
80 Chuck Ormsby Crescent King, Ontario L7B 0A9

4 Bedroom
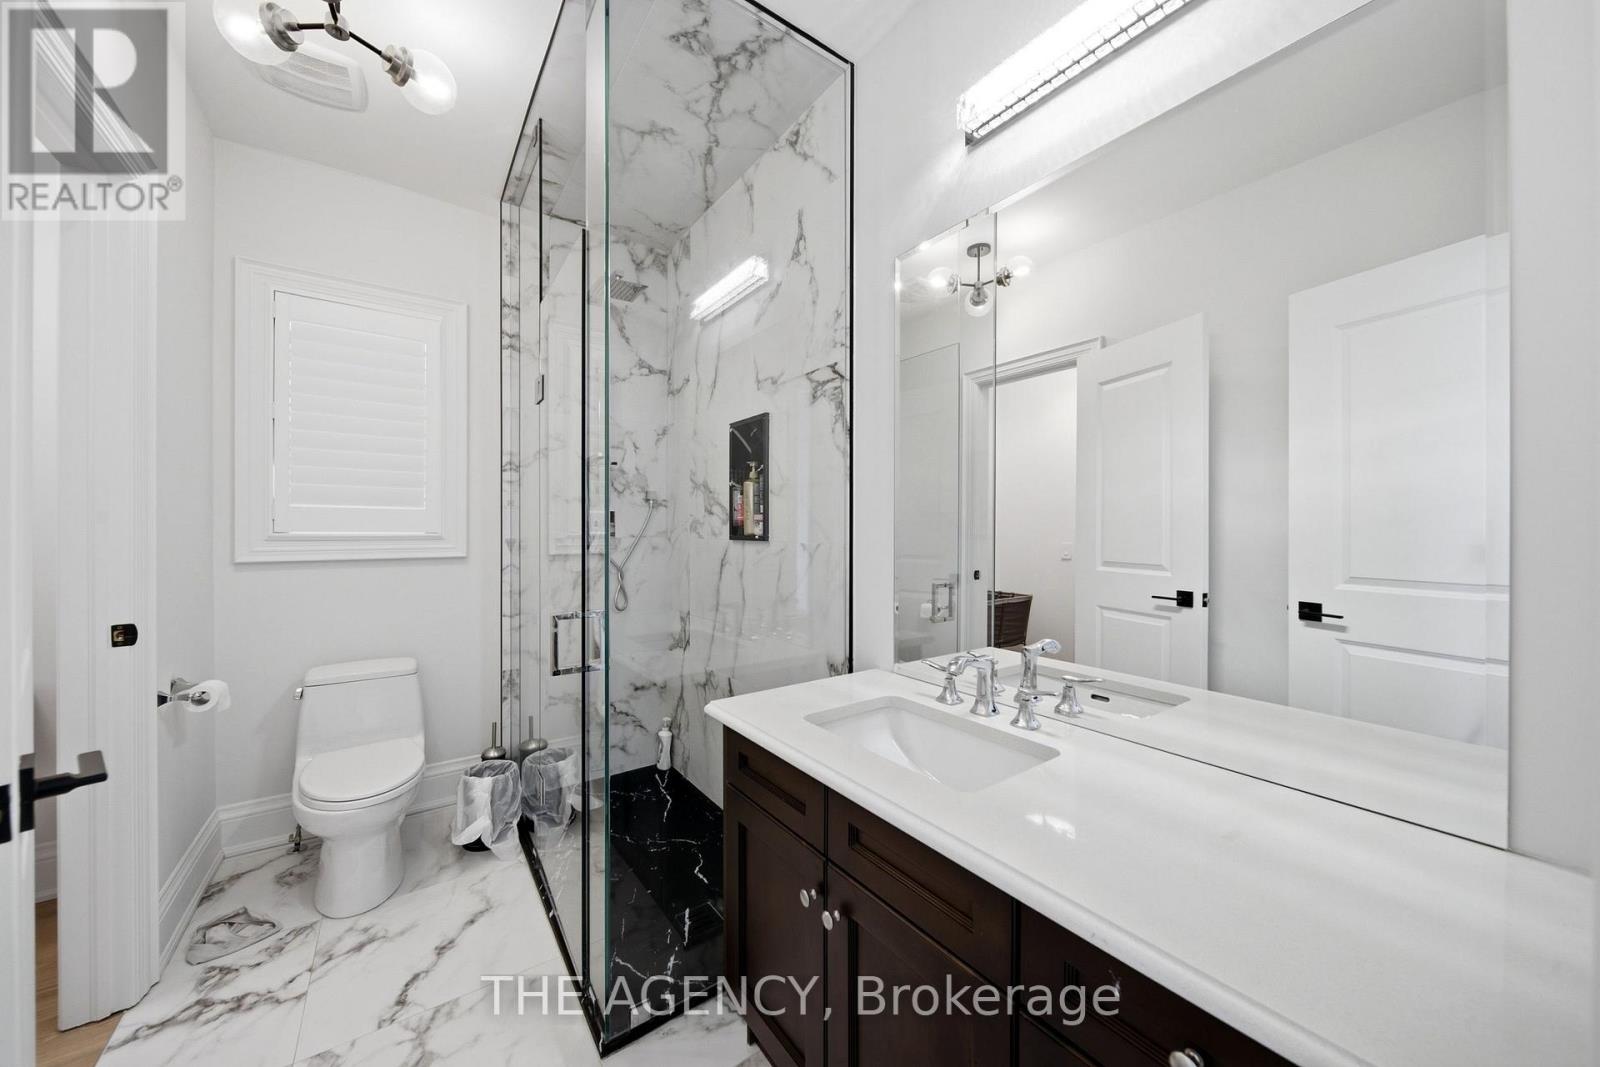
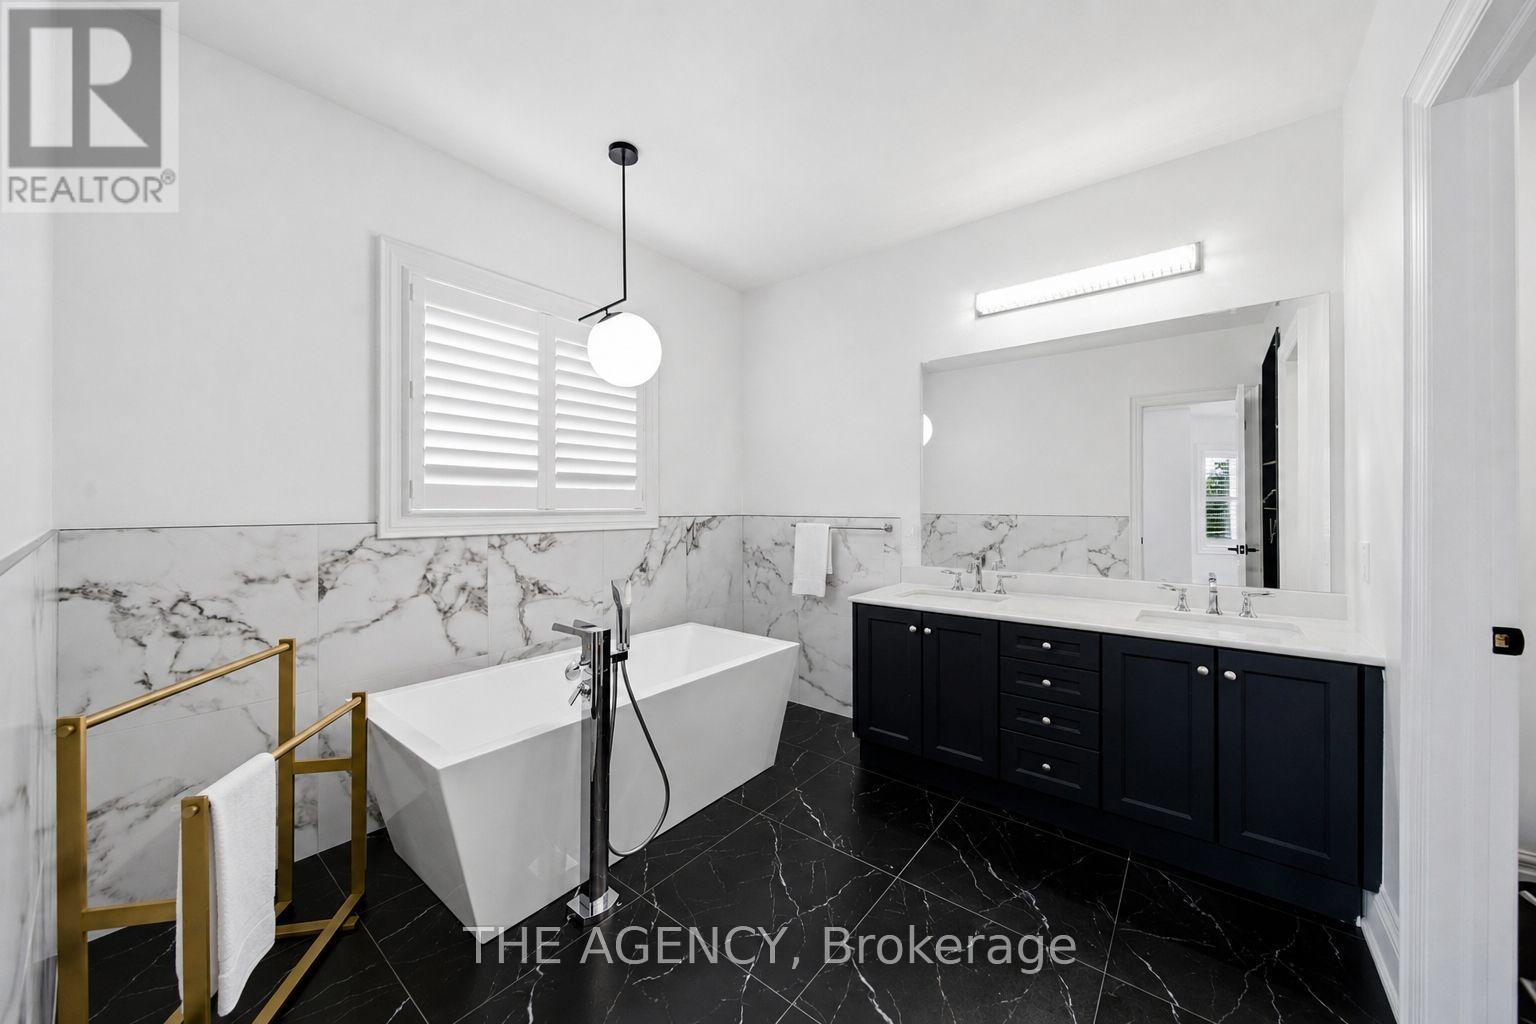
5 Bathroom
3,500 - 5,000 sqft
Fireplace
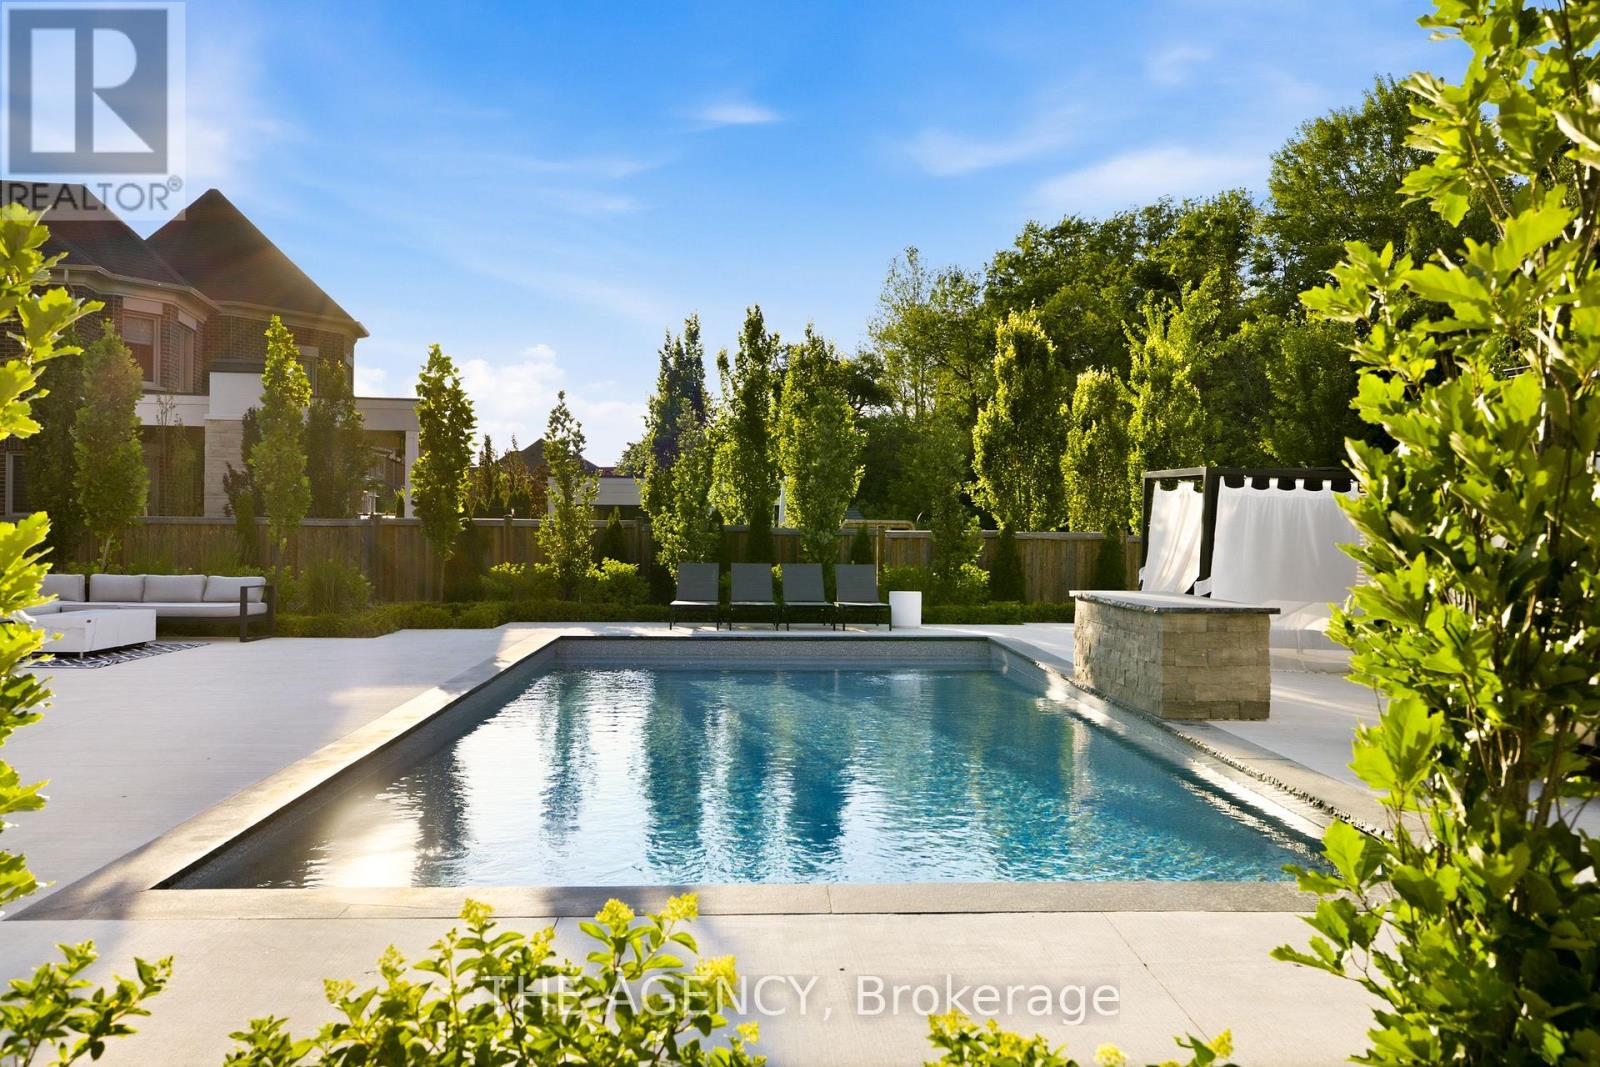
Inground Pool
Central Air Conditioning
Forced Air
Landscaped
$3,388,000
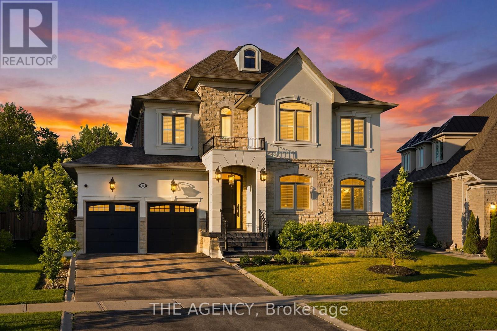
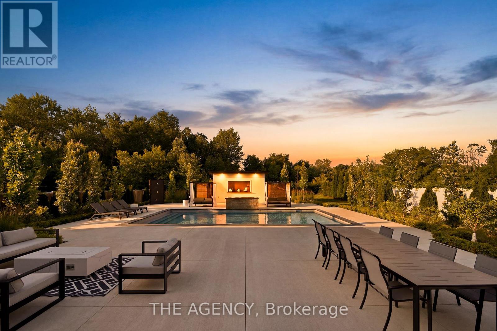
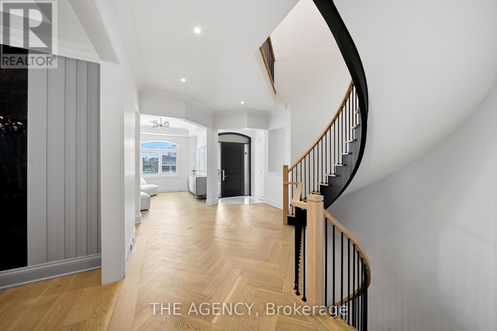
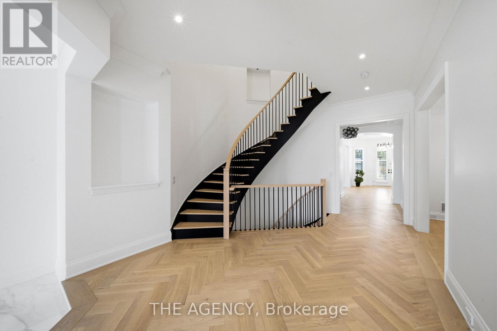
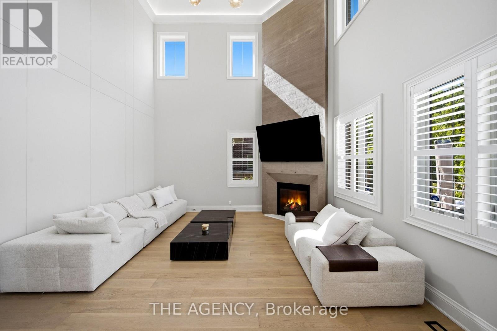
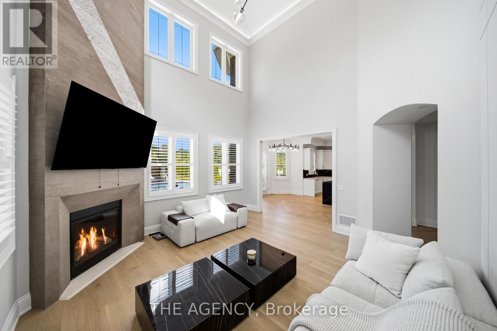
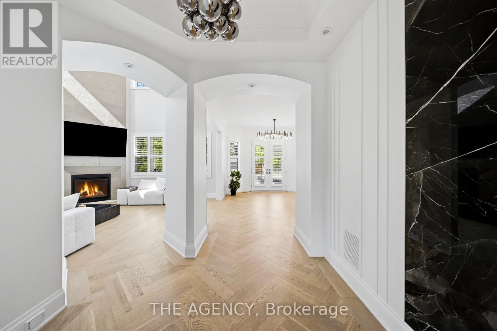
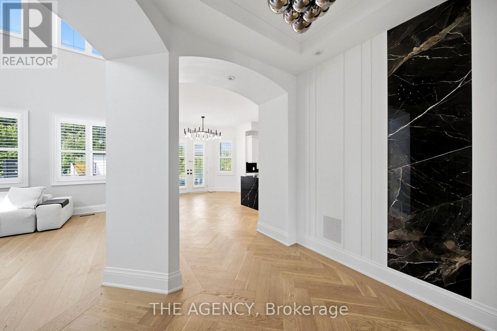
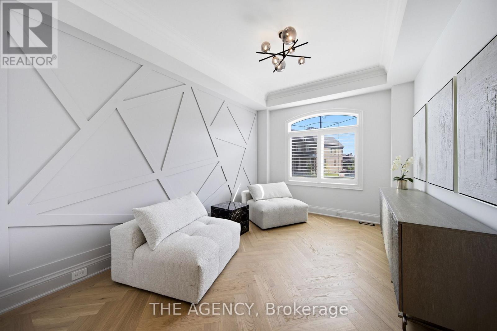
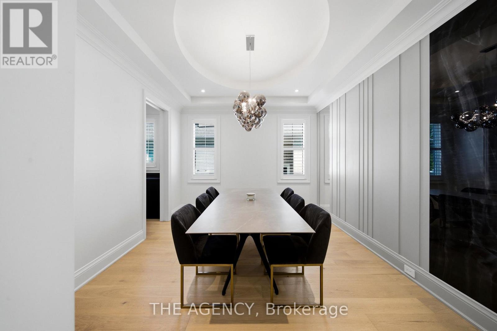
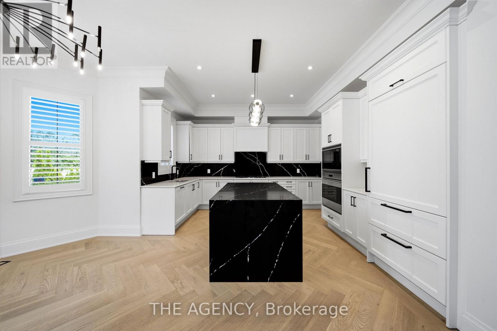
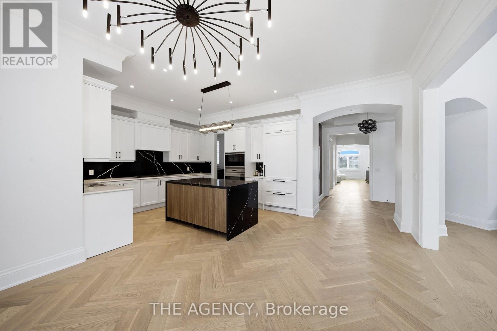
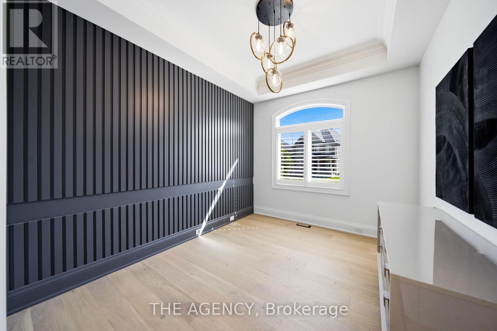
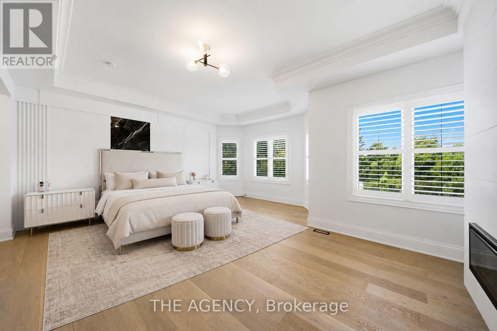
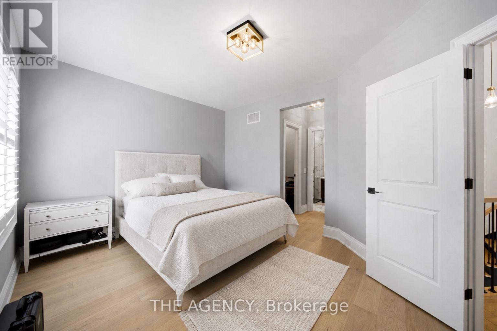
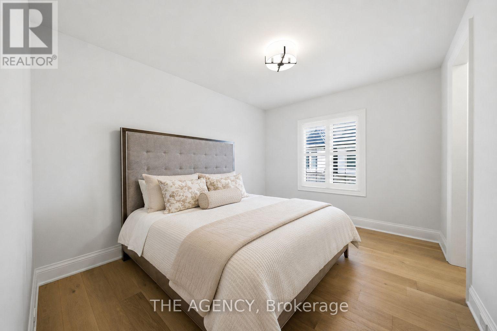
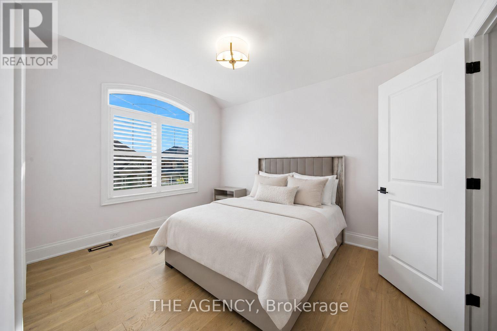
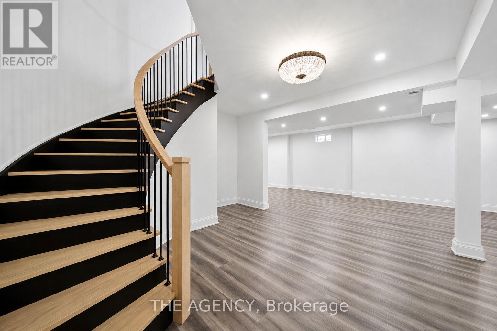
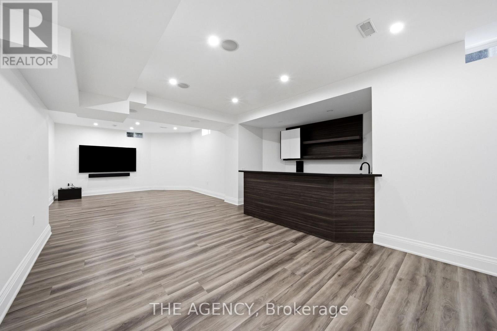
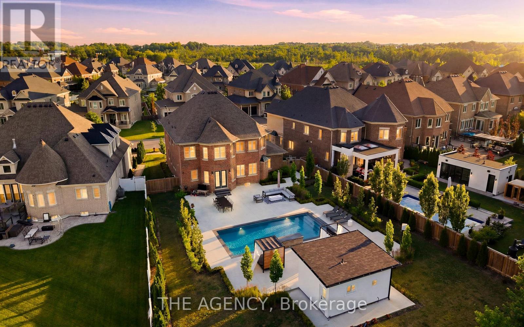
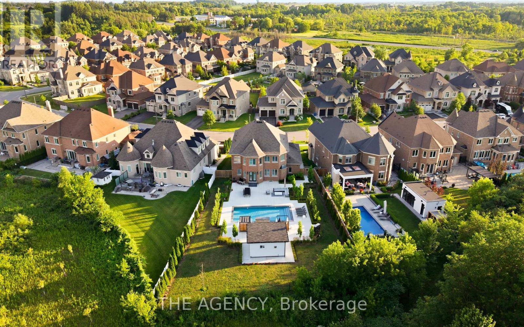
Tucked away on a private 210-foot deep ravine lot in King City, this updated 4-bedroom home offers a great balance of comfort, function, and outdoor living. The professionally landscaped backyard features a pool, cabana, and plenty of space to relax or entertain while overlooking the ravine. Inside, the home has been thoughtfully renovated with a practical layout that flows well for both everyday living and hosting. The kitchen is equipped with premium Wolf appliances and opens to the main living areas, creating an easy connection throughout the home. The 3-car tandem garage provides plenty of space for vehicles, storage, or recreational equipment. Located just minutes from King City's top private schools, restaurants, the GO Station, and Highway 400, this home offers the convenience of being close to everyday amenities while enjoying a peaceful ravine setting. (id:15069)
Property Details
| MLS® Number | N13556696 |
| Property Type | Single Family |
| Neigbourhood | Clearview Heights |
| Community Name | King City |
| Features | Ravine, Carpet Free |
| Parking Space Total | 7 |
| Pool Type | Inground Pool |
Building
| Bathroom Total | 5 |
| Bedrooms Above Ground | 4 |
| Bedrooms Total | 4 |
| Appliances | Central Vacuum, Oven - Built-in, Range, Garage Door Opener Remote(s), Dryer, Garage Door Opener, Washer, Window Coverings |
| Basement Development | Finished |
| Basement Type | N/a (finished) |
| Construction Style Attachment | Detached |
| Cooling Type | Central Air Conditioning |
| Exterior Finish | Stone, Brick |
| Fireplace Present | Yes |
| Flooring Type | Hardwood |
| Foundation Type | Poured Concrete |
| Half Bath Total | 1 |
| Heating Fuel | Natural Gas |
| Heating Type | Forced Air |
| Stories Total | 2 |
| Size Interior | 3,500 - 5,000 Sqft |
| Type | House |
| Utility Water | Municipal Water |
Parking
| Garage |
Land
| Acreage | No |
| Landscape Features | Landscaped |
| Sewer | Sanitary Sewer |
| Size Depth | 210 Ft ,4 In |
| Size Frontage | 60 Ft ,10 In |
| Size Irregular | 60.9 X 210.4 Ft ; 7.93'x71.93'x29.59'x201.17x60.94x210.37' |
| Size Total Text | 60.9 X 210.4 Ft ; 7.93'x71.93'x29.59'x201.17x60.94x210.37' |
Rooms
| Level | Type | Length | Width | Dimensions |
|---|---|---|---|---|
| Second Level | Primary Bedroom | 6.44 m | 7.8 m | 6.44 m x 7.8 m |
| Second Level | Bedroom 2 | 4.09 m | 3.35 m | 4.09 m x 3.35 m |
| Second Level | Bedroom 3 | 3.31 m | 4.02 m | 3.31 m x 4.02 m |
| Second Level | Bedroom 4 | 4.99 m | 4.92 m | 4.99 m x 4.92 m |
| Main Level | Office | 3.04 m | 3.69 m | 3.04 m x 3.69 m |
| Main Level | Living Room | 3.3 m | 4.78 m | 3.3 m x 4.78 m |
| Main Level | Dining Room | 4.22 m | 3.63 m | 4.22 m x 3.63 m |
| Main Level | Kitchen | 6.34 m | 4.21 m | 6.34 m x 4.21 m |
| Main Level | Eating Area | 3.99 m | 2.99 m | 3.99 m x 2.99 m |
| Main Level | Family Room | 5 m | 4.97 m | 5 m x 4.97 m |
https://www.realtor.ca/real-estate/30025579/80-chuck-ormsby-crescent-king-king-city-king-city
Contact Us
Contact us for more information

This REALTOR.ca listing content is owned and licensed by REALTOR® members of The Canadian Real Estate Association
The trademarks REALTOR®, REALTORS®, and the REALTOR® logo are controlled by The Canadian Real Estate Association (CREA) and identify real estate professionals who are members of CREA. The trademarks MLS®, Multiple Listing Service® and the associated logos are owned by The Canadian Real Estate Association (CREA) and identify the quality of services provided by real estate professionals who are members of CREA. The trademark DDF® is owned by The Canadian Real Estate Association (CREA) and identifies CREA's Data Distribution Facility (DDF®)
August 08 2026 03:01:28
Toronto Regional Real Estate Board
The Agency