
8 Zelda Road Brampton, Ontario L6R 3V9

4 Bedroom
4 Bathroom
2,500 - 3,000 sqft
Fireplace
Central Air Conditioning
Forced Air
$1,099,900
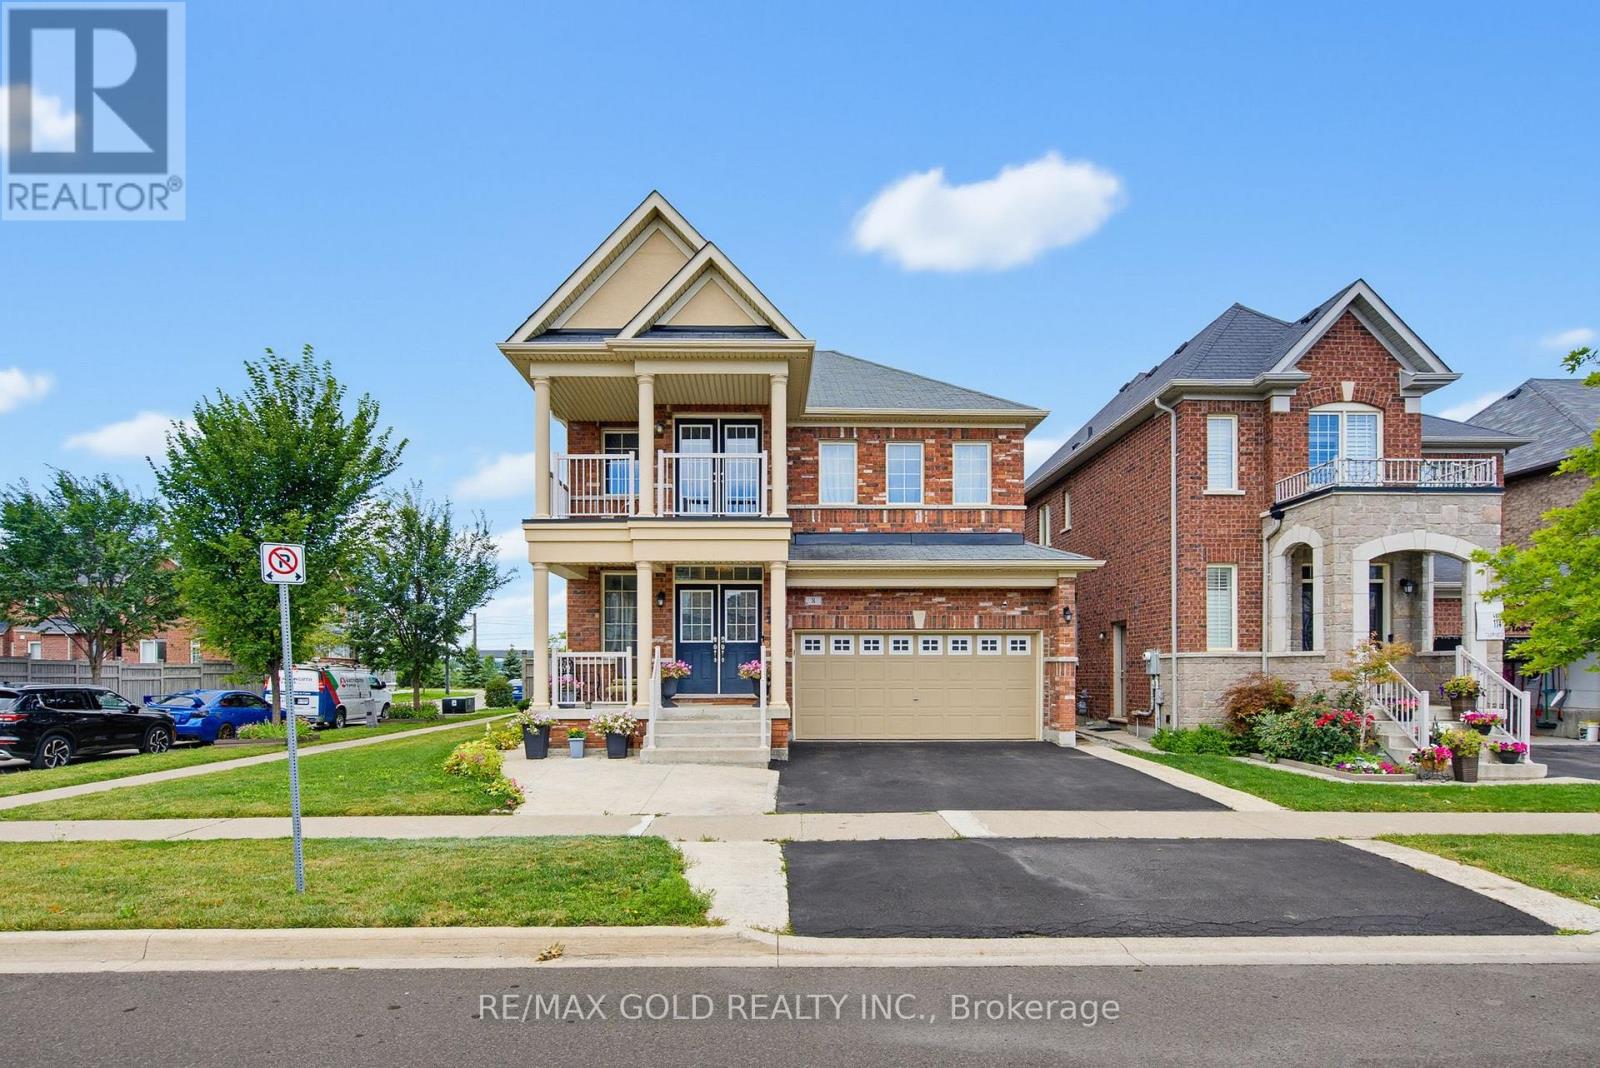
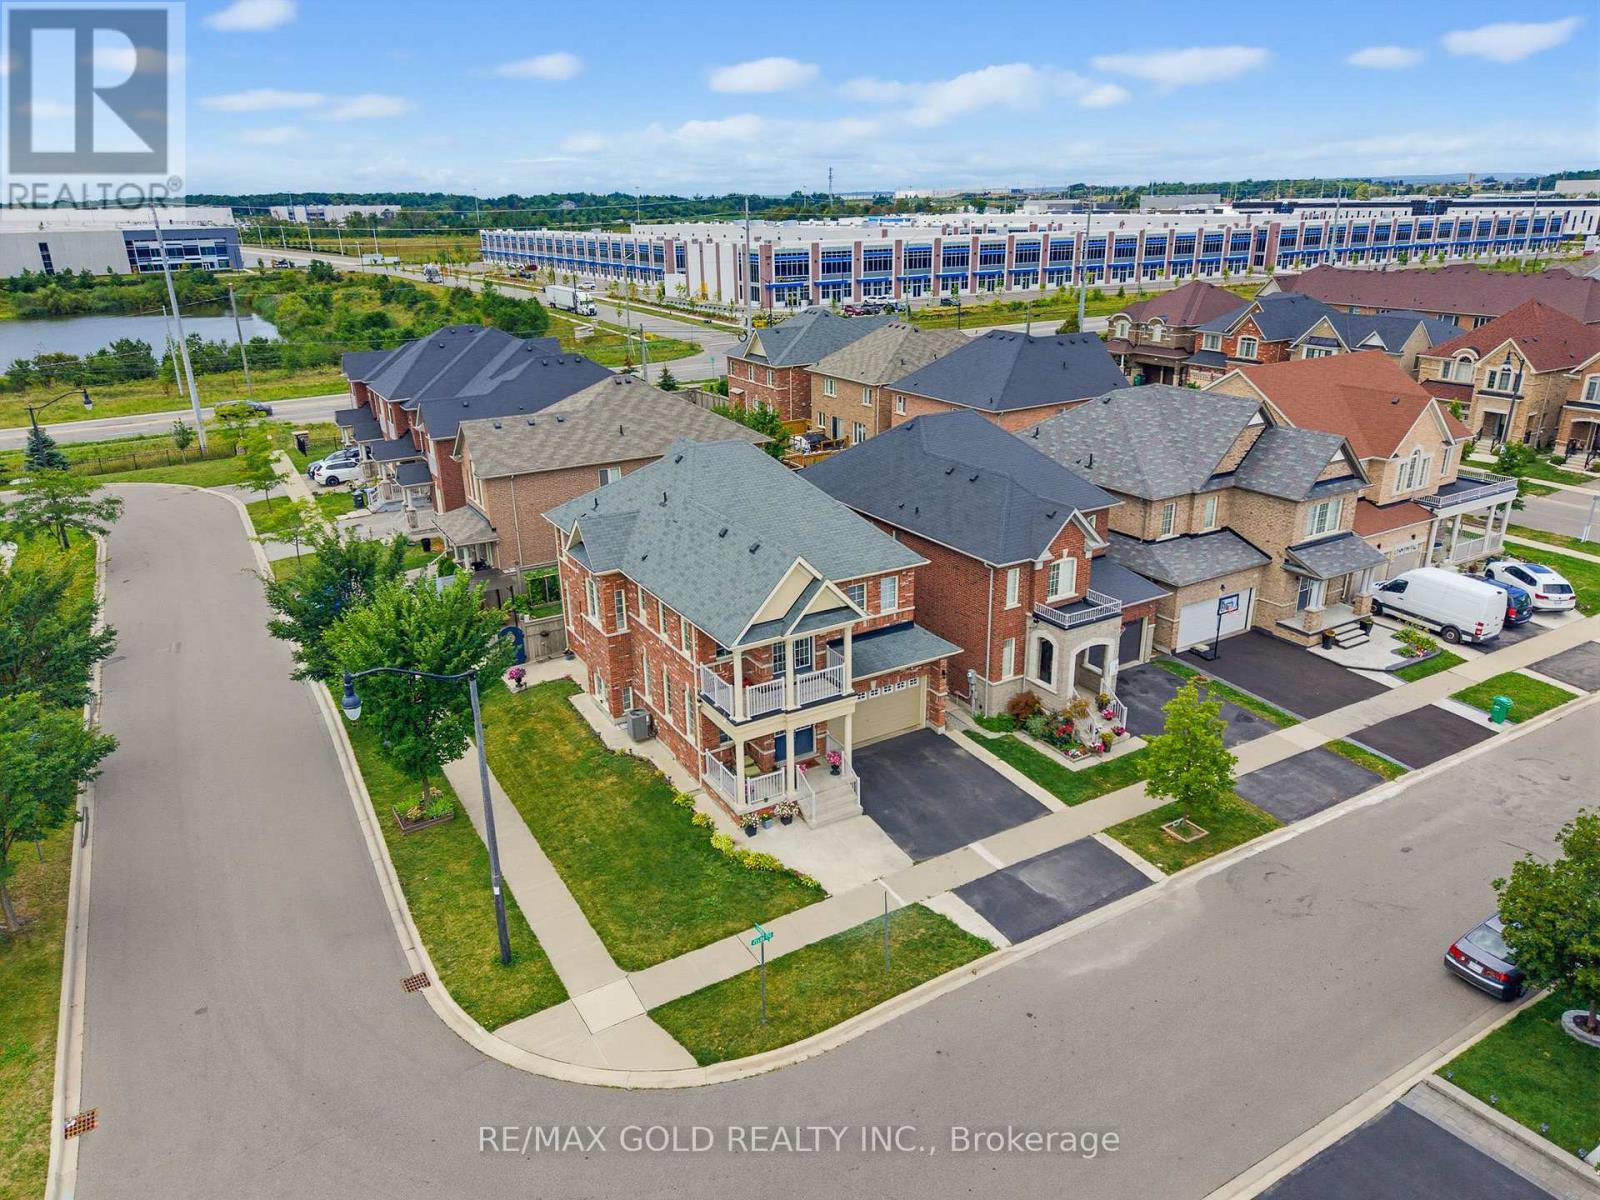
Wow! Situated on a premium 50-ft+ corner lot, this exceptional upgraded detached luxury home offers abundant natural light, spacious living, and modern elegance. Featuring 4 bedrooms and 3 full bathrooms on the second floor, including 2 primary suites and 2 additional bedrooms with Jack-and-Jill access, every bedroom enjoys convenient access to a washroom. A grand double-door entrance welcomes you into a bright layout with 9-ft ceilings, separate living, dining, and sep family rooms with a cozy fireplace, plus a convenient main-floor powder room and laundry. The beautifully designed kitchen features ample cabinetry, generous counter space, and an ideal layout for family gatherings and entertaining. The backyard is beautifully enhanced with a spacious deck and elegant interlock, creating a luxurious, resort-like outdoor setting that feels like a private 5-star hotel-perfect for relaxing, entertaining, and enjoying unforgettable evenings. The separate builder-provided basement entrance offers excellent future potential. Ideally located close to Highway 410, top-rated schools, parks, shopping, transit, restaurants, and everyday amenities. Beautifully maintained and truly move-in ready, this turnkey home is a rare opportunity in a sought-after Brampton location. Don't miss it! (id:15069)
Open House
This property has open houses!
August
29
Saturday
Starts at:
2:00 pm
Ends at:4:00 pm
August
30
Sunday
Starts at:
2:00 pm
Ends at:4:00 pm
Property Details
| MLS® Number | W13717410 |
| Property Type | Single Family |
| Community Name | Sandringham-Wellington North |
| Equipment Type | Water Heater |
| Parking Space Total | 6 |
| Rental Equipment Type | Water Heater |
Building
| Bathroom Total | 4 |
| Bedrooms Above Ground | 4 |
| Bedrooms Total | 4 |
| Age | 6 To 15 Years |
| Appliances | Dishwasher, Dryer, Stove, Washer, Refrigerator |
| Basement Development | Unfinished |
| Basement Features | Separate Entrance |
| Basement Type | N/a, N/a (unfinished) |
| Construction Style Attachment | Detached |
| Cooling Type | Central Air Conditioning |
| Exterior Finish | Brick |
| Fireplace Present | Yes |
| Foundation Type | Concrete |
| Half Bath Total | 1 |
| Heating Fuel | Natural Gas |
| Heating Type | Forced Air |
| Stories Total | 2 |
| Size Interior | 2,500 - 3,000 Sqft |
| Type | House |
| Utility Water | Municipal Water |
Parking
| Attached Garage | |
| Garage |
Land
| Acreage | No |
| Sewer | Sanitary Sewer |
| Size Depth | 90 Ft ,3 In |
| Size Frontage | 50 Ft ,7 In |
| Size Irregular | 50.6 X 90.3 Ft |
| Size Total Text | 50.6 X 90.3 Ft |
Contact Us
Contact us for more information

This REALTOR.ca listing content is owned and licensed by REALTOR® members of The Canadian Real Estate Association
The trademarks REALTOR®, REALTORS®, and the REALTOR® logo are controlled by The Canadian Real Estate Association (CREA) and identify real estate professionals who are members of CREA. The trademarks MLS®, Multiple Listing Service® and the associated logos are owned by The Canadian Real Estate Association (CREA) and identify the quality of services provided by real estate professionals who are members of CREA. The trademark DDF® is owned by The Canadian Real Estate Association (CREA) and identifies CREA's Data Distribution Facility (DDF®)
August 27 2026 11:06:14
Toronto Regional Real Estate Board
RE/MAX Gold Realty Inc.