
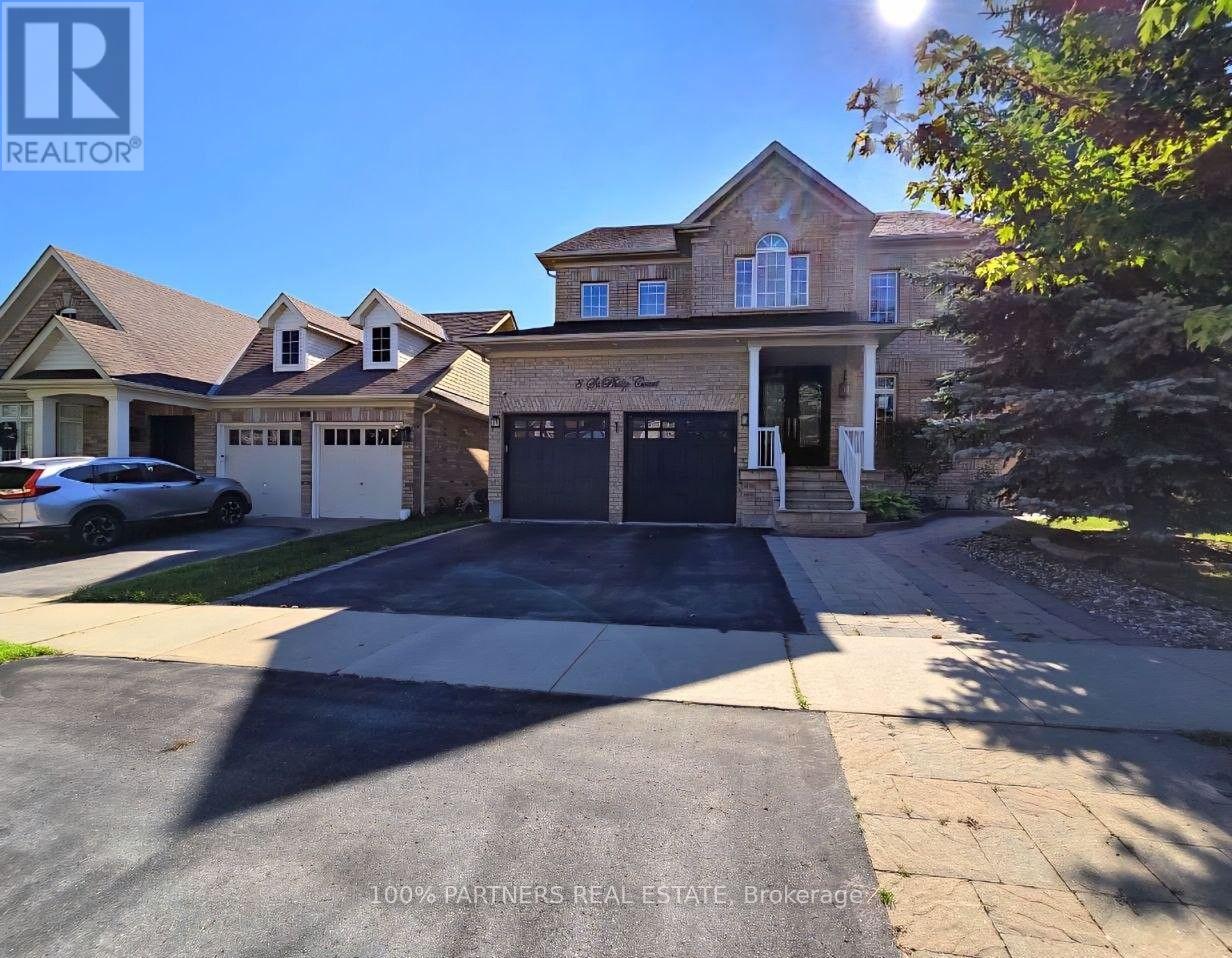
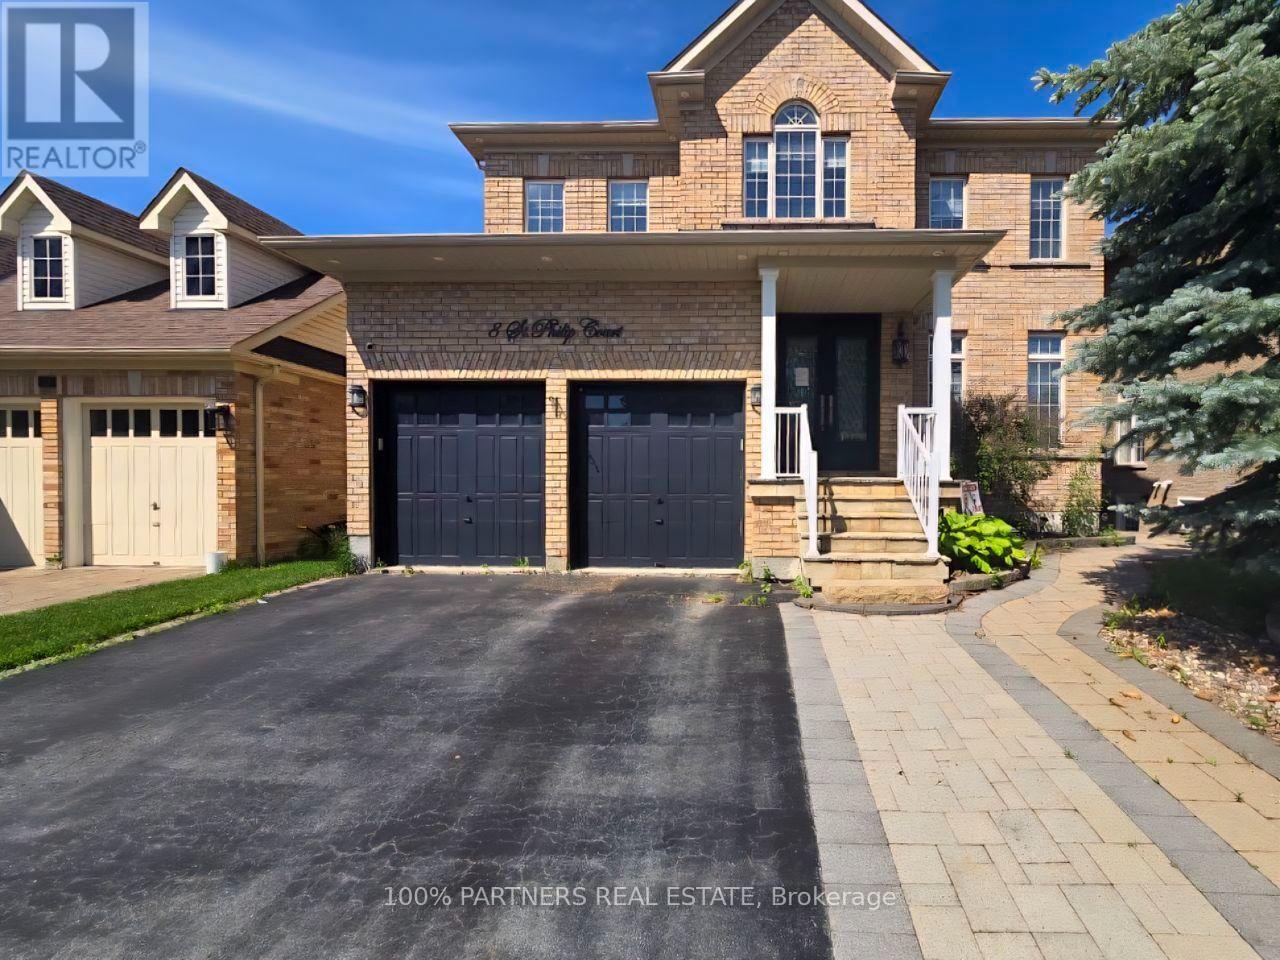
8 St. Philip Court Whitby, Ontario L1P 0A5

6 Bedroom
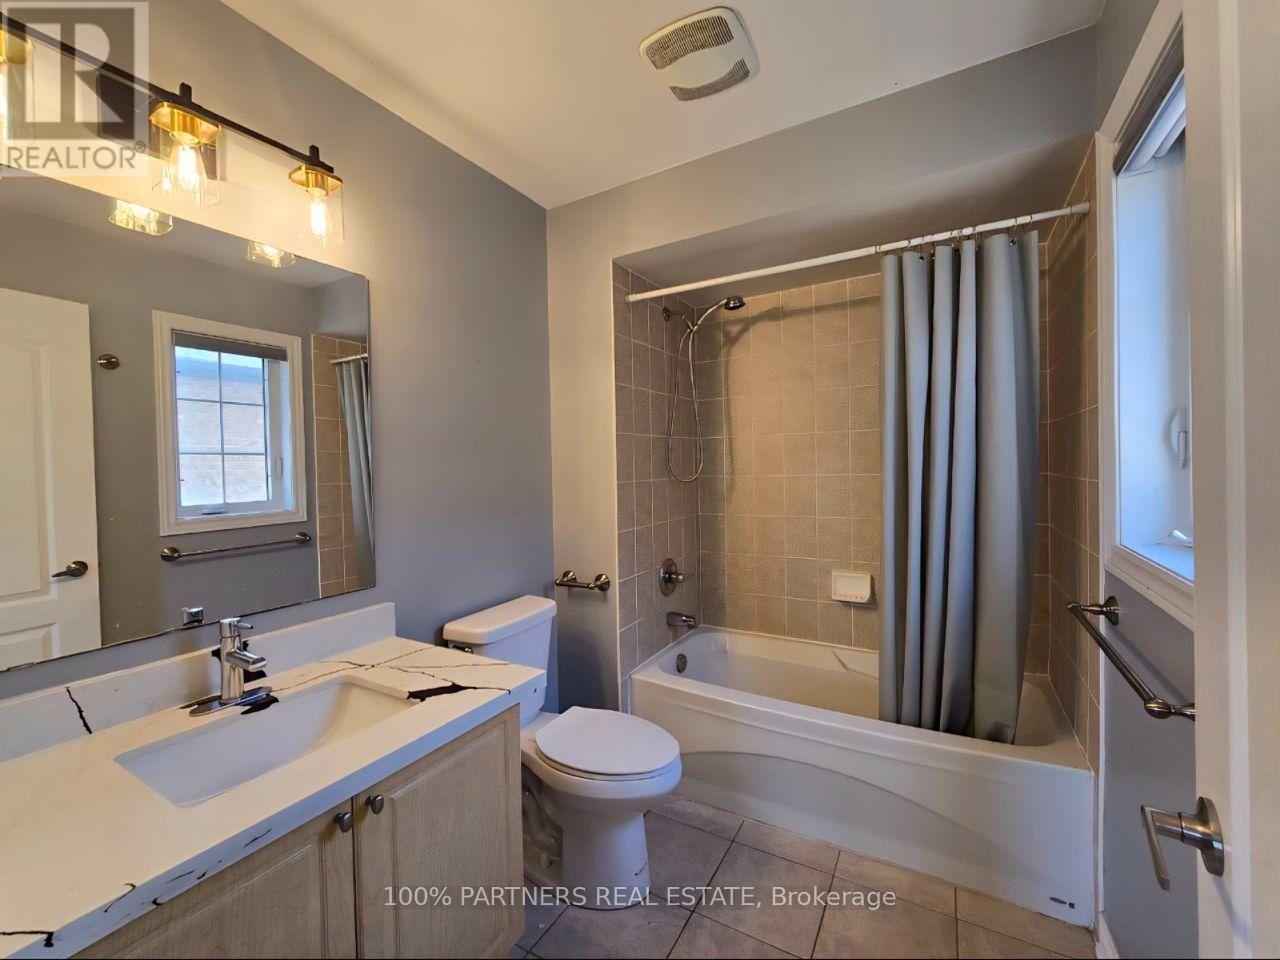
6 Bathroom
3,000 - 3,500 sqft
Inground Pool
Forced Air
$1,495,000
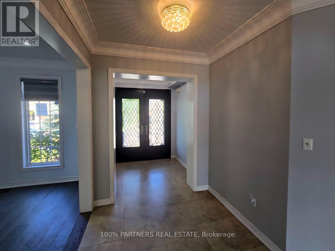
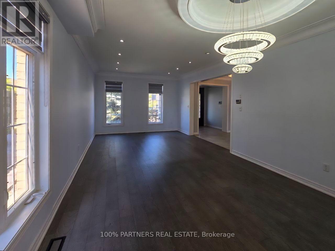
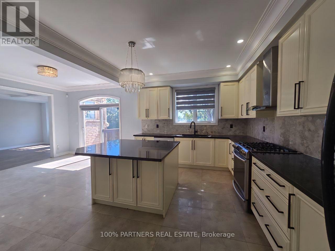
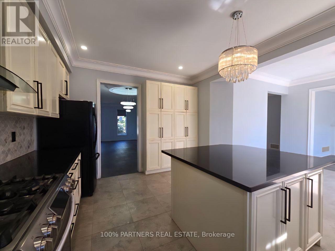
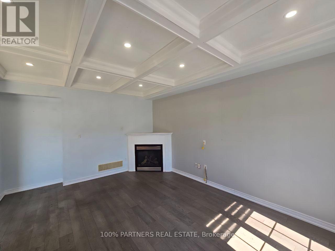
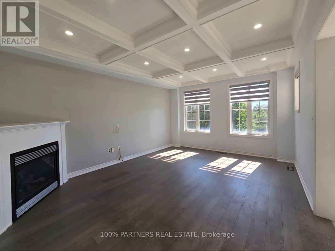
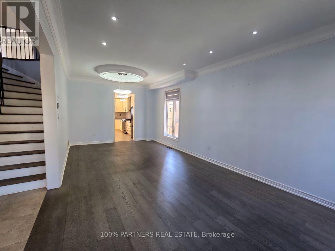
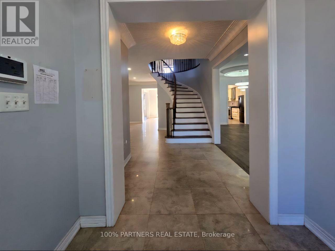
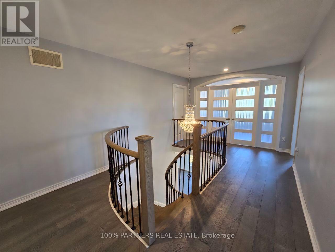
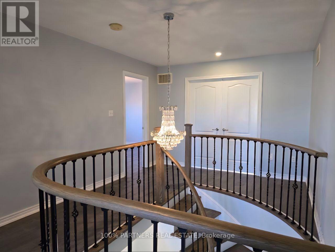
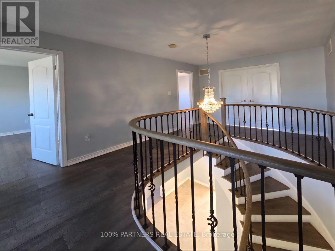
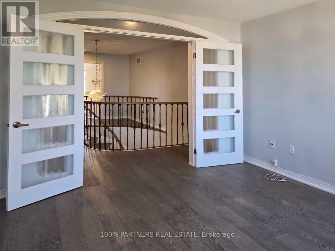
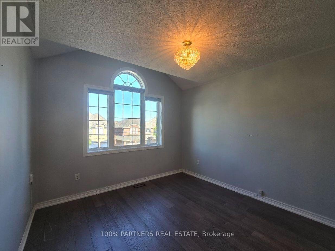
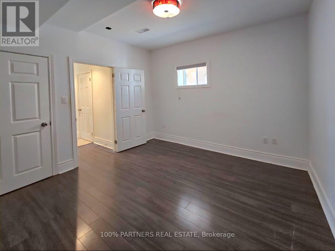
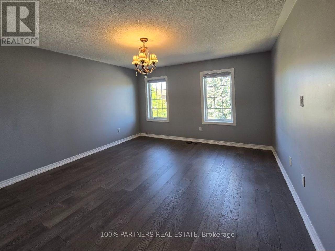
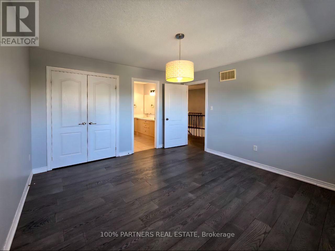
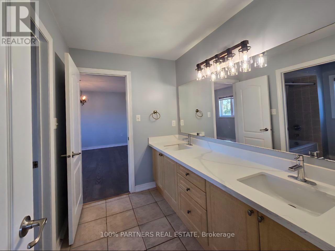
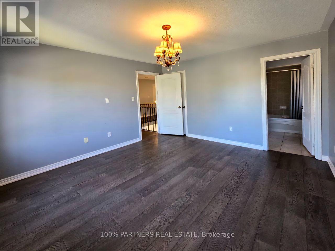
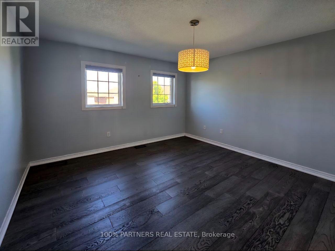
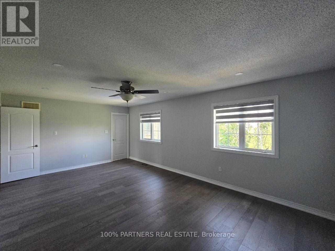
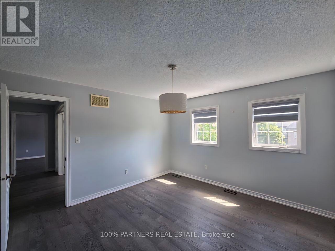
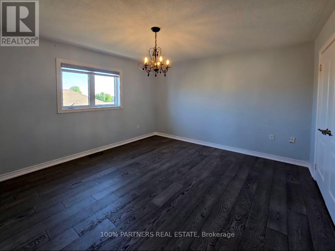
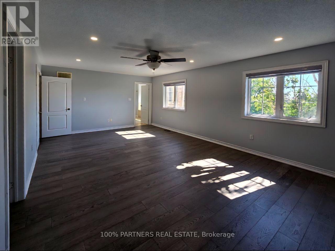
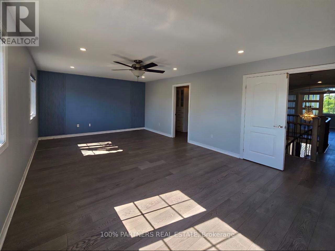
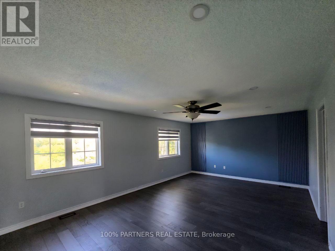
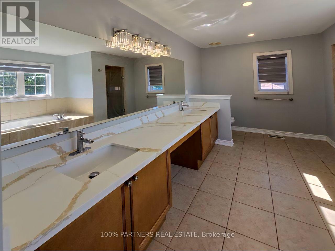
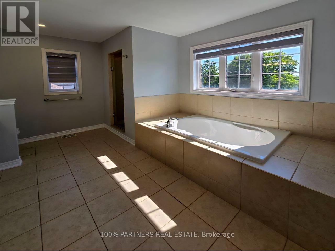
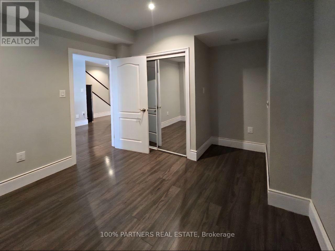
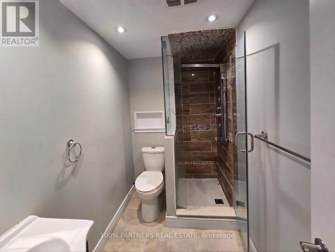
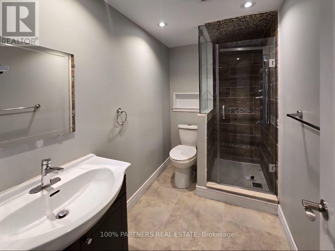
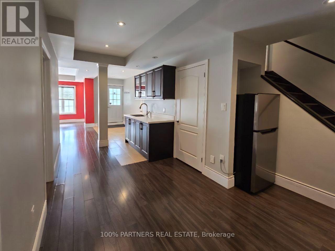
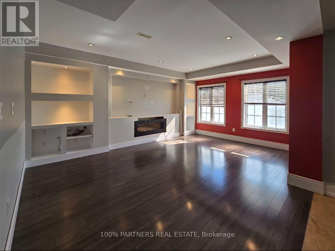
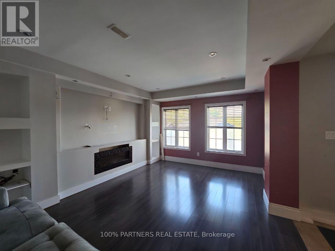
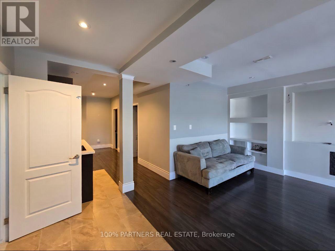
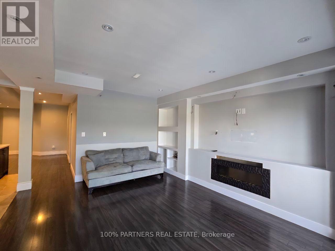
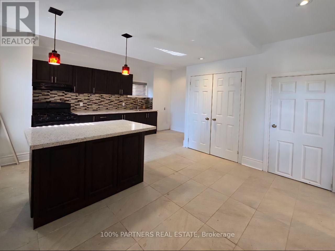
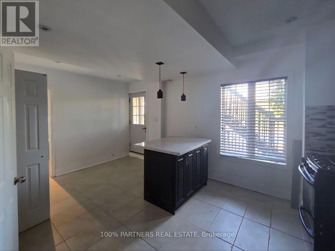
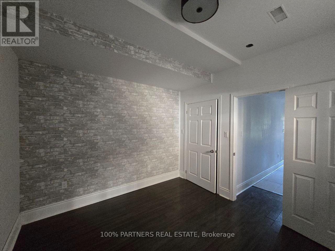
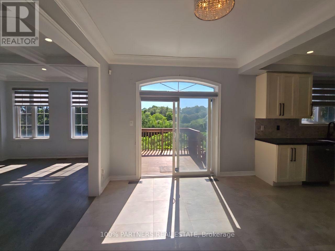
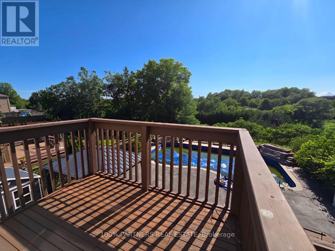
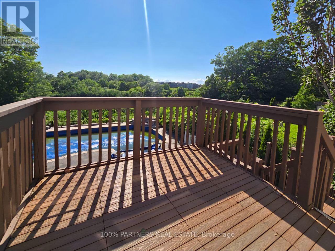
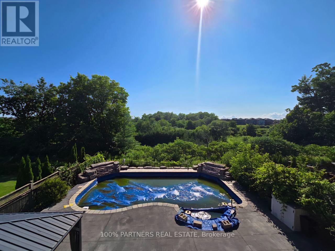
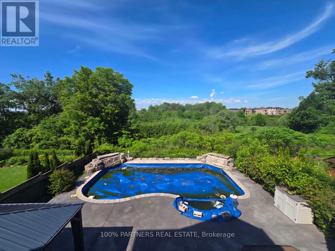
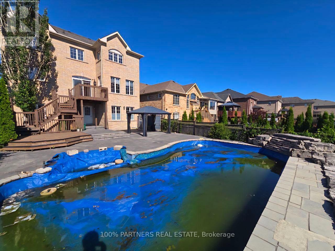
Welcome To This Exceptional Detached Home In The Prestigious Williamsburg Community, Perfectly Situated On A Rare Ravine Lot Overlooking Otter Creek And Conservation Lands. Offering Over 4,000 Sq. Ft. Of Finished Living Space, This Beautiful Home Features 5 Spacious Bedrooms, A Main Floor Den/Office, And A Fully Finished Walkout Basement With A Separate Entrance And 2 Additional Bedrooms, Ideal For Extended Family Or Potential Rental Income. The Open-Concept Main Floor Showcases Hardwood Floors, A Stunning Family Room With Coffered Ceiling, And A Gourmet Kitchen, Granite Countertops, A Large Centre Island, And A Walkout To An Elevated Deck Overlooking Your Private Backyard Oasis. Enjoy Resort-Style Outdoor Living, Stamped Concrete, And Beautiful Western Sunset Views. Located Just Steps To Rocketship Park, Baycliffe Park, Top-Rated Schools, Shopping, Restaurants, GO Transit, And Highways 401 & 412, This Exceptional Home Offers The Perfect Blend Of Luxury, Space, Privacy, And Convenience. SEE ADDITIONAL REMARKS TO DATA FORM (id:15069)
Property Details
| MLS® Number | E13698216 |
| Property Type | Single Family |
| Community Name | Williamsburg |
| Amenities Near By | Schools |
| Community Features | Community Centre |
| Equipment Type | Water Heater |
| Features | Ravine, Carpet Free |
| Parking Space Total | 4 |
| Pool Type | Inground Pool |
| Rental Equipment Type | Water Heater |
| Structure | Deck |
Building
| Bathroom Total | 6 |
| Bedrooms Above Ground | 4 |
| Bedrooms Below Ground | 2 |
| Bedrooms Total | 6 |
| Basement Development | Finished |
| Basement Features | Walk Out |
| Basement Type | N/a (finished) |
| Construction Style Attachment | Detached |
| Exterior Finish | Brick |
| Flooring Type | Hardwood, Laminate, Ceramic |
| Foundation Type | Poured Concrete |
| Half Bath Total | 1 |
| Heating Fuel | Natural Gas |
| Heating Type | Forced Air |
| Stories Total | 2 |
| Size Interior | 3,000 - 3,500 Sqft |
| Type | House |
| Utility Water | Municipal Water |
Parking
| Garage |
Land
| Acreage | No |
| Land Amenities | Schools |
| Sewer | Sanitary Sewer |
| Size Depth | 128 Ft ,6 In |
| Size Frontage | 49 Ft ,3 In |
| Size Irregular | 49.3 X 128.5 Ft |
| Size Total Text | 49.3 X 128.5 Ft |
| Zoning Description | R2a - 1784 - Residential 301 |
Rooms
| Level | Type | Length | Width | Dimensions |
|---|---|---|---|---|
| Second Level | Primary Bedroom | 4.05 m | 6.62 m | 4.05 m x 6.62 m |
| Second Level | Bedroom 2 | 3.83 m | 4.15 m | 3.83 m x 4.15 m |
| Second Level | Bedroom 3 | 4.18 m | 3.86 m | 4.18 m x 3.86 m |
| Second Level | Bedroom 4 | 3.84 m | 4.36 m | 3.84 m x 4.36 m |
| Second Level | Bedroom 5 | 3.86 m | 3.33 m | 3.86 m x 3.33 m |
| Basement | Bedroom | 4 m | Measurements not available x 4 m | |
| Basement | Bedroom 2 | Measurements not available | ||
| Main Level | Living Room | 7.58 m | 3.9 m | 7.58 m x 3.9 m |
| Main Level | Dining Room | 7.58 m | 3.9 m | 7.58 m x 3.9 m |
| Main Level | Eating Area | 3.45 m | 3.66 m | 3.45 m x 3.66 m |
| Main Level | Kitchen | 3.52 m | 4.56 m | 3.52 m x 4.56 m |
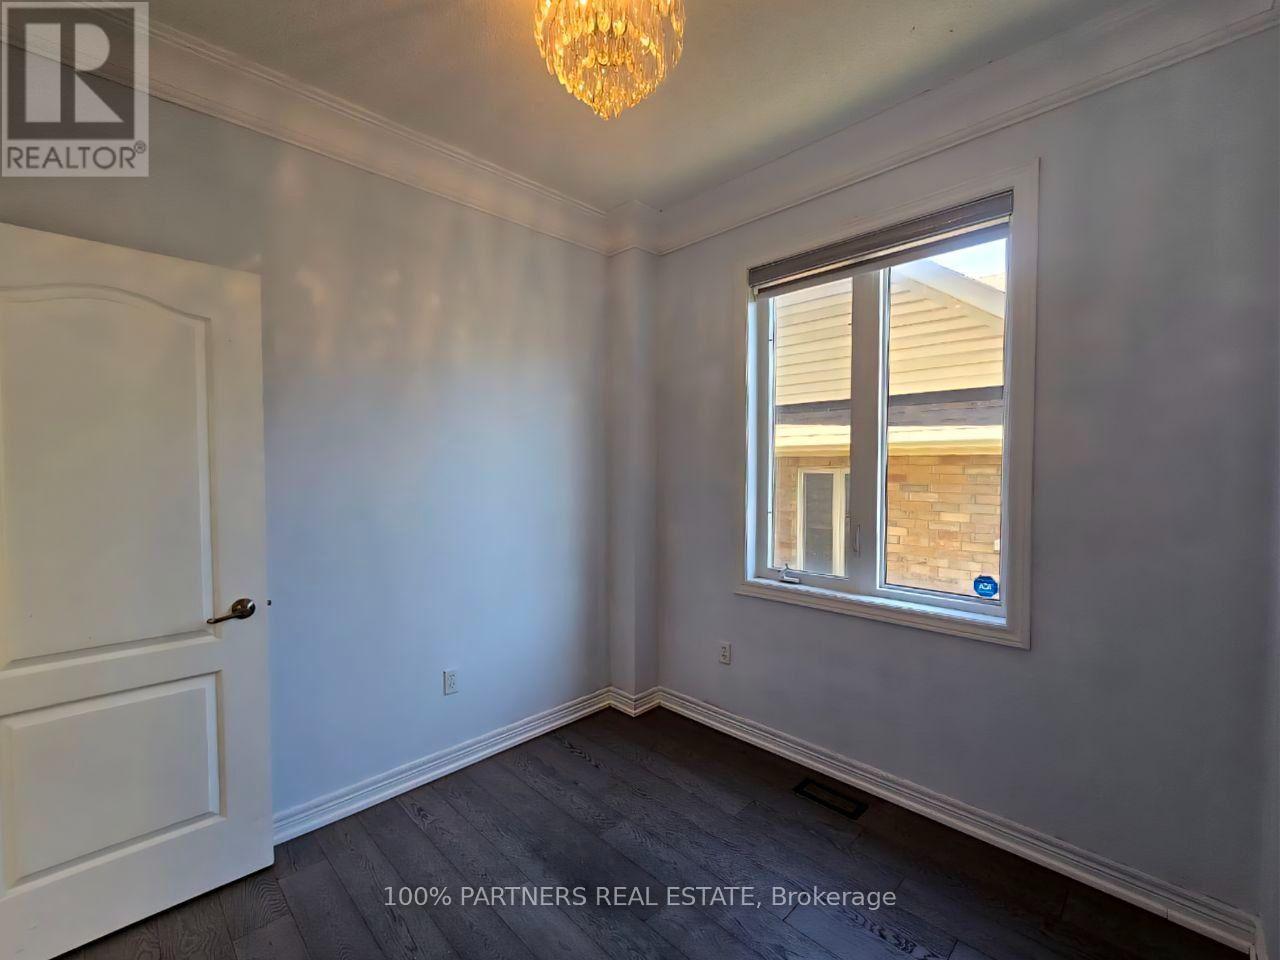
| Main Level | Office | 2.9 m | 2.85 m | 2.9 m x 2.85 m |
https://www.realtor.ca/real-estate/30181066/8-st-philip-court-whitby-williamsburg-williamsburg
Contact Us
Contact us for more information

This REALTOR.ca listing content is owned and licensed by REALTOR® members of The Canadian Real Estate Association
The trademarks REALTOR®, REALTORS®, and the REALTOR® logo are controlled by The Canadian Real Estate Association (CREA) and identify real estate professionals who are members of CREA. The trademarks MLS®, Multiple Listing Service® and the associated logos are owned by The Canadian Real Estate Association (CREA) and identify the quality of services provided by real estate professionals who are members of CREA. The trademark DDF® is owned by The Canadian Real Estate Association (CREA) and identifies CREA's Data Distribution Facility (DDF®)
August 20 2026 10:26:41
Toronto Regional Real Estate Board
100% Partners Real Estate