
8 Sinden Drive Whitby, Ontario L1M 2B8

3 Bedroom
3 Bathroom
1,100 - 1,500 sqft
Central Air Conditioning
Forced Air
$749,900
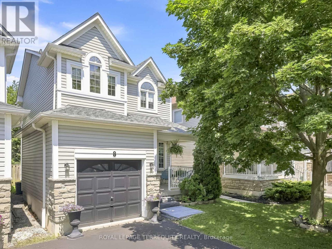
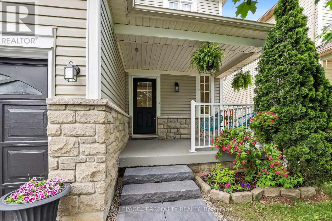
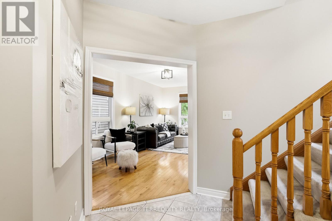
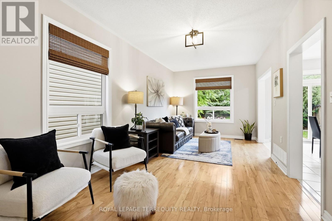
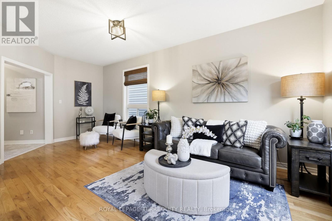
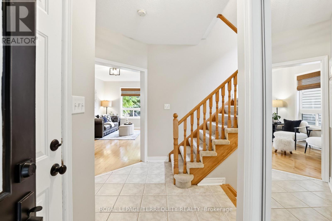
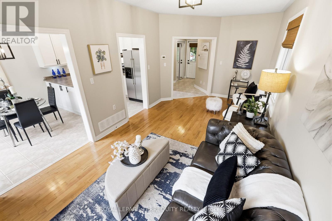
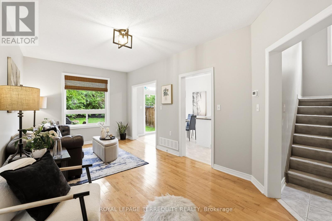
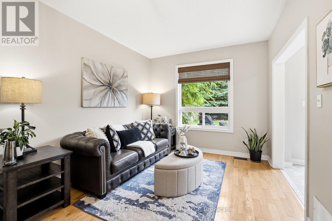
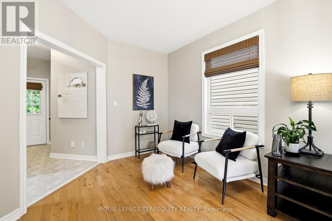
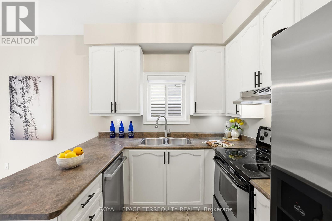
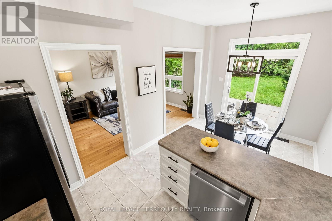
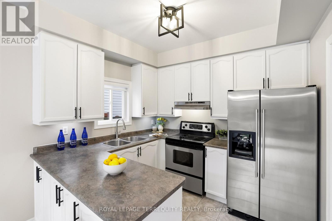
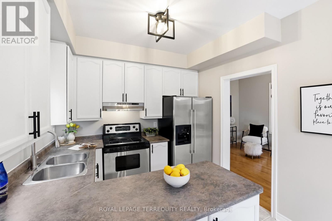
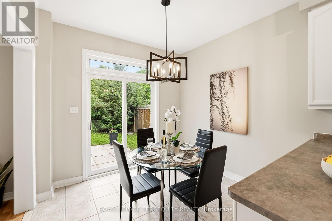
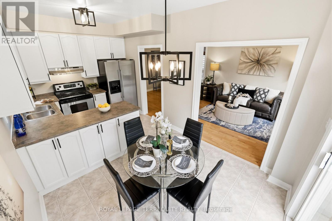
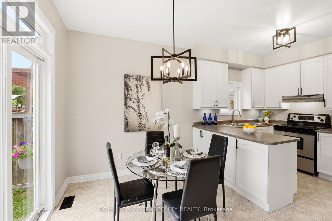
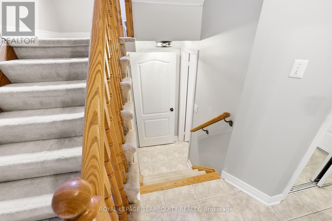
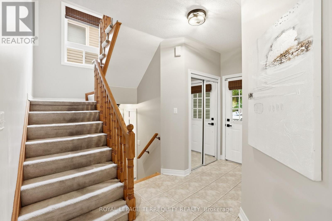
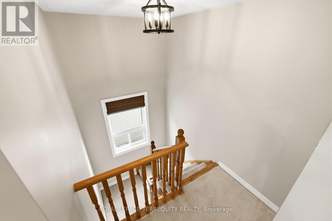
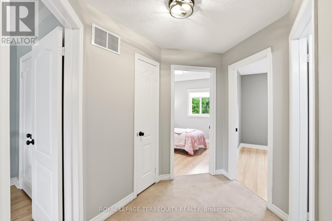
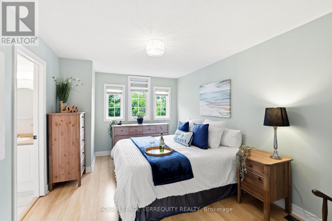
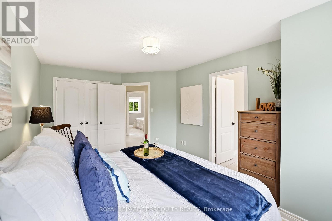
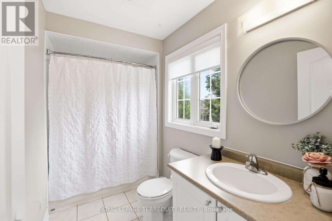
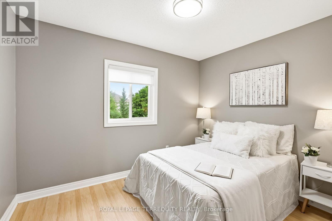
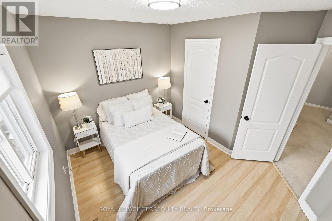
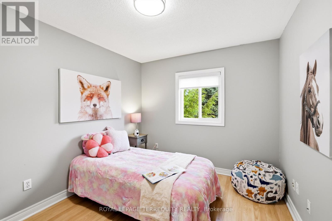
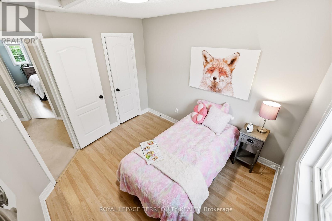
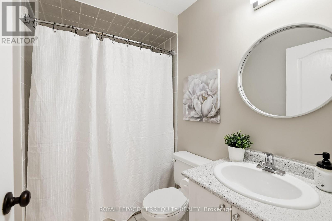
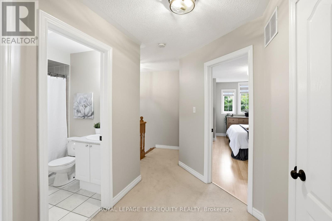
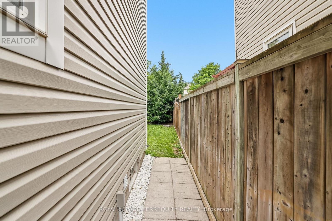
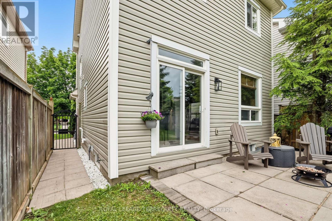
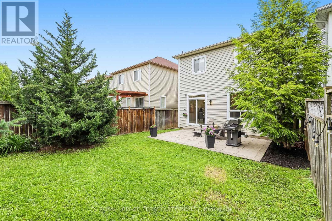
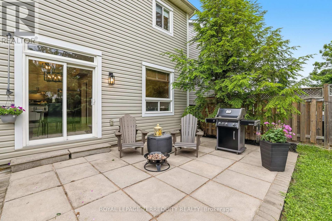
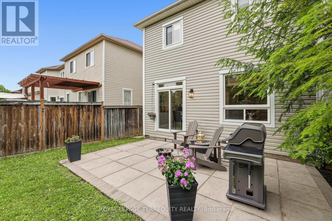
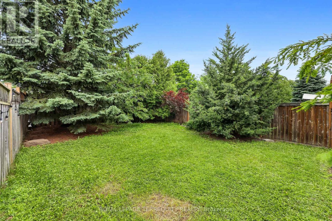
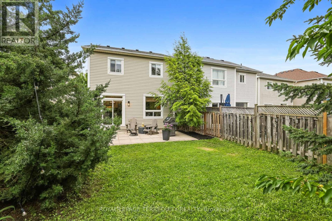
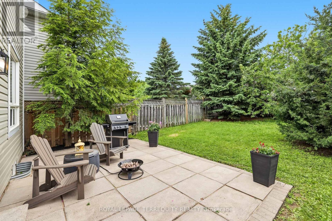
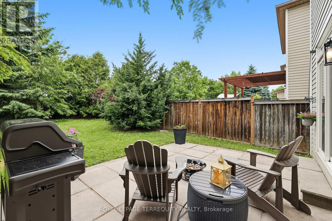
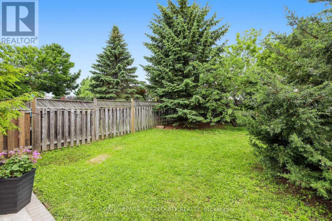
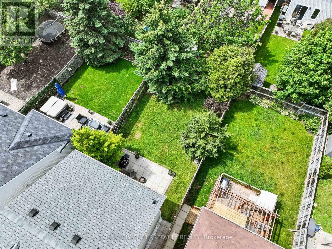
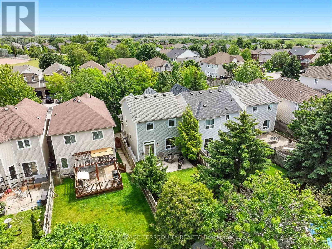
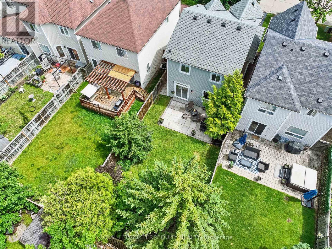
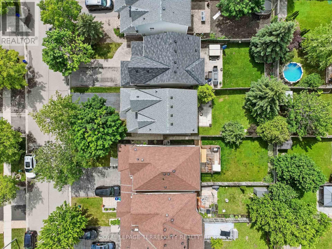
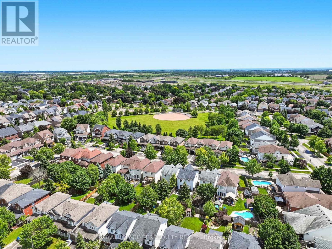
Welcome to 8 Sinden Drive! Bright, spacious and wonderfully private, this inviting 3-bedroom, 3-bathroom link home offers a great combination of comfortable living, outdoor space and everyday convenience. Situated on a generous approximately 30' x 115' lot, the home offers more outdoor space and privacy than you might expect in a neighbourhood of this type. The sun-filled main floor features hardwood flooring and a spacious living and dining area with views of the backyard. The kitchen and breakfast area provide a comfortable space for everyday living, with a walkout to the patio and private, treed backyard. The backyard is truly one of the highlights of this home-a peaceful, mature setting with plenty of room to relax, entertain, enjoy summer evenings or simply have your own private outdoor retreat. Upstairs, you'll find three generously sized bedrooms, including a spacious primary bedroom with its own private ensuite. The additional bedrooms offer flexibility for family, guests or a home office. The unfinished basement provides excellent storage and the opportunity to create additional living space in the future, while the attached garage and double driveway provide plenty of parking. Located on a quiet, family-friendly street within walking distance to parks, schools, shopping, restaurants and everyday amenities. Convenient access to the 401, 407 and 412 makes commuting throughout the GTA easy. A wonderful opportunity to own a bright and comfortable home with a generous lot, private backyard and plenty of potential in a desirable Brooklin neighbourhood. (id:15069)
Open House
This property has open houses!
September
6
Sunday
Starts at:
2:00 pm
Ends at:4:00 pm
Property Details
| MLS® Number | E13734582 |
| Property Type | Single Family |
| Community Name | Brooklin |
| Amenities Near By | Park, Place Of Worship, Public Transit |
| Community Features | Community Centre |
| Features | Flat Site |
| Parking Space Total | 3 |
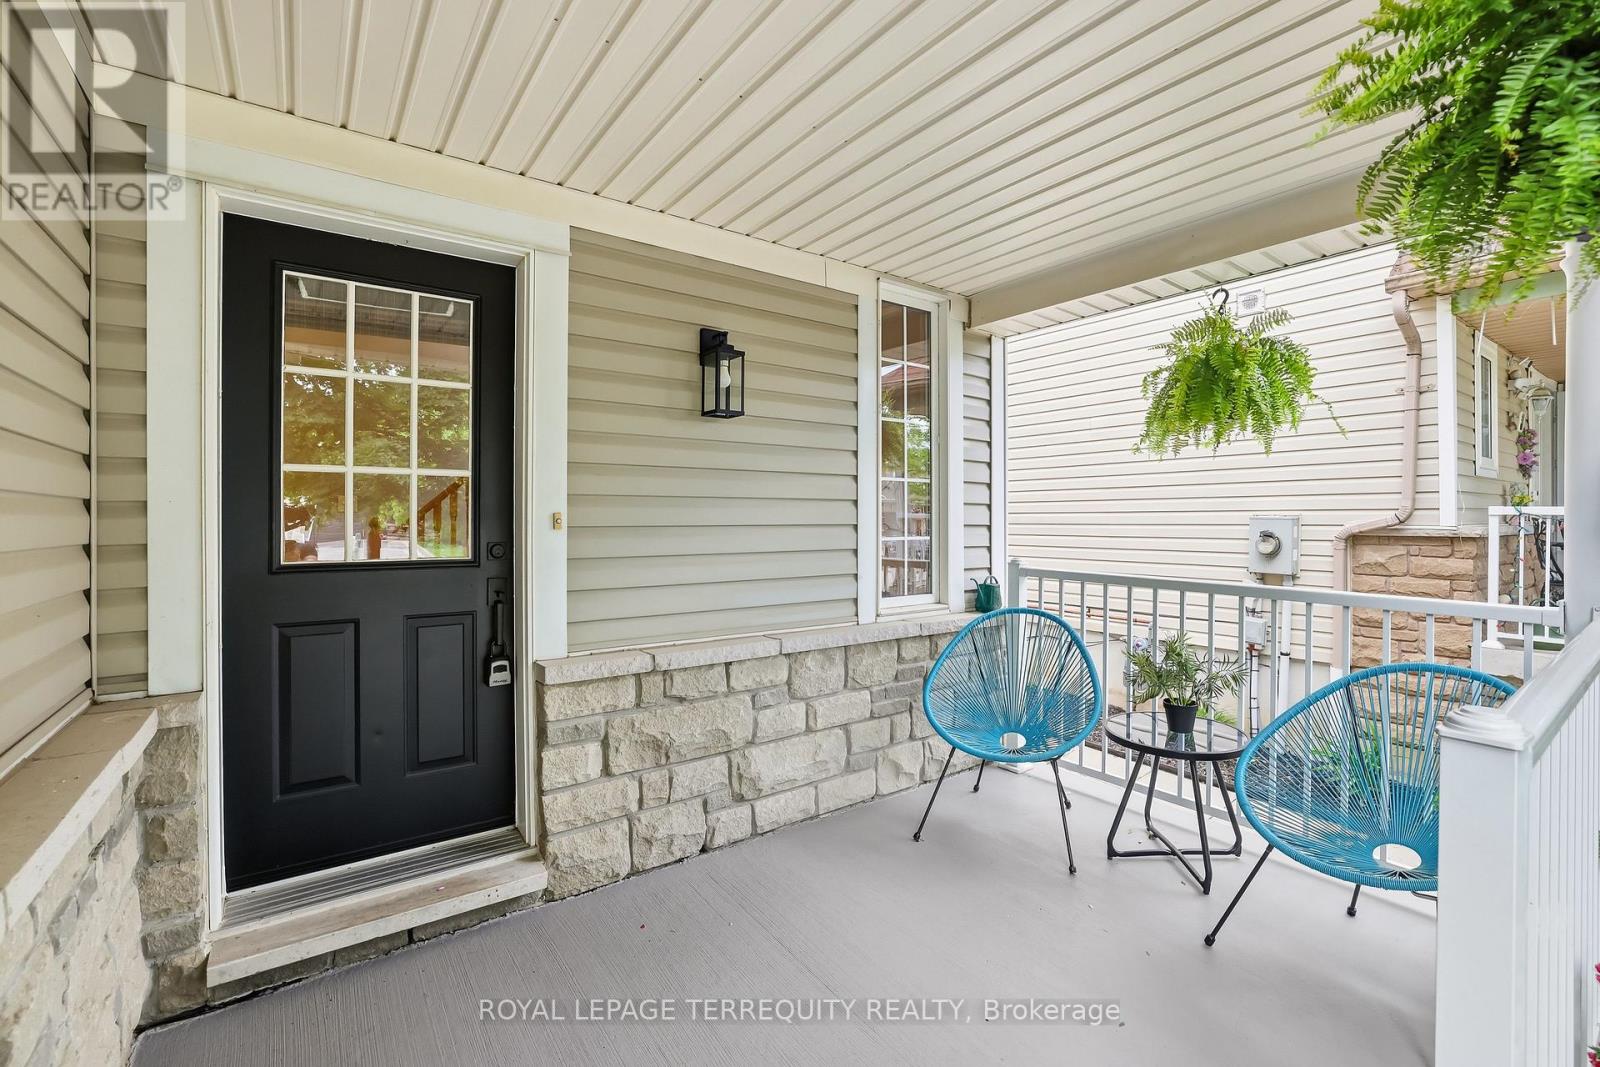
| Structure | Patio(s), Porch |
Building
| Bathroom Total | 3 |
| Bedrooms Above Ground | 3 |
| Bedrooms Total | 3 |
| Age | 16 To 30 Years |
| Appliances | Central Vacuum, Garage Door Opener Remote(s), Water Meter, Dishwasher, Dryer, Stove, Washer, Refrigerator |
| Basement Development | Unfinished |
| Basement Type | Full (unfinished) |
| Construction Style Attachment | Link |
| Cooling Type | Central Air Conditioning |
| Exterior Finish | Brick Veneer, Vinyl Siding |
| Flooring Type | Tile, Hardwood, Laminate |
| Foundation Type | Poured Concrete |
| Half Bath Total | 1 |
| Heating Fuel | Natural Gas |
| Heating Type | Forced Air |
| Stories Total | 2 |
| Size Interior | 1,100 - 1,500 Sqft |
| Type | House |
| Utility Water | Municipal Water |
Parking
| Garage |
Land
| Acreage | No |
| Fence Type | Fully Fenced, Fenced Yard |
| Land Amenities | Park, Place Of Worship, Public Transit |
| Sewer | Sanitary Sewer |
| Size Depth | 114 Ft ,10 In |
| Size Frontage | 29 Ft ,7 In |
| Size Irregular | 29.6 X 114.9 Ft |
| Size Total Text | 29.6 X 114.9 Ft|under 1/2 Acre |
| Zoning Description | Single Family Residential |
Rooms
| Level | Type | Length | Width | Dimensions |
|---|---|---|---|---|
| Second Level | Primary Bedroom | 5.08 m | 3.19 m | 5.08 m x 3.19 m |
| Second Level | Bathroom | 2.94 m | 1.54 m | 2.94 m x 1.54 m |
| Second Level | Bedroom 2 | 3.37 m | 2.87 m | 3.37 m x 2.87 m |
| Second Level | Bedroom 3 | 3.26 m | 3.16 m | 3.26 m x 3.16 m |
| Main Level | Kitchen | 2.92 m | 2.42 m | 2.92 m x 2.42 m |
| Main Level | Eating Area | 2.92 m | 2.64 m | 2.92 m x 2.64 m |
| Main Level | Living Room | 6.21 m | 3.21 m | 6.21 m x 3.21 m |
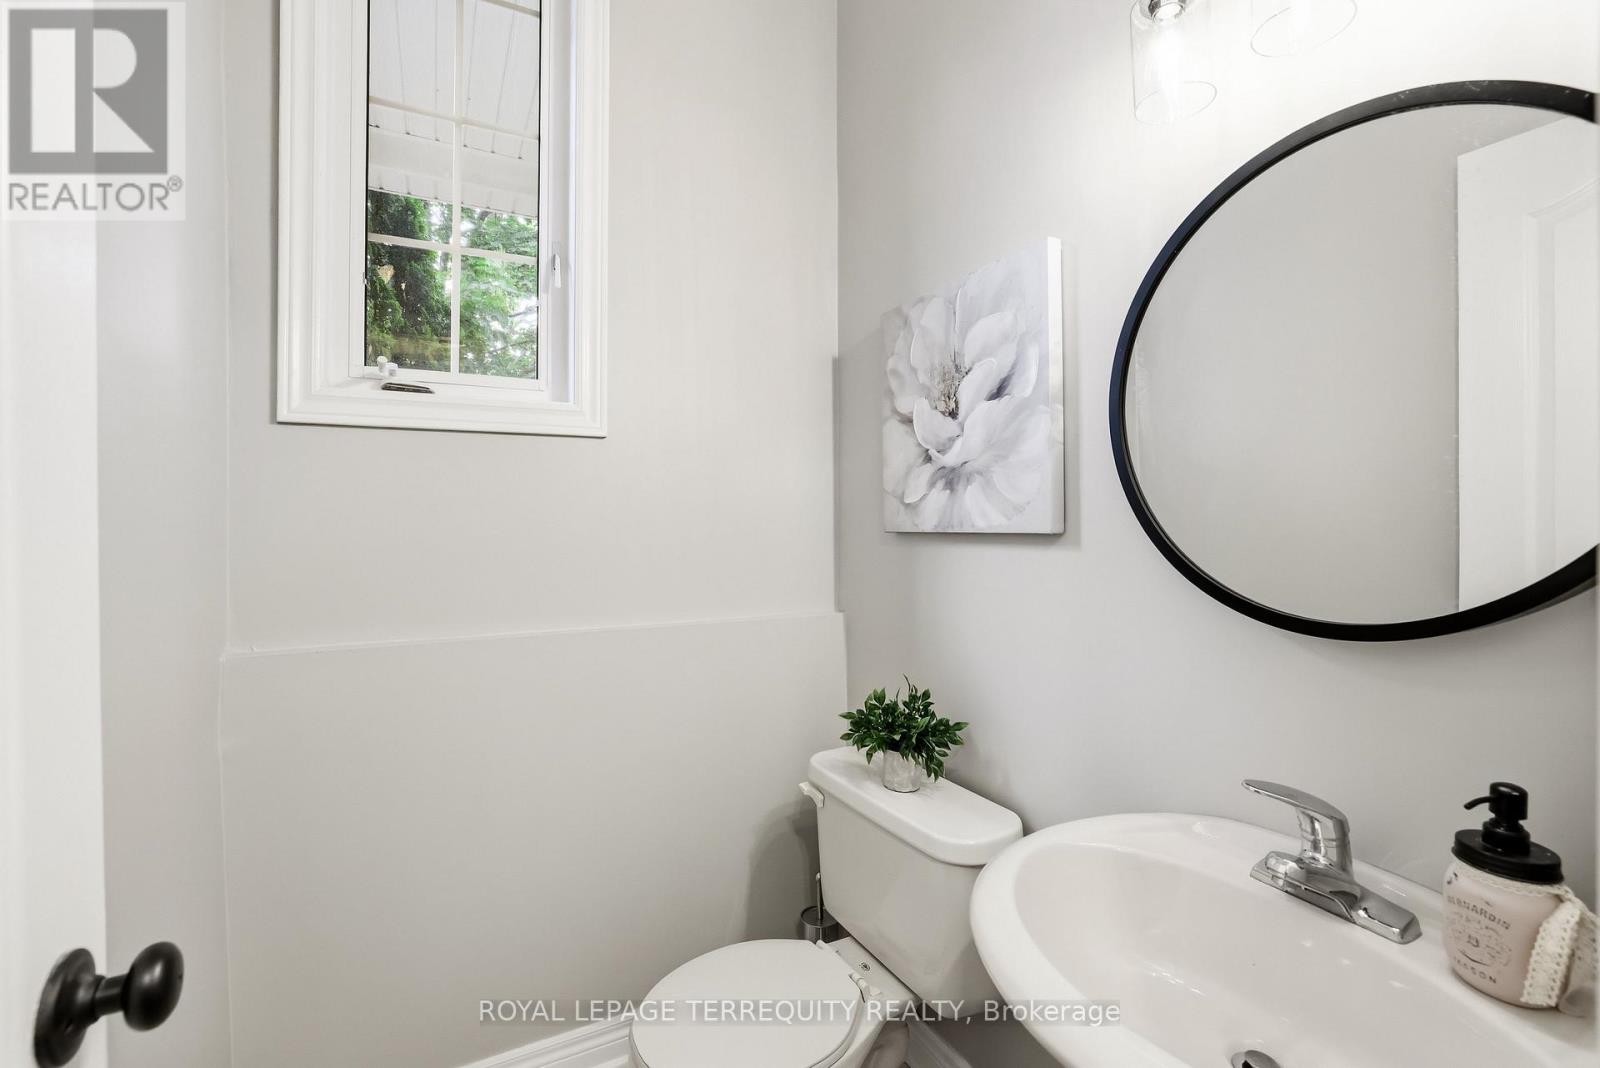
| In Between | Bathroom | 1.49 m | 1.54 m | 1.49 m x 1.54 m |
Utilities
| Electricity | Installed |
| Sewer | Installed |
https://www.realtor.ca/real-estate/30222965/8-sinden-drive-whitby-brooklin-brooklin
Contact Us
Contact us for more information

This REALTOR.ca listing content is owned and licensed by REALTOR® members of The Canadian Real Estate Association
The trademarks REALTOR®, REALTORS®, and the REALTOR® logo are controlled by The Canadian Real Estate Association (CREA) and identify real estate professionals who are members of CREA. The trademarks MLS®, Multiple Listing Service® and the associated logos are owned by The Canadian Real Estate Association (CREA) and identify the quality of services provided by real estate professionals who are members of CREA. The trademark DDF® is owned by The Canadian Real Estate Association (CREA) and identifies CREA's Data Distribution Facility (DDF®)
September 02 2026 12:26:29
Toronto Regional Real Estate Board
Royal LePage Terrequity Realty