
8 Simmons Street Cramahe, Ontario K0K 1S0
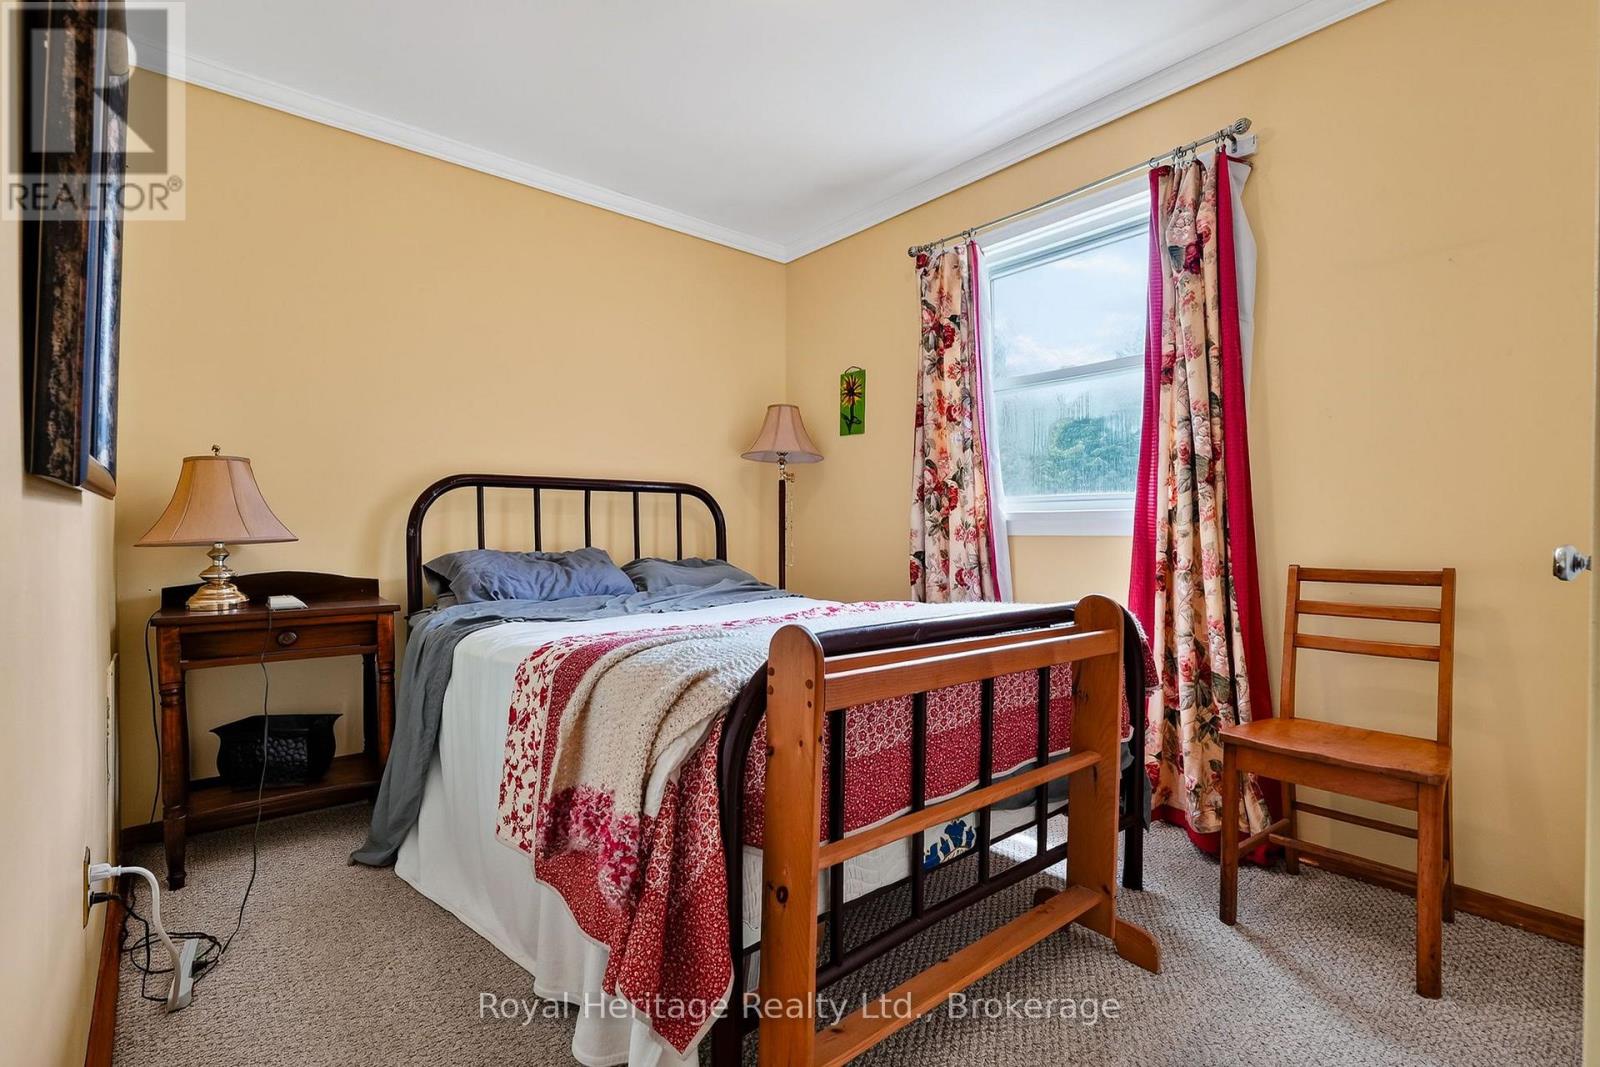

2 Bedroom
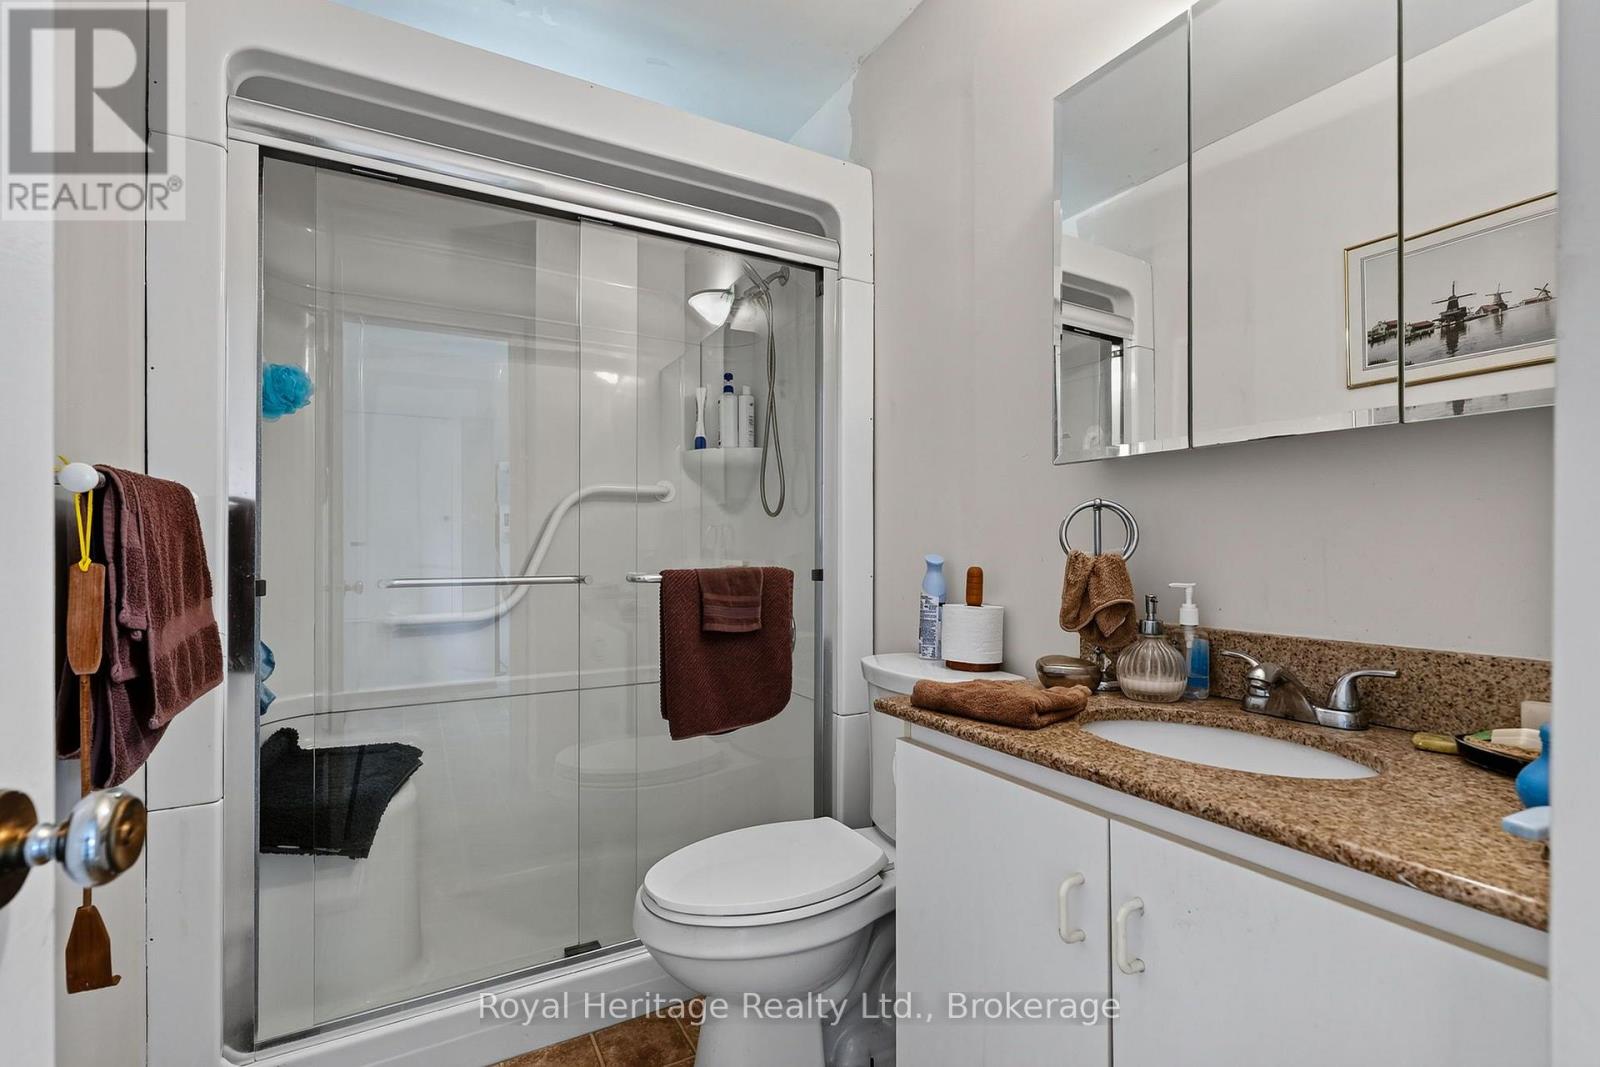
1 Bathroom
700 - 1,100 sqft
Bungalow
Central Air Conditioning
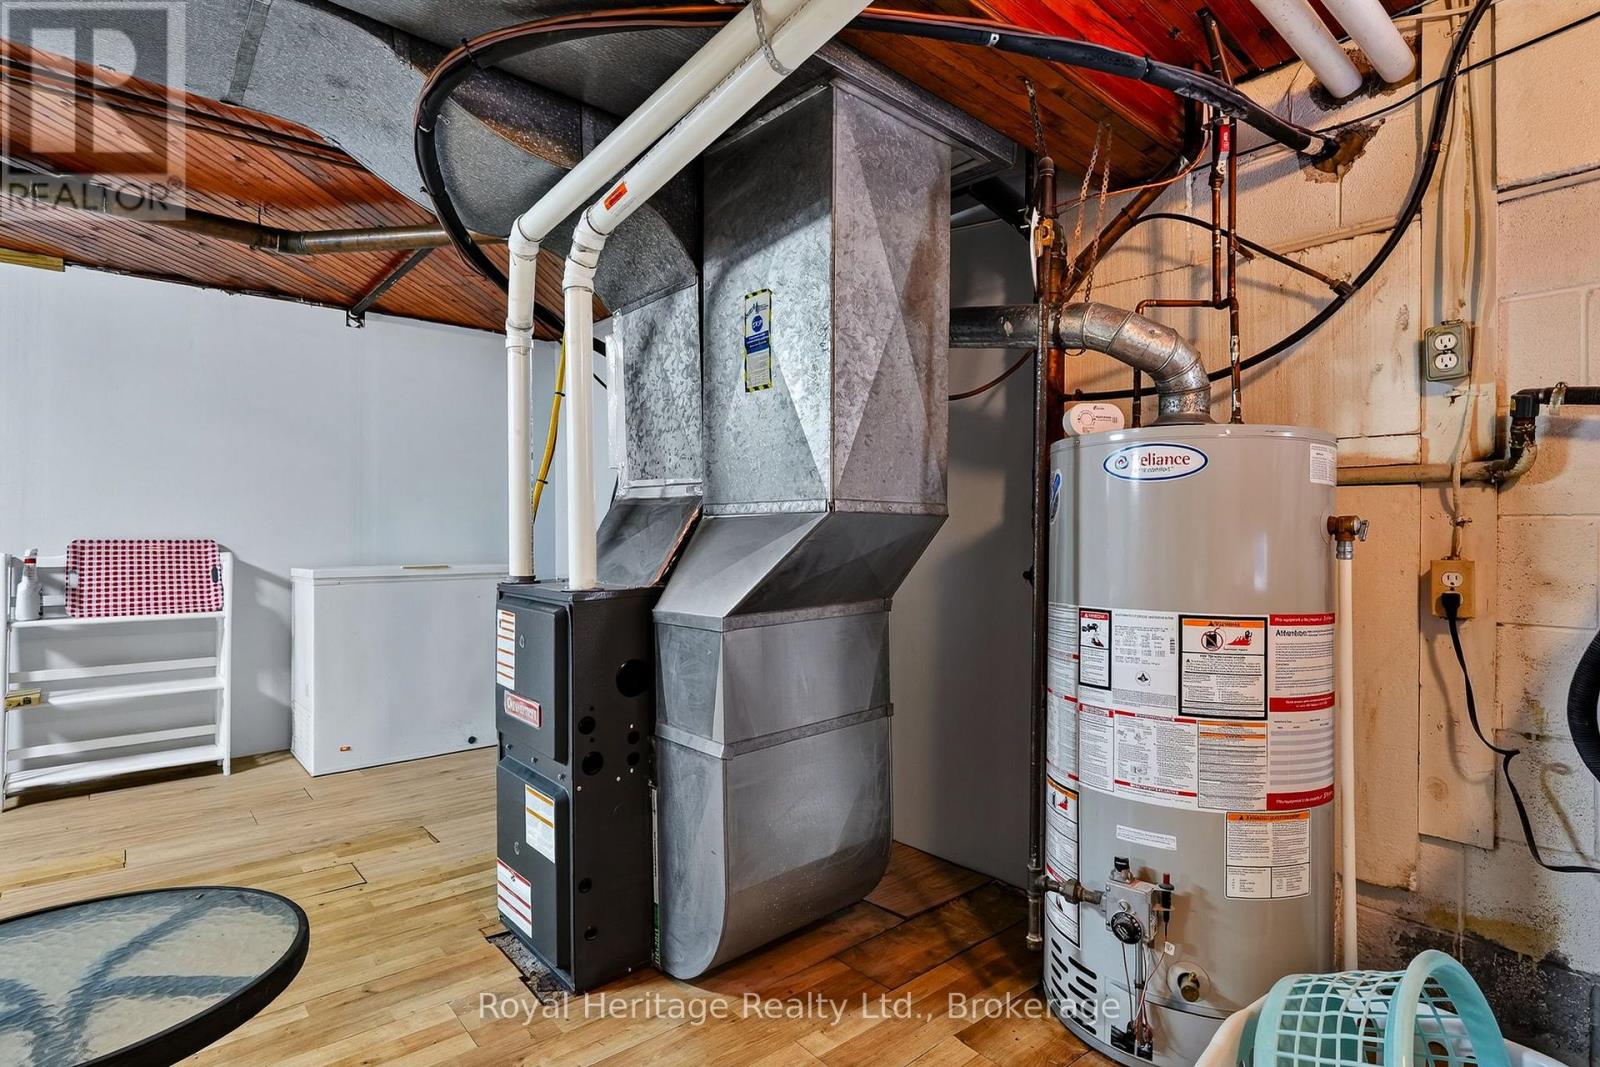
Forced Air
$499,900
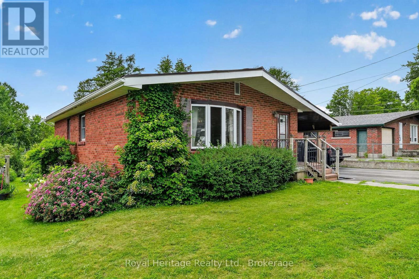
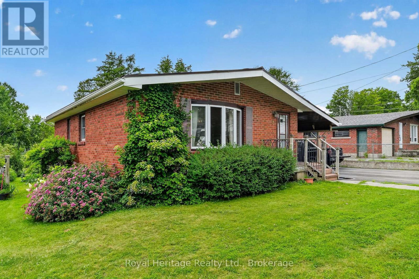
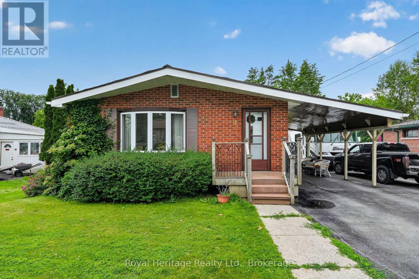
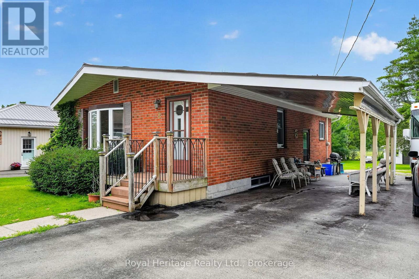
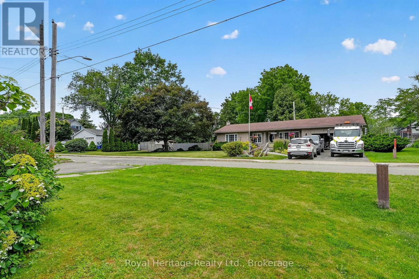
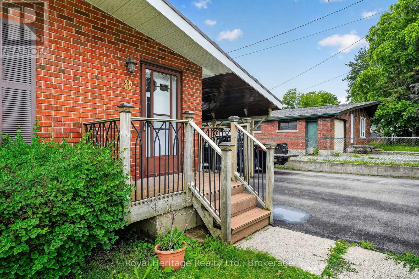
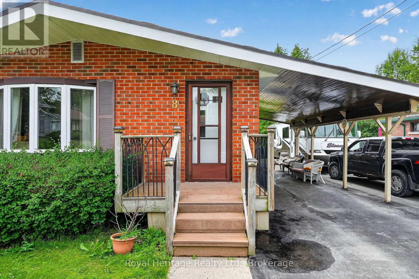
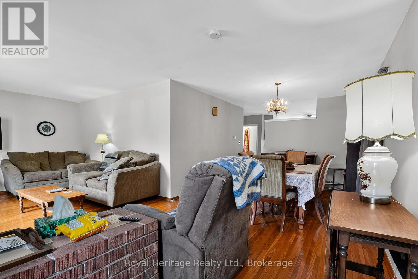
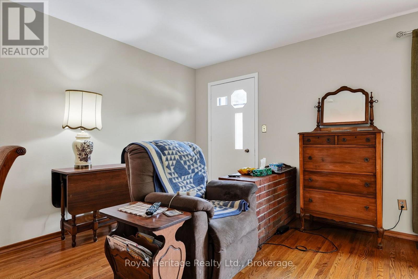
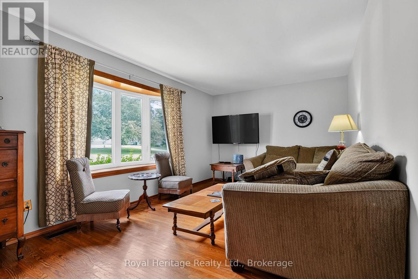
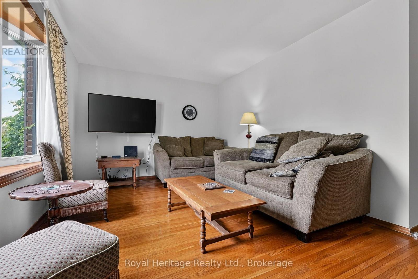
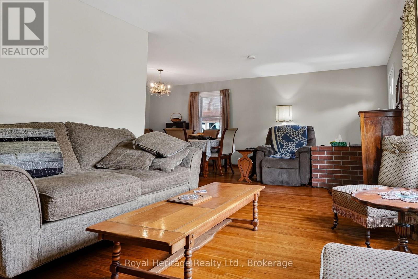
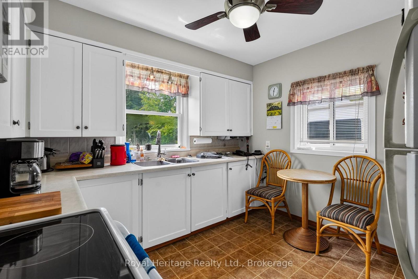
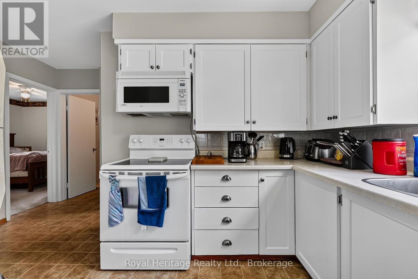
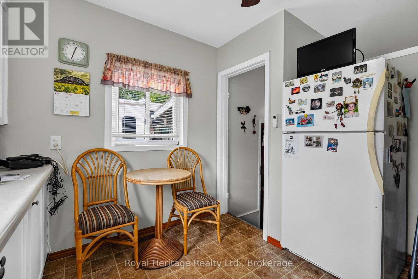
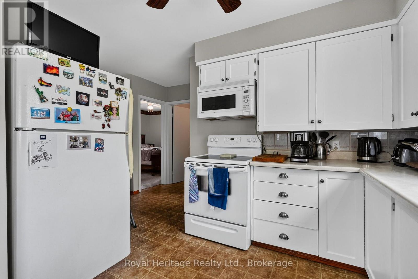
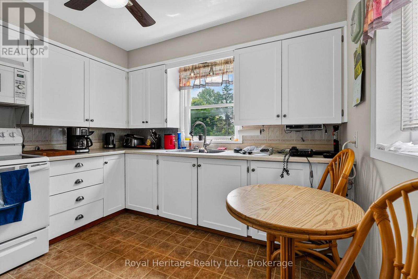
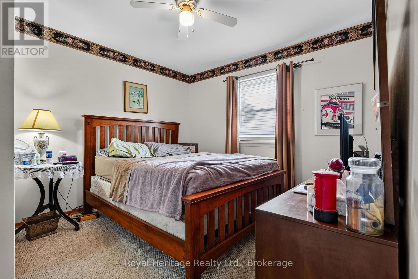
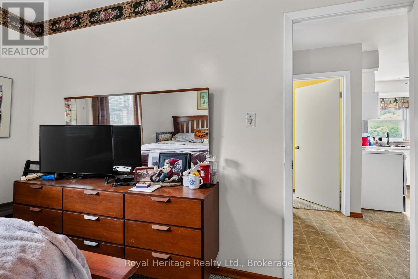
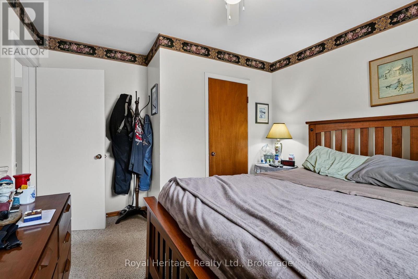
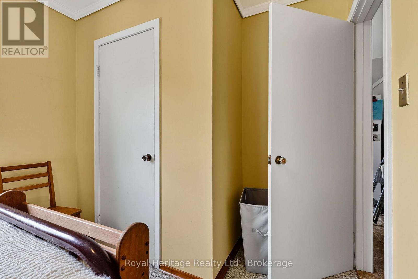
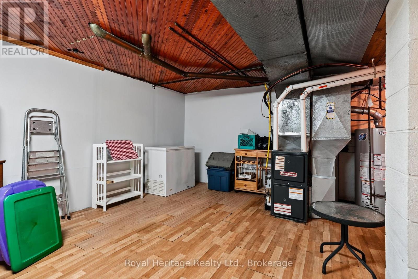
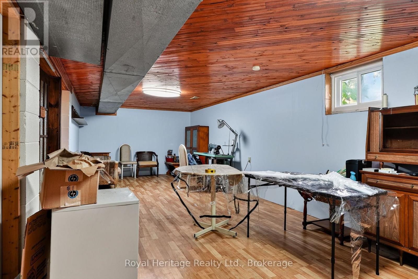
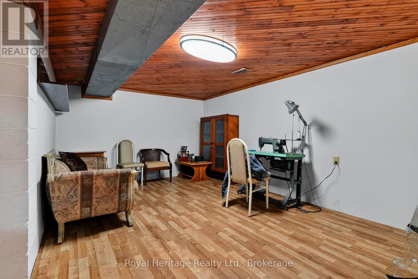
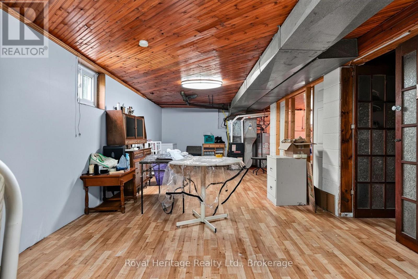
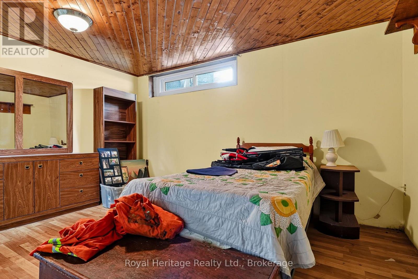
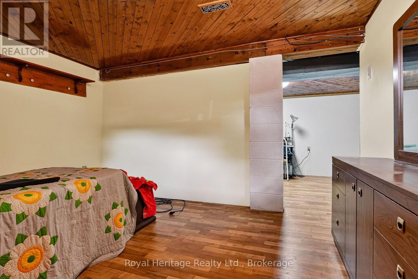
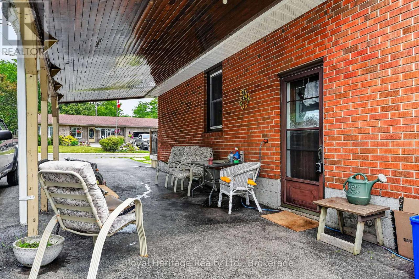
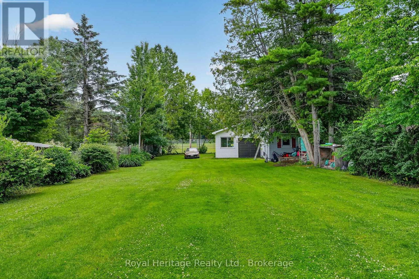
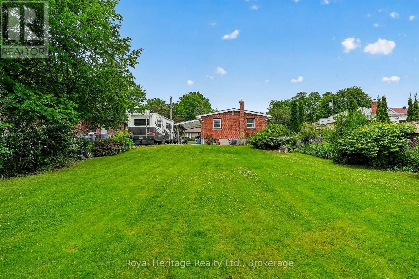
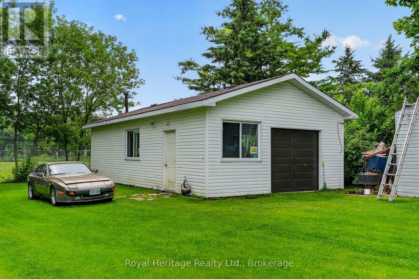
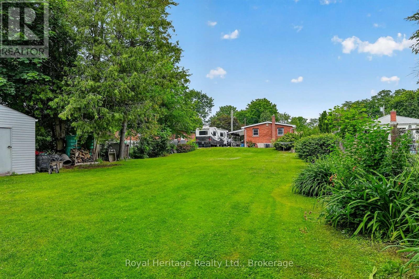
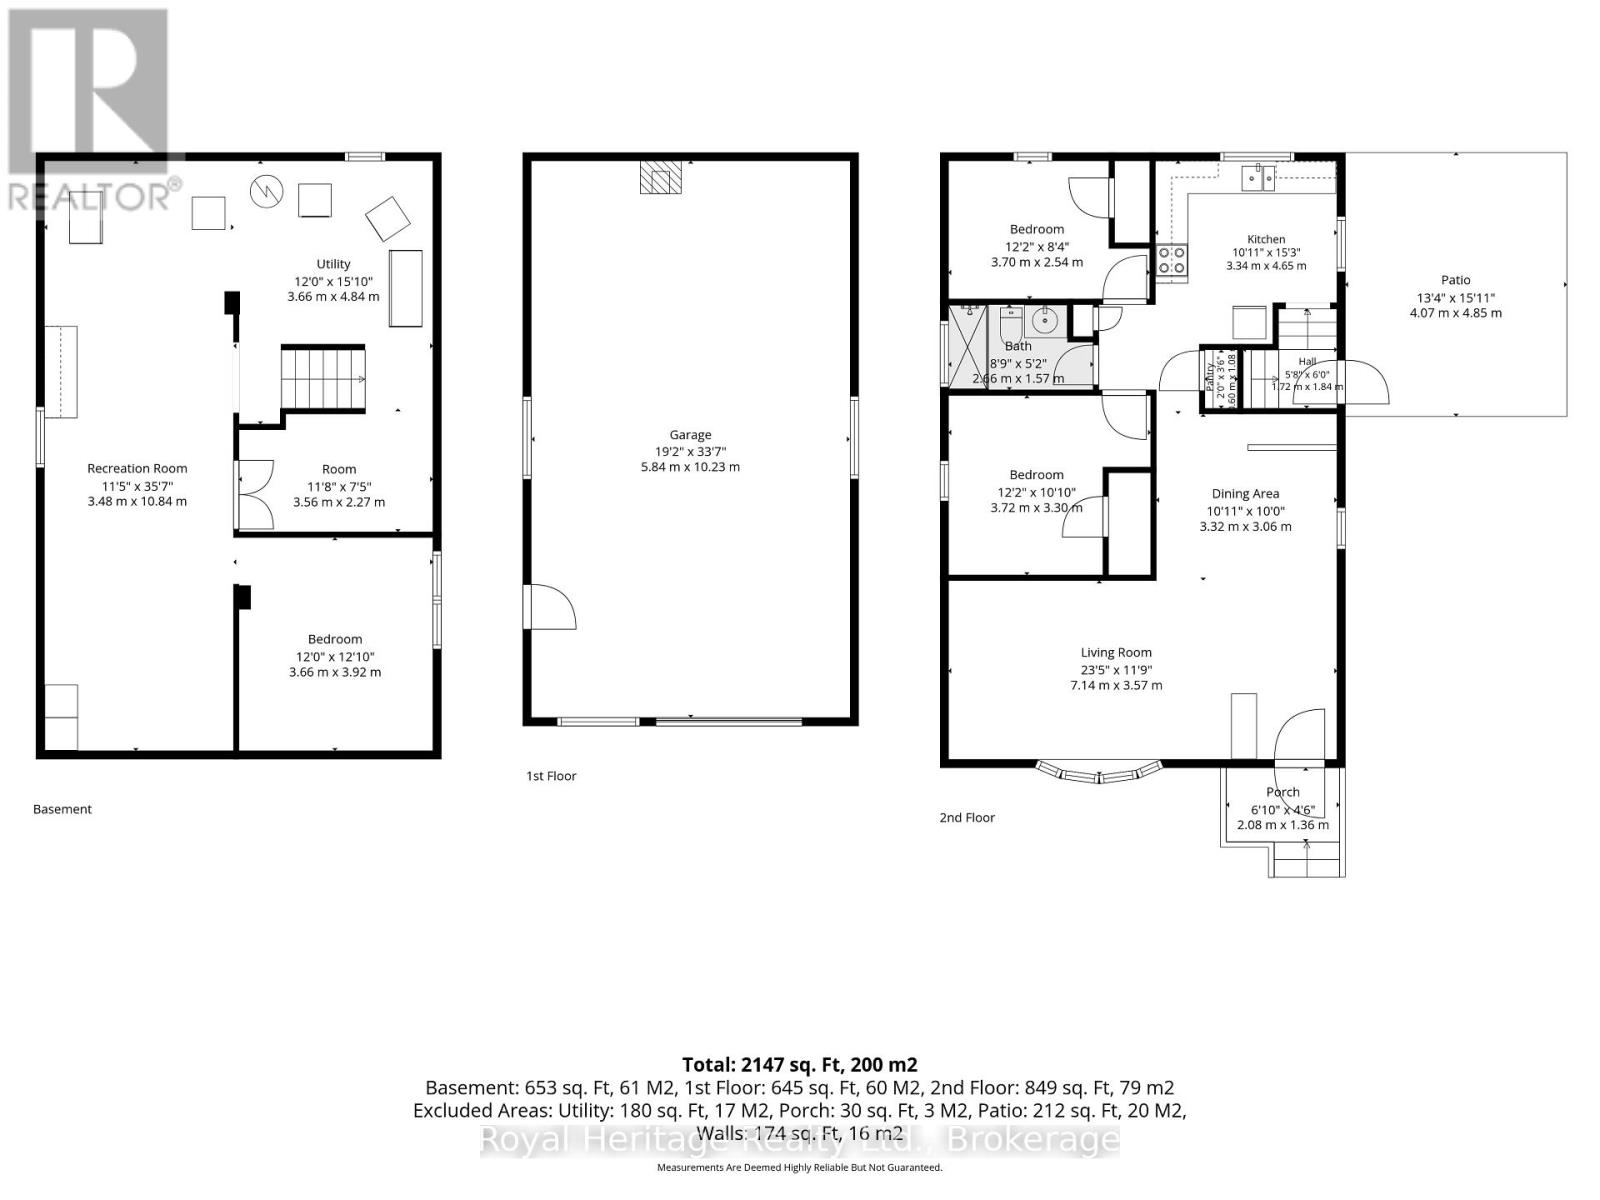
Welcome to this solid brick bungalow ideally located close to downtown Colborne, offering comfort, functionality, and exceptional space both inside and out. Set on a large lot, this well cared for home features 2 bedrooms plus a den, making it a great option for retirees, first-time buyers, or those looking to downsize without giving up flexibility.Inside, you'll find a practical layout with plenty of storage throughout and a spacious recreation room that adds valuable extra living space for relaxing, entertaining, or hobbies. Pride of ownership is evident in the home's condition, making it easy to appreciate the care and maintenance it has received over the years.One of the standout features of this property is the impressive 19 x 35 workshop/garage, ideal for hobbyists, tradespeople, extra storage, or anyone needing versatile workspace. The large lot provides additional room to enjoy the outdoors, garden, or simply appreciate the extra privacy and space.Located in a convenient area close to the shops, services, and charm of downtown Colborne, this inviting bungalow offers a wonderful combination of practicality, comfort, and small-town appeal. A great opportunity to enjoy easy living in a well-established neighbourhood. (id:15069)
Property Details
| MLS® Number | X13705390 |
| Property Type | Single Family |
| Community Name | Colborne |
| Equipment Type | Water Heater - Gas, Water Heater |
| Features | Level Lot, Backs On Greenbelt |
| Parking Space Total | 6 |
| Rental Equipment Type | Water Heater - Gas, Water Heater |
| Structure | Patio(s) |
Building
| Bathroom Total | 1 |
| Bedrooms Above Ground | 2 |
| Bedrooms Total | 2 |
| Age | 51 To 99 Years |
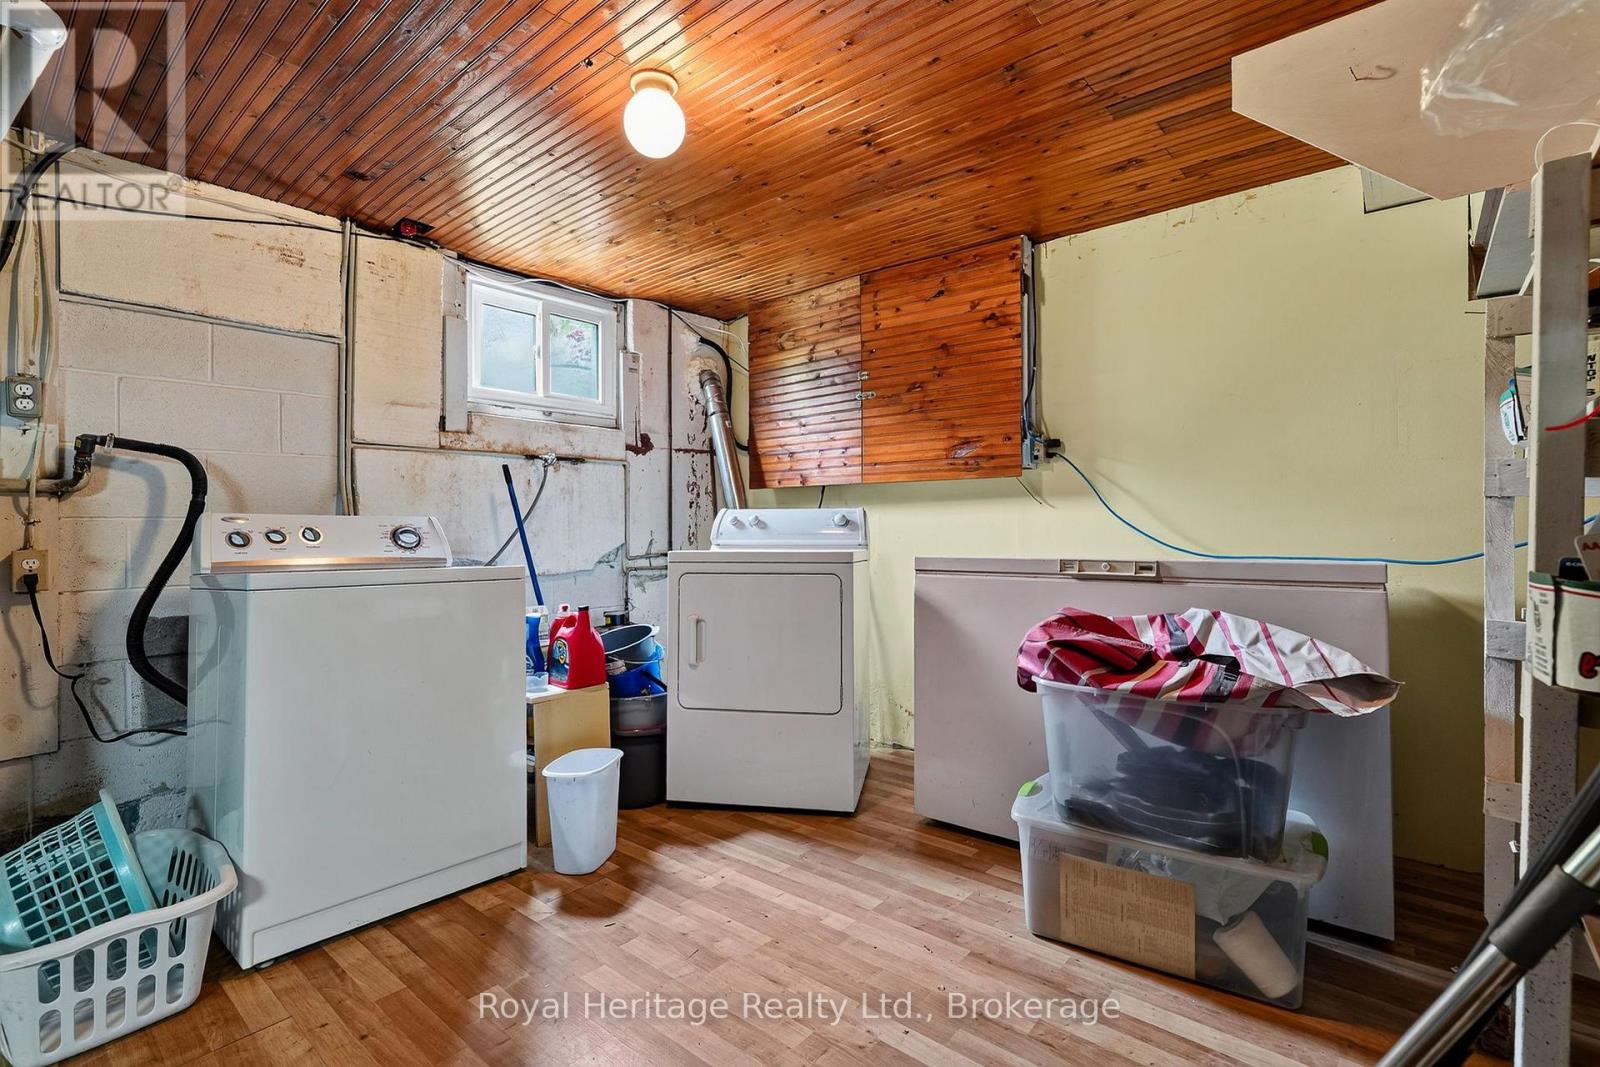
| Appliances | Dryer, Freezer, Stove, Washer, Refrigerator |
| Architectural Style | Bungalow |
| Basement Development | Partially Finished |
| Basement Type | N/a (partially Finished) |
| Construction Style Attachment | Detached |
| Cooling Type | Central Air Conditioning |
| Exterior Finish | Brick |
| Foundation Type | Block |
| Heating Fuel | Natural Gas |
| Heating Type | Forced Air |
| Stories Total | 1 |
| Size Interior | 700 - 1,100 Sqft |
| Type | House |
| Utility Water | Municipal Water |
Parking
| Carport | |
| Garage |
Land
| Acreage | No |
| Fence Type | Fenced Yard |
| Sewer | Septic System |
| Size Depth | 221 Ft ,10 In |
| Size Frontage | 54 Ft |
| Size Irregular | 54 X 221.9 Ft |
| Size Total Text | 54 X 221.9 Ft |
| Zoning Description | R1+ec |
Rooms
| Level | Type | Length | Width | Dimensions |
|---|---|---|---|---|
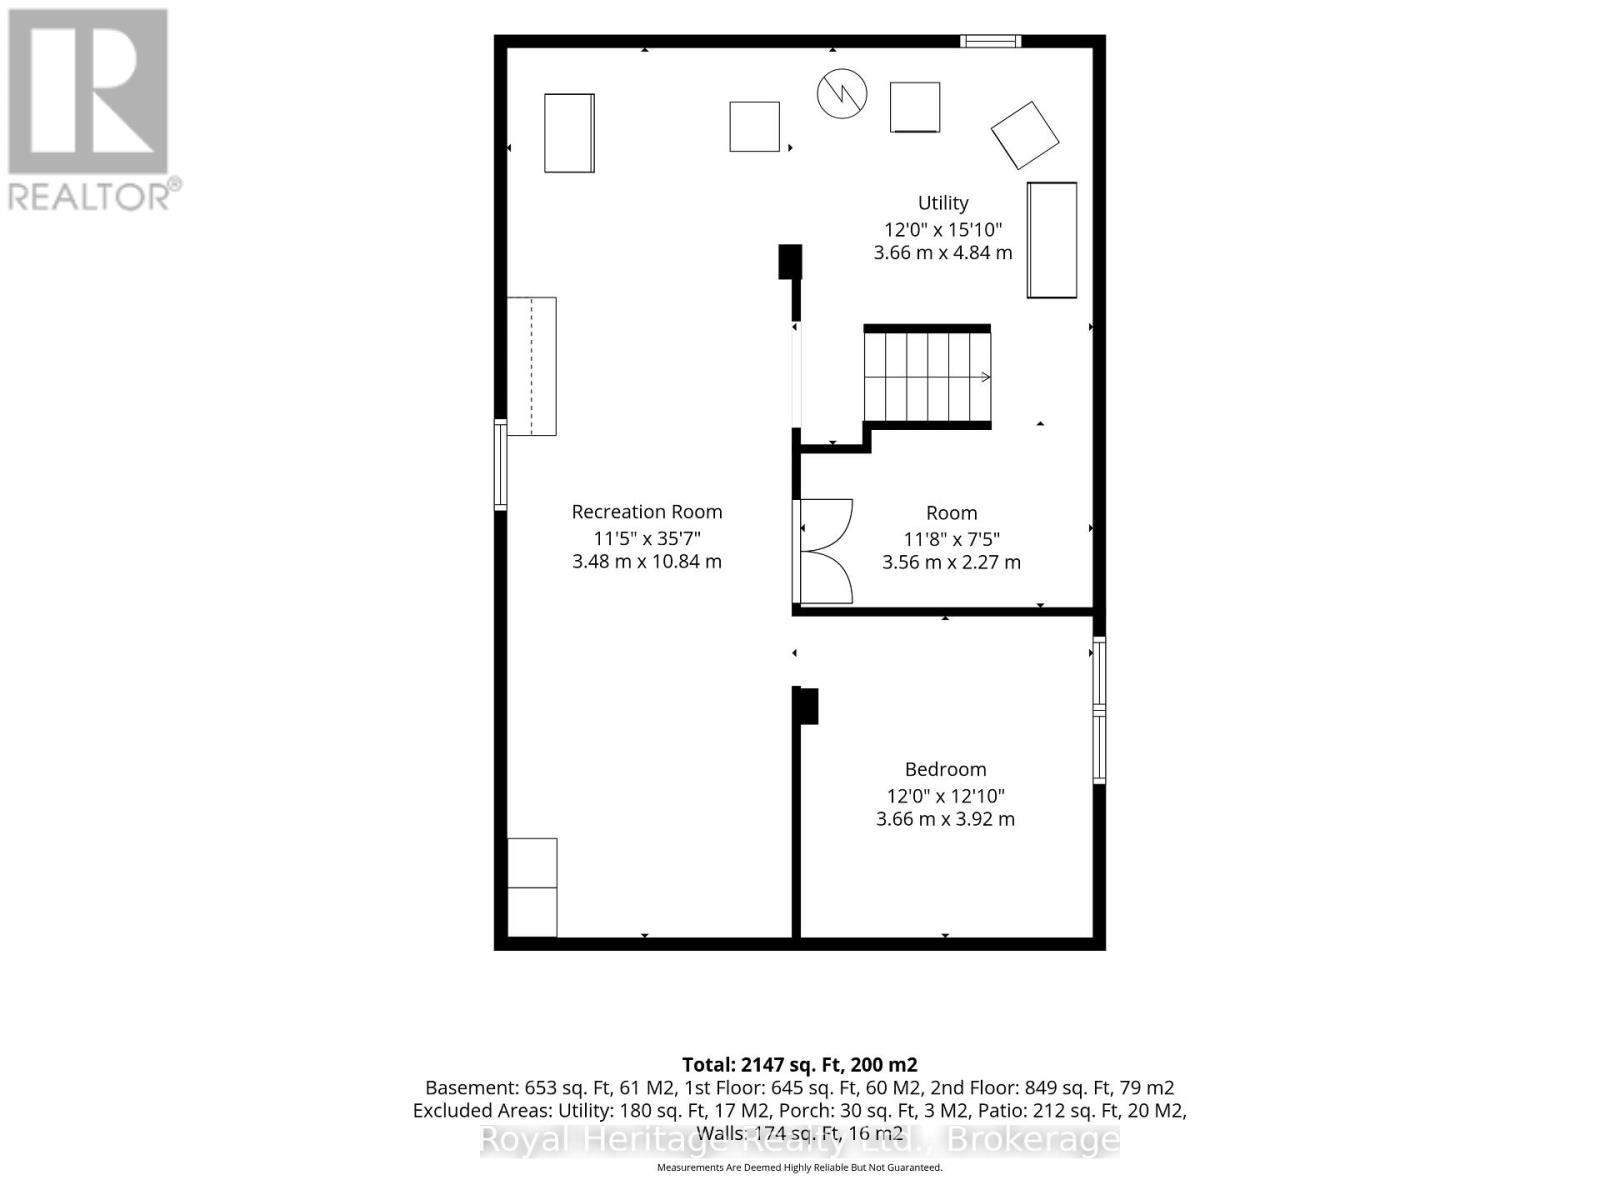
| Basement | Recreational, Games Room | 3.48 m | 10.84 m | 3.48 m x 10.84 m |
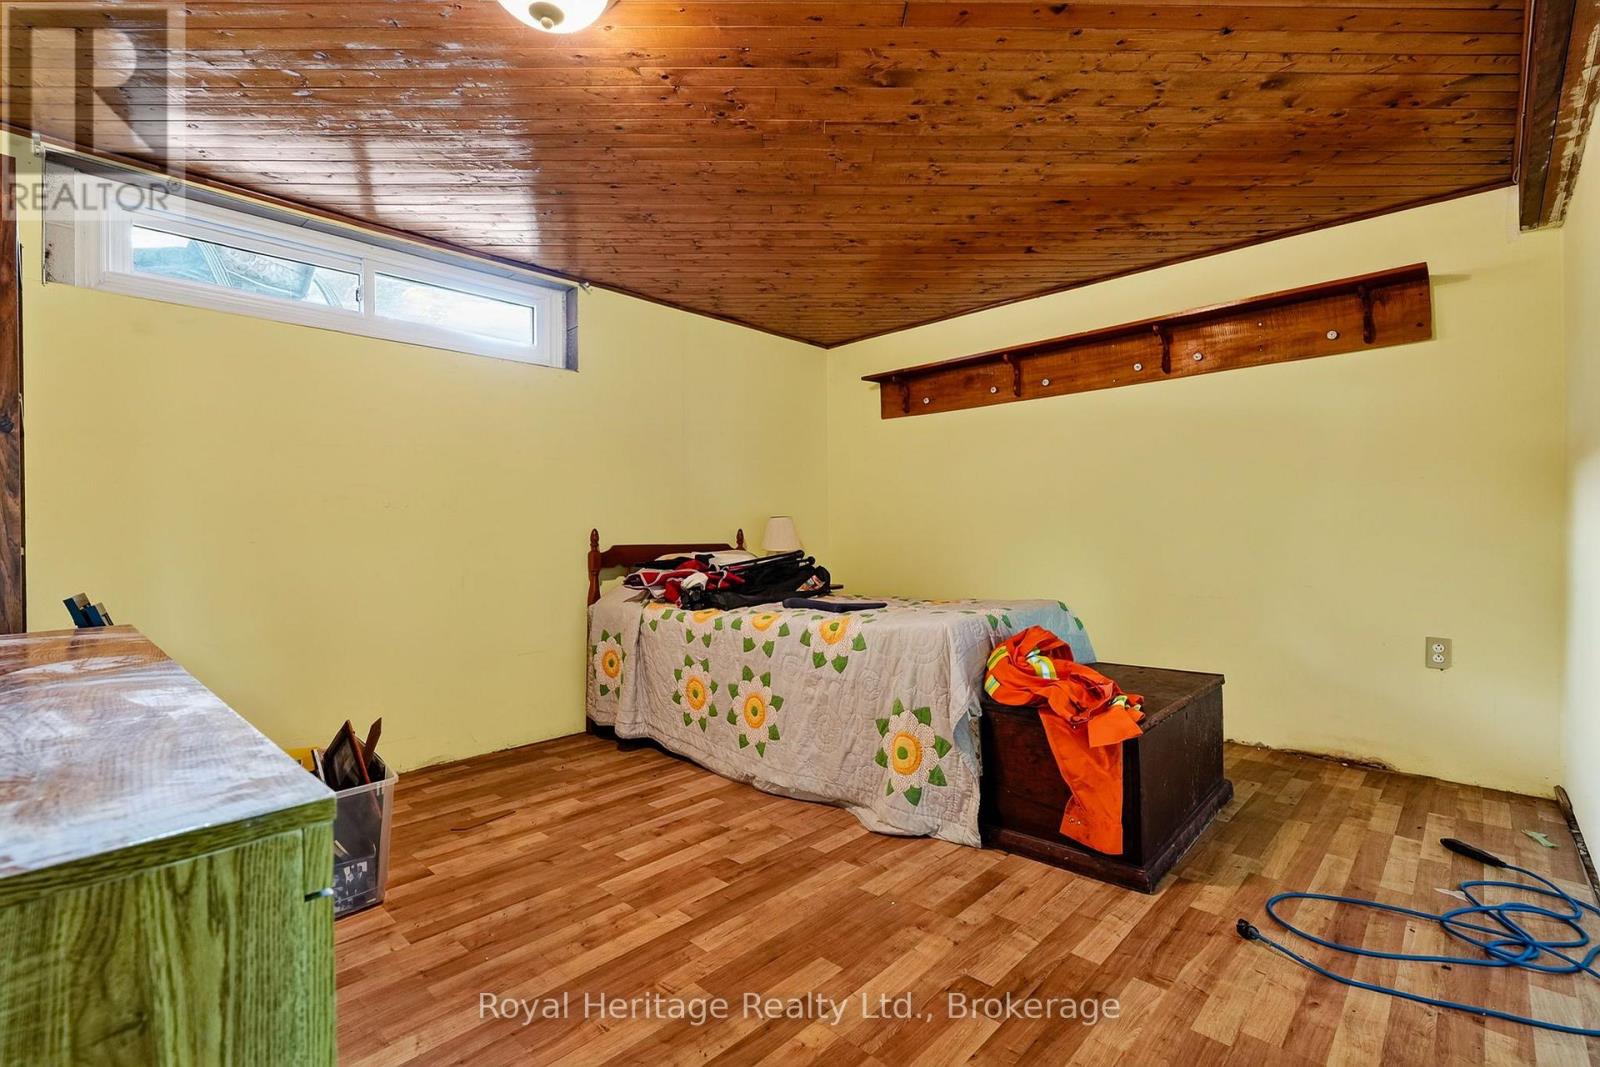
| Basement | Den | 3.66 m | 3.92 m | 3.66 m x 3.92 m |
| Basement | Utility Room | 3.66 m | 4.84 m | 3.66 m x 4.84 m |
| Basement | Other | 3.56 m | 3.27 m | 3.56 m x 3.27 m |
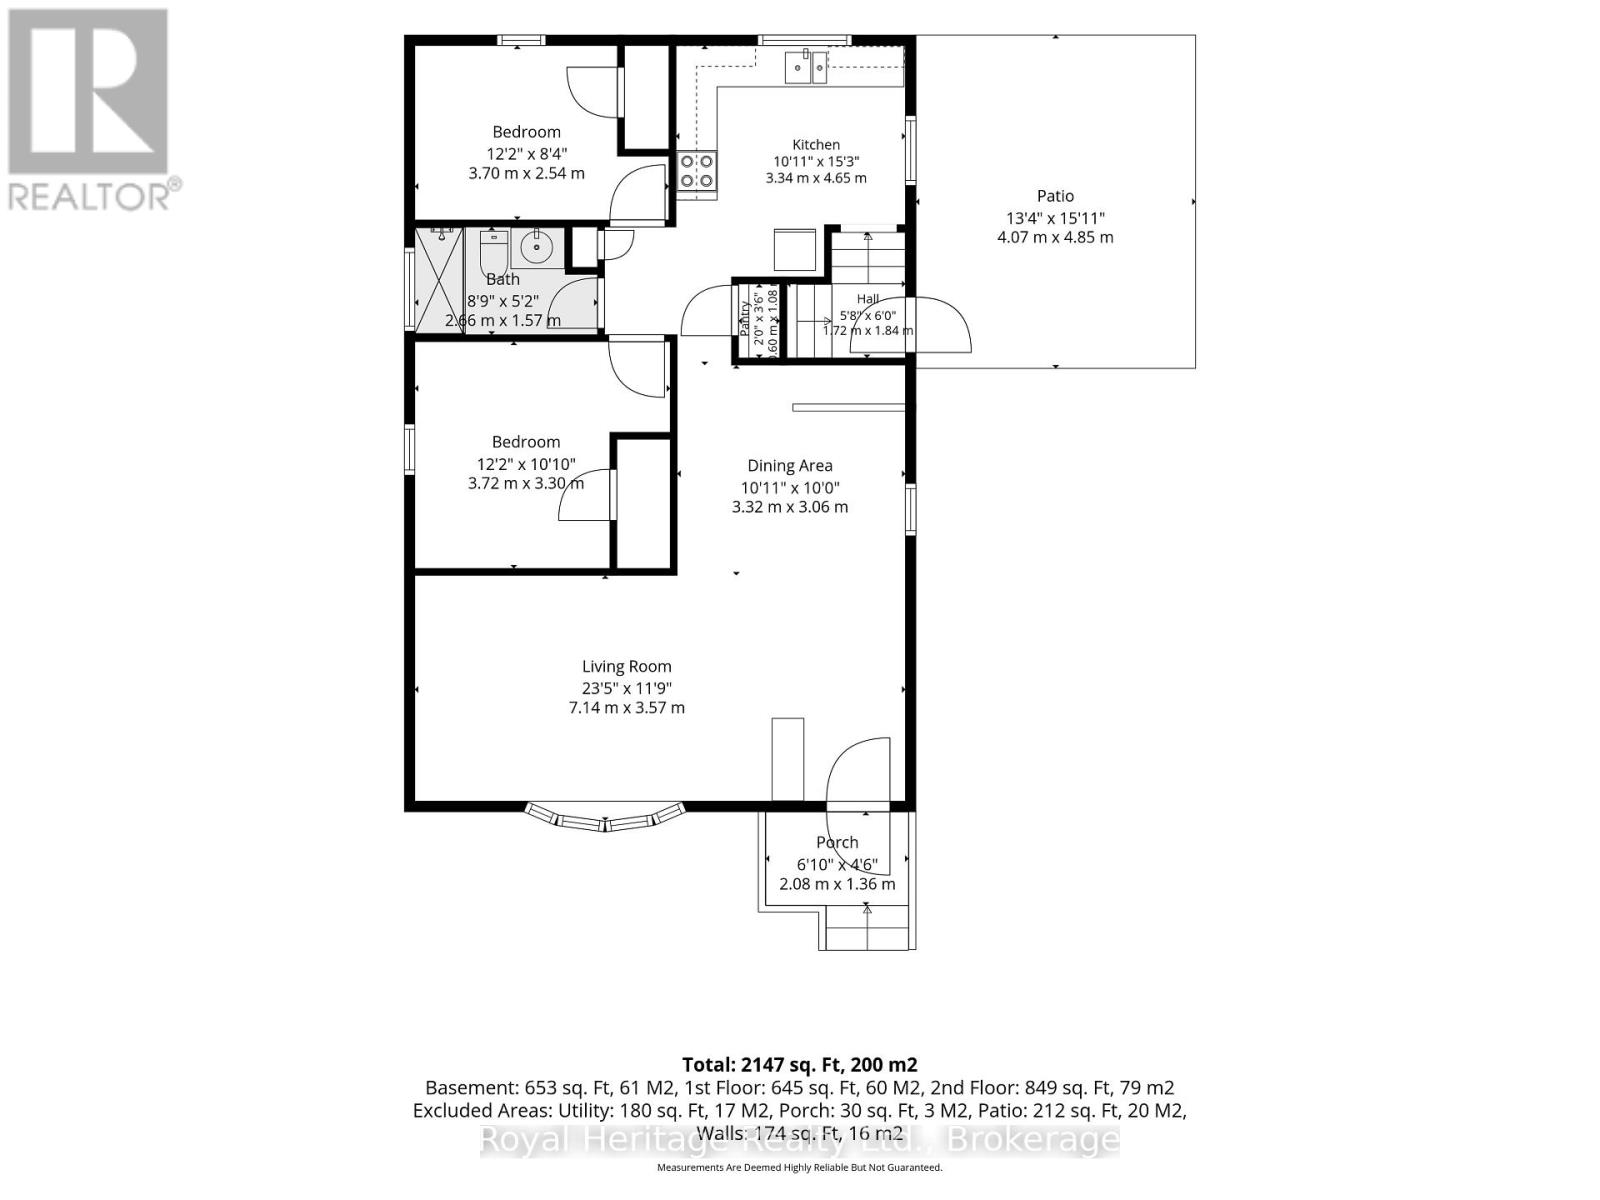
| Main Level | Kitchen | 3.34 m | 4.65 m | 3.34 m x 4.65 m |
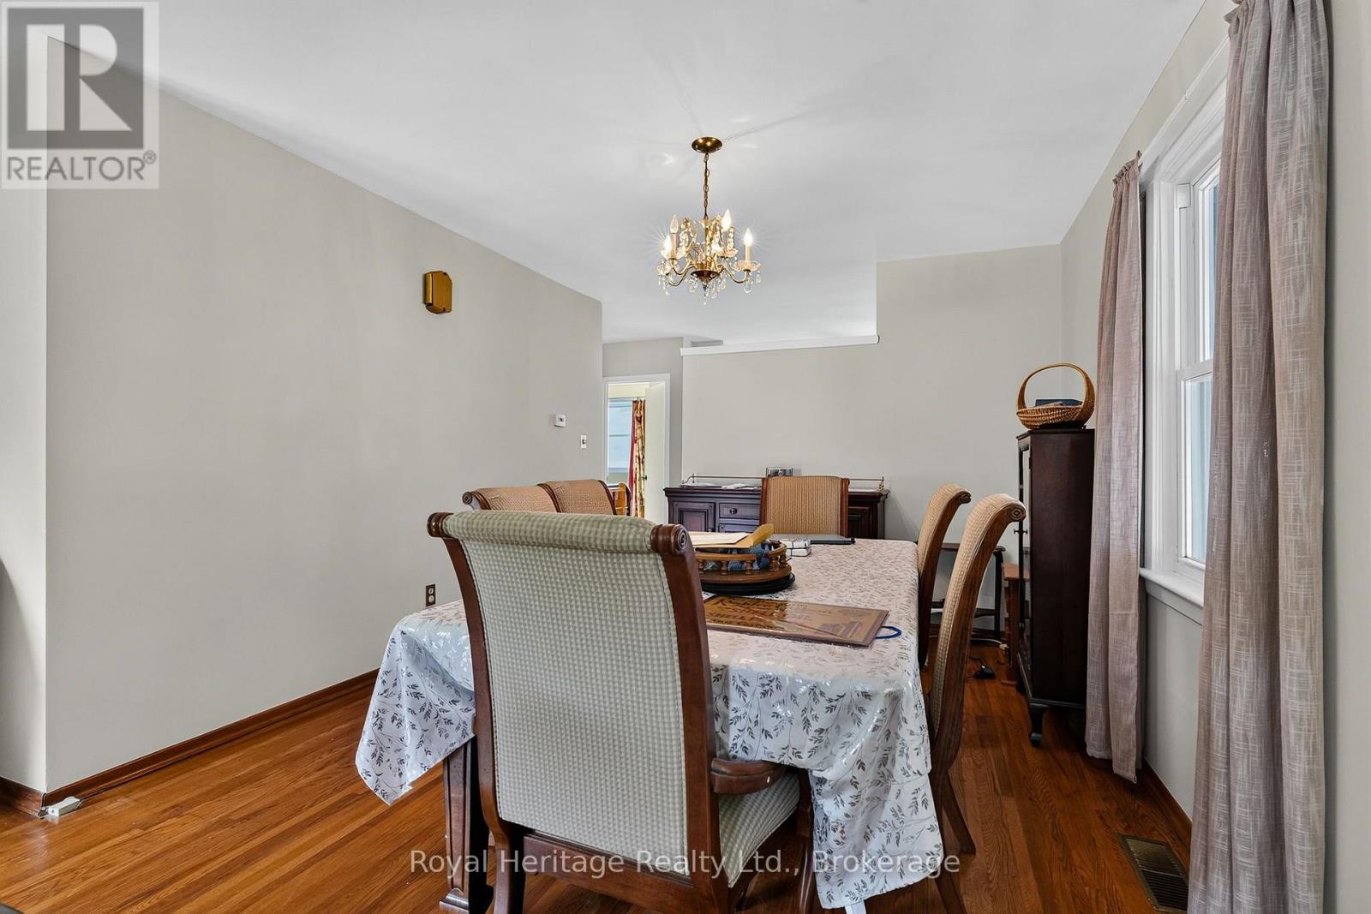
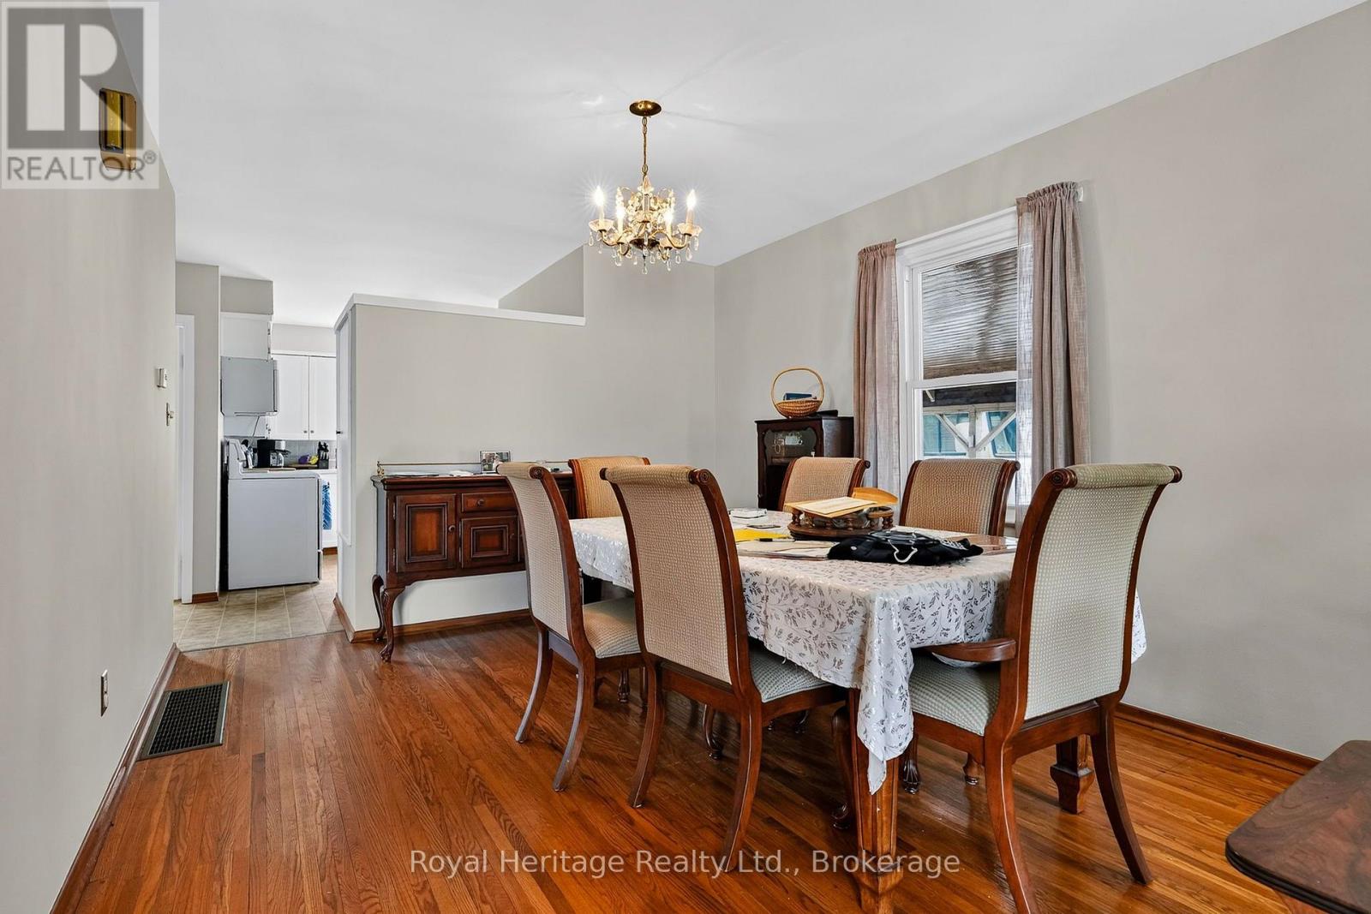
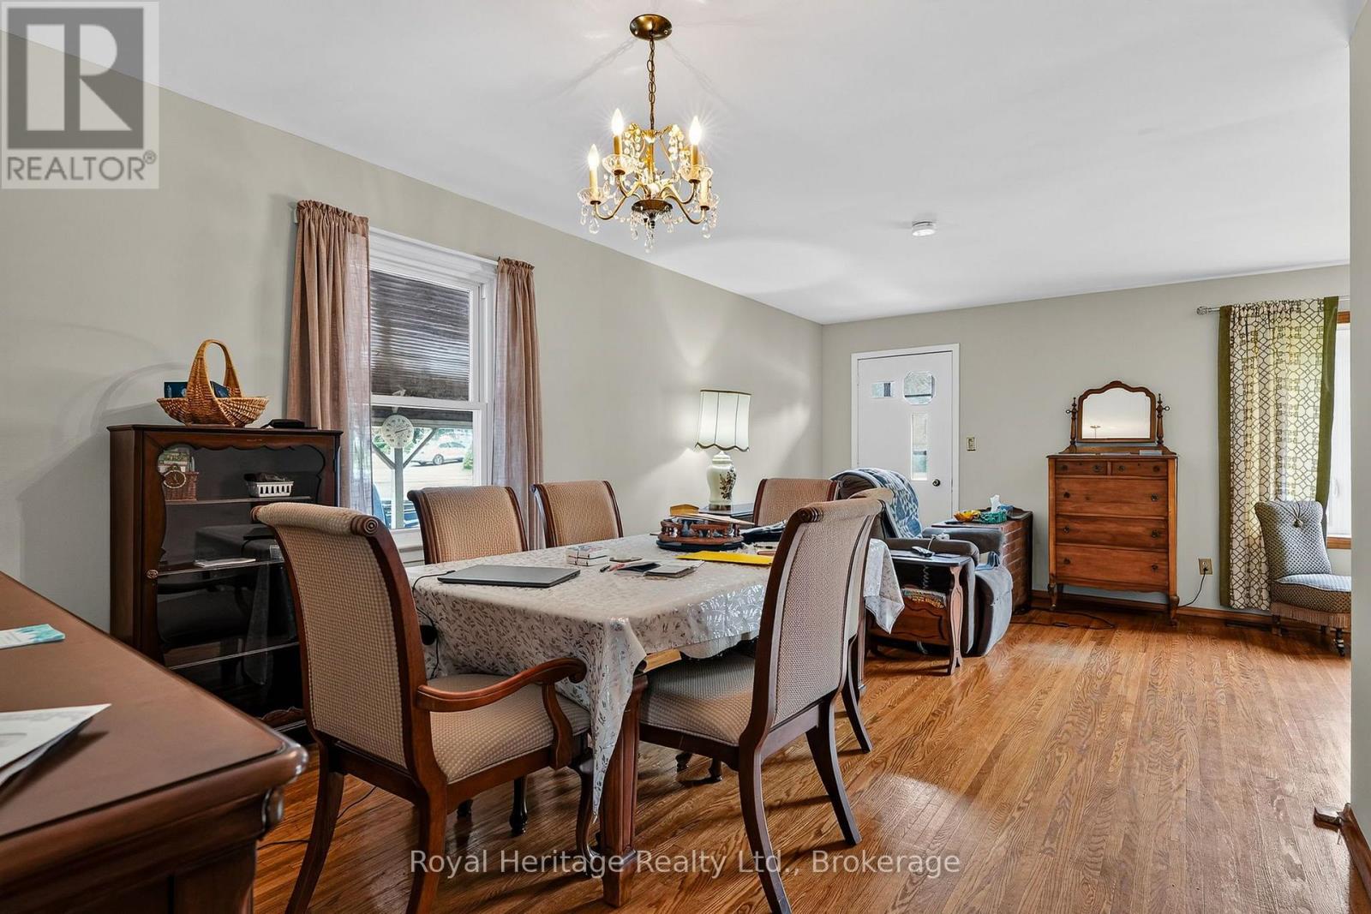
| Main Level | Dining Room | 3.3 m | 3.06 m | 3.3 m x 3.06 m |
| Main Level | Living Room | 7.14 m | 3.57 m | 7.14 m x 3.57 m |
| Main Level | Primary Bedroom | 3.72 m | 3.3 m | 3.72 m x 3.3 m |
| Main Level | Bedroom 2 | 3.7 m | 2.54 m | 3.7 m x 2.54 m |
| Main Level | Bathroom | 2.66 m | 1.57 m | 2.66 m x 1.57 m |
https://www.realtor.ca/real-estate/30189048/8-simmons-street-cramahe-colborne-colborne
Contact Us
Contact us for more information

This REALTOR.ca listing content is owned and licensed by REALTOR® members of The Canadian Real Estate Association
The trademarks REALTOR®, REALTORS®, and the REALTOR® logo are controlled by The Canadian Real Estate Association (CREA) and identify real estate professionals who are members of CREA. The trademarks MLS®, Multiple Listing Service® and the associated logos are owned by The Canadian Real Estate Association (CREA) and identify the quality of services provided by real estate professionals who are members of CREA. The trademark DDF® is owned by The Canadian Real Estate Association (CREA) and identifies CREA's Data Distribution Facility (DDF®)
August 24 2026 12:49:41
Central Lakes Association of REALTORS®
Royal Heritage Realty Ltd.