
8 Safari Court Brampton, Ontario L7A 1G8

5 Bedroom
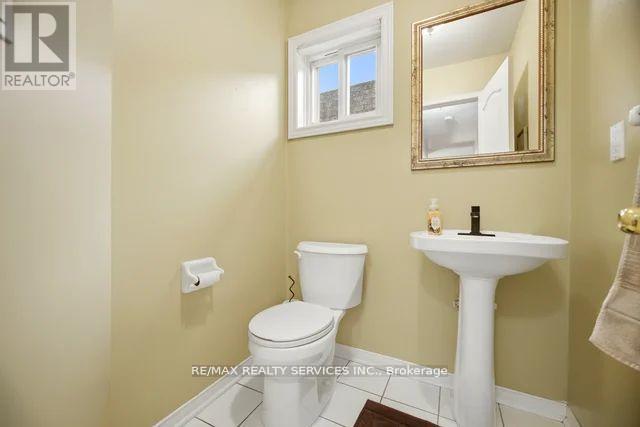
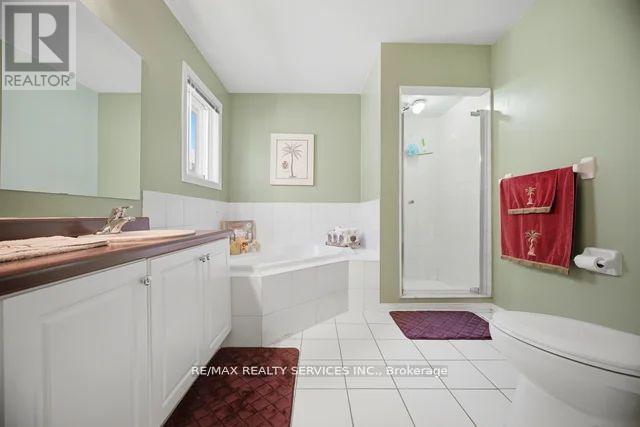
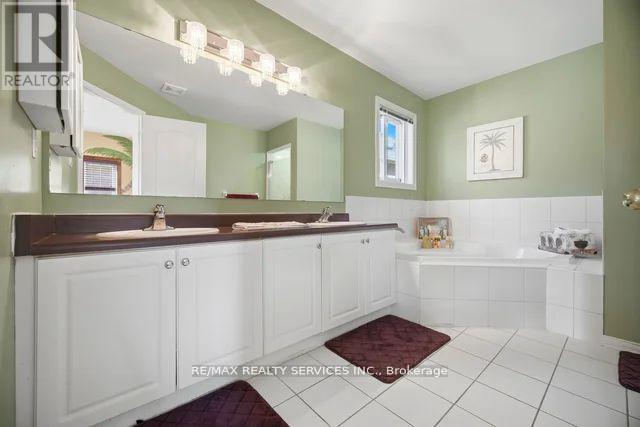
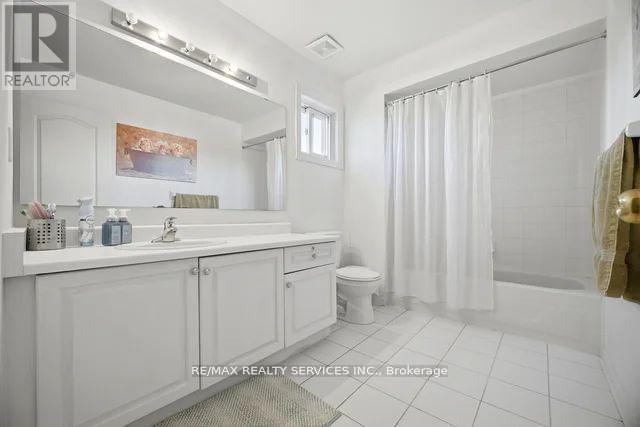
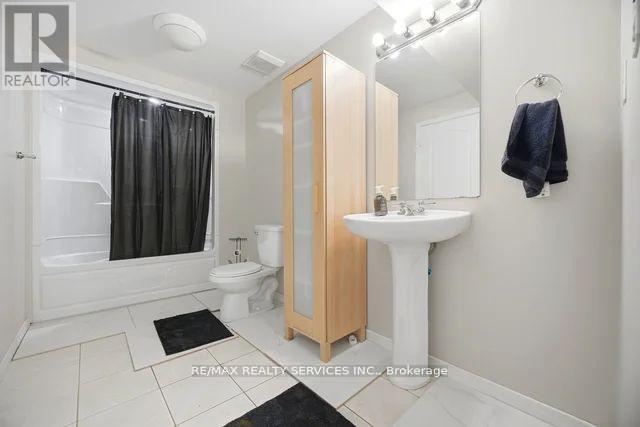
4 Bathroom
2,000 - 2,500 sqft
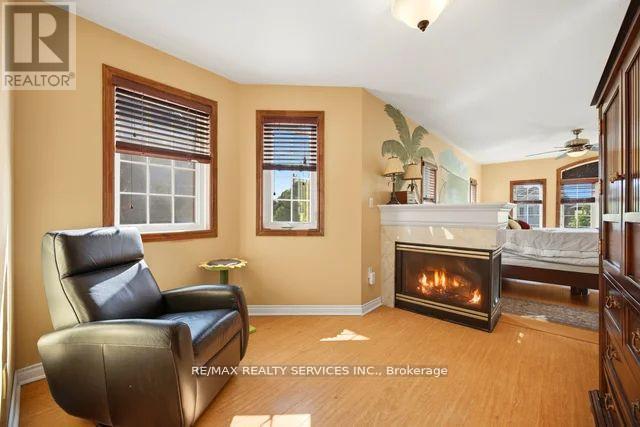
Fireplace
Above Ground Pool
Central Air Conditioning
Forced Air
$899,999
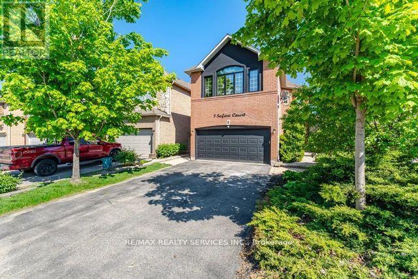
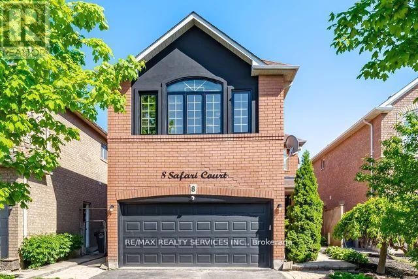
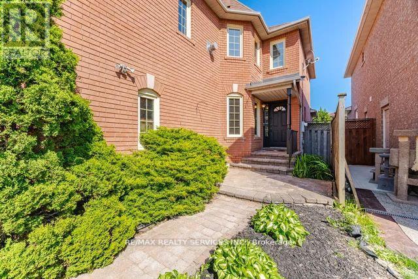
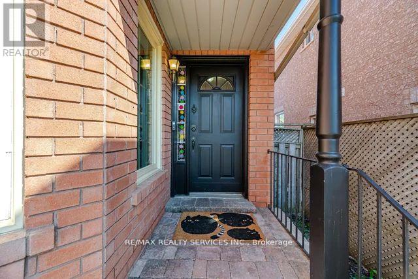
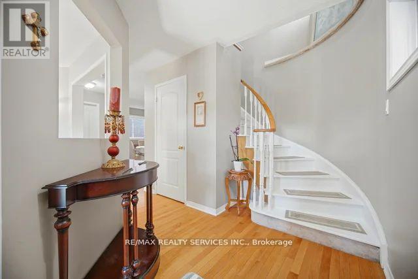
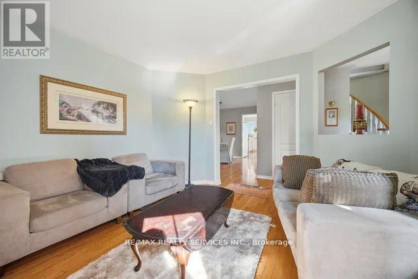
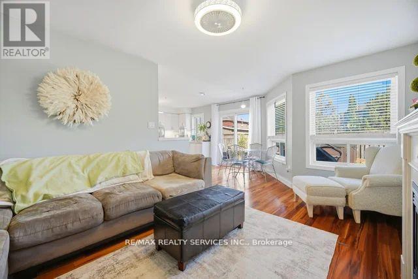
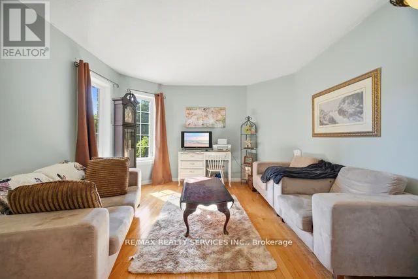
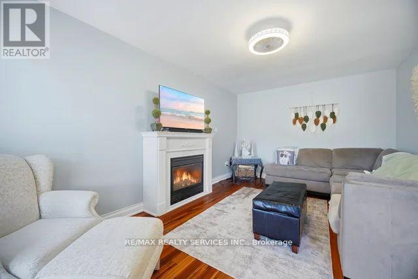
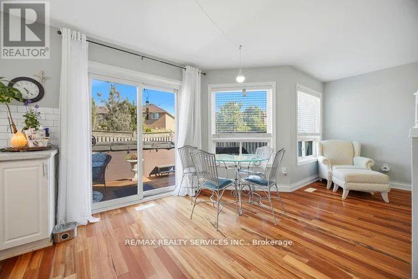
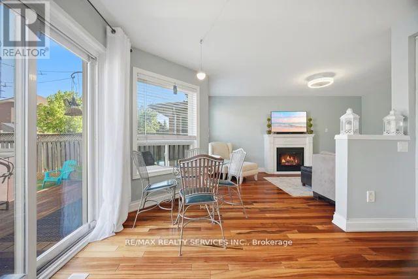
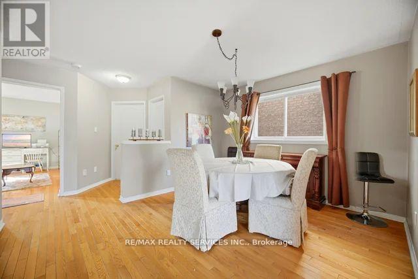
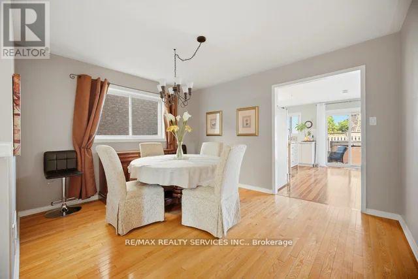
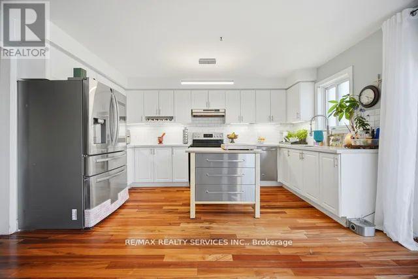
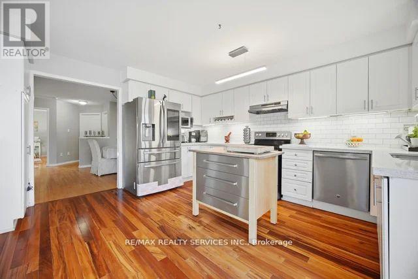
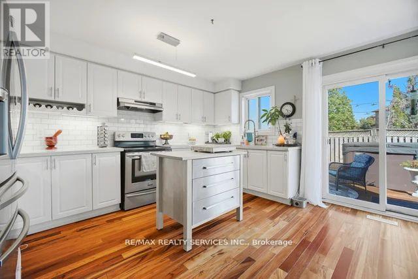
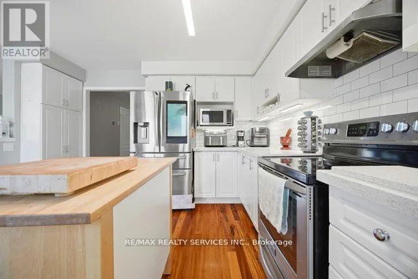
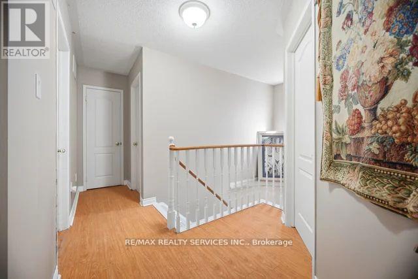
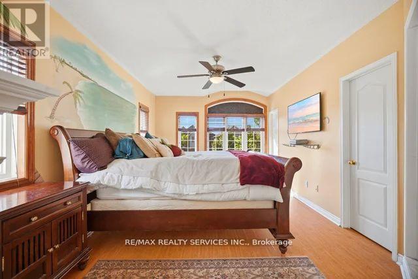
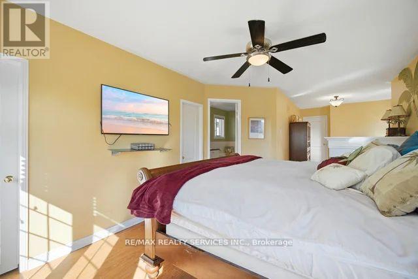
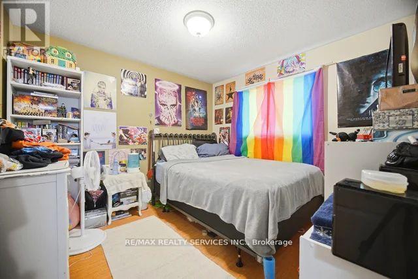
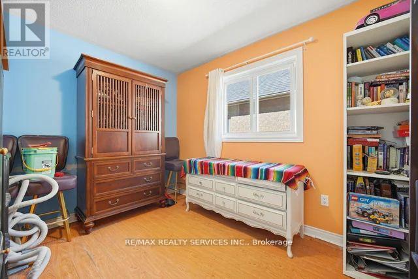
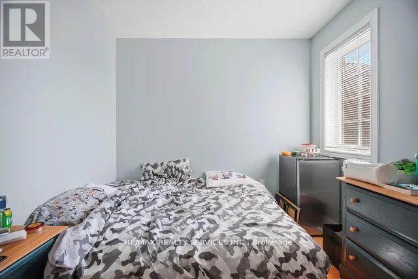
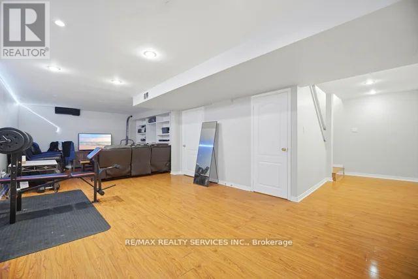
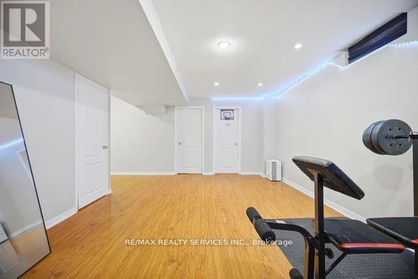
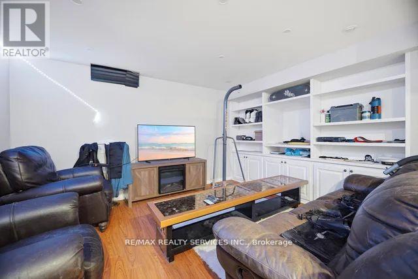
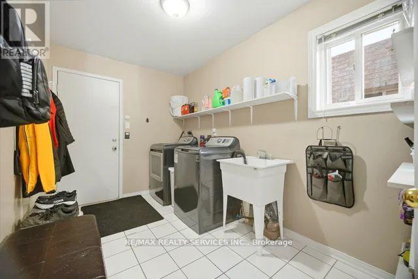
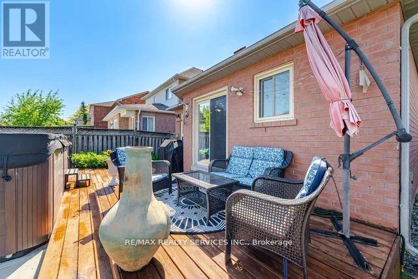
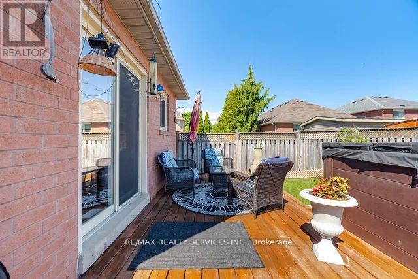
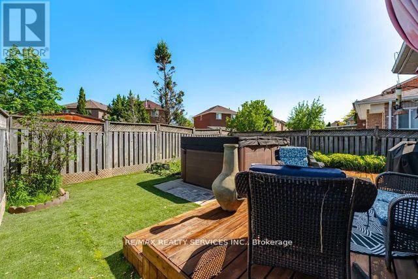
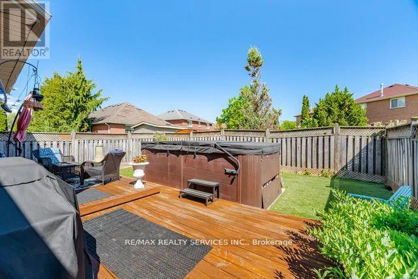
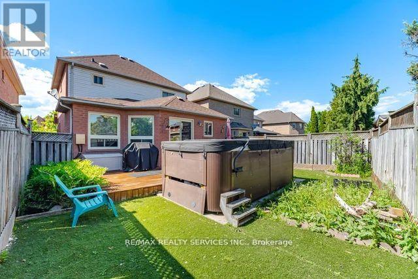
Stunning 4-bedroom detached home nestled in one of the area's most sought-after neighborhoods,offering the perfect blend of space, comfort, and lifestyle! The main floor features, separatefamily, living, and dining rooms, along with a gorgeous eat-in kitchen perfect for familygatherings and entertaining. The upper level offers four generously sized bedrooms and two fullbathrooms, providing plenty of room for the whole family. The finished basement addsexceptional versatility with an additional bedroom and living area, ideal for guests orextended family. Step outside and enjoy your own backyard oasis featuring a premium Swim Spa.Perfect for swimming, exercise, hydrotherapy, and relaxation, this sought after featureprovides year-round enjoyment and represents a substantial value add to the property. A mustsee property that checks every box! (id:15069)
Property Details
| MLS® Number | W13605548 |
| Property Type | Single Family |
| Community Name | Snelgrove |
| Equipment Type | Water Heater |
| Features | Carpet Free |
| Parking Space Total | 6 |
| Pool Type | Above Ground Pool |
| Rental Equipment Type | Water Heater |
Building
| Bathroom Total | 4 |
| Bedrooms Above Ground | 4 |
| Bedrooms Below Ground | 1 |
| Bedrooms Total | 5 |
| Basement Development | Finished |
| Basement Type | N/a (finished) |
| Construction Style Attachment | Detached |
| Cooling Type | Central Air Conditioning |
| Exterior Finish | Brick |
| Fireplace Present | Yes |
| Foundation Type | Poured Concrete |
| Half Bath Total | 1 |
| Heating Fuel | Natural Gas |
| Heating Type | Forced Air |
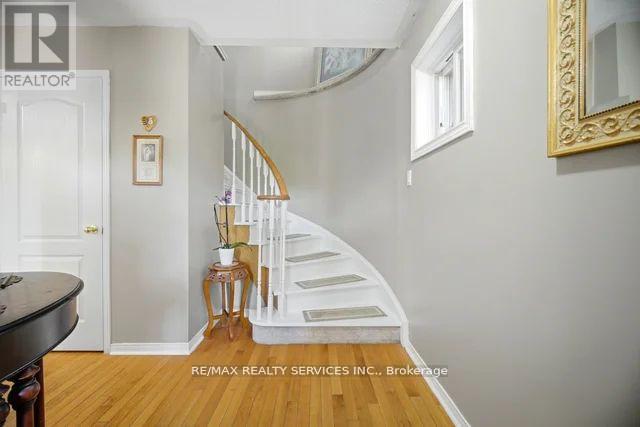
| Stories Total | 2 |
| Size Interior | 2,000 - 2,500 Sqft |
| Type | House |
| Utility Water | Municipal Water |
Parking
| Attached Garage | |
| Garage |
Land
| Acreage | No |
| Sewer | Sanitary Sewer |
| Size Depth | 110 Ft ,6 In |
| Size Frontage | 34 Ft ,8 In |
| Size Irregular | 34.7 X 110.5 Ft |
| Size Total Text | 34.7 X 110.5 Ft |
| Zoning Description | Res |
Rooms
| Level | Type | Length | Width | Dimensions |
|---|---|---|---|---|
| Second Level | Bedroom 3 | 3.2 m | 3.07 m | 3.2 m x 3.07 m |
| Second Level | Bedroom 2 | 2.82 m | 3.35 m | 2.82 m x 3.35 m |
| Second Level | Primary Bedroom | 3.66 m | 4.78 m | 3.66 m x 4.78 m |
| Second Level | Bedroom 4 | 2.72 m | 2.69 m | 2.72 m x 2.69 m |
| Basement | Recreational, Games Room | 3.73 m | 5.26 m | 3.73 m x 5.26 m |
| Basement | Bedroom | 3.86 m | 3.73 m | 3.86 m x 3.73 m |
| Main Level | Eating Area | 3.35 m | 2.67 m | 3.35 m x 2.67 m |
| Main Level | Dining Room | 3.94 m | 3.38 m | 3.94 m x 3.38 m |
| Main Level | Living Room | 3.66 m | 4.01 m | 3.66 m x 4.01 m |
| Main Level | Kitchen | 3.94 m | 4.34 m | 3.94 m x 4.34 m |
| Main Level | Family Room | 3.3 m | 5.18 m | 3.3 m x 5.18 m |
https://www.realtor.ca/real-estate/30079275/8-safari-court-brampton-snelgrove-snelgrove
Contact Us
Contact us for more information

This REALTOR.ca listing content is owned and licensed by REALTOR® members of The Canadian Real Estate Association
The trademarks REALTOR®, REALTORS®, and the REALTOR® logo are controlled by The Canadian Real Estate Association (CREA) and identify real estate professionals who are members of CREA. The trademarks MLS®, Multiple Listing Service® and the associated logos are owned by The Canadian Real Estate Association (CREA) and identify the quality of services provided by real estate professionals who are members of CREA. The trademark DDF® is owned by The Canadian Real Estate Association (CREA) and identifies CREA's Data Distribution Facility (DDF®)
July 25 2026 03:06:31
Toronto Regional Real Estate Board
RE/MAX Realty Services Inc.