
8 Sable Road Vaughan, Ontario L4J 0K1

4 Bedroom
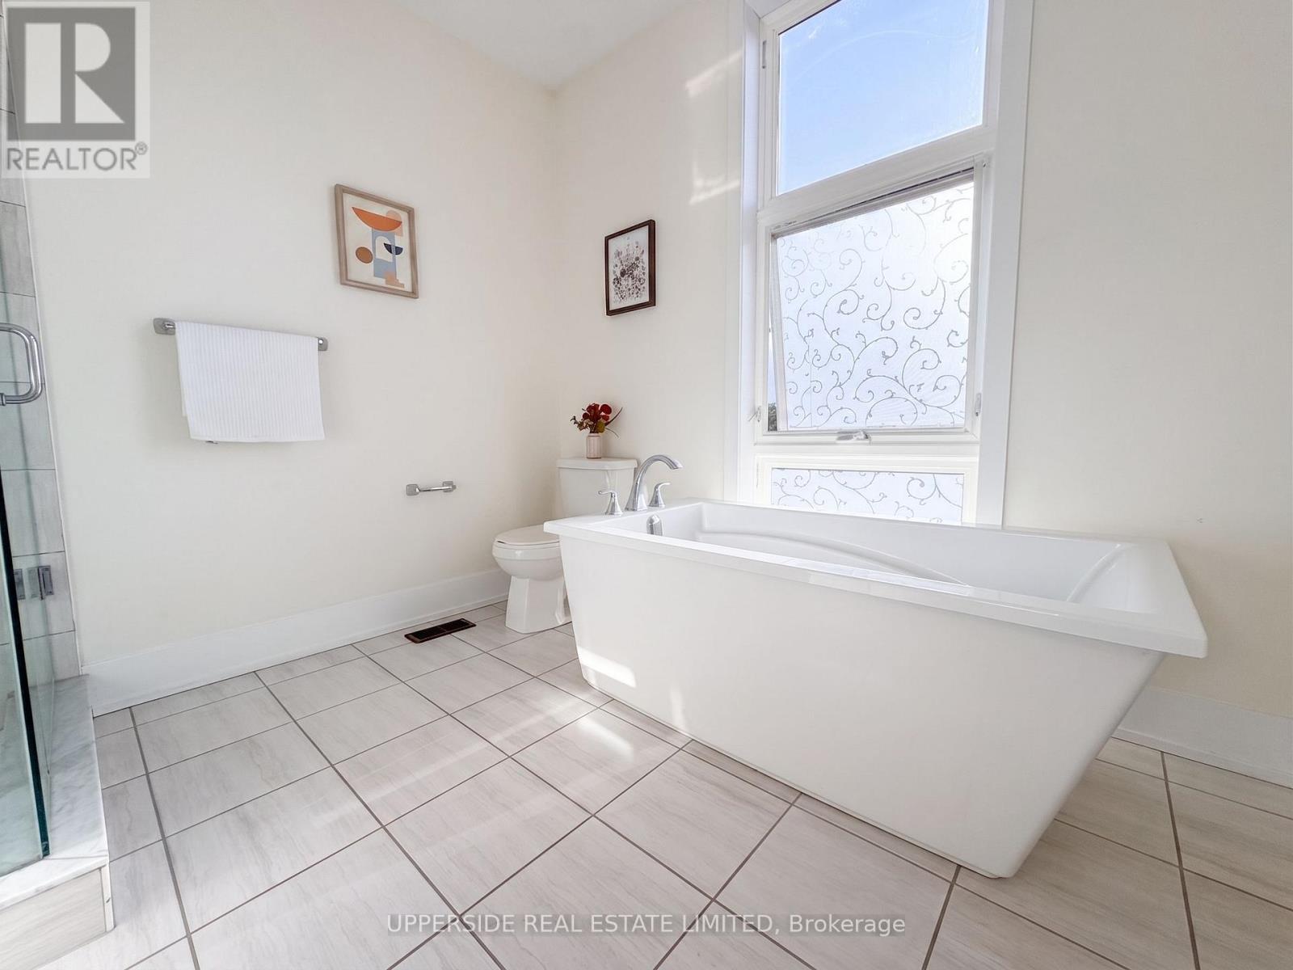
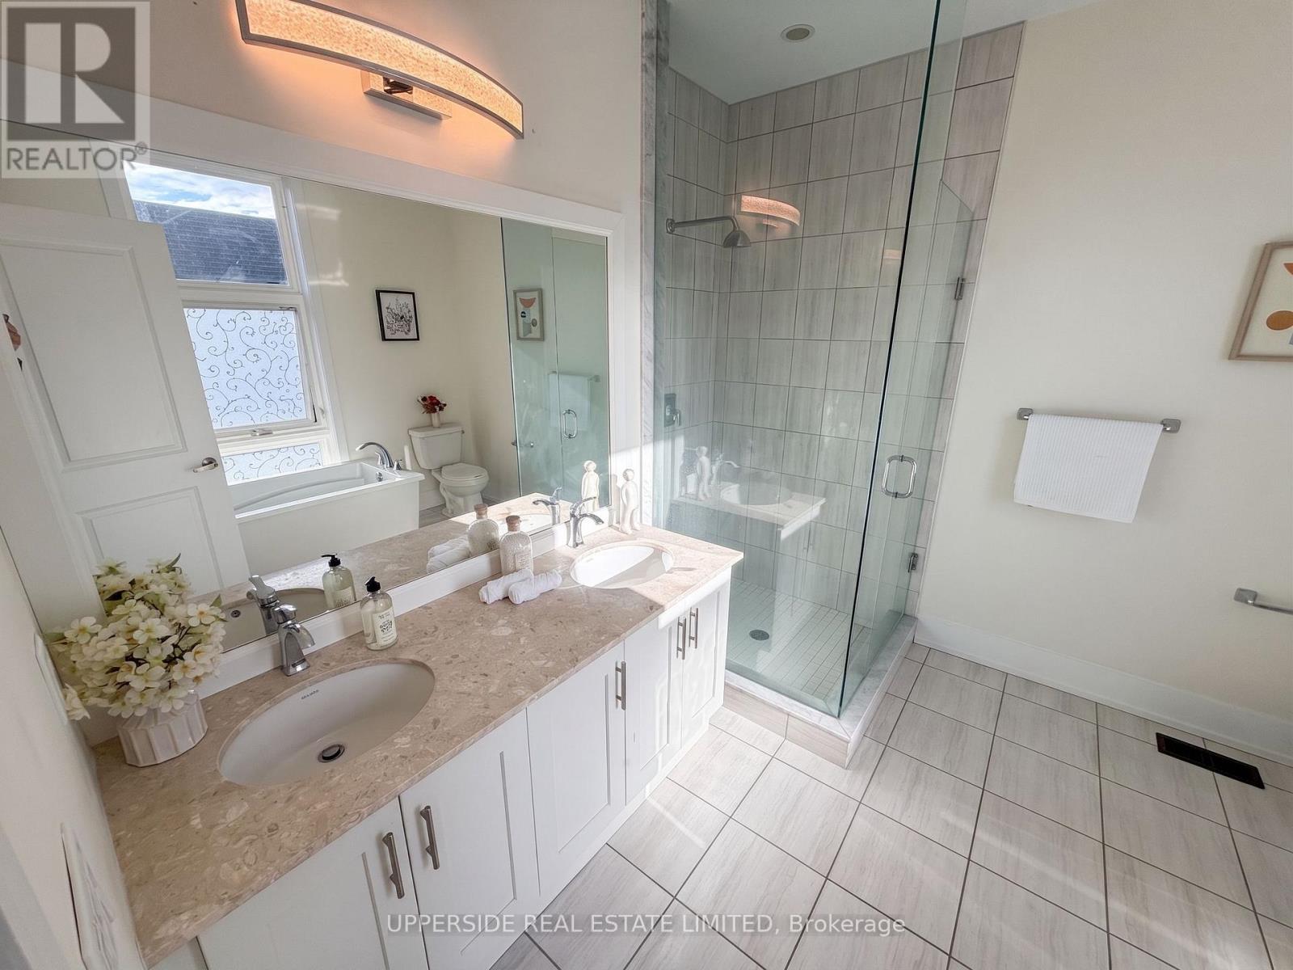
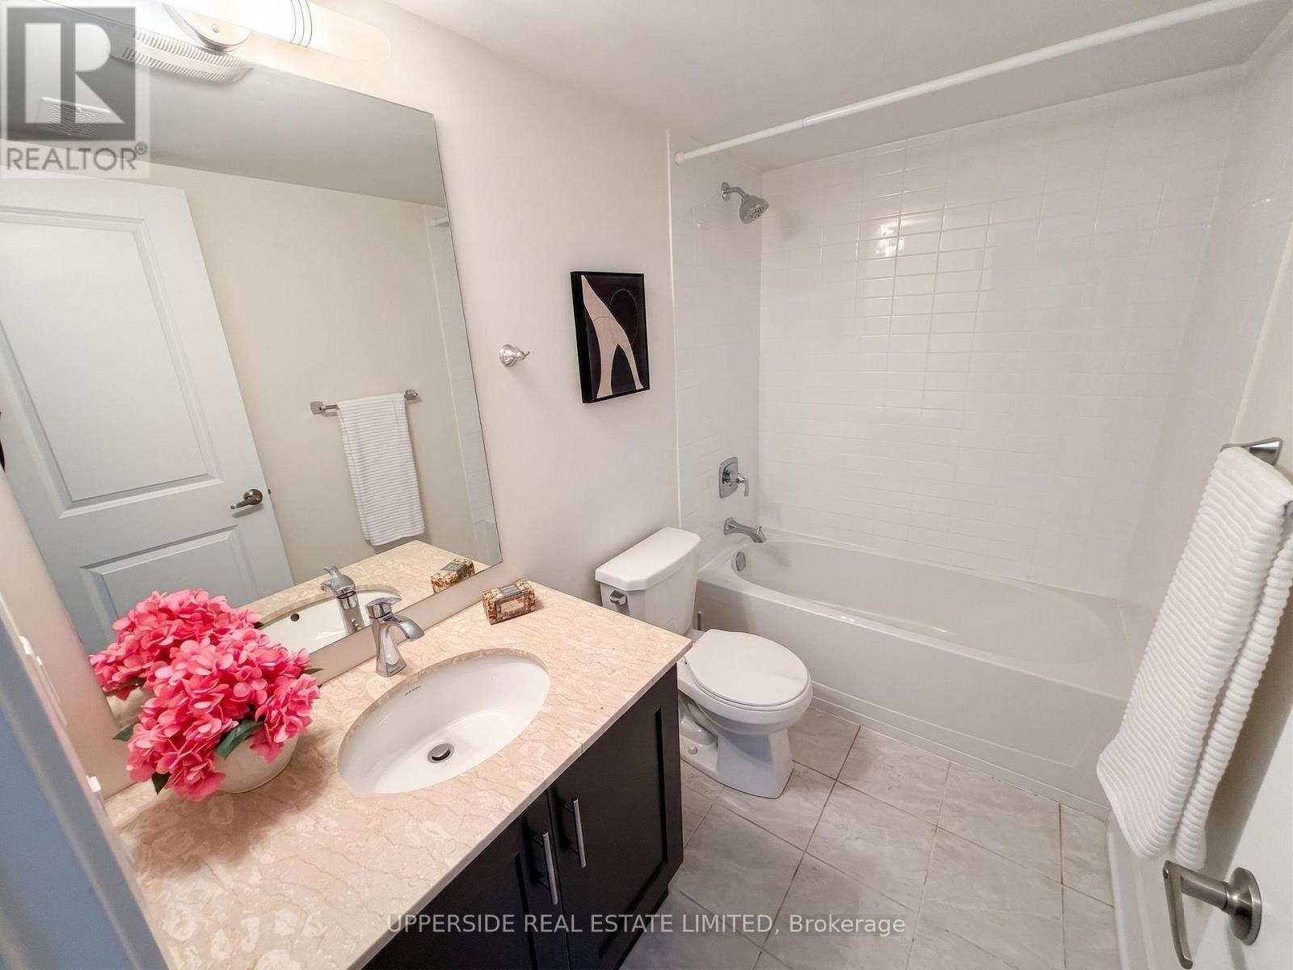
4 Bathroom
2,000 - 2,500 sqft
Fireplace
Central Air Conditioning
Forced Air
$1,380,000Maintenance, Parcel of Tied Land
$151 Monthly
Maintenance, Parcel of Tied Land
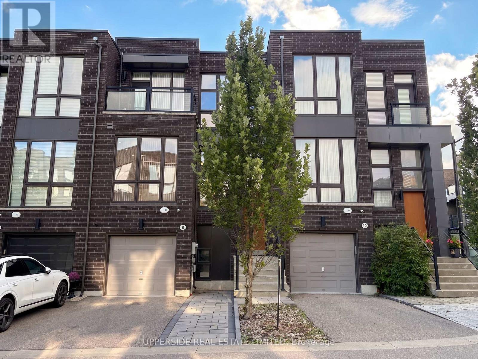
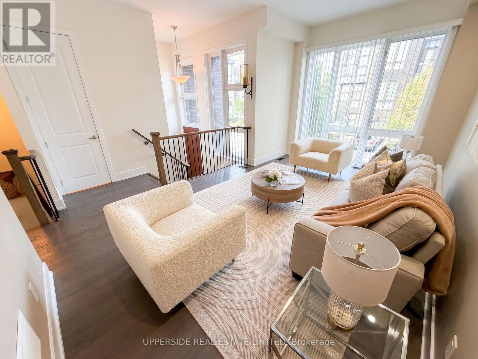
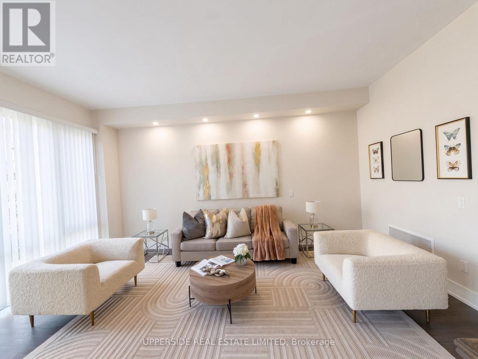
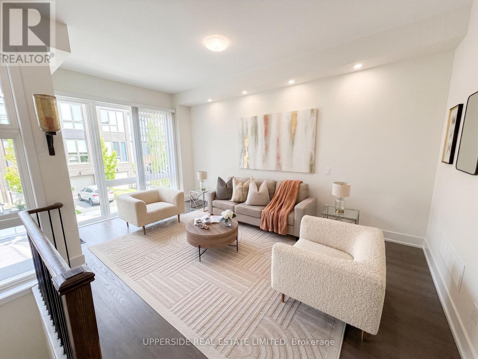
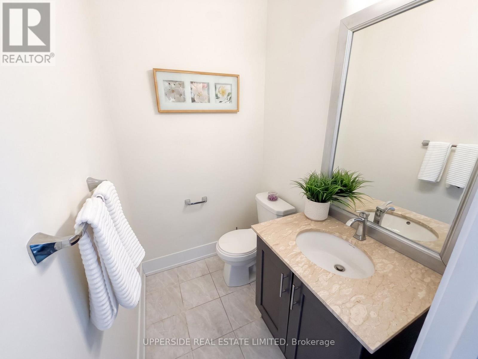
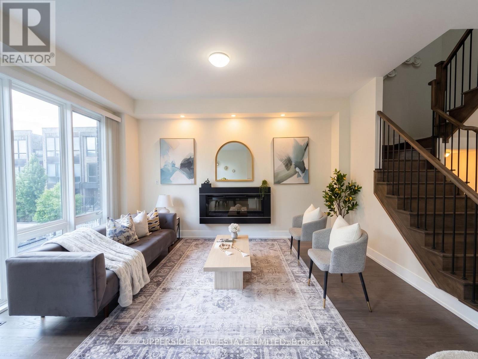
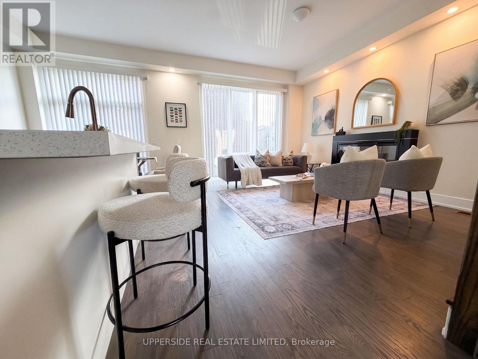
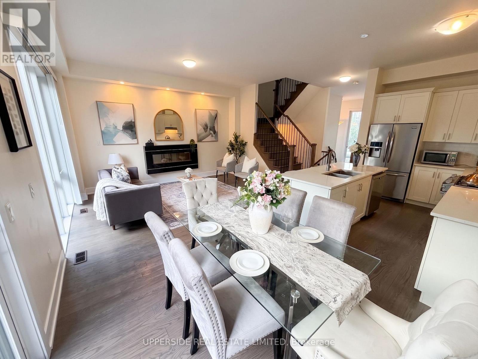
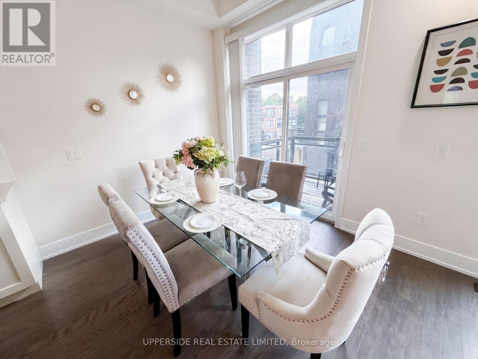
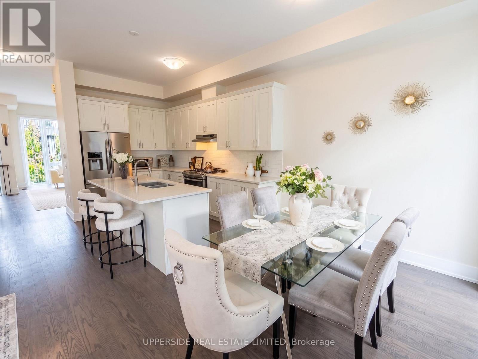
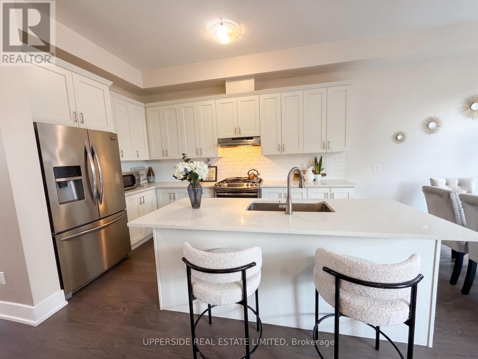
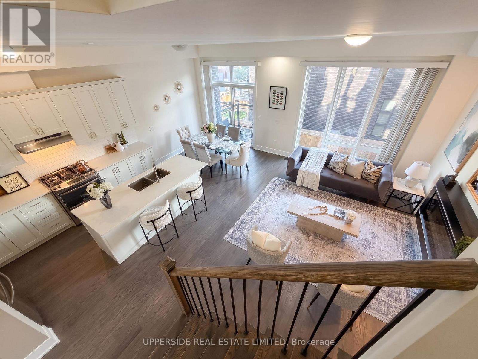
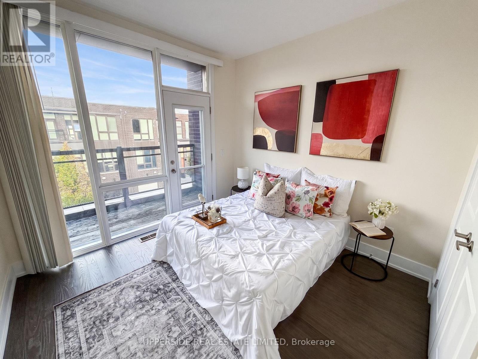
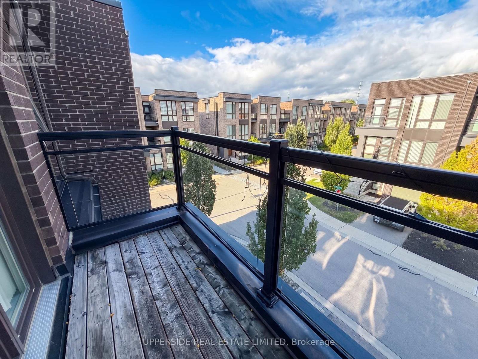
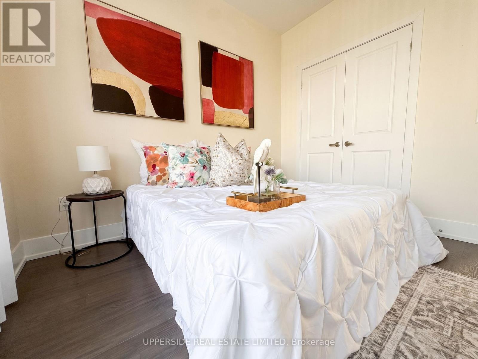
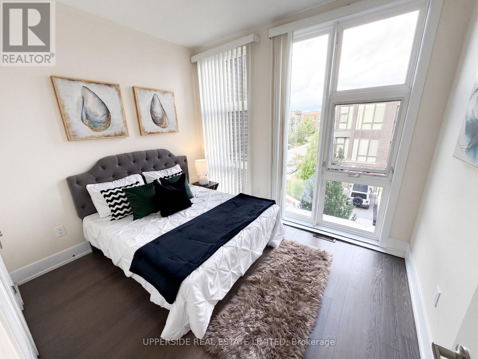
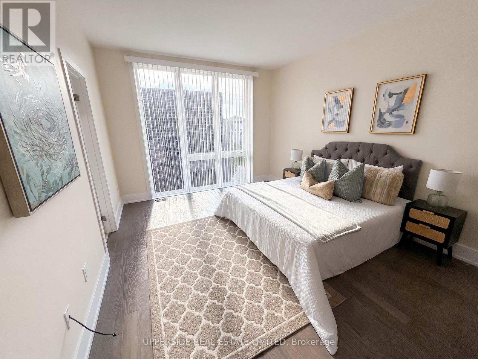
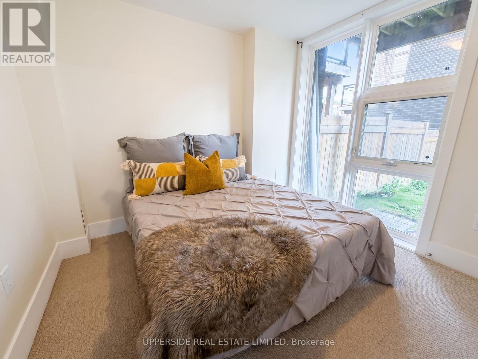
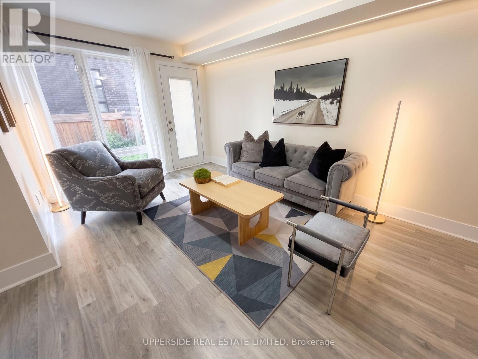
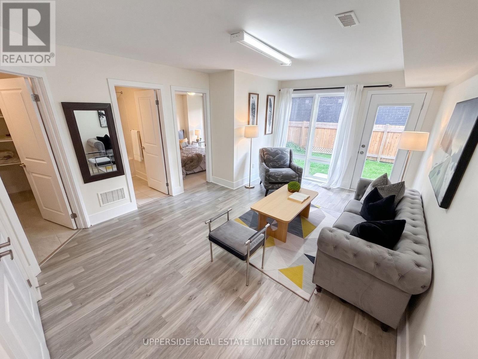
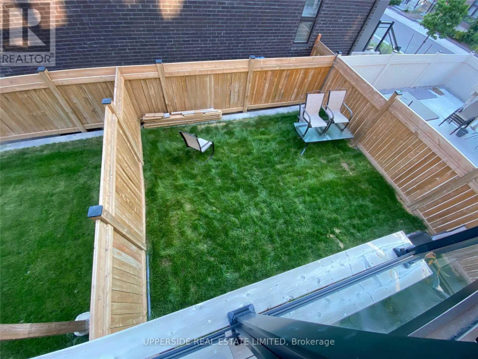
$151 MonthlyLocated In One Of Thornhill's Most Desirable Communities. Featuring Modern, Bright, Elegant Townhouse. Huge Kitchen With Extra Large Island. 10 feet Ceiling On Main Floor, 9 feet On 2nd Floor. This home has a Deck at the back and a bedroom Balcony at the front. Top To Bottom Windows Throughout Bring In Plenty of Natural Light. Hardwood flooring, Ss Appliances, Quartz Counter-Tops, Full Finished Basement With Full Washroom, a Bedroom, a Living room, As Well As W/O To A Private Backyard. The Home has One Of The Most Private Backyards Not Facing Another Backyard. The home is equipped with Central Vacuum & Electric Fireplace & a Gas BBQ hookup. It is on a Quiet and small street that has little traffic. The Driveway Was Extended with Beautiful Interlock Allowing Two cars to Park On The Driveway. Walk To Parks, School, Shopping & Places Of Worship. (id:15069)
Property Details
| MLS® Number | N13708984 |
| Property Type | Single Family |
| Community Name | Patterson |
| Amenities Near By | Golf Nearby, Public Transit, Schools, Place Of Worship |
| Equipment Type | Water Heater |
| Parking Space Total | 3 |
| Rental Equipment Type | Water Heater |
| Structure | Deck |
Building
| Bathroom Total | 4 |
| Bedrooms Above Ground | 3 |
| Bedrooms Below Ground | 1 |
| Bedrooms Total | 4 |
| Amenities | Fireplace(s) |
| Appliances | Central Vacuum, Dishwasher, Dryer, Oven, Washer, Window Coverings, Refrigerator |
| Basement Development | Finished |
| Basement Features | Walk Out, Separate Entrance |
| Basement Type | N/a (finished), N/a |
| Construction Style Attachment | Attached |
| Cooling Type | Central Air Conditioning |
| Exterior Finish | Brick |
| Fireplace Present | Yes |
| Flooring Type | Hardwood, Laminate, Carpeted, Ceramic |
| Foundation Type | Poured Concrete |
| Half Bath Total | 1 |
| Heating Fuel | Natural Gas |
| Heating Type | Forced Air |
| Stories Total | 3 |
| Size Interior | 2,000 - 2,500 Sqft |
| Type | Row / Townhouse |
| Utility Water | Municipal Water |
Parking
| Garage |
Land
| Acreage | No |
| Fence Type | Fenced Yard |
| Land Amenities | Golf Nearby, Public Transit, Schools, Place Of Worship |
| Sewer | Sanitary Sewer |
| Size Depth | 85 Ft ,9 In |
| Size Frontage | 22 Ft |
| Size Irregular | 22 X 85.8 Ft |
| Size Total Text | 22 X 85.8 Ft |
Rooms
| Level | Type | Length | Width | Dimensions |
|---|---|---|---|---|
| Lower Level | Recreational, Games Room | 5.79 m | 3.96 m | 5.79 m x 3.96 m |
| Lower Level | Bedroom 4 | 2.74 m | 3.05 m | 2.74 m x 3.05 m |
| Lower Level | Laundry Room | 3.35 m | 1.83 m | 3.35 m x 1.83 m |
| Main Level | Kitchen | 3.05 m | 3.96 m | 3.05 m x 3.96 m |
| Main Level | Dining Room | 2.74 m | 3.96 m | 2.74 m x 3.96 m |
| Main Level | Living Room | 3.35 m | 5.18 m | 3.35 m x 5.18 m |
| Main Level | Family Room | 5.49 m | 3.81 m | 5.49 m x 3.81 m |
| Upper Level | Primary Bedroom | 4.88 m | 3.66 m | 4.88 m x 3.66 m |
| Upper Level | Bedroom 2 | 3.66 m | 3.05 m | 3.66 m x 3.05 m |
| Upper Level | Bedroom 3 | 3.66 m | 3.35 m | 3.66 m x 3.35 m |
https://www.realtor.ca/real-estate/30193355/8-sable-road-vaughan-patterson-patterson
Contact Us
Contact us for more information

This REALTOR.ca listing content is owned and licensed by REALTOR® members of The Canadian Real Estate Association
The trademarks REALTOR®, REALTORS®, and the REALTOR® logo are controlled by The Canadian Real Estate Association (CREA) and identify real estate professionals who are members of CREA. The trademarks MLS®, Multiple Listing Service® and the associated logos are owned by The Canadian Real Estate Association (CREA) and identify the quality of services provided by real estate professionals who are members of CREA. The trademark DDF® is owned by The Canadian Real Estate Association (CREA) and identifies CREA's Data Distribution Facility (DDF®)
August 25 2026 04:57:28
Toronto Regional Real Estate Board
Upperside Real Estate Limited