
8 Richgrove Drive Toronto, Ontario M9R 2K9
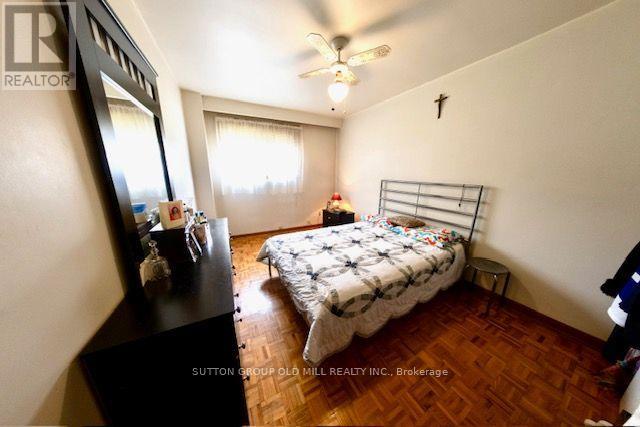

4 Bedroom
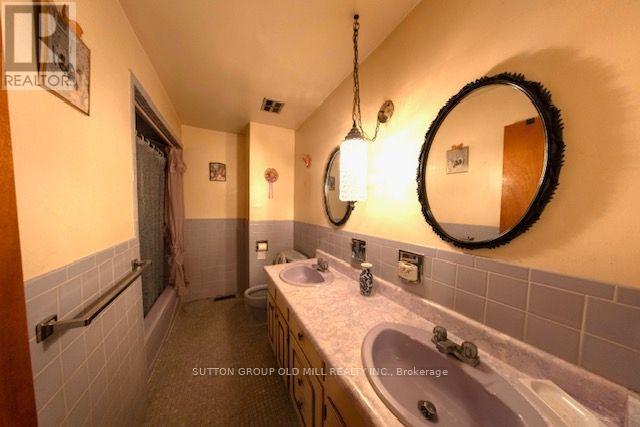
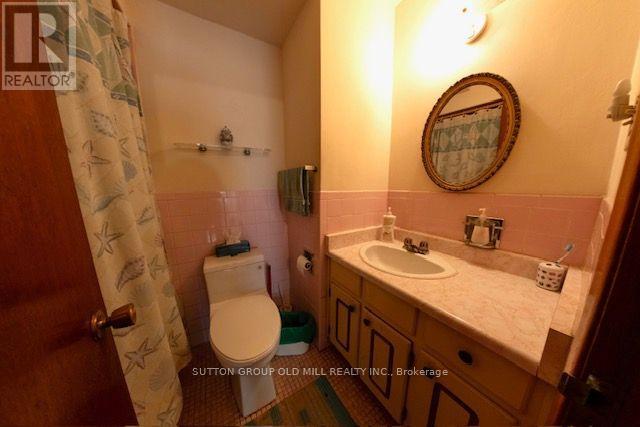
2 Bathroom
1,500 - 2,000 sqft
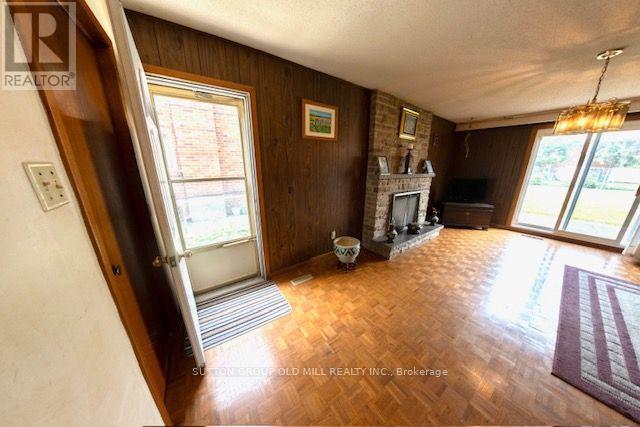
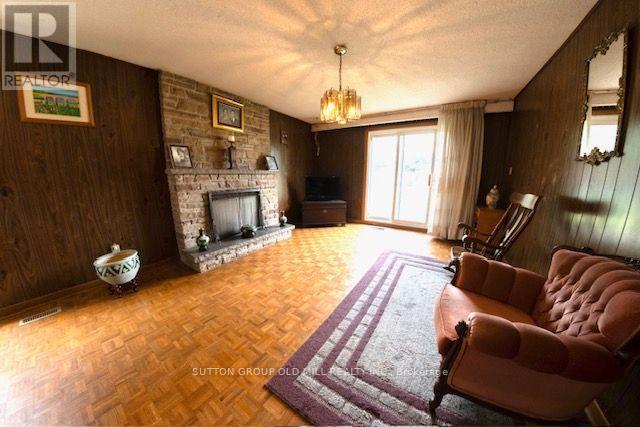
Fireplace
None
Forced Air
$849,000
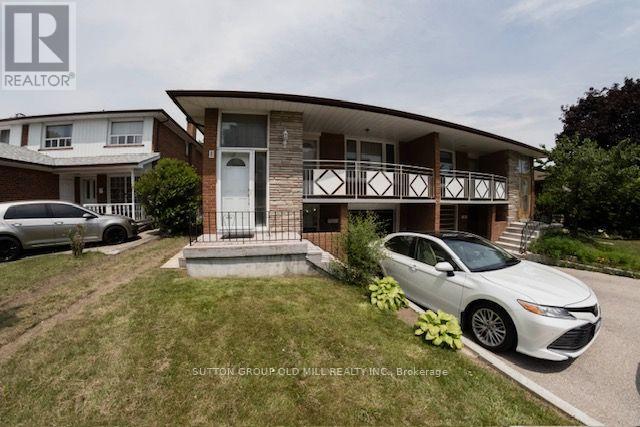
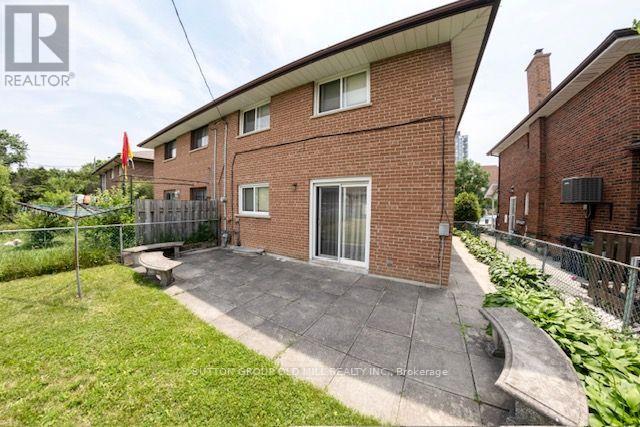
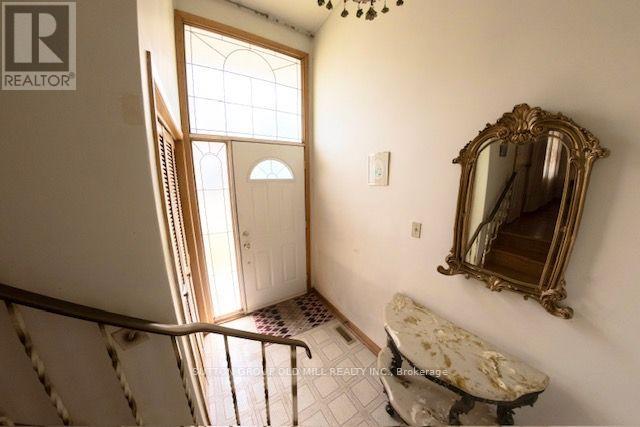
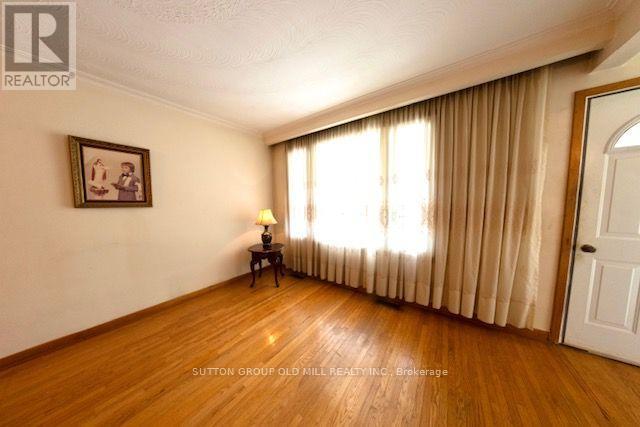
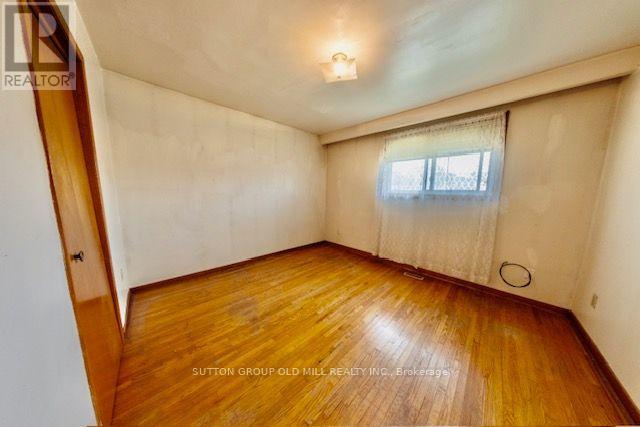
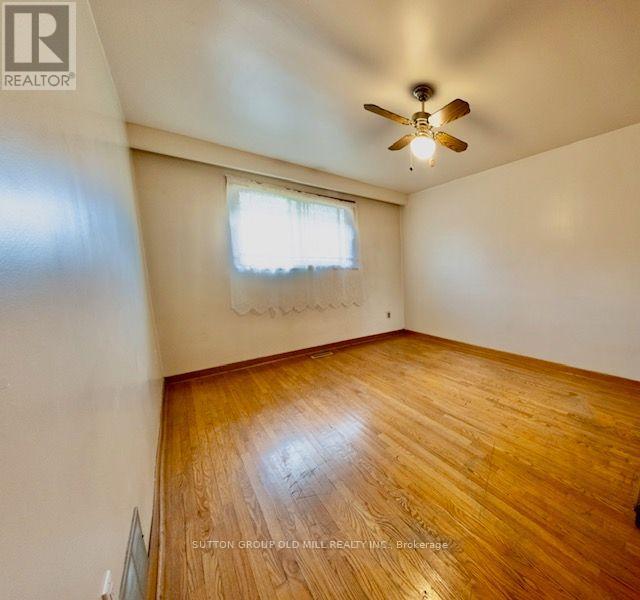
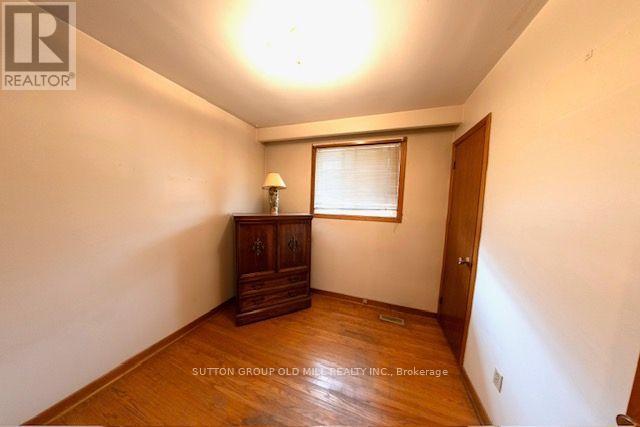
Large Semi-Detached,4 Bedroom,5-level backsplit with 2 Full bathrooms,perfect layout for a large family,First-Time Buyers or Renovators. Same owners for 38 years. This home has four entrances and is just waiting for the right family.Conveniently Situated Just Minutes From Pearson Airport, Highways 401 And 409, Etobicoke North GO Station,two minute walk to Bus spot. Nearby Parks And Schools. (id:15069)
Property Details
| MLS® Number | W13546522 |
| Property Type | Single Family |
| Neigbourhood | Willowridge-Martingrove-Richview |
| Community Name | Willowridge-Martingrove-Richview |
| Equipment Type | Water Heater |
| Features | Carpet Free |
| Parking Space Total | 2 |
| Rental Equipment Type | Water Heater |
Building
| Bathroom Total | 2 |
| Bedrooms Above Ground | 4 |
| Bedrooms Total | 4 |
| Amenities | Fireplace(s) |
| Appliances | Dryer, Washer |
| Basement Features | Separate Entrance |
| Basement Type | N/a |
| Construction Style Attachment | Semi-detached |
| Construction Style Split Level | Backsplit |
| Cooling Type | None |
| Exterior Finish | Brick |
| Fireplace Present | Yes |
| Fireplace Total | 1 |
| Flooring Type | Hardwood, Ceramic |
| Foundation Type | Unknown |
| Heating Fuel | Natural Gas |
| Heating Type | Forced Air |
| Size Interior | 1,500 - 2,000 Sqft |
| Type | House |
| Utility Water | Municipal Water |
Parking
| Attached Garage | |
| Garage |
Land
| Acreage | No |
| Sewer | Sanitary Sewer |
| Size Depth | 120 Ft |
| Size Frontage | 30 Ft |
| Size Irregular | 30 X 120 Ft |
| Size Total Text | 30 X 120 Ft |
Rooms
| Level | Type | Length | Width | Dimensions |
|---|---|---|---|---|
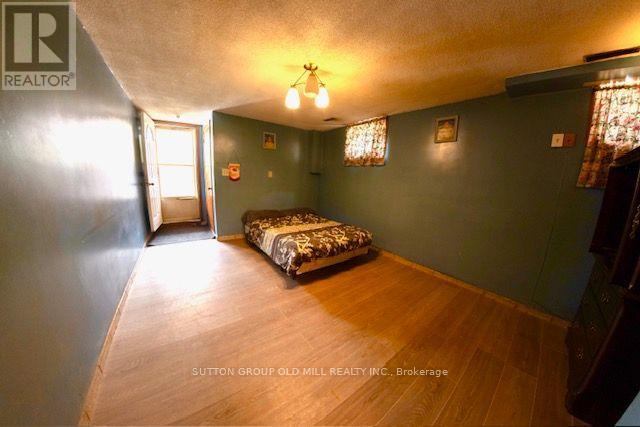
| Lower Level | Family Room | 6.04 m | 3.91 m | 6.04 m x 3.91 m |
| Lower Level | Bedroom 5 | 4.88 m | 2.83 m | 4.88 m x 2.83 m |
| Main Level | Living Room | 4.5 m | 3.7 m | 4.5 m x 3.7 m |
| Main Level | Dining Room | 3.07 m | 2.8 m | 3.07 m x 2.8 m |
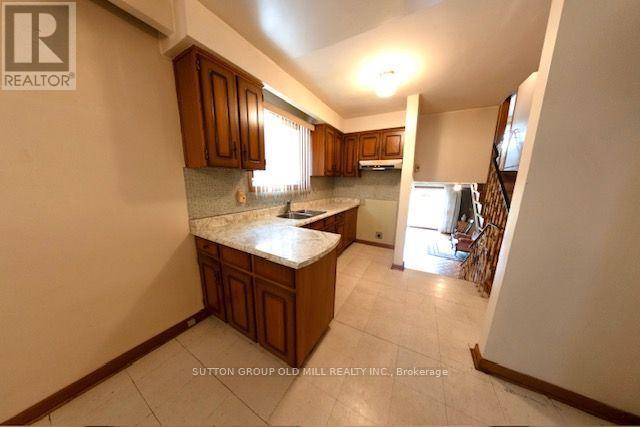
| Main Level | Kitchen | 6.03 m | 3 m | 6.03 m x 3 m |
| Sub-basement | Laundry Room | 6.64 m | 2.84 m | 6.64 m x 2.84 m |
| Sub-basement | Recreational, Games Room | 6.6 m | 3.73 m | 6.6 m x 3.73 m |
| Upper Level | Primary Bedroom | 4.39 m | 3.12 m | 4.39 m x 3.12 m |
| Upper Level | Bedroom 2 | 3.63 m | 3.29 m | 3.63 m x 3.29 m |
| Upper Level | Bedroom 3 | 2.57 m | 2.57 m | 2.57 m x 2.57 m |
Contact Us
Contact us for more information

This REALTOR.ca listing content is owned and licensed by REALTOR® members of The Canadian Real Estate Association
The trademarks REALTOR®, REALTORS®, and the REALTOR® logo are controlled by The Canadian Real Estate Association (CREA) and identify real estate professionals who are members of CREA. The trademarks MLS®, Multiple Listing Service® and the associated logos are owned by The Canadian Real Estate Association (CREA) and identify the quality of services provided by real estate professionals who are members of CREA. The trademark DDF® is owned by The Canadian Real Estate Association (CREA) and identifies CREA's Data Distribution Facility (DDF®)
July 10 2026 12:36:25
Toronto Regional Real Estate Board
Sutton Group Old Mill Realty Inc.