
8 Panter Circle Belleville, Ontario K8P 4S7

3 Bedroom
2 Bathroom
1,100 - 1,500 sqft
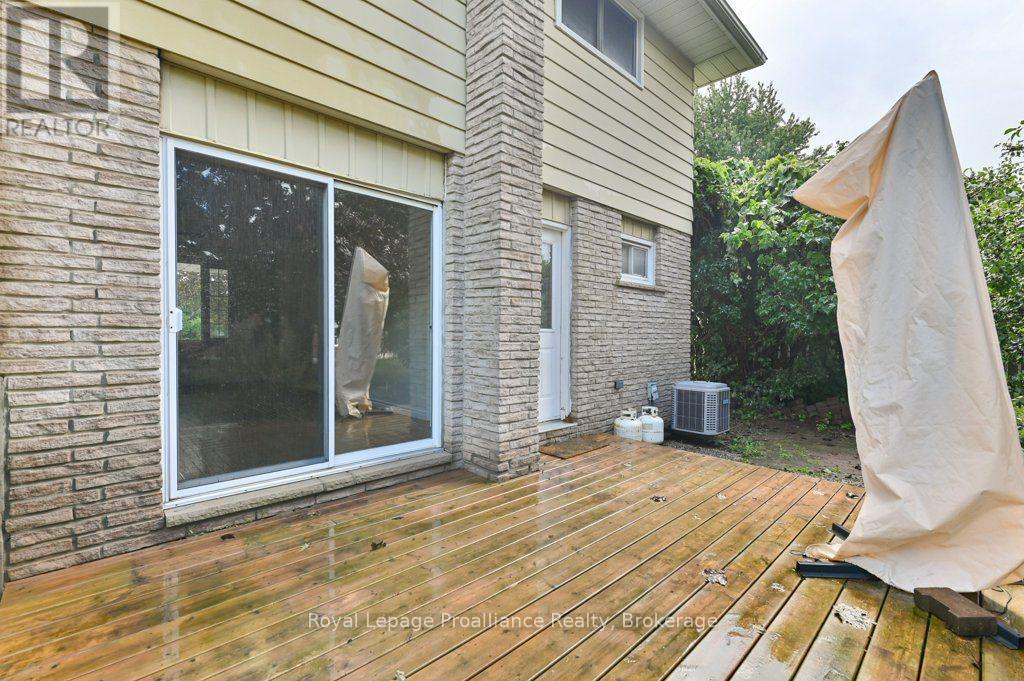
Central Air Conditioning
Forced Air
$524,900
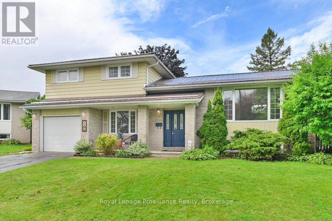
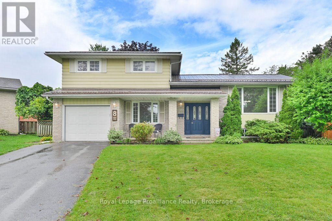
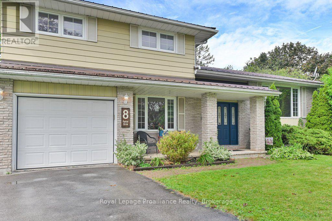
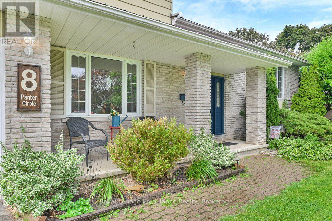
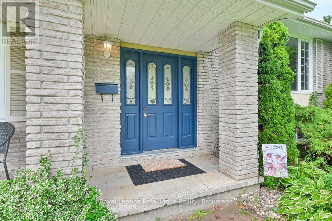
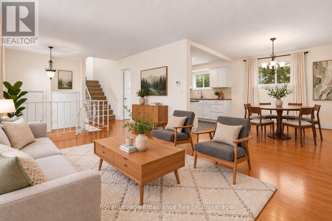
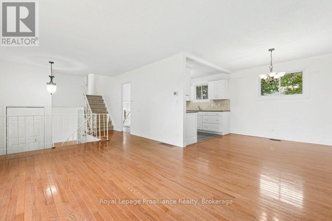
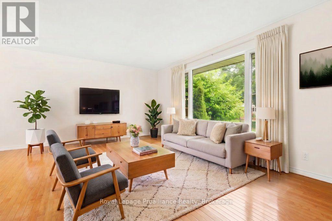
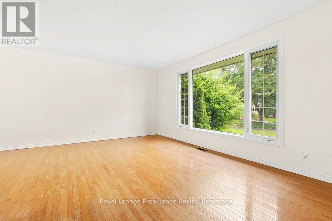
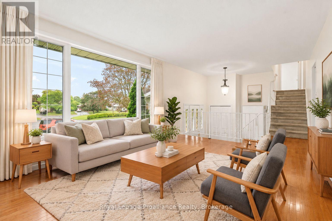
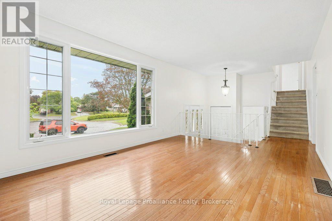
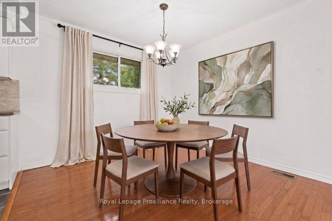
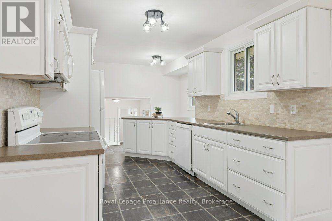
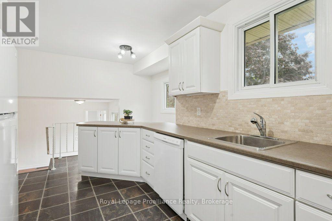
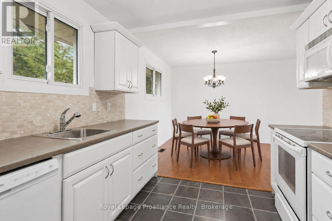
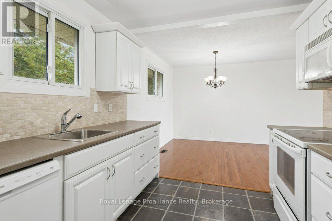
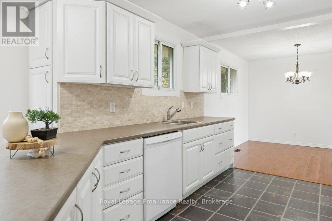
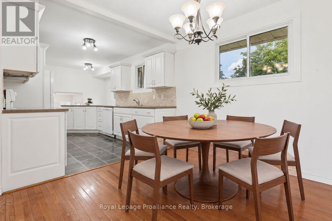
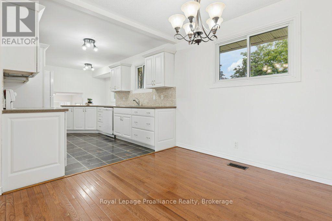
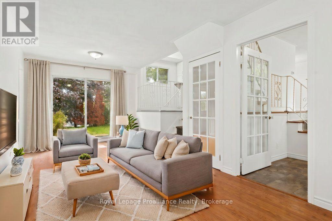
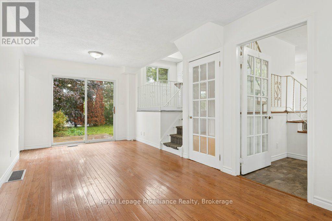
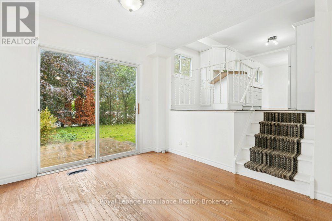
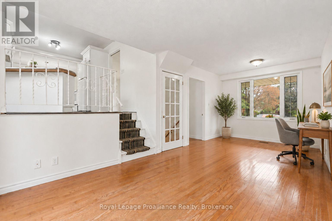
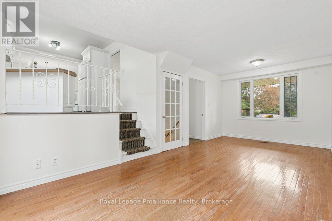
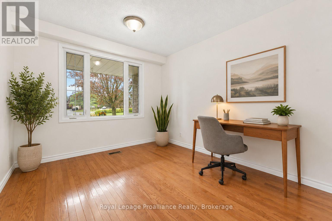
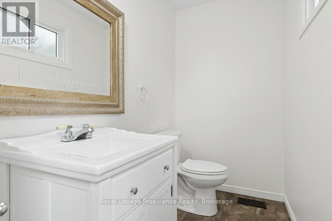
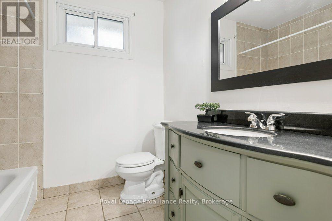
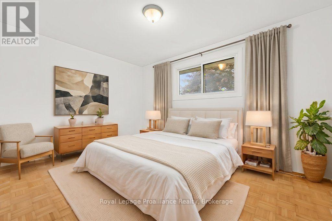
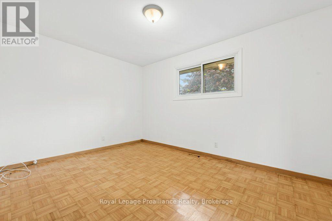
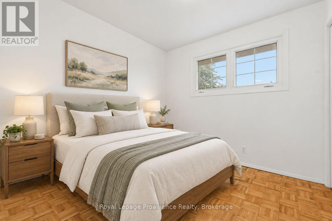
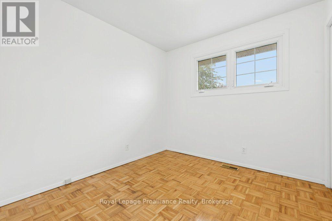
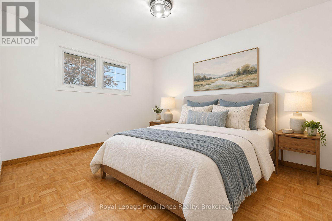
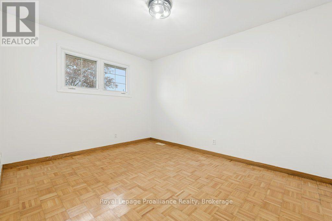
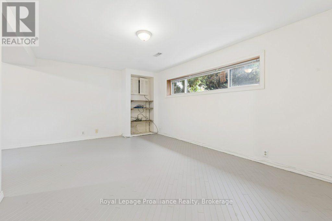
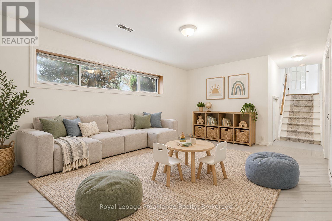
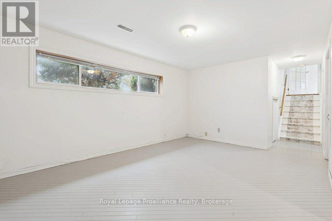
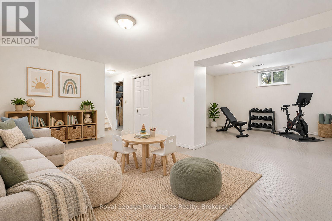
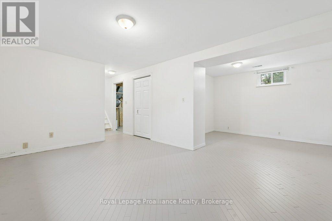
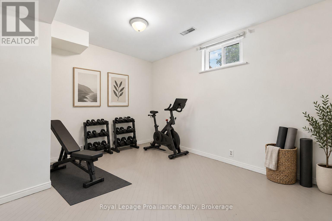
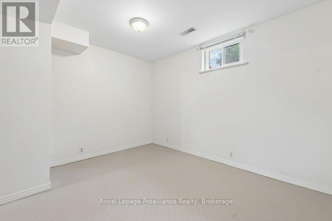
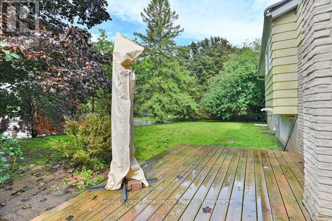
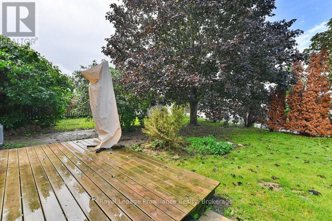
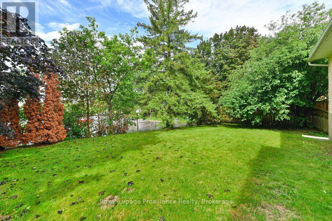
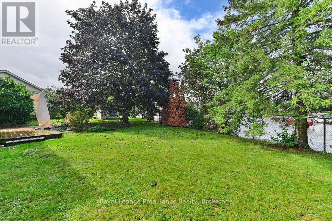
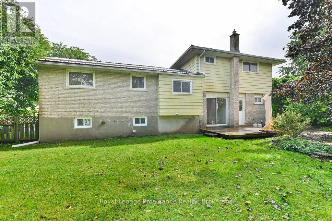
Still looking for that perfect family home? Check out this charming four-level split nestled at the quiet end of a desirable, family-friend cul-de-sac in central Belleville. Vacant, freshly painted throughout, and updated with modern light fixture and some new appliances, this turnkey property is ready for its next family to move right in. The bright interior boasts gleaming hardwood floors, three comfortable bedrooms, -1.5 baths, and an oversized kitchen perfect for family meal prep and hosting. Outside, the expansive, fully fenced backyard offers a safe private haven for kids and pets to play. The durable metal roof gives peace of mind. Situated in a close-knit, welcoming neighborhood just across the fence from the local elementary school, close to parks and shopping, this home delivers the ultimate blend of comfort, community and convenience. (id:15069)
Property Details
| MLS® Number | X13711466 |
| Property Type | Single Family |
| Community Name | Belleville Ward |
| Amenities Near By | Park, Place Of Worship, Schools |
| Parking Space Total | 3 |
Building
| Bathroom Total | 2 |
| Bedrooms Above Ground | 3 |
| Bedrooms Total | 3 |
| Age | 31 To 50 Years |
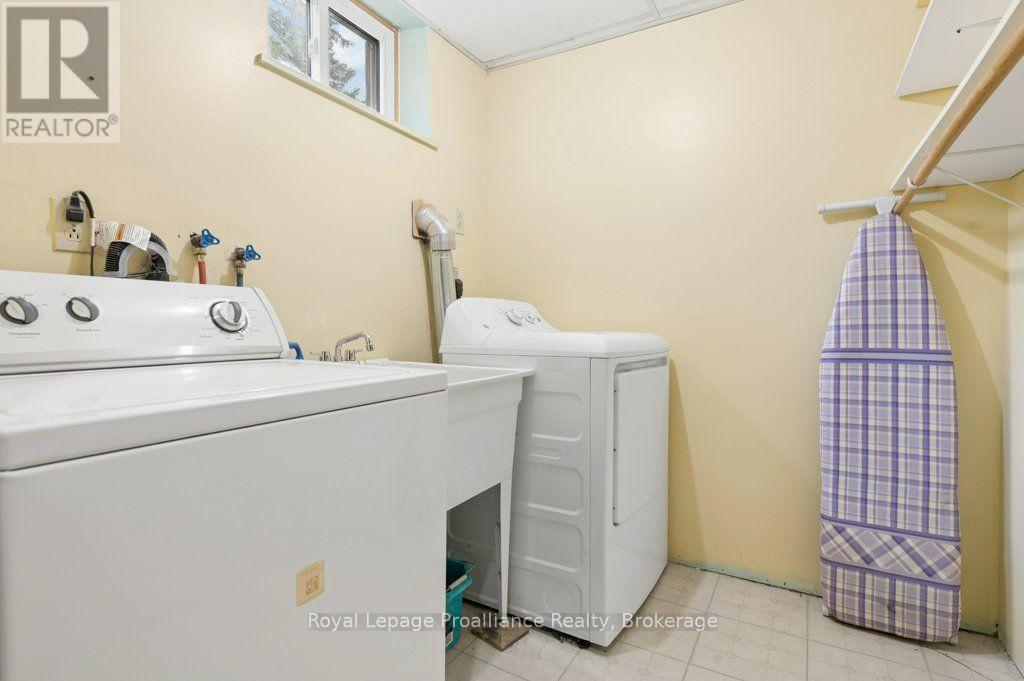
| Appliances | Dishwasher, Dryer, Microwave, Range, Stove, Washer, Refrigerator |
| Basement Development | Finished |
| Basement Type | Partial (finished) |
| Construction Style Attachment | Detached |
| Construction Style Split Level | Sidesplit |
| Cooling Type | Central Air Conditioning |
| Exterior Finish | Brick, Vinyl Siding |
| Foundation Type | Block |
| Half Bath Total | 1 |
| Heating Fuel | Natural Gas |
| Heating Type | Forced Air |
| Size Interior | 1,100 - 1,500 Sqft |
| Type | House |
| Utility Water | Municipal Water |
Parking
| Attached Garage | |
| Garage |
Land
| Acreage | No |
| Fence Type | Fully Fenced |
| Land Amenities | Park, Place Of Worship, Schools |
| Sewer | Sanitary Sewer |
| Size Depth | 90 Ft |
| Size Frontage | 41 Ft ,6 In |
| Size Irregular | 41.5 X 90 Ft |
| Size Total Text | 41.5 X 90 Ft |
| Zoning Description | R1 |
Rooms
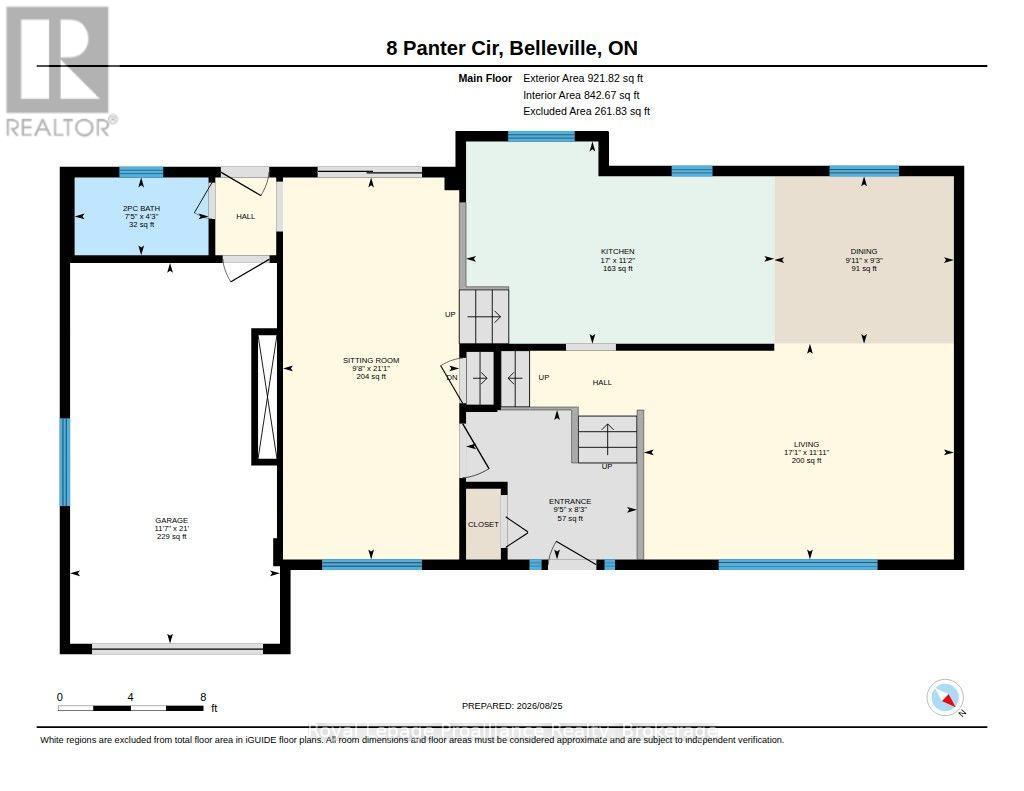
| Level | Type | Length | Width | Dimensions |
|---|---|---|---|---|
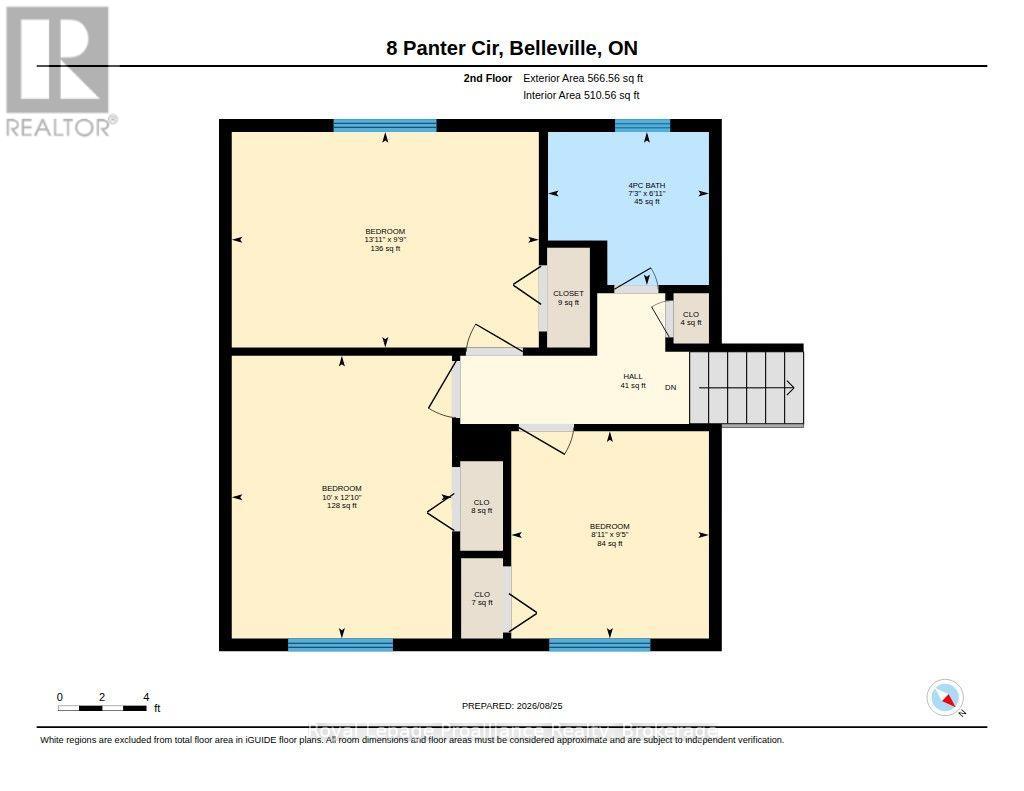
| Second Level | Primary Bedroom | 4.24 m | 2.98 m | 4.24 m x 2.98 m |
| Second Level | Bedroom 2 | 3.04 m | 3.91 m | 3.04 m x 3.91 m |
| Second Level | Bedroom 3 | 2.73 m | 2.86 m | 2.73 m x 2.86 m |
| Second Level | Bathroom | 2.22 m | 2.12 m | 2.22 m x 2.12 m |
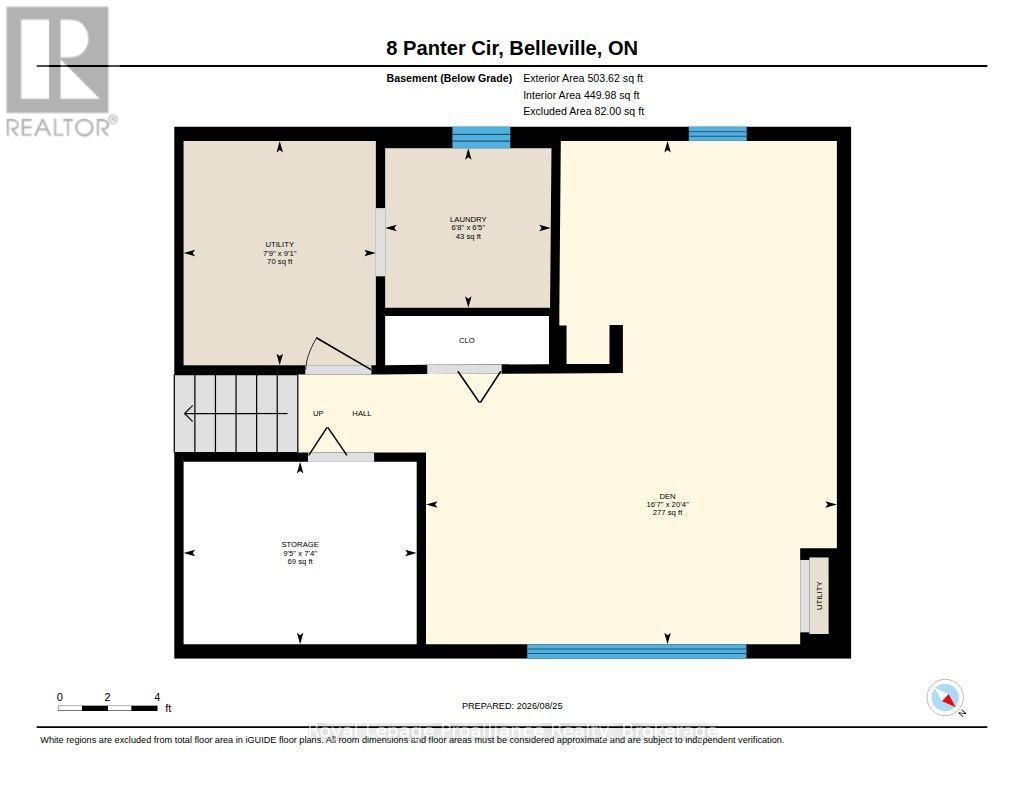
| Lower Level | Laundry Room | 2.04 m | 1.96 m | 2.04 m x 1.96 m |
| Lower Level | Den | 5.05 m | 6.19 m | 5.05 m x 6.19 m |
| Main Level | Living Room | 5.21 m | 3.62 m | 5.21 m x 3.62 m |
| Main Level | Dining Room | 3.02 m | 2.81 m | 3.02 m x 2.81 m |
| Main Level | Kitchen | 5.18 m | 3.4 m | 5.18 m x 3.4 m |
| Main Level | Sitting Room | 2.96 m | 6.341 m | 2.96 m x 6.341 m |
| Main Level | Bathroom | 2.25 m | 1.31 m | 2.25 m x 1.31 m |
Contact Us
Contact us for more information

This REALTOR.ca listing content is owned and licensed by REALTOR® members of The Canadian Real Estate Association
The trademarks REALTOR®, REALTORS®, and the REALTOR® logo are controlled by The Canadian Real Estate Association (CREA) and identify real estate professionals who are members of CREA. The trademarks MLS®, Multiple Listing Service® and the associated logos are owned by The Canadian Real Estate Association (CREA) and identify the quality of services provided by real estate professionals who are members of CREA. The trademark DDF® is owned by The Canadian Real Estate Association (CREA) and identifies CREA's Data Distribution Facility (DDF®)
September 27 2026 04:30:14
Central Lakes Association of REALTORS®
Royal LePage Proalliance Realty