
8 Pamela Drive Thorold, Ontario L2V 2X8

4 Bedroom
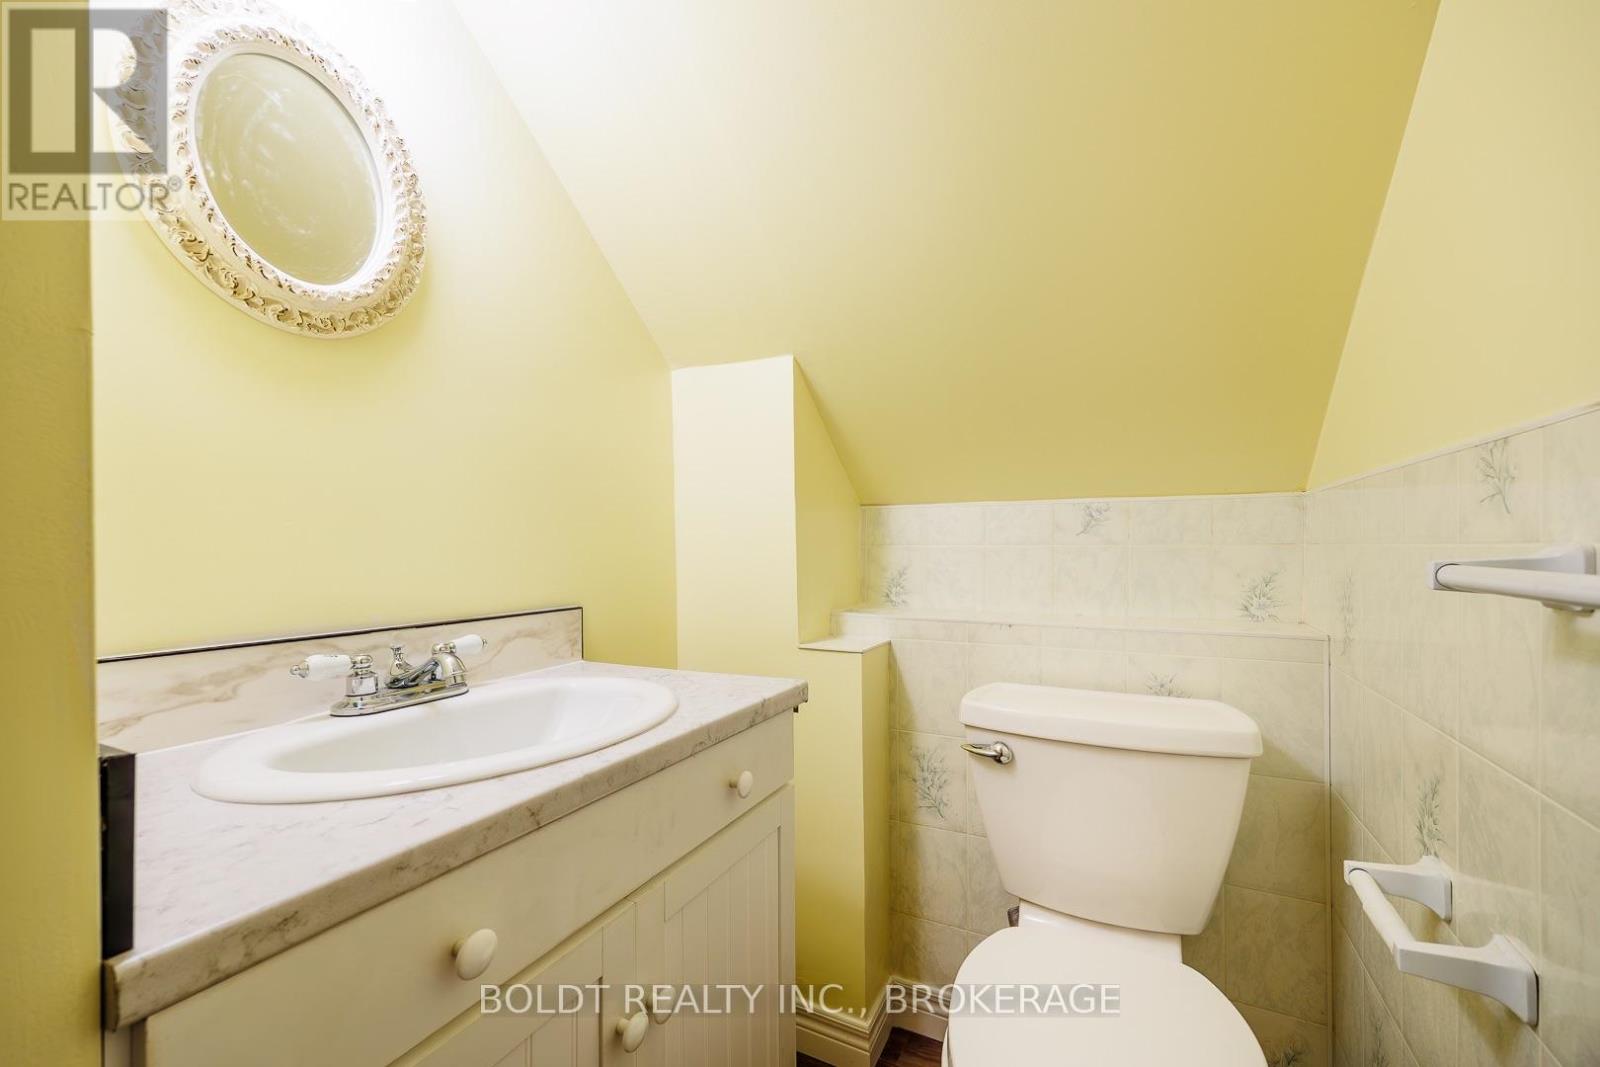
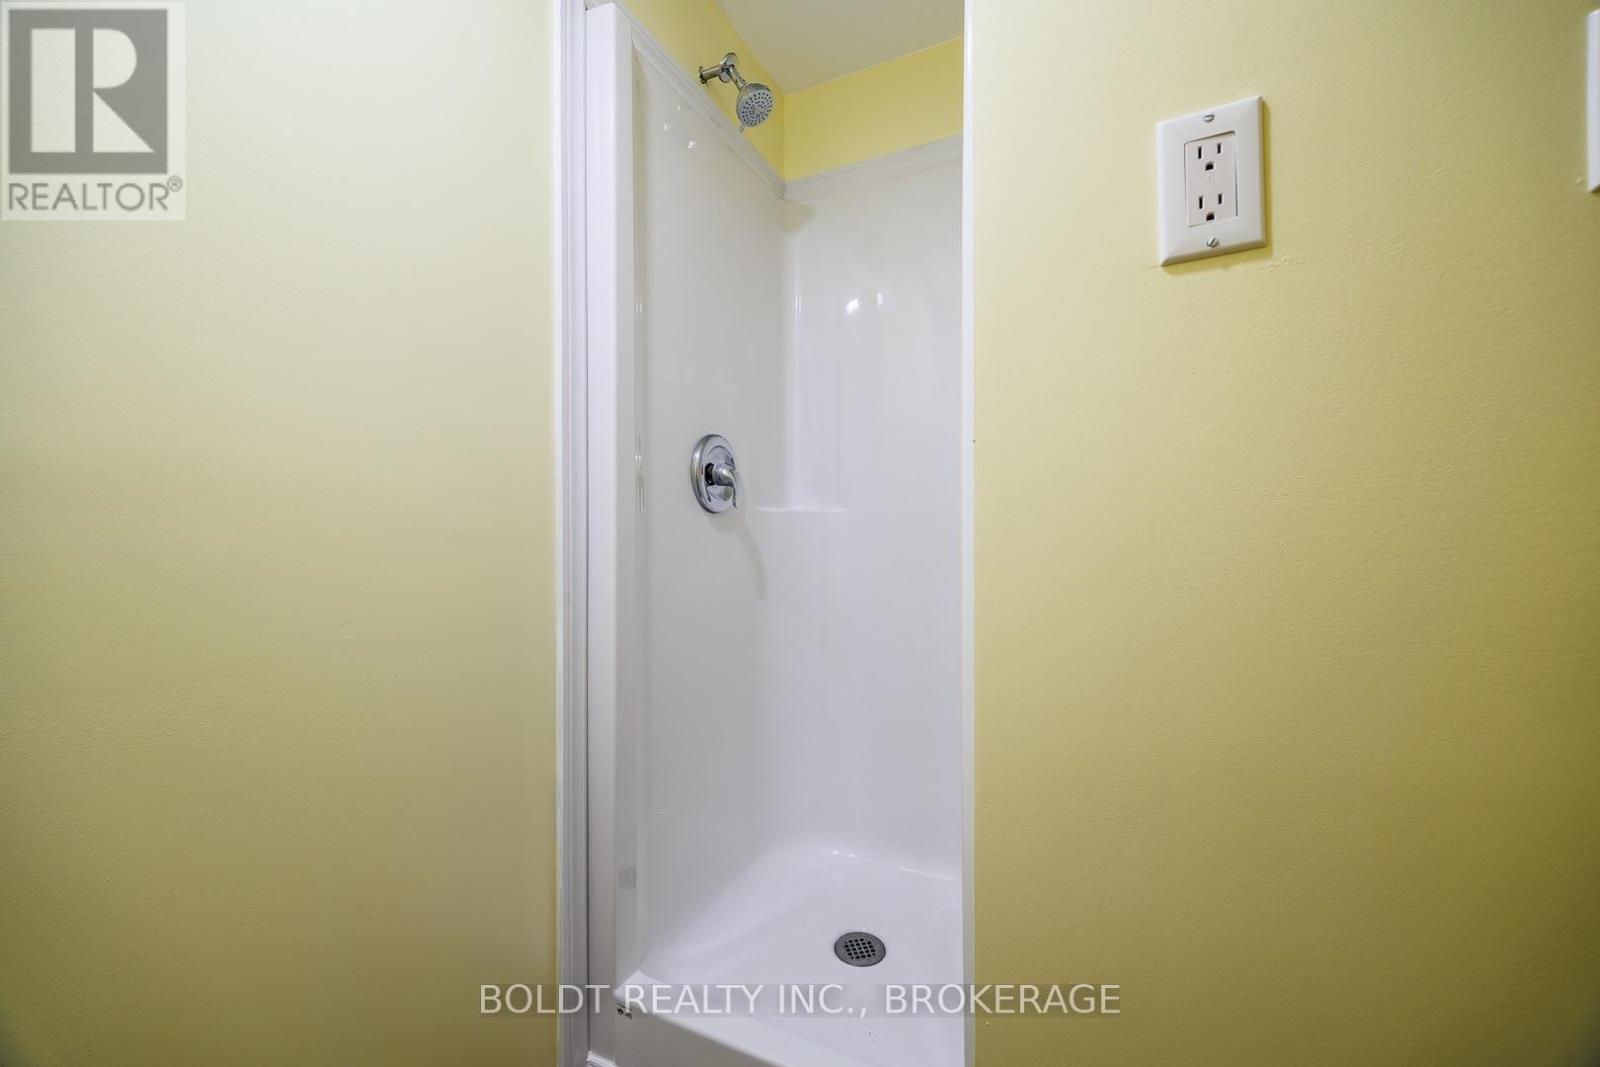
2 Bathroom
1,100 - 1,500 sqft
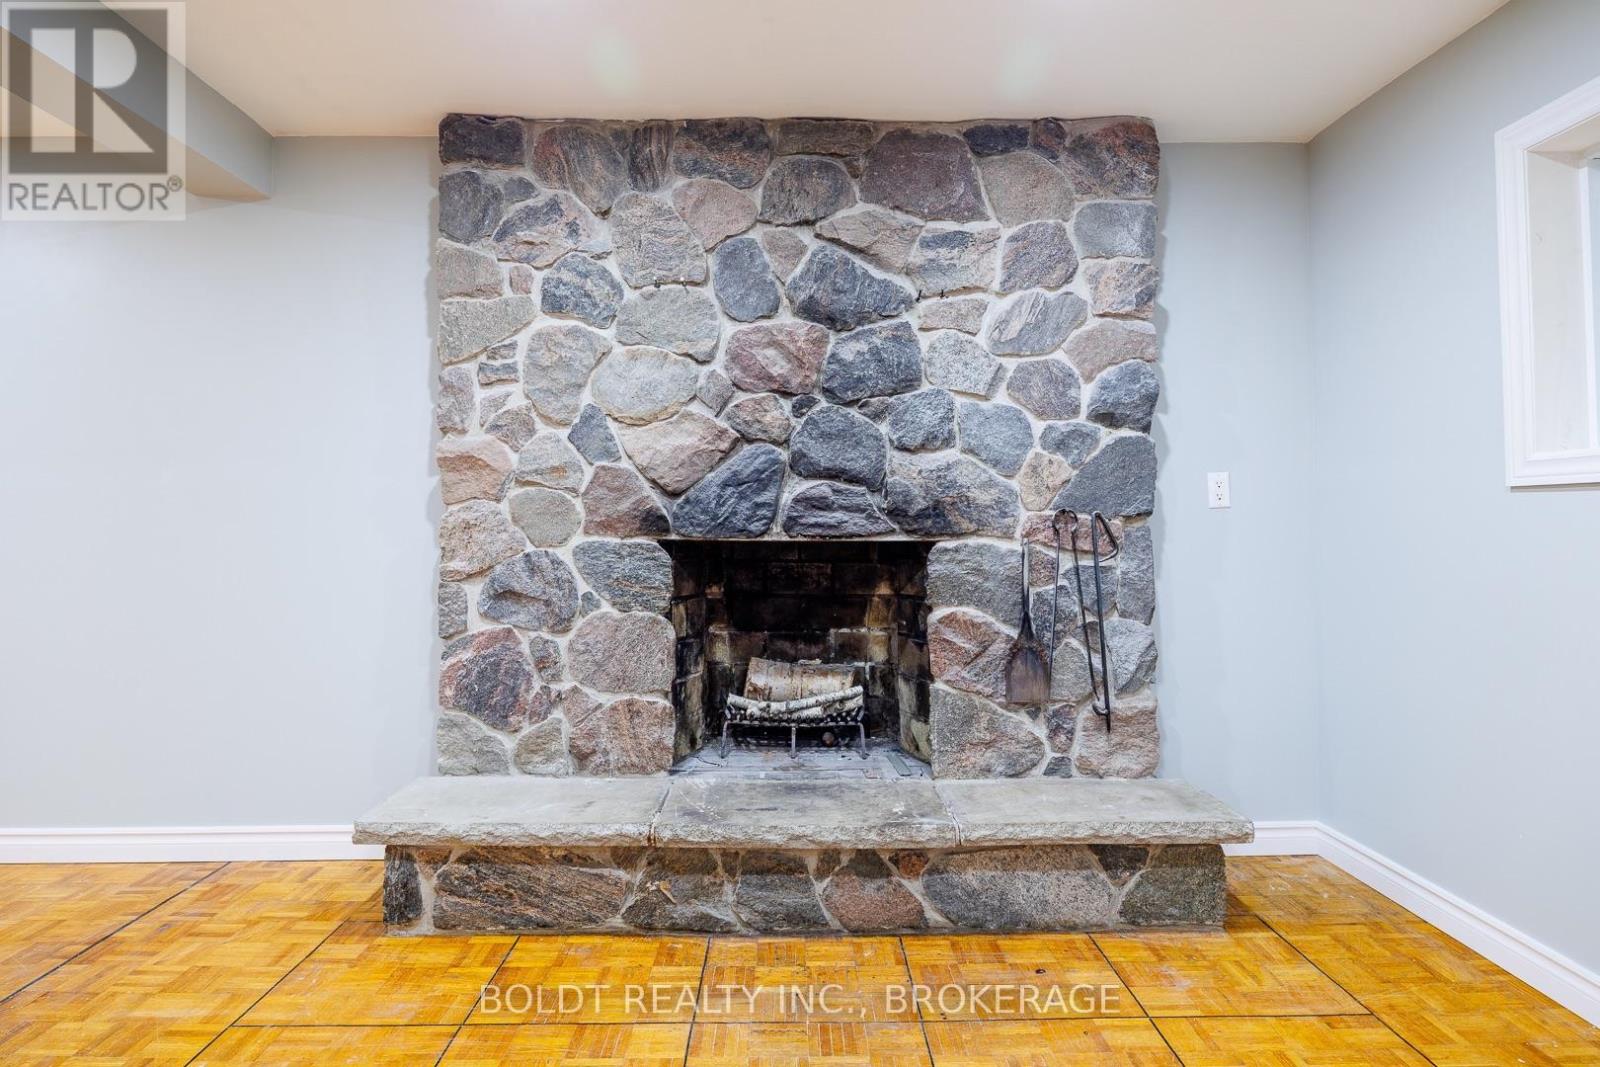
Fireplace
Central Air Conditioning
Forced Air
$799,900
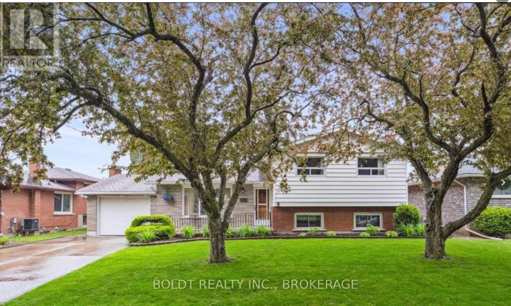
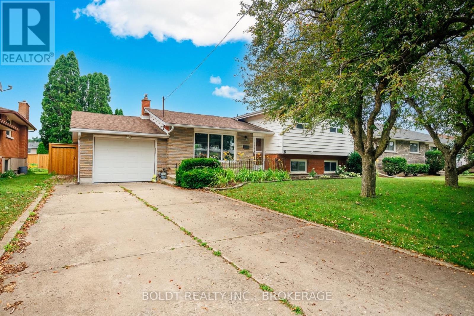
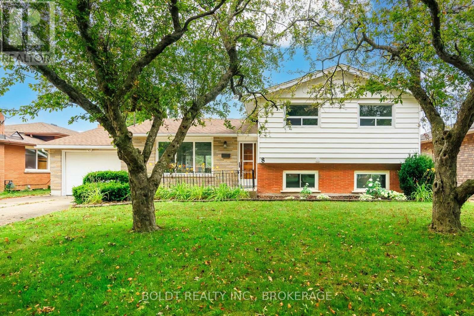
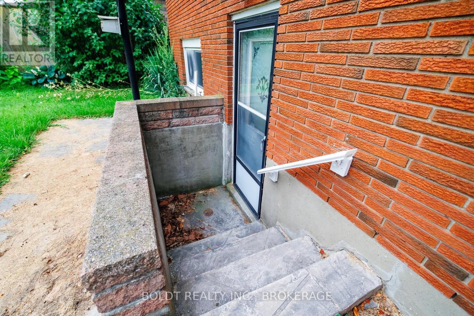
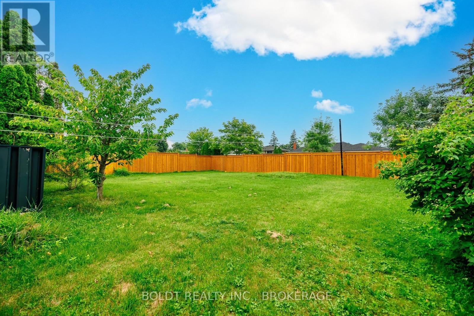
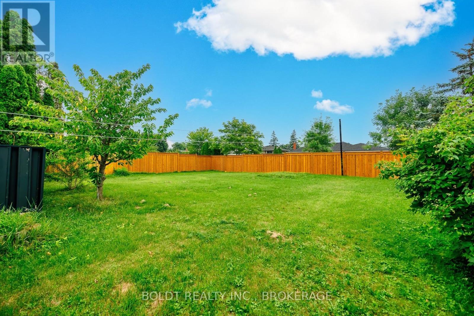
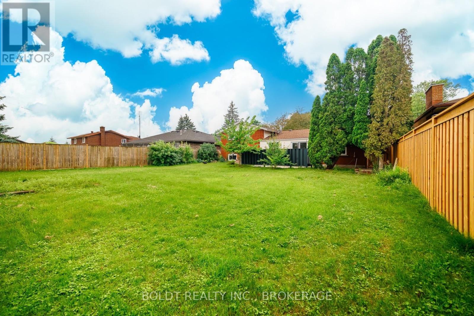
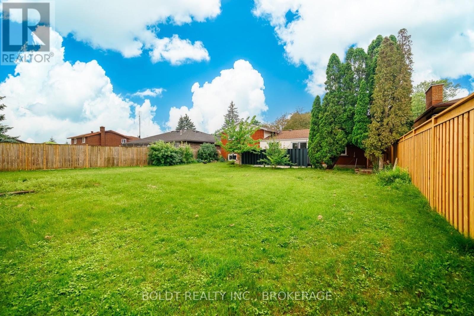
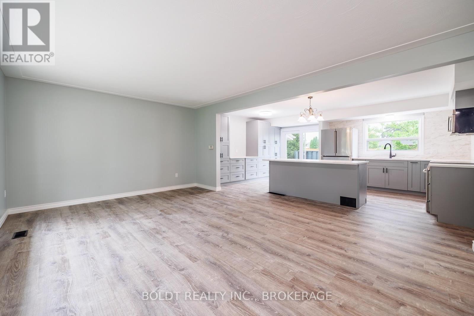
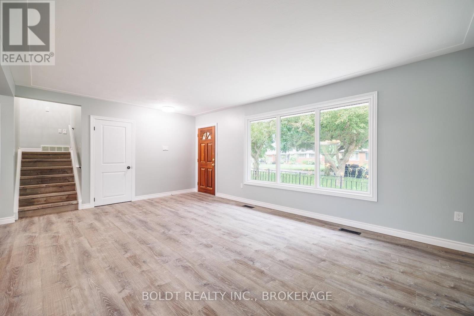
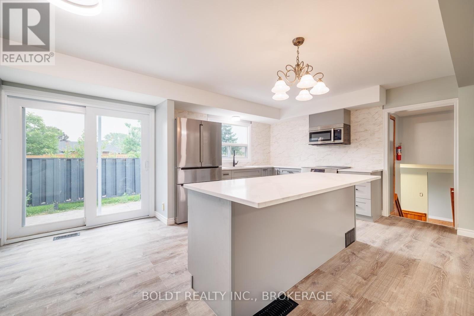
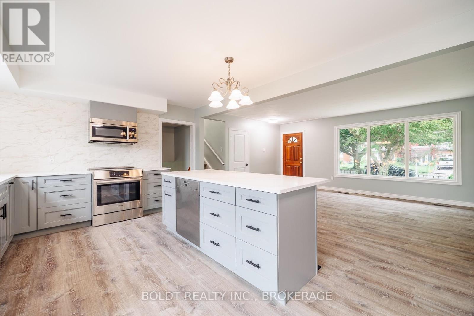
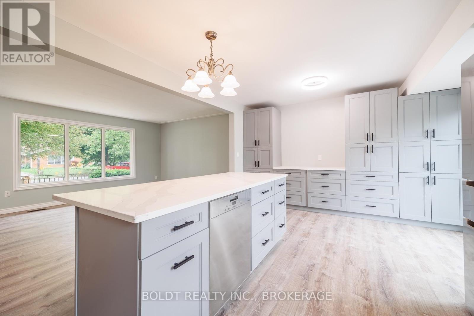
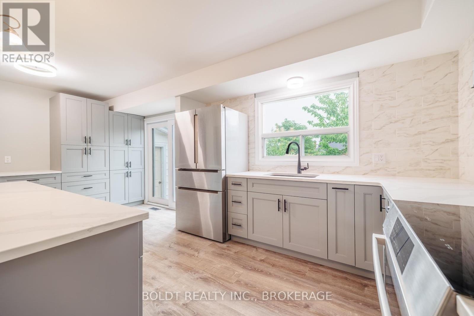
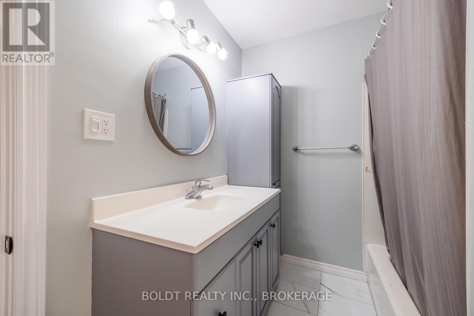
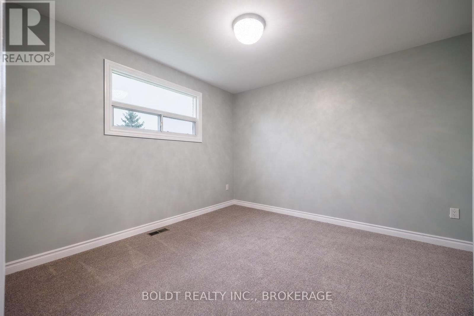
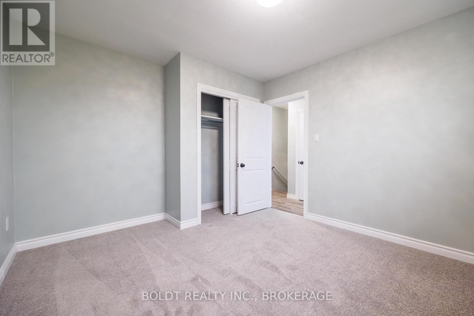
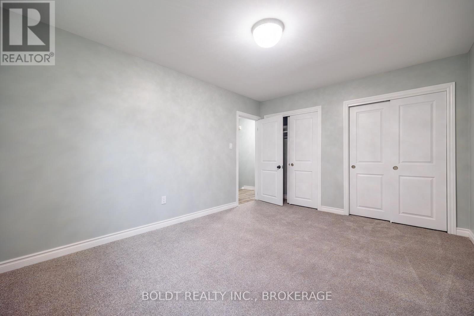
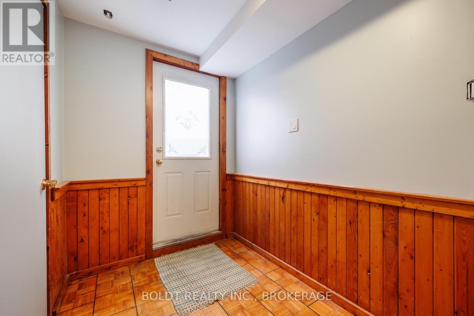
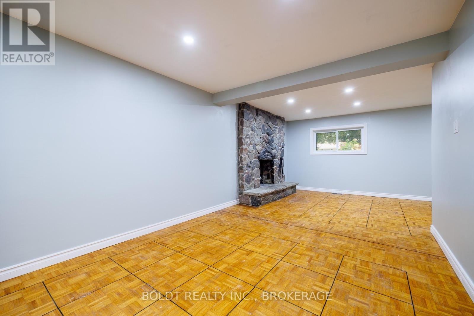
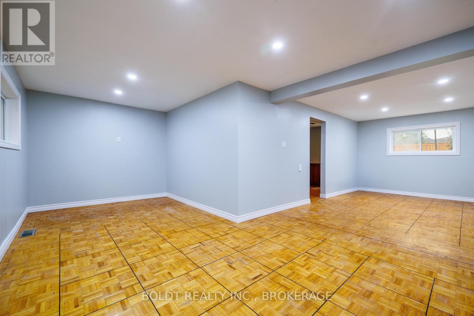
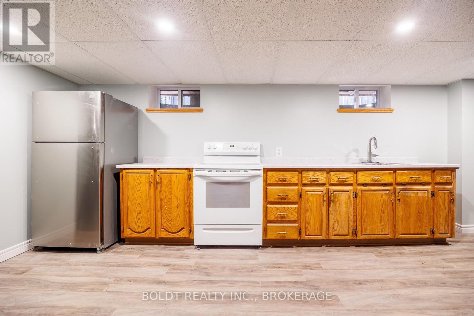
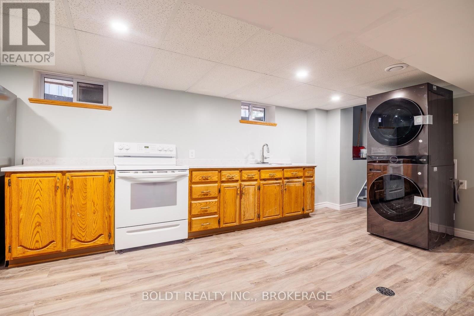
Freshly renovated 4 level backsplit ready for family or multigenerational family set up - two brand new kitchens and 2 updated baths, 3 bedrms up with one down, family room down and separate entrance to lower levels. Hardwood floors up and on Lower level - Large fenced lot with concrete patio. Close to highway,schools shopping, transit and university. Great family area . Attached garage and double paved drive parking for6 cars (id:15069)
Property Details
| MLS® Number | X13571730 |
| Property Type | Single Family |
| Community Name | 558 - Confederation Heights |
| Amenities Near By | Park, Public Transit, Place Of Worship, Schools |
| Features | Flat Site |
| Parking Space Total | 7 |
| Structure | Patio(s) |
Building
| Bathroom Total | 2 |
| Bedrooms Above Ground | 4 |
| Bedrooms Total | 4 |
| Age | 51 To 99 Years |
| Appliances | Water Heater, Water Meter |
| Basement Development | Finished |
| Basement Features | Walk Out |
| Basement Type | N/a (finished) |
| Construction Style Attachment | Detached |
| Construction Style Split Level | Sidesplit |
| Cooling Type | Central Air Conditioning |
| Exterior Finish | Aluminum Siding, Brick |
| Fireplace Present | Yes |
| Fireplace Total | 1 |
| Flooring Type | Parquet |
| Foundation Type | Poured Concrete |
| Heating Fuel | Natural Gas |
| Heating Type | Forced Air |
| Size Interior | 1,100 - 1,500 Sqft |
| Type | House |
| Utility Water | Municipal Water |
Parking
| Attached Garage | |
| Garage |
Land
| Acreage | No |
| Fence Type | Fenced Yard |
| Land Amenities | Park, Public Transit, Place Of Worship, Schools |
| Sewer | Sanitary Sewer |
| Size Depth | 135 Ft |
| Size Frontage | 65 Ft |
| Size Irregular | 65 X 135 Ft |
| Size Total Text | 65 X 135 Ft |
| Zoning Description | R1 |
Rooms
| Level | Type | Length | Width | Dimensions |
|---|---|---|---|---|
| Second Level | Bathroom | Measurements not available | ||
| Second Level | Bedroom | 4.24 m | 3.35 m | 4.24 m x 3.35 m |
| Second Level | Bedroom 2 | 3.61 m | 3.35 m | 3.61 m x 3.35 m |
| Second Level | Bedroom 3 | 3.18 m | 2.74 m | 3.18 m x 2.74 m |
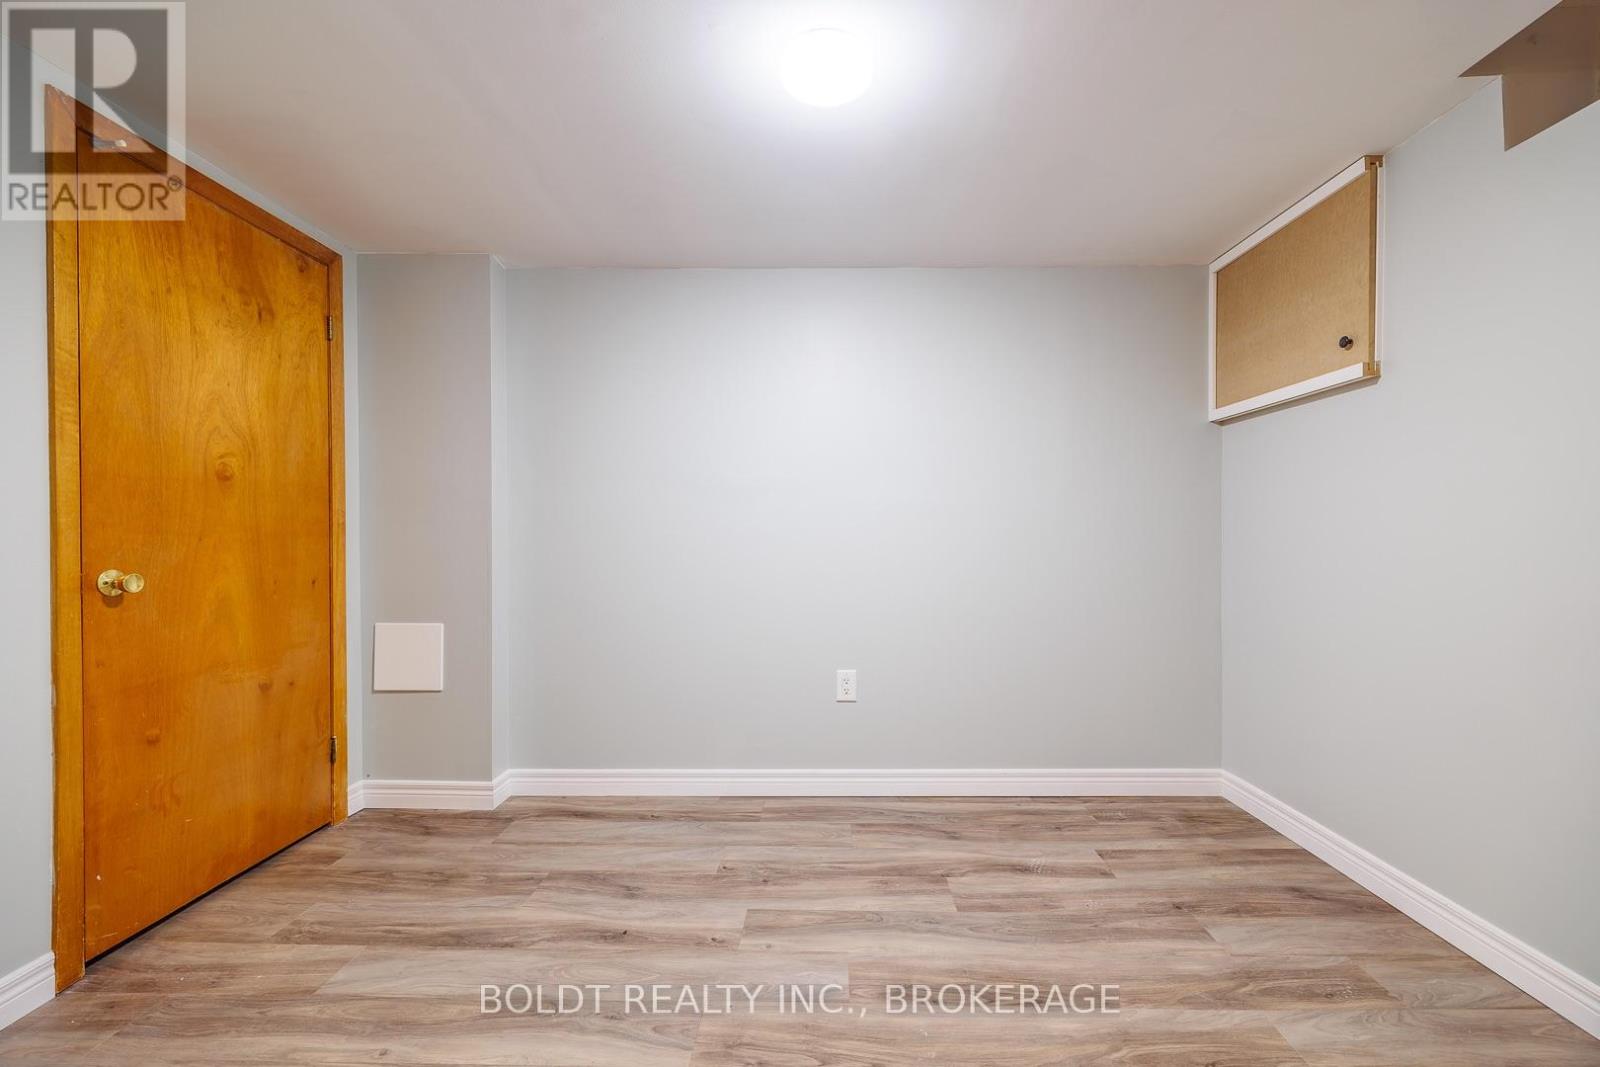
| Basement | Den | 2.4 m | 3 m | 2.4 m x 3 m |
| Lower Level | Bathroom | Measurements not available | ||
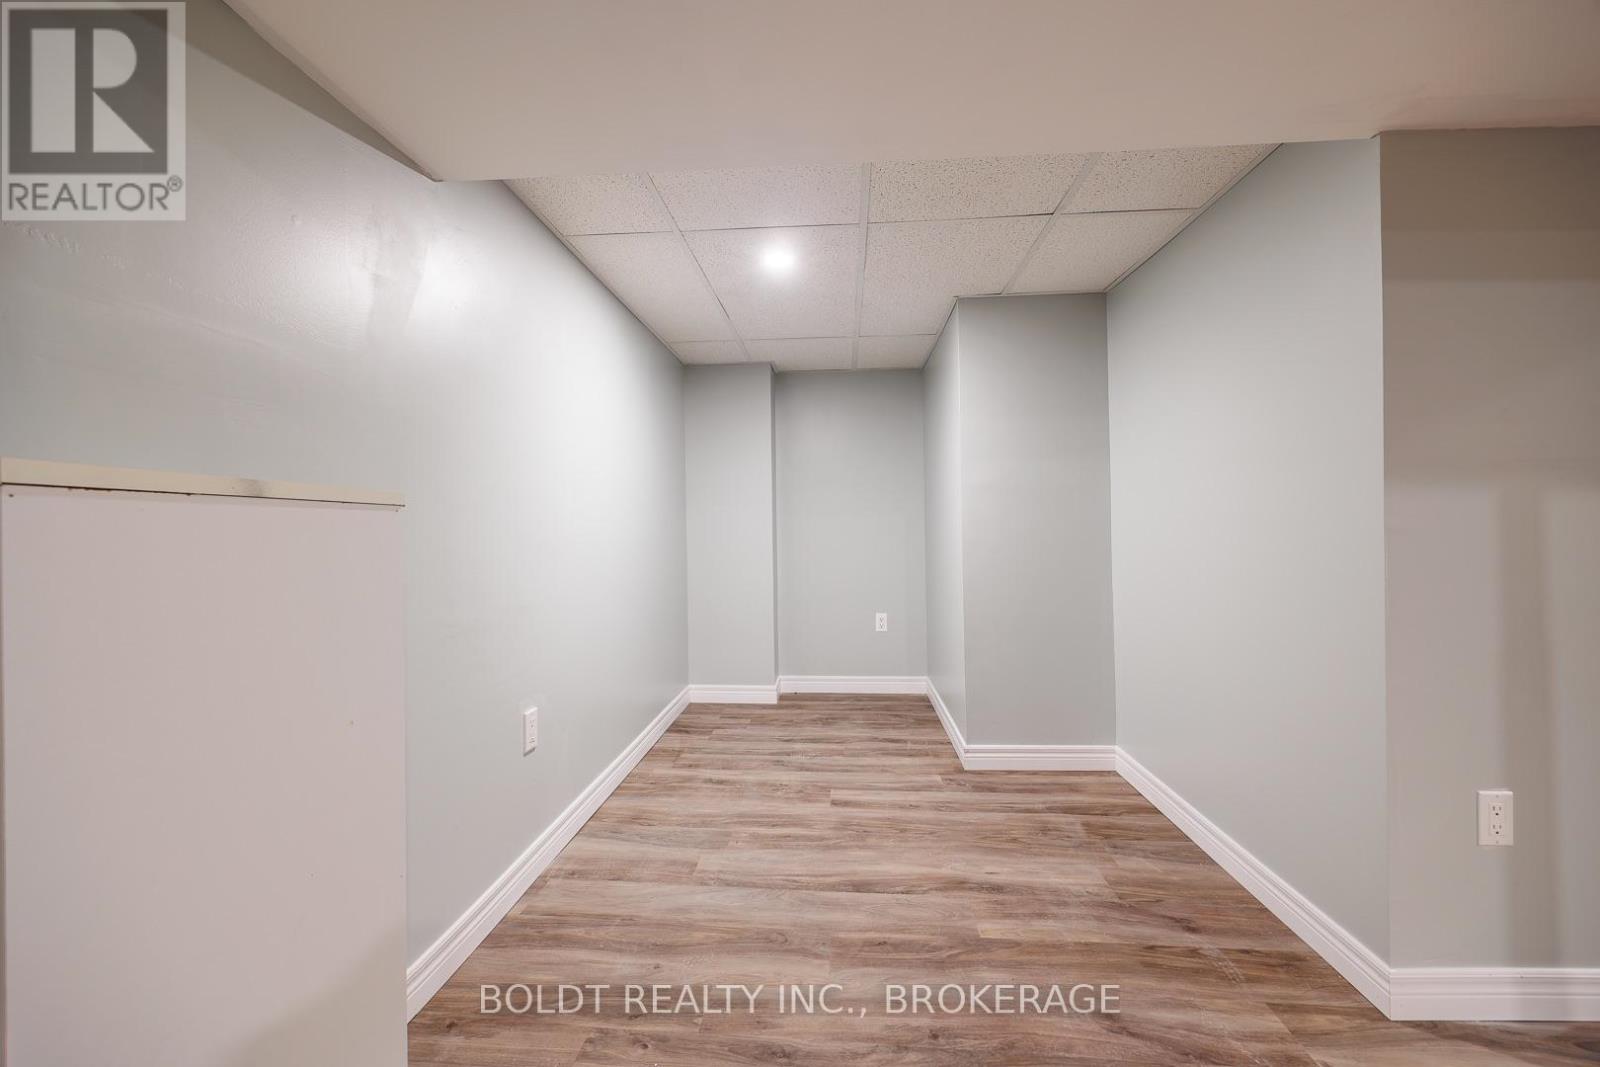
| Lower Level | Recreational, Games Room | 7.62 m | 4.99 m | 7.62 m x 4.99 m |
| Lower Level | Recreational, Games Room | 4.88 m | 3.2 m | 4.88 m x 3.2 m |
| Lower Level | Bedroom | 3.04 m | 2.7 m | 3.04 m x 2.7 m |
| Lower Level | Kitchen | 4.99 m | 6.4 m | 4.99 m x 6.4 m |
| Ground Level | Living Room | 6.02 m | 3.86 m | 6.02 m x 3.86 m |
| Ground Level | Kitchen | 6.02 m | 3.71 m | 6.02 m x 3.71 m |
Utilities
| Cable | Installed |
| Electricity | Installed |
| Sewer | Installed |
Contact Us
Contact us for more information

This REALTOR.ca listing content is owned and licensed by REALTOR® members of The Canadian Real Estate Association
The trademarks REALTOR®, REALTORS®, and the REALTOR® logo are controlled by The Canadian Real Estate Association (CREA) and identify real estate professionals who are members of CREA. The trademarks MLS®, Multiple Listing Service® and the associated logos are owned by The Canadian Real Estate Association (CREA) and identify the quality of services provided by real estate professionals who are members of CREA. The trademark DDF® is owned by The Canadian Real Estate Association (CREA) and identifies CREA's Data Distribution Facility (DDF®)
July 16 2026 03:53:55
Niagara Association of REALTORS®
Boldt Realty Inc., Brokerage