
8 Pacific Wind Crescent Brampton, Ontario L6R 1Z9
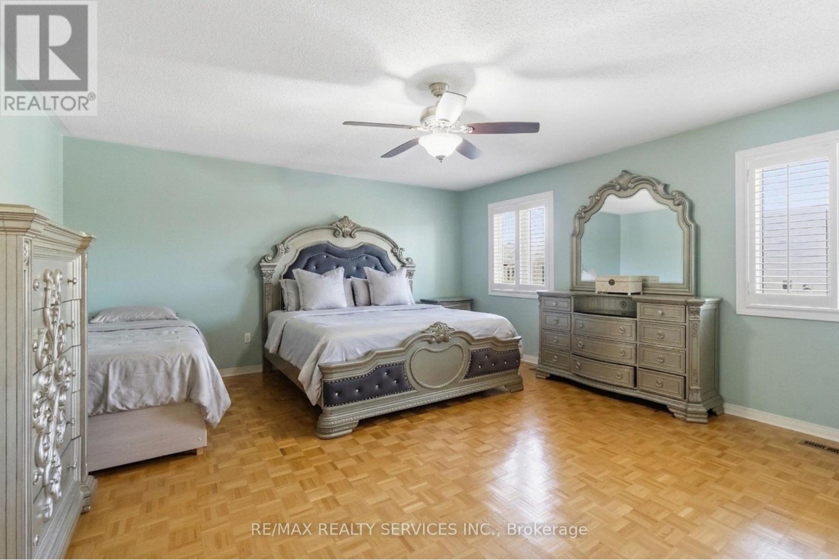
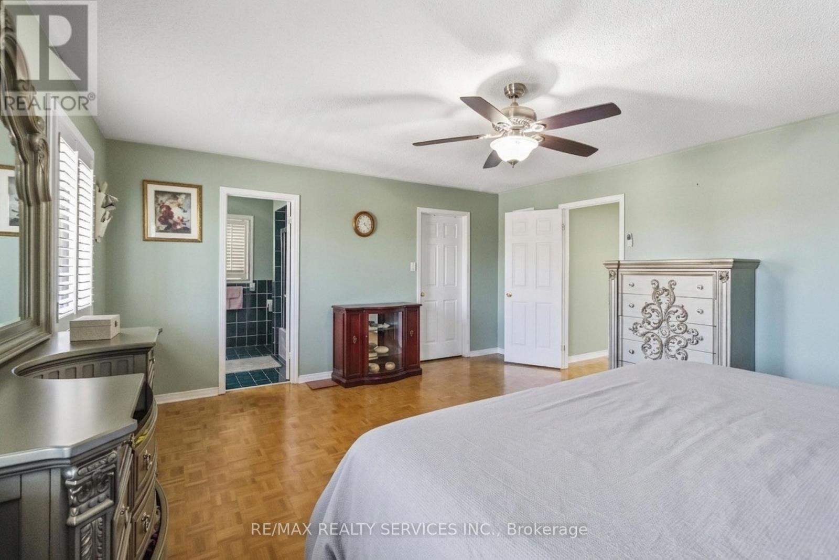
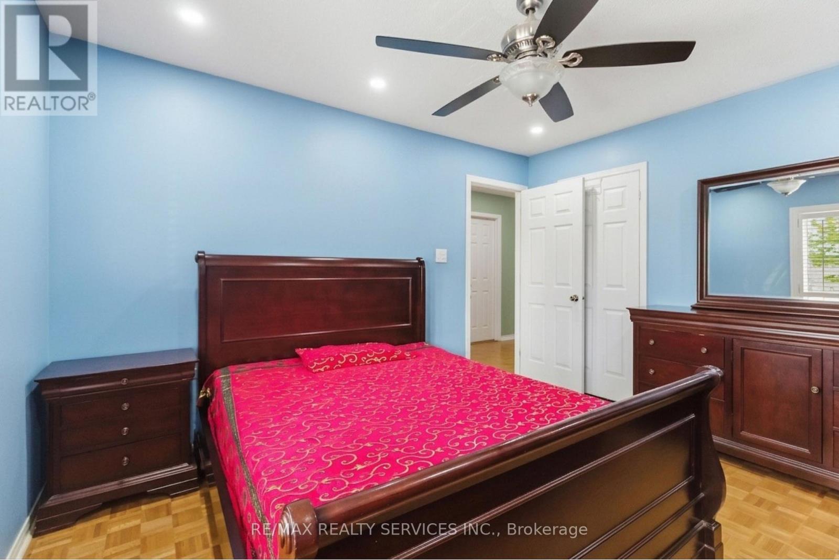
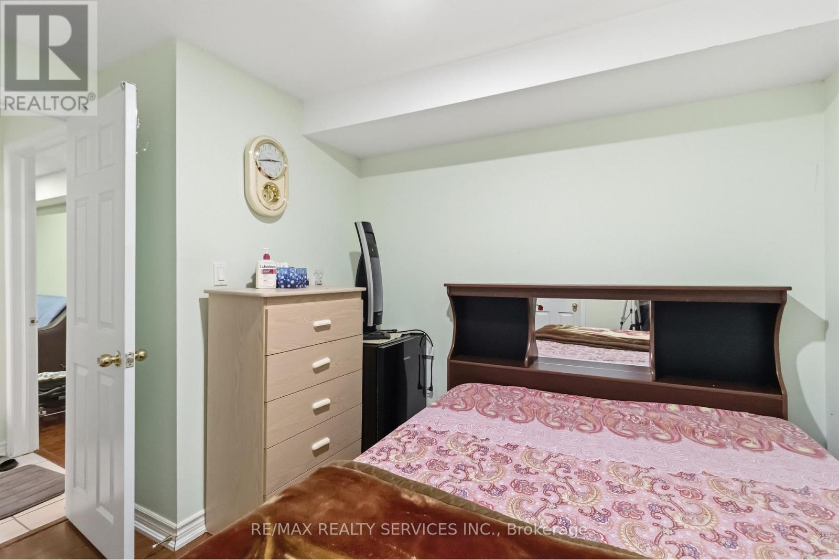
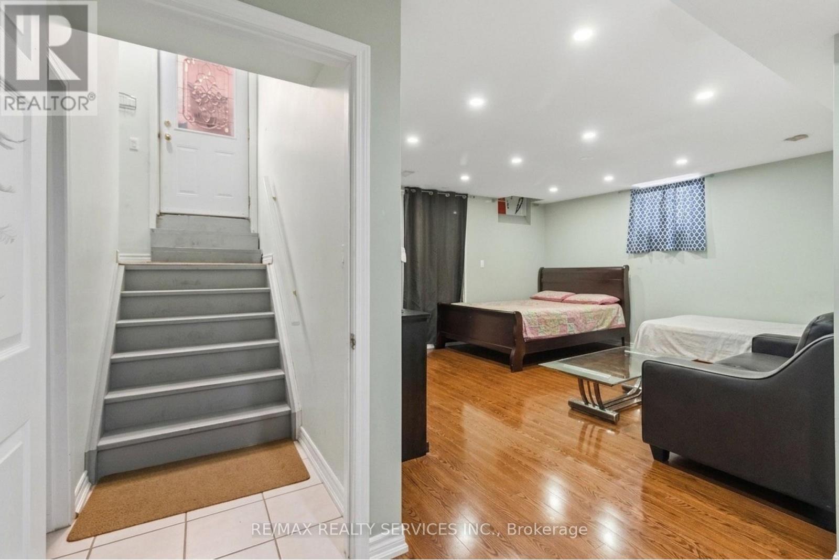
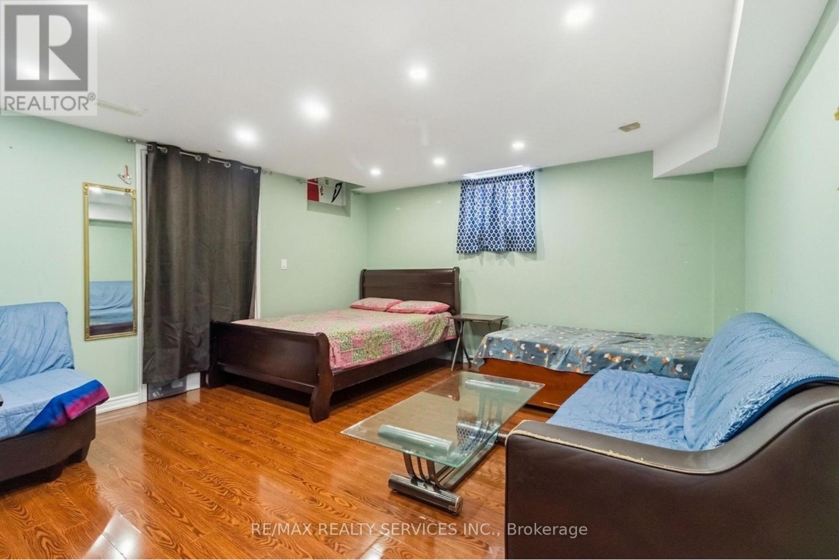
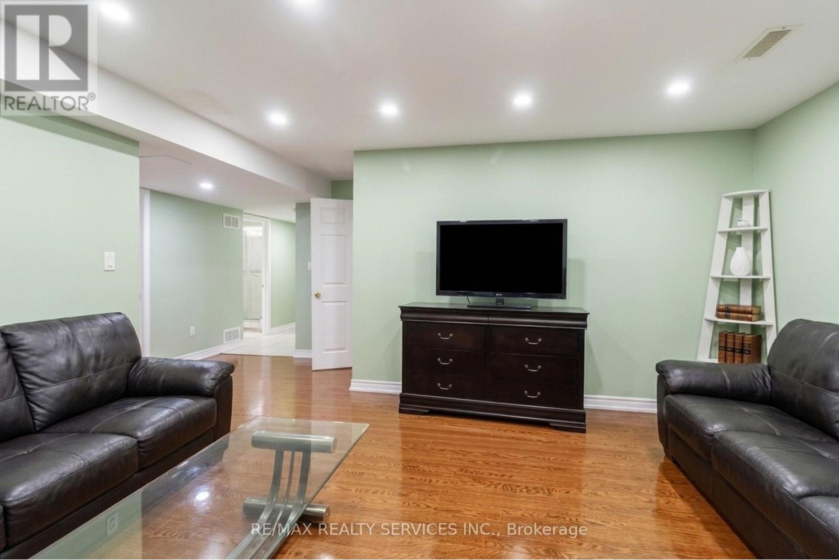
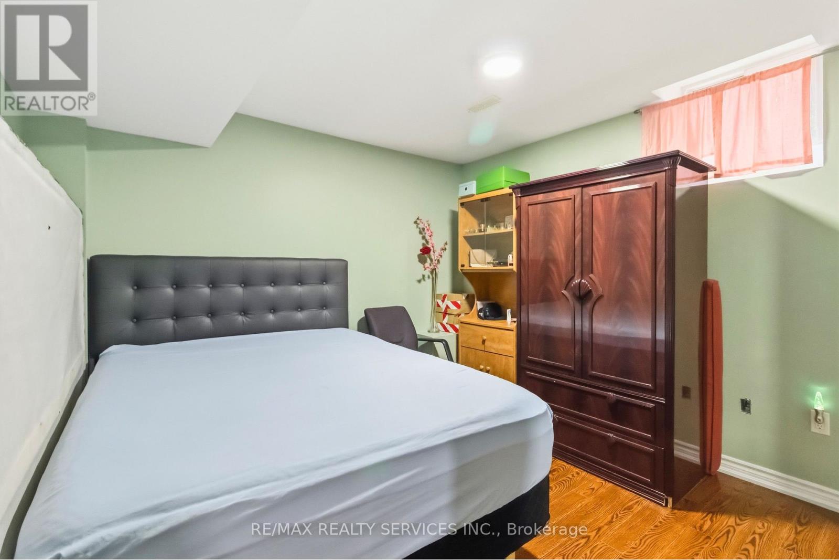

6 Bedroom
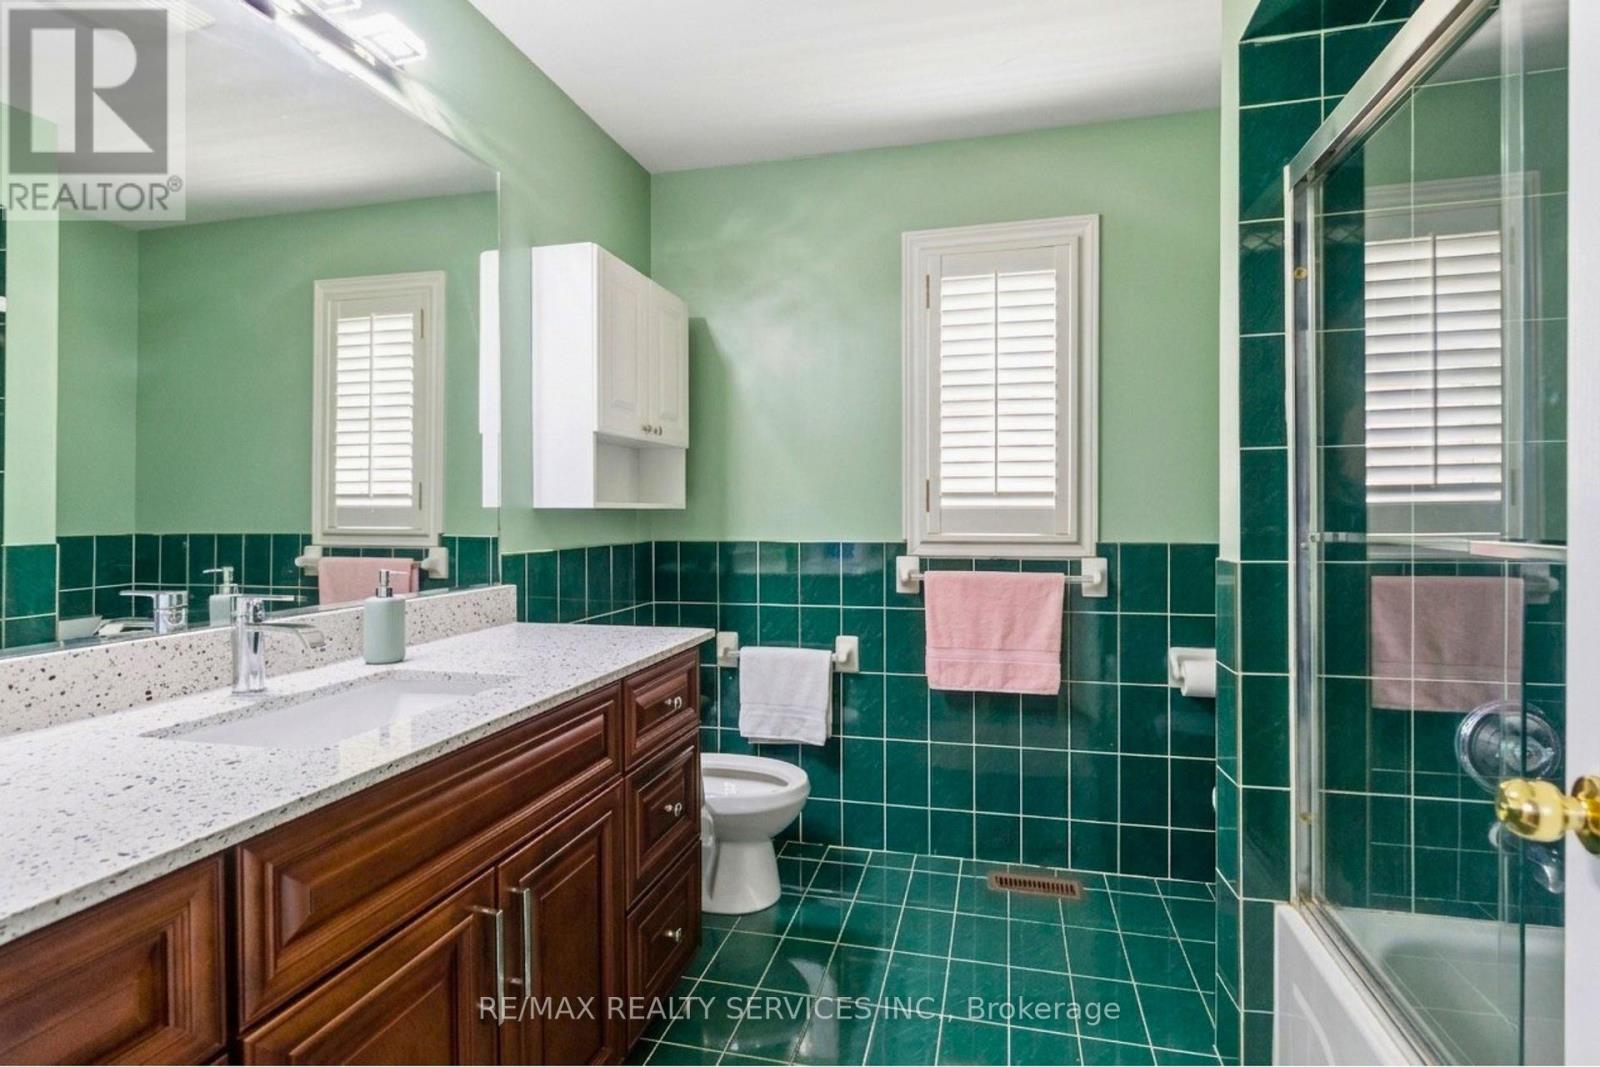
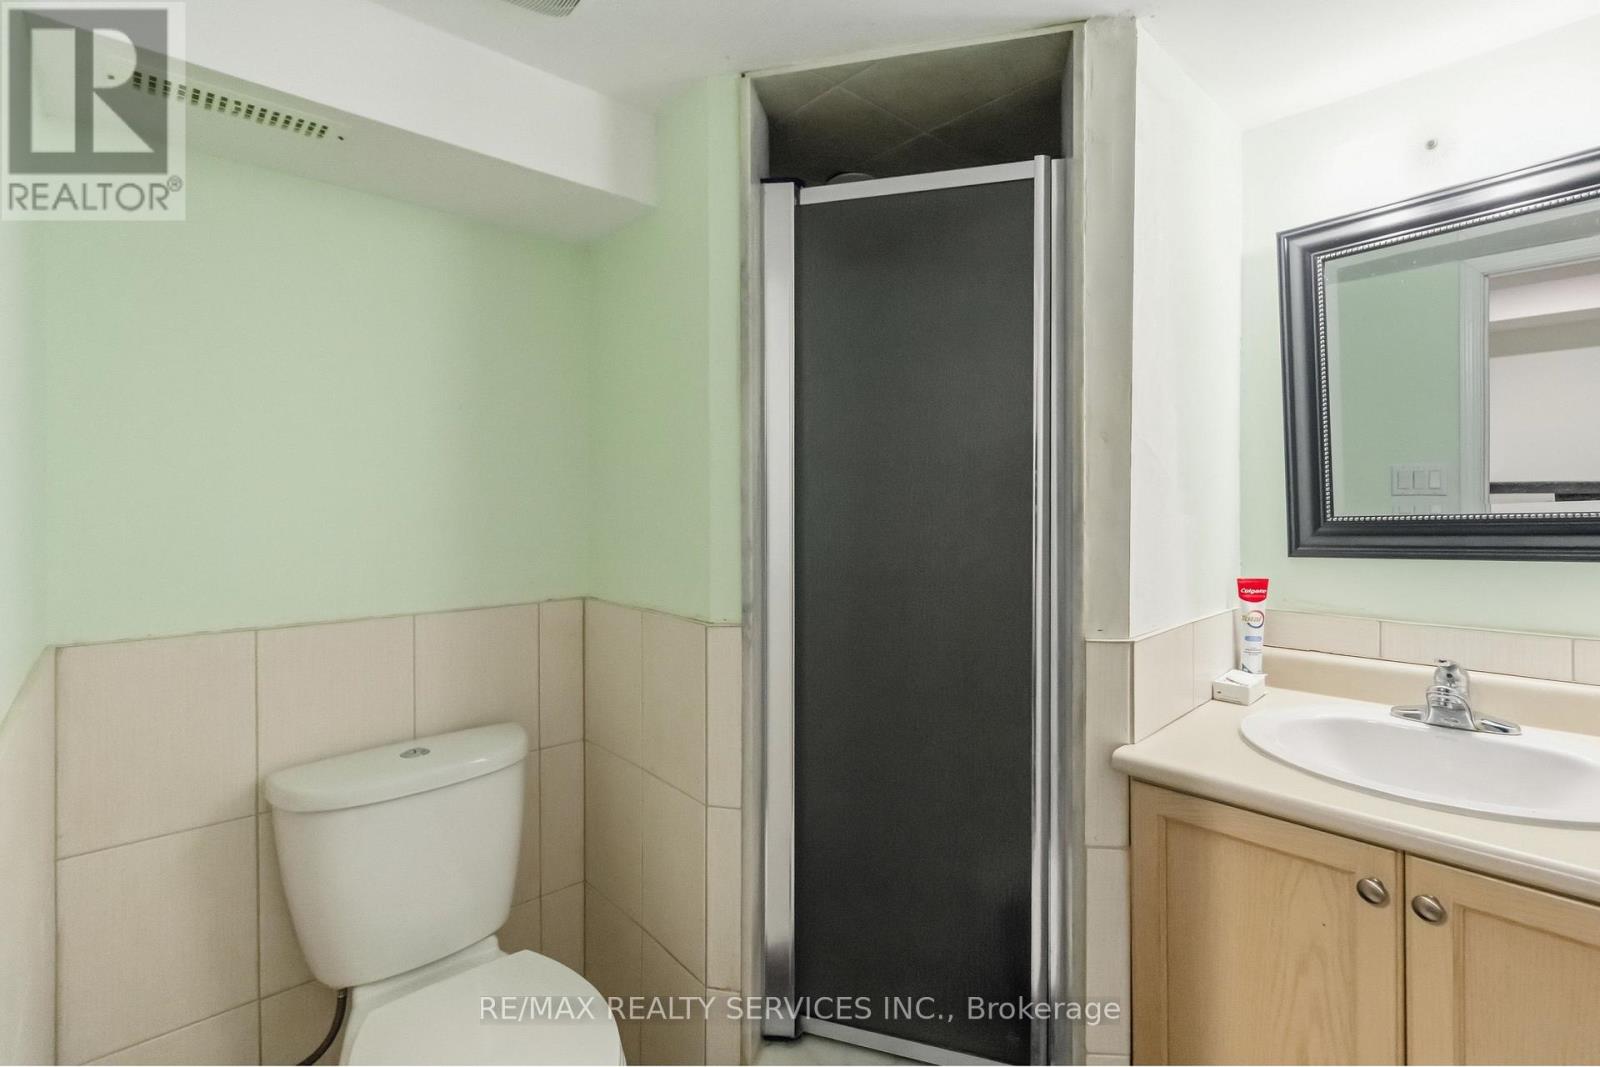
6 Bathroom
2,000 - 2,500 sqft
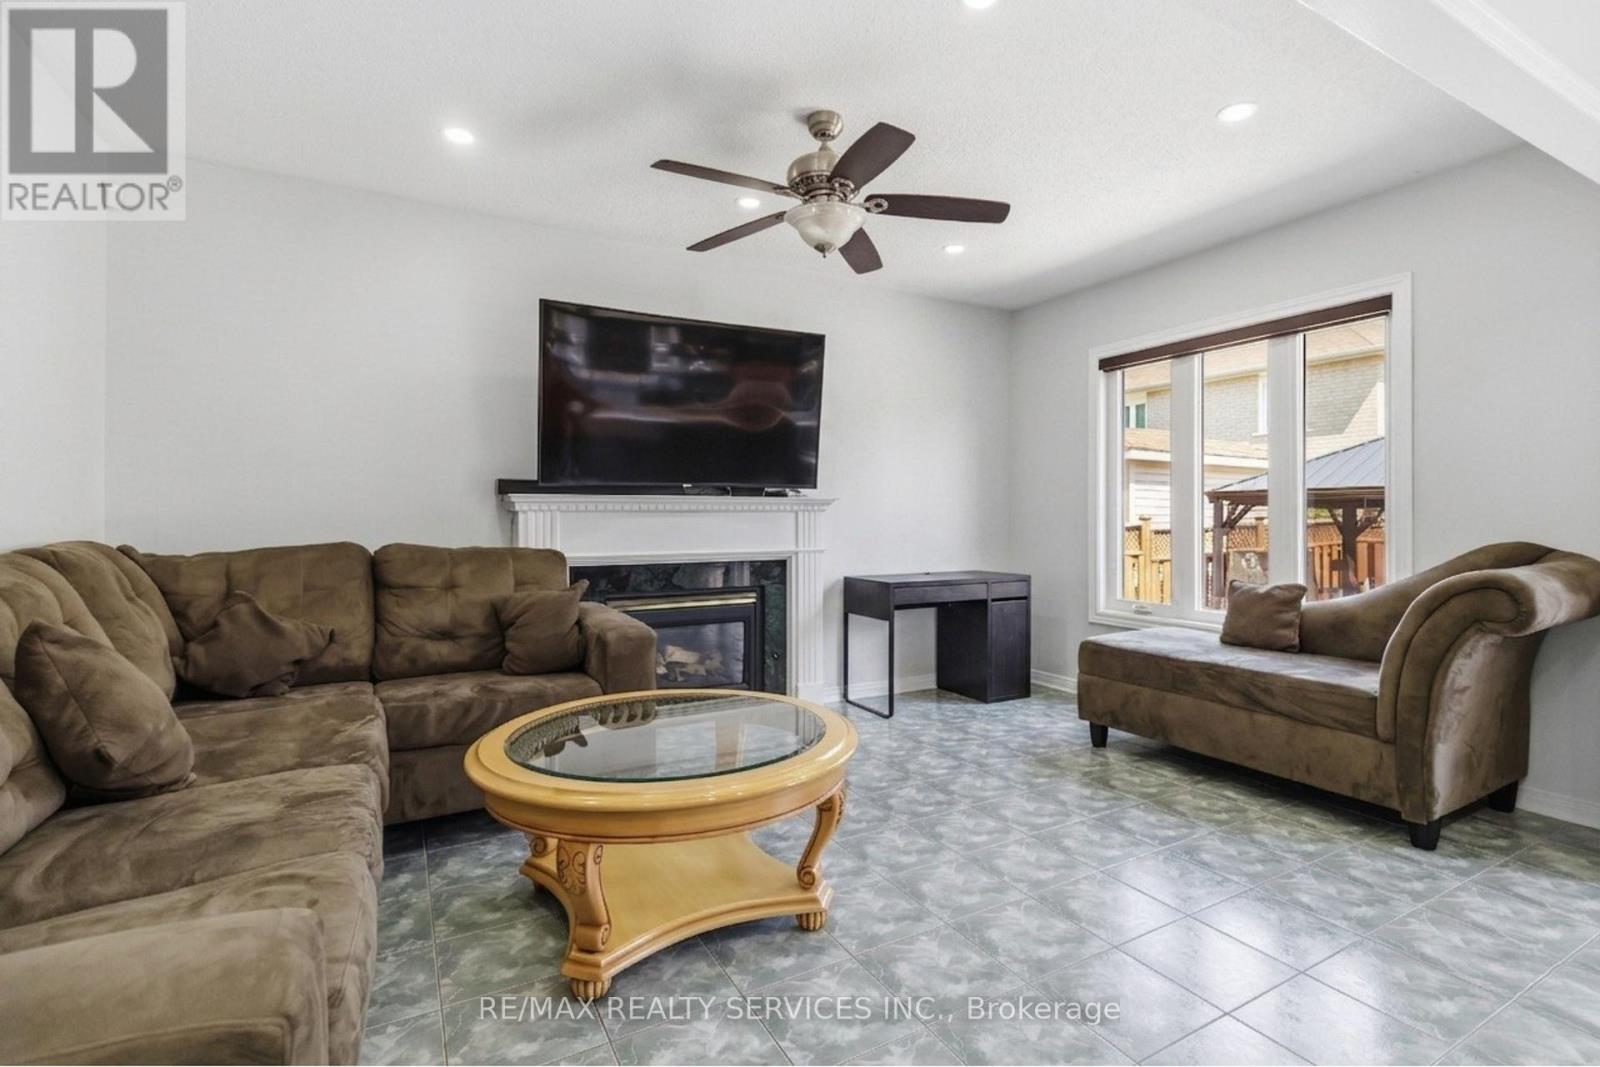
Fireplace
Central Air Conditioning
Forced Air
$1,125,000
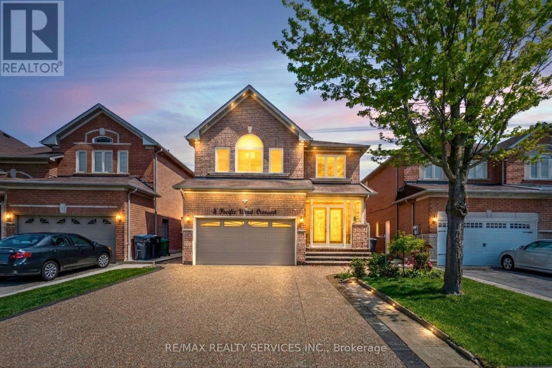
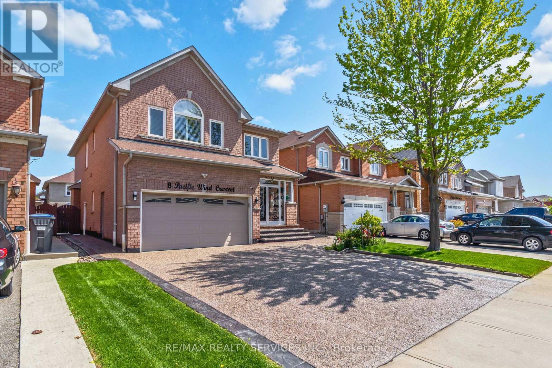
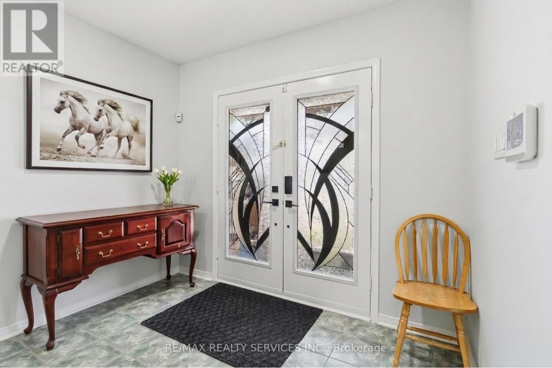
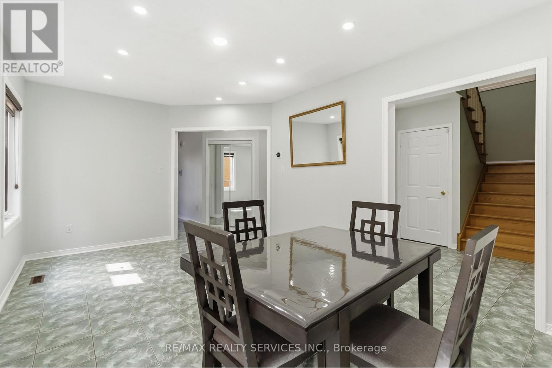
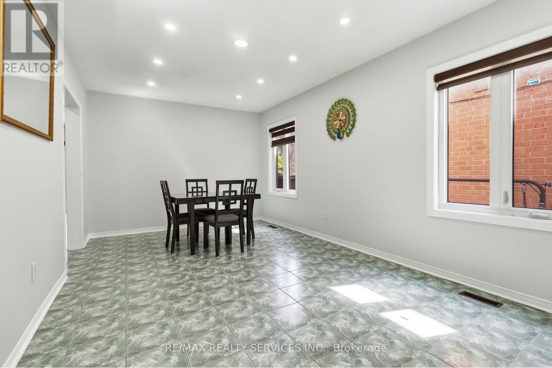
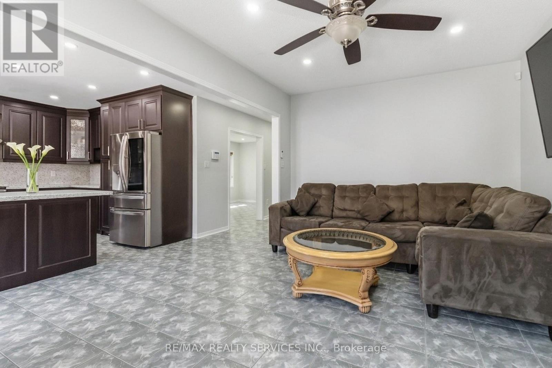
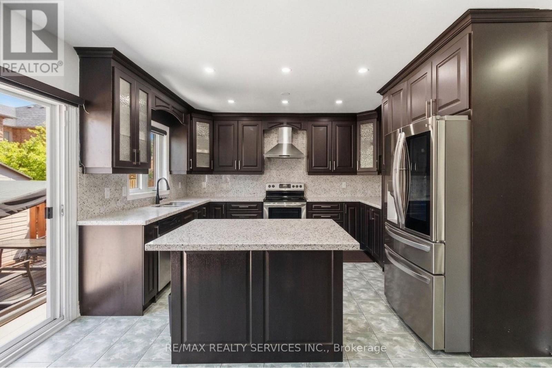
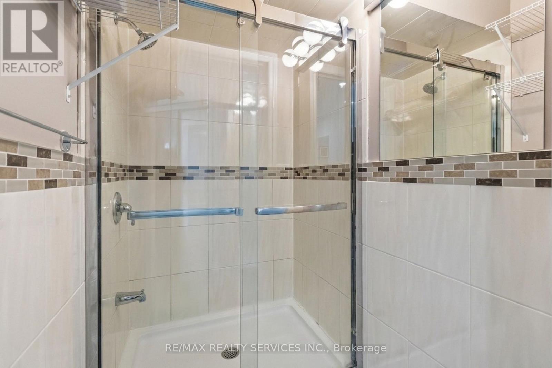
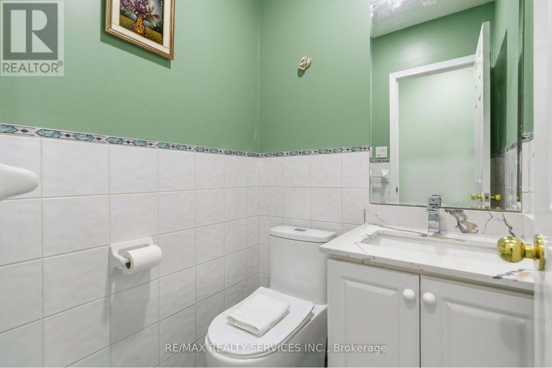
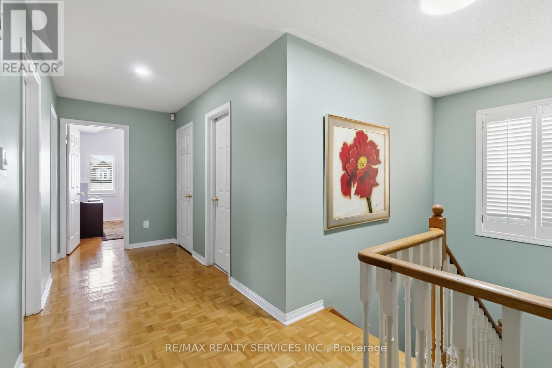
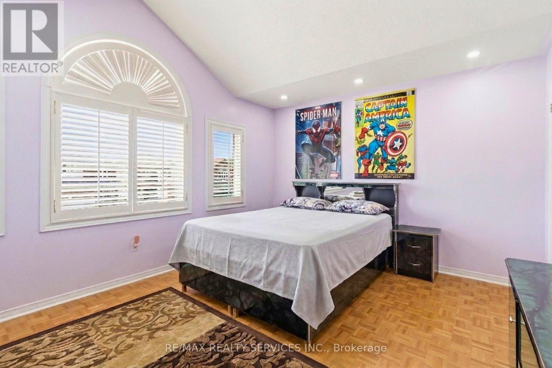
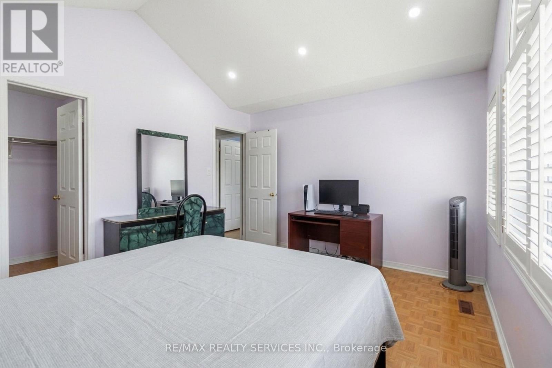
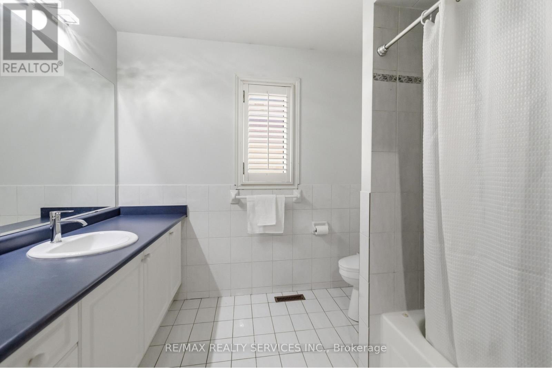
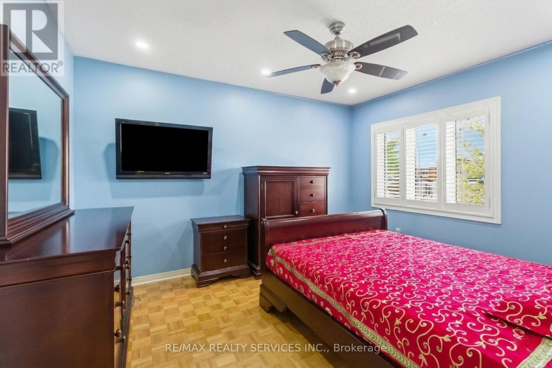
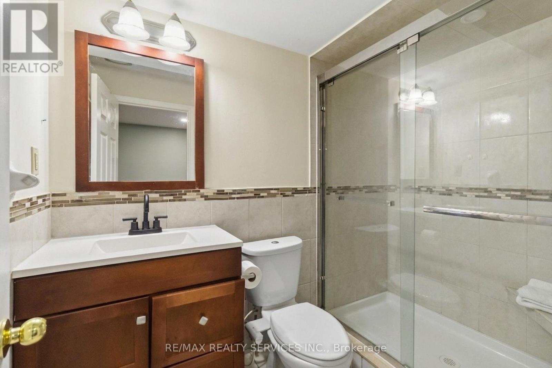
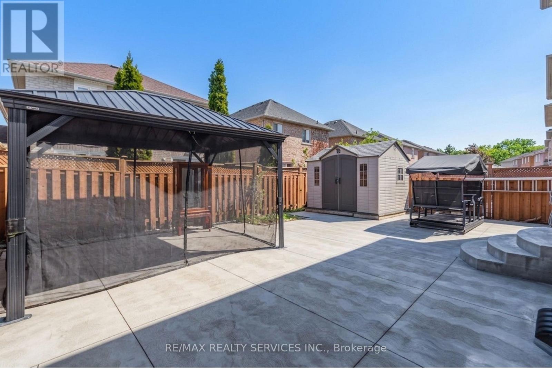
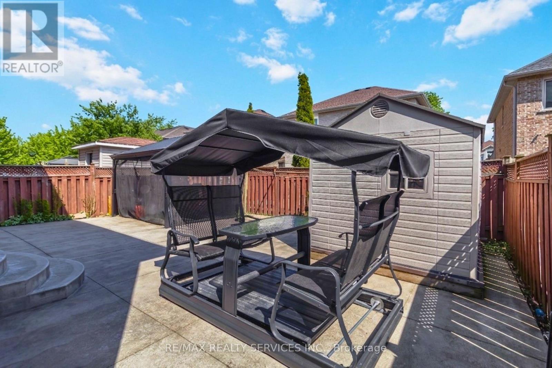
Nestled in the heart of the desirable Springdale community, this beautifully cared-for 4-bedroom detached home offers comfort, style, and a welcoming atmosphere for the whole family. From the elegant double-door entry and covered front porch to the bright and spacious interior, every detail feels warm and inviting. combined liv & din room.The modern kitchen features quartz countertops, perfect for everyday living and entertaining. A convenient main-floor full washroom with a standing shower adds extra functionality. Freshly painted and move-in ready, this home also boasts extensive exterior upgrades including an aggregate concrete driveway and wrap-around concrete with thousands invested. Abundant pot lights inside and out create a cozy yet elegant ambiance. Step into the Concrete backyard complete with a gazebo and shed - an ideal space to unwind or host family gatherings. Conveniently located near top-rated schools, parks, transit, shopping, and all essential amenities, this is a wonderful place to call home. (id:15069)
Property Details
| MLS® Number | W13181760 |
| Property Type | Single Family |
| Community Name | Sandringham-Wellington |
| Equipment Type | Water Heater |
| Parking Space Total | 6 |
| Rental Equipment Type | Water Heater |
| Structure | Porch |
Building
| Bathroom Total | 6 |
| Bedrooms Above Ground | 4 |
| Bedrooms Below Ground | 2 |
| Bedrooms Total | 6 |
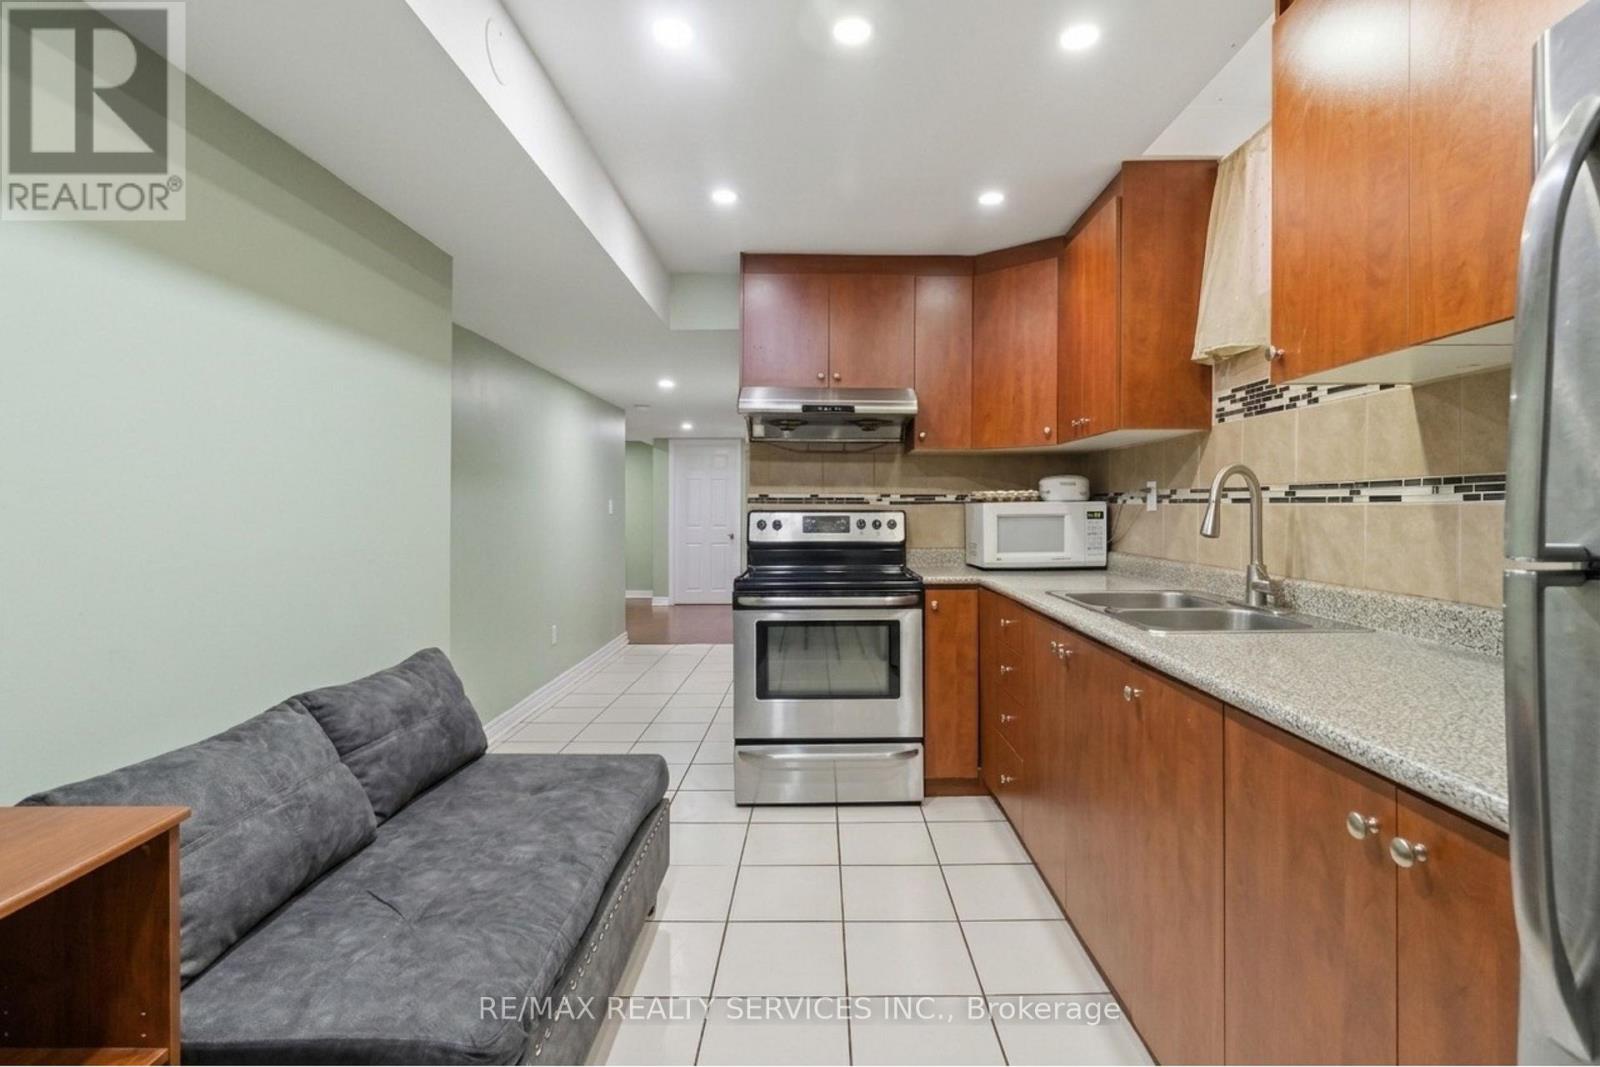
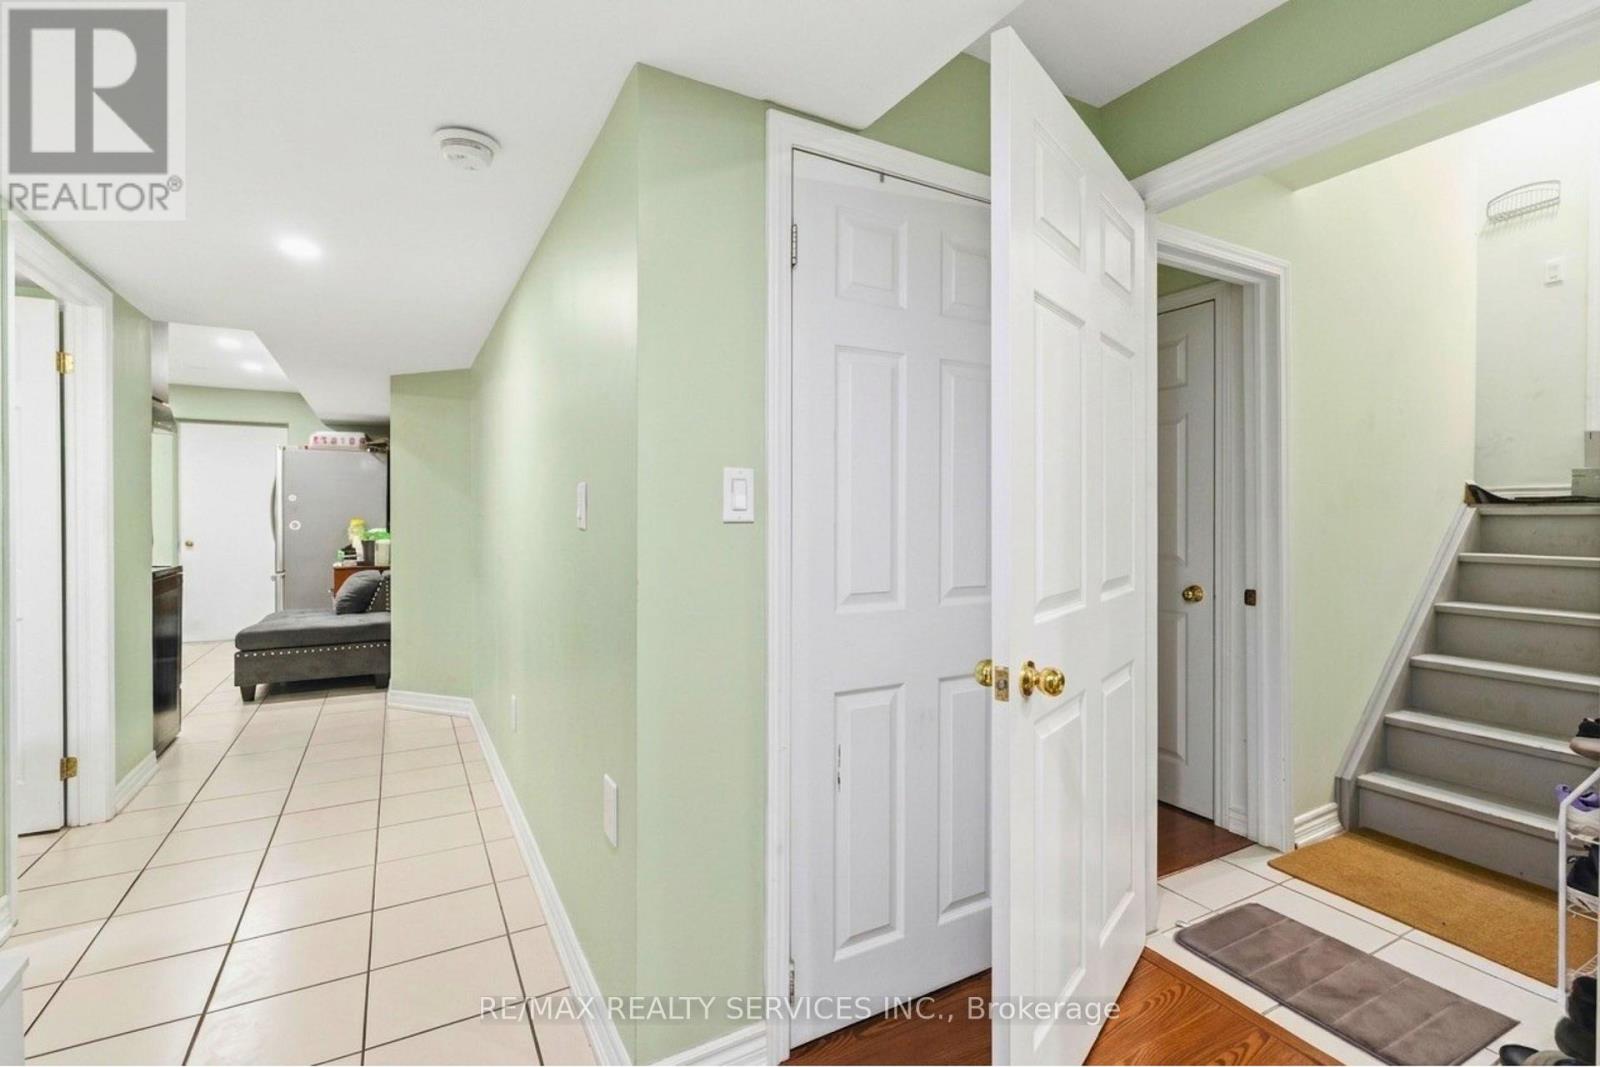
| Basement Features | Separate Entrance, Apartment In Basement |
| Basement Type | N/a, N/a |
| Construction Style Attachment | Detached |
| Cooling Type | Central Air Conditioning |
| Exterior Finish | Brick |
| Fireplace Present | Yes |
| Foundation Type | Concrete |
| Half Bath Total | 2 |
| Heating Fuel | Natural Gas |
| Heating Type | Forced Air |
| Stories Total | 2 |
| Size Interior | 2,000 - 2,500 Sqft |
| Type | House |
| Utility Water | Municipal Water |
Parking
| Garage |
Land
| Acreage | No |
| Sewer | Sanitary Sewer |
| Size Depth | 98 Ft ,4 In |
| Size Frontage | 36 Ft ,7 In |
| Size Irregular | 36.6 X 98.4 Ft |
| Size Total Text | 36.6 X 98.4 Ft |
Contact Us
Contact us for more information

This REALTOR.ca listing content is owned and licensed by REALTOR® members of The Canadian Real Estate Association
The trademarks REALTOR®, REALTORS®, and the REALTOR® logo are controlled by The Canadian Real Estate Association (CREA) and identify real estate professionals who are members of CREA. The trademarks MLS®, Multiple Listing Service® and the associated logos are owned by The Canadian Real Estate Association (CREA) and identify the quality of services provided by real estate professionals who are members of CREA. The trademark DDF® is owned by The Canadian Real Estate Association (CREA) and identifies CREA's Data Distribution Facility (DDF®)
May 27 2026 05:41:03
Toronto Regional Real Estate Board
RE/MAX Realty Services Inc.