
8 Major Elliot Court Markham, Ontario L3R 9C3

4 Bedroom
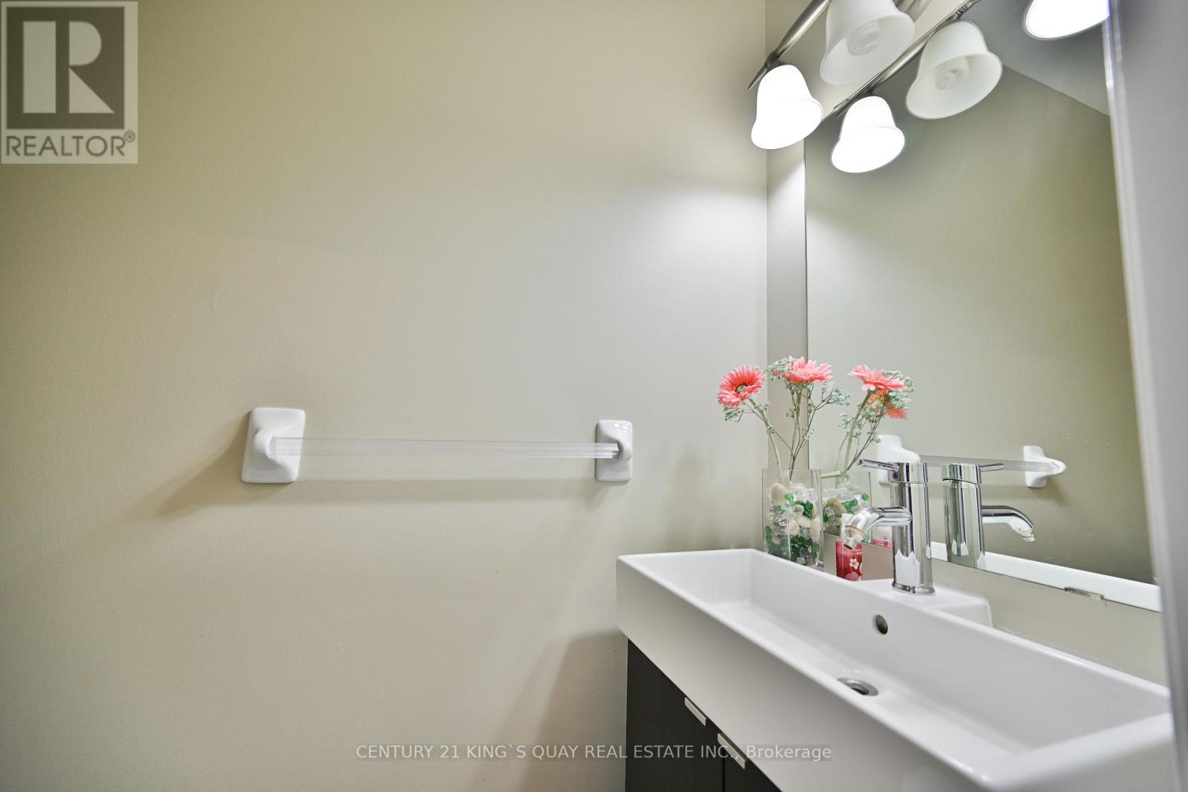
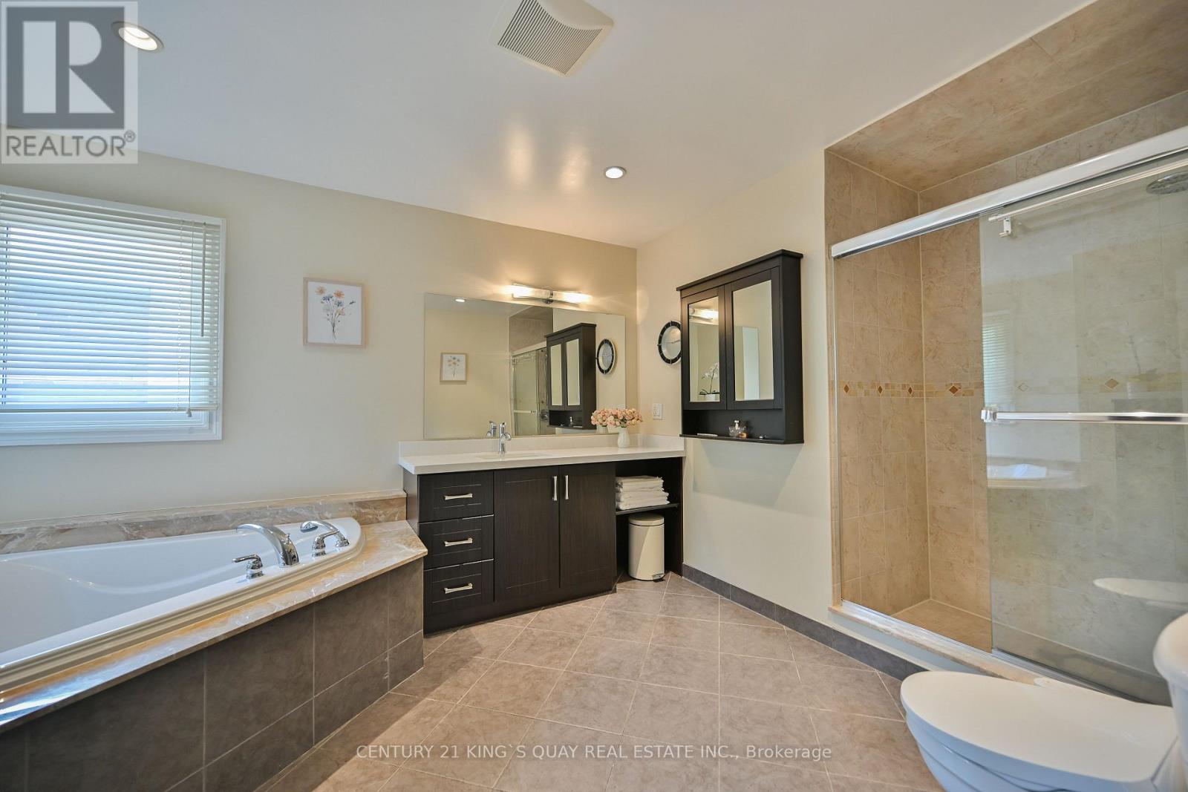
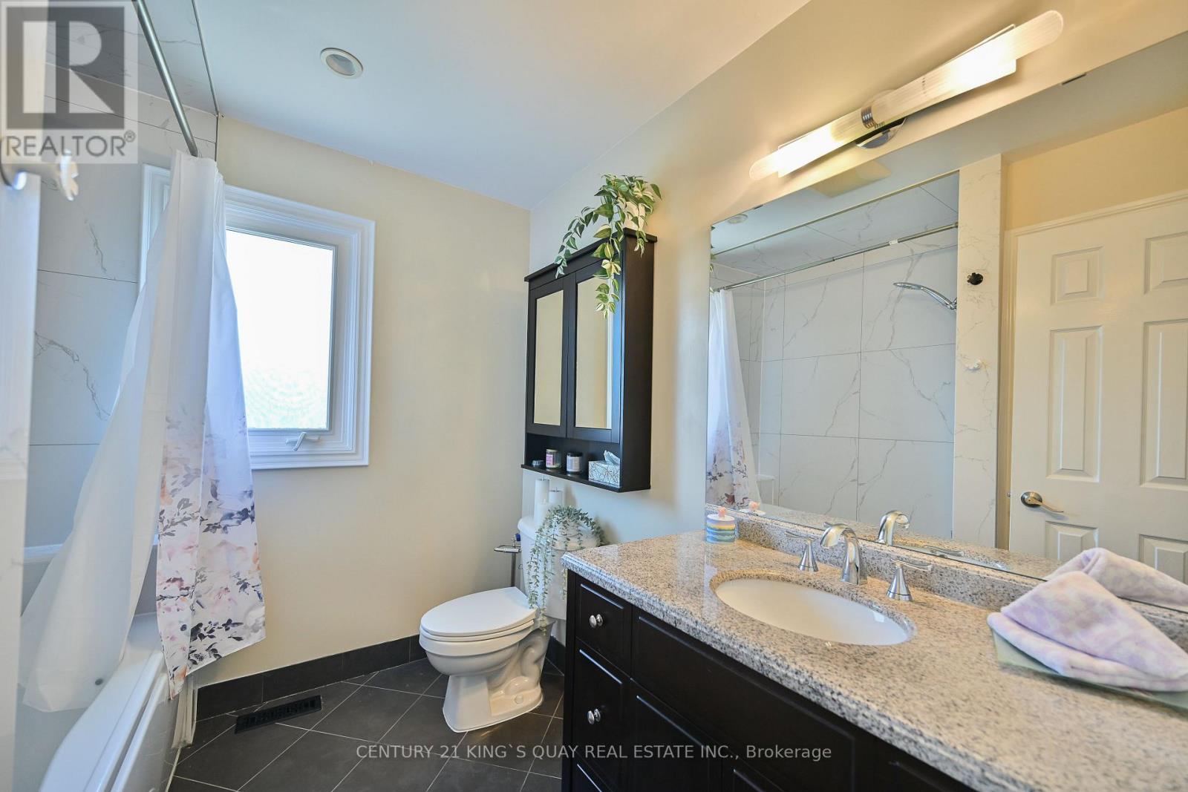
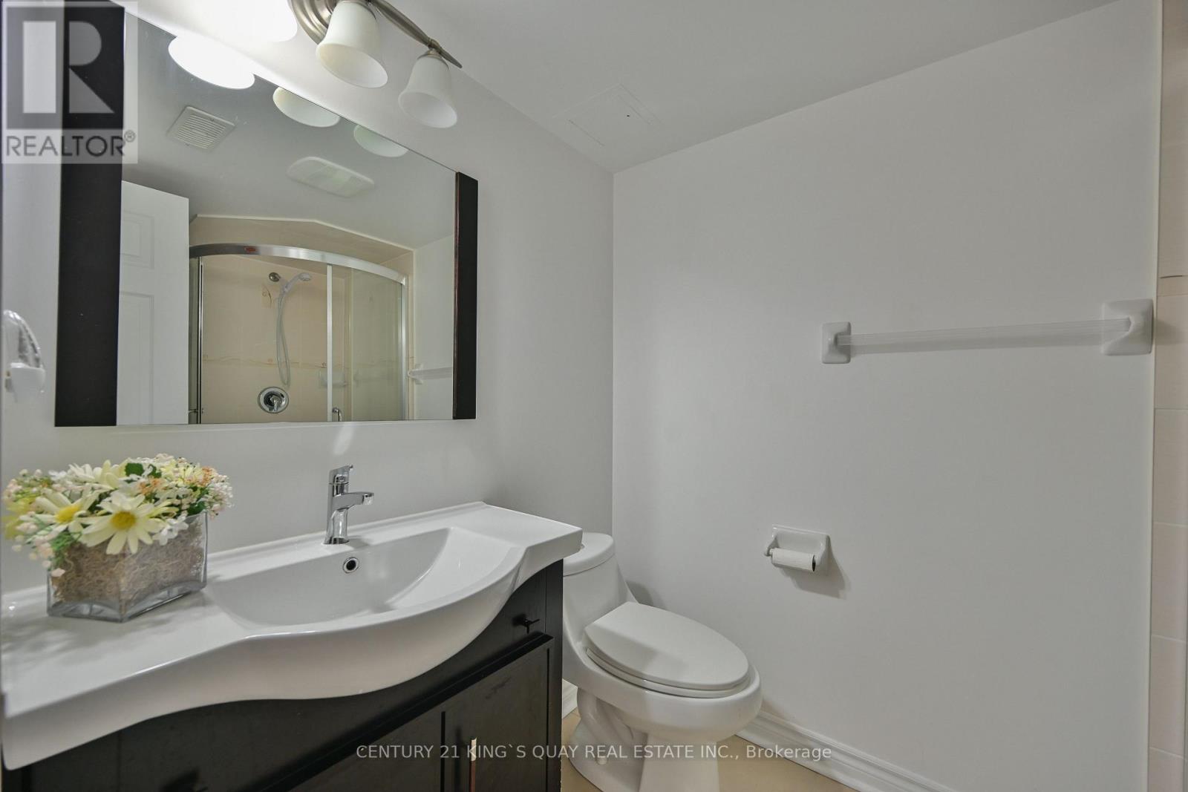
4 Bathroom
2,000 - 2,500 sqft
Fireplace
Central Air Conditioning
Forced Air
$1,488,000
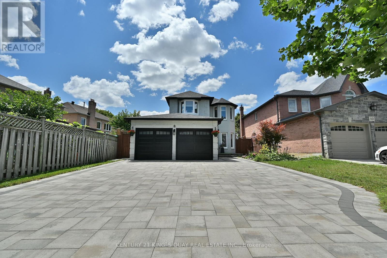
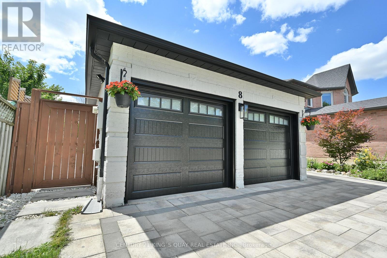
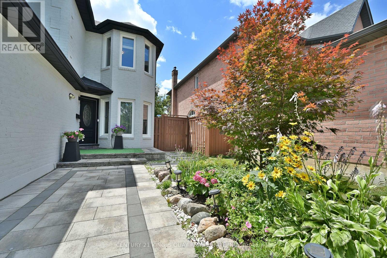
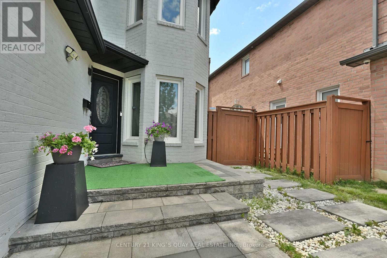
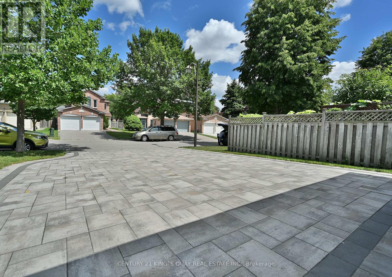
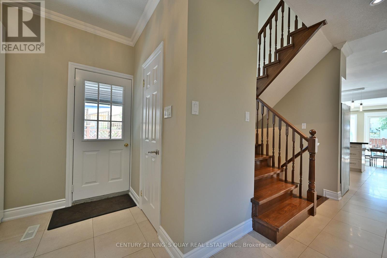
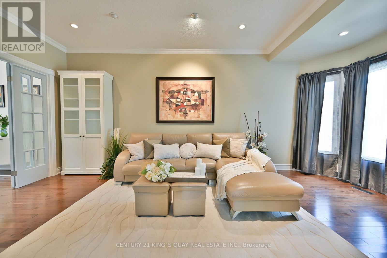
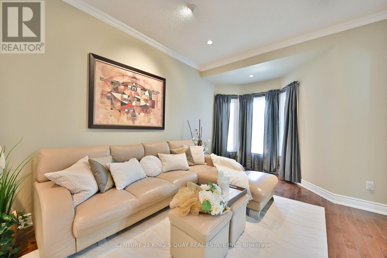
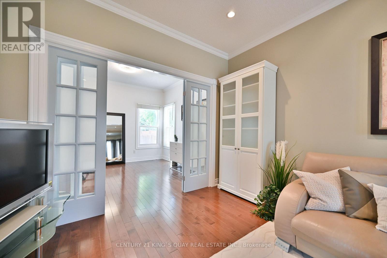
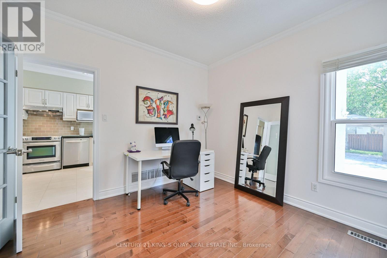
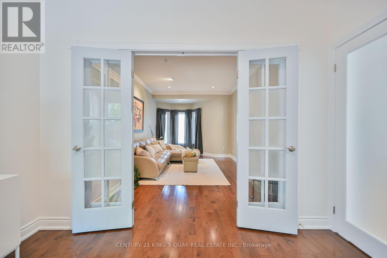
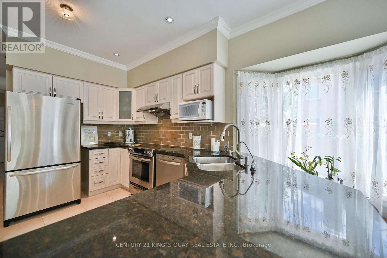
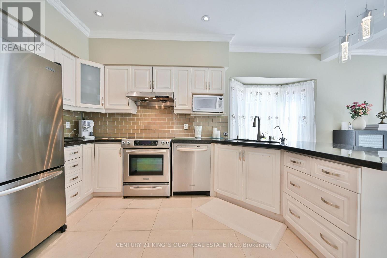
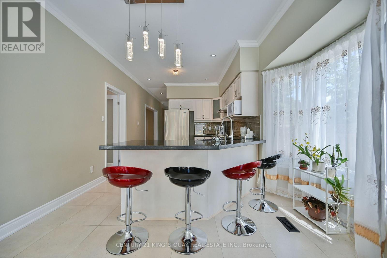
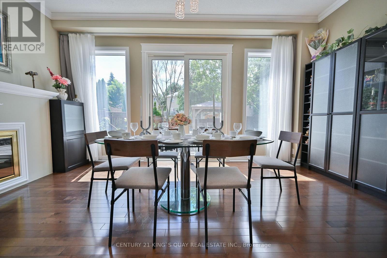
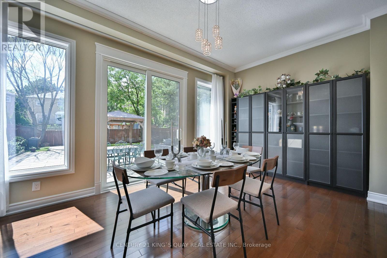
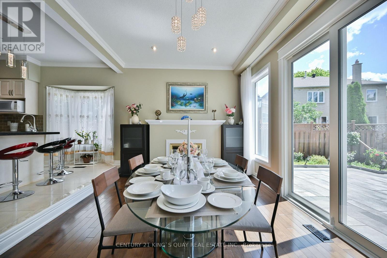
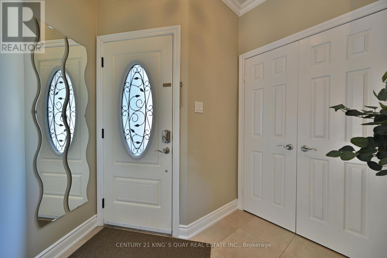
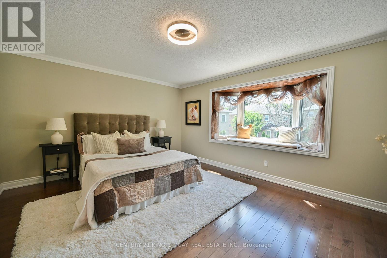
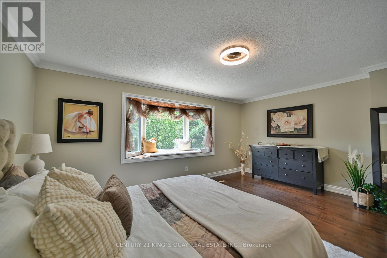
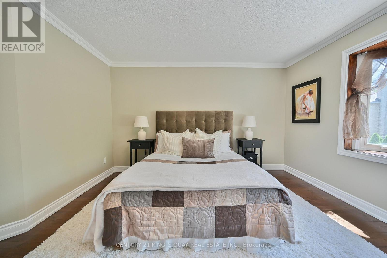
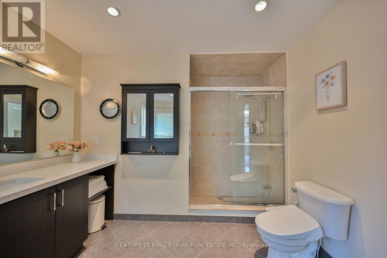
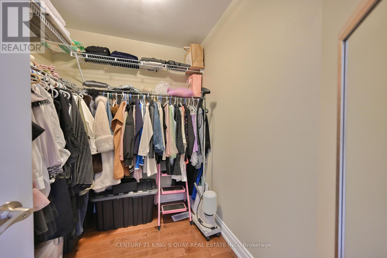
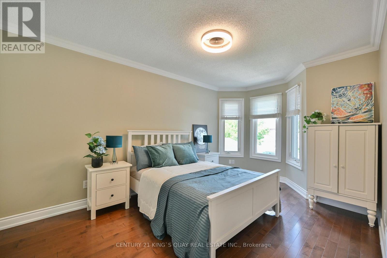
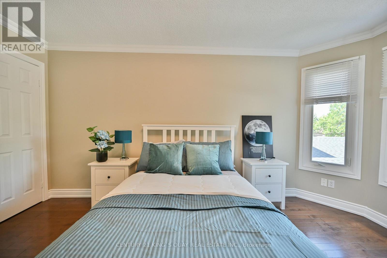
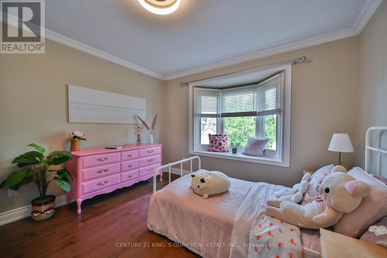
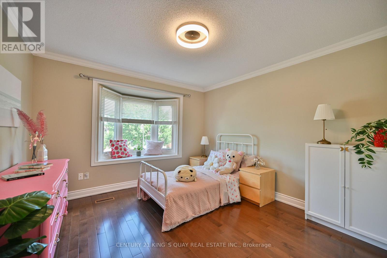
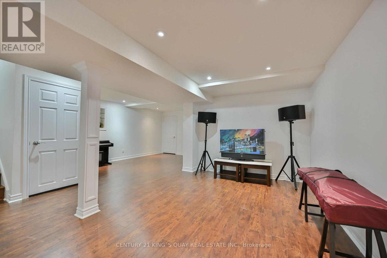
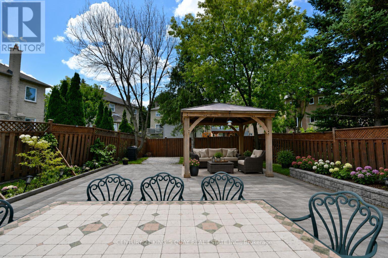
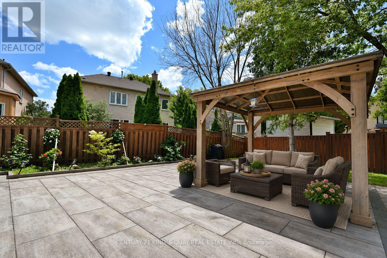
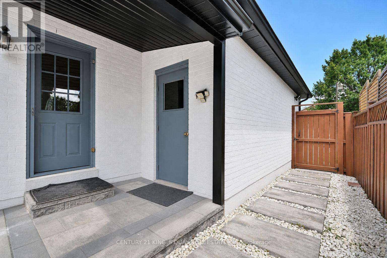
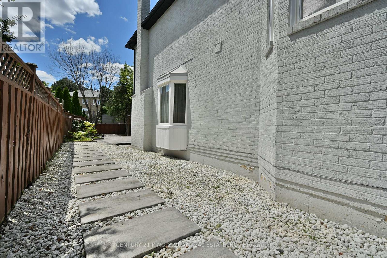
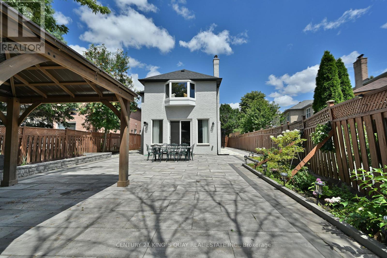
Welcome To 8 Major Elliot Crt - A Stunning Detached Home In Prime Markham. Discover The Perfect Blend Of Space, Comfort & Location In This Beautiful Hm Situated On A Low Traffic & Quiet Crt In One Of Markham's Most Sought After Neighbourhood. Minutes To Major Highways, Top Rank Schools, Parks & Shoppings. This Home Is Thoughtfully Maintained W/ Bright Interiors, Spacious Layout & Room For the Whole Family To Grow. Roof 2025, Newer Driveway 2023. Enjoy The Private Backyard - Ideals for BBQS, Gardening & Gatherings. Must See!! (id:15069)
Open House
This property has open houses!
August
2
Sunday
Starts at:
2:00 pm
Ends at:4:00 pm
Property Details
| MLS® Number | N13624610 |
| Property Type | Single Family |
| Community Name | Buttonville |
| Equipment Type | Water Heater |
| Parking Space Total | 6 |
| Rental Equipment Type | Water Heater |
Building
| Bathroom Total | 4 |
| Bedrooms Above Ground | 3 |
| Bedrooms Below Ground | 1 |
| Bedrooms Total | 4 |
| Appliances | Garage Door Opener Remote(s), Dryer, Stove, Washer, Refrigerator |
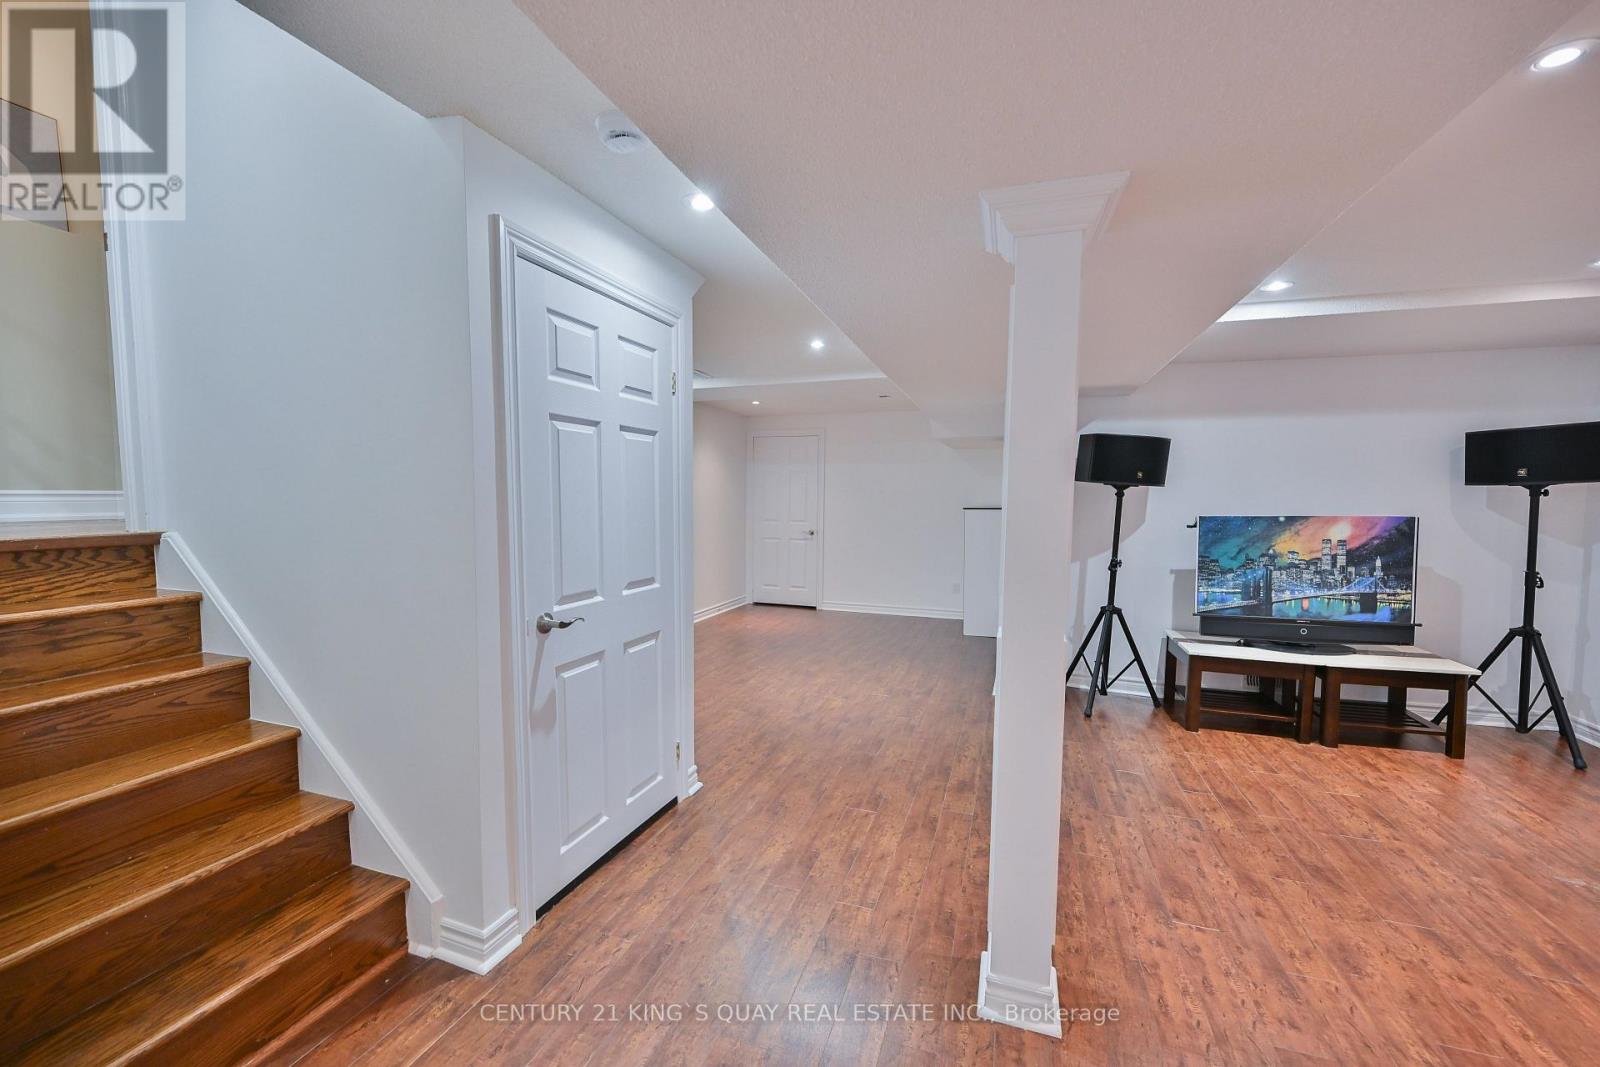
| Basement Development | Finished |
| Basement Type | N/a (finished) |
| Construction Style Attachment | Detached |
| Cooling Type | Central Air Conditioning |
| Exterior Finish | Brick |
| Fireplace Present | Yes |
| Flooring Type | Hardwood, Laminate |
| Foundation Type | Concrete, Block |
| Half Bath Total | 1 |
| Heating Fuel | Natural Gas |
| Heating Type | Forced Air |
| Stories Total | 2 |
| Size Interior | 2,000 - 2,500 Sqft |
| Type | House |
| Utility Water | Municipal Water |
Parking
| Attached Garage | |
| Garage |
Land
| Acreage | No |
| Sewer | Sanitary Sewer |
| Size Depth | 145 Ft |
| Size Frontage | 40 Ft ,1 In |
| Size Irregular | 40.1 X 145 Ft |
| Size Total Text | 40.1 X 145 Ft |
Rooms
| Level | Type | Length | Width | Dimensions |
|---|---|---|---|---|
| Second Level | Bedroom | 5.18 m | 3.96 m | 5.18 m x 3.96 m |
| Second Level | Bedroom 2 | 3.45 m | 3.35 m | 3.45 m x 3.35 m |
| Second Level | Bedroom 3 | 3.05 m | 4.4 m | 3.05 m x 4.4 m |
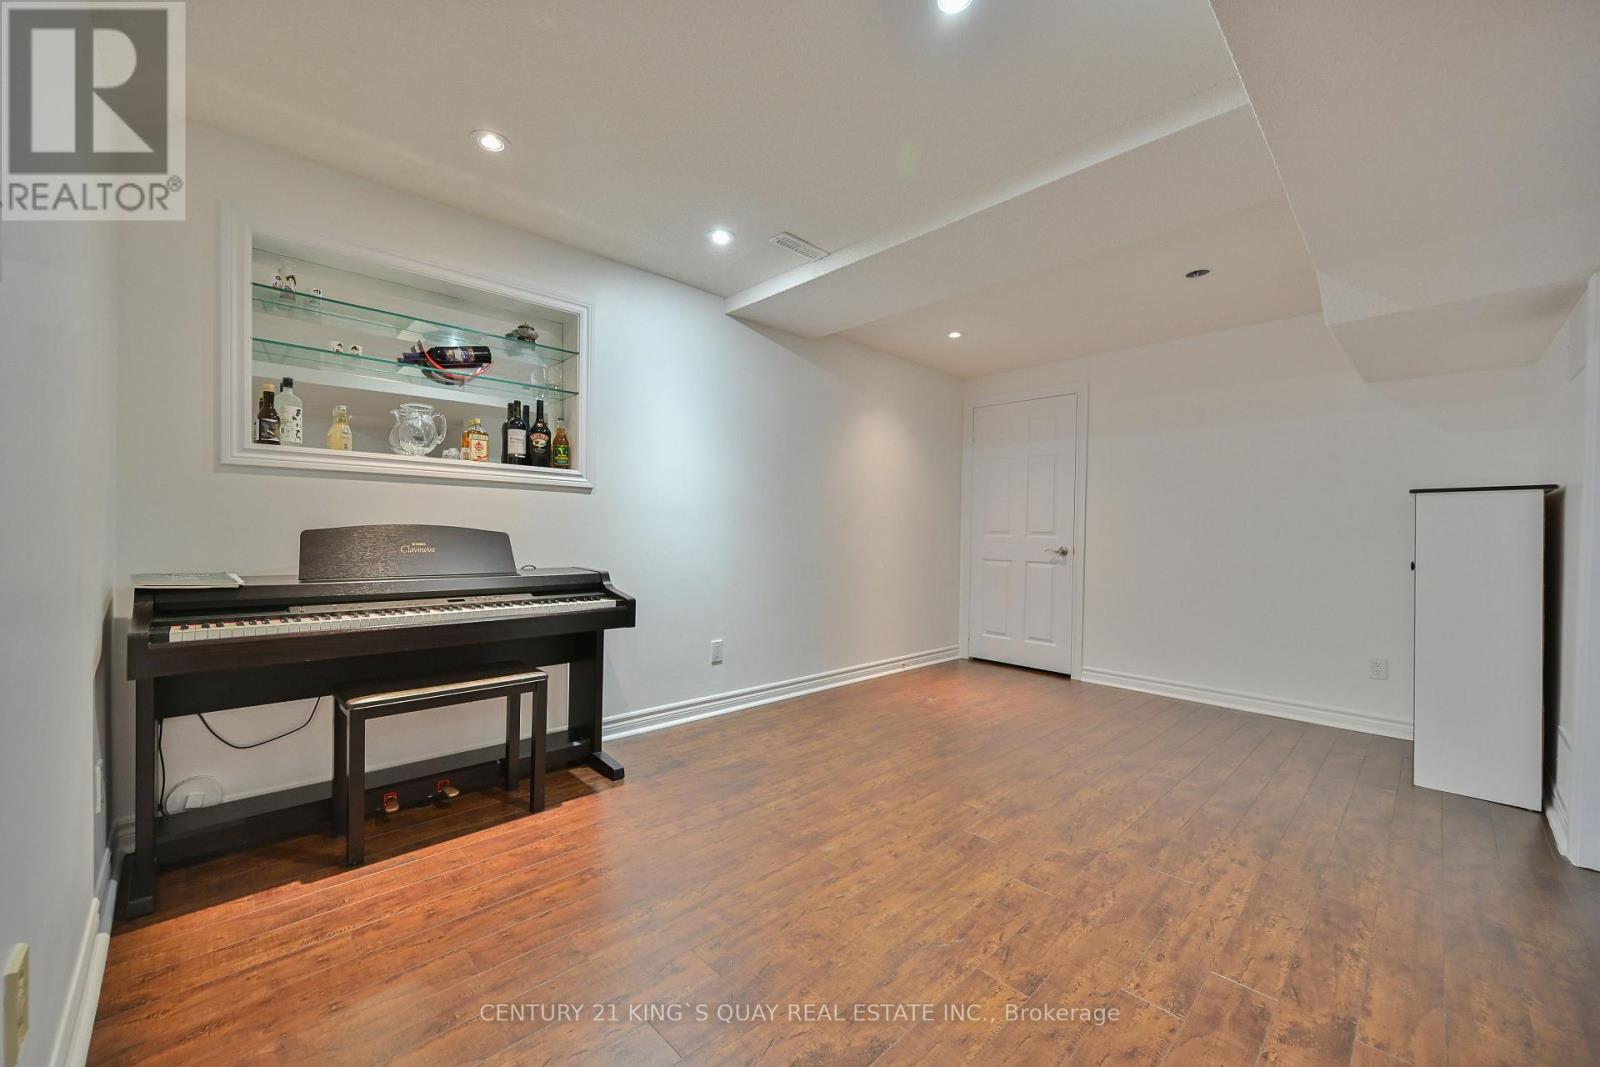
| Basement | Recreational, Games Room | 6.1 m | 4.27 m | 6.1 m x 4.27 m |
| Basement | Bedroom | 5.18 m | 3.45 m | 5.18 m x 3.45 m |
| Ground Level | Living Room | 3.35 m | 5.79 m | 3.35 m x 5.79 m |
| Ground Level | Dining Room | 3.35 m | 3.35 m | 3.35 m x 3.35 m |
| Ground Level | Family Room | 5.18 m | 3.35 m | 5.18 m x 3.35 m |
https://www.realtor.ca/real-estate/30100065/8-major-elliot-court-markham-buttonville-buttonville
Contact Us
Contact us for more information

This REALTOR.ca listing content is owned and licensed by REALTOR® members of The Canadian Real Estate Association
The trademarks REALTOR®, REALTORS®, and the REALTOR® logo are controlled by The Canadian Real Estate Association (CREA) and identify real estate professionals who are members of CREA. The trademarks MLS®, Multiple Listing Service® and the associated logos are owned by The Canadian Real Estate Association (CREA) and identify the quality of services provided by real estate professionals who are members of CREA. The trademark DDF® is owned by The Canadian Real Estate Association (CREA) and identifies CREA's Data Distribution Facility (DDF®)
August 02 2026 12:02:34
Toronto Regional Real Estate Board
Century 21 King's Quay Real Estate Inc.