
8 Maclean Street Ottawa, Ontario K1S 3E9

3 Bedroom
2 Bathroom
1,100 - 1,500 sqft
Fireplace
Central Air Conditioning
Forced Air
$679,000
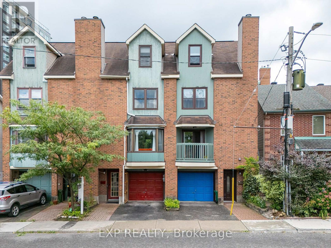
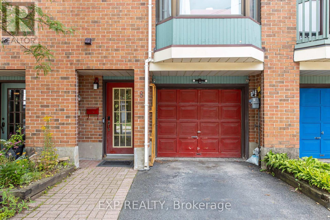
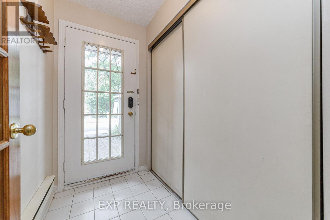
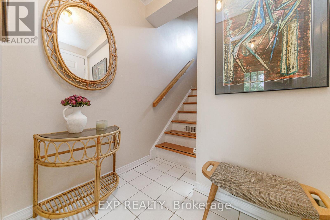
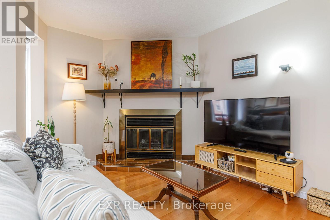
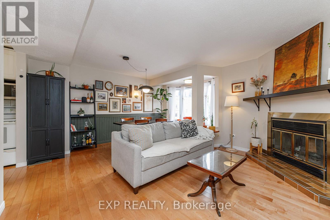
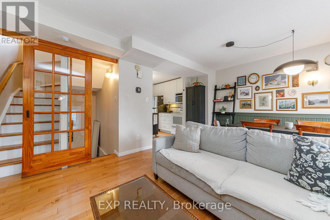
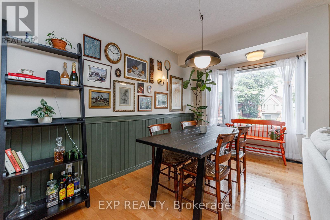
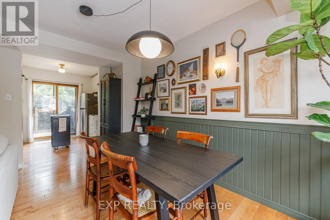
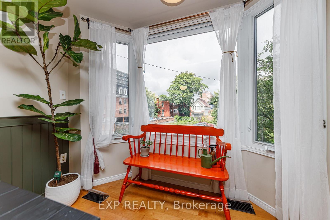
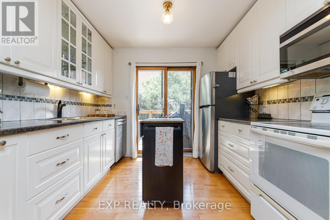
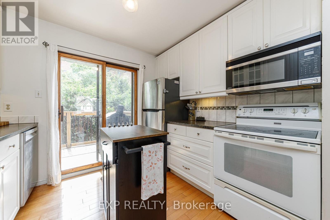
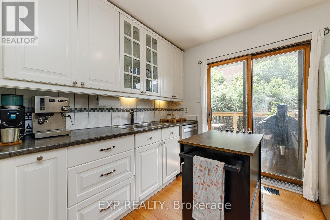
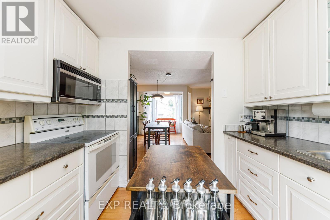
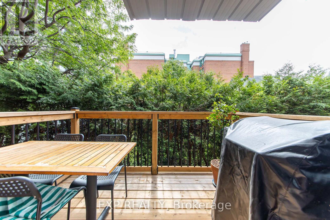
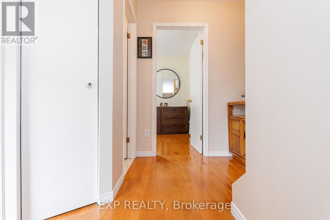
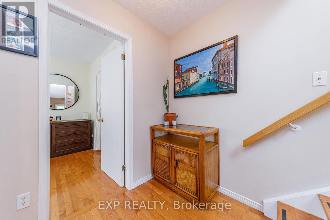
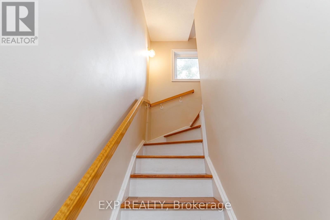
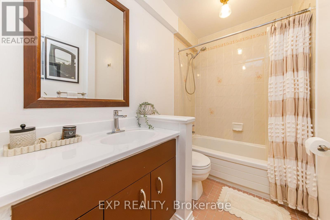
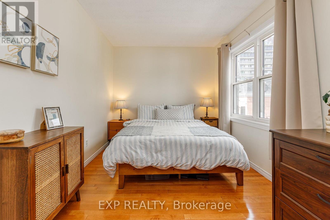
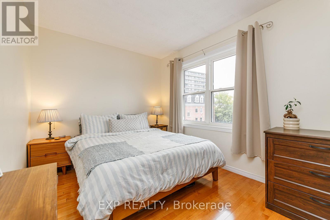
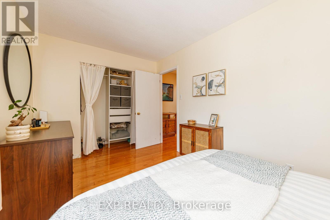
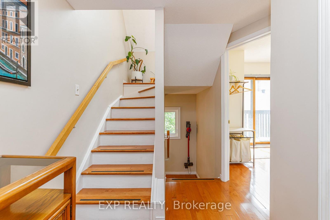
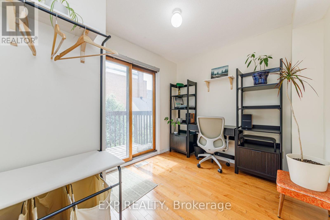
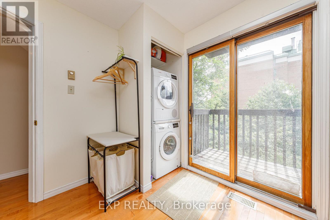
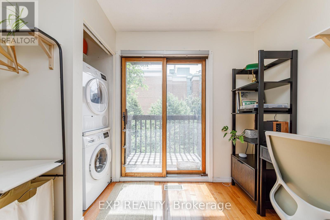
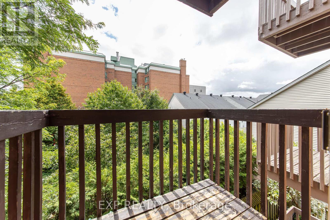
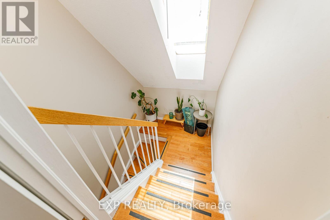
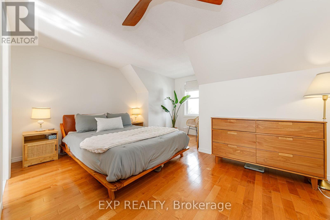
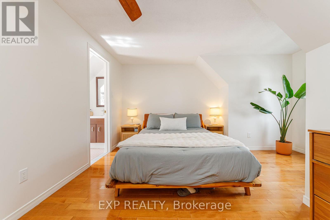
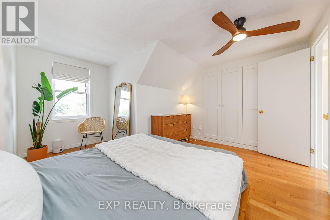
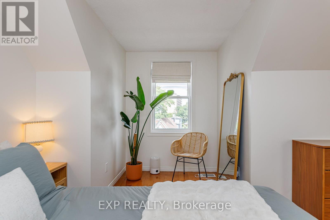
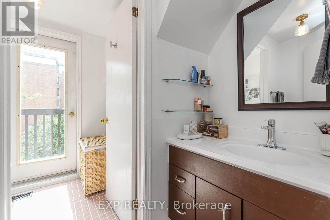
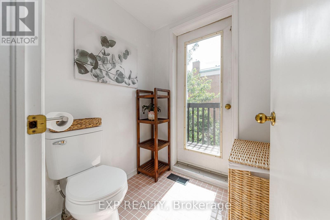
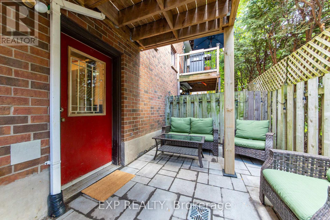
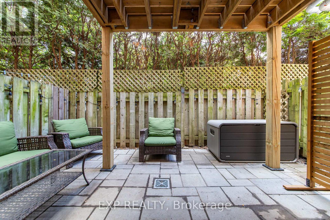
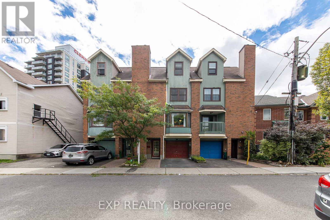
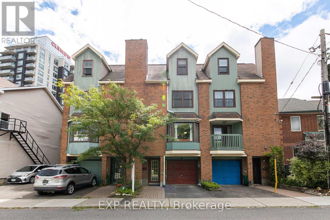
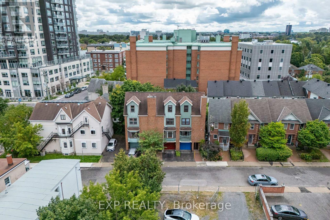
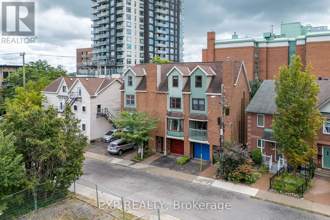
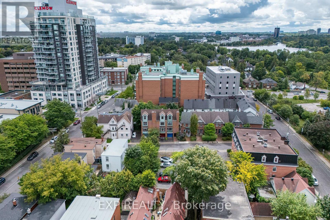
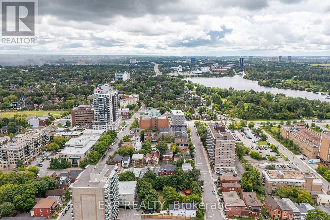
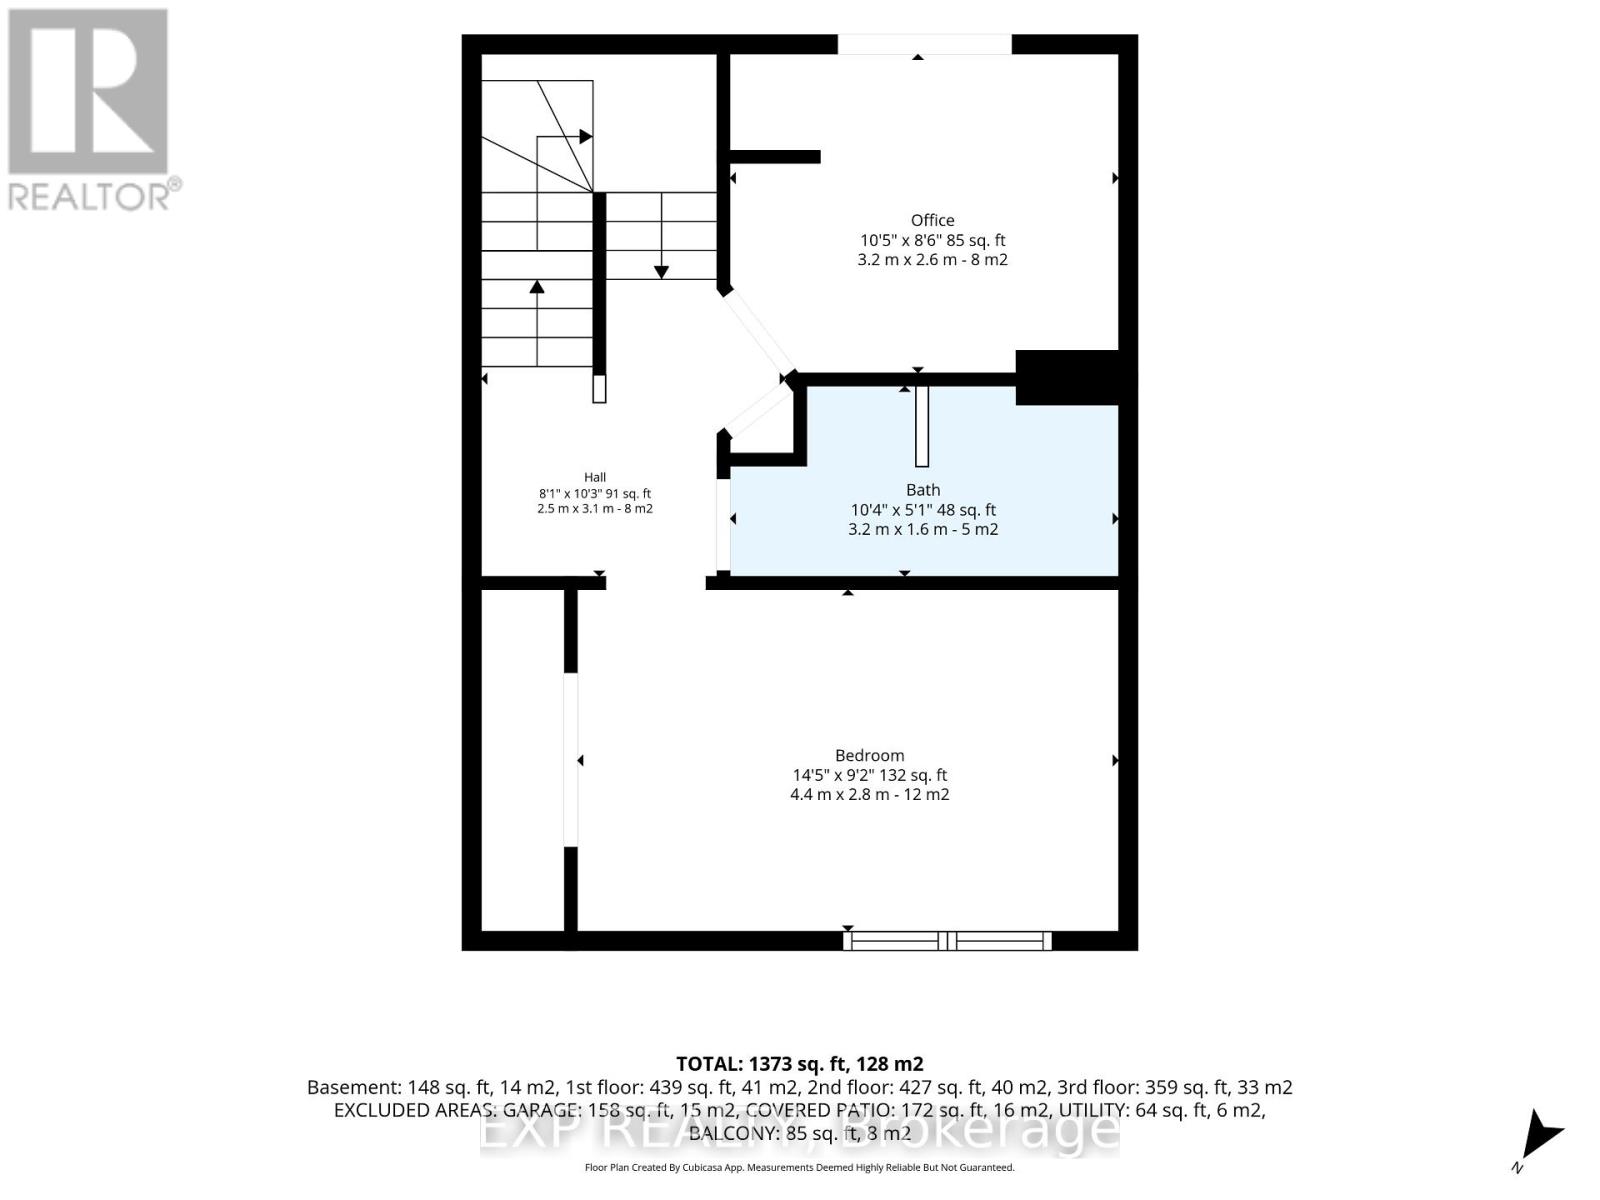
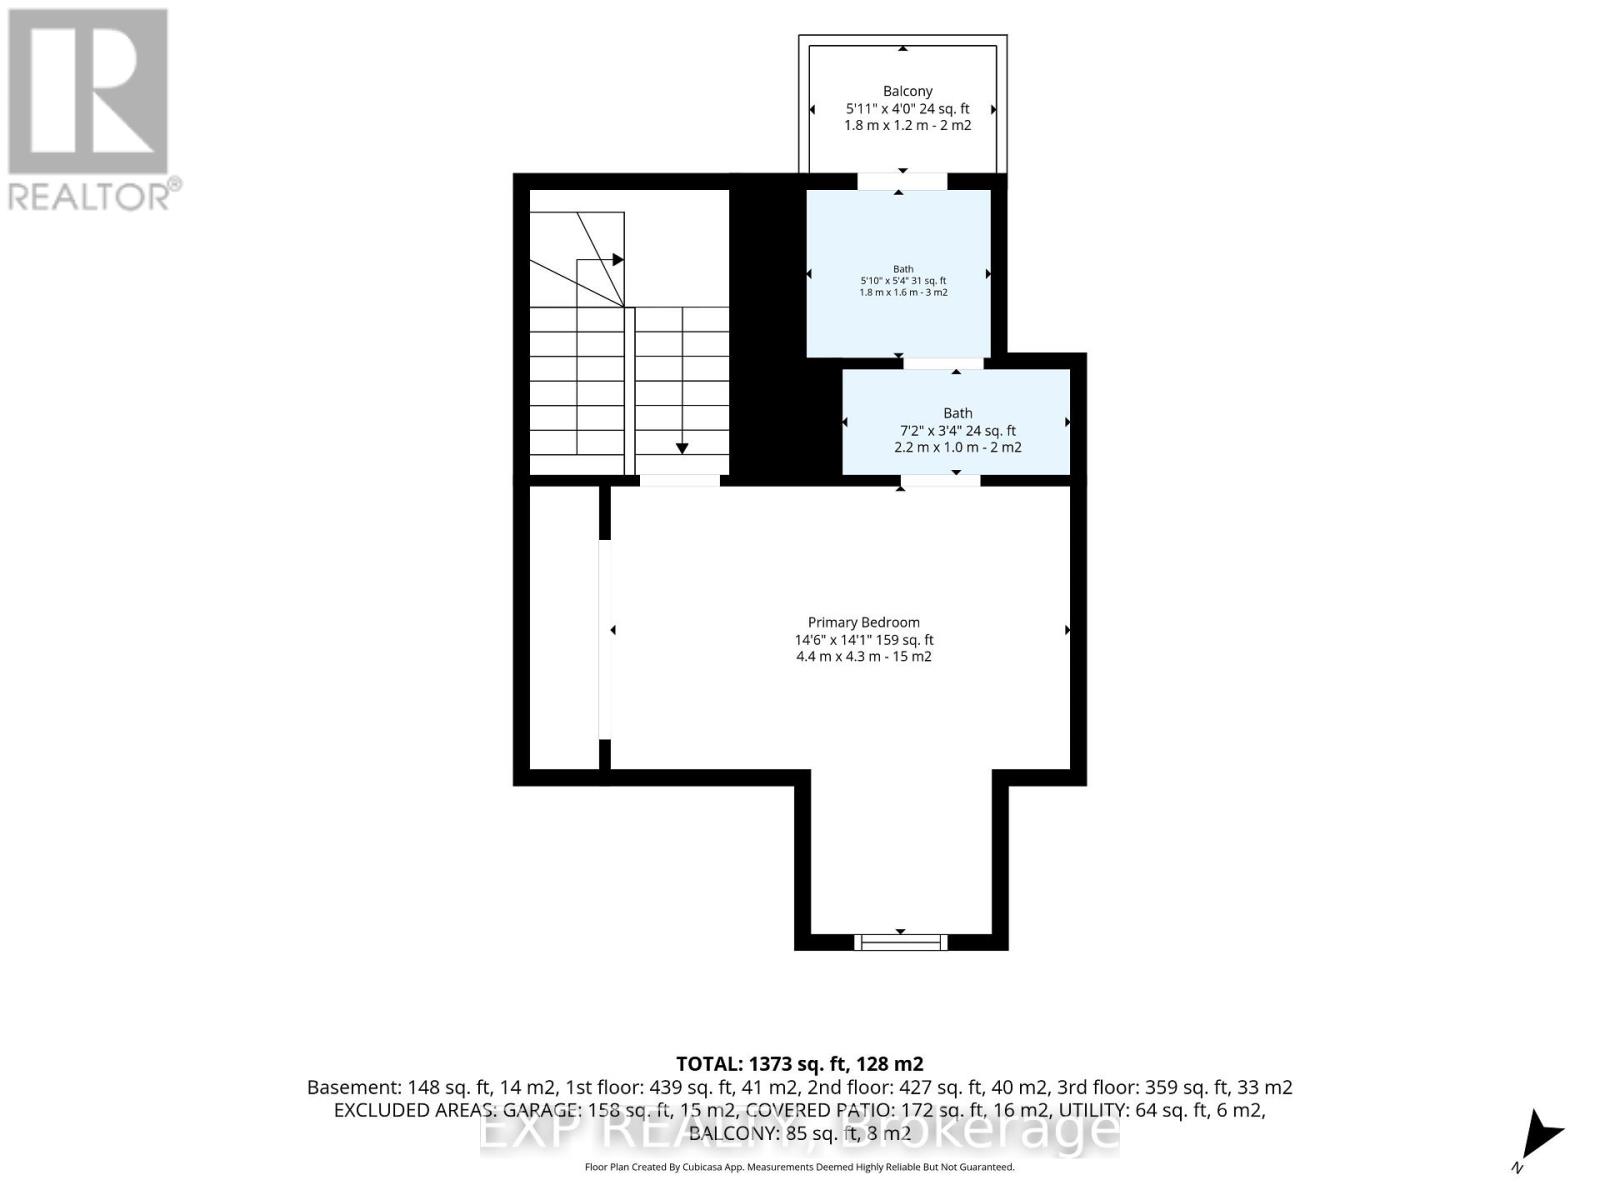
Welcome to this beautifully maintained freehold townhome in the heart of the Glebe Annex! Fantastic location for commuters with easy access to Federal Government offices, Carleton University, the University of Ottawa, and the Queensway. Walking distance to Dow's Lake, Preston Street, Ottawa Hospital's Civic Campus, and the many shops, restaurants, and amenities of the Glebe. This bright multi-level home features hardwood flooring throughout the main living areas, a spacious living/dining room with a WETT-certified wood-burning fireplace, and an updated kitchen with island and access to a private balcony. Two good-sized bedrooms, a full 3-piece bathroom, and a spacious primary bedroom with 3-piece ensuite and private balcony complete the upper levels. The entry level offers inside garage access, laundry, and access to the private patio. New deck and patio completed in 2025. Numerous updates include fresh paint, new wainscoting, updated light fixtures, closet interiors, shower hardware, toilet and faucets, plus dishwasher and washer/dryer (2024). (id:15069)
Open House
This property has open houses!
August
30
Sunday
Starts at:
2:00 pm
Ends at:4:00 pm
Property Details
| MLS® Number | X13718876 |
| Property Type | Single Family |
| Community Name | 4502 - West Centre Town |
| Equipment Type | Water Heater |
| Parking Space Total | 2 |
| Rental Equipment Type | Water Heater |
Building
| Bathroom Total | 2 |
| Bedrooms Above Ground | 3 |
| Bedrooms Total | 3 |
| Appliances | Blinds, Dishwasher, Dryer, Microwave, Stove, Washer, Refrigerator |
| Basement Type | None |
| Construction Style Attachment | Attached |
| Cooling Type | Central Air Conditioning |
| Exterior Finish | Brick |
| Fireplace Present | Yes |
| Foundation Type | Concrete |
| Heating Fuel | Natural Gas |
| Heating Type | Forced Air |
| Stories Total | 3 |
| Size Interior | 1,100 - 1,500 Sqft |
| Type | Row / Townhouse |
| Utility Water | Municipal Water |
Parking
| Attached Garage | |
| Garage |
Land
| Acreage | No |
| Sewer | Sanitary Sewer |
| Size Depth | 39 Ft ,6 In |
| Size Frontage | 17 Ft ,2 In |
| Size Irregular | 17.2 X 39.5 Ft |
| Size Total Text | 17.2 X 39.5 Ft |
Rooms
| Level | Type | Length | Width | Dimensions |
|---|---|---|---|---|
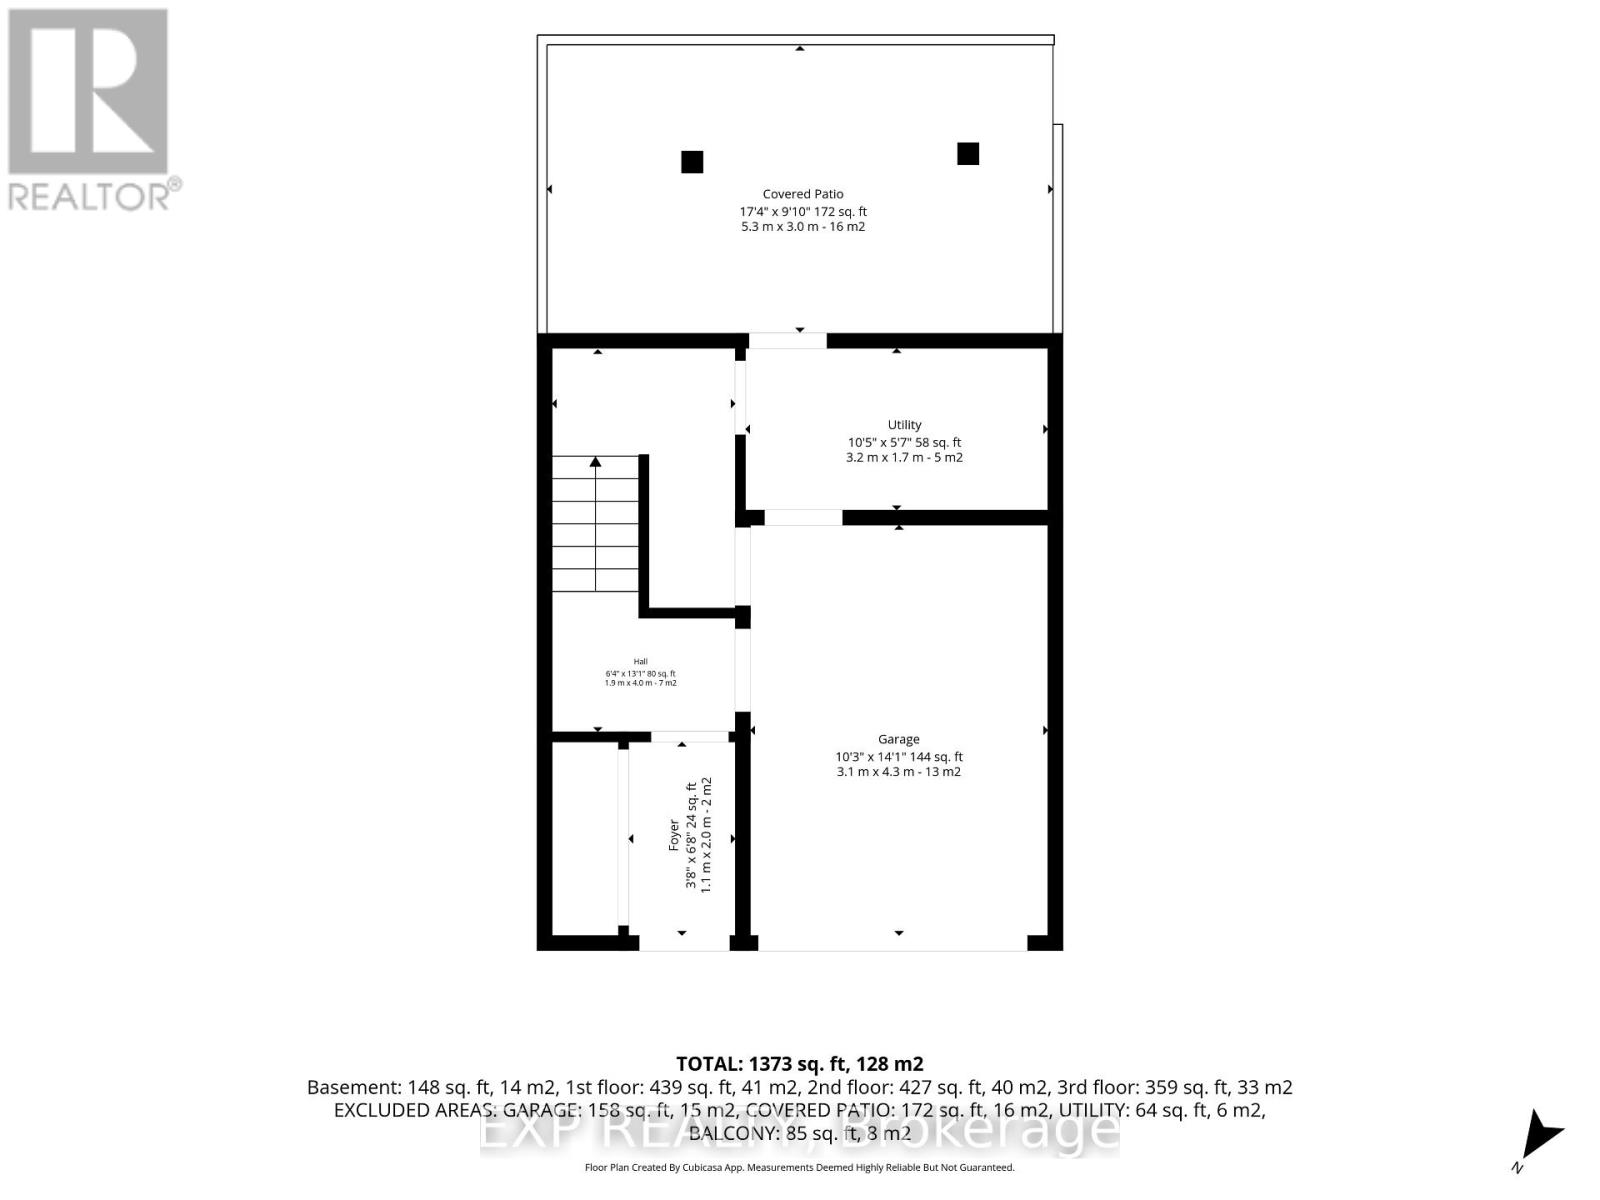
| Other | Foyer | 2 m | 1.1 m | 2 m x 1.1 m |
| Other | Other | 1.2 m | 1.8 m | 1.2 m x 1.8 m |
| Other | Utility Room | 1.7 m | 3.2 m | 1.7 m x 3.2 m |
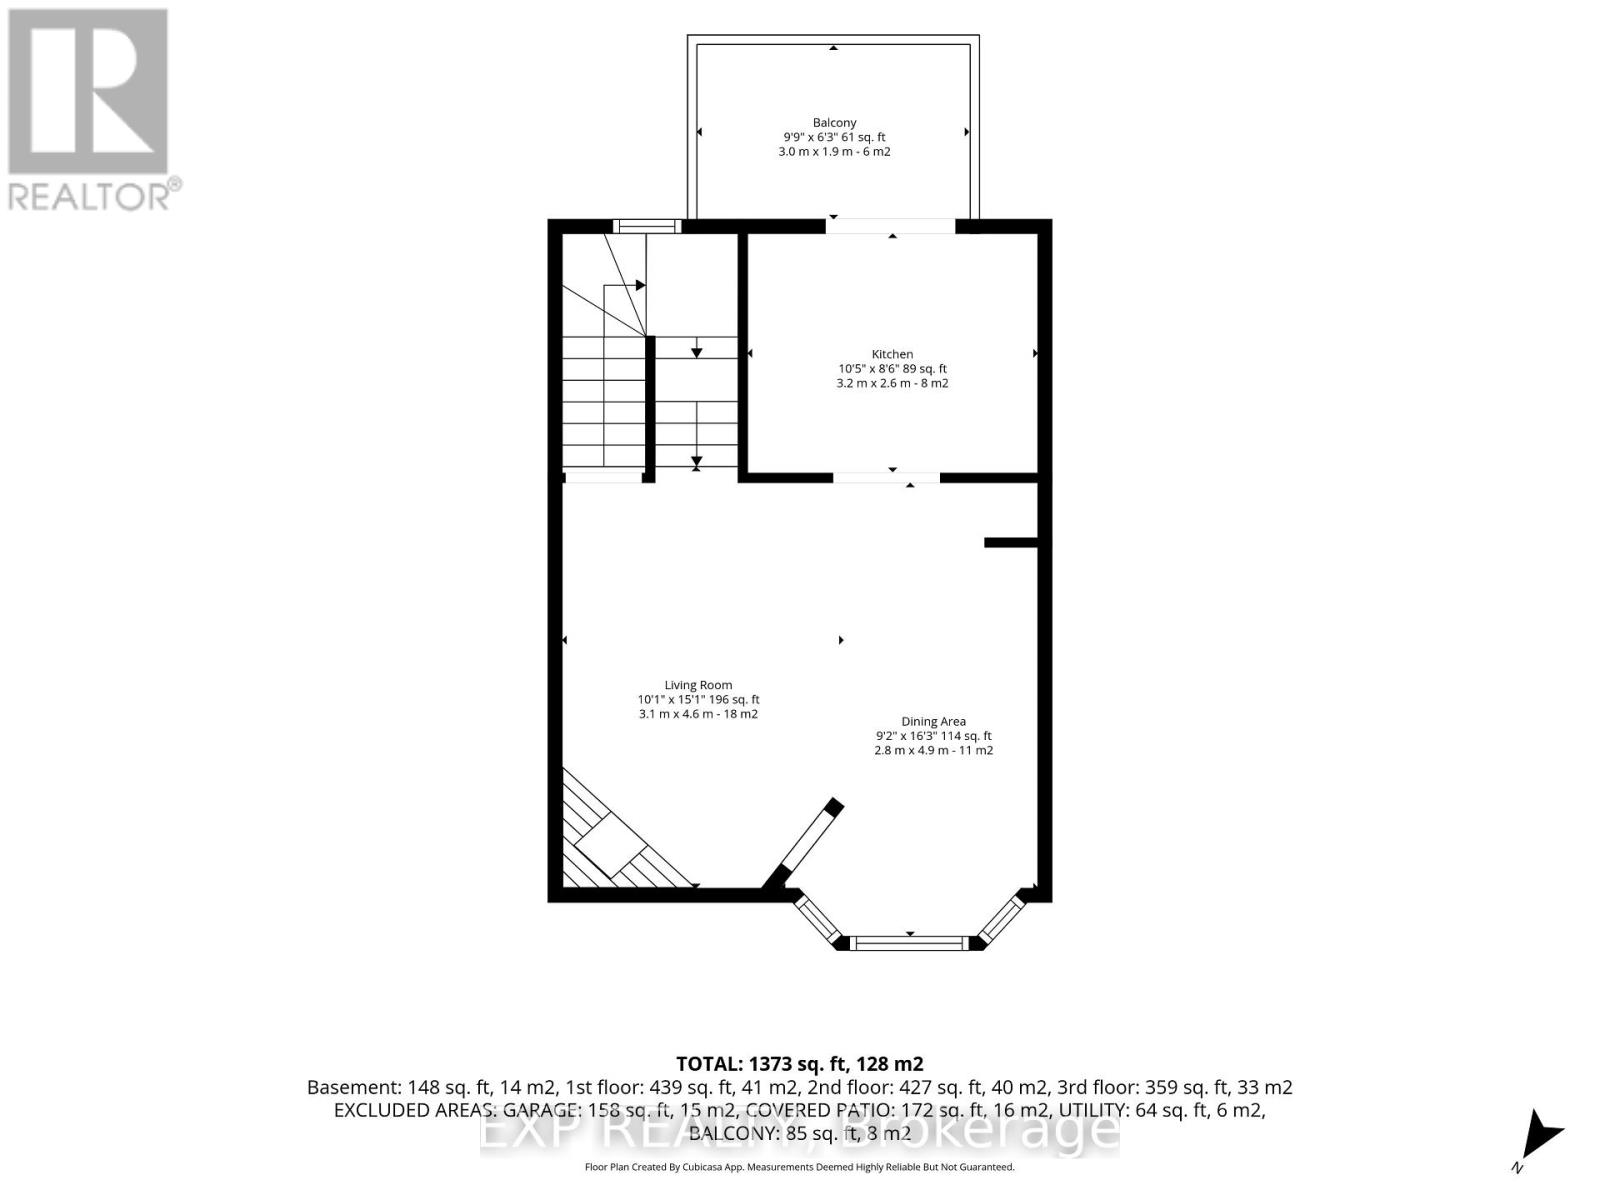
| Other | Living Room | 4.6 m | 3.1 m | 4.6 m x 3.1 m |
| Other | Dining Room | 4.9 m | 2.8 m | 4.9 m x 2.8 m |
| Other | Kitchen | 2.6 m | 3.2 m | 2.6 m x 3.2 m |
| Other | Other | 1.9 m | 3 m | 1.9 m x 3 m |
| Other | Office | 2.6 m | 3.2 m | 2.6 m x 3.2 m |
| Other | Bathroom | 1.6 m | 3.2 m | 1.6 m x 3.2 m |
| Other | Bedroom | 2.8 m | 4.4 m | 2.8 m x 4.4 m |
| Other | Primary Bedroom | 4.3 m | 4.4 m | 4.3 m x 4.4 m |
| Other | Bathroom | 1.6 m | 1.8 m | 1.6 m x 1.8 m |
https://www.realtor.ca/real-estate/30204842/8-maclean-street-ottawa-4502-west-centre-town
Contact Us
Contact us for more information

This REALTOR.ca listing content is owned and licensed by REALTOR® members of The Canadian Real Estate Association
The trademarks REALTOR®, REALTORS®, and the REALTOR® logo are controlled by The Canadian Real Estate Association (CREA) and identify real estate professionals who are members of CREA. The trademarks MLS®, Multiple Listing Service® and the associated logos are owned by The Canadian Real Estate Association (CREA) and identify the quality of services provided by real estate professionals who are members of CREA. The trademark DDF® is owned by The Canadian Real Estate Association (CREA) and identifies CREA's Data Distribution Facility (DDF®)
August 27 2026 06:52:52
Ottawa Real Estate Board
Exp Realty