
8 Lombardy Crescent Toronto, Ontario M1K 4N8

4 Bedroom
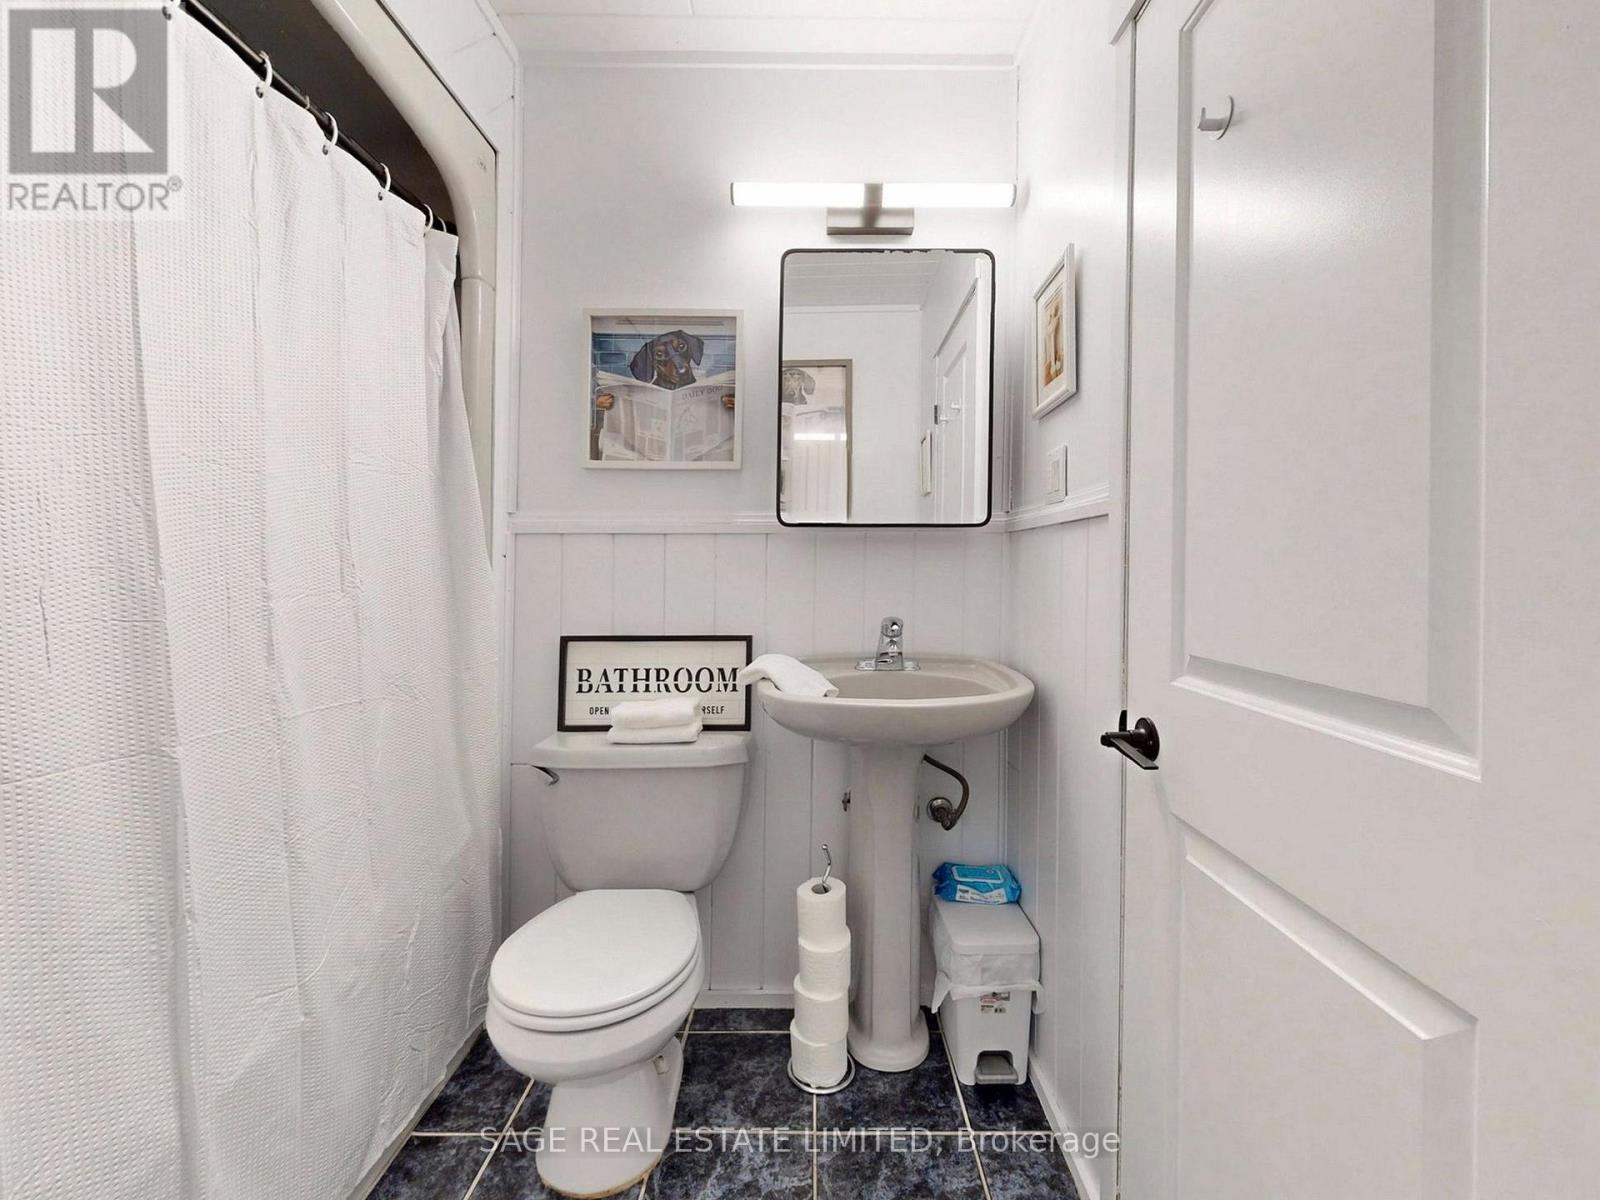
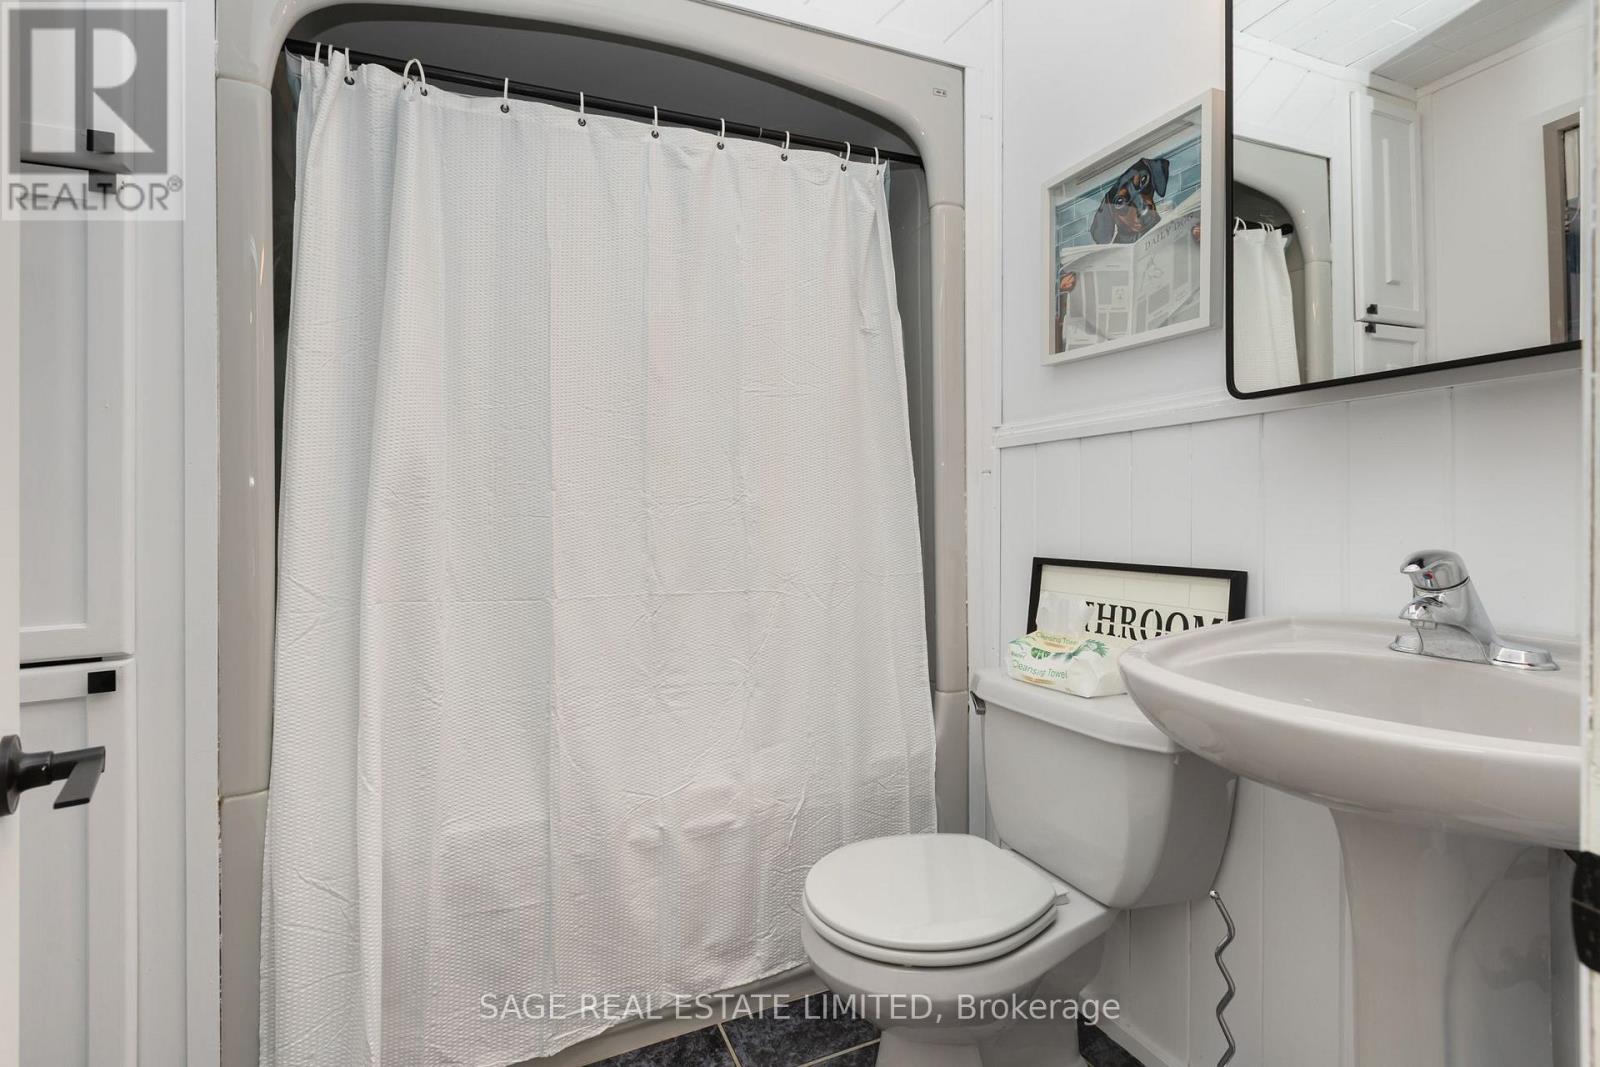
2 Bathroom
700 - 1,100 sqft
Bungalow
Fireplace
Central Air Conditioning
Forced Air
$879,000
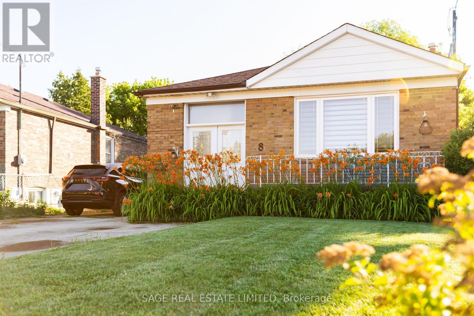
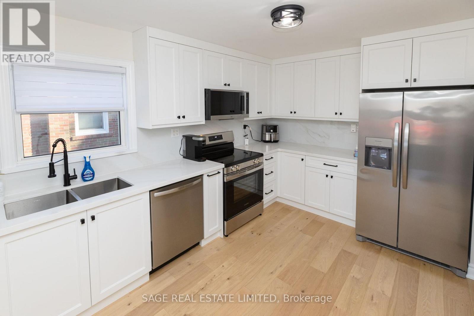
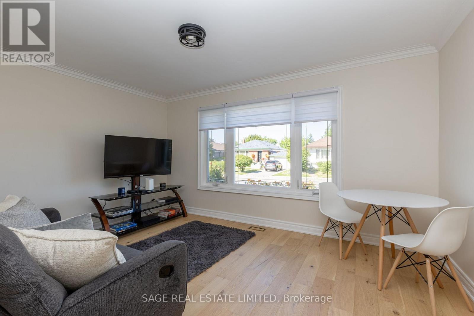
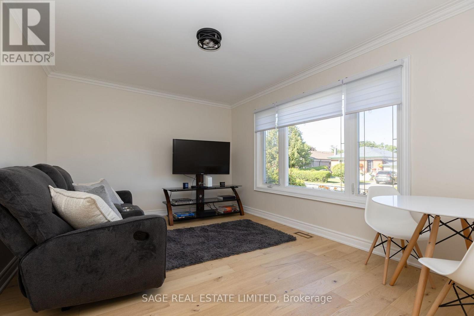
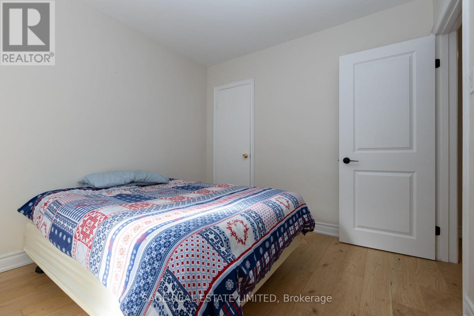
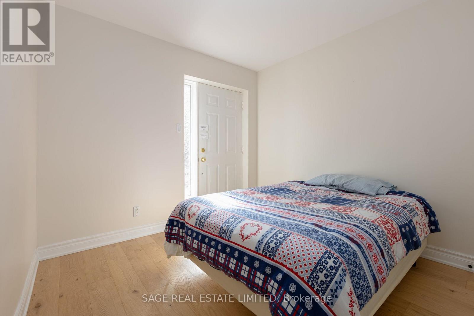
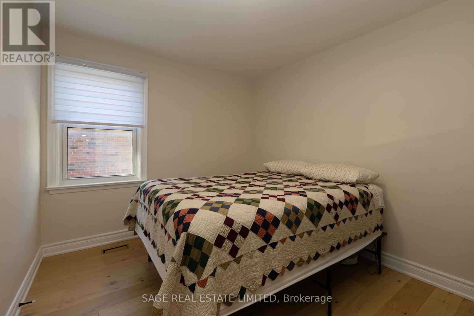
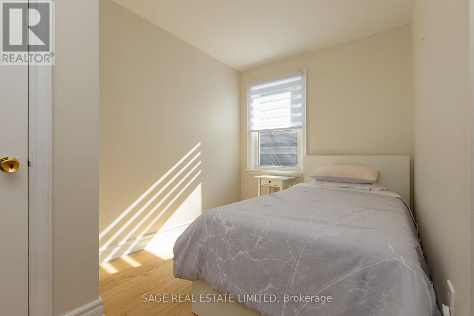
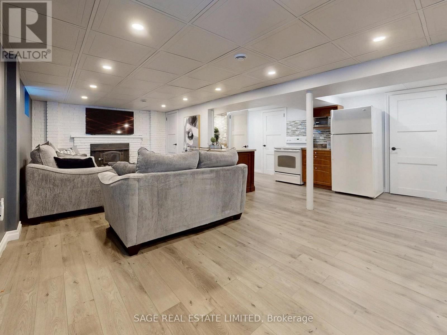
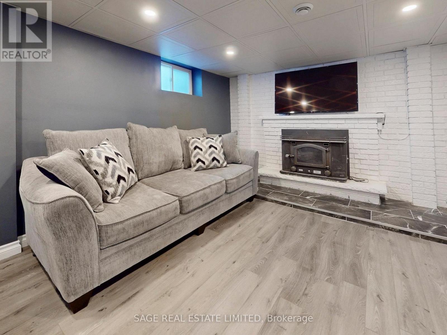
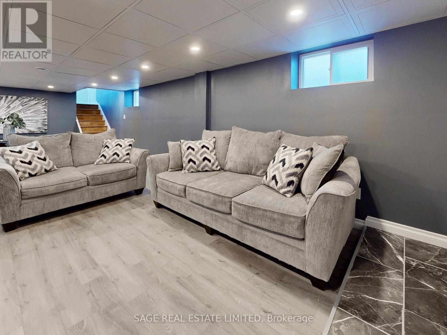
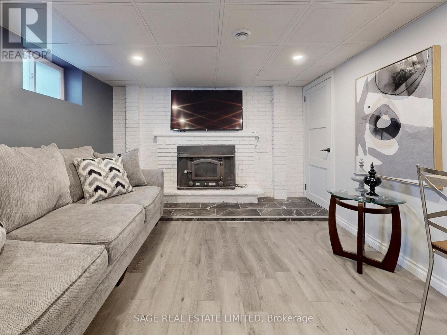
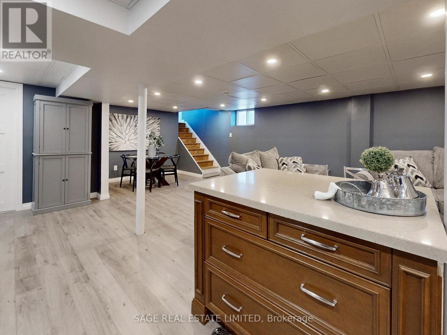
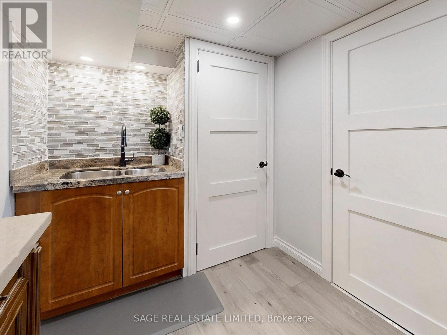
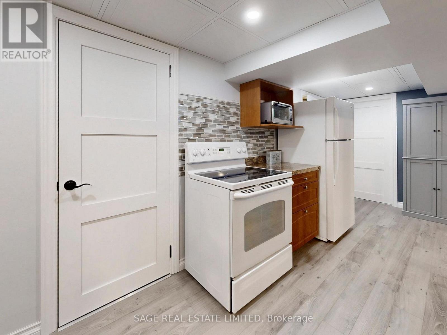
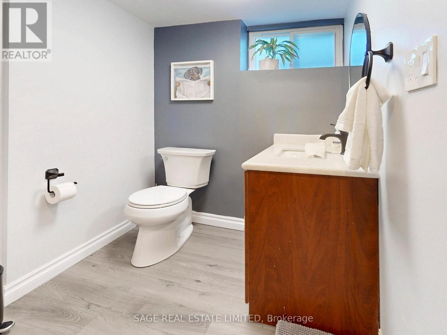
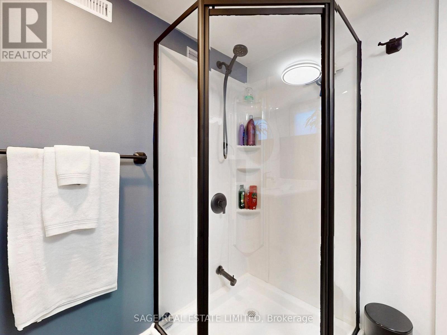
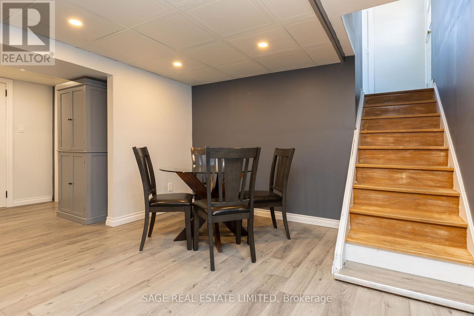
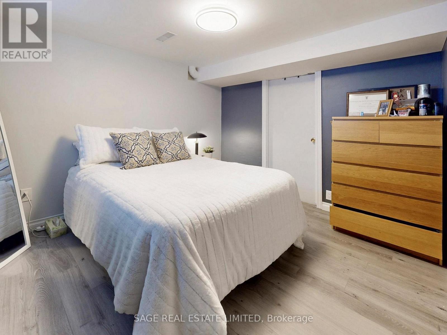
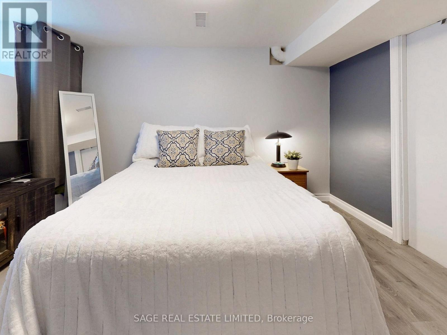
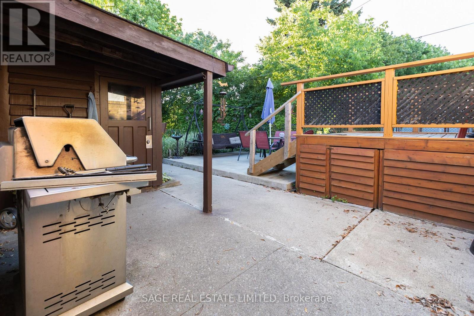
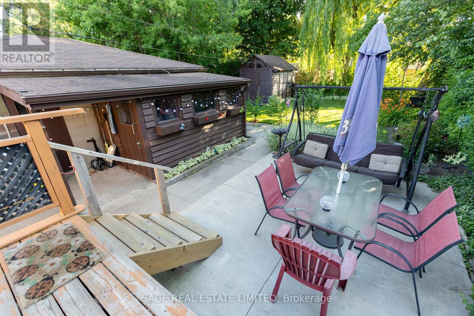
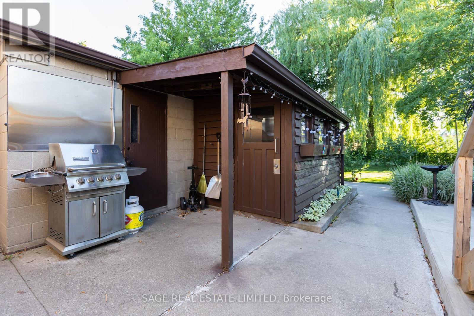
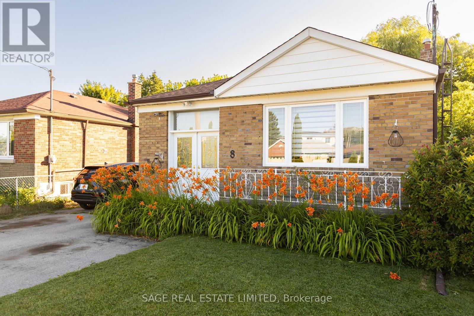
Imagine arriving home to a quiet, established neighbourhood where mature trees line the streets and every detail has already been taken care of. Welcome to 8 Lombardy Crescent-a beautifully updated bungalow where comfort, flexibility, and modern living come together.Start your mornings in the bright, renovated kitchen, complete with brand-new appliances, stylish cabinetry, and contemporary finishes. Whether you're preparing a family meal, entertaining friends, or simply enjoying a quiet coffee, the thoughtfully designed layout makes every day feel effortless. Fresh flooring, updated doors, trim, and paint create a warm, inviting atmosphere throughout the main level.With 3+1 bedrooms and 2 bathrooms, the home easily adapts as life changes. The finished basement features a separate 1-bedroom in-law suite, offering the flexibility for extended family, overnight guests, or potential rental income.Step outside and discover a backyard ready for summer barbecues, children's play, gardening, or relaxing after a long day. The rare double-car garage and generous private driveway provide the convenience and storage every homeowner appreciates.Behind the scenes, major updates offer lasting peace of mind, including a furnace (2024), central air conditioner (2023), roof (2019), 100-amp electrical service, an owned hot water tank, and a transferable mechanical systems warranty through 2032.More than a renovated house, 8 Lombardy Crescent is a place to build memories, welcome family, and enjoy the confidence of owning a home that's ready for its next chapter. All that's missing is you. (id:15069)
Property Details
| MLS® Number | E13539750 |
| Property Type | Single Family |
| Community Name | Kennedy Park |
| Amenities Near By | Hospital, Park, Public Transit, Schools |
| Features | Carpet Free, In-law Suite |
| Parking Space Total | 8 |
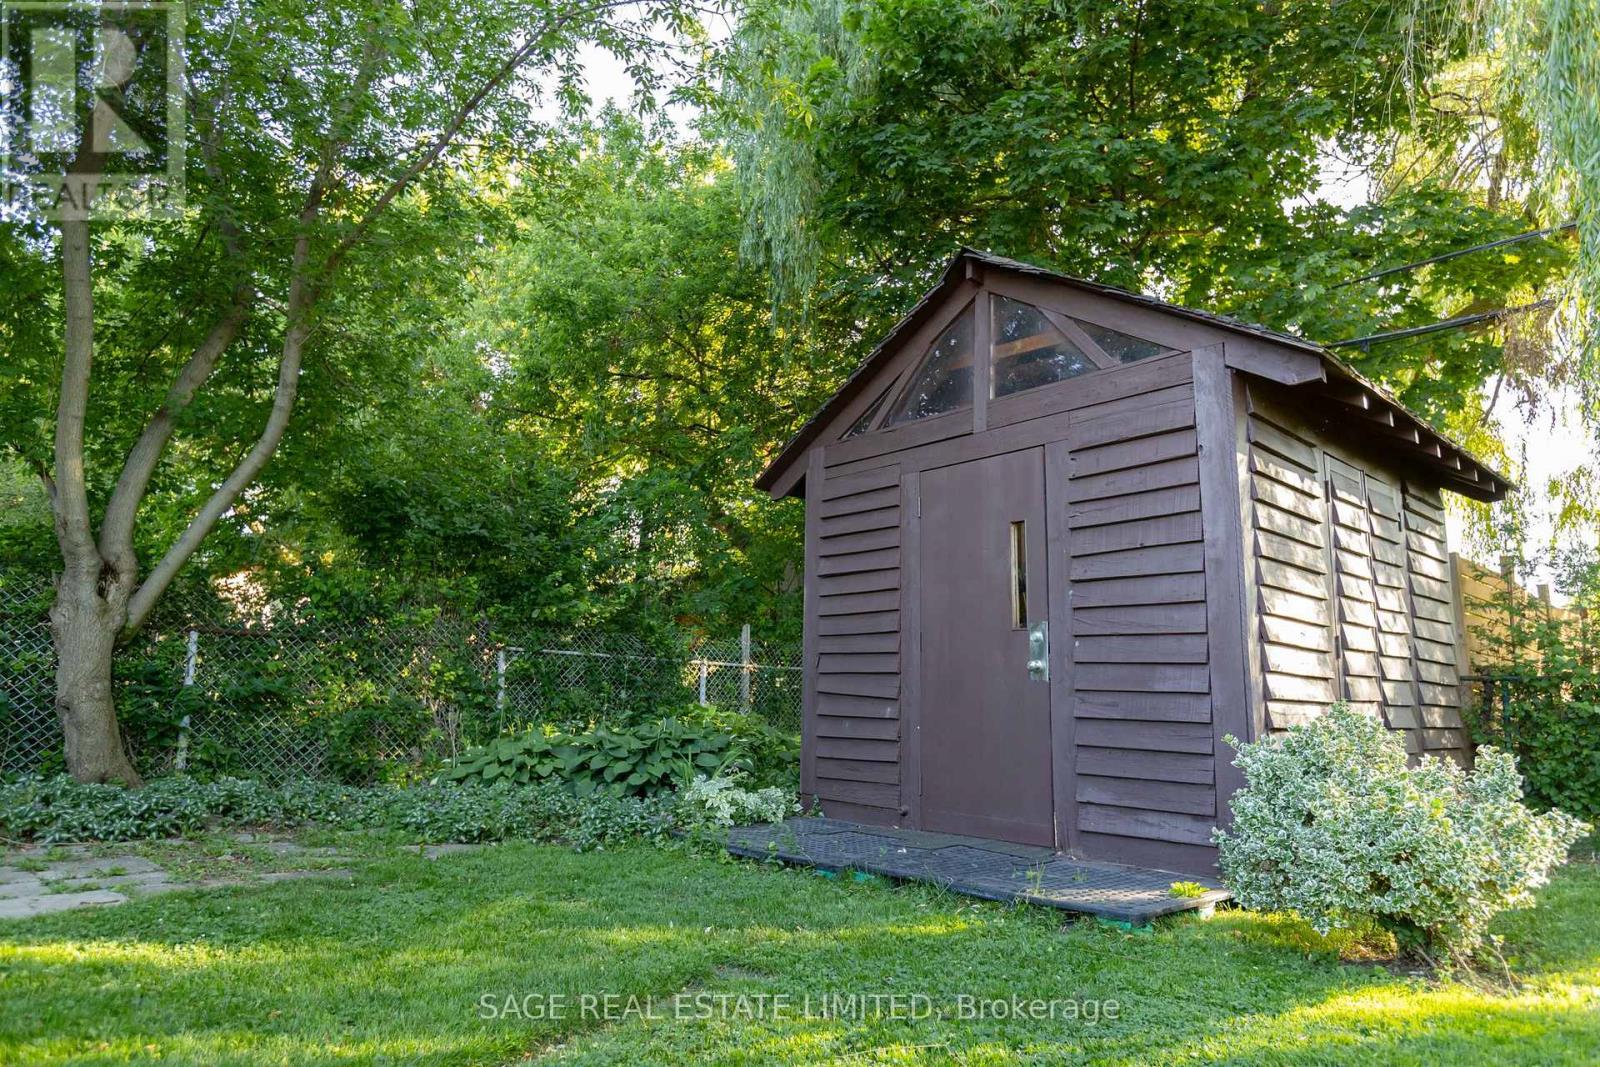
| Structure | Deck, Patio(s), Porch, Shed, Greenhouse |
Building
| Bathroom Total | 2 |
| Bedrooms Above Ground | 3 |
| Bedrooms Below Ground | 1 |
| Bedrooms Total | 4 |
| Age | 51 To 99 Years |
| Appliances | Water Heater, Water Meter |
| Architectural Style | Bungalow |
| Basement Development | Finished |
| Basement Features | Separate Entrance |
| Basement Type | N/a (finished), N/a |
| Construction Style Attachment | Detached |
| Cooling Type | Central Air Conditioning |
| Exterior Finish | Brick |
| Fire Protection | Smoke Detectors |
| Fireplace Present | Yes |
| Fireplace Total | 1 |
| Fireplace Type | Woodstove |
| Flooring Type | Hardwood, Vinyl |
| Foundation Type | Block |
| Heating Fuel | Wood |
| Heating Type | Forced Air |
| Stories Total | 1 |
| Size Interior | 700 - 1,100 Sqft |
| Type | House |
| Utility Water | Municipal Water |
Parking
| Detached Garage | |
| Garage |
Land
| Acreage | No |
| Fence Type | Fenced Yard |
| Land Amenities | Hospital, Park, Public Transit, Schools |
| Sewer | Sanitary Sewer |
| Size Depth | 125 Ft ,1 In |
| Size Frontage | 40 Ft ,1 In |
| Size Irregular | 40.1 X 125.1 Ft ; 50.04 X 127.63 |
| Size Total Text | 40.1 X 125.1 Ft ; 50.04 X 127.63 |
Rooms
| Level | Type | Length | Width | Dimensions |
|---|---|---|---|---|
| Basement | Living Room | 8.41 m | 5.7 m | 8.41 m x 5.7 m |
| Basement | Dining Room | 8.41 m | 5.7 m | 8.41 m x 5.7 m |
| Basement | Kitchen | 8.41 m | 5.7 m | 8.41 m x 5.7 m |
| Basement | Bedroom | 3.71 m | 3.02 m | 3.71 m x 3.02 m |
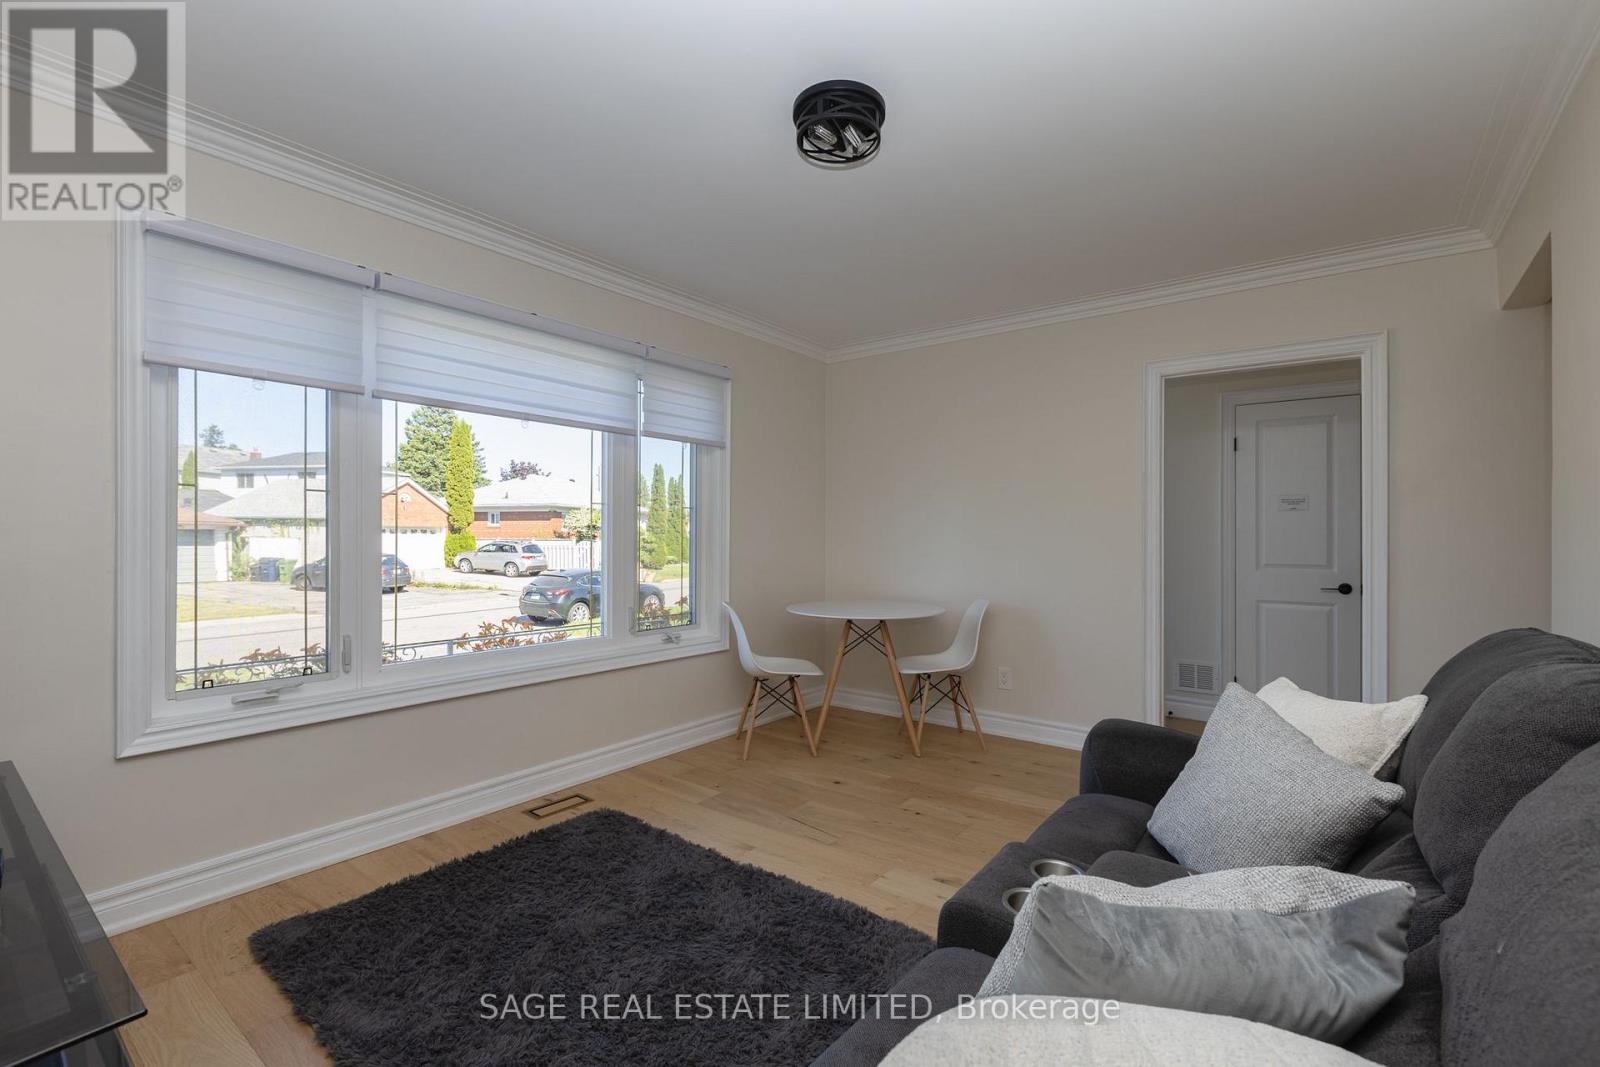
| Main Level | Living Room | 4.5 m | 3.33 m | 4.5 m x 3.33 m |
| Main Level | Kitchen | 3.71 m | 2.72 m | 3.71 m x 2.72 m |
| Main Level | Primary Bedroom | 3.43 m | 2.9 m | 3.43 m x 2.9 m |
| Main Level | Bedroom 2 | 3.1 m | 2.8 m | 3.1 m x 2.8 m |
| Main Level | Bedroom 3 | 3.38 m | 2.24 m | 3.38 m x 2.24 m |
| Main Level | Dining Room | 4.5 m | 3.33 m | 4.5 m x 3.33 m |
Utilities
| Cable | Installed |
| Electricity | Installed |
| Sewer | Installed |
https://www.realtor.ca/real-estate/30007425/8-lombardy-crescent-toronto-kennedy-park-kennedy-park
Contact Us
Contact us for more information

This REALTOR.ca listing content is owned and licensed by REALTOR® members of The Canadian Real Estate Association
The trademarks REALTOR®, REALTORS®, and the REALTOR® logo are controlled by The Canadian Real Estate Association (CREA) and identify real estate professionals who are members of CREA. The trademarks MLS®, Multiple Listing Service® and the associated logos are owned by The Canadian Real Estate Association (CREA) and identify the quality of services provided by real estate professionals who are members of CREA. The trademark DDF® is owned by The Canadian Real Estate Association (CREA) and identifies CREA's Data Distribution Facility (DDF®)
July 28 2026 01:26:59
Toronto Regional Real Estate Board
Sage Real Estate Limited