
8 Lloyd's Traverse Crescent Mulmur, Ontario L9V 3H6

3 Bedroom
3 Bathroom
1,100 - 1,500 sqft
Fireplace
Central Air Conditioning
Forced Air
Landscaped
$989,000
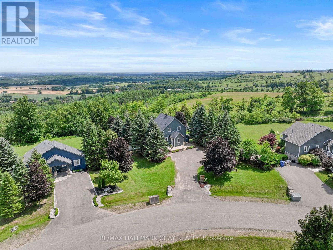
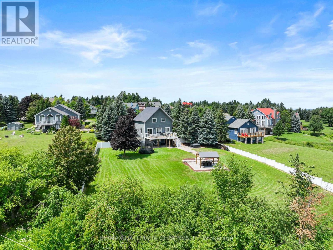
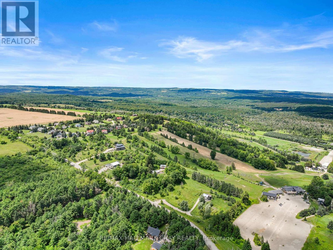
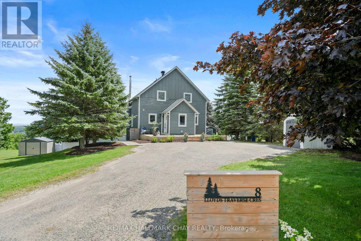
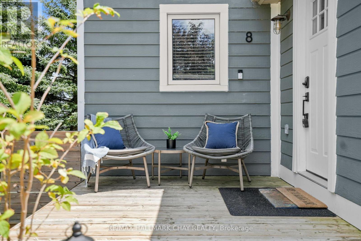
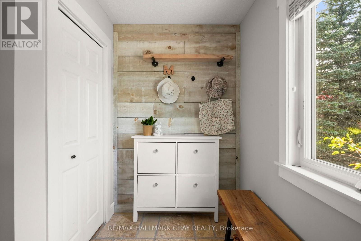
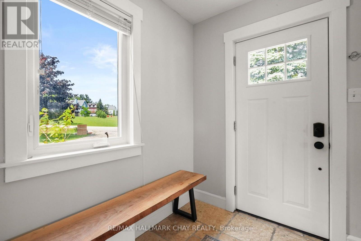
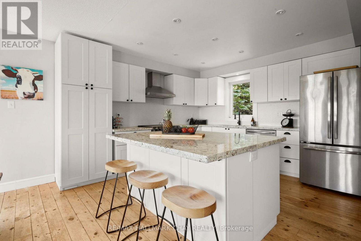
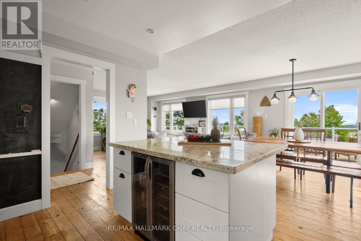
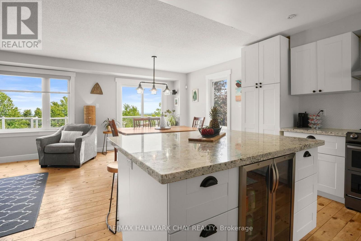
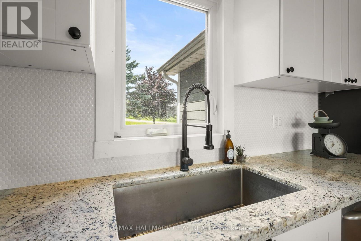
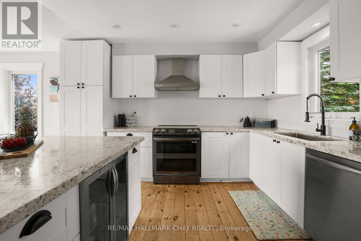
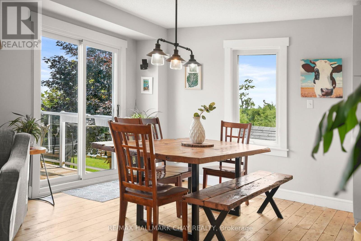
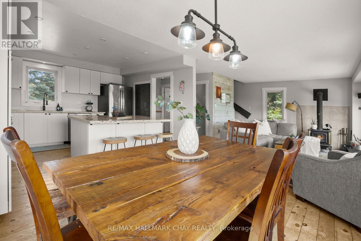
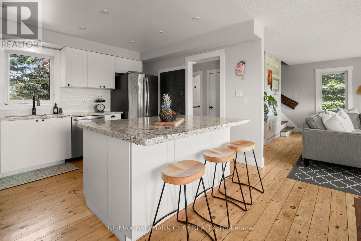
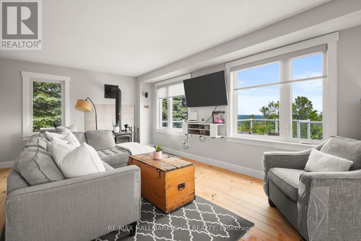
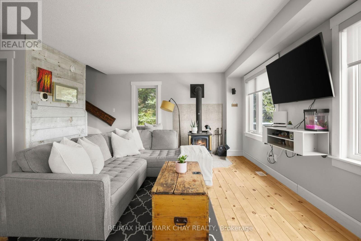
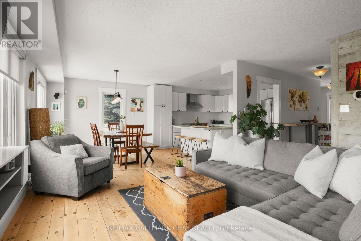
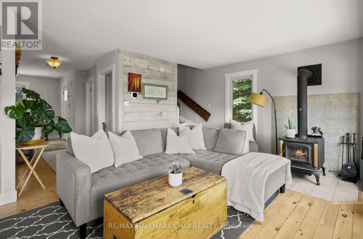
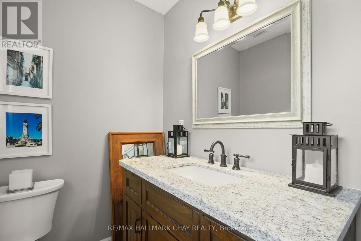
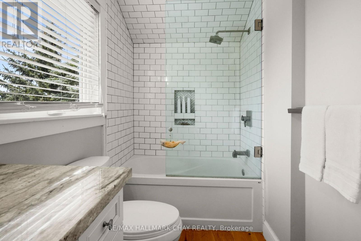
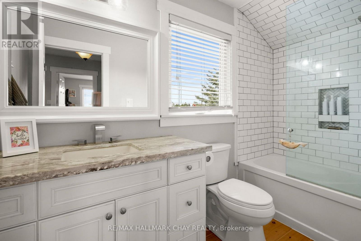
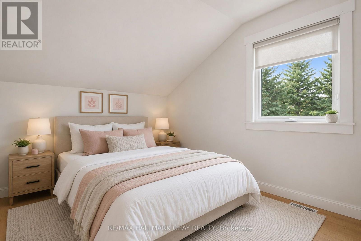
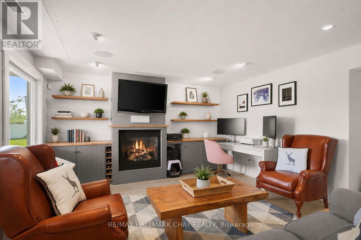
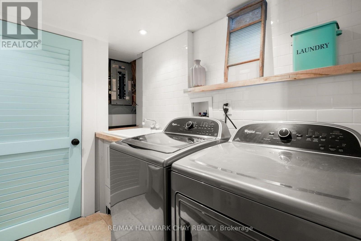
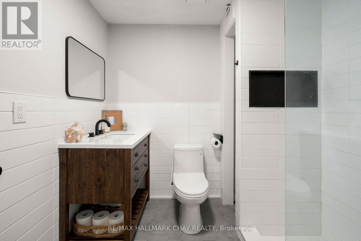
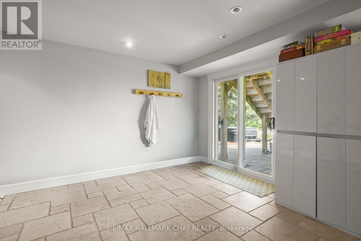
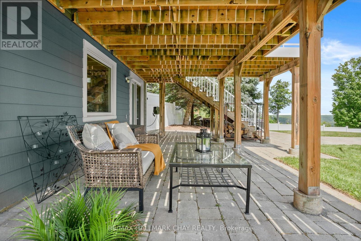
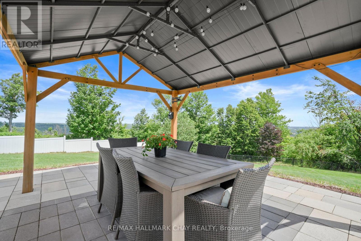
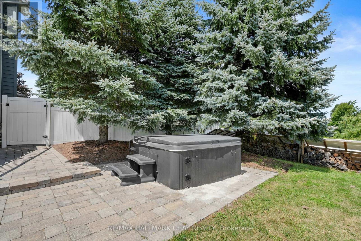
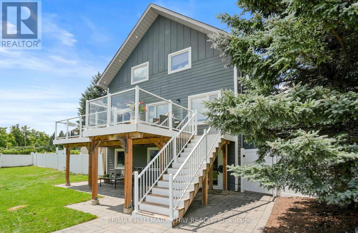
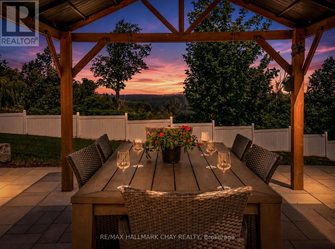
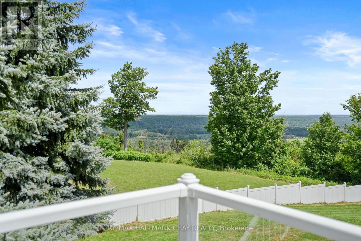
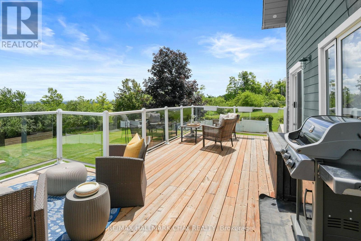
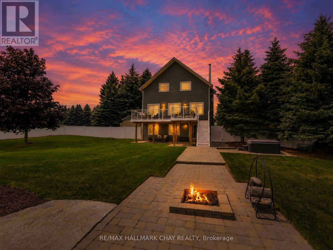
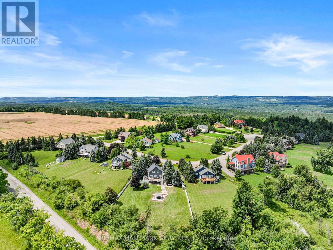
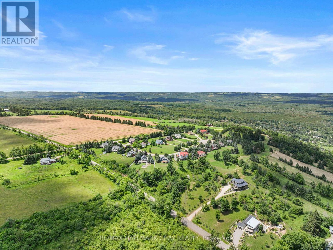
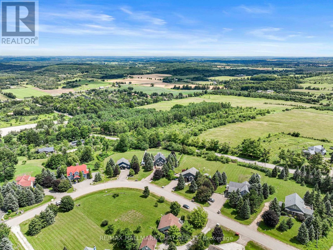
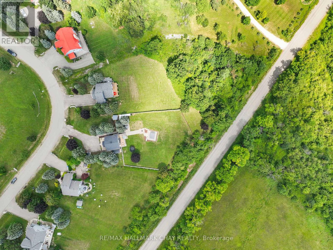
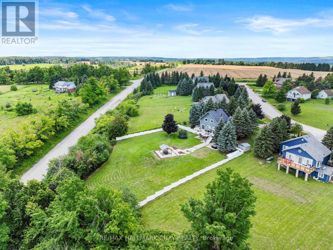
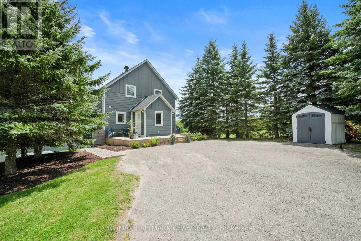
Welcome to this thoughtfully updated home perched at the top of Mansfield Ski Club in one of the area's most desirable pockets of homes! Whether you're looking for a full-time residence or the ultimate four-season retreat, this property offers the perfect blend of lifestyle and comfort with true ski-in/ski-out convenience. The backyard is nothing short of spectacular, featuring breathtaking views across the rolling hills of Mulmur, multiple outdoor entertaining spaces, a custom gazebo, and an upper deck designed to take full advantage of the scenery. Even from the kitchen, you'll enjoy picturesque views that change beautifully with the seasons. Inside, the open-concept living space is warm and inviting, anchored by a cozy wood-burning stove that complements the updated kitchen and beautifully renovated bathrooms. The finished walkout basement extends the living space with a second fireplace, full bathroom, and direct access to the incredible backyard, making this a home that's equally suited for entertaining, relaxing, and embracing the four-season lifestyle that Mansfield is known for! Features: Update Centennial Windows and Doors Transferable Lifetime Warranty, New Kitchen(2016), Updated Bathrooms(2015), Updated Laundry Room(2017), Updated Bedroom Flooring (2022), Finished Basement Living Space(2022), New Basement Bathroom(2024), Outdoor Living Has Been Equally Enhanced With a Rear deck(2015), Driveway Resurfaced(2024), Front Deck (2019), Rear Patio Stone Landscaping (2016), Stunning Patio Stone Entertaining Area with Gazebo 2023), Patio Steps (2019), PVC Privacy Fencing (2014), Armour Stone Landscaping Along the Driveway(2023), Creating a Beautiful and Functional Exterior Perfect for Relaxing and Entertaining. (id:15069)
Property Details
| MLS® Number | X13636444 |
| Property Type | Single Family |
| Community Name | Rural Mulmur |
| Amenities Near By | Ski Area |
| Community Features | School Bus |
| Equipment Type | Propane Tank, Water Heater - Propane, Water Heater |
| Features | Hillside, Open Space, Sump Pump |
| Parking Space Total | 10 |
| Rental Equipment Type | Propane Tank, Water Heater - Propane, Water Heater |
| Structure | Porch, Shed |
| View Type | View |
Building
| Bathroom Total | 3 |
| Bedrooms Above Ground | 3 |
| Bedrooms Total | 3 |
| Amenities | Fireplace(s) |
| Appliances | Dishwasher, Dryer, Stove, Washer, Window Coverings, Refrigerator |
| Basement Development | Finished |
| Basement Features | Walk Out |
| Basement Type | Full (finished) |
| Construction Style Attachment | Detached |
| Cooling Type | Central Air Conditioning |
| Exterior Finish | Wood |
| Fireplace Present | Yes |
| Fireplace Total | 2 |
| Foundation Type | Poured Concrete |
| Half Bath Total | 1 |
| Heating Fuel | Natural Gas |
| Heating Type | Forced Air |
| Stories Total | 2 |
| Size Interior | 1,100 - 1,500 Sqft |
| Type | House |
Parking
| No Garage |
Land
| Acreage | No |
| Land Amenities | Ski Area |
| Landscape Features | Landscaped |
| Sewer | Septic System |
| Size Depth | 640 Ft ,7 In |
| Size Frontage | 88 Ft ,8 In |
| Size Irregular | 88.7 X 640.6 Ft |
| Size Total Text | 88.7 X 640.6 Ft |
Rooms
| Level | Type | Length | Width | Dimensions |
|---|---|---|---|---|
| Basement | Recreational, Games Room | 7.8 m | 4.17 m | 7.8 m x 4.17 m |
| Basement | Bathroom | 2.39 m | 2.24 m | 2.39 m x 2.24 m |
| Basement | Laundry Room | 2.21 m | 2.31 m | 2.21 m x 2.31 m |
| Main Level | Bathroom | 2.34 m | 1.57 m | 2.34 m x 1.57 m |
| Main Level | Living Room | 4.11 m | 8.26 m | 4.11 m x 8.26 m |
| Main Level | Kitchen | 3.61 m | 3.91 m | 3.61 m x 3.91 m |
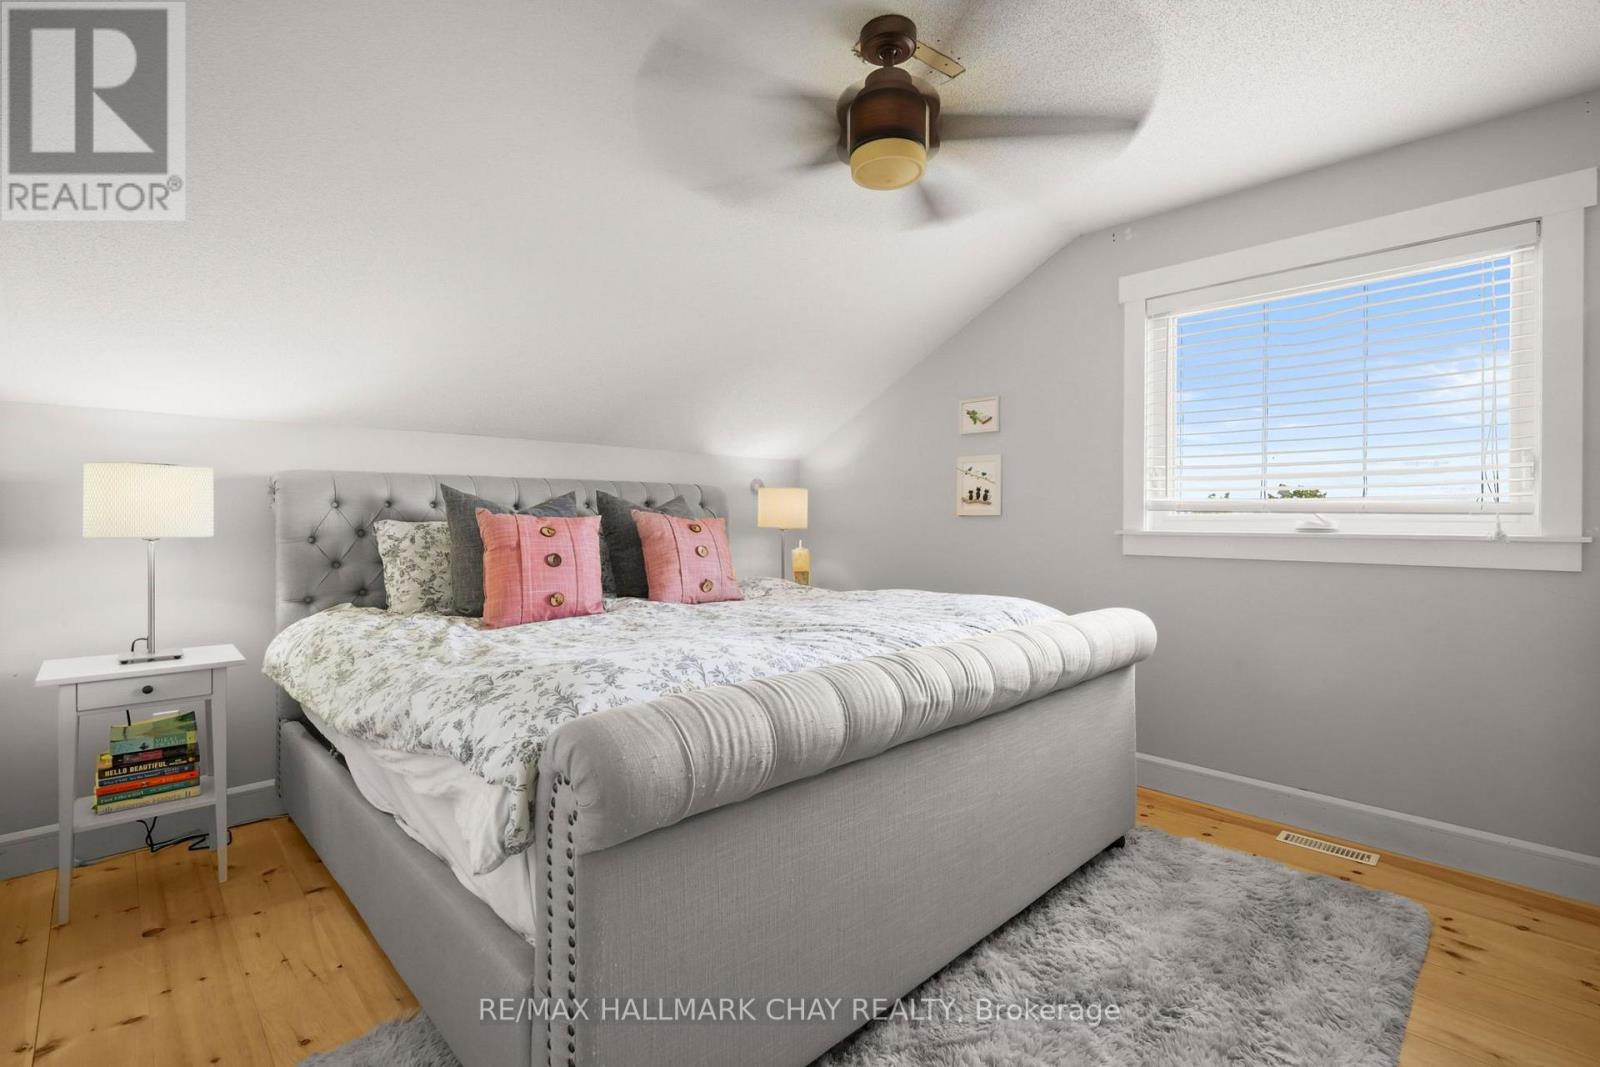
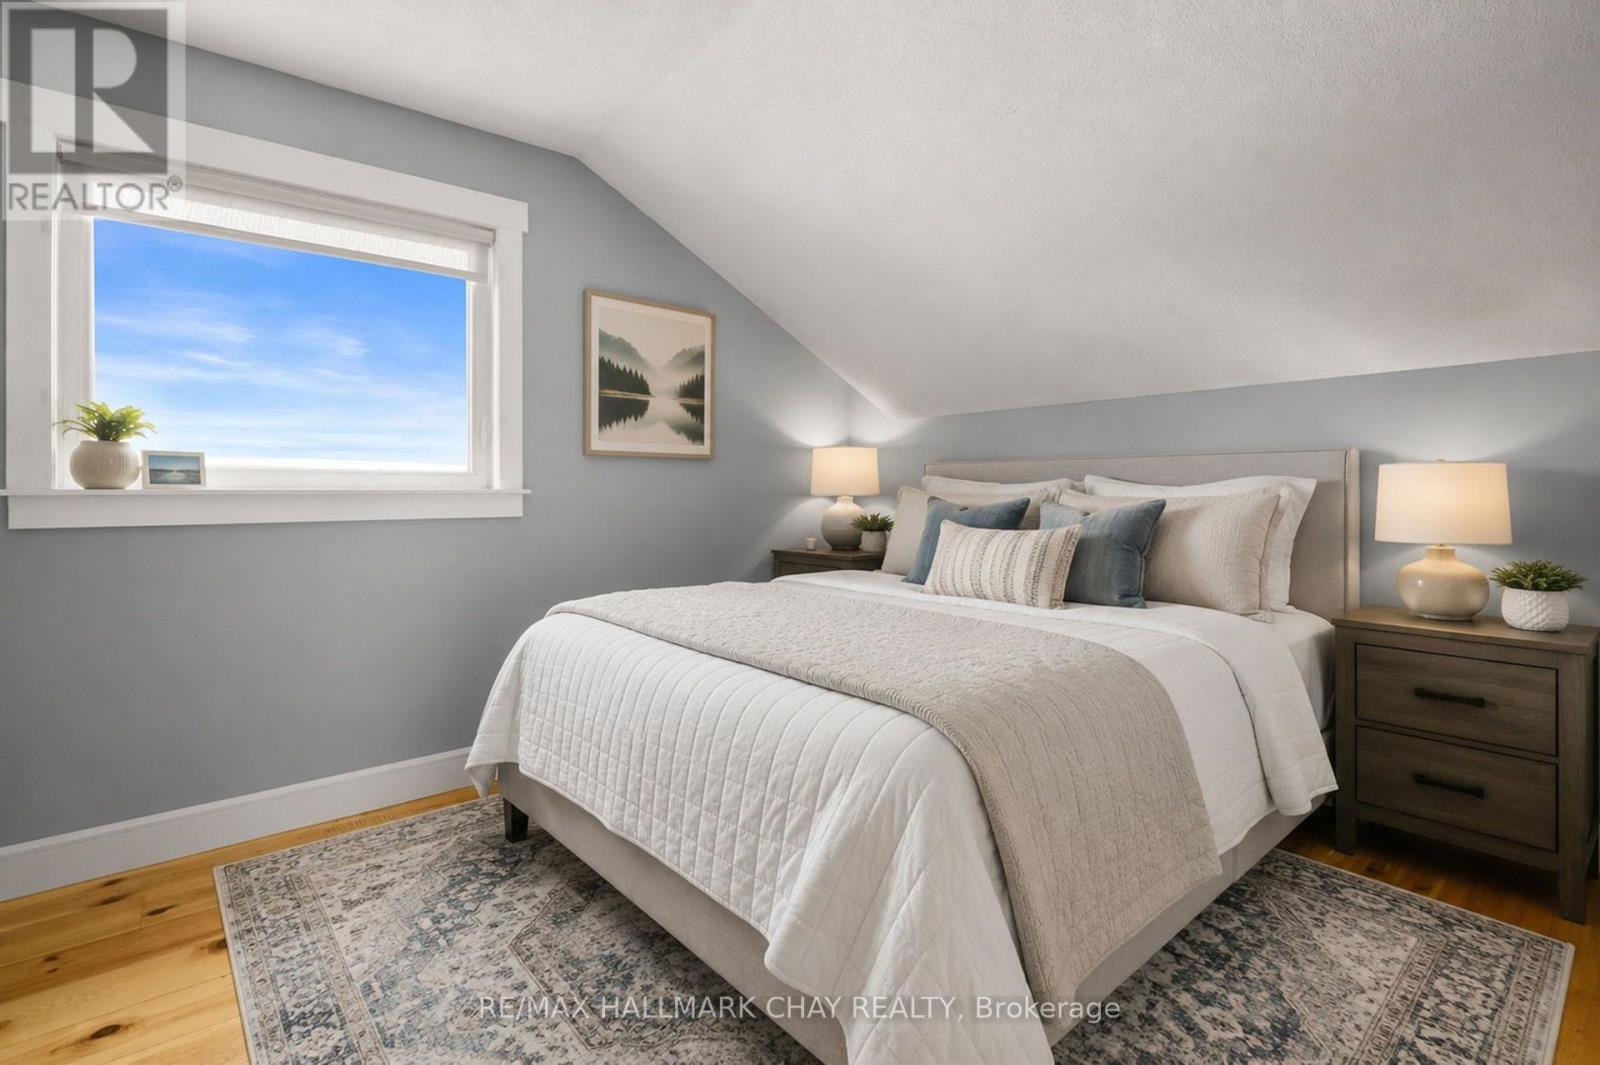
| Upper Level | Primary Bedroom | 3.33 m | 4.06 m | 3.33 m x 4.06 m |
| Upper Level | Bathroom | 1.57 m | 3 m | 1.57 m x 3 m |
| Upper Level | Bedroom | 4.01 m | 2.64 m | 4.01 m x 2.64 m |
| Upper Level | Bedroom 2 | 3.63 m | 4.06 m | 3.63 m x 4.06 m |
https://www.realtor.ca/real-estate/30112786/8-lloyds-traverse-crescent-mulmur-rural-mulmur
Contact Us
Contact us for more information

This REALTOR.ca listing content is owned and licensed by REALTOR® members of The Canadian Real Estate Association
The trademarks REALTOR®, REALTORS®, and the REALTOR® logo are controlled by The Canadian Real Estate Association (CREA) and identify real estate professionals who are members of CREA. The trademarks MLS®, Multiple Listing Service® and the associated logos are owned by The Canadian Real Estate Association (CREA) and identify the quality of services provided by real estate professionals who are members of CREA. The trademark DDF® is owned by The Canadian Real Estate Association (CREA) and identifies CREA's Data Distribution Facility (DDF®)
August 04 2026 08:36:08
Toronto Regional Real Estate Board
RE/MAX Hallmark Chay Realty