
8 Lebarr Road Markham, Ontario L6C 0J3

5 Bedroom
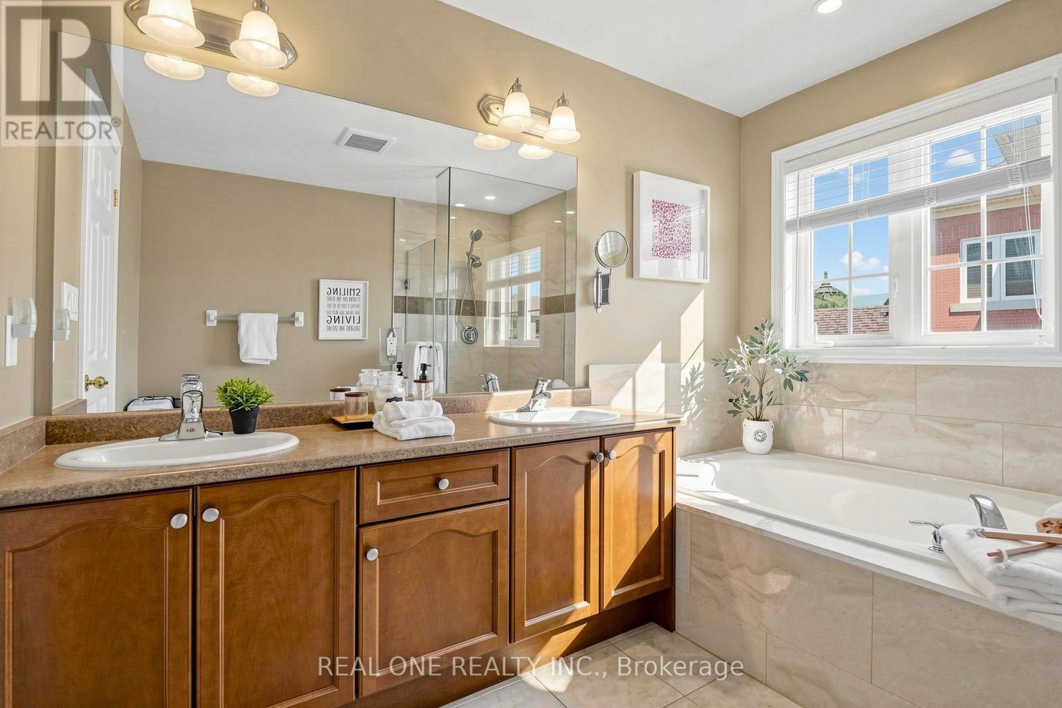
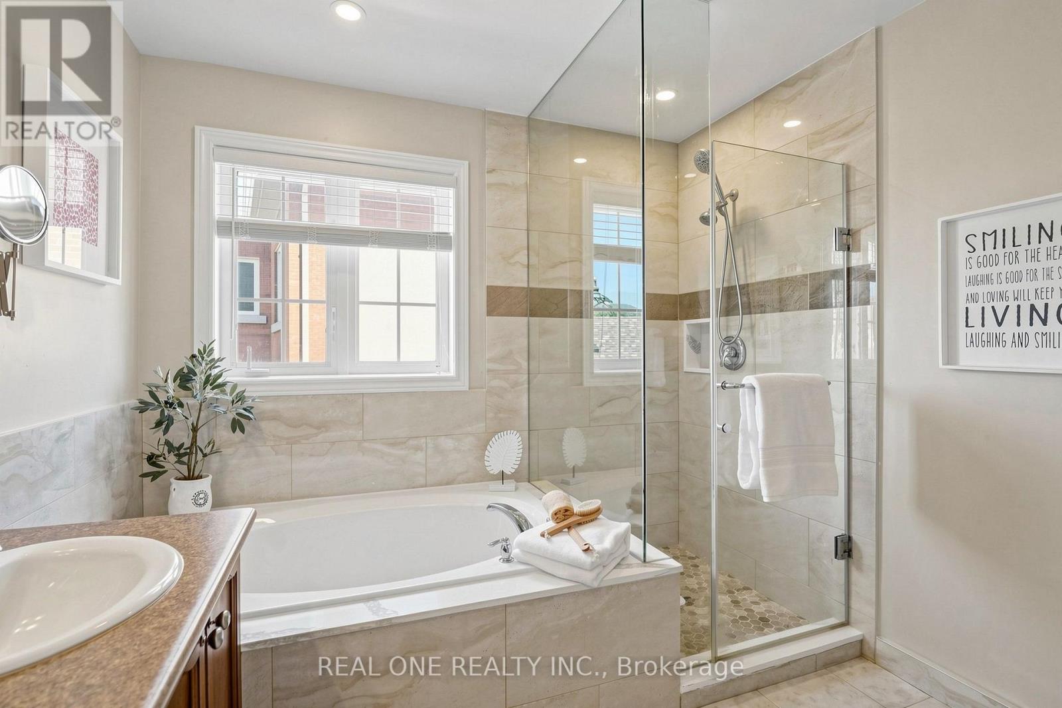
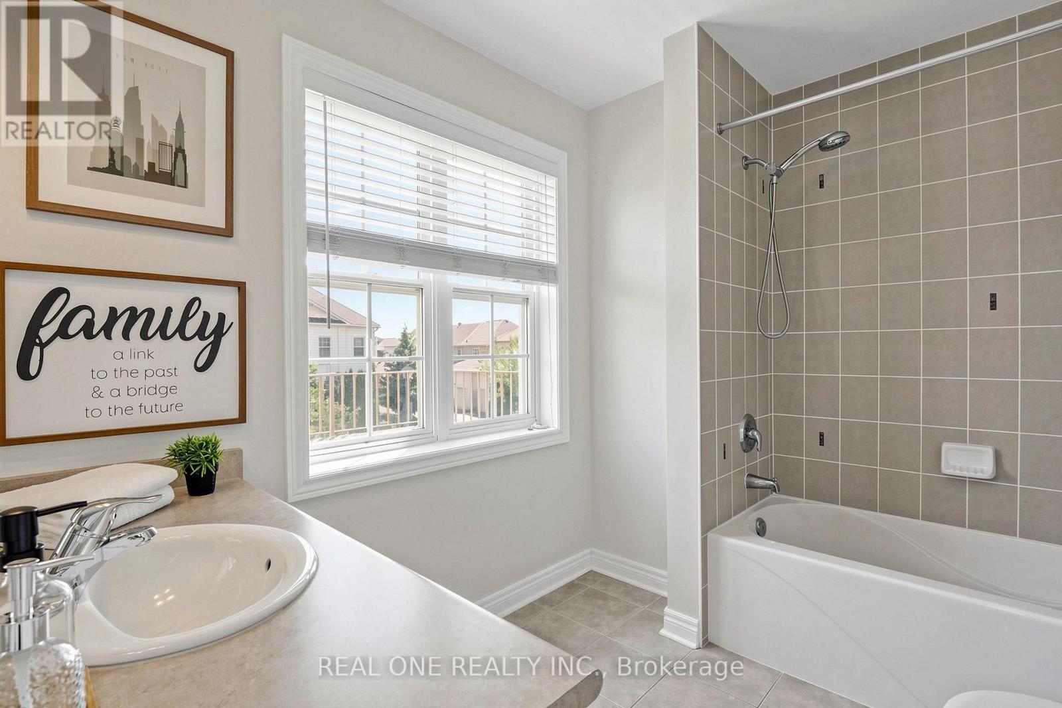
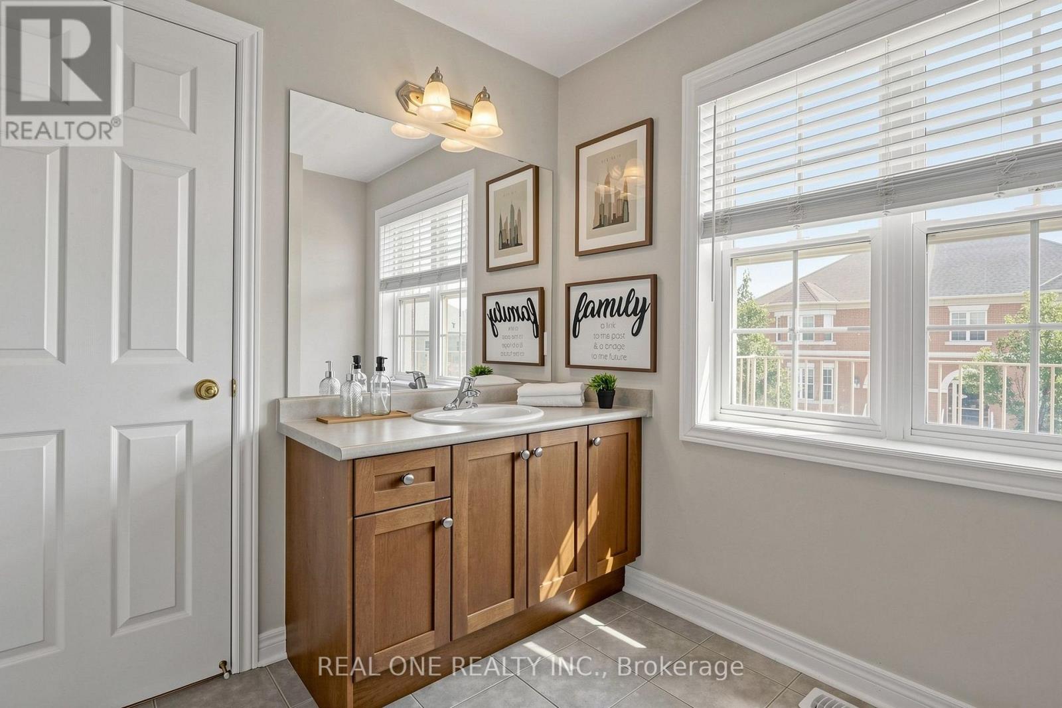
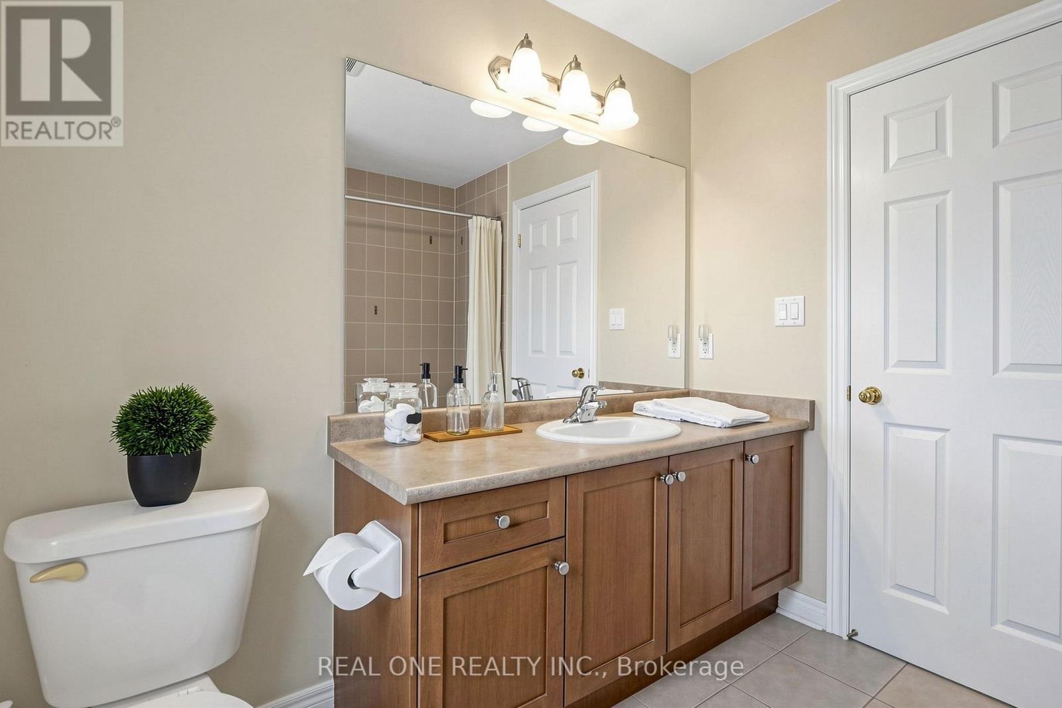
4 Bathroom
3,000 - 3,500 sqft
Fireplace
Central Air Conditioning
Forced Air
$1,849,000
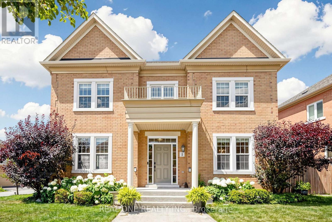
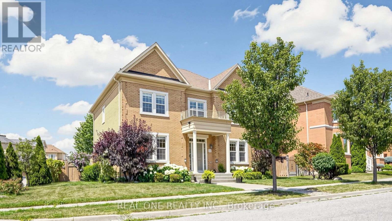
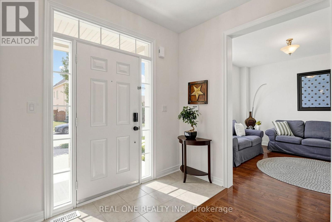
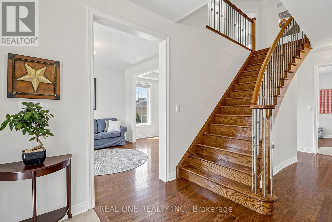
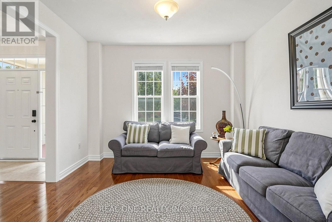
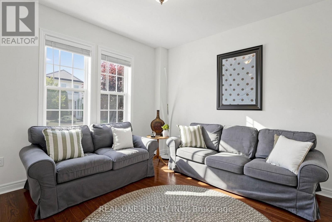
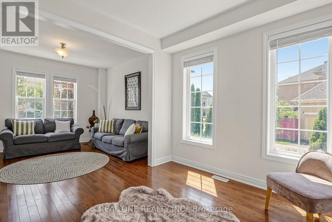
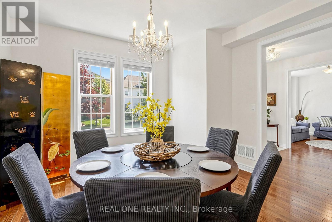
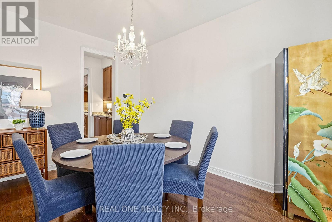
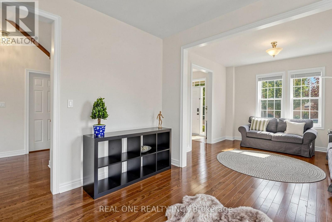
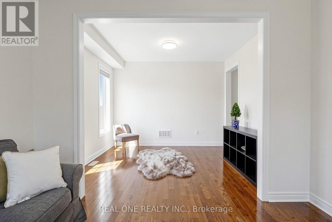
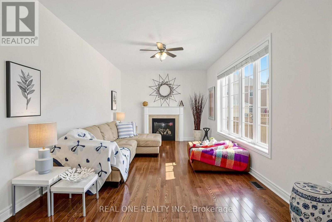
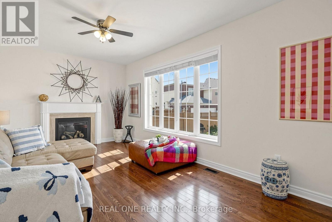
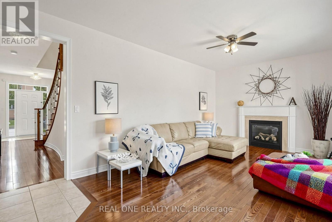
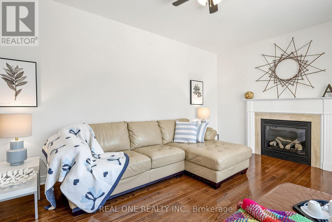
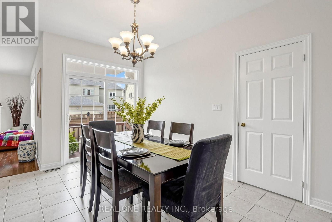
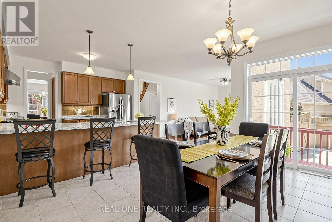
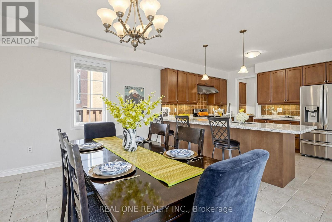
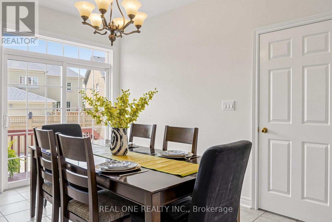
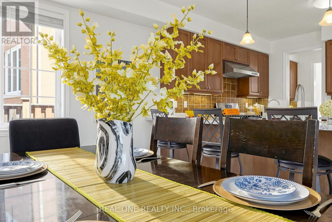
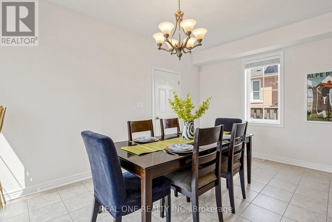
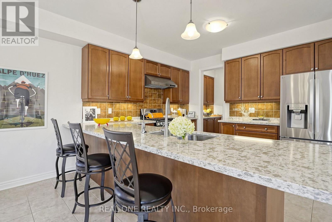
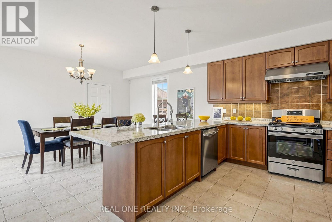
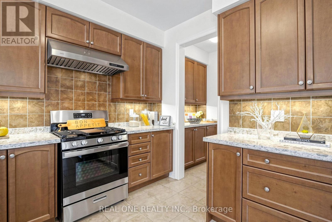
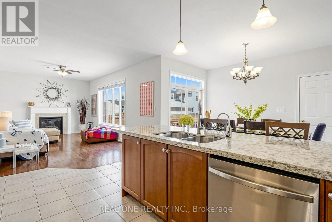
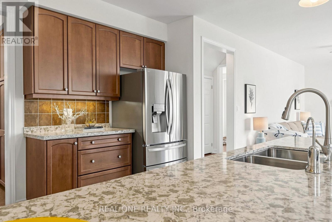
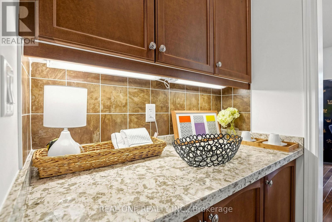
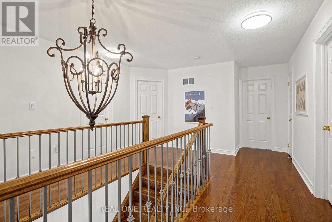
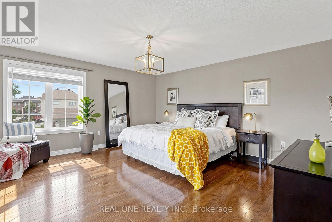
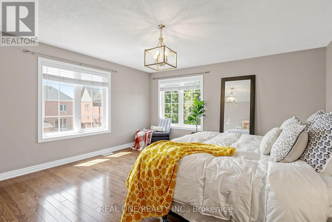
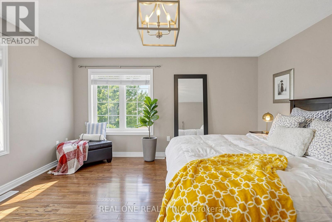
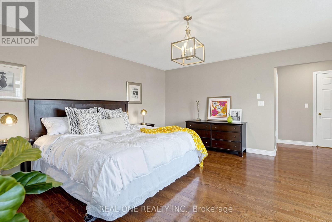
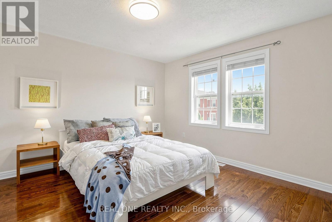
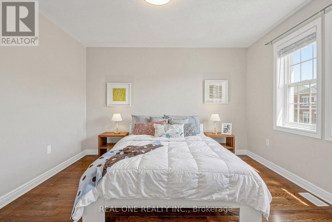
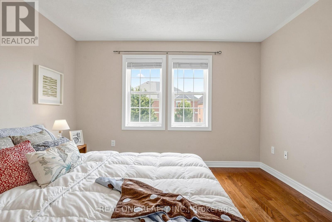
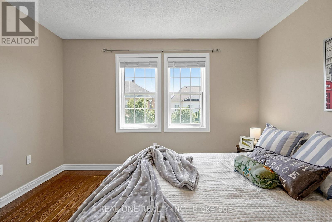
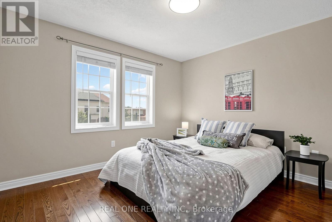
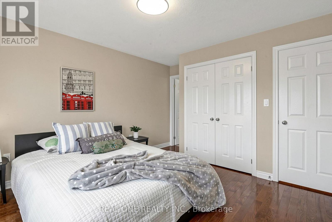
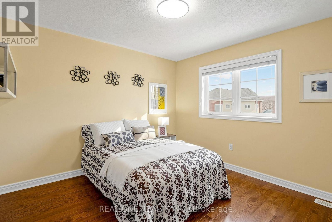
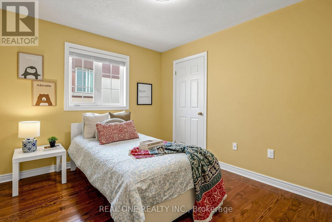
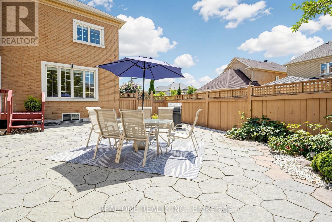
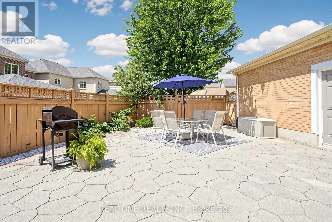
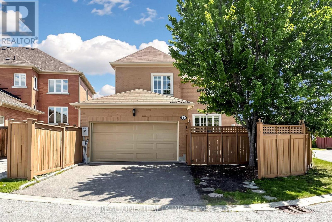
Welcome To Prestigious Cathedral Town! This Impressive Detached home Offers 5 Spacious Bedrooms . (Bedrm #3 w/ b/I shelves in lieu of closet). All 4 Bedrooms Have Bathroom Access. This Home Situated on one of The community's Finest Lots with Wide 62' Frontage.! Thoughtfully Designed For Comfort And Style. The home features a Highly Functional Layout that seamlessly blends elegance with Everyday Living. Luxurious Upgrades include Hardwood Flooring Throughout except where tiled, Solid Oak Staircase, and A Gourmet Kitchen complete With Upgraded Cabinetry, Granite Countertops, Stainless-Steel Appliances. Impressive Professionally Landscaped Feature a Maintenance-Free Backyard while the Lush Green Front Lawn, Mature Trees, and Beautiful Flowers enhance the home's Exceptional Curb Appeal. Spacious Wide Driveway potentially can park a 5th car. Ideally Located just minutes to 404, Costco, Parks and All Shopping. TOP-RATED Public, French Immersion and STEM Program School. This Stunning Residence perfectly Combines Charm, Convenience, and Luxury living in the Heart of Markham. Don't Miss! (id:15069)
Property Details
| MLS® Number | N13607406 |
| Property Type | Single Family |
| Community Name | Cathedraltown |
| Features | Irregular Lot Size |
| Parking Space Total | 4 |
Building
| Bathroom Total | 4 |
| Bedrooms Above Ground | 5 |
| Bedrooms Total | 5 |
| Appliances | Dishwasher, Dryer, Garage Door Opener, Hood Fan, Gas Stove(s), Water Heater - Tankless, Washer, Refrigerator |
| Basement Development | Unfinished |
| Basement Type | N/a (unfinished) |
| Construction Style Attachment | Detached |
| Cooling Type | Central Air Conditioning |
| Exterior Finish | Brick |
| Fireplace Present | Yes |
| Flooring Type | Hardwood, Ceramic |
| Foundation Type | Poured Concrete |
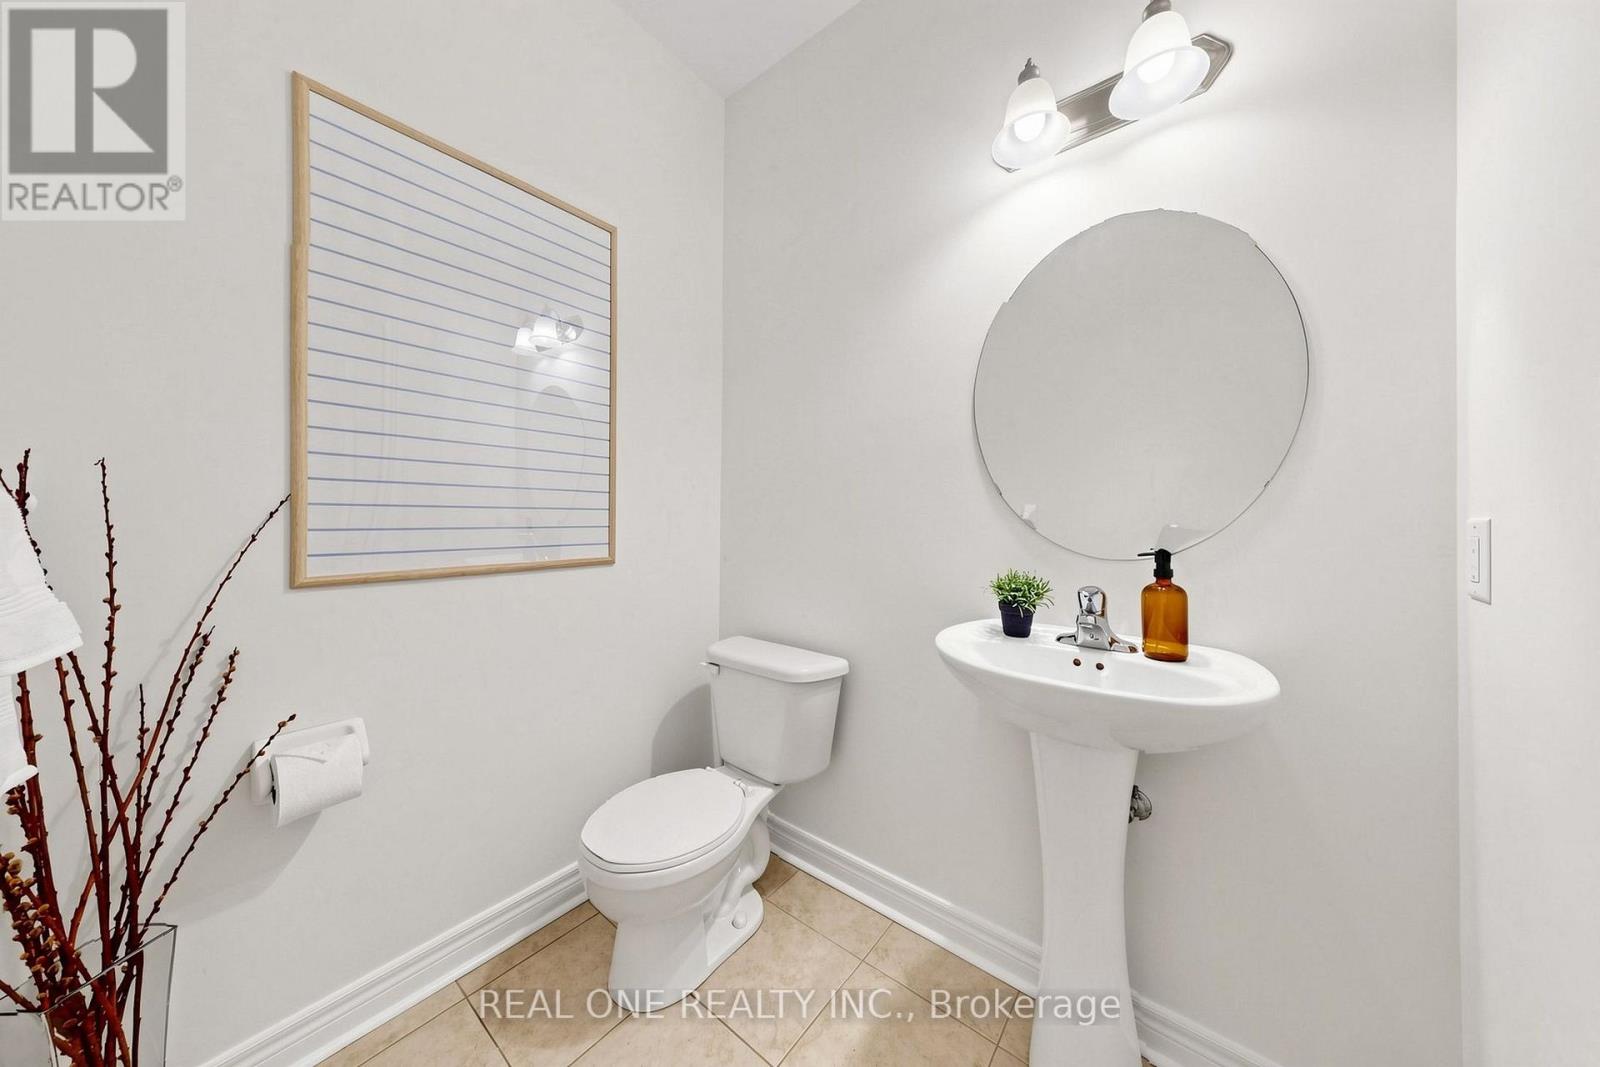
| Half Bath Total | 1 |
| Heating Fuel | Natural Gas |
| Heating Type | Forced Air |
| Stories Total | 2 |
| Size Interior | 3,000 - 3,500 Sqft |
| Type | House |
| Utility Water | Municipal Water |
Parking
| Attached Garage | |
| Garage |
Land
| Acreage | No |
| Size Depth | 83 Ft ,4 In |
| Size Frontage | 62 Ft |
| Size Irregular | 62 X 83.4 Ft ; 104.34 |
| Size Total Text | 62 X 83.4 Ft ; 104.34 |
| Zoning Description | Residential |
Rooms
| Level | Type | Length | Width | Dimensions |
|---|---|---|---|---|
| Second Level | Bedroom 4 | 3.27 m | 3.4 m | 3.27 m x 3.4 m |
| Second Level | Bedroom 5 | 3.45 m | 3.6 m | 3.45 m x 3.6 m |
| Second Level | Primary Bedroom | 4.57 m | 4.87 m | 4.57 m x 4.87 m |
| Second Level | Bedroom 2 | 3.65 m | 3.04 m | 3.65 m x 3.04 m |
| Second Level | Bedroom 3 | 3.65 m | 3.65 m | 3.65 m x 3.65 m |
| Main Level | Living Room | 3.65 m | 3.59 m | 3.65 m x 3.59 m |
| Main Level | Dining Room | 3.93 m | 4.14 m | 3.93 m x 4.14 m |
| Main Level | Family Room | 5.52 m | 3.53 m | 5.52 m x 3.53 m |
| Main Level | Library | 3.65 m | 3.59 m | 3.65 m x 3.59 m |
| Main Level | Kitchen | 3.93 m | 3.44 m | 3.93 m x 3.44 m |
| Main Level | Eating Area | 4.57 m | 3.35 m | 4.57 m x 3.35 m |
| Main Level | Laundry Room | 3.86 m | 1.67 m | 3.86 m x 1.67 m |
https://www.realtor.ca/real-estate/30081172/8-lebarr-road-markham-cathedraltown-cathedraltown
Contact Us
Contact us for more information

This REALTOR.ca listing content is owned and licensed by REALTOR® members of The Canadian Real Estate Association
The trademarks REALTOR®, REALTORS®, and the REALTOR® logo are controlled by The Canadian Real Estate Association (CREA) and identify real estate professionals who are members of CREA. The trademarks MLS®, Multiple Listing Service® and the associated logos are owned by The Canadian Real Estate Association (CREA) and identify the quality of services provided by real estate professionals who are members of CREA. The trademark DDF® is owned by The Canadian Real Estate Association (CREA) and identifies CREA's Data Distribution Facility (DDF®)
July 27 2026 01:33:36
Toronto Regional Real Estate Board
Real One Realty Inc.