
8 Lakehurst Drive St. Catharines, Ontario L2N 4C2

4 Bedroom
2 Bathroom
700 - 1,100 sqft
Bungalow
Central Air Conditioning
Forced Air
$549,000
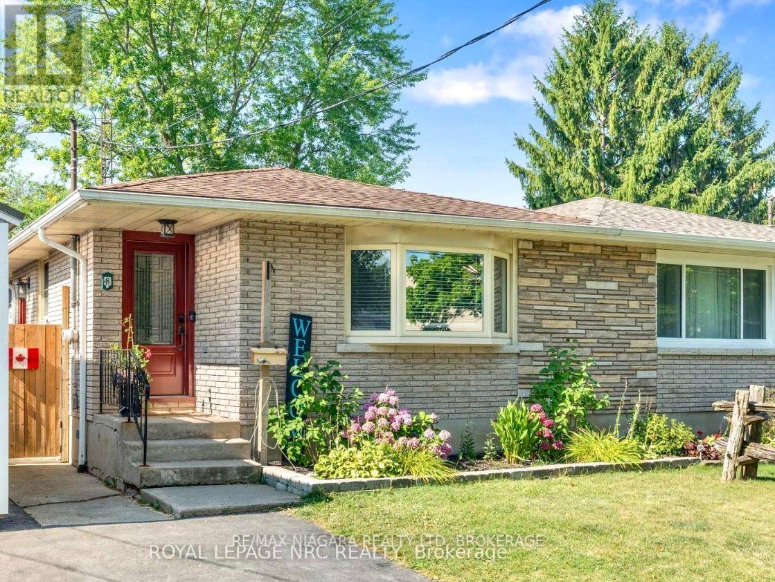
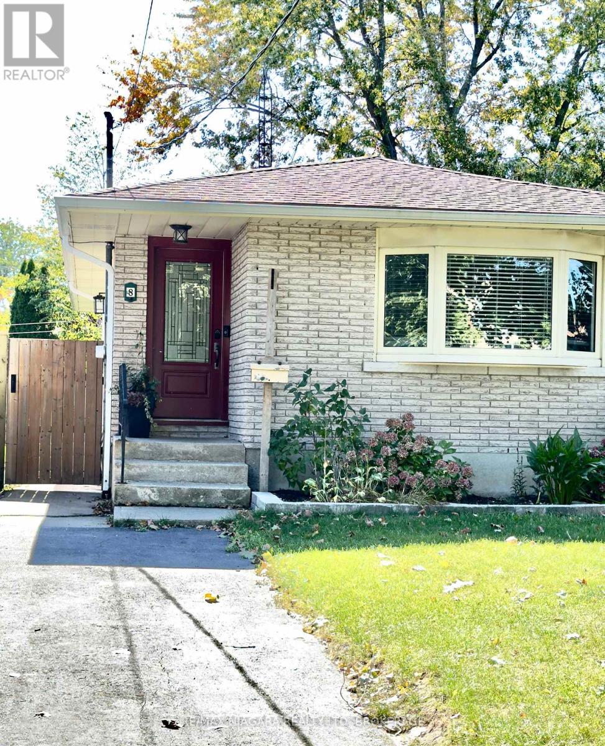
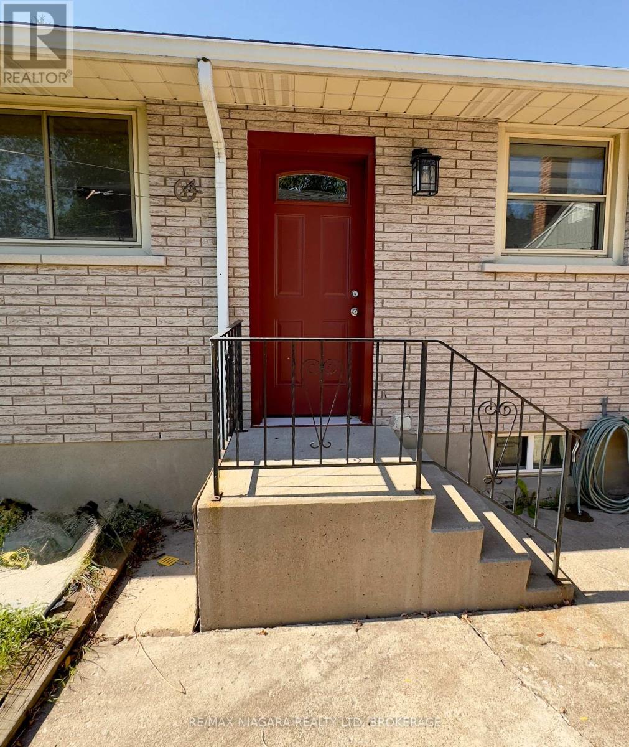
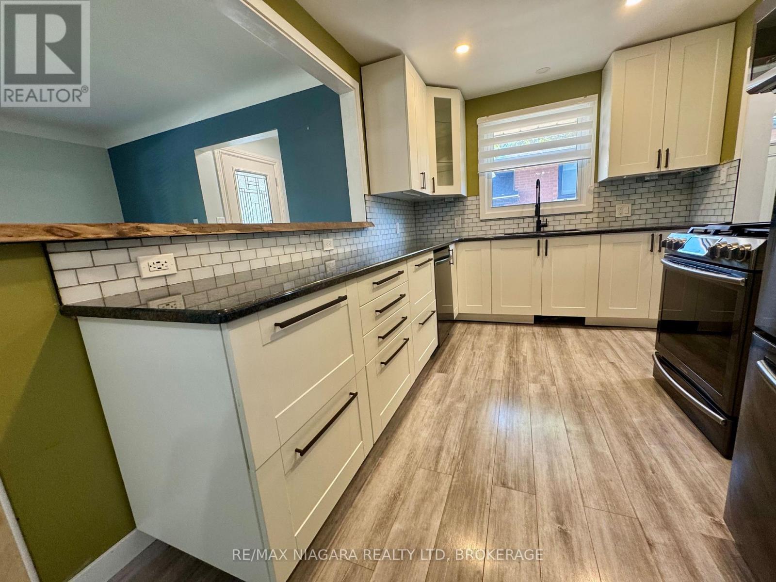
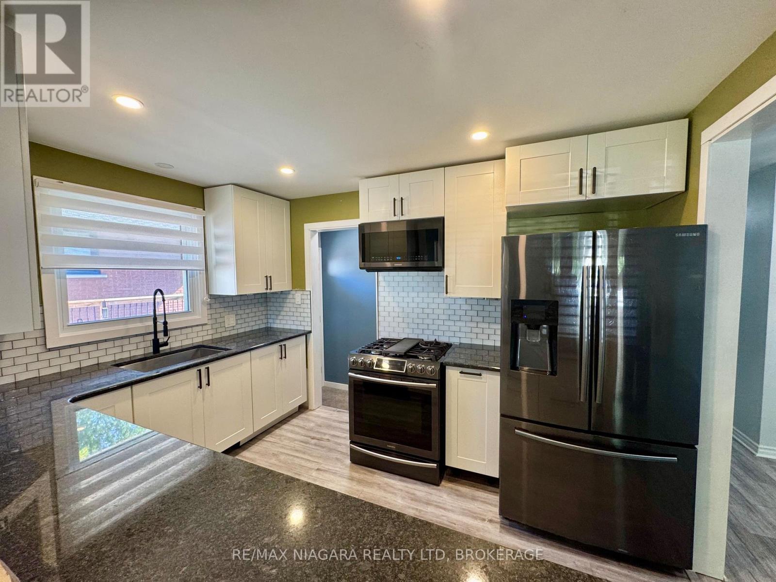
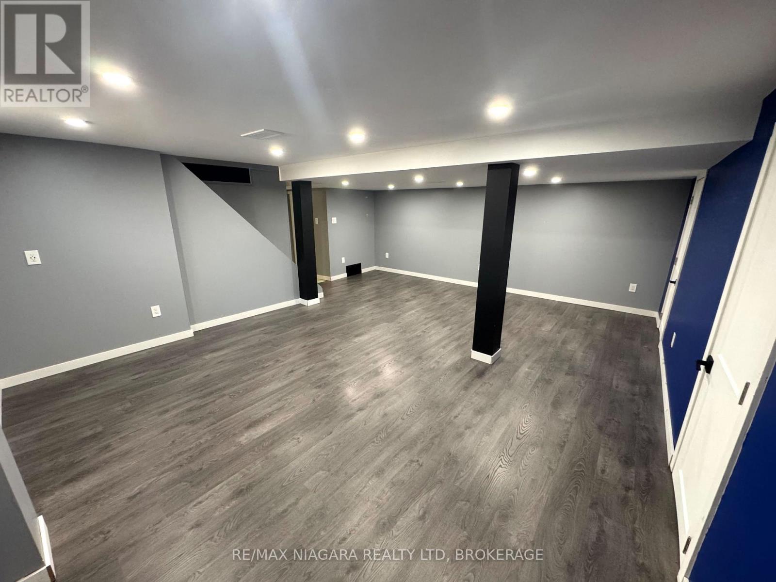
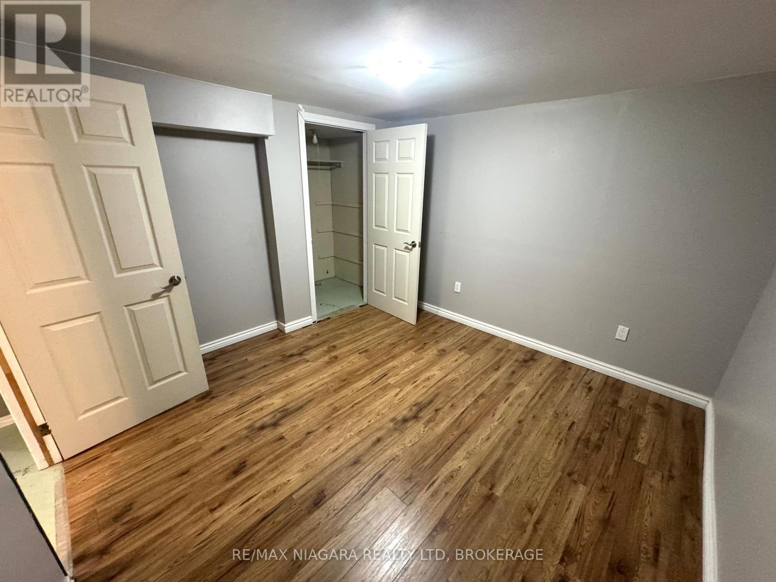
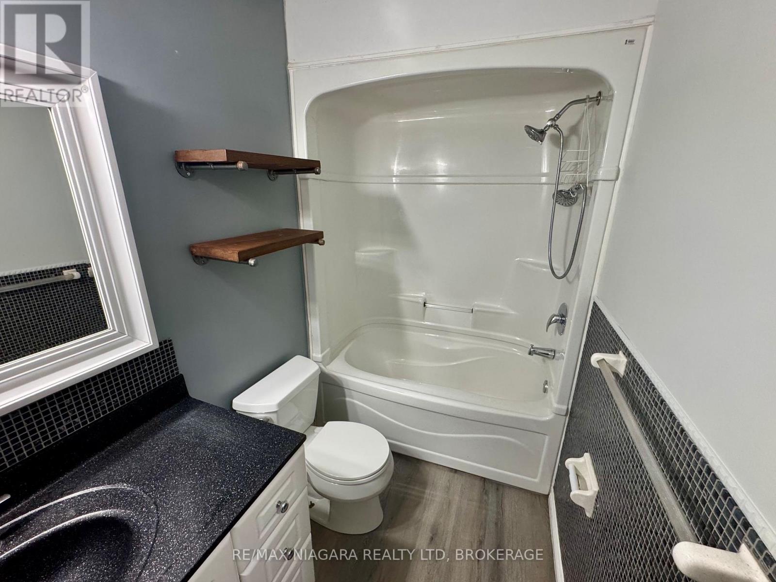
Welcome to 8 Lakehurst Drive in the City of St. Catharines. This home is located minutes from Port Delhousie and the Beach, and Boutique Restaurants. This home has 3 bedrooms on the main floor and 1 bedroom in the basement and a Den with a door that could be used as an office or guest quarters. The basement also has a spacious family room, 2 storage rooms, and a 4 piece Bath . The Kitchen has a double fridge, gas stove, wide sink, dishwasher and a breakfast bar. Enjoy the large fenced yard for family fun. (id:15069)
Property Details
| MLS® Number | X13586684 |
| Property Type | Single Family |
| Community Name | 443 - Lakeport |
| Equipment Type | Water Heater |
| Parking Space Total | 4 |
| Rental Equipment Type | Water Heater |
Building
| Bathroom Total | 2 |
| Bedrooms Above Ground | 3 |
| Bedrooms Below Ground | 1 |
| Bedrooms Total | 4 |
| Appliances | Dishwasher, Dryer, Microwave, Oven, Gas Stove(s), Washer, Refrigerator |
| Architectural Style | Bungalow |
| Basement Development | Finished |
| Basement Type | N/a (finished) |
| Construction Style Attachment | Semi-detached |
| Cooling Type | Central Air Conditioning |
| Exterior Finish | Brick |
| Flooring Type | Laminate, Concrete |
| Foundation Type | Concrete |
| Heating Fuel | Natural Gas |
| Heating Type | Forced Air |
| Stories Total | 1 |
| Size Interior | 700 - 1,100 Sqft |
| Type | House |
| Utility Water | Municipal Water |
Parking
| No Garage |
Land
| Acreage | No |
| Sewer | Sanitary Sewer |
| Size Depth | 110 Ft |
| Size Frontage | 38 Ft ,3 In |
| Size Irregular | 38.3 X 110 Ft |
| Size Total Text | 38.3 X 110 Ft |
Rooms
| Level | Type | Length | Width | Dimensions |
|---|---|---|---|---|
| Basement | Den | 3.36 m | 3.24 m | 3.36 m x 3.24 m |
| Basement | Bathroom | 2.82 m | 1.39 m | 2.82 m x 1.39 m |
| Basement | Family Room | 6.17 m | 5.59 m | 6.17 m x 5.59 m |
| Basement | Cold Room | 2.14 m | 1.58 m | 2.14 m x 1.58 m |
| Basement | Cold Room | 2.78 m | 1.52 m | 2.78 m x 1.52 m |
| Basement | Laundry Room | 4.26 m | 2.87 m | 4.26 m x 2.87 m |
| Basement | Bedroom 4 | 3.23 m | 2.9 m | 3.23 m x 2.9 m |
| Main Level | Foyer | 1.33 m | 1.1 m | 1.33 m x 1.1 m |
| Main Level | Living Room | 4.9 m | 3.31 m | 4.9 m x 3.31 m |
| Main Level | Dining Room | 3.55 m | 2.62 m | 3.55 m x 2.62 m |
| Main Level | Kitchen | 3.79 m | 2.72 m | 3.79 m x 2.72 m |
| Main Level | Bathroom | 2.35 m | 1.47 m | 2.35 m x 1.47 m |
| Main Level | Bedroom | 3.04 m | 2.53 m | 3.04 m x 2.53 m |
| Main Level | Bedroom 2 | 3.62 m | 3.03 m | 3.62 m x 3.03 m |
| Main Level | Bedroom 3 | 3.63 m | 2.49 m | 3.63 m x 2.49 m |
https://www.realtor.ca/real-estate/30058791/8-lakehurst-drive-st-catharines-lakeport-443-lakeport
Contact Us
Contact us for more information

This REALTOR.ca listing content is owned and licensed by REALTOR® members of The Canadian Real Estate Association
The trademarks REALTOR®, REALTORS®, and the REALTOR® logo are controlled by The Canadian Real Estate Association (CREA) and identify real estate professionals who are members of CREA. The trademarks MLS®, Multiple Listing Service® and the associated logos are owned by The Canadian Real Estate Association (CREA) and identify the quality of services provided by real estate professionals who are members of CREA. The trademark DDF® is owned by The Canadian Real Estate Association (CREA) and identifies CREA's Data Distribution Facility (DDF®)
July 21 2026 03:23:37
Niagara Association of REALTORS®
RE/MAX Niagara Realty Ltd, Brokerage