
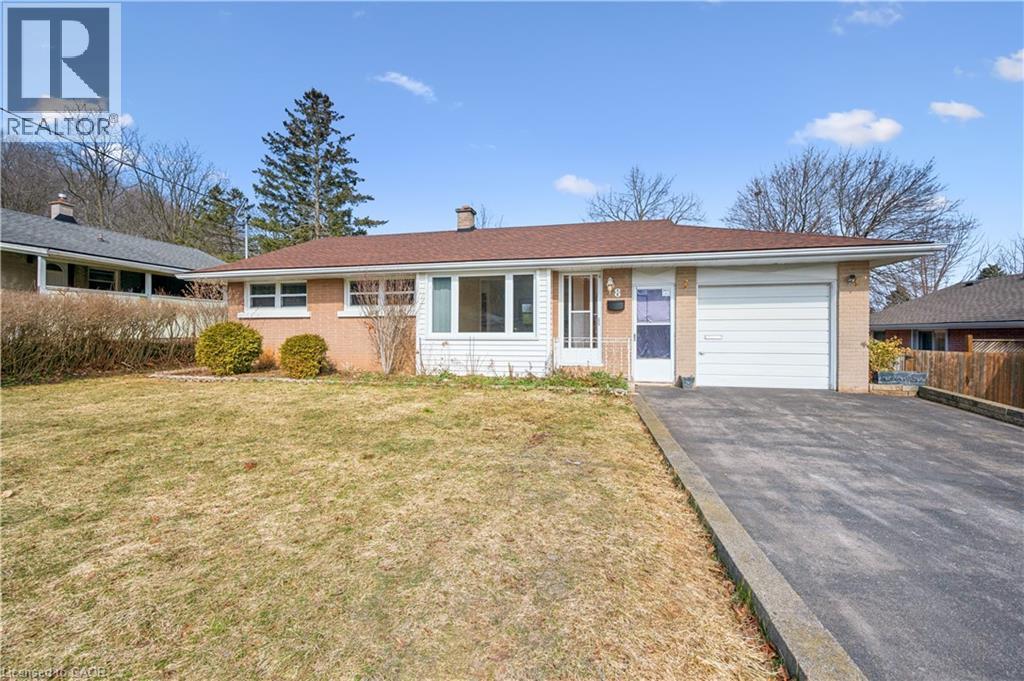
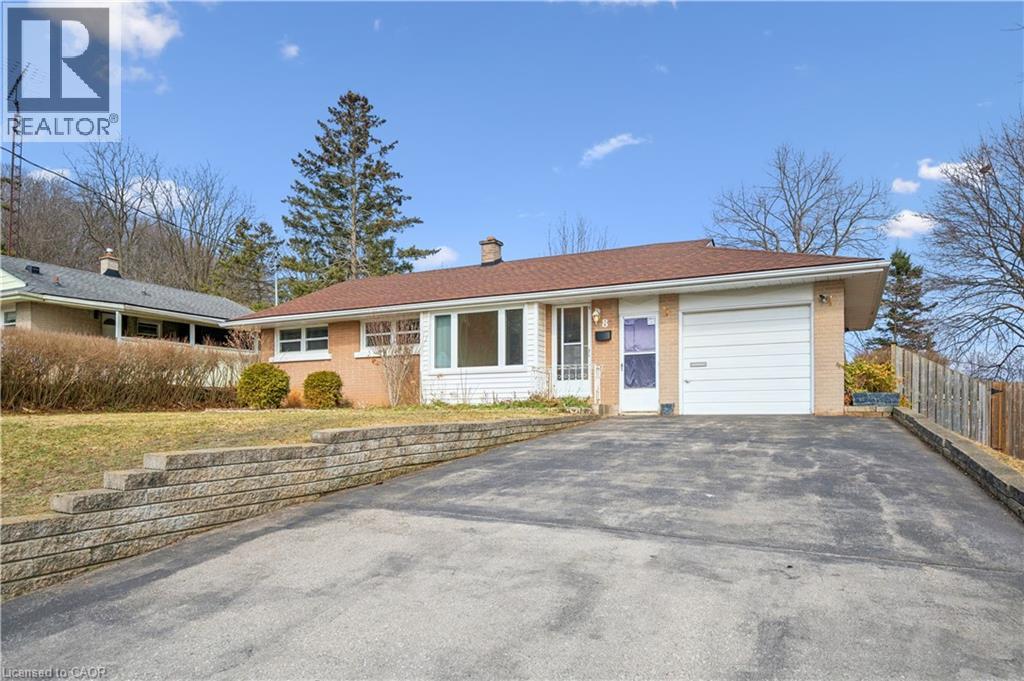
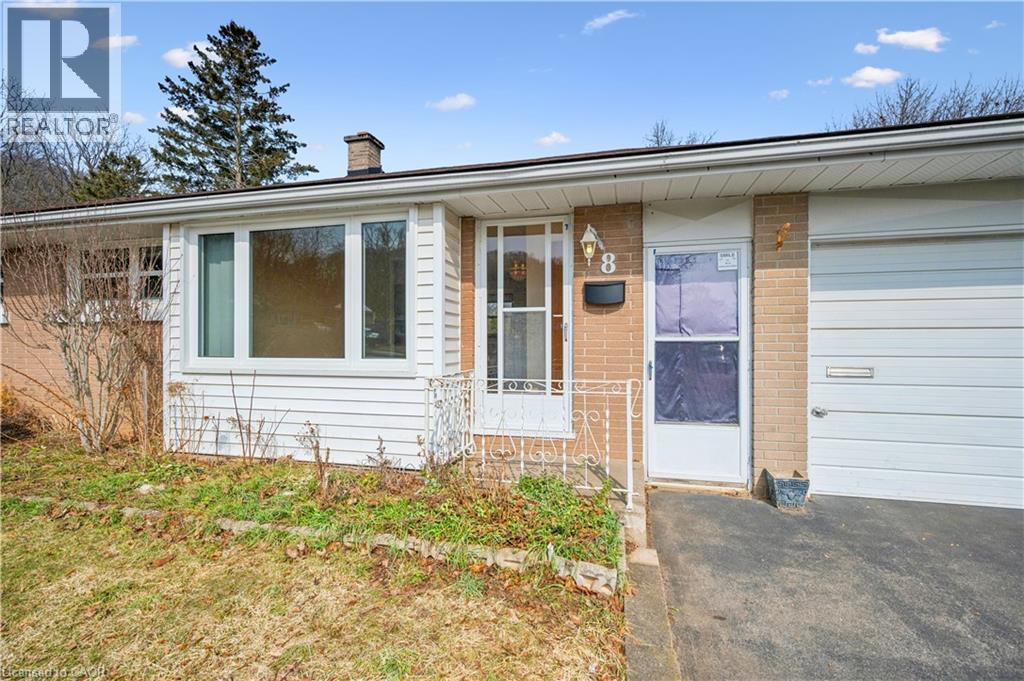
8 Gordon Street Cambridge, Ontario N1S 2G4

5 Bedroom
2 Bathroom
1,688 sqft
Bungalow
Central Air Conditioning
Forced Air
$645,000
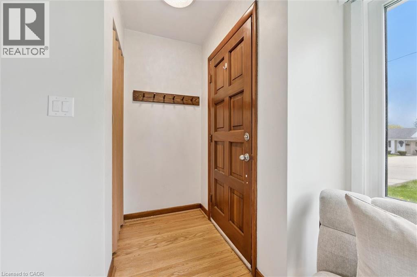
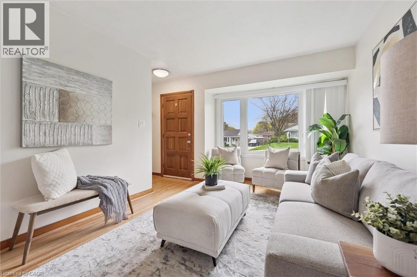
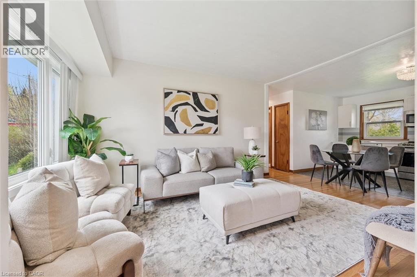
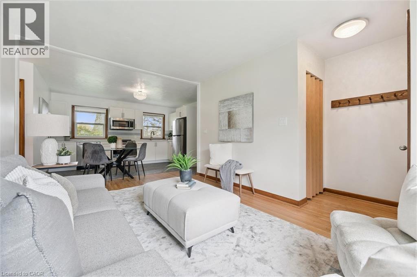
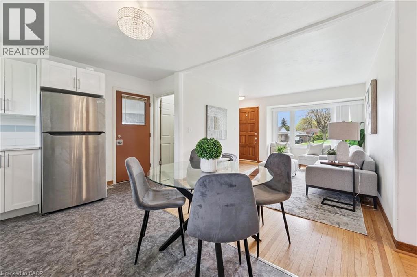
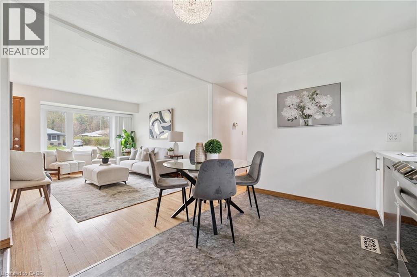
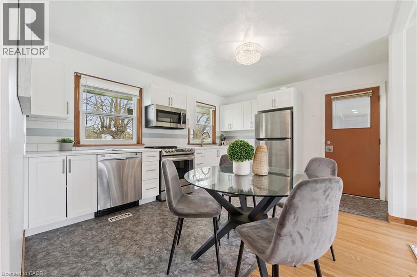
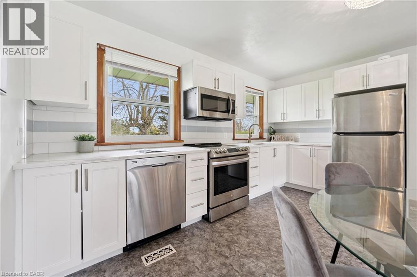
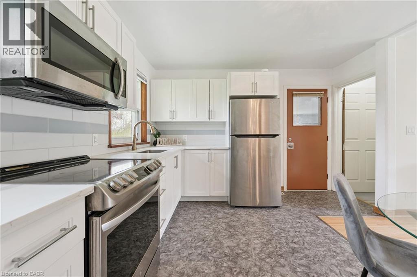
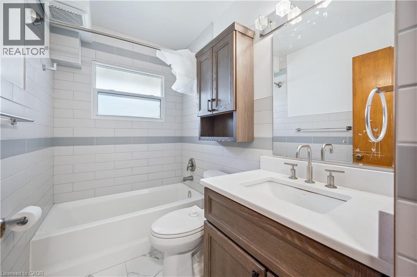
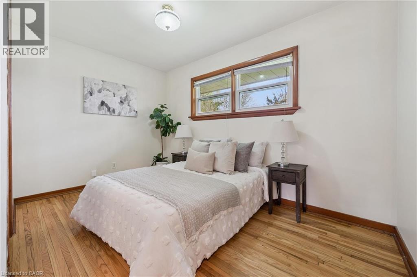
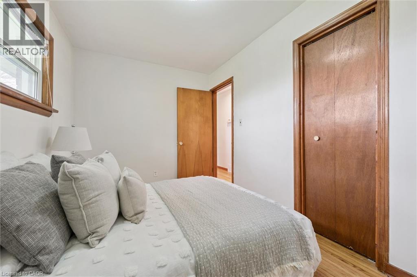
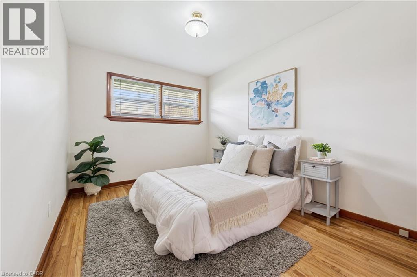
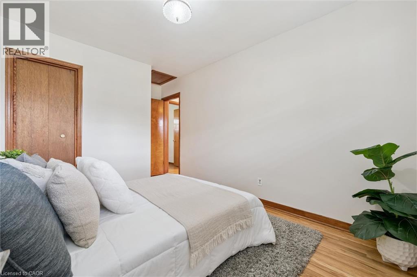
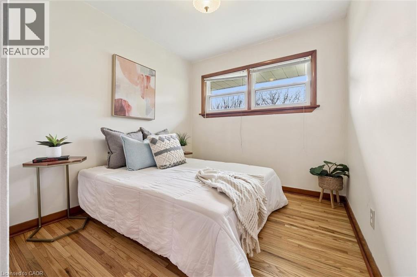
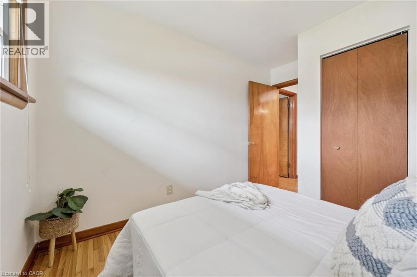
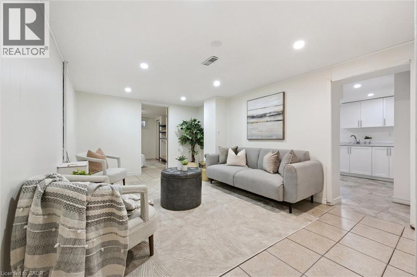
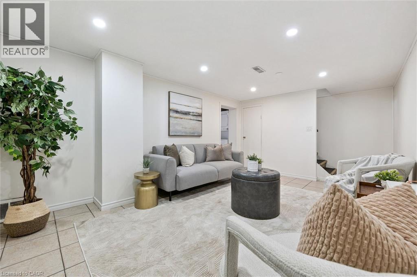
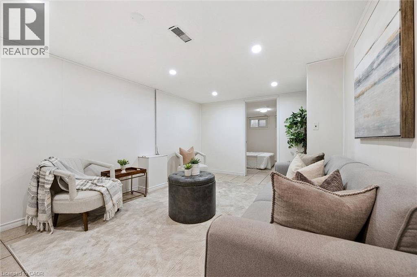
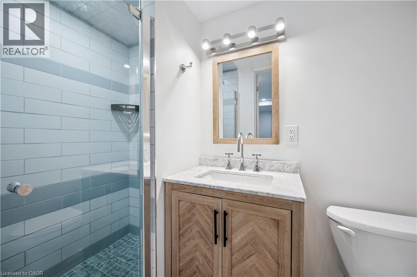
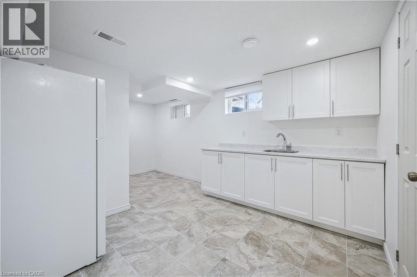
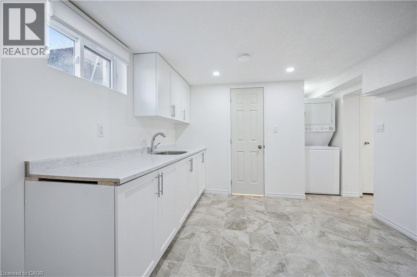
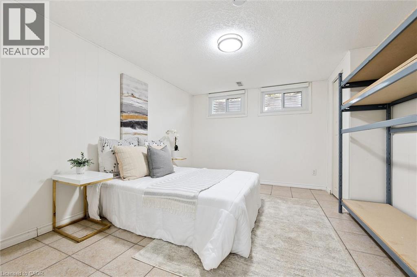
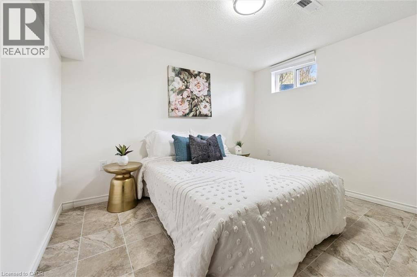
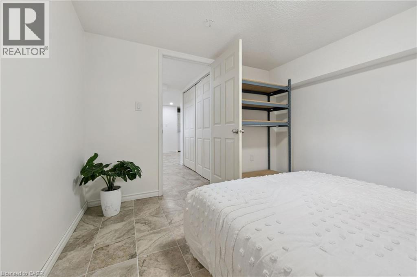
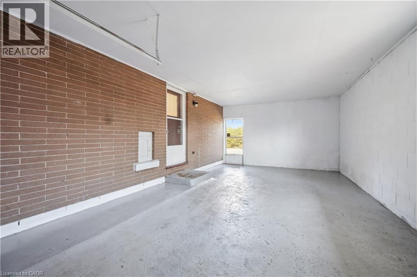
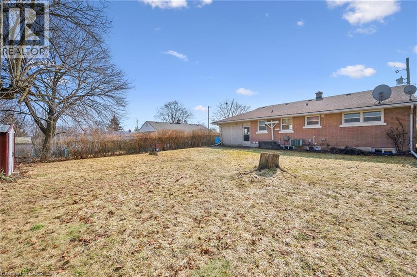
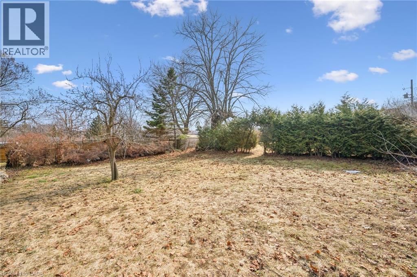
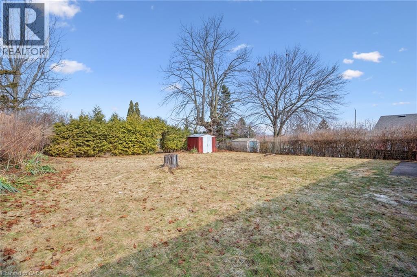
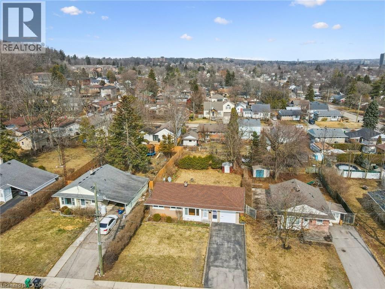
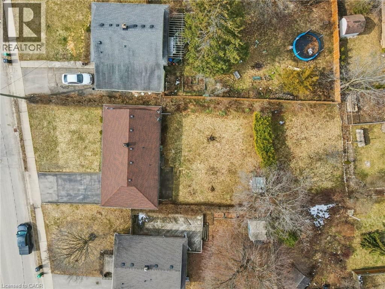
Welcome to this well-maintained 3+2 bedroom bungalow, offering a functional layout, modern updates, and fully renovated basement. The bright main level features three bedrooms, a full bathroom, and a comfortable spacious living area perfect for everyday living. The fully renovated basement expands the home’s versatility with an additional bedroom, bathroom, living space, and kitchen making it ideal for extended family, guests, or a future mortgage helper. With its thoughtful updates and flexible layout, the lower level offers outstanding potential for multi-generational living or income opportunities. Outside, enjoy a very large private yard perfect for relaxing or entertaining. Located in a family-friendly Cambridge neighbourhood close to parks, schools, shopping, and transit, this home offers the perfect combination of comfort, convenience, and long-term value. Whether you’re a first-time buyer, investor, or looking for a home with in-law suite potential, this bungalow is a fantastic opportunity. (id:15069)
Open House
This property has open houses!
August
29
Saturday
Starts at:
11:00 am
Ends at:1:00 pm
Property Details
| MLS® Number | 40858464 |
| Property Type | Single Family |
| Amenities Near By | Park, Place Of Worship, Public Transit, Schools, Shopping |
| Community Features | Quiet Area |
| Parking Space Total | 5 |
Building
| Bathroom Total | 2 |
| Bedrooms Above Ground | 3 |
| Bedrooms Below Ground | 2 |
| Bedrooms Total | 5 |
| Appliances | Dishwasher, Dryer, Refrigerator, Washer, Microwave Built-in, Window Coverings |
| Architectural Style | Bungalow |
| Basement Development | Finished |
| Basement Type | Full (finished) |
| Construction Style Attachment | Detached |
| Cooling Type | Central Air Conditioning |
| Exterior Finish | Brick |
| Foundation Type | Poured Concrete |
| Heating Type | Forced Air |
| Stories Total | 1 |
| Size Interior | 1,688 Sqft |
| Type | House |
| Utility Water | Municipal Water |
Parking
| Attached Garage |
Land
| Acreage | No |
| Land Amenities | Park, Place Of Worship, Public Transit, Schools, Shopping |
| Sewer | Municipal Sewage System |
| Size Depth | 156 Ft |
| Size Frontage | 60 Ft |
| Size Total Text | Under 1/2 Acre |
| Zoning Description | R4 |
Rooms
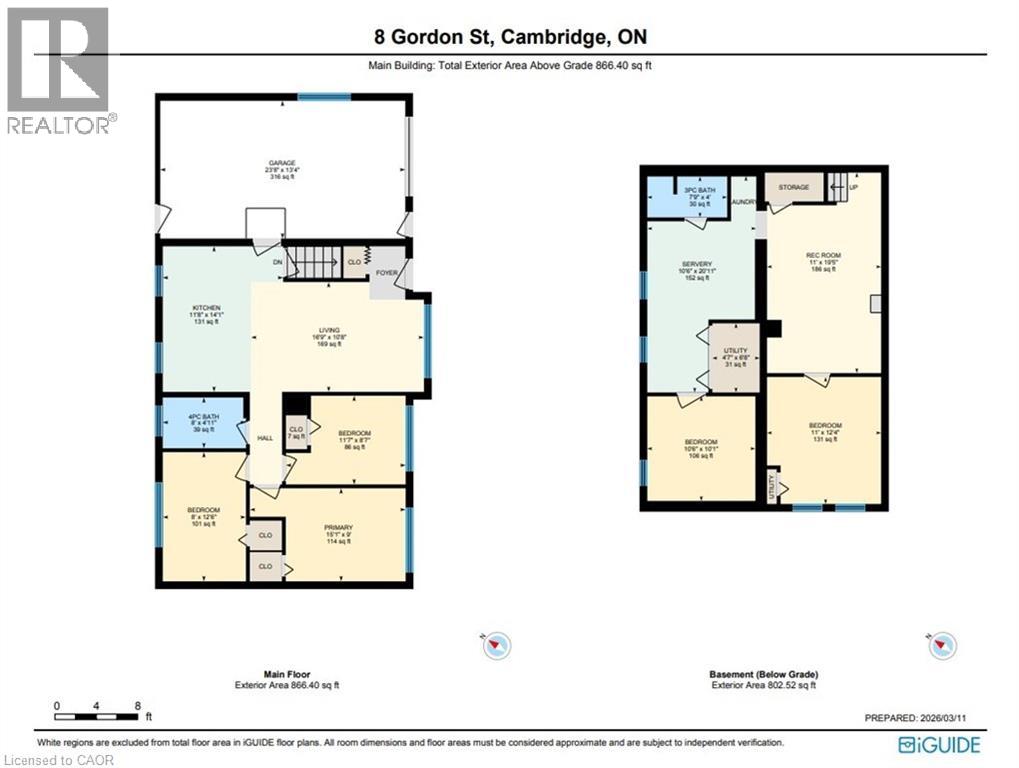
| Level | Type | Length | Width | Dimensions |
|---|---|---|---|---|
| Basement | Kitchen | 10'6'' x 20'11'' | ||
| Basement | Recreation Room | 11'0'' x 19'5'' | ||
| Basement | Bedroom | 11'0'' x 19'4'' | ||
| Basement | Bedroom | 10'6'' x 10'1'' | ||
| Basement | 3pc Bathroom | Measurements not available | ||
| Main Level | Primary Bedroom | 15'1'' x 9'0'' | ||
| Main Level | Living Room | 16'9'' x 10'8'' | ||
| Main Level | Kitchen | 11'8'' x 14'1'' | ||
| Main Level | Bedroom | 11'7'' x 8'7'' | ||
| Main Level | Bedroom | 8'0'' x 4'11'' | ||
| Main Level | 4pc Bathroom | Measurements not available |
https://www.realtor.ca/real-estate/30202791/8-gordon-street-cambridge
Contact Us
Contact us for more information

This REALTOR.ca listing content is owned and licensed by REALTOR® members of The Canadian Real Estate Association
The trademarks REALTOR®, REALTORS®, and the REALTOR® logo are controlled by The Canadian Real Estate Association (CREA) and identify real estate professionals who are members of CREA. The trademarks MLS®, Multiple Listing Service® and the associated logos are owned by The Canadian Real Estate Association (CREA) and identify the quality of services provided by real estate professionals who are members of CREA. The trademark DDF® is owned by The Canadian Real Estate Association (CREA) and identifies CREA's Data Distribution Facility (DDF®)
August 27 2026 06:38:11
REALTORS® Association of Hamilton-Burlington
Bosley Real Estate Ltd.