
8 Gerard Road West Nipissing, Ontario P0H 1R0

2 Bedroom
2 Bathroom
700 - 1,100 sqft
Bungalow
Fireplace
None
Forced Air
Waterfront On Lake
Acreage
Landscaped
$599,900
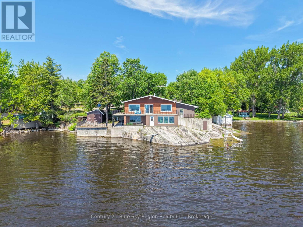
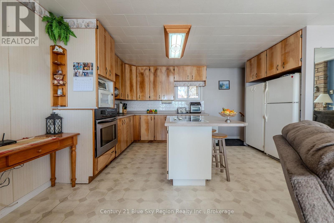
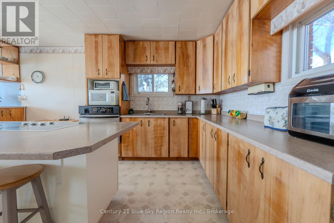
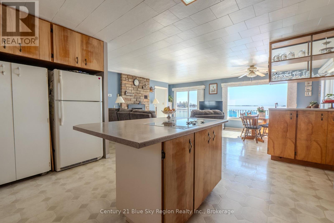
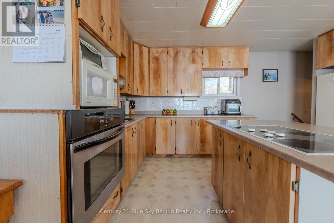
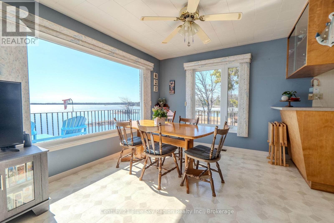
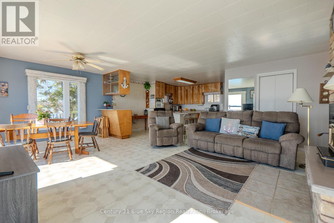
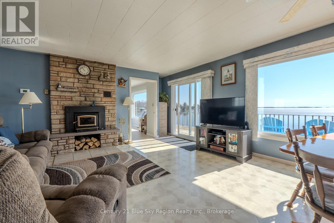
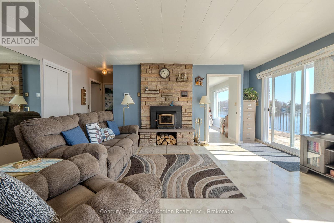
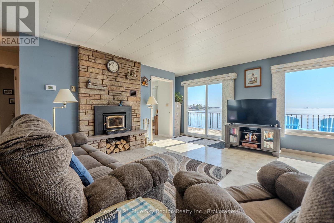
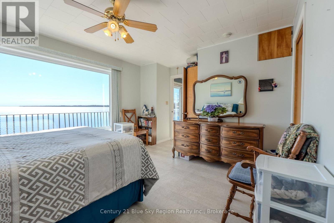
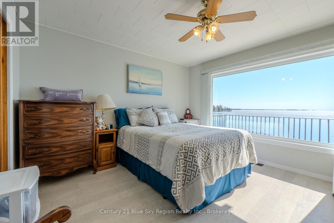
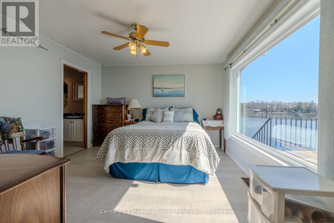
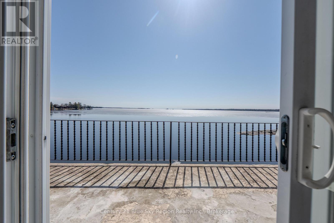
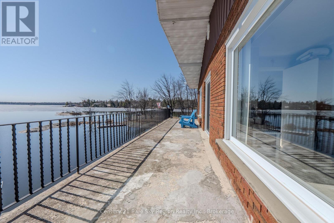
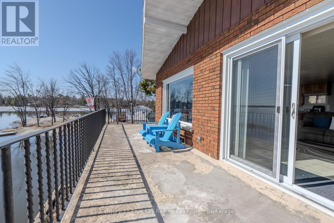
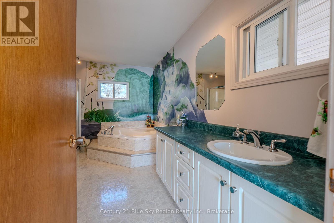
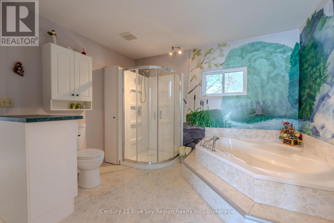
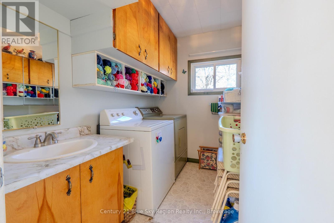
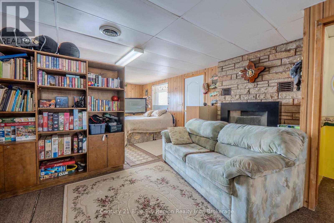
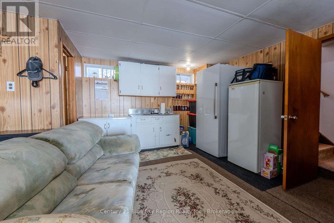
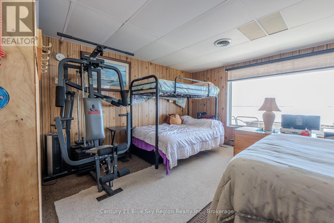
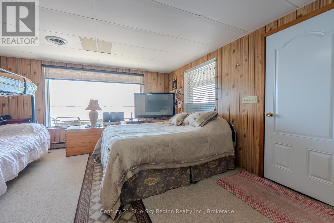
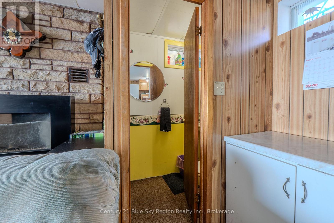
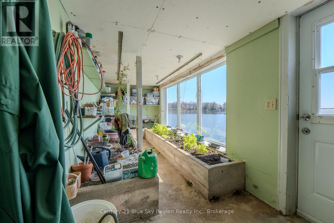
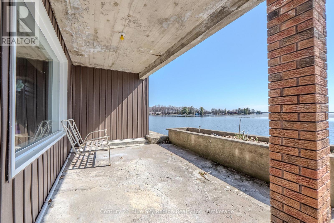
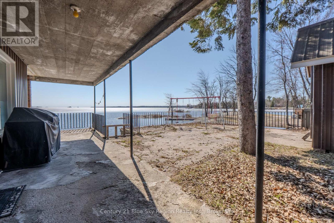
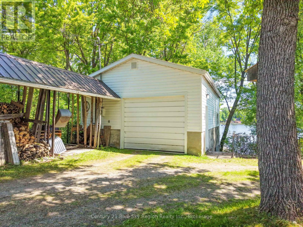
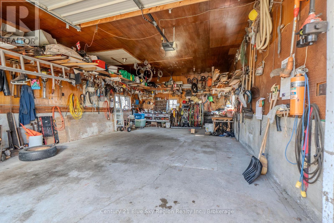
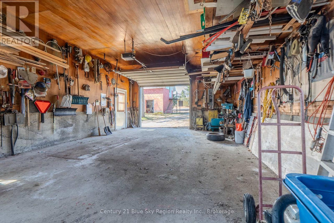
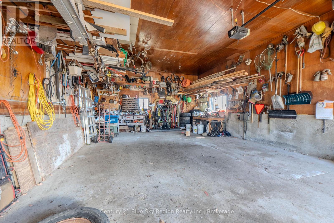
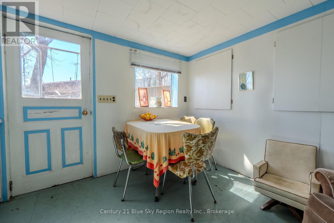

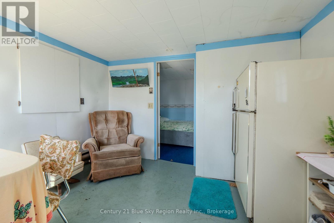
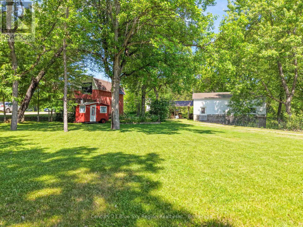
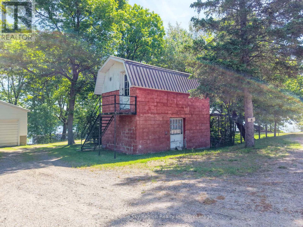
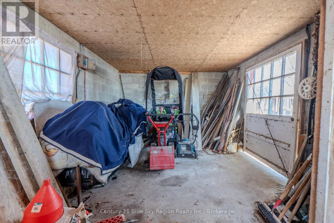
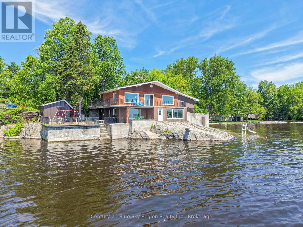
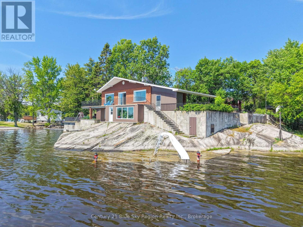
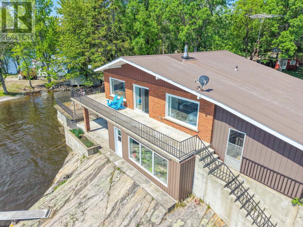
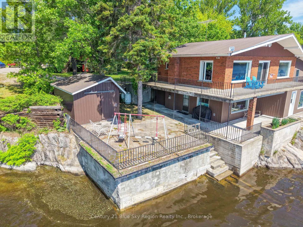
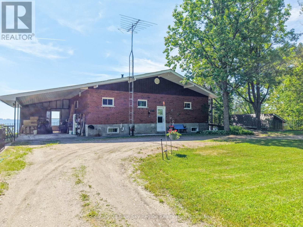
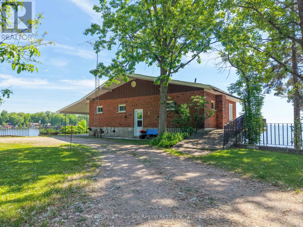
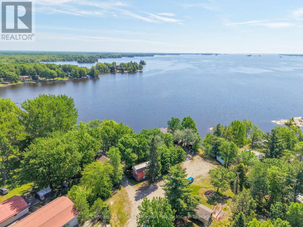
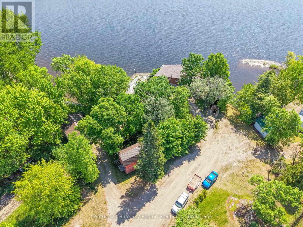
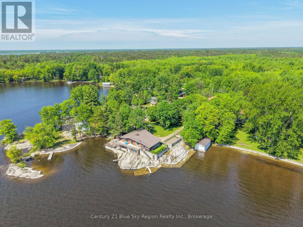
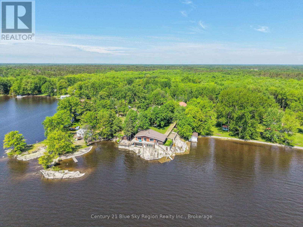
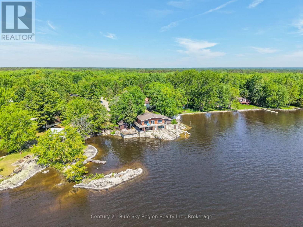
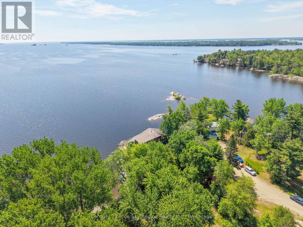
Welcome to your private waterfront retreat on the shores of Lake Nipissing! Set on a beautifully maintained lot with an impressive 220 feet of pristine shoreline, this charming home offers the perfect blend of privacy, comfort, and natural beauty. Nestled on a quiet dead-end road, the property provides a peaceful escape surrounded by mature landscaping, expansive grounds, and endless opportunities for gardening and outdoor enjoyment. Inside, the main floor showcases a bright and inviting open-concept layout, seamlessly connecting the kitchen, dining area, and living room. Large windows flood the space with natural light while capturing stunning lake views, and the cozy wood-burning fireplace creates the perfect gathering spot for relaxing evenings. This level also features a spacious primary bedroom, a full bathroom, and a convenient laundry room. The lower level provides additional living space with a second bedroom, a second bathroom, generous storage, and a unique indoor greenhouse, allowing gardening enthusiasts to enjoy their passion year-round. The exterior is truly designed for waterfront living, featuring a detached 30' x 22' garage with a guest bunkie, an additional outbuilding, and multiple sheds offering exceptional space for vehicles, recreational toys, tools, and lakeside equipment. A circular driveway provides convenient access and ample parking for family and guests. Whether you're seeking a year-round residence, a private getaway, or a place to enjoy the beauty of Northern Ontario, this Lake Nipissing waterfront property offers a rare combination of space, privacy, and breathtaking views. (id:15069)
Property Details
| MLS® Number | X13661576 |
| Property Type | Single Family |
| Community Name | Lavigne |
| Amenities Near By | Schools |
| Communication Type | High Speed Internet |
| Community Features | Fishing, School Bus, Community Centre |
| Easement | Unknown |
| Equipment Type | Propane Tank |
| Features | Cul-de-sac, Irregular Lot Size, Dry |
| Parking Space Total | 8 |
| Rental Equipment Type | Propane Tank |
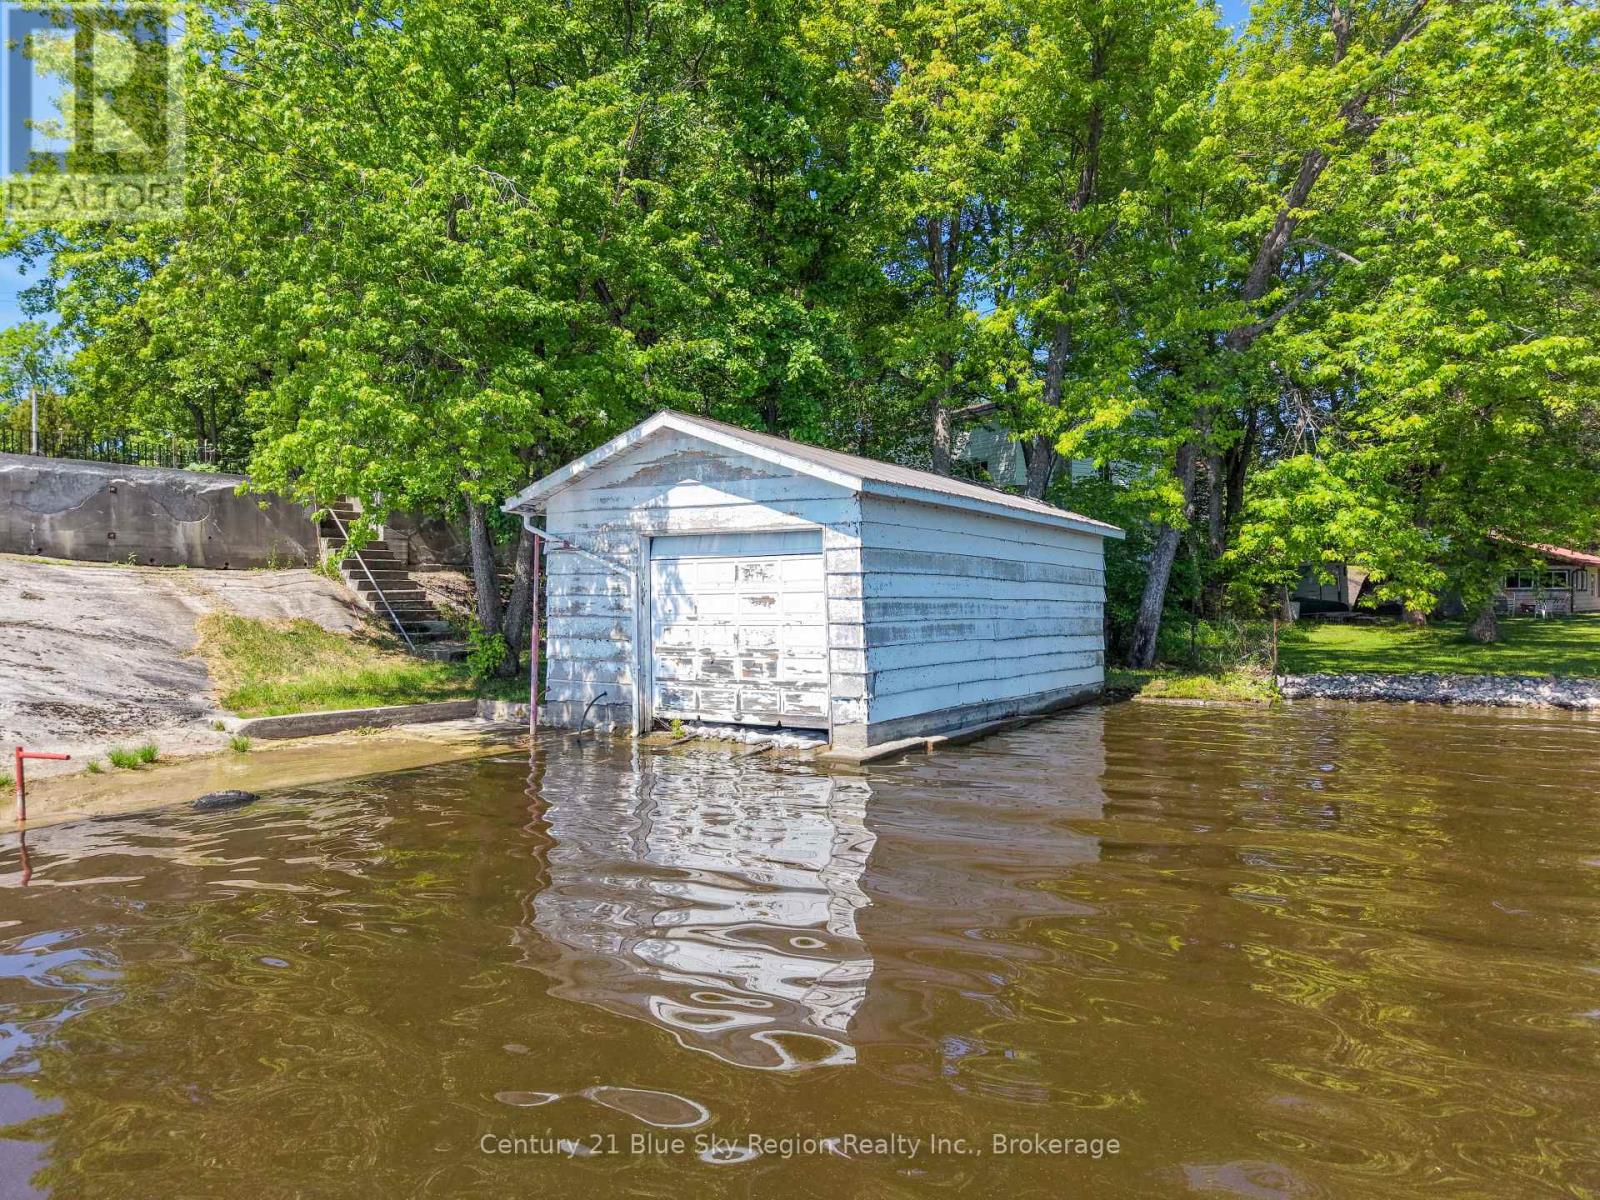
| Structure | Deck, Outbuilding, Shed, Boathouse, Dock |
| View Type | Lake View, View Of Water, Direct Water View |
| Water Front Name | Lake Nipissing |
| Water Front Type | Waterfront On Lake |
Building
| Bathroom Total | 2 |
| Bedrooms Above Ground | 1 |
| Bedrooms Below Ground | 1 |
| Bedrooms Total | 2 |
| Age | 31 To 50 Years |
| Amenities | Fireplace(s) |
| Appliances | Garage Door Opener Remote(s), Oven - Built-in, Central Vacuum, Range, Water Heater - Tankless, Water Softener, Dryer, Stove, Washer, Window Coverings, Refrigerator |
| Architectural Style | Bungalow |
| Basement Development | Partially Finished |
| Basement Type | Crawl Space, None, N/a (partially Finished) |
| Construction Style Attachment | Detached |
| Cooling Type | None |
| Exterior Finish | Brick, Vinyl Siding |
| Fireplace Present | Yes |
| Fireplace Type | Insert,woodstove |
| Foundation Type | Concrete |
| Heating Fuel | Propane, Wood |
| Heating Type | Forced Air |
| Stories Total | 1 |
| Size Interior | 700 - 1,100 Sqft |
| Type | House |
Parking
| Detached Garage | |
| Garage |
Land
| Access Type | Year-round Access, Private Docking |
| Acreage | Yes |
| Land Amenities | Schools |
| Landscape Features | Landscaped |
| Sewer | Septic System |
| Size Depth | 138 Ft ,1 In |
| Size Frontage | 123 Ft ,10 In |
| Size Irregular | 123.9 X 138.1 Ft |
| Size Total Text | 123.9 X 138.1 Ft|2 - 4.99 Acres |
| Surface Water | Lake/pond |
| Zoning Description | Hz |
Rooms
| Level | Type | Length | Width | Dimensions |
|---|---|---|---|---|
| Lower Level | Bedroom | 4.63 m | 8.1 m | 4.63 m x 8.1 m |
| Lower Level | Bathroom | 1.03 m | 1.42 m | 1.03 m x 1.42 m |
| Lower Level | Utility Room | 5.41 m | 8.08 m | 5.41 m x 8.08 m |
| Lower Level | Solarium | 2.26 m | 6.31 m | 2.26 m x 6.31 m |
| Main Level | Kitchen | 5.23 m | 4.65 m | 5.23 m x 4.65 m |
| Main Level | Dining Room | 6.22 m | 5.52 m | 6.22 m x 5.52 m |
| Main Level | Primary Bedroom | 4.78 m | 3.64 m | 4.78 m x 3.64 m |
| Main Level | Bathroom | 4.21 m | 3.4 m | 4.21 m x 3.4 m |
| Main Level | Laundry Room | 2.48 m | 1.74 m | 2.48 m x 1.74 m |
Utilities
| Electricity | Installed |
| Wireless | Available |
| Electricity Connected | Connected |
| Telephone | Nearby |
https://www.realtor.ca/real-estate/30140376/8-gerard-road-west-nipissing-lavigne-lavigne
Contact Us
Contact us for more information

This REALTOR.ca listing content is owned and licensed by REALTOR® members of The Canadian Real Estate Association
The trademarks REALTOR®, REALTORS®, and the REALTOR® logo are controlled by The Canadian Real Estate Association (CREA) and identify real estate professionals who are members of CREA. The trademarks MLS®, Multiple Listing Service® and the associated logos are owned by The Canadian Real Estate Association (CREA) and identify the quality of services provided by real estate professionals who are members of CREA. The trademark DDF® is owned by The Canadian Real Estate Association (CREA) and identifies CREA's Data Distribution Facility (DDF®)
August 25 2026 07:27:10
North Bay and Area REALTORS® Association
Century 21 Blue Sky Region Realty Inc., Brokerage