
8 George Henry Boulevard Toronto, Ontario M2J 1E2

4 Bedroom
3 Bathroom
2,500 - 3,000 sqft
Fireplace
Central Air Conditioning
Forced Air
$2,198,000
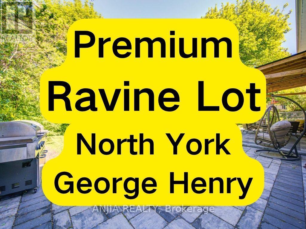
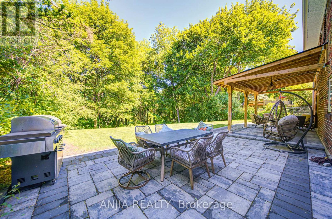
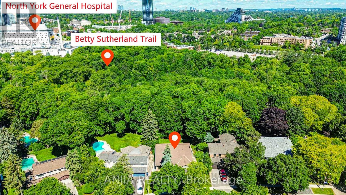
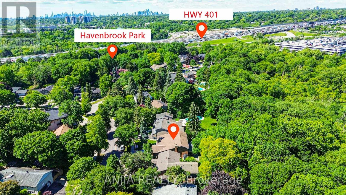
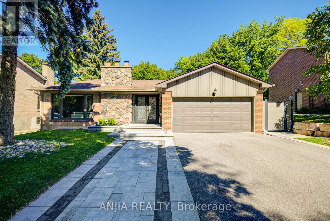
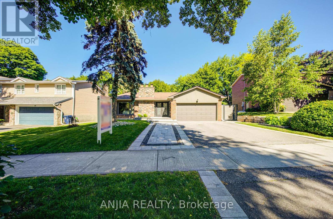
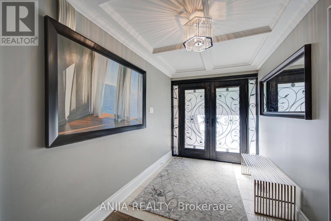
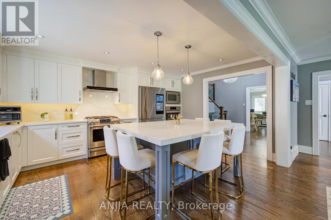
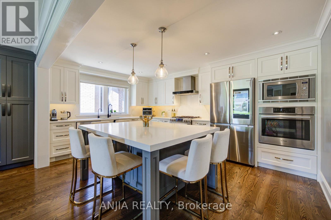
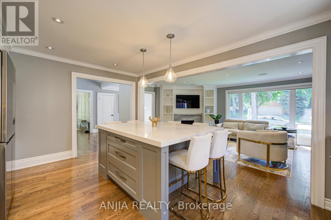
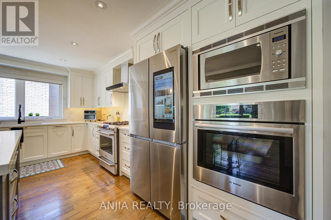
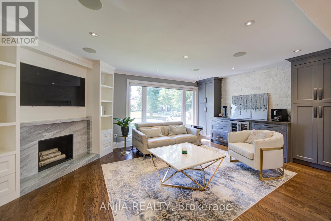
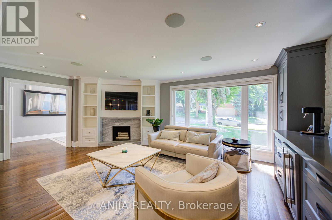
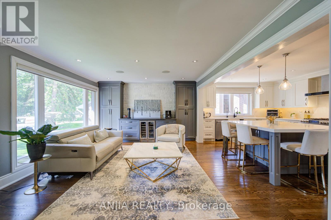
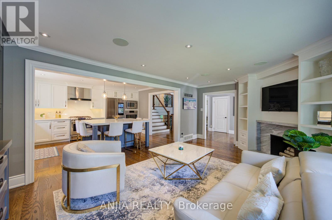
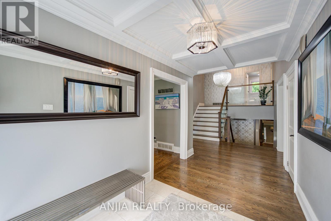
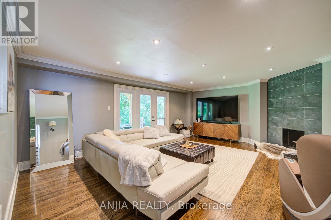
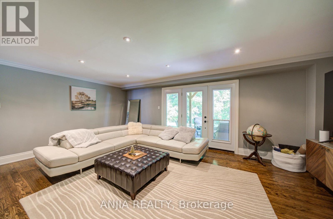
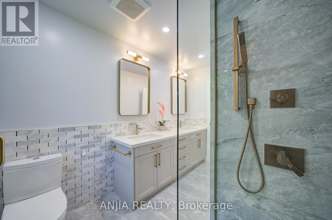
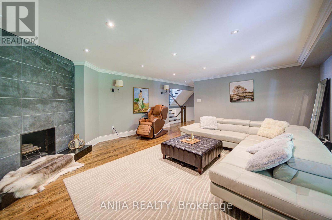
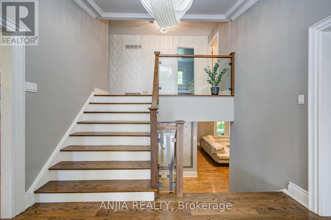
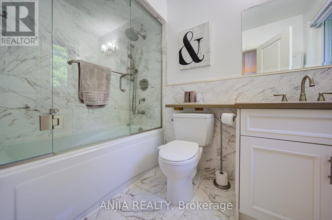
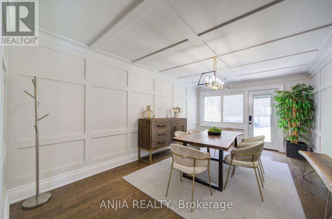
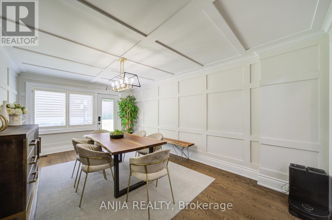
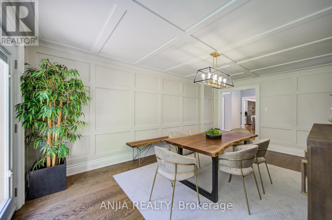
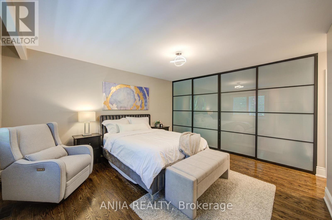
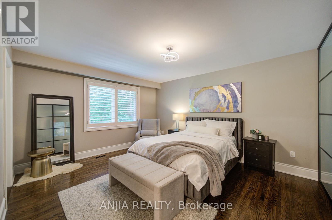
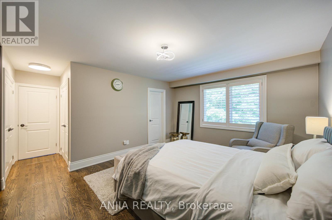
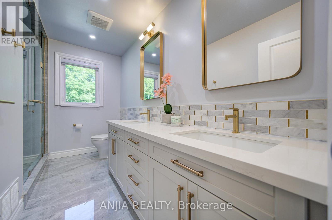
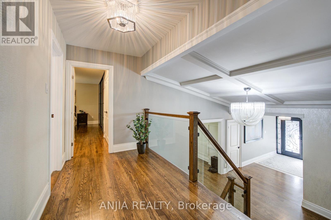
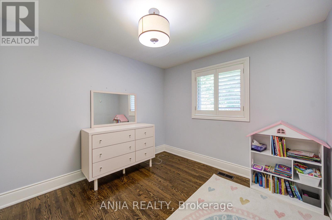
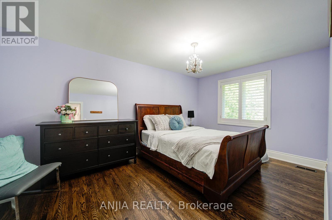
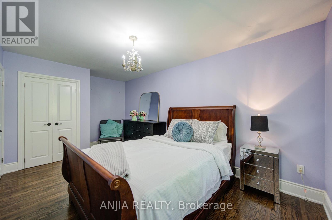
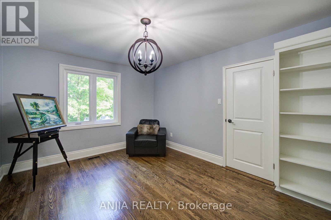
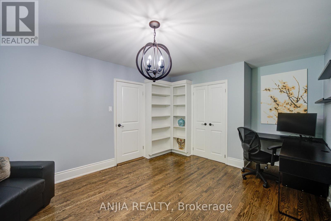
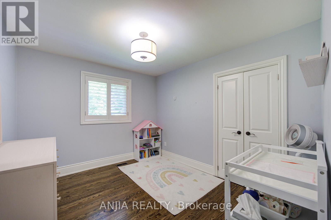
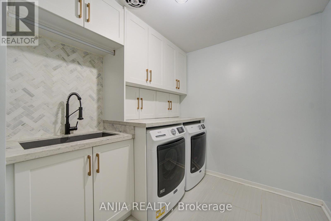
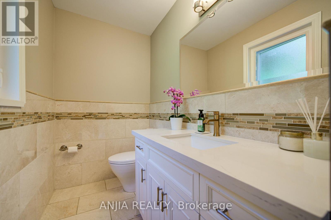
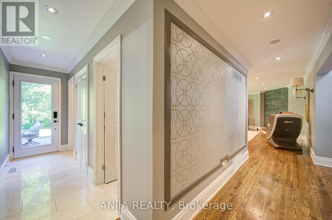
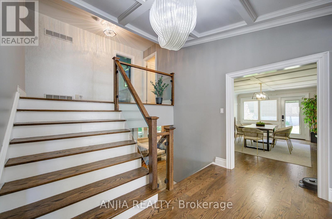
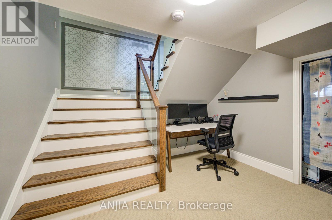
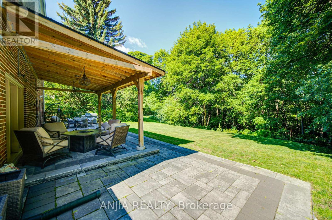
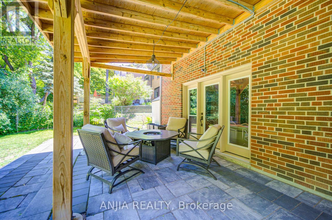
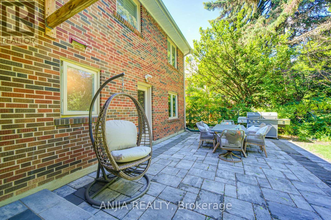
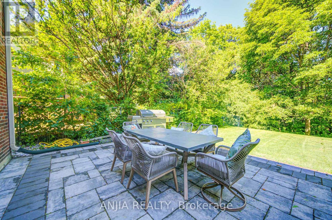
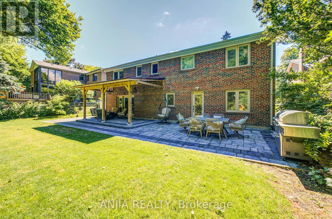
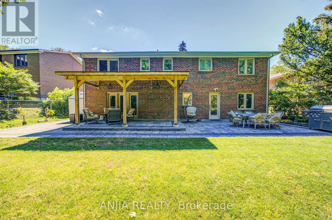
Rarely Offered Ravine Lot In One Of North York's Most Desirable Neighbourhoods! Fully Redesigned And Extensively Renovated 4-Bedroom, 3-Bathroom Family Home Backing Onto Picturesque Green Space, Surrounded By Luxury Homes Valued Between $2M-$4M. Featuring Hardwood Flooring Throughout Main & 2nd Floor, Smooth Ceilings, Pot Lights, Waffle Ceiling On Main Floor, Elegant Light Fixtures, Custom Built-Ins, Upgraded Staircase, And Over $150,000 In Quality Improvements.The Stunning Chef's Kitchen Showcases Quartz Countertops, Large Centre Island Seating Up To 6, Built-In Appliances, Gas Stove, Marble Feature Wall And Custom Cabinetry. Spacious Family Room Walks Out To A Private Backyard Oasis With Interlocking Patio And New Patio Roof, Perfect For Entertaining. All Bathrooms Have Been Beautifully Updated. Custom Closets, Renovated Laundry Room, New Fridge & Dishwasher (2026), Washer & Dryer (2025), New Interlocking Front Entrance (2024), Garden Shed And Much More. EV Charger Outlet As A Feature. Exceptional Location Just Minutes To Fairview Mall, Leslie & Don Mills Subway Stations, GO Train, North York General Hospital, Seneca College, Hwy 401, 404, 407 And DVP. Close To Renowned Private Schools. Double Garage Plus 4-Car Driveway. Move-In Ready Family Home Offering Luxury, Convenience And Nature At Your Doorstep. MUST SEE! (id:15069)
Open House
This property has open houses!
July
5
Sunday
Starts at:
2:00 pm
Ends at:4:00 pm
Property Details
| MLS® Number | C13469250 |
| Property Type | Single Family |
| Neigbourhood | Henry Farm |
| Community Name | Henry Farm |
| Amenities Near By | Hospital, Park, Public Transit |
| Equipment Type | Water Heater |
| Features | Ravine, Conservation/green Belt |
| Parking Space Total | 6 |
| Rental Equipment Type | Water Heater |
Building
| Bathroom Total | 3 |
| Bedrooms Above Ground | 4 |
| Bedrooms Total | 4 |
| Appliances | Dishwasher, Dryer, Hood Fan, Gas Stove(s), Washer, Refrigerator |
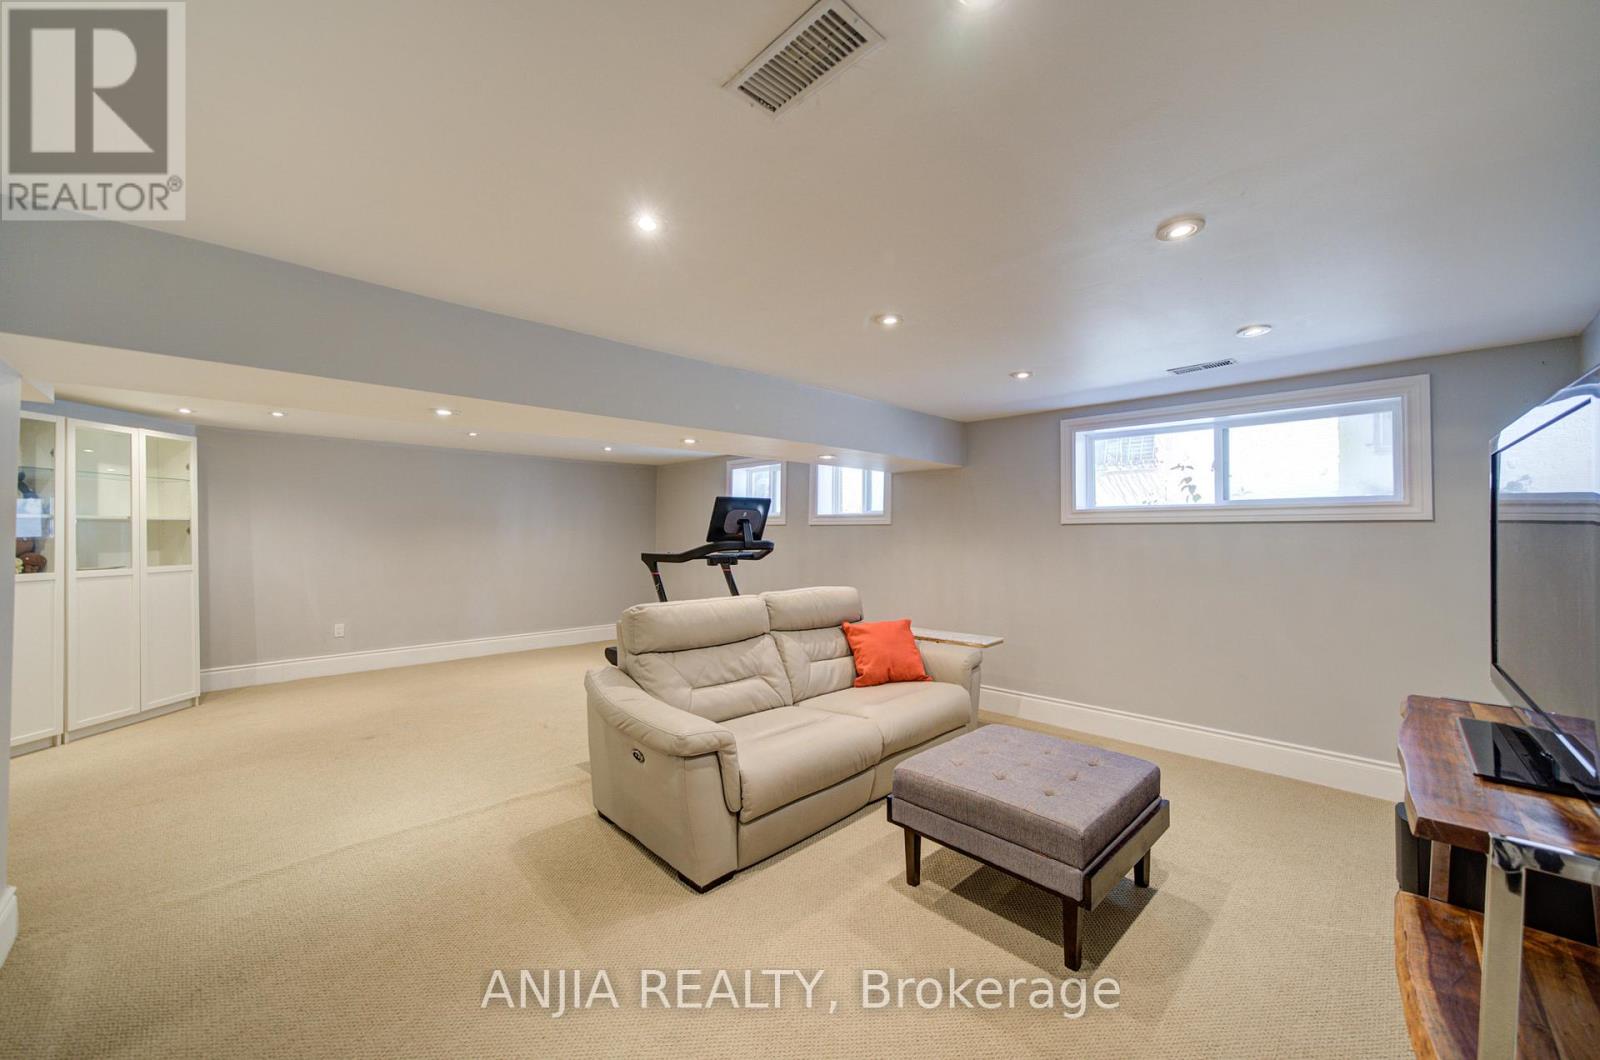
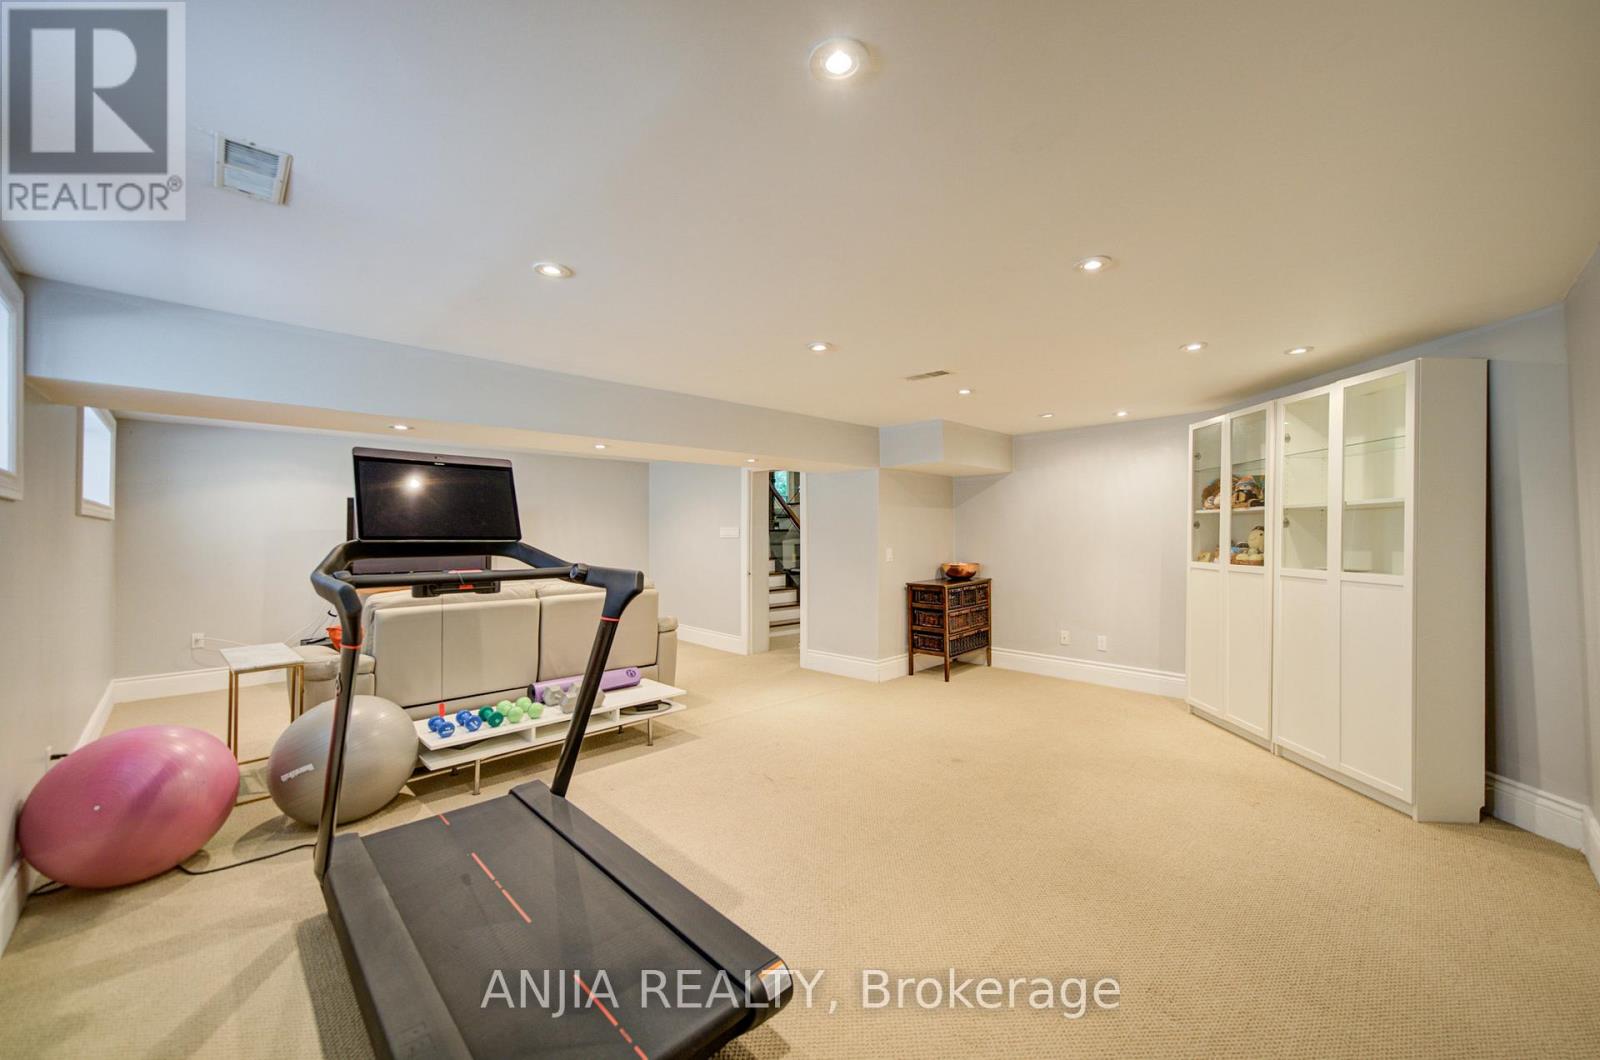
| Basement Development | Finished |
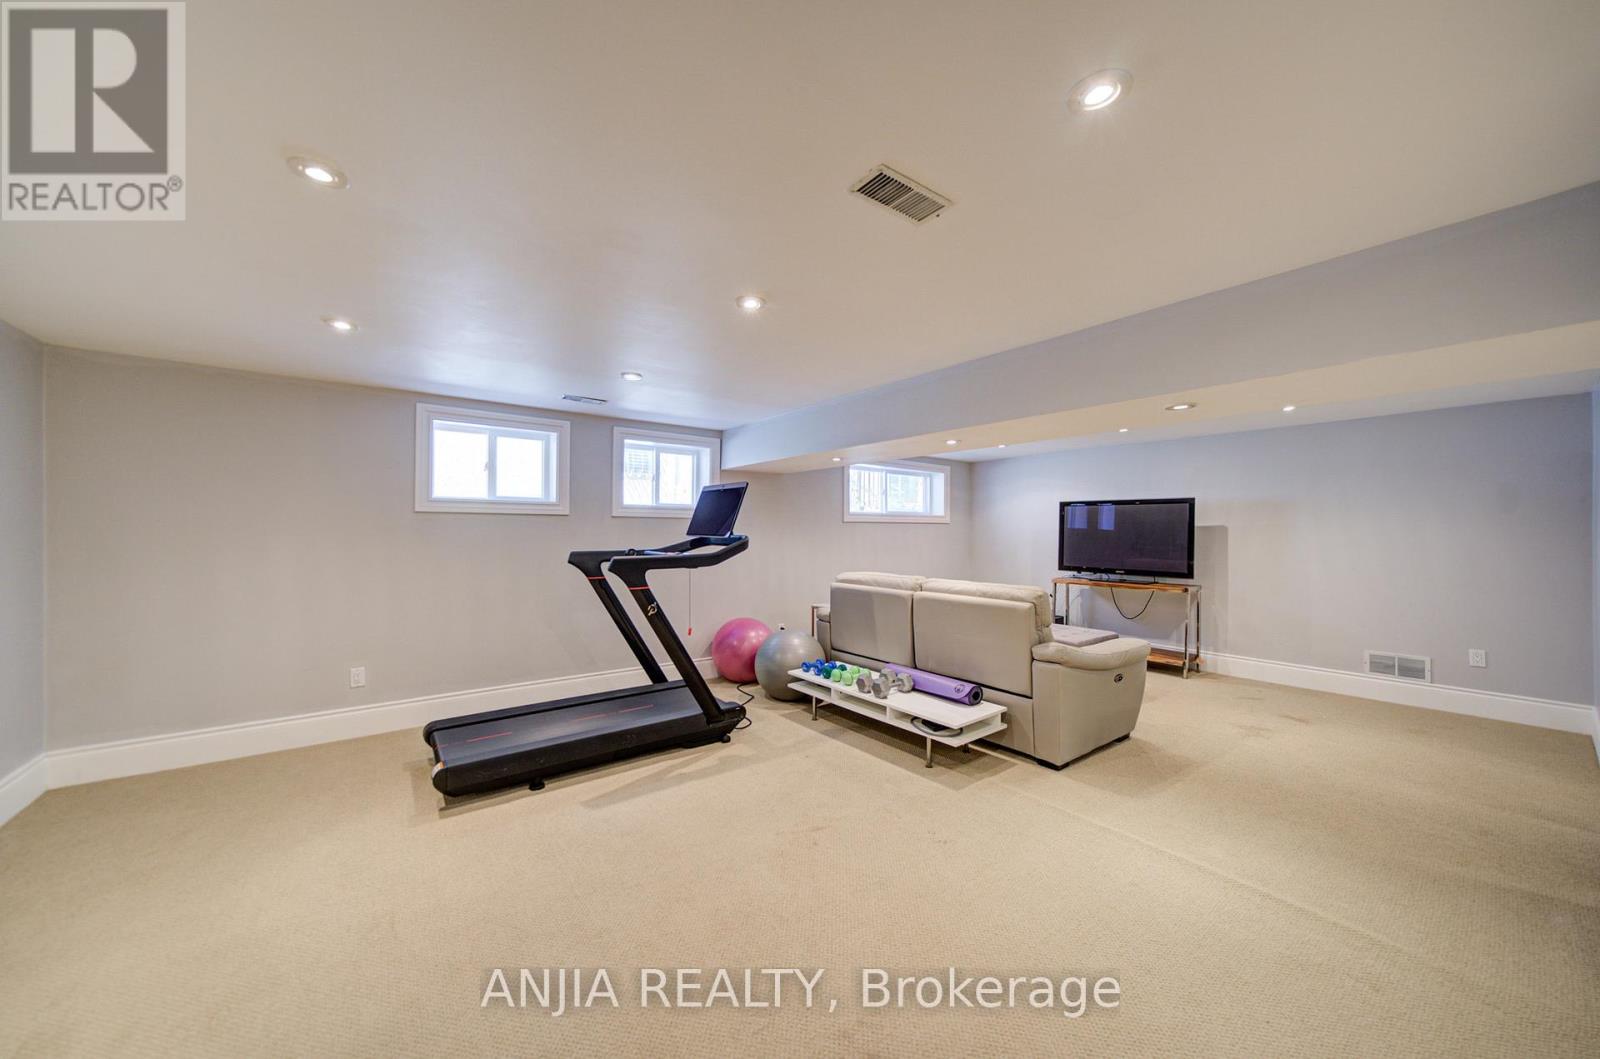
| Basement Features | Walk Out, Separate Entrance |
| Basement Type | N/a (finished), N/a |
| Construction Style Attachment | Detached |
| Construction Style Split Level | Backsplit |
| Cooling Type | Central Air Conditioning |
| Exterior Finish | Brick |
| Fireplace Present | Yes |
| Flooring Type | Hardwood, Carpeted, Ceramic |
| Foundation Type | Unknown |
| Half Bath Total | 1 |
| Heating Fuel | Natural Gas |
| Heating Type | Forced Air |
| Size Interior | 2,500 - 3,000 Sqft |
| Type | House |
| Utility Water | Municipal Water |
Parking
| Attached Garage | |
| Garage |
Land
| Acreage | No |
| Land Amenities | Hospital, Park, Public Transit |
| Sewer | Sanitary Sewer |
| Size Depth | 155 Ft ,8 In |
| Size Frontage | 67 Ft ,3 In |
| Size Irregular | 67.3 X 155.7 Ft |
| Size Total Text | 67.3 X 155.7 Ft |
Rooms
| Level | Type | Length | Width | Dimensions |
|---|---|---|---|---|
| Basement | Recreational, Games Room | 5.79 m | 7.35 m | 5.79 m x 7.35 m |
| Main Level | Foyer | 4.05 m | 2.13 m | 4.05 m x 2.13 m |
| Main Level | Living Room | 6.16 m | 3.69 m | 6.16 m x 3.69 m |
| Main Level | Dining Room | 5.61 m | 3.54 m | 5.61 m x 3.54 m |
| Main Level | Kitchen | 4.88 m | 3.57 m | 4.88 m x 3.57 m |
| Upper Level | Bedroom 3 | 3.02 m | 3.35 m | 3.02 m x 3.35 m |
| Upper Level | Primary Bedroom | 3.9 m | 4.9 m | 3.9 m x 4.9 m |
| Upper Level | Bedroom 2 | 3.05 m | 4.45 m | 3.05 m x 4.45 m |
| Ground Level | Family Room | 6.31 m | 4.91 m | 6.31 m x 4.91 m |
| Ground Level | Bedroom 4 | 3.38 m | 4.91 m | 3.38 m x 4.91 m |
| Ground Level | Laundry Room | 3.05 m | 2.35 m | 3.05 m x 2.35 m |
https://www.realtor.ca/real-estate/29931107/8-george-henry-boulevard-toronto-henry-farm-henry-farm
Contact Us
Contact us for more information

This REALTOR.ca listing content is owned and licensed by REALTOR® members of The Canadian Real Estate Association
The trademarks REALTOR®, REALTORS®, and the REALTOR® logo are controlled by The Canadian Real Estate Association (CREA) and identify real estate professionals who are members of CREA. The trademarks MLS®, Multiple Listing Service® and the associated logos are owned by The Canadian Real Estate Association (CREA) and identify the quality of services provided by real estate professionals who are members of CREA. The trademark DDF® is owned by The Canadian Real Estate Association (CREA) and identifies CREA's Data Distribution Facility (DDF®)
July 05 2026 11:56:13
Toronto Regional Real Estate Board
Anjia Realty