
8 Charles Court Bayham, Ontario N0J 1T0

4 Bedroom
3 Bathroom
1,500 - 2,000 sqft
Bungalow
Fireplace
Central Air Conditioning, Air Exchanger
Forced Air
$699,900
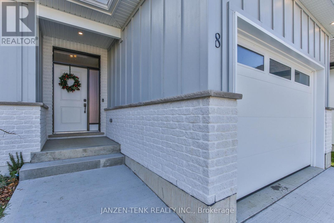
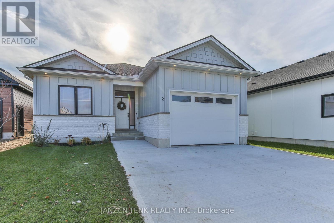
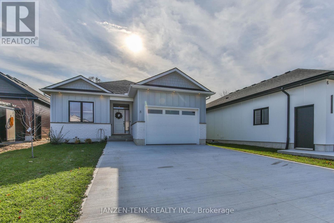
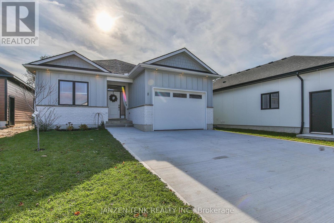
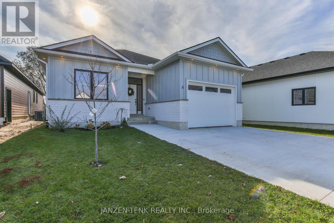
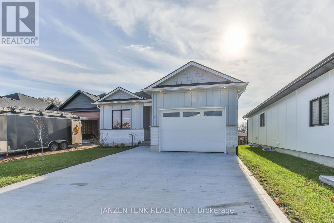
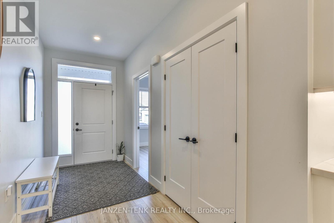
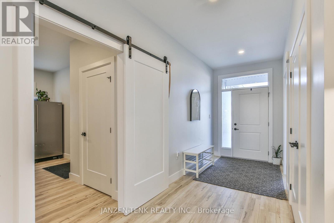
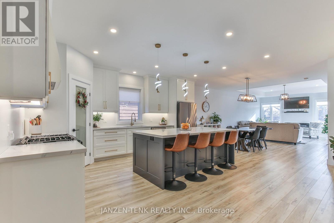
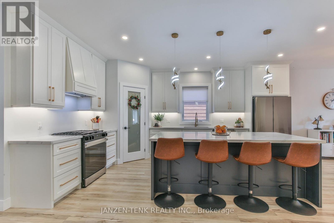
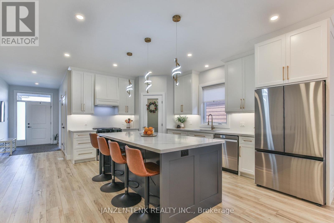
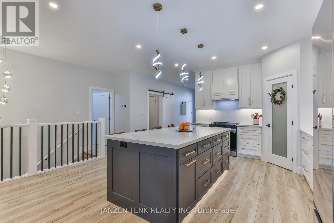
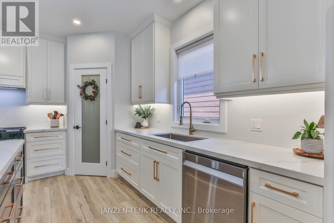
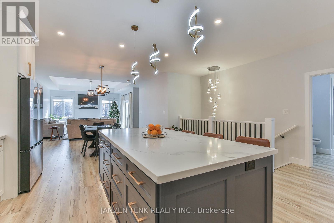
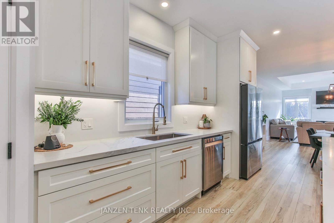
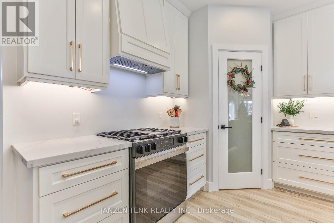
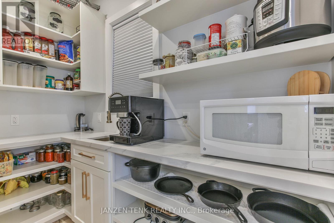
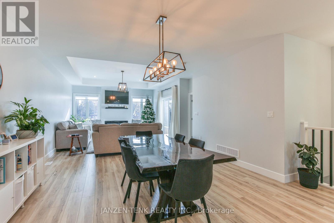
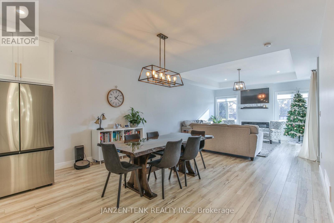
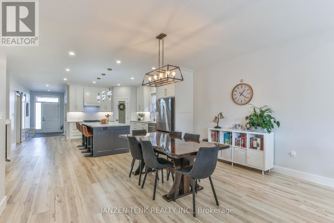
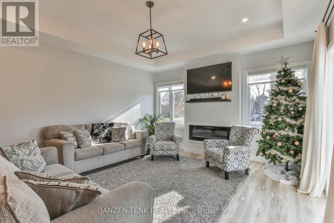
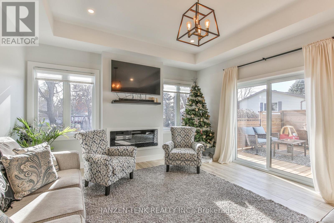
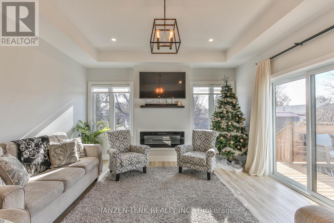
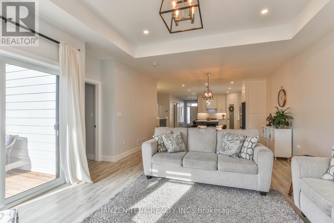
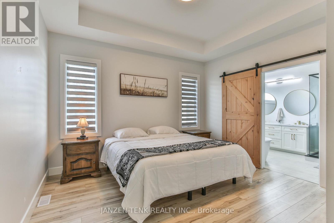
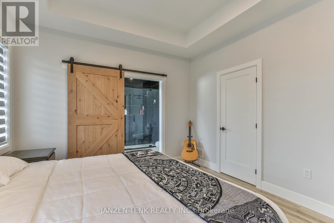
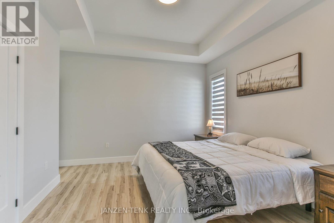
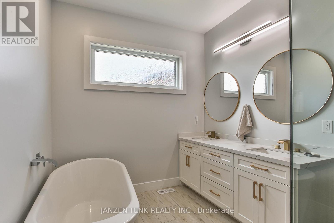
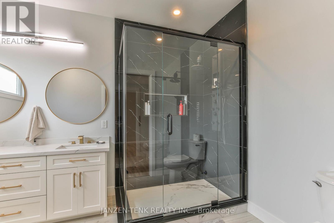
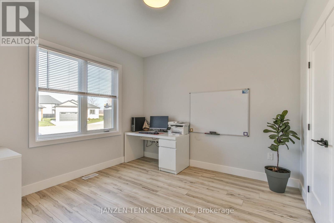
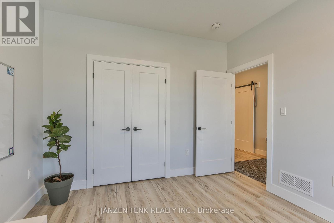
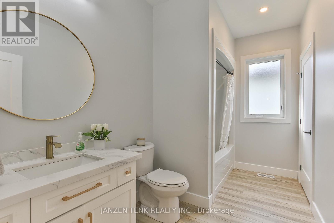
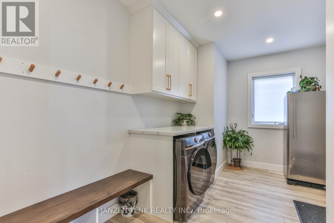
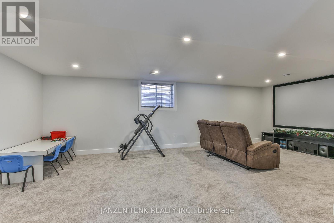
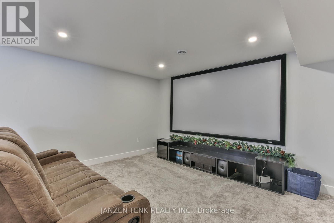
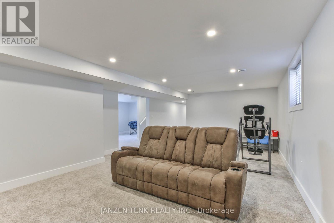
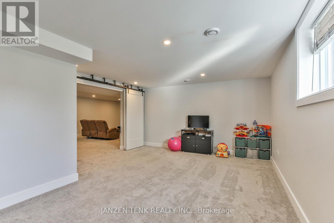
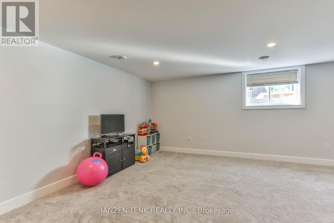
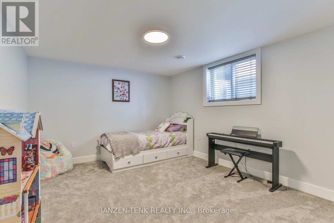
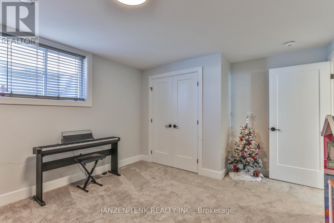
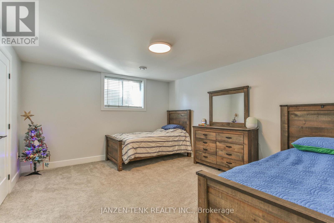
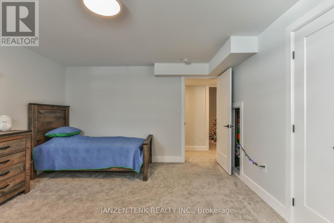
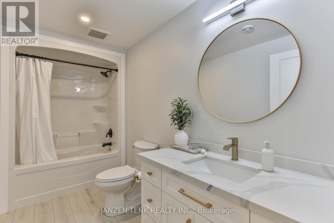
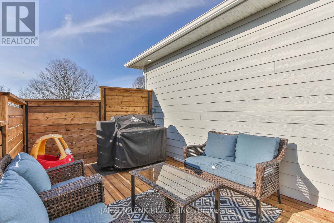
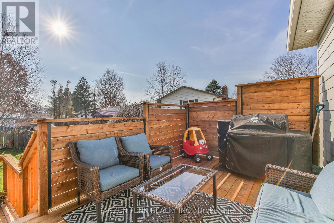
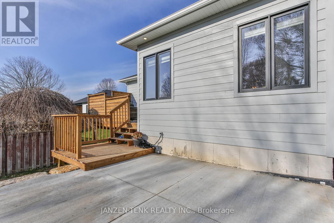
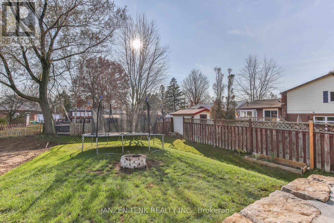
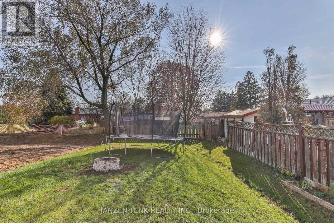
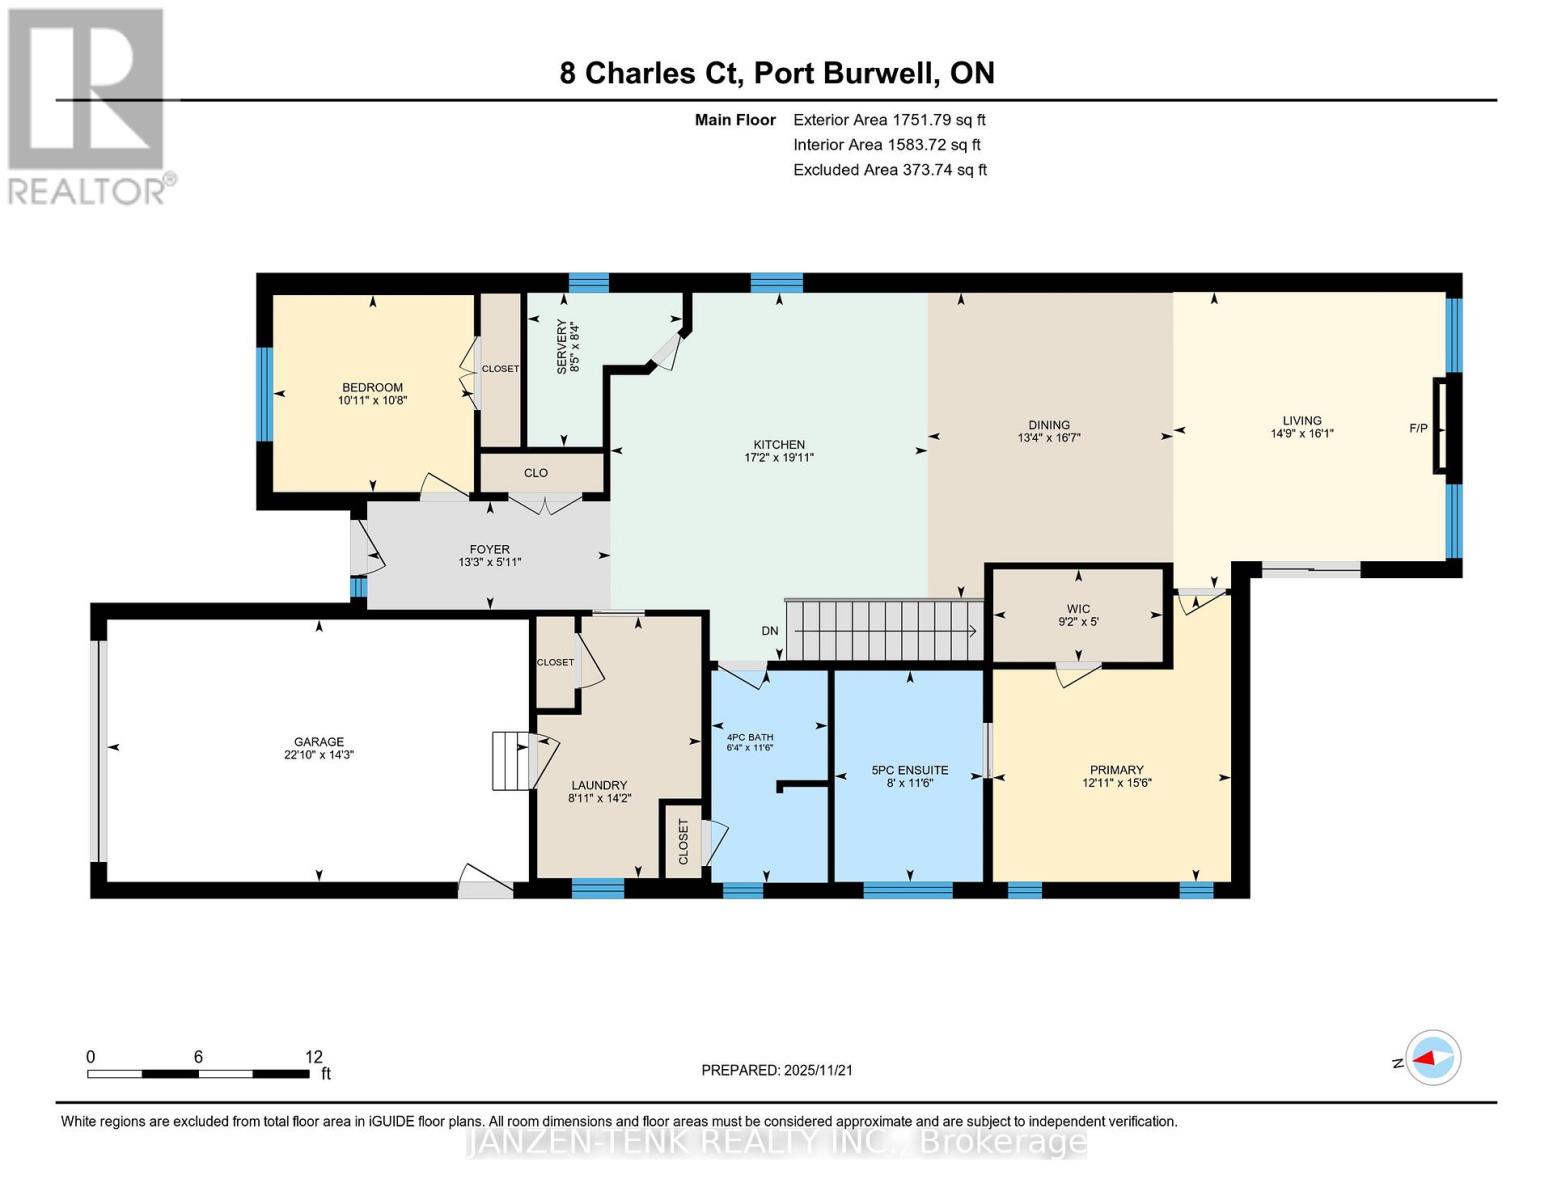
Stunning 1-year-old 4-bedroom, 3-bath bungalow offering over 3,000 sq. ft. of finished living space. Exterior finished in Hardie board and stone. Features 9 ft ceilings throughout, large open-concept living area with electric fireplace, and walk-out to a private rear deck. Custom kitchen includes quartz countertops, large island, walk-in pantry, and quality finishes. Primary bedroom features a 5 pc ensuite with glass shower, soaker tub, and walk-in closet. Main floor laundry and attached garage with double-wide concrete driveway for added convenience. Home is equipped with rough-ins for future hot tub and Generac generator. Spacious, modern, and move-in ready. Located within a short walking distance to a large public beach, restaurants, grocery store, gas bar and convenience, as well as a marina for your boat launch. Book your showing today! (id:15069)
Property Details
| MLS® Number | X13618356 |
| Property Type | Single Family |
| Community Name | Port Burwell |
| Features | Irregular Lot Size, Flat Site |
| Parking Space Total | 5 |
| Structure | Deck |
Building
| Bathroom Total | 3 |
| Bedrooms Above Ground | 2 |
| Bedrooms Below Ground | 2 |
| Bedrooms Total | 4 |
| Age | 0 To 5 Years |
| Amenities | Fireplace(s) |
| Appliances | Dishwasher, Dryer, Stove, Washer, Refrigerator |
| Architectural Style | Bungalow |
| Basement Development | Finished |
| Basement Type | N/a (finished) |
| Construction Style Attachment | Detached |
| Cooling Type | Central Air Conditioning, Air Exchanger |
| Exterior Finish | Stone |
| Fireplace Present | Yes |
| Fireplace Total | 1 |
| Foundation Type | Poured Concrete |
| Heating Fuel | Natural Gas |
| Heating Type | Forced Air |
| Stories Total | 1 |
| Size Interior | 1,500 - 2,000 Sqft |
| Type | House |
| Utility Water | Municipal Water |
Parking
| Attached Garage | |
| Garage |
Land
| Acreage | No |
| Sewer | Sanitary Sewer |
| Size Depth | 156 Ft ,6 In |
| Size Frontage | 54 Ft ,8 In |
| Size Irregular | 54.7 X 156.5 Ft |
| Size Total Text | 54.7 X 156.5 Ft|under 1/2 Acre |
| Zoning Description | R1-7 |
Rooms
| Level | Type | Length | Width | Dimensions |
|---|---|---|---|---|
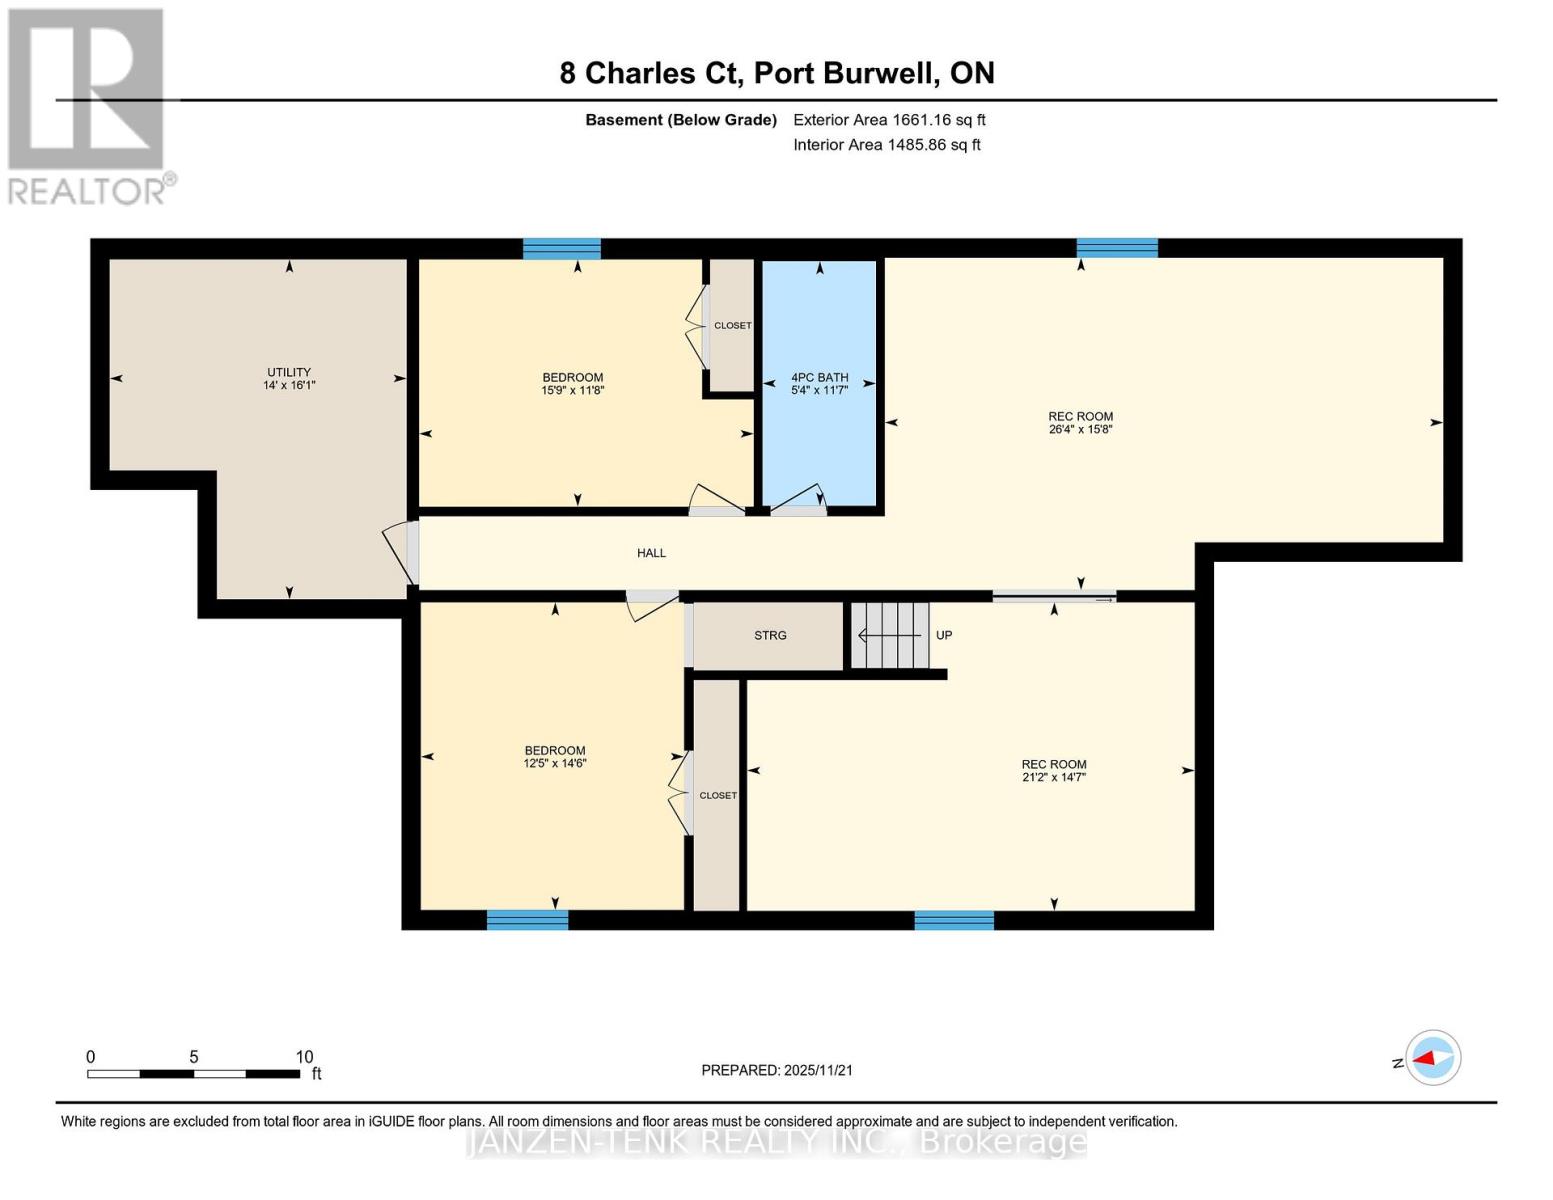
| Basement | Bathroom | 3.52 m | 1.63 m | 3.52 m x 1.63 m |
| Basement | Bedroom 3 | 3.56 m | 4.81 m | 3.56 m x 4.81 m |
| Basement | Bedroom 4 | 4.43 m | 3.79 m | 4.43 m x 3.79 m |
| Basement | Utility Room | 4.89 m | 4.27 m | 4.89 m x 4.27 m |
| Basement | Games Room | 4.44 m | 6.44 m | 4.44 m x 6.44 m |
| Basement | Recreational, Games Room | 8.03 m | 4.78 m | 8.03 m x 4.78 m |
| Main Level | Living Room | 4.9 m | 4.51 m | 4.9 m x 4.51 m |
| Main Level | Dining Room | 5.06 m | 4.06 m | 5.06 m x 4.06 m |
| Main Level | Kitchen | 6.08 m | 5.25 m | 6.08 m x 5.25 m |
| Main Level | Bedroom | 3.26 m | 3.32 m | 3.26 m x 3.32 m |
| Main Level | Primary Bedroom | 4.74 m | 3.94 m | 4.74 m x 3.94 m |
| Main Level | Bathroom | 3.49 m | 2.45 m | 3.49 m x 2.45 m |
| Main Level | Bathroom | 3.51 m | 1.92 m | 3.51 m x 1.92 m |
| Main Level | Laundry Room | 4.32 m | 2.71 m | 4.32 m x 2.71 m |
https://www.realtor.ca/real-estate/30092914/8-charles-court-bayham-port-burwell-port-burwell
Contact Us
Contact us for more information

This REALTOR.ca listing content is owned and licensed by REALTOR® members of The Canadian Real Estate Association
The trademarks REALTOR®, REALTORS®, and the REALTOR® logo are controlled by The Canadian Real Estate Association (CREA) and identify real estate professionals who are members of CREA. The trademarks MLS®, Multiple Listing Service® and the associated logos are owned by The Canadian Real Estate Association (CREA) and identify the quality of services provided by real estate professionals who are members of CREA. The trademark DDF® is owned by The Canadian Real Estate Association (CREA) and identifies CREA's Data Distribution Facility (DDF®)
July 29 2026 07:50:42
London and St. Thomas Association of REALTORS®
Janzen-Tenk Realty Inc.