
8 Bettes Street Belleville, Ontario K8N 3W3

3 Bedroom
1 Bathroom
700 - 1,100 sqft
Window Air Conditioner
Forced Air
$364,900
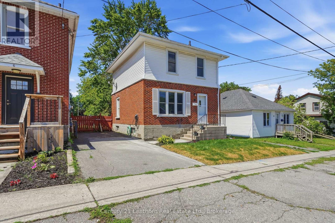
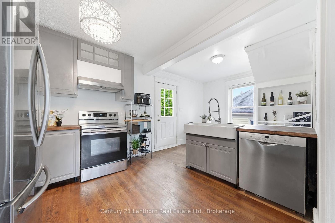
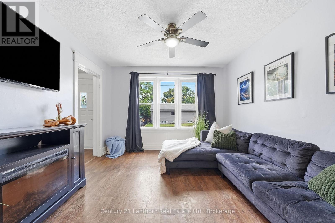
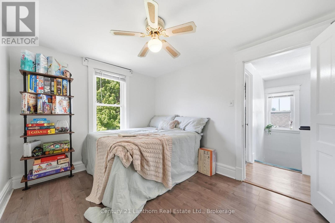
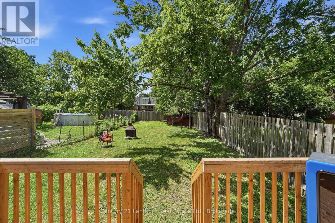
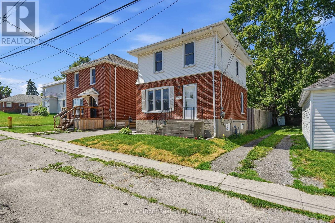
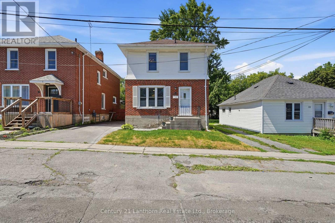
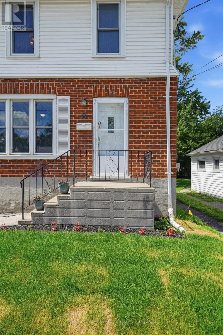
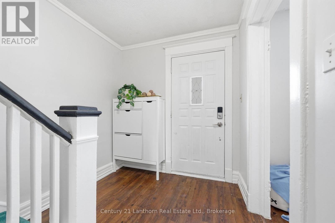
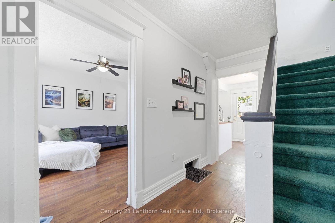
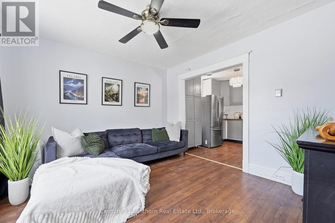
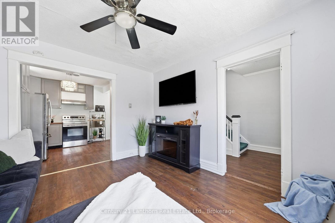
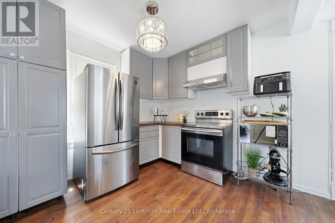
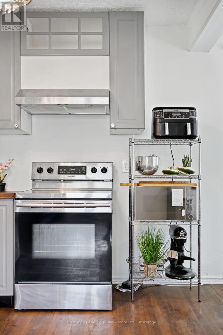
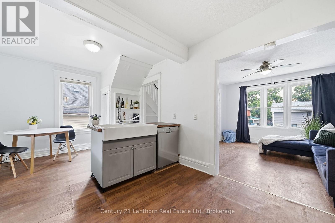
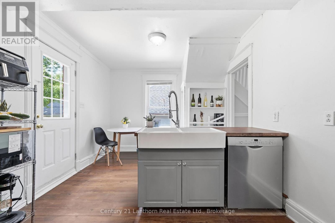
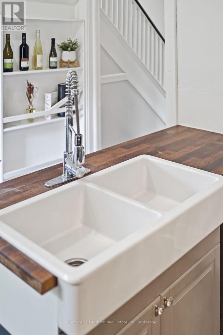
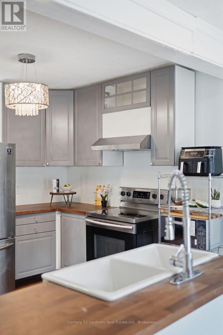
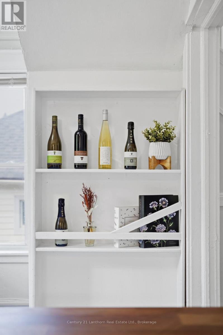
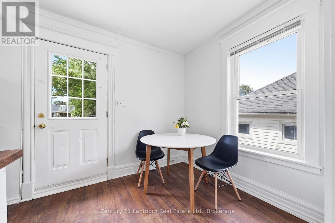
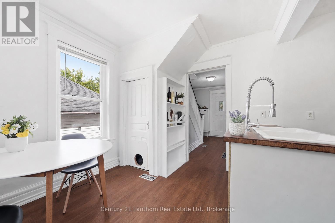
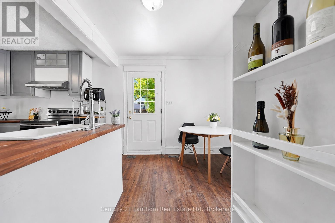
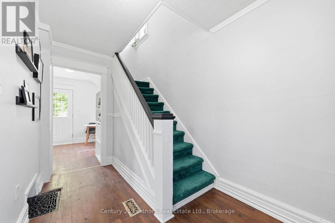
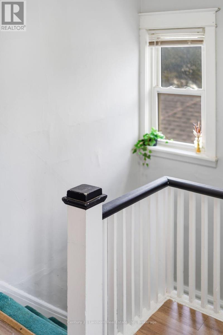
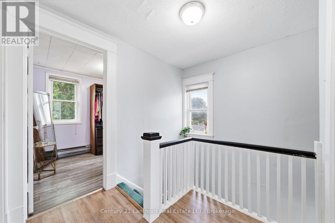
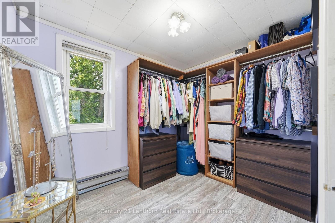
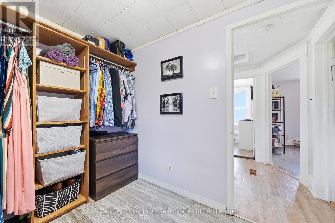
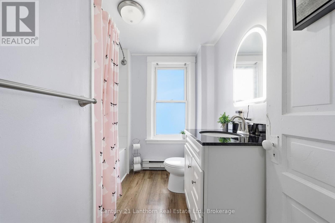
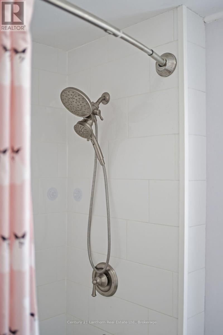
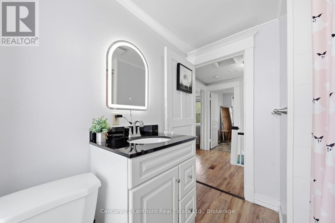
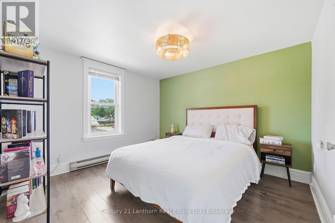
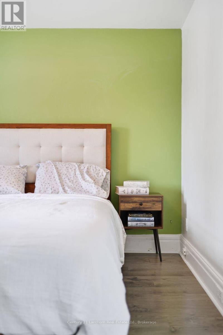
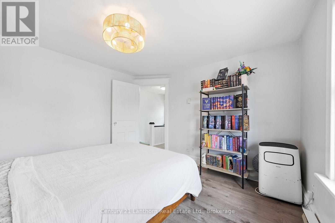
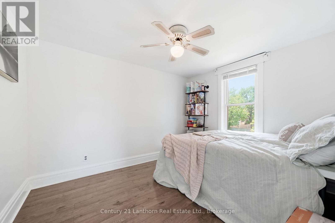
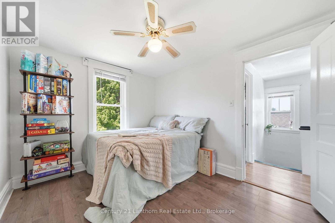
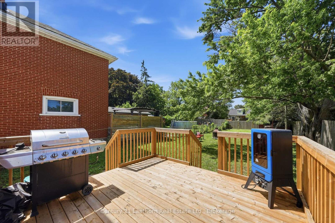
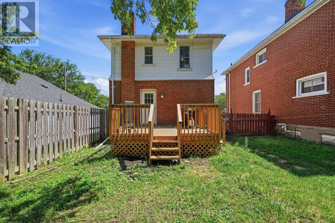
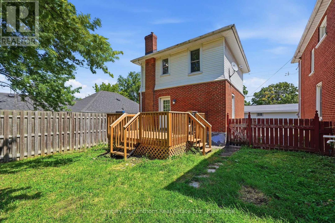
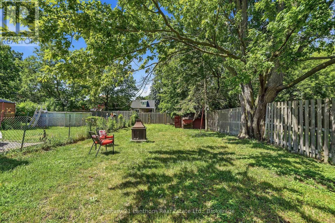
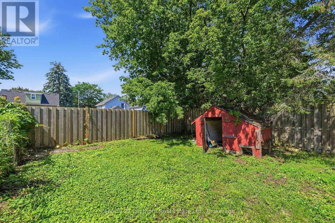
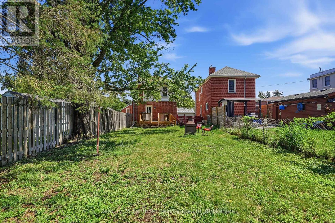
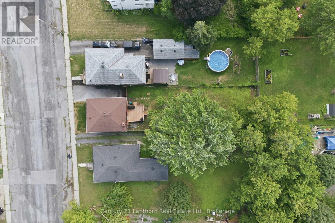
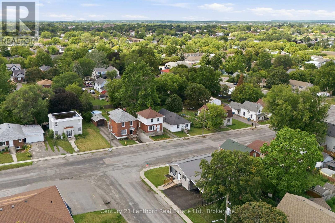
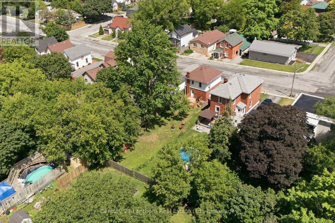
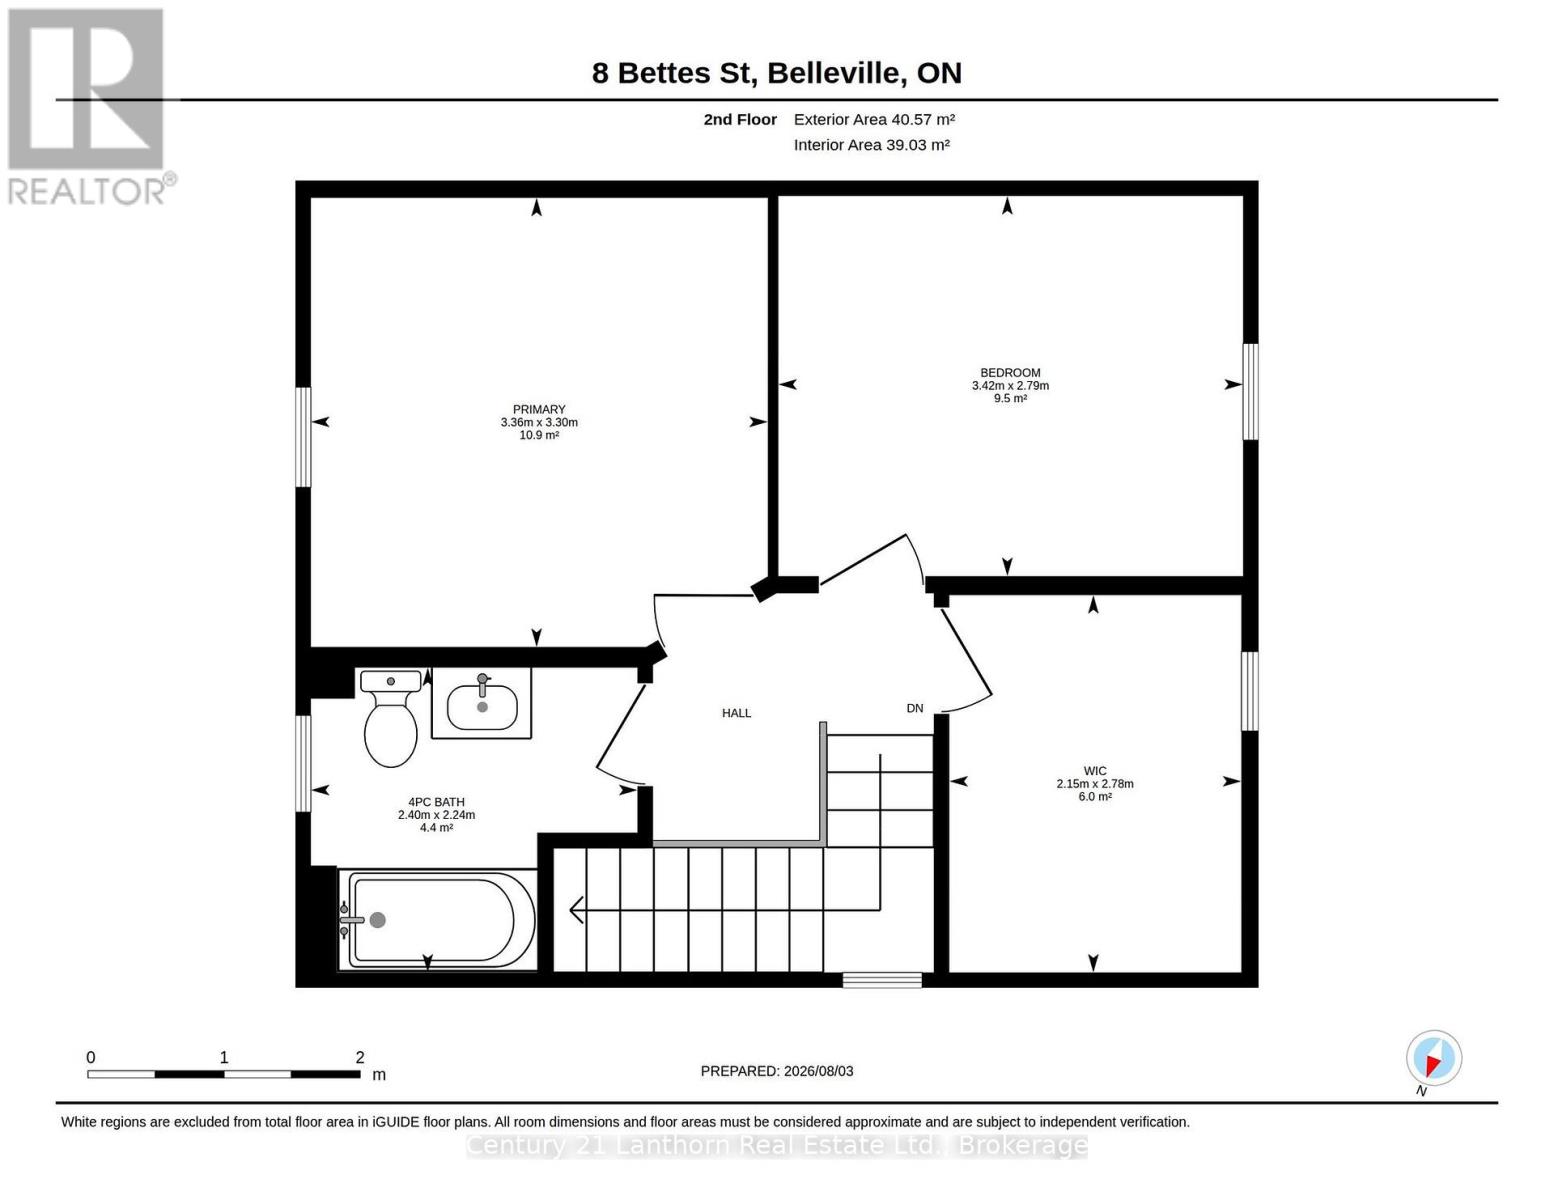
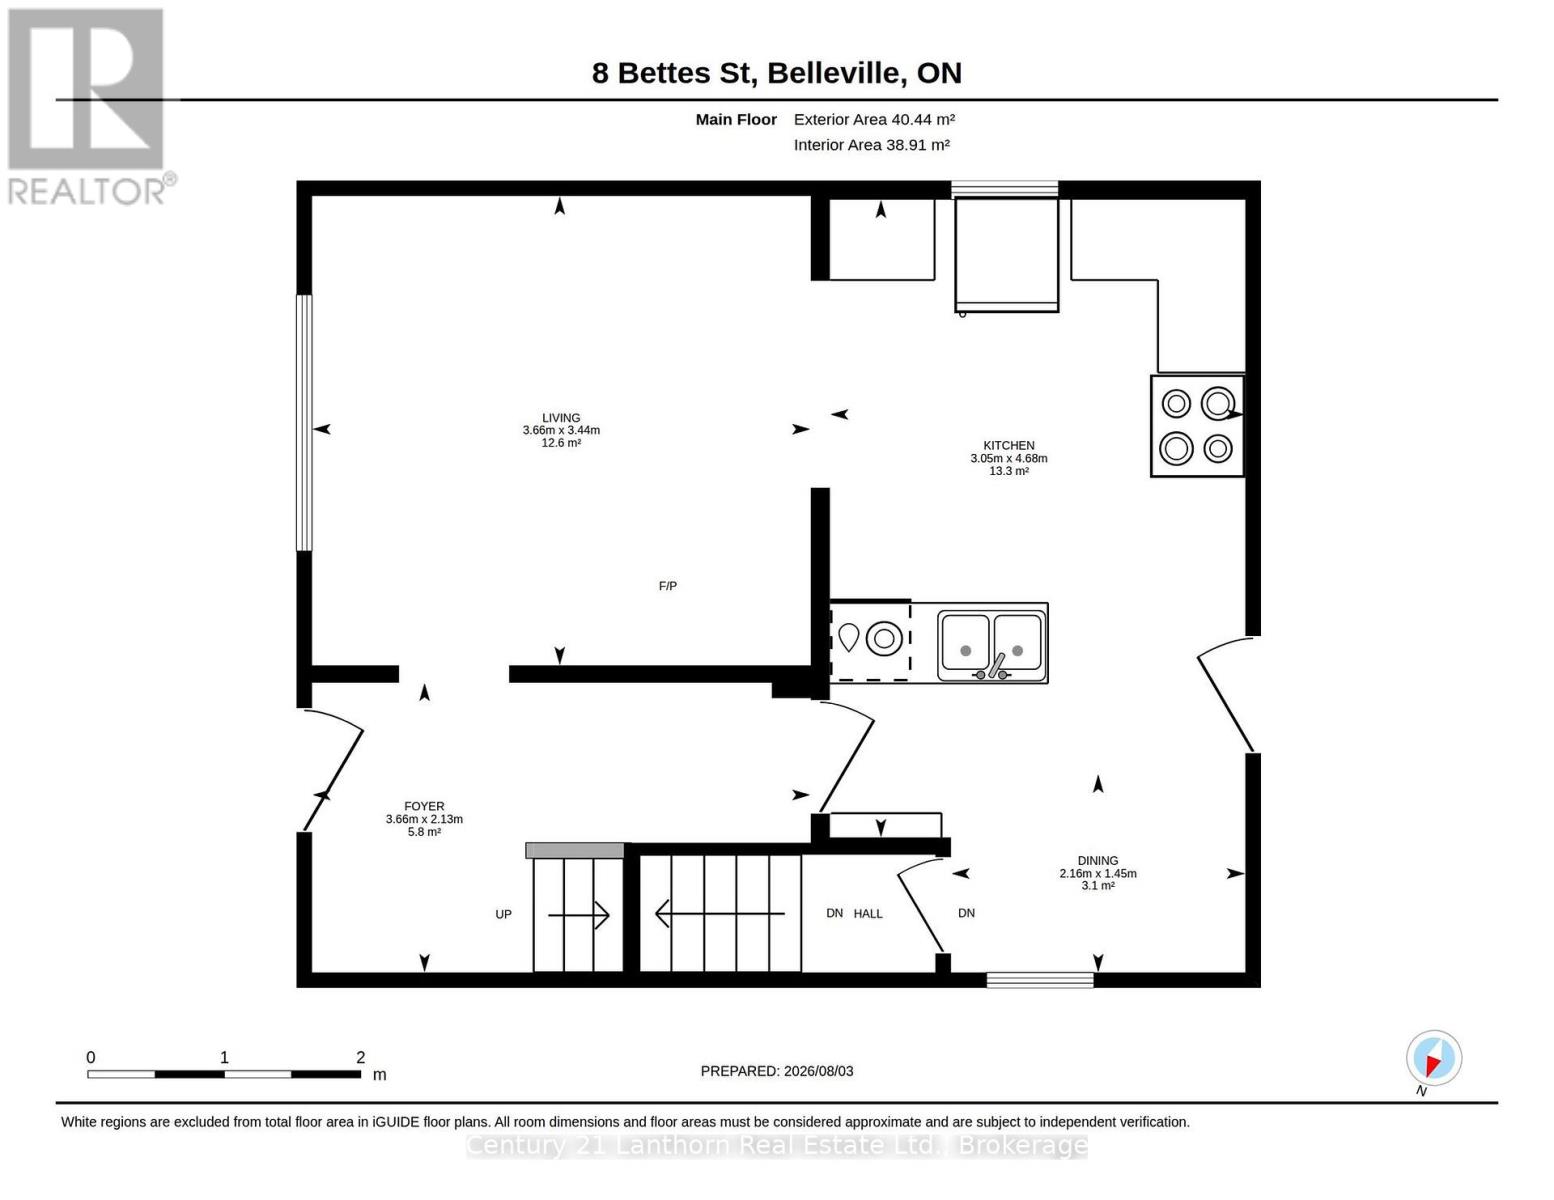
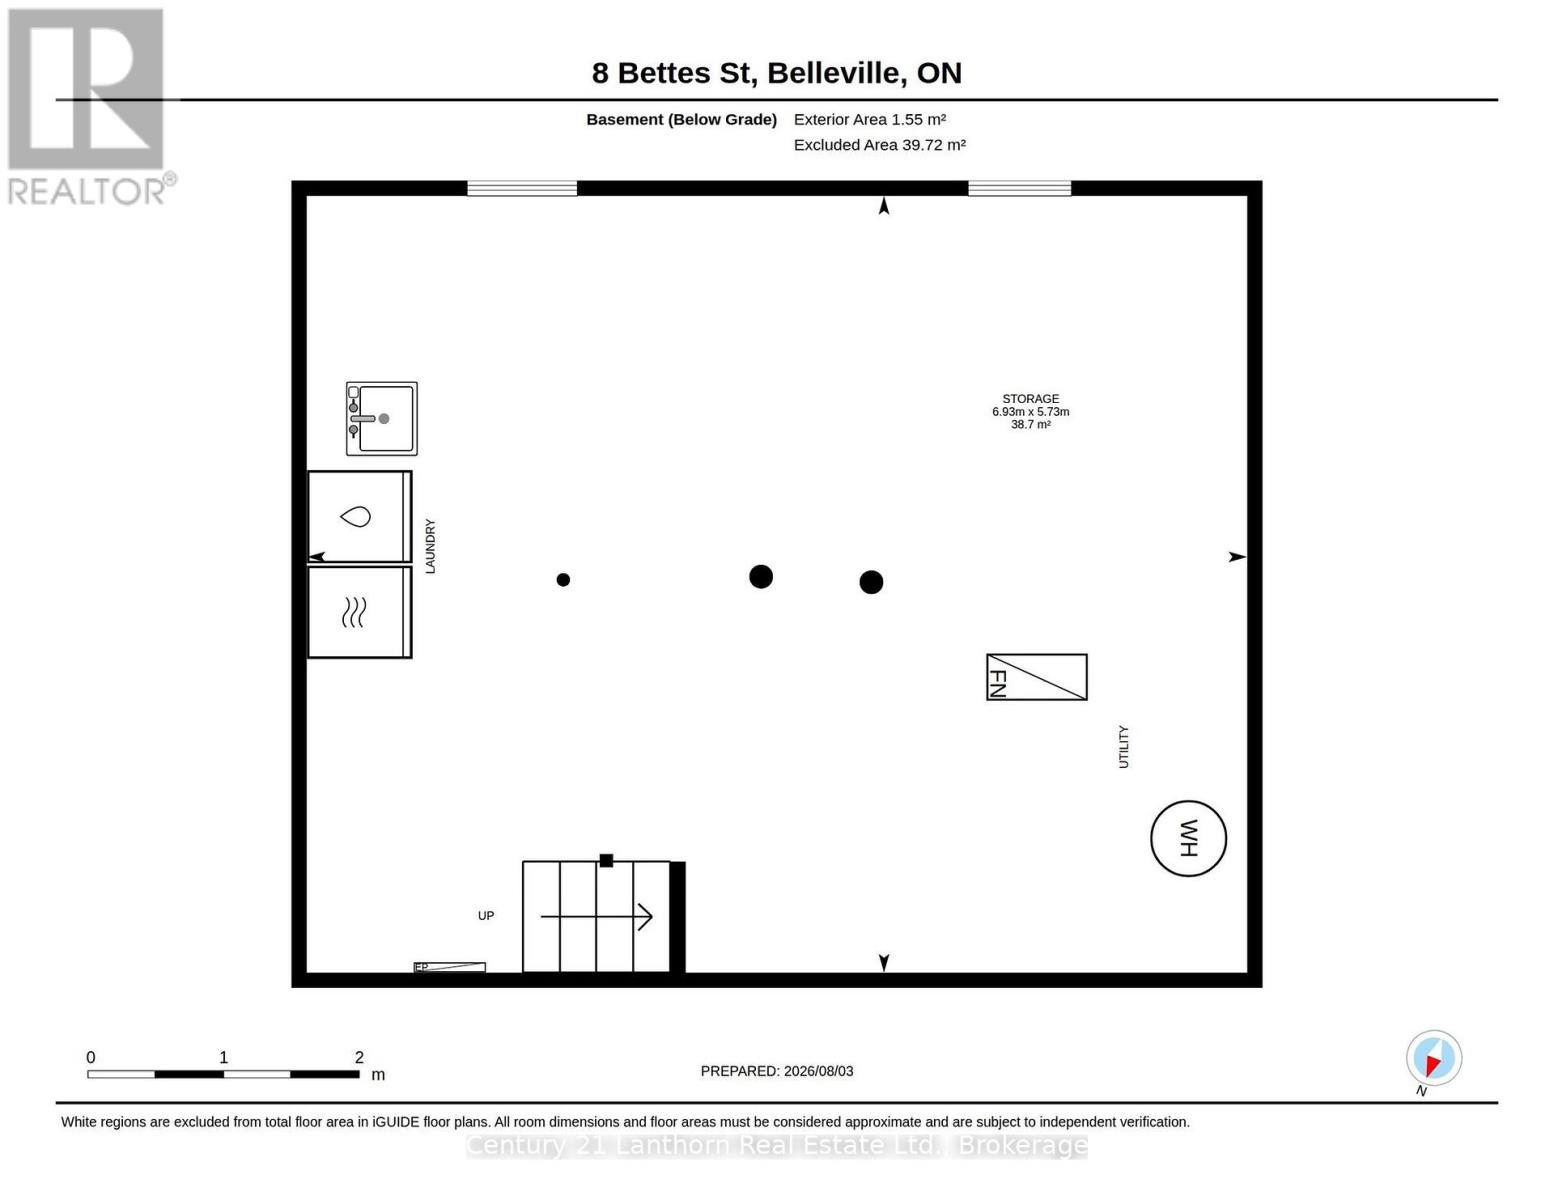
Welcome HOME! 8 Bettes Street is where timeless character with modern updates.This charming two-storey home offers the warmth and craftsmanship you'd expect, paired with the peace of mind that comes from major recent improvements. With three bedrooms upstairs (one currently configured as a walk-in closet but easily converted back), there's plenty of flexibility for families, guests, or a home office. Natural light pours through the oversized windows, creating bright, inviting spaces throughout the home. The updated bathroom (2026), features a beautifully renovated shower, while outside you'll enjoy a brand-new rear deck (2026) overlooking the exceptionally large backyard - perfect for entertaining, gardening, or simply relaxing. A new front walkway (2026) adds to the home's welcoming curb appeal.The list of practical upgrades is just as impressive: a new municipal sewer line (2026), complete basement Wet-Tec with internal weeping system and new sump-pump (all 2026), electric vehicle charger, fully fenced in yard, 30 year shingle roof (2014), and abundant basement storage provide convenience for years to come. The home is heated with a forced-air natural gas furnace, making the future addition of central air conditioning a straightforward upgrade if desired. Whether you're searching for your first home, more room to grow, or a property with character that's already had many of the big-ticket updates completed, 8 Bettes Street is one you won't want to miss. (id:15069)
Property Details
| MLS® Number | X13643422 |
| Property Type | Single Family |
| Community Name | Belleville Ward |
| Equipment Type | Water Heater |
| Parking Space Total | 2 |
| Rental Equipment Type | Water Heater |
| Structure | Deck, Shed |
Building
| Bathroom Total | 1 |
| Bedrooms Above Ground | 3 |
| Bedrooms Total | 3 |
| Age | 51 To 99 Years |
| Appliances | Water Meter, Dryer, Hood Fan, Stove, Washer, Refrigerator |
| Basement Development | Unfinished |
| Basement Type | N/a (unfinished) |
| Construction Style Attachment | Detached |
| Cooling Type | Window Air Conditioner |
| Exterior Finish | Vinyl Siding, Brick |
| Foundation Type | Concrete |
| Heating Fuel | Natural Gas |
| Heating Type | Forced Air |
| Stories Total | 2 |
| Size Interior | 700 - 1,100 Sqft |
| Type | House |
| Utility Water | Municipal Water |
Parking
| No Garage |
Land
| Acreage | No |
| Fence Type | Fenced Yard |
| Sewer | Sanitary Sewer |
| Size Depth | 135 Ft |
| Size Frontage | 33 Ft |
| Size Irregular | 33 X 135 Ft |
| Size Total Text | 33 X 135 Ft|under 1/2 Acre |
| Zoning Description | R4 |
Rooms
| Level | Type | Length | Width | Dimensions |
|---|---|---|---|---|
| Second Level | Primary Bedroom | 3.5 m | 3.35 m | 3.5 m x 3.35 m |
| Second Level | Bedroom | 3.42 m | 2.76 m | 3.42 m x 2.76 m |
| Second Level | Bedroom | 2.74 m | 2.13 m | 2.74 m x 2.13 m |
| Second Level | Bathroom | Measurements not available | ||
| Main Level | Living Room | 3.5 m | 3.42 m | 3.5 m x 3.42 m |
| Main Level | Dining Room | 3.04 m | 2.97 m | 3.04 m x 2.97 m |
| Main Level | Kitchen | 3.04 m | 2.76 m | 3.04 m x 2.76 m |
Utilities
| Cable | Installed |
| Electricity | Installed |
| Sewer | Installed |
Contact Us
Contact us for more information

This REALTOR.ca listing content is owned and licensed by REALTOR® members of The Canadian Real Estate Association
The trademarks REALTOR®, REALTORS®, and the REALTOR® logo are controlled by The Canadian Real Estate Association (CREA) and identify real estate professionals who are members of CREA. The trademarks MLS®, Multiple Listing Service® and the associated logos are owned by The Canadian Real Estate Association (CREA) and identify the quality of services provided by real estate professionals who are members of CREA. The trademark DDF® is owned by The Canadian Real Estate Association (CREA) and identifies CREA's Data Distribution Facility (DDF®)
September 08 2026 12:49:15
Central Lakes Association of REALTORS®
Century 21 Lanthorn Real Estate Ltd.