
8 - 850 Lakeshore Drive North Bay, Ontario P1A 2G8

4 Bedroom
2 Bathroom
800 - 899 sqft
None
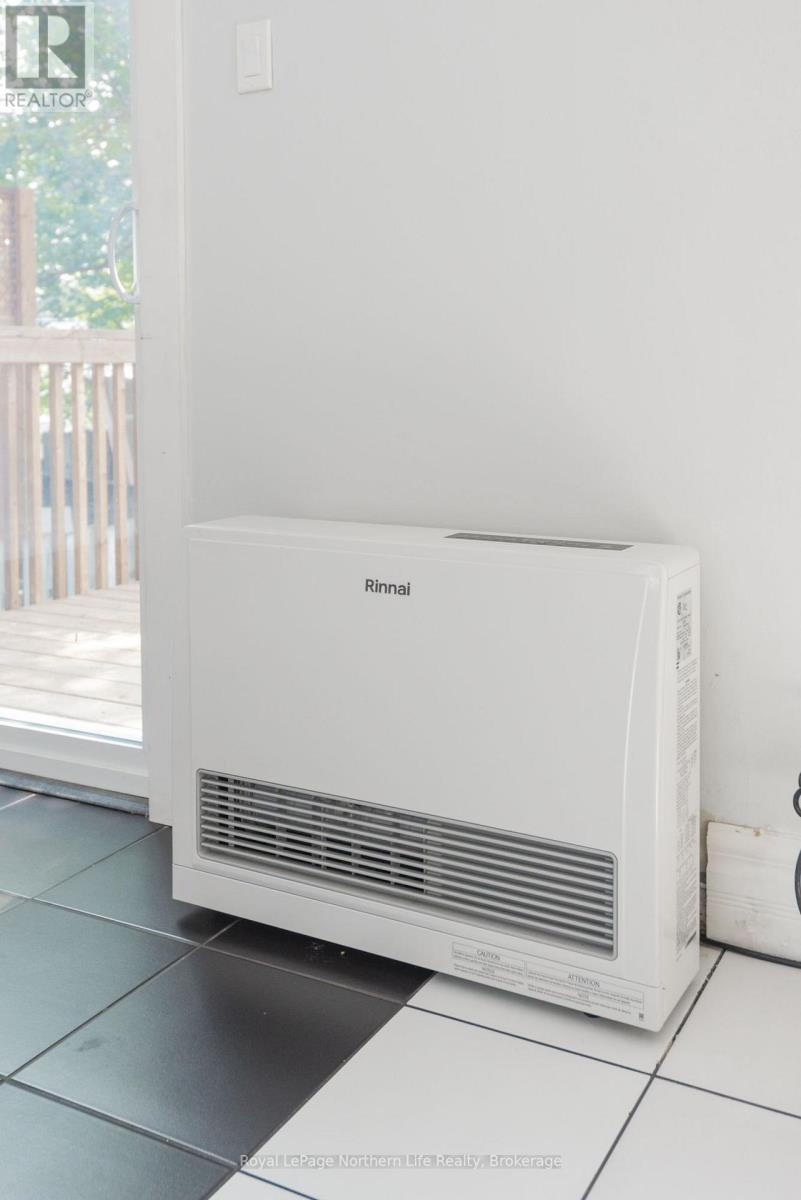
Baseboard Heaters, Forced Air
$299,900Maintenance, Common Area Maintenance, Parking, Insurance
$562.50 Monthly
Maintenance, Common Area Maintenance, Parking, Insurance
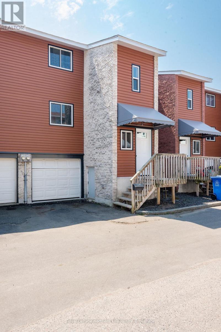
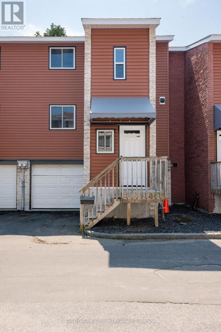
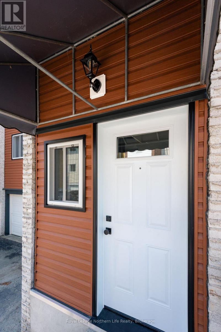
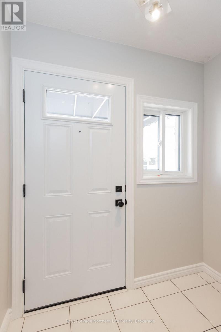
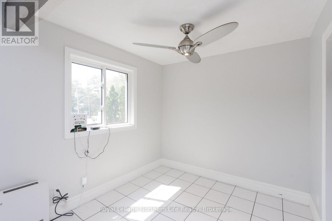
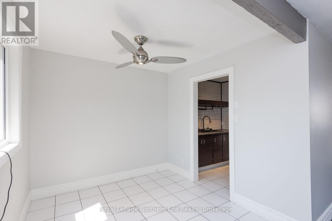
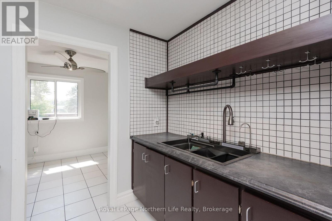
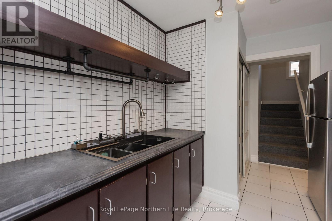
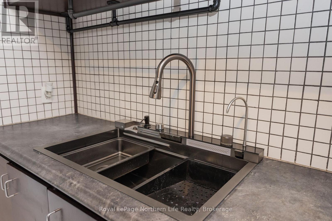
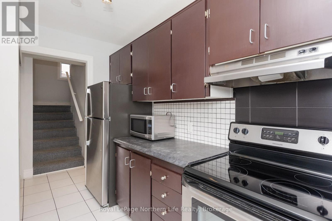
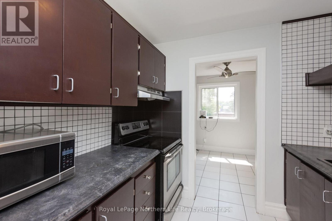
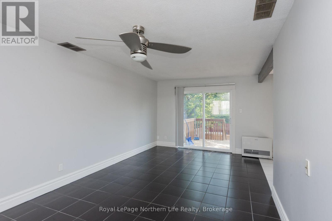
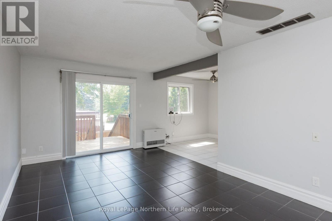
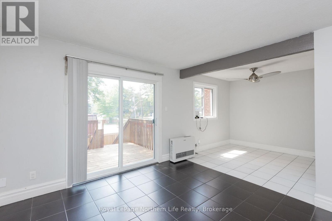
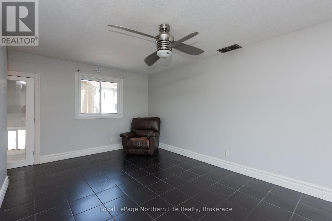
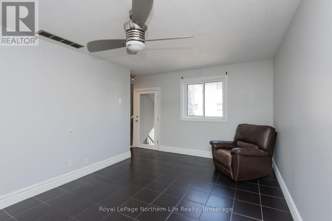
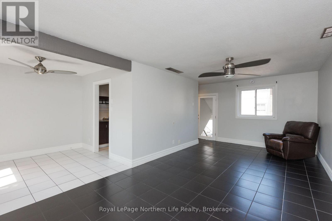
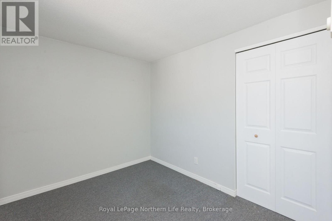
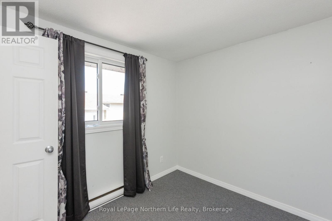
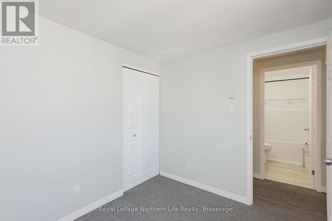
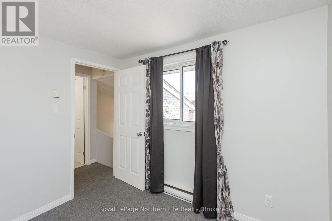
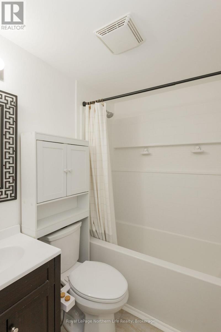
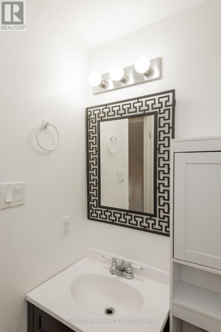
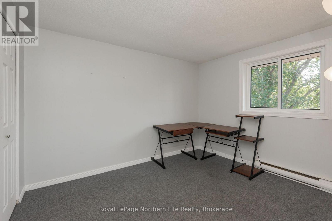
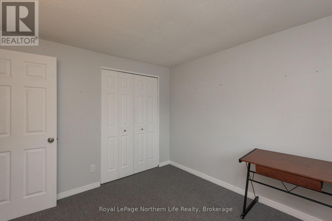
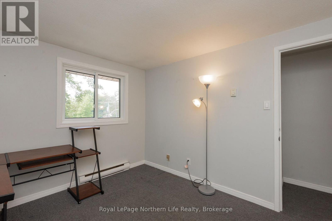
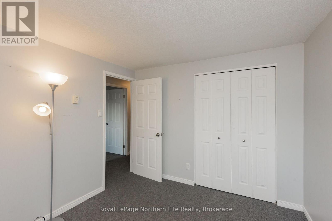
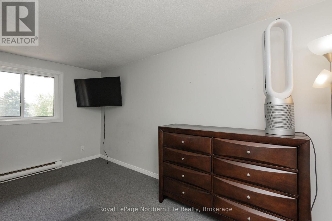
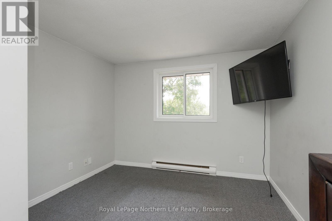
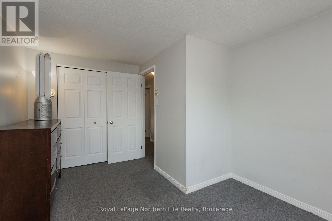
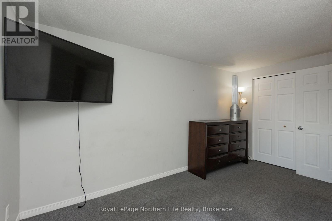
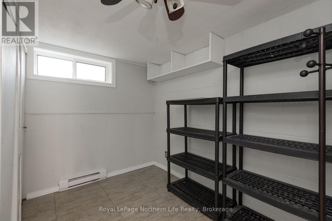
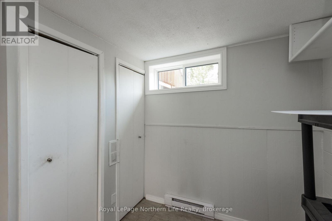
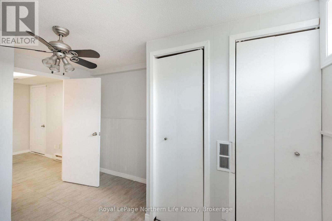
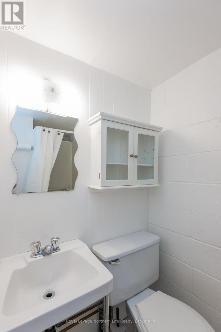
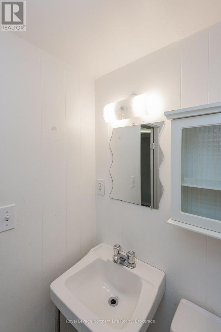
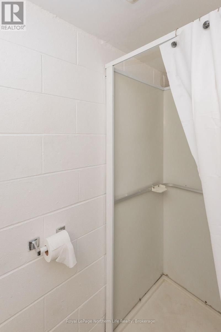
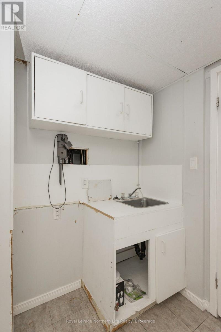
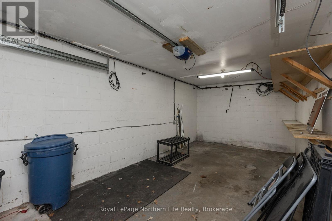
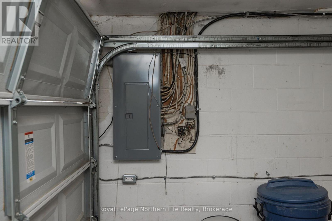
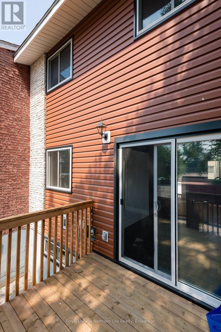
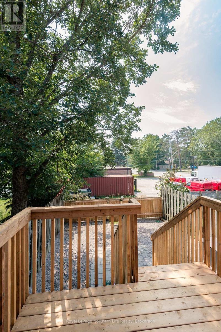
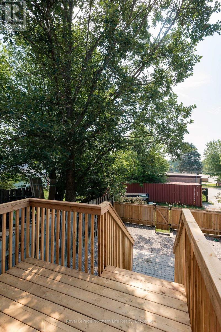
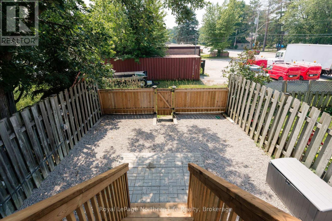
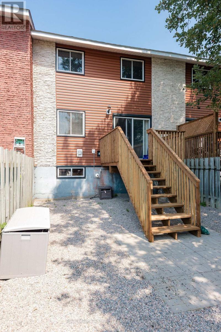
$562.50 MonthlyDiscover comfortable, low-maintenance living in this extensively updated 3+1 bedroom townhouse condo, just a short walk from the beautiful shores of Lake Nipissing. Offering a functional layout with modern upgrades throughout, this move-in-ready home is ideal for families, first-time buyers, investors, or those looking to downsize without sacrificing space. The main level features a bright living and dining area warmed by a gas stove, along with an updated kitchen complete with stainless steel appliances. Upstairs you'll find three spacious bedrooms and a renovated 4-piece bathroom. The finished lower level adds even more versatility with a fourth bedroom, a 3-piece bathroom, and additional living space that could easily serve as a recreation room, home office, or guest suite. With its own bedroom and bathroom, the lower level also offers excellent potential for an income helper or extended family living. Direct access to the attached garage adds everyday convenience. Numerous improvements have been completed recently, including updated windows, siding, doors, closets, a deck, and insulation, providing added comfort, efficiency, and peace of mind. The condominium complex is also benefiting from ongoing exterior enhancements, further enhancing its curb appeal and long-term value. Conveniently located close to schools, parks, shopping, walking trails, and the waterfront, this move-in-ready home offers an excellent opportunity to enjoy the lifestyle that comes with living just moments from Lake Nipissing. (id:15069)
Open House
This property has open houses!
July
18
Saturday
Starts at:
11:00 am
Ends at:12:30 pm
Property Details
| MLS® Number | X13567036 |
| Property Type | Single Family |
| Community Name | Ferris |
| Amenities Near By | Beach |
| Community Features | Pets Allowed With Restrictions, School Bus |
| Features | Flat Site |
| Parking Space Total | 2 |
| Structure | Deck |
Building
| Bathroom Total | 2 |
| Bedrooms Above Ground | 3 |
| Bedrooms Below Ground | 1 |
| Bedrooms Total | 4 |
| Age | 31 To 50 Years |
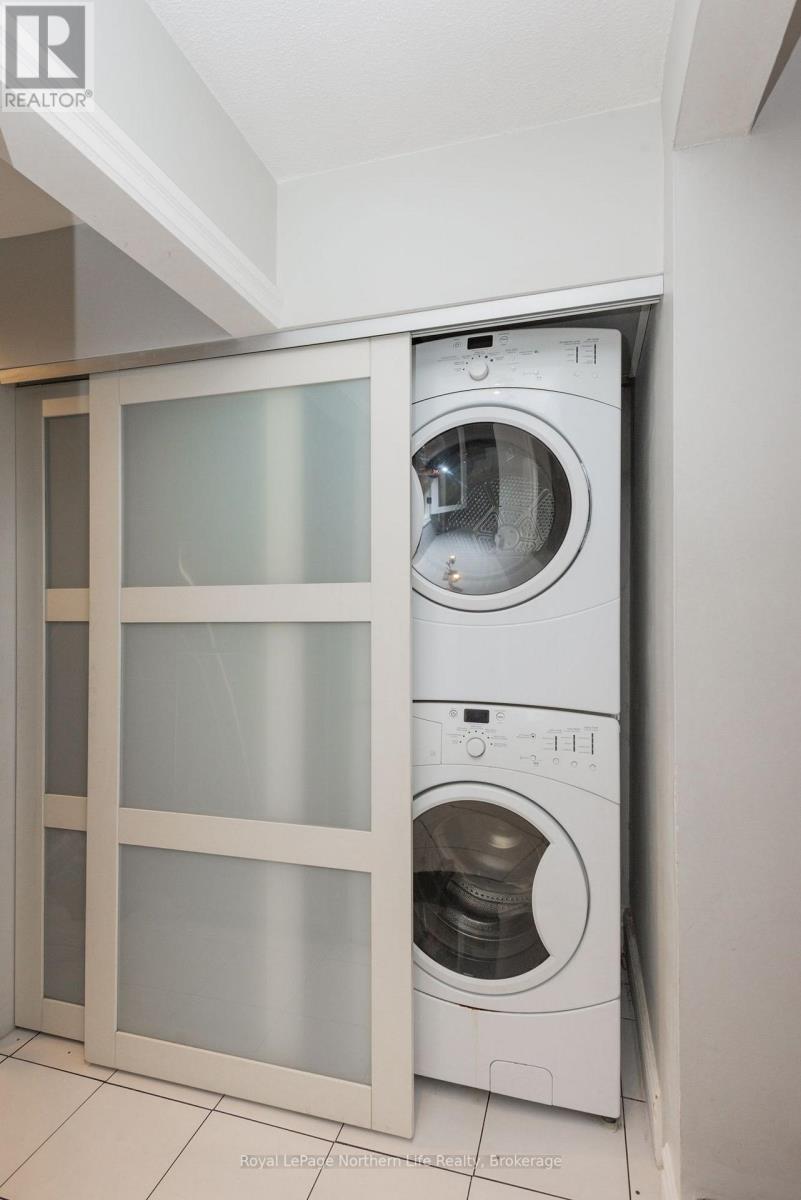
| Appliances | Dryer, Microwave, Stove, Washer, Refrigerator |
| Basement Development | Finished |
| Basement Type | N/a (finished) |
| Cooling Type | None |
| Exterior Finish | Brick, Vinyl Siding |
| Heating Fuel | Electric, Natural Gas |
| Heating Type | Baseboard Heaters, Forced Air |
| Stories Total | 2 |
| Size Interior | 800 - 899 Sqft |
| Type | Row / Townhouse |
Parking
| Attached Garage | |
| Garage |
Land
| Acreage | No |
| Fence Type | Fenced Yard |
| Land Amenities | Beach |
| Zoning Description | Rm2 |
Rooms
| Level | Type | Length | Width | Dimensions |
|---|---|---|---|---|
| Second Level | Primary Bedroom | 4.32 m | 3.1 m | 4.32 m x 3.1 m |
| Second Level | Bedroom 2 | 2.89 m | 2.49 m | 2.89 m x 2.49 m |
| Second Level | Bedroom 3 | 3.4 m | 2.87 m | 3.4 m x 2.87 m |
| Second Level | Bathroom | 2.01 m | 1.52 m | 2.01 m x 1.52 m |
| Lower Level | Bedroom 4 | 3.65 m | 2.9 m | 3.65 m x 2.9 m |
| Lower Level | Bathroom | 1.22 m | 1.93 m | 1.22 m x 1.93 m |
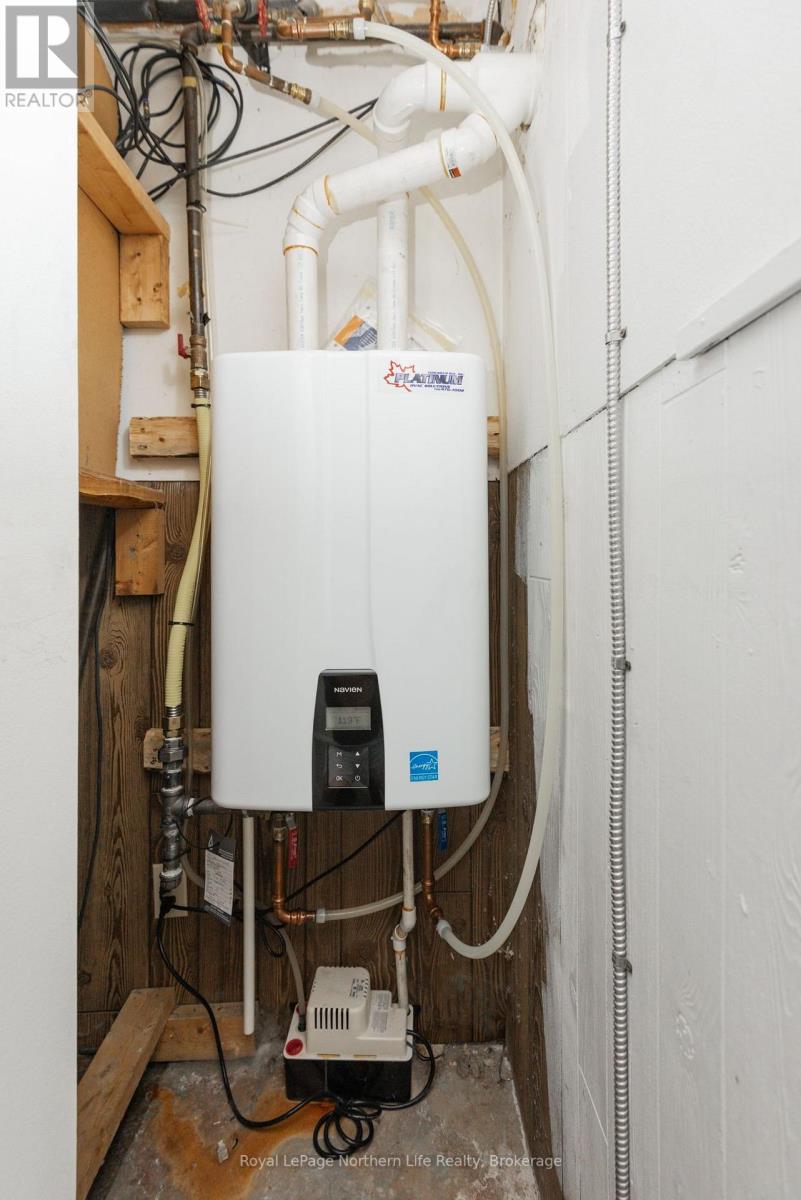
| Lower Level | Utility Room | 2.95 m | 2.51 m | 2.95 m x 2.51 m |
| Main Level | Living Room | 6.73 m | 3.35 m | 6.73 m x 3.35 m |
| Main Level | Dining Room | 2.69 m | 2.64 m | 2.69 m x 2.64 m |
| Main Level | Kitchen | 2.94 m | 4.06 m | 2.94 m x 4.06 m |
https://www.realtor.ca/real-estate/30036851/8-850-lakeshore-drive-north-bay-ferris-ferris
Contact Us
Contact us for more information

This REALTOR.ca listing content is owned and licensed by REALTOR® members of The Canadian Real Estate Association
The trademarks REALTOR®, REALTORS®, and the REALTOR® logo are controlled by The Canadian Real Estate Association (CREA) and identify real estate professionals who are members of CREA. The trademarks MLS®, Multiple Listing Service® and the associated logos are owned by The Canadian Real Estate Association (CREA) and identify the quality of services provided by real estate professionals who are members of CREA. The trademark DDF® is owned by The Canadian Real Estate Association (CREA) and identifies CREA's Data Distribution Facility (DDF®)
July 16 2026 06:56:59
North Bay and Area REALTORS® Association
Royal LePage Northern Life Realty, Brokerage