
8 - 395 Riverbend Road North Bay, Ontario P1B 8Z4

2 Bedroom
1 Bathroom
5,000 - 100,000 sqft
Bungalow
Fireplace
Inground Pool
Window Air Conditioner
Forced Air
Waterfront On River
$279,900
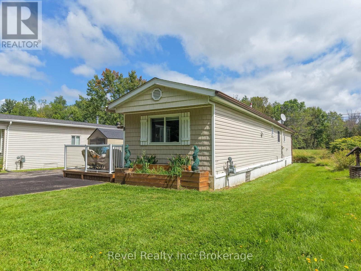
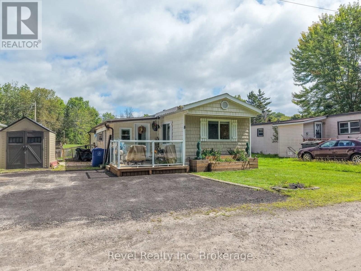
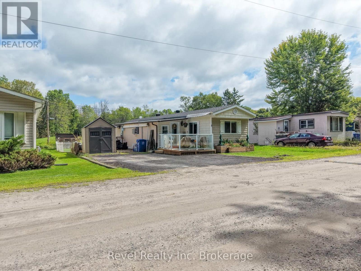
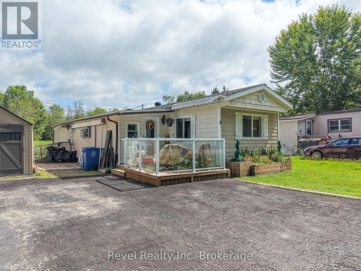
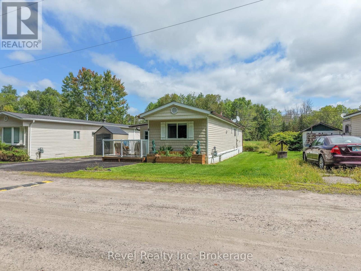
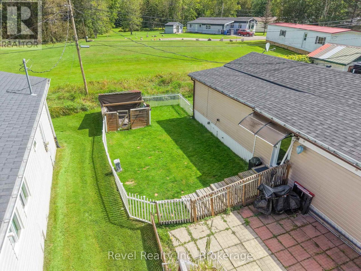
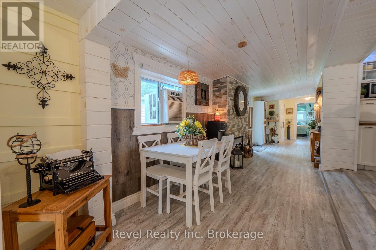
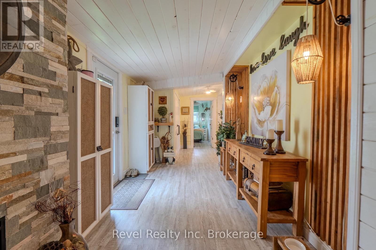
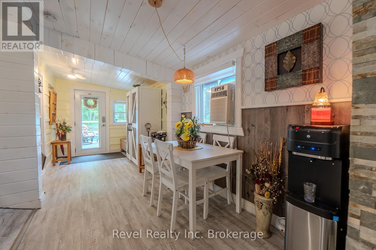
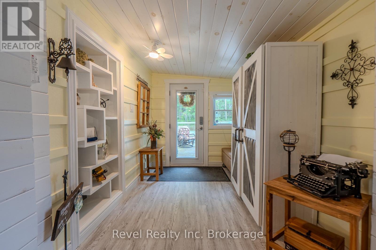
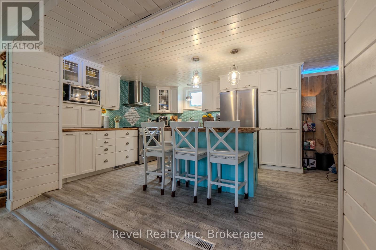
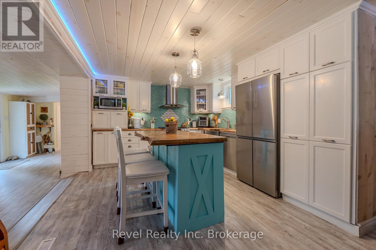
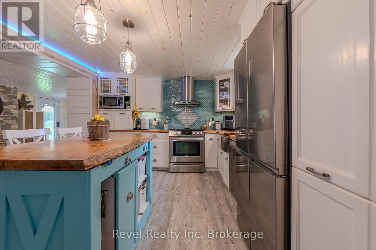
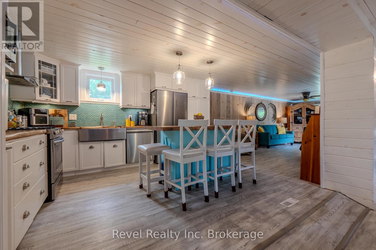
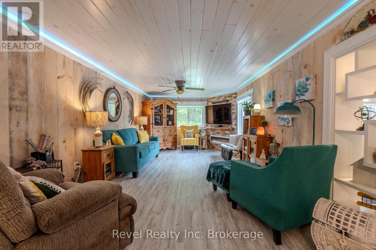
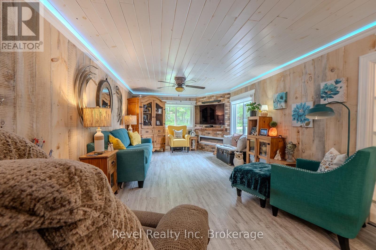
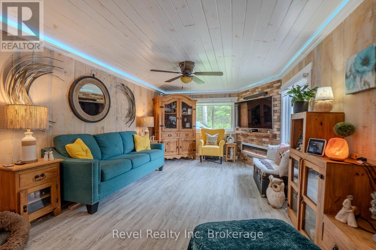
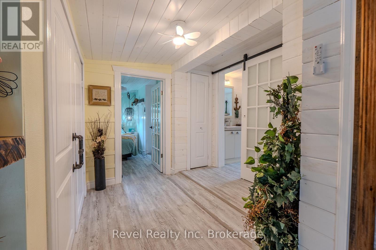
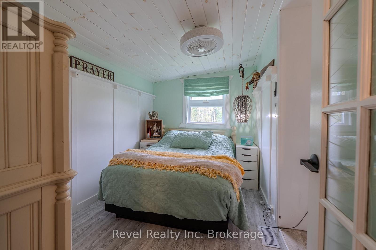
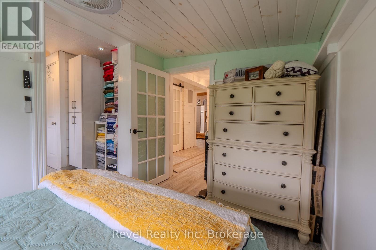
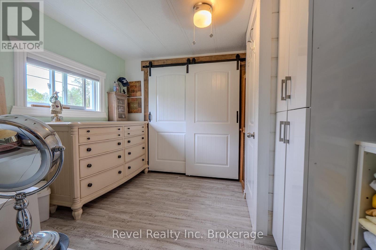
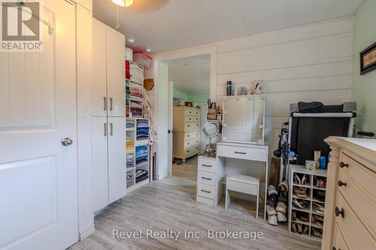
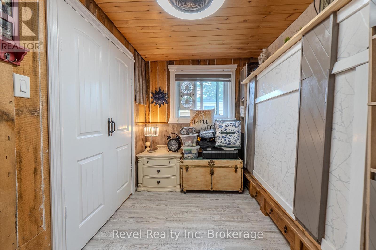
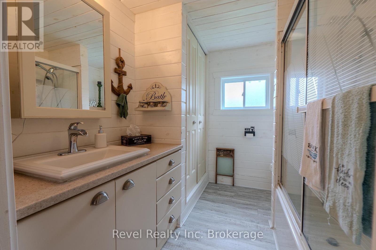
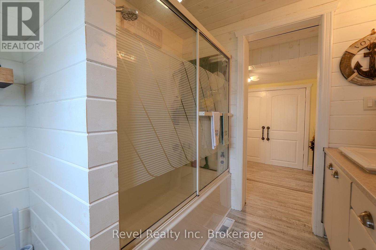
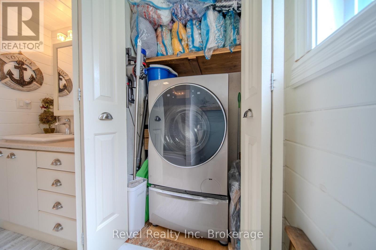
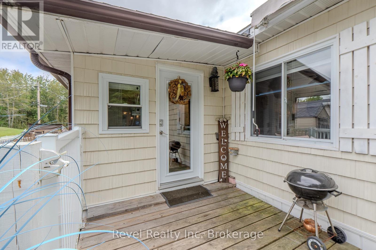
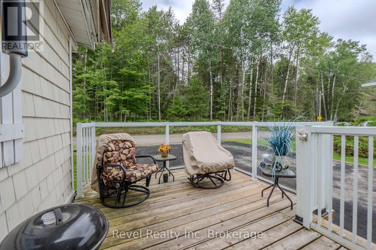
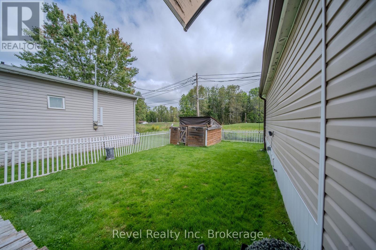
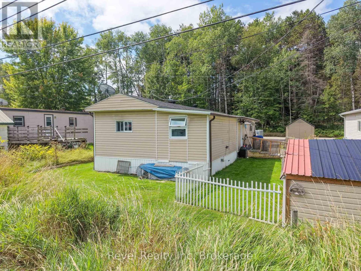
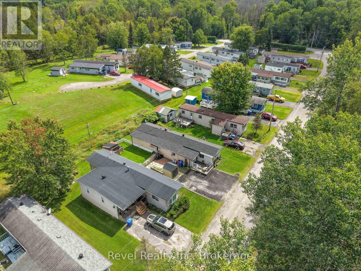
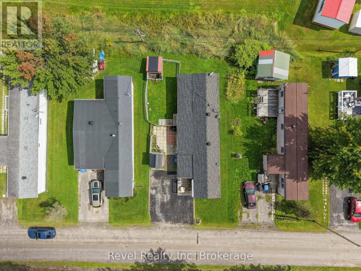
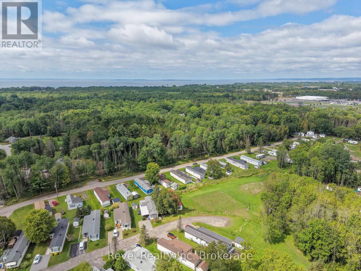
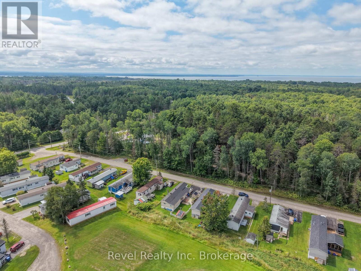
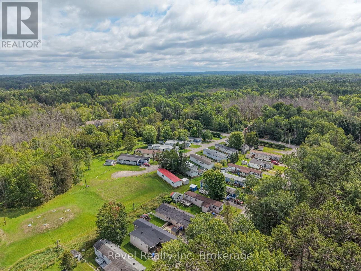
Enjoy retirement living with this beautifully updated, 2 bedroom, 1 bathroom mobile home located in Fairview Park. This home was renovated from top to bottom in 2019 offering modern upgrades throughout. Experience comfortable, one-level living with an open-concept kitchen and living area, walk in closet off the primary bedroom, a second bedroom, and 4-piece bathroom with laundry. Additional features include natural gas heating, a double driveway, storage shed and private front porch, perfect for relaxing outdoors. Residents also have access to a common inground pool and access to La Vase river. Unit is pre-inspected. Small pets are permitted. (id:15069)
Open House
This property has open houses!
August
29
Saturday
Starts at:
9:30 am
Ends at:10:30 am
Property Details
| MLS® Number | X13713350 |
| Property Type | Single Family |
| Community Name | Ferris |
| Easement | Unknown |
| Equipment Type | None |
| Features | Flat Site |
| Parking Space Total | 2 |
| Pool Type | Inground Pool |
| Rental Equipment Type | None |
| Structure | Deck, Porch, Shed |
| View Type | Direct Water View |
| Water Front Name | La Vase River |
| Water Front Type | Waterfront On River |
Building
| Bathroom Total | 1 |
| Bedrooms Above Ground | 2 |
| Bedrooms Total | 2 |
| Amenities | Fireplace(s) |
| Appliances | Dishwasher, Dryer, Furniture, Microwave, Gas Stove(s), Washer, Refrigerator |
| Architectural Style | Bungalow |
| Basement Type | Crawl Space |
| Construction Status | Insulation Upgraded |
| Cooling Type | Window Air Conditioner |
| Exterior Finish | Vinyl Siding, Aluminum Siding |
| Fireplace Present | Yes |
| Fireplace Total | 2 |
| Fireplace Type | Insert |
| Flooring Type | Vinyl |
| Heating Fuel | Natural Gas |
| Heating Type | Forced Air |
| Stories Total | 1 |
| Size Interior | 5,000 - 100,000 Sqft |
| Type | Mobile Home |
| Utility Water | Drilled Well, Community Water System |
Parking
| No Garage |
Land
| Access Type | Private Docking, Year-round Access |
| Acreage | No |
| Sewer | Septic System |
| Size Frontage | 475 Ft |
| Size Irregular | 475 Ft |
| Size Total Text | 475 Ft |
| Zoning Description | Mobile Park |
Rooms
| Level | Type | Length | Width | Dimensions |
|---|---|---|---|---|
| Main Level | Foyer | 2.53 m | 2.23 m | 2.53 m x 2.23 m |
| Main Level | Other | 9.16 m | 2.16 m | 9.16 m x 2.16 m |
| Main Level | Kitchen | 4.24 m | 3.08 m | 4.24 m x 3.08 m |
| Main Level | Living Room | 6.71 m | 3.36 m | 6.71 m x 3.36 m |
| Main Level | Bathroom | 2.74 m | 2.14 m | 2.74 m x 2.14 m |
| Main Level | Bedroom 2 | 3.35 m | 1.86 m | 3.35 m x 1.86 m |
| Main Level | Primary Bedroom | 3.36 m | 2.15 m | 3.36 m x 2.15 m |
| Main Level | Other | 2.76 m | 3.05 m | 2.76 m x 3.05 m |
Utilities
| Cable | Available |
| Electricity | Installed |
https://www.realtor.ca/real-estate/30198401/8-395-riverbend-road-north-bay-ferris-ferris
Contact Us
Contact us for more information

This REALTOR.ca listing content is owned and licensed by REALTOR® members of The Canadian Real Estate Association
The trademarks REALTOR®, REALTORS®, and the REALTOR® logo are controlled by The Canadian Real Estate Association (CREA) and identify real estate professionals who are members of CREA. The trademarks MLS®, Multiple Listing Service® and the associated logos are owned by The Canadian Real Estate Association (CREA) and identify the quality of services provided by real estate professionals who are members of CREA. The trademark DDF® is owned by The Canadian Real Estate Association (CREA) and identifies CREA's Data Distribution Facility (DDF®)
August 27 2026 04:07:11
North Bay and Area REALTORS® Association
Revel Realty Inc. Brokerage