
8 - 233 Innisfil Street Barrie, Ontario L4N 3E9

3 Bedroom
3 Bathroom
1,000 - 1,199 sqft
Fireplace
Central Air Conditioning
Forced Air
$539,000Maintenance, Common Area Maintenance
$475.48 Monthly
Maintenance, Common Area Maintenance
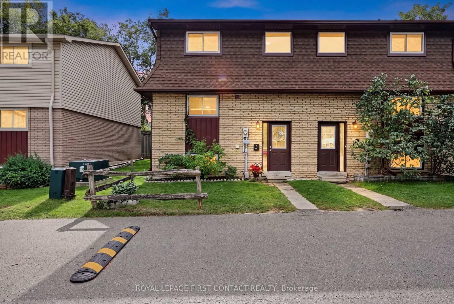
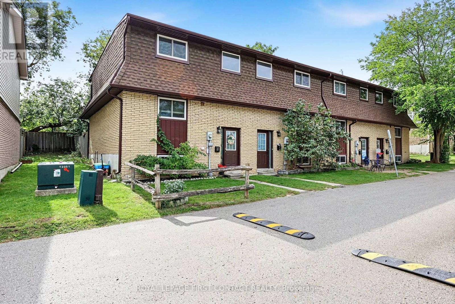
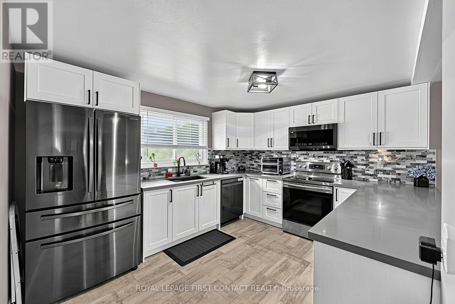
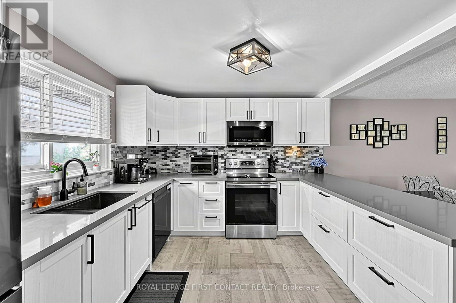
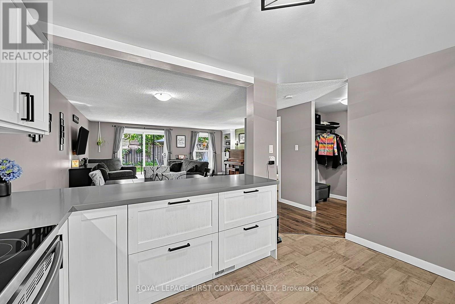
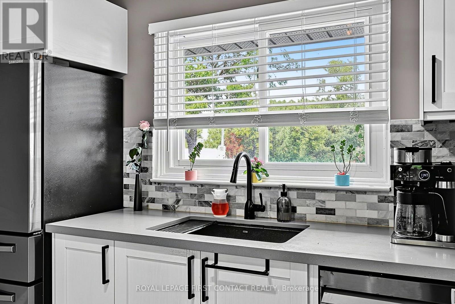
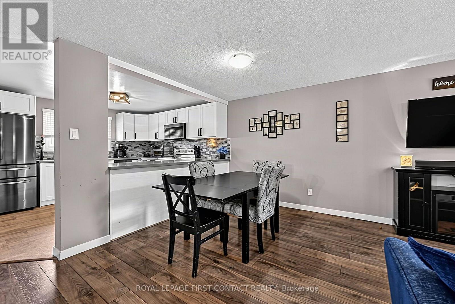
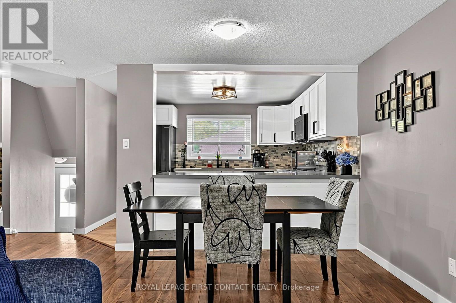
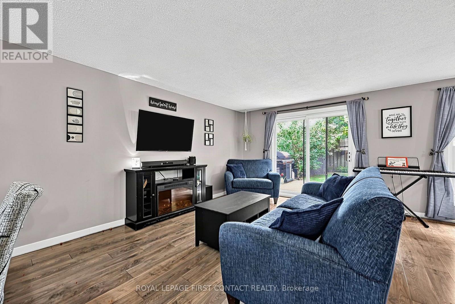
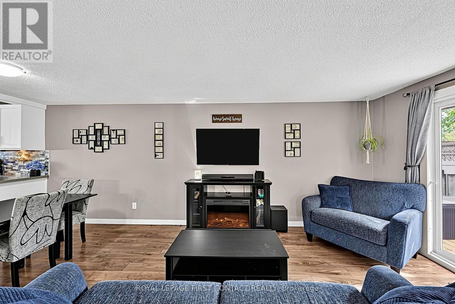
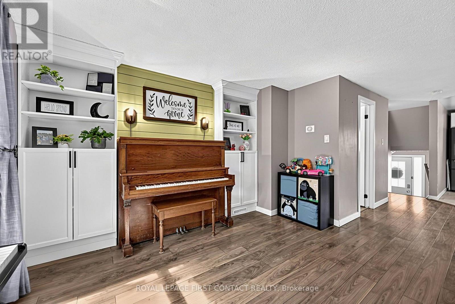
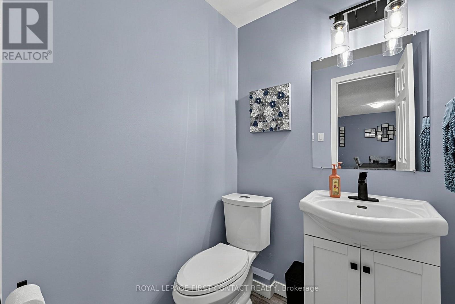
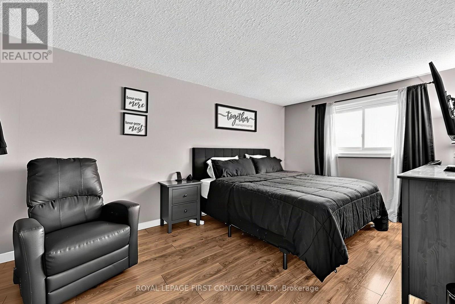
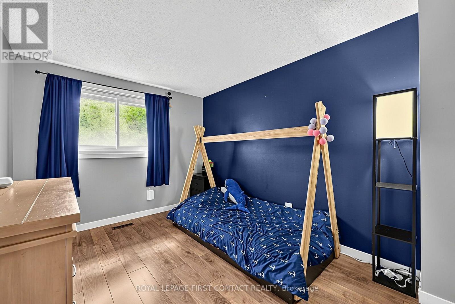
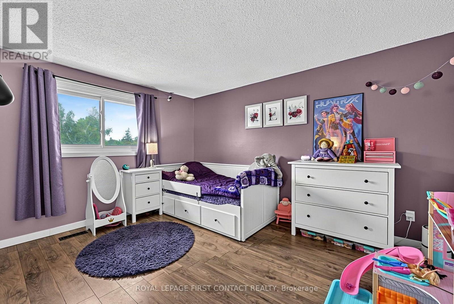
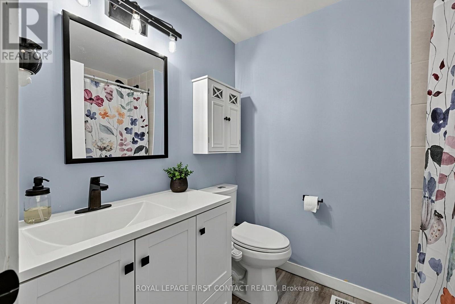
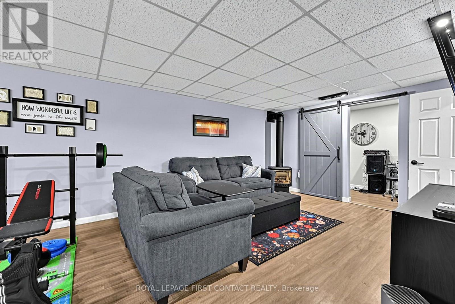
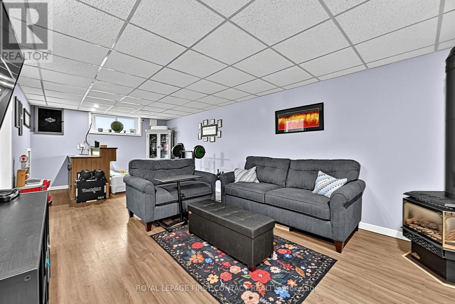
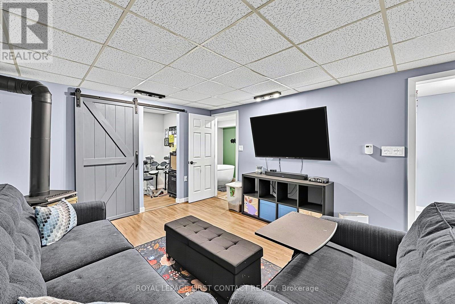
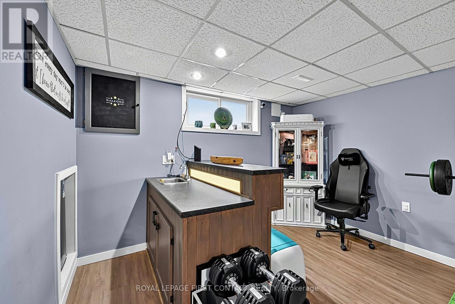
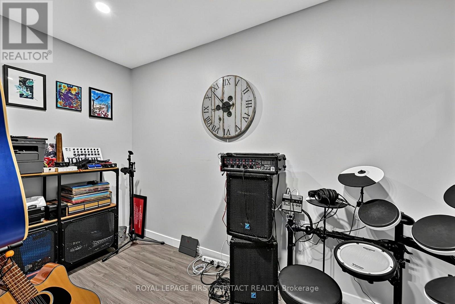
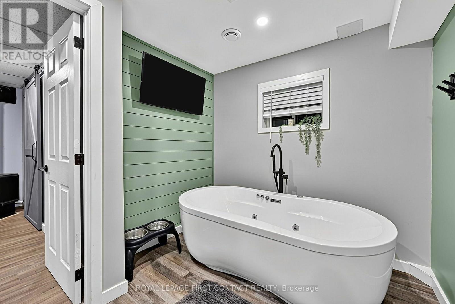
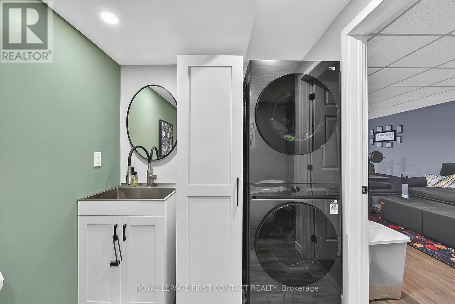
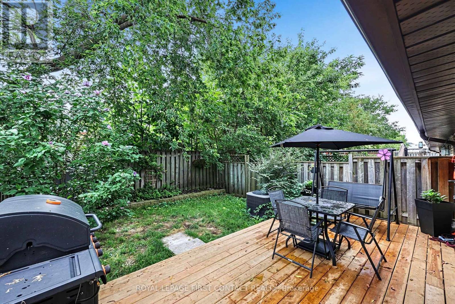
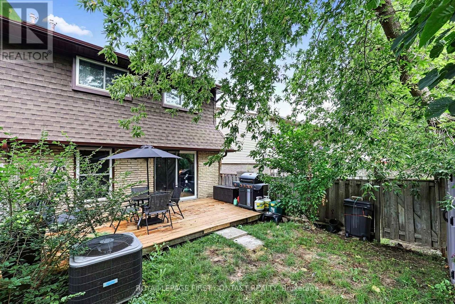
$475.48 MonthlyWelcome to this beautifully renovated condo townhouse in desirable Allandale Centre! Thoughtfully updated throughout, this move-in-ready home features laminate flooring, a brand-new kitchen with modern cabinetry, quartz countertops, New Samsung appliances, a granite sink and stylish stone backsplash. Upstairs offers a beautifully updated bathroom, a generous primary bedroom and two additional spacious bedrooms. The finished basement provides exceptional bonus living space with a fully functioning wet bar, freestanding gas fireplace, a spa-like third bathroom with a relaxing Jacuzzi tub, brand-new washer and dryer, plus a separate media room or home gym. . Additional highlights include an owned hot water tank and owned water softener. Conveniently located close to schools, shopping, amenities and Highway 400-this stylish home offers comfort, space and exceptional value! (id:15069)
Property Details
| MLS® Number | S13809286 |
| Property Type | Single Family |
| Community Name | Allandale Centre |
| Community Features | Pets Allowed With Restrictions |
| Parking Space Total | 1 |
Building
| Bathroom Total | 3 |
| Bedrooms Above Ground | 3 |
| Bedrooms Total | 3 |
| Amenities | Fireplace(s) |
| Appliances | Water Heater, Water Softener, Dishwasher, Dryer, Stove, Washer, Refrigerator |
| Basement Development | Finished |
| Basement Type | Full (finished) |
| Cooling Type | Central Air Conditioning |
| Exterior Finish | Aluminum Siding, Brick Veneer |
| Fireplace Present | Yes |
| Fireplace Type | Free Standing Metal |
| Half Bath Total | 1 |
| Heating Fuel | Natural Gas |
| Heating Type | Forced Air |
| Stories Total | 2 |
| Size Interior | 1,000 - 1,199 Sqft |
| Type | Row / Townhouse |
Parking
| No Garage |
Land
| Acreage | No |
Rooms
| Level | Type | Length | Width | Dimensions |
|---|---|---|---|---|
| Second Level | Bedroom 2 | 3.8 m | 2.92 m | 3.8 m x 2.92 m |
| Second Level | Bedroom 3 | 2.59 m | 3.27 m | 2.59 m x 3.27 m |
| Basement | Recreational, Games Room | 7.21 m | 3.76 m | 7.21 m x 3.76 m |
| Basement | Media | 1.43 m | 2.95 m | 1.43 m x 2.95 m |
| Ground Level | Kitchen | 3.61 m | 3.12 m | 3.61 m x 3.12 m |
| Ground Level | Living Room | 6.07 m | 5.72 m | 6.07 m x 5.72 m |
Contact Us
Contact us for more information

This REALTOR.ca listing content is owned and licensed by REALTOR® members of The Canadian Real Estate Association
The trademarks REALTOR®, REALTORS®, and the REALTOR® logo are controlled by The Canadian Real Estate Association (CREA) and identify real estate professionals who are members of CREA. The trademarks MLS®, Multiple Listing Service® and the associated logos are owned by The Canadian Real Estate Association (CREA) and identify the quality of services provided by real estate professionals who are members of CREA. The trademark DDF® is owned by The Canadian Real Estate Association (CREA) and identifies CREA's Data Distribution Facility (DDF®)
September 27 2026 04:36:03
Toronto Regional Real Estate Board
Royal LePage First Contact Realty