
798377 Third Line E Mulmur, Ontario L9V 0H8

3 Bedroom
2 Bathroom
2,000 - 2,500 sqft
Fireplace
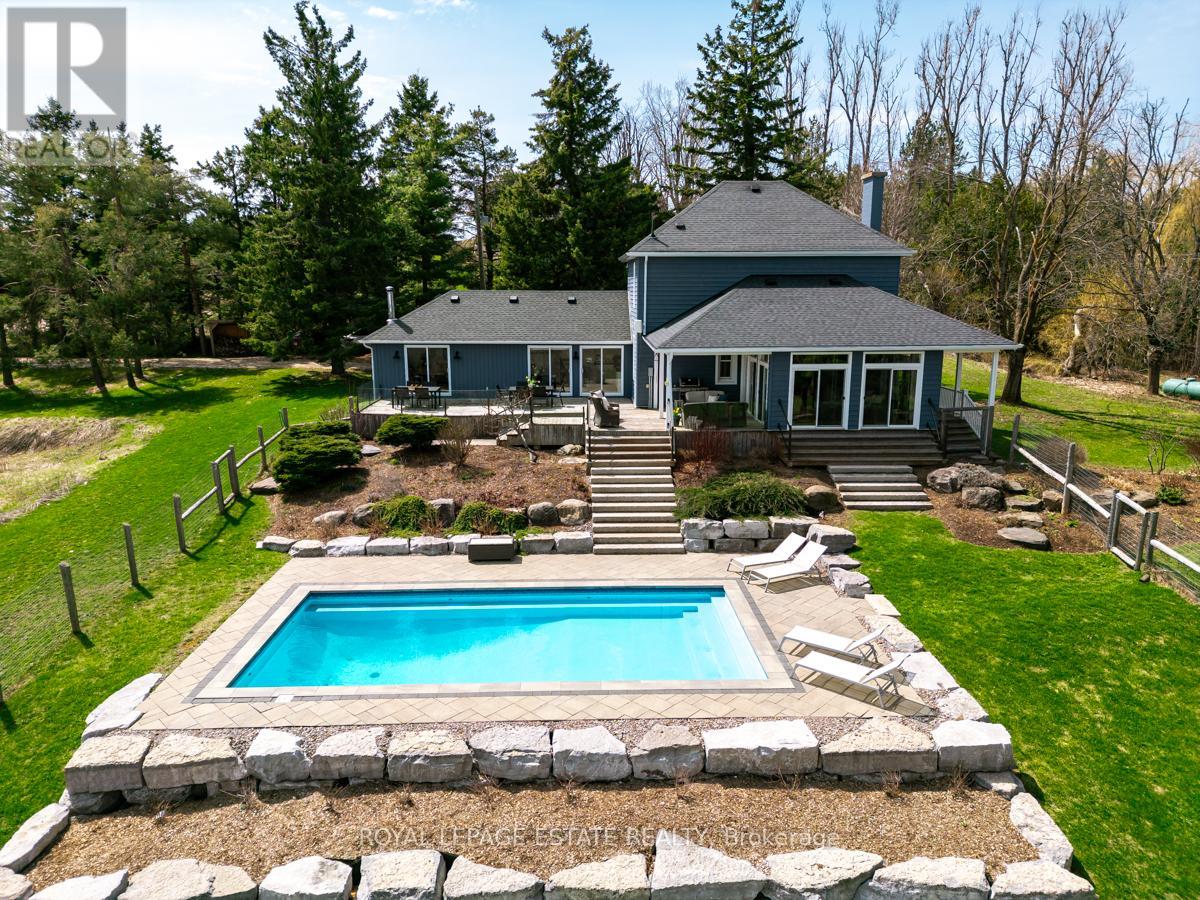
Inground Pool, Outdoor Pool
Central Air Conditioning
Heat Pump
Acreage
Landscaped
$1,885,000
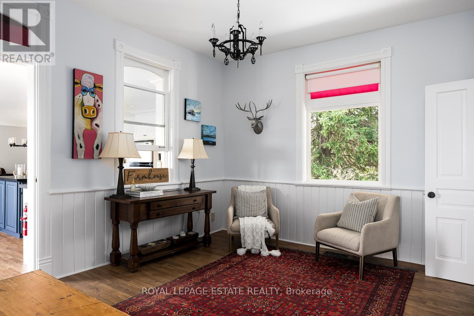
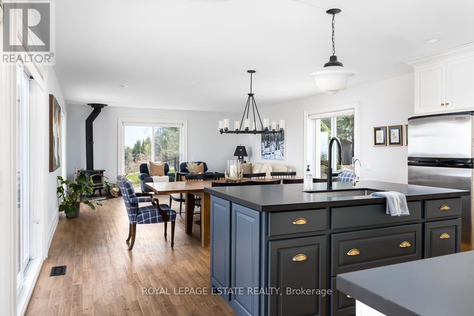
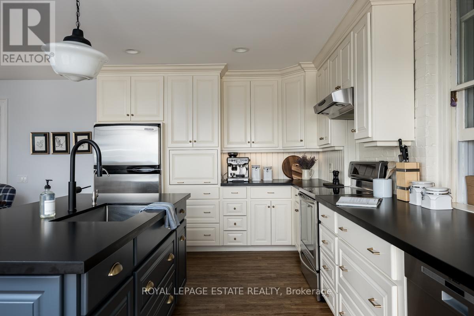
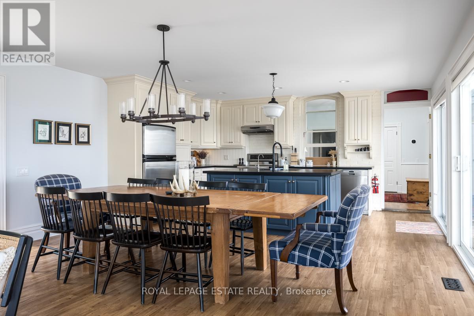
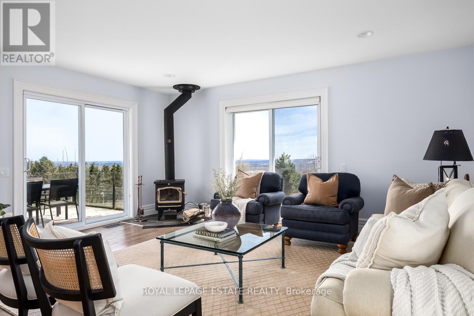

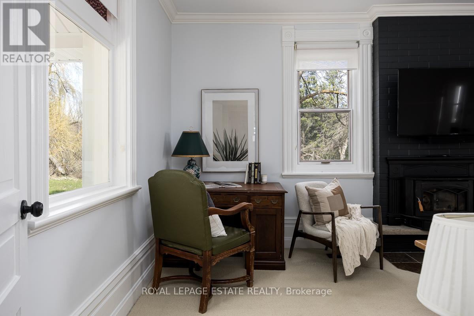
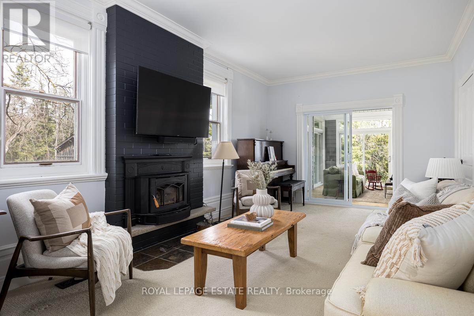
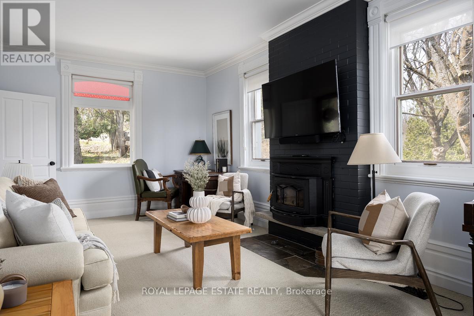
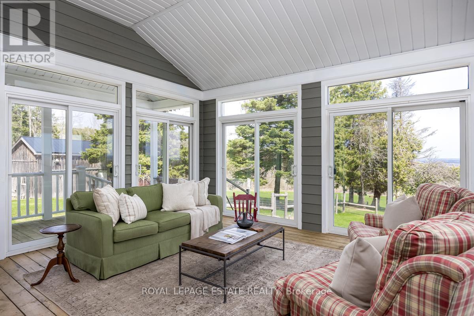
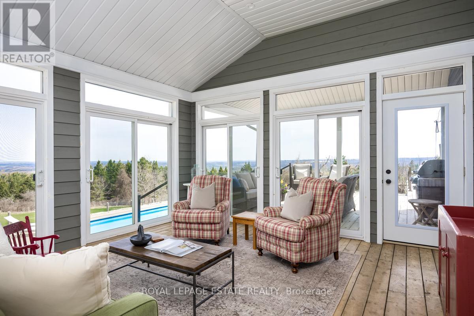
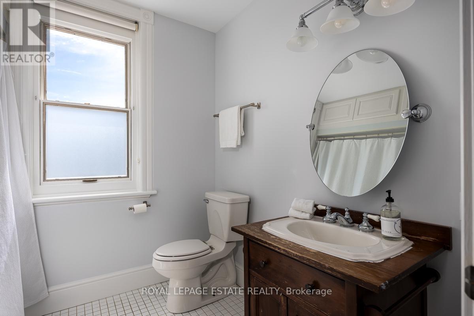
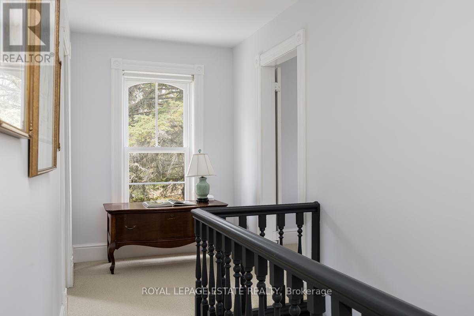
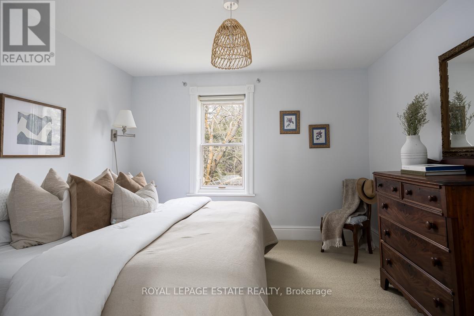

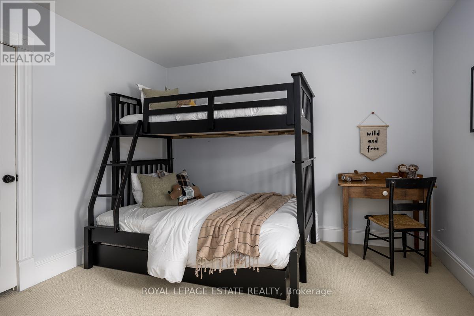
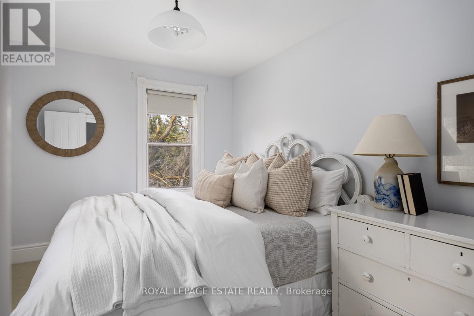
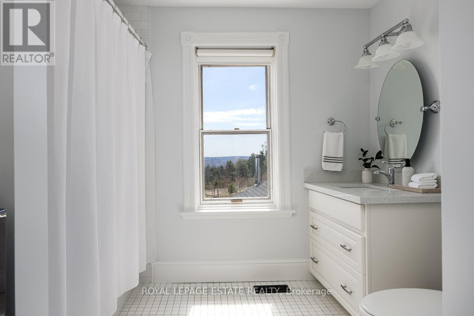
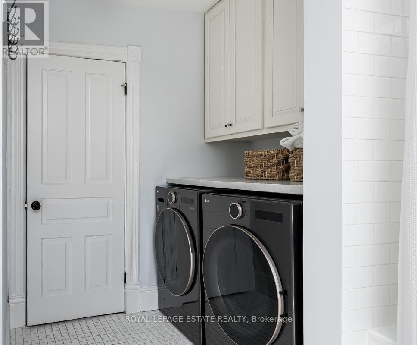
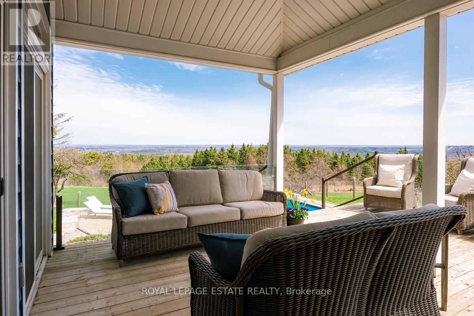
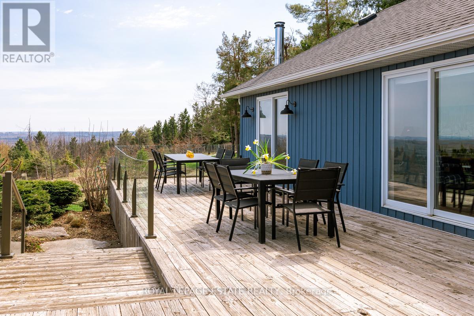
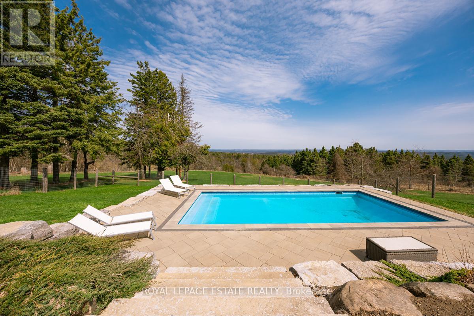
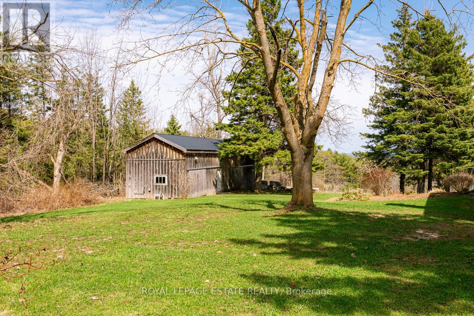
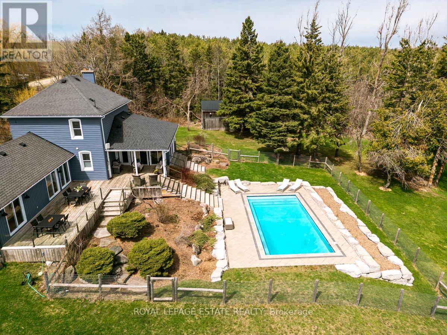
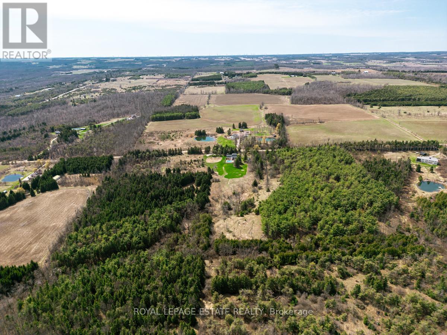
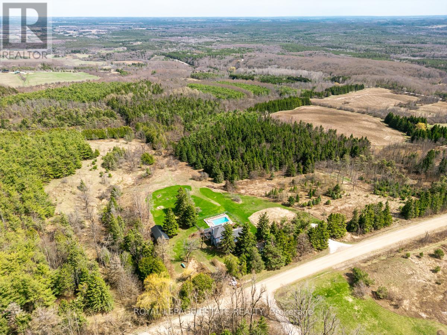
PANORAMIC VIEWS ON THIRD LINE. Located along one of Mulmur's most coveted roads, this 25-acre country estate offers unobstructed vistas and privacy. Situated on Third Line, a quiet enclave highly favoured by discerning recreational owners, this beautifully maintained century farmhouse perfectly balances historic charm with curated modern style.THE RESIDENCE: Designed for quiet relaxation and family living, the bright main floor features an open-concept kitchen, dining, and family room with floor-to-ceiling windows and direct deck access to take in the dramatic eastern and southern views. A private den with a fireplace and an adjacent four-piece bath serves beautifully as an office or a main-floor guest suite. Upstairs, the home keeps to its authentic roots with a practical laundry room and a classic three-bedroom layout. Two of these rooms are configured to comfortably fit king beds, offering a manageable weekend footprint without the upkeep of unused square footage.THE OUTDOORS & LOCATION: The best of recreational living. Enjoy an east-facing private oasis with beautiful morning light, while the southern exposure provides bright afternoon sun over the pool area and mature gardens. Features include a renovated drive shed ideal for a pool house, studio, or workshop, and an extensive private trail system. While completely private, you are just an eight-minute drive down Third Line to Creemore. This property offers an irreplaceable combination of address, view, and land.Open House Sunday 1-3pm. Bring footwear for property. (id:15069)
Property Details
| MLS® Number | X13058234 |
| Property Type | Single Family |
| Community Name | Rural Mulmur |
| Amenities Near By | Golf Nearby, Ski Area |
| Easement | Escarpment Control |
| Features | Wooded Area, Irregular Lot Size, Sloping, Country Residential |
| Parking Space Total | 10 |
| Pool Type | Inground Pool, Outdoor Pool |
| Structure | Deck, Porch, Drive Shed |
| View Type | View |
Building
| Bathroom Total | 2 |
| Bedrooms Above Ground | 3 |
| Bedrooms Total | 3 |
| Age | 100+ Years |
| Amenities | Fireplace(s) |
| Appliances | Water Heater, Water Purifier, Water Softener, Dishwasher, Dryer, Stove, Washer, Refrigerator |
| Basement Development | Unfinished |
| Basement Type | N/a (unfinished) |
| Cooling Type | Central Air Conditioning |
| Exterior Finish | Wood |
| Fire Protection | Smoke Detectors |
| Fireplace Present | Yes |
| Fireplace Total | 2 |
| Fireplace Type | Woodstove |
| Flooring Type | Hardwood, Carpeted |
| Foundation Type | Concrete |
| Heating Fuel | Wood |
| Heating Type | Heat Pump |
| Stories Total | 2 |
| Size Interior | 2,000 - 2,500 Sqft |
| Type | House |
| Utility Water | Drilled Well |
Parking
| No Garage |
Land
| Acreage | Yes |
| Land Amenities | Golf Nearby, Ski Area |
| Landscape Features | Landscaped |
| Sewer | Septic System |
| Size Depth | 789 Ft ,3 In |
| Size Frontage | 1403 Ft ,2 In |
| Size Irregular | 1403.2 X 789.3 Ft |
| Size Total Text | 1403.2 X 789.3 Ft|25 - 50 Acres |
| Surface Water | River/stream |
Rooms
| Level | Type | Length | Width | Dimensions |
|---|---|---|---|---|
| Second Level | Primary Bedroom | 3.4 m | 3.38 m | 3.4 m x 3.38 m |
| Second Level | Bedroom 2 | 3.38 m | 3.38 m | 3.38 m x 3.38 m |
| Second Level | Bedroom 3 | 2.79 m | 3.38 m | 2.79 m x 3.38 m |
| Second Level | Bathroom | 2.84 m | 3.38 m | 2.84 m x 3.38 m |
| Main Level | Den | 6.32 m | 3.38 m | 6.32 m x 3.38 m |
| Main Level | Sitting Room | 3.78 m | 3.76 m | 3.78 m x 3.76 m |
| Main Level | Kitchen | 5.26 m | 3.33 m | 5.26 m x 3.33 m |
| Main Level | Dining Room | 5.26 m | 2.92 m | 5.26 m x 2.92 m |
| Main Level | Family Room | 5.26 m | 4.06 m | 5.26 m x 4.06 m |
| Main Level | Bathroom | 2.44 m | 2.26 m | 2.44 m x 2.26 m |
Utilities
| Electricity | Installed |
| Wireless | Available |
| Electricity Connected | Connected |
https://www.realtor.ca/real-estate/29672693/798377-third-line-e-mulmur-rural-mulmur
Contact Us
Contact us for more information

This REALTOR.ca listing content is owned and licensed by REALTOR® members of The Canadian Real Estate Association
The trademarks REALTOR®, REALTORS®, and the REALTOR® logo are controlled by The Canadian Real Estate Association (CREA) and identify real estate professionals who are members of CREA. The trademarks MLS®, Multiple Listing Service® and the associated logos are owned by The Canadian Real Estate Association (CREA) and identify the quality of services provided by real estate professionals who are members of CREA. The trademark DDF® is owned by The Canadian Real Estate Association (CREA) and identifies CREA's Data Distribution Facility (DDF®)
July 02 2026 06:29:02
Toronto Regional Real Estate Board
Royal LePage Estate Realty