
797 Birchwood Road North Bay, Ontario P1B 4T7

3 Bedroom
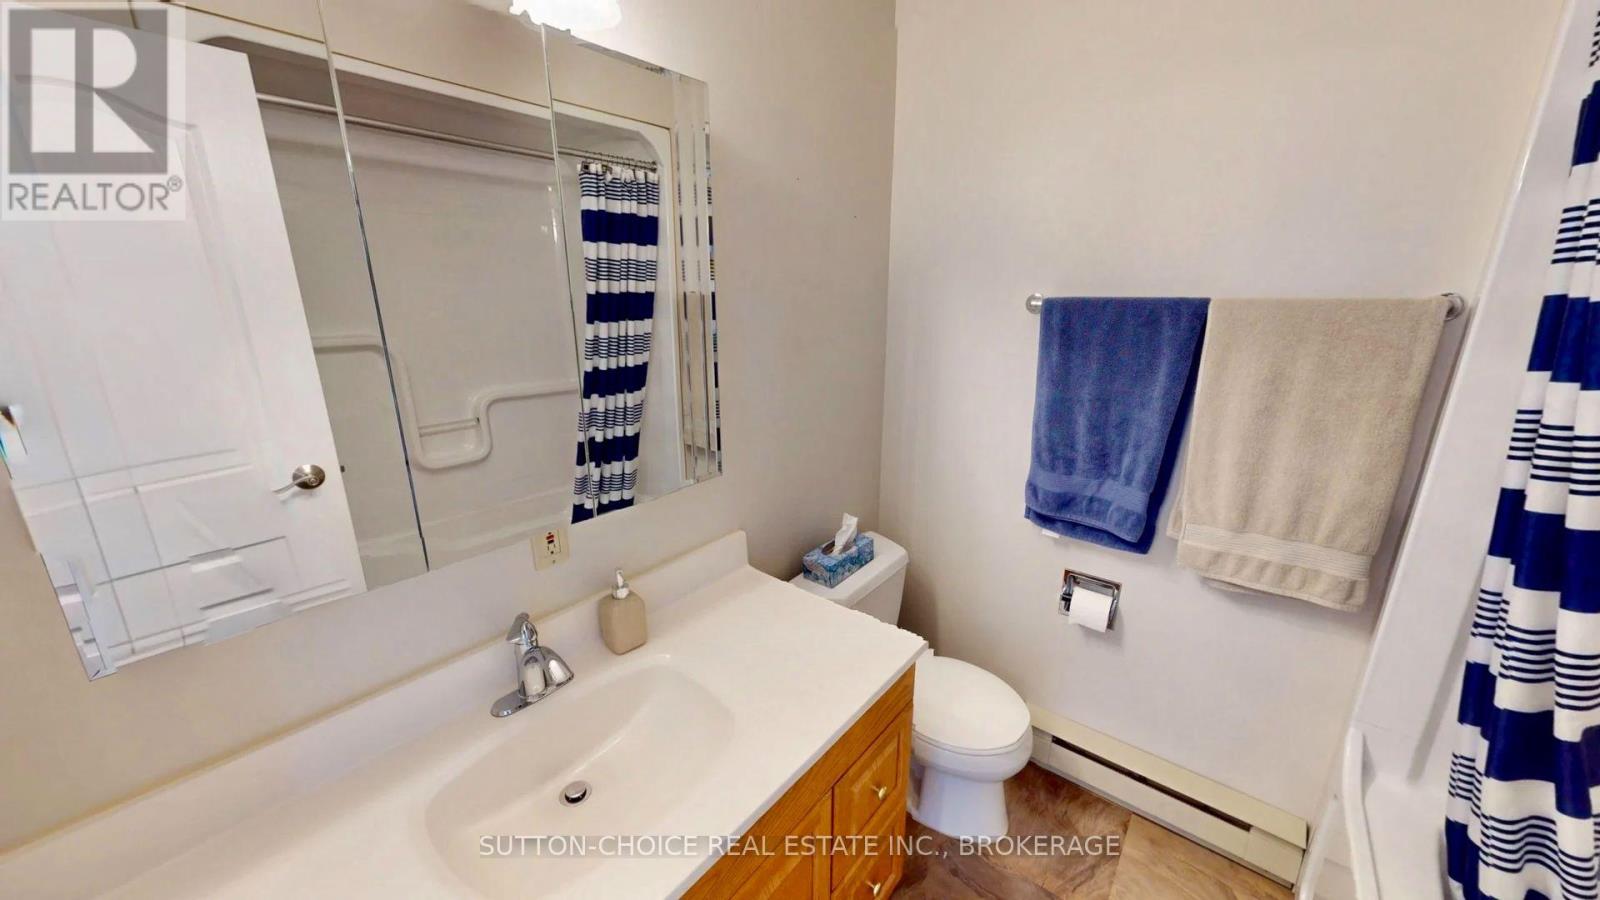
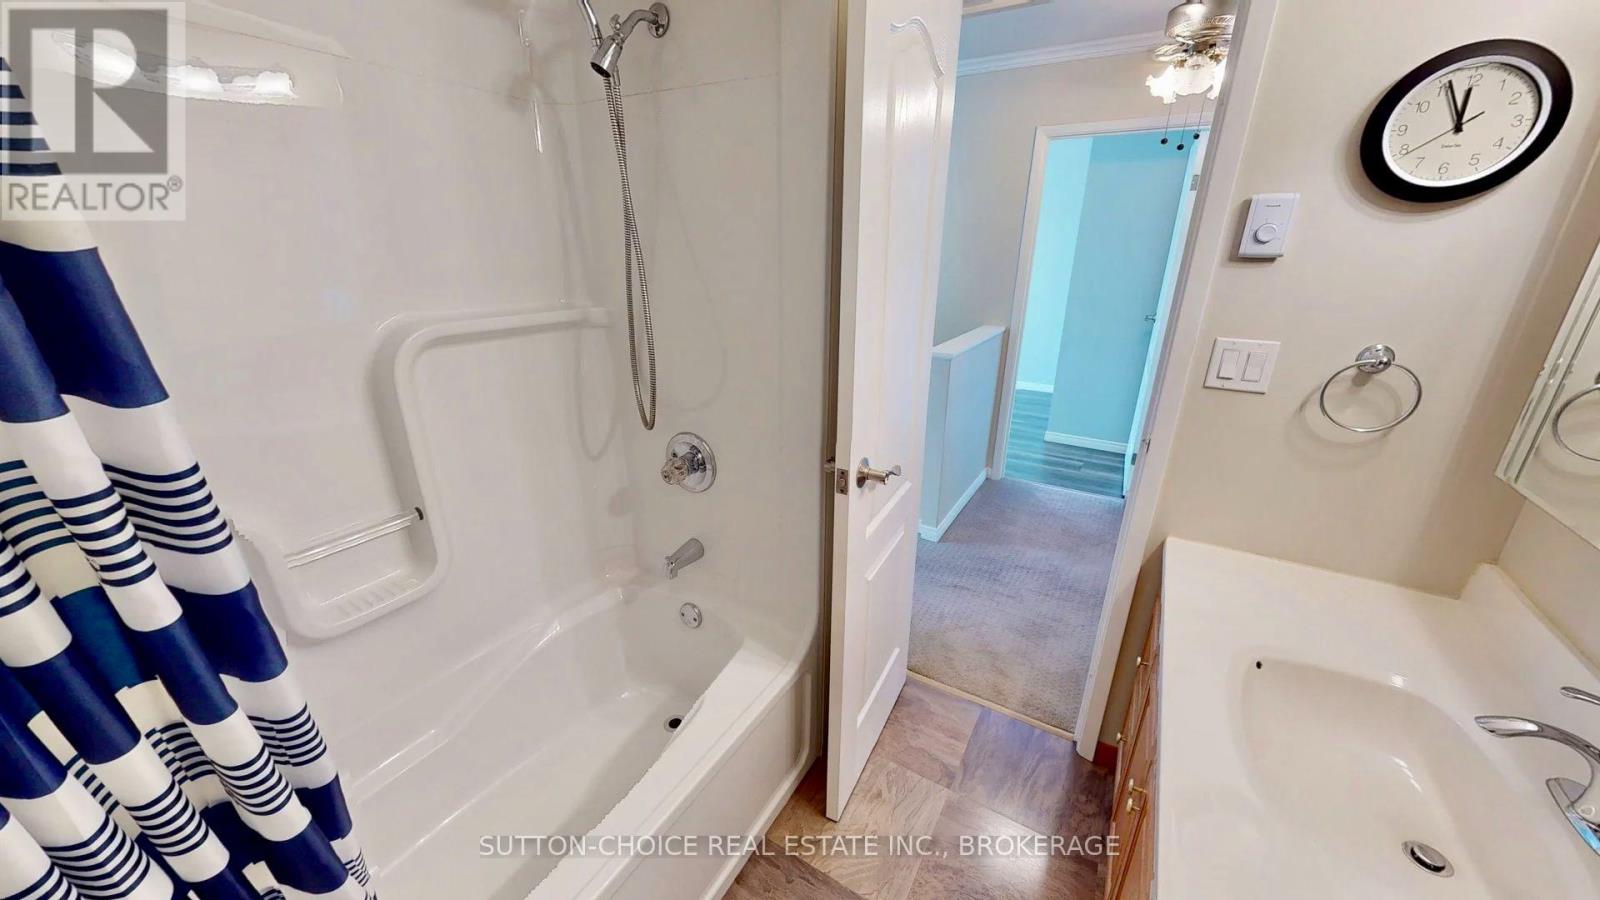
2 Bathroom
1,100 - 1,500 sqft
Fireplace
None
Baseboard Heaters
$399,900
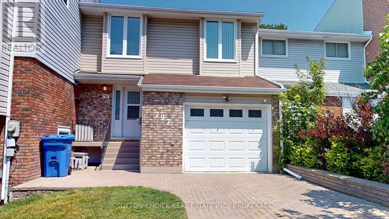
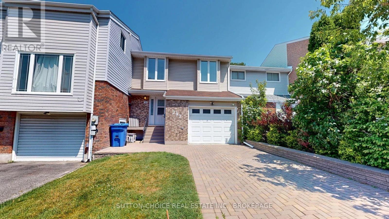
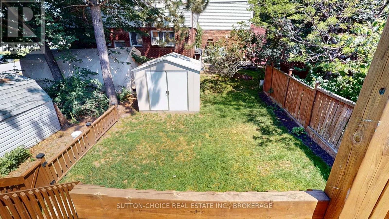
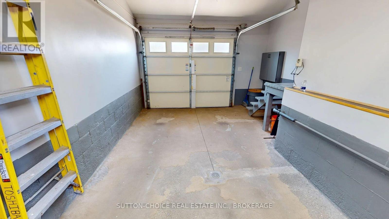
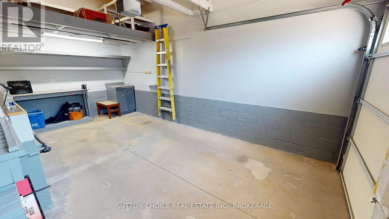
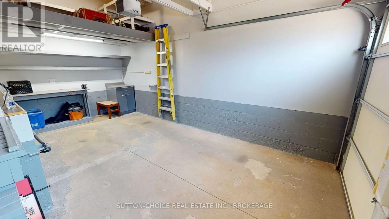
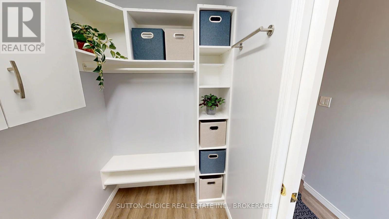
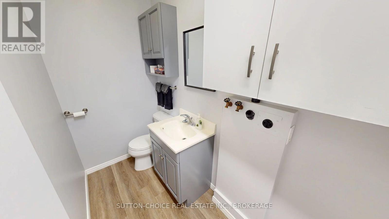
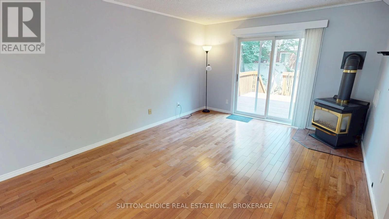
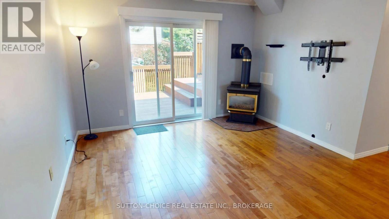
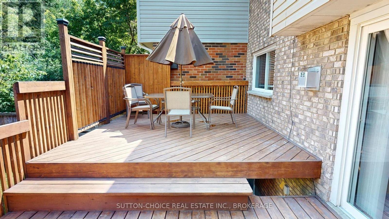
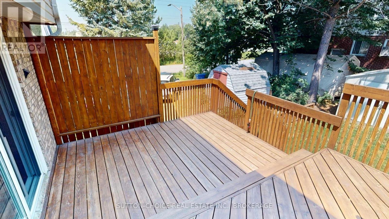
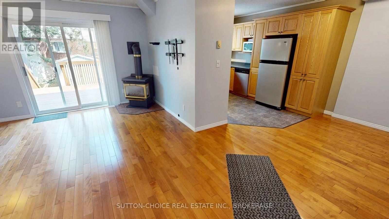
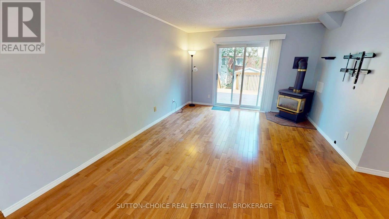
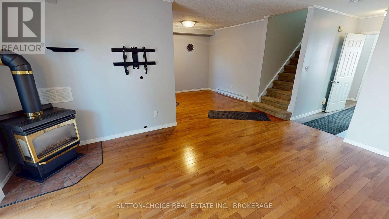
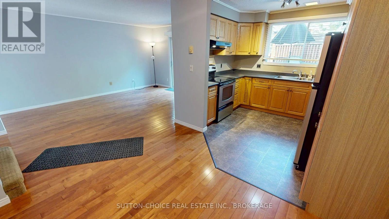
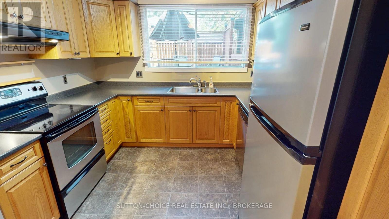
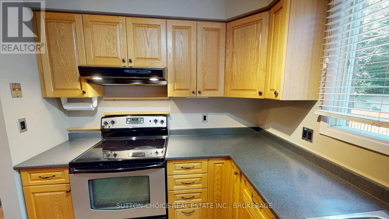
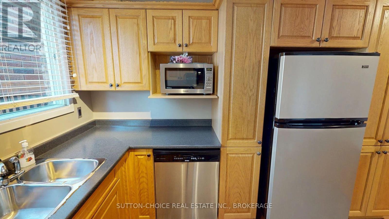
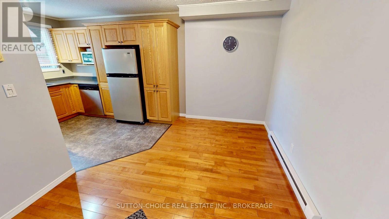
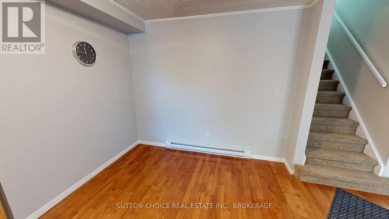
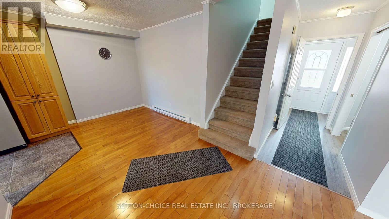
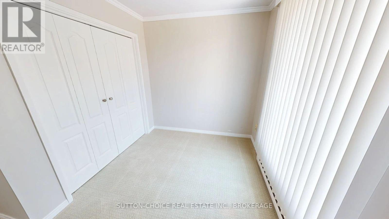
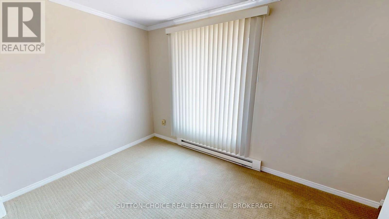
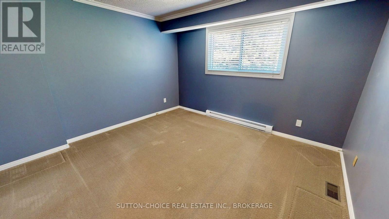
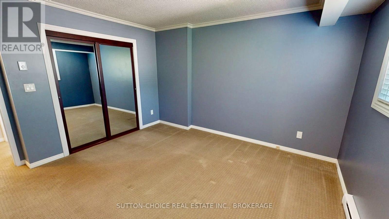
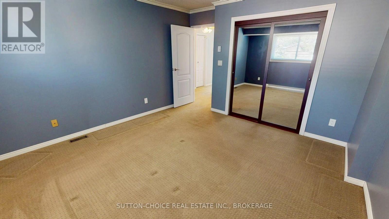
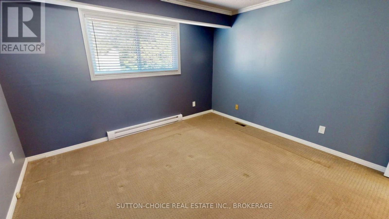
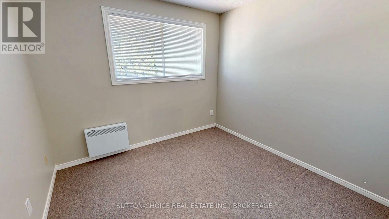
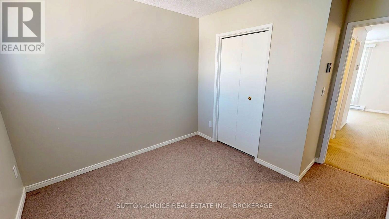
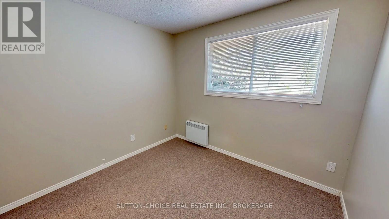
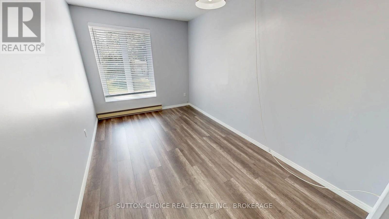
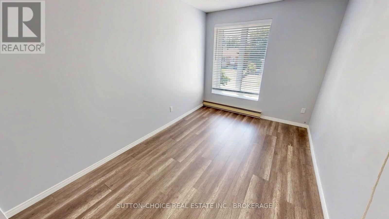
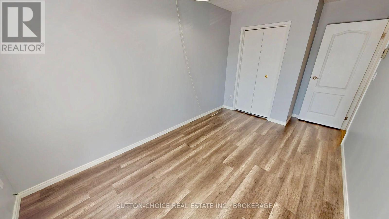
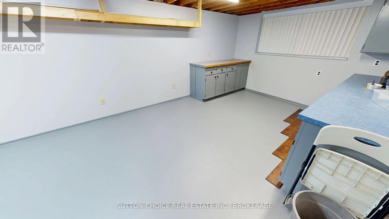
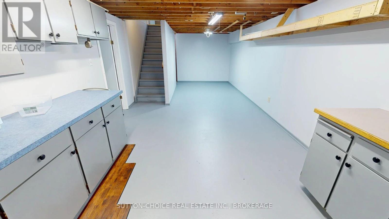
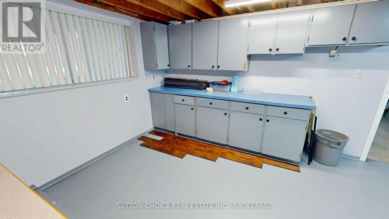
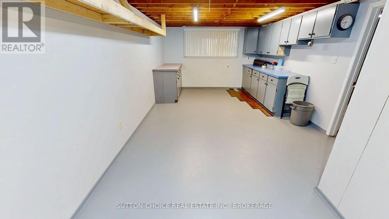
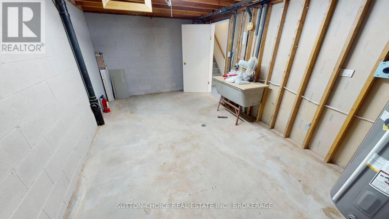
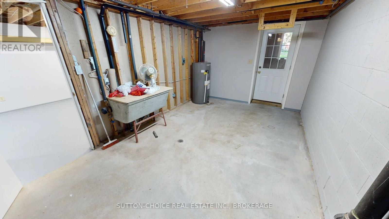
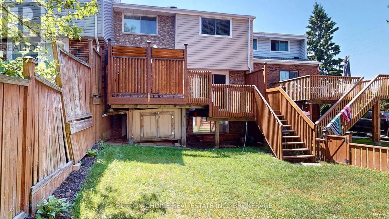
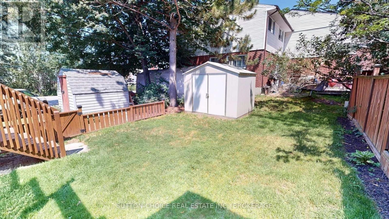
Welcome to 797 Birchwood Rd. Meticulously maintained and conveniently located close to Canadore College, Nipissing University, the Hospital, shopping and more. Interlock driveway leads to front entry and to the 9'6 x 20' garage with garage door opener and interior access to the enclosed front foyer with steel door to the main living area. Lovely front door has a screened window for natural air flow. Pocket door to combined 2 piece bath, main floor laundry with cabinets, built in shelves and coat rack. Hardwood floors in living room with gas fireplace and patio doors to a quality 2 tiered deck with good privacy overlooking the back yard. Hardwood floors flow into the dining area. Spacious kitchen offers plenty of cabinetry, built in dishwasher, double sink, microwave shelf and pantry. At the top of the stairs is a family room or office with double closer. 3 other bedrooms have good sized closets, 2 have carpets, one has laminate floors. The partially finished basement has a recreation room or workshop area with built in cabinets, concrete floors are painted. The utility room has a double laundry sink, hook ups for laundry and back yard access. There is a good sized storage area in the back as well as a shed. This home has been well maintained and is move in ready. Pre-Inspection Report available. Shinges on the upper storey approx 15 years old, front main shingles approximately one year old. 2025 average monthly utilties: hydro $79.58, gas $86.91, water $60. (id:15069)
Open House
This property has open houses!
July
18
Saturday
Starts at:
11:00 am
Ends at:12:30 pm
Property Details
| MLS® Number | X13565550 |
| Property Type | Single Family |
| Community Name | West End |
| Amenities Near By | Hospital, Public Transit |
| Features | Level Lot, Level |
| Parking Space Total | 3 |
| Structure | Deck, Shed |
Building
| Bathroom Total | 2 |
| Bedrooms Above Ground | 3 |
| Bedrooms Total | 3 |
| Age | 51 To 99 Years |
| Amenities | Fireplace(s) |
| Appliances | Garage Door Opener Remote(s), Water Heater, Water Meter, Garage Door Opener, Microwave, Stove, Refrigerator |
| Basement Development | Partially Finished |
| Basement Features | Separate Entrance, Walk-up |
| Basement Type | Full, N/a (partially Finished), N/a, N/a |
| Construction Style Attachment | Attached |
| Cooling Type | None |
| Exterior Finish | Brick Veneer, Vinyl Siding |
| Fire Protection | Smoke Detectors |
| Fireplace Present | Yes |
| Fireplace Total | 1 |
| Flooring Type | Hardwood |
| Foundation Type | Block |
| Half Bath Total | 1 |
| Heating Fuel | Electric, Natural Gas, Other |
| Heating Type | Baseboard Heaters |
| Stories Total | 2 |
| Size Interior | 1,100 - 1,500 Sqft |
| Type | Row / Townhouse |
| Utility Water | Municipal Water |
Parking
| Garage |
Land
| Acreage | No |
| Land Amenities | Hospital, Public Transit |
| Sewer | Sanitary Sewer |
| Size Depth | 107 Ft ,6 In |
| Size Frontage | 23 Ft ,3 In |
| Size Irregular | 23.3 X 107.5 Ft |
| Size Total Text | 23.3 X 107.5 Ft |
| Zoning Description | Rm2 |
Rooms
| Level | Type | Length | Width | Dimensions |
|---|---|---|---|---|
| Second Level | Family Room | 5.14 m | 4.12 m | 5.14 m x 4.12 m |
| Second Level | Primary Bedroom | 4.05 m | 3.77 m | 4.05 m x 3.77 m |
| Second Level | Bedroom 2 | 4.66 m | 2.56 m | 4.66 m x 2.56 m |
| Second Level | Bedroom 3 | 3.56 m | 2.96 m | 3.56 m x 2.96 m |
| Basement | Recreational, Games Room | 8.26 m | 3.48 m | 8.26 m x 3.48 m |
| Basement | Utility Room | 4.91 m | 2.87 m | 4.91 m x 2.87 m |
| Main Level | Living Room | 7.13 m | 3.6 m | 7.13 m x 3.6 m |
| Main Level | Kitchen | 5.26 m | 2.86 m | 5.26 m x 2.86 m |
| Main Level | Laundry Room | 3.61 m | 1.42 m | 3.61 m x 1.42 m |
Utilities
| Cable | Installed |
| Electricity | Installed |
| Sewer | Installed |
https://www.realtor.ca/real-estate/30035264/797-birchwood-road-north-bay-west-end-west-end
Contact Us
Contact us for more information

This REALTOR.ca listing content is owned and licensed by REALTOR® members of The Canadian Real Estate Association
The trademarks REALTOR®, REALTORS®, and the REALTOR® logo are controlled by The Canadian Real Estate Association (CREA) and identify real estate professionals who are members of CREA. The trademarks MLS®, Multiple Listing Service® and the associated logos are owned by The Canadian Real Estate Association (CREA) and identify the quality of services provided by real estate professionals who are members of CREA. The trademark DDF® is owned by The Canadian Real Estate Association (CREA) and identifies CREA's Data Distribution Facility (DDF®)
July 16 2026 01:56:41
North Bay and Area REALTORS® Association
Sutton-Choice Real Estate Inc., Brokerage