
7968 Northumberland County Road 18 Alnwick/haldimand, Ontario K0K 2X0


3 Bedroom
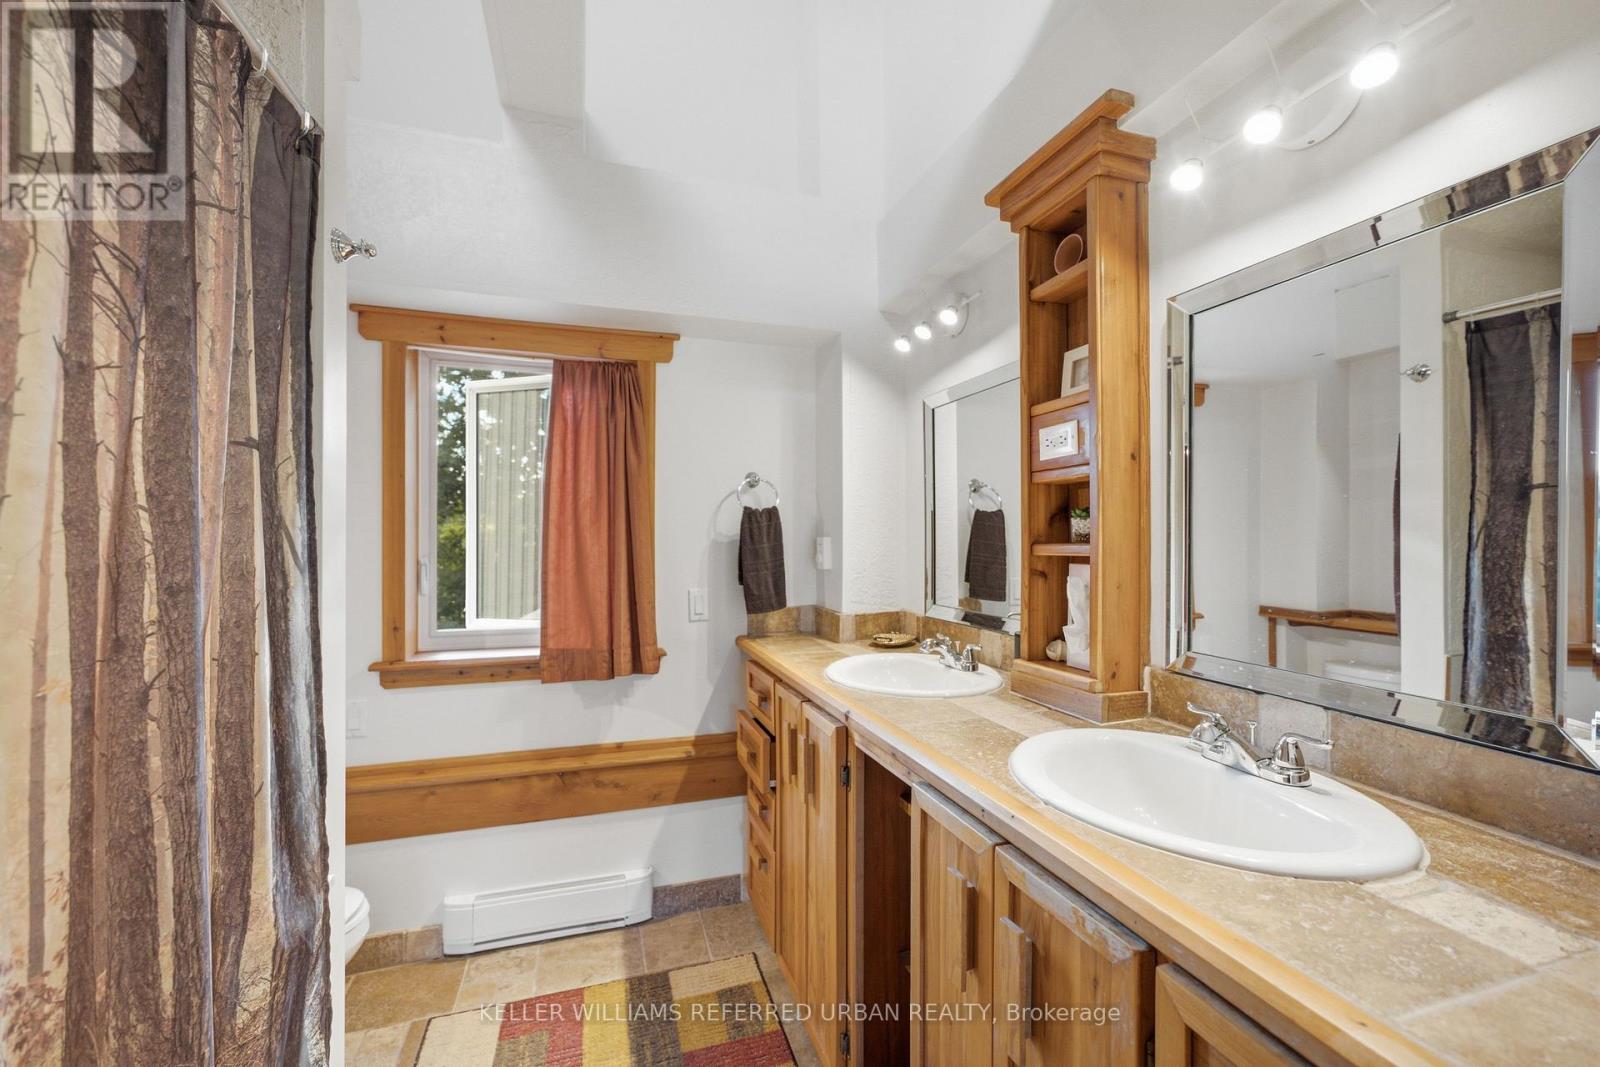
2 Bathroom
2,000 - 2,500 sqft
Fireplace
None
Baseboard Heaters, Radiant Heat
$699,000
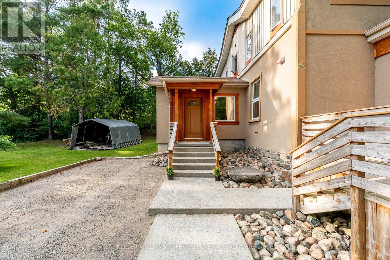
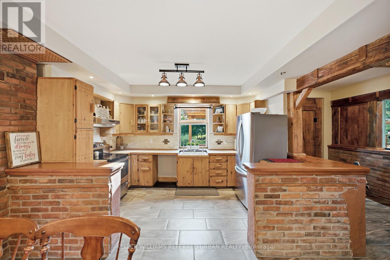
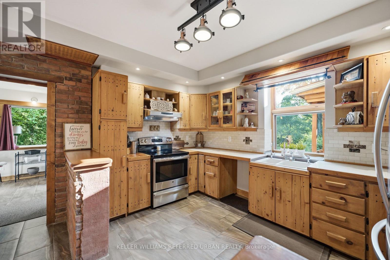
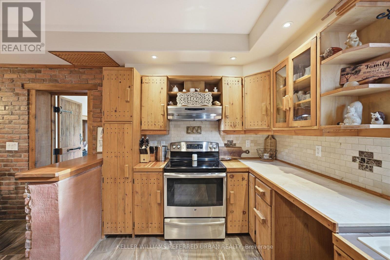
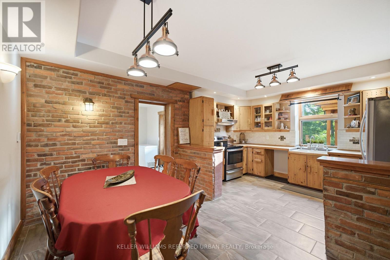
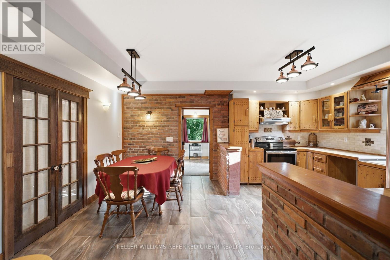
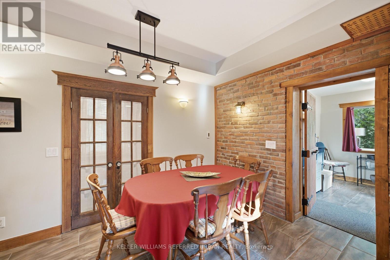
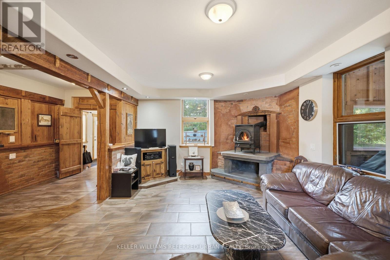
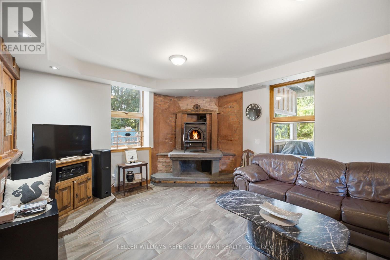
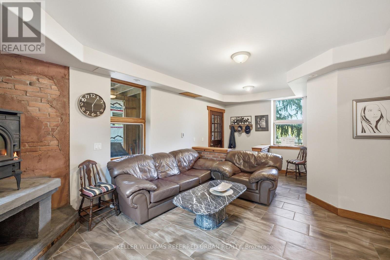
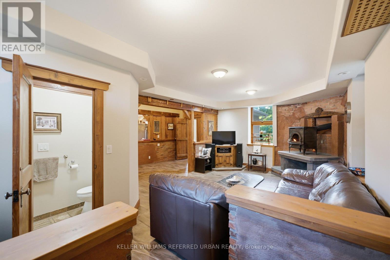
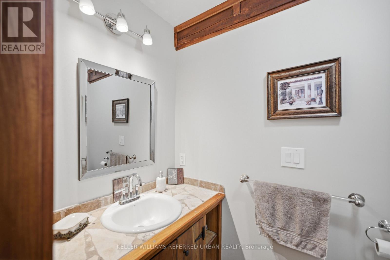
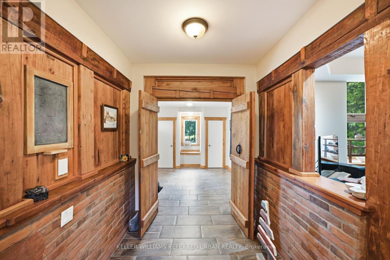
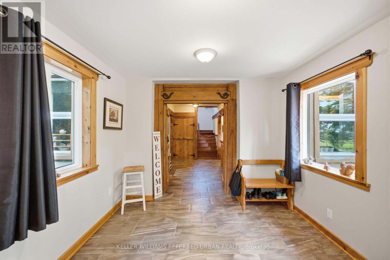
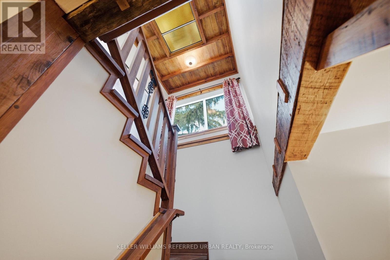
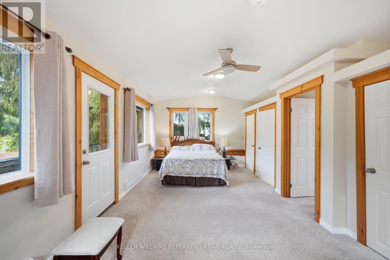
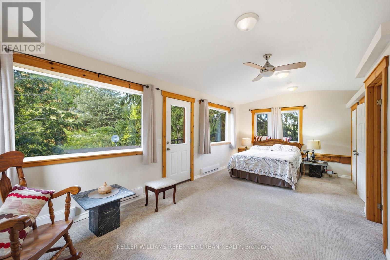
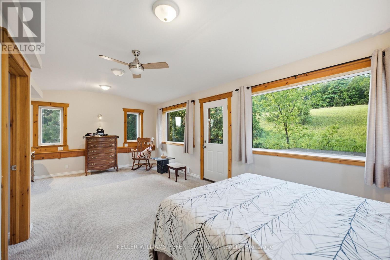
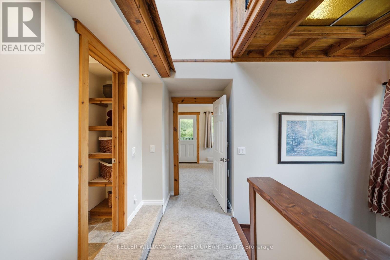
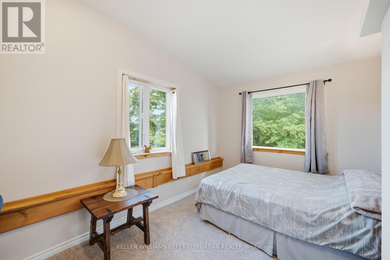
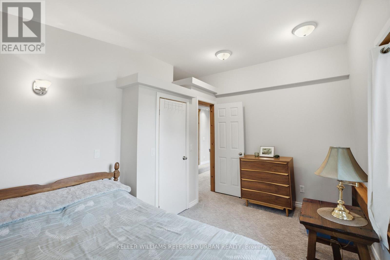
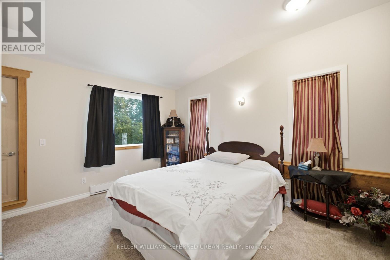
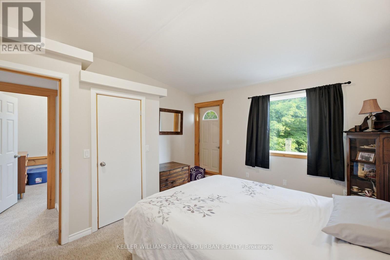
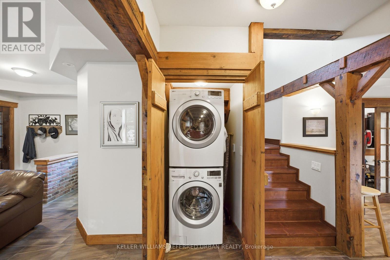
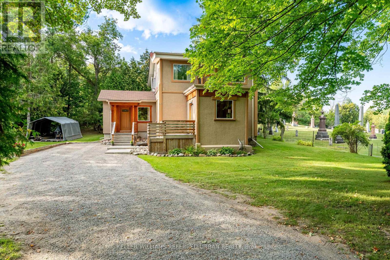
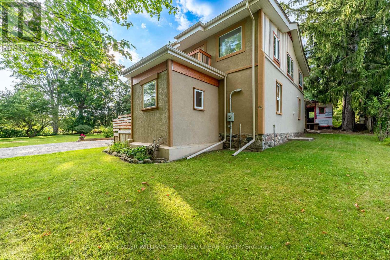
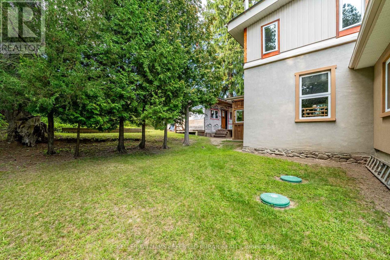
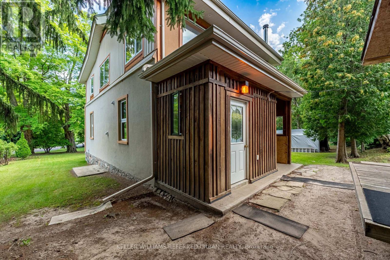
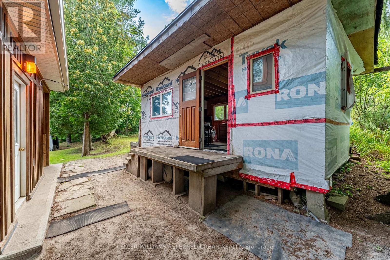
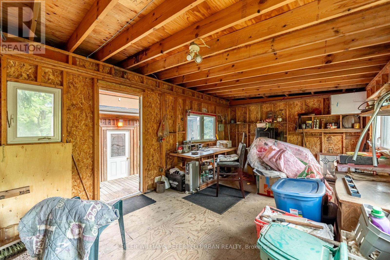
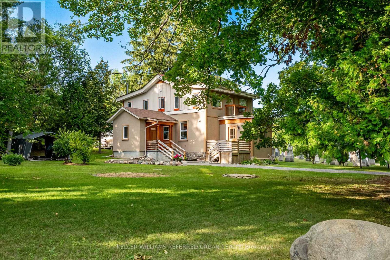
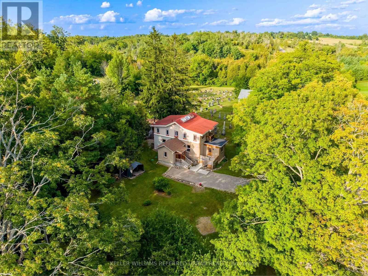
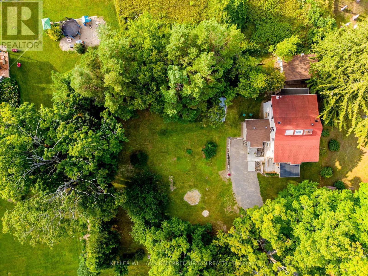
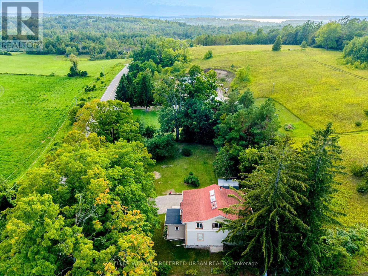
This one-of-a-kind 3-bedroom home blends historic character with comfortable modern living. Thoughtfully transformed from the original Woodvale School House, this charming rural property offers a peaceful country setting just a short drive from Cobourg, Harwood, Gore's Landing and Roseneath. The main floor features ceramic tile with electric in-floor heating, a convenient powder room, spacious living areas and a woodstove (as-is) creating a warm and inviting atmosphere. Upstairs, you'll find three bedrooms, including a generous primary bedroom with triple closets, plus a second bedroom with a walkout to its own balcony overlooking the surrounding countryside. A spacious 5-piece bathroom and skylights add to the appeal. The home is equipped with a 200-amp electrical panel, an owned hot water heater (2018), a water softener (2018), a water filtration system (2018), central vacuum, and a drilled well. Outside, the 268 sq. ft. workshop provides excellent space for hobbies, projects, storage or a home-based workshop. A rare opportunity to own a character-filled country home with a unique history, peaceful setting and plenty of room to enjoy rural living. (id:15069)
Open House
This property has open houses!
August
29
Saturday
Starts at:
2:30 pm
Ends at:4:00 pm
Property Details
| MLS® Number | X13701702 |
| Property Type | Single Family |
| Community Name | Rural Alnwick/Haldimand |
| Parking Space Total | 7 |
| Structure | Porch, Workshop |
Building
| Bathroom Total | 2 |
| Bedrooms Above Ground | 3 |
| Bedrooms Total | 3 |
| Age | 100+ Years |
| Appliances | Central Vacuum, Water Heater, Water Purifier, Water Softener, Dryer, Stove, Washer, Refrigerator |
| Basement Type | None |
| Construction Style Attachment | Detached |
| Cooling Type | None |
| Exterior Finish | Vinyl Siding, Stucco |
| Fire Protection | Smoke Detectors |
| Fireplace Present | Yes |
| Fireplace Type | Woodstove |
| Foundation Type | Slab |
| Half Bath Total | 1 |
| Heating Fuel | Electric |
| Heating Type | Baseboard Heaters, Radiant Heat |
| Stories Total | 2 |
| Size Interior | 2,000 - 2,500 Sqft |
| Type | House |
| Utility Water | Drilled Well |
Parking
| No Garage |
Land
| Acreage | No |
| Sewer | Septic System |
| Size Depth | 130 Ft ,6 In |
| Size Frontage | 166 Ft ,8 In |
| Size Irregular | 166.7 X 130.5 Ft |
| Size Total Text | 166.7 X 130.5 Ft|1/2 - 1.99 Acres |
| Surface Water | Lake/pond |
Rooms
| Level | Type | Length | Width | Dimensions |
|---|---|---|---|---|
| Second Level | Primary Bedroom | 6.8 m | 4.01 m | 6.8 m x 4.01 m |
| Second Level | Bedroom 2 | 3.84 m | 4.03 m | 3.84 m x 4.03 m |
| Second Level | Bedroom 3 | 2.86 m | 4.03 m | 2.86 m x 4.03 m |
| Ground Level | Living Room | 6.8 m | 4.01 m | 6.8 m x 4.01 m |
| Ground Level | Dining Room | 2.58 m | 4.13 m | 2.58 m x 4.13 m |
| Ground Level | Kitchen | 2.86 m | 4.02 m | 2.86 m x 4.02 m |
| Ground Level | Foyer | 2.4 m | 2.02 m | 2.4 m x 2.02 m |
| Ground Level | Den | 2.33 m | 3.25 m | 2.33 m x 3.25 m |
| Ground Level | Mud Room | 4.5 m | 3.24 m | 4.5 m x 3.24 m |
Contact Us
Contact us for more information

This REALTOR.ca listing content is owned and licensed by REALTOR® members of The Canadian Real Estate Association
The trademarks REALTOR®, REALTORS®, and the REALTOR® logo are controlled by The Canadian Real Estate Association (CREA) and identify real estate professionals who are members of CREA. The trademarks MLS®, Multiple Listing Service® and the associated logos are owned by The Canadian Real Estate Association (CREA) and identify the quality of services provided by real estate professionals who are members of CREA. The trademark DDF® is owned by The Canadian Real Estate Association (CREA) and identifies CREA's Data Distribution Facility (DDF®)
August 26 2026 03:36:17
Toronto Regional Real Estate Board
Keller Williams Referred Urban Realty