
7968 County 2 Road Greater Napanee, Ontario K7R 3K6
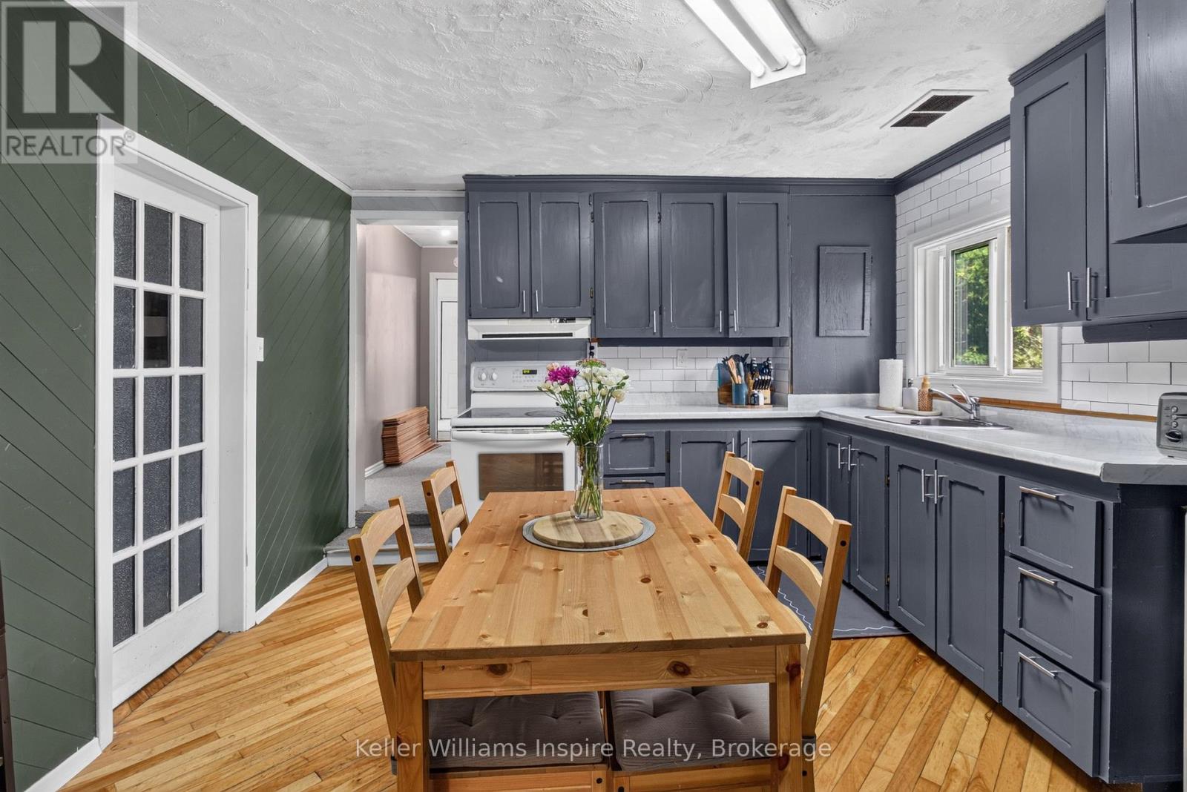
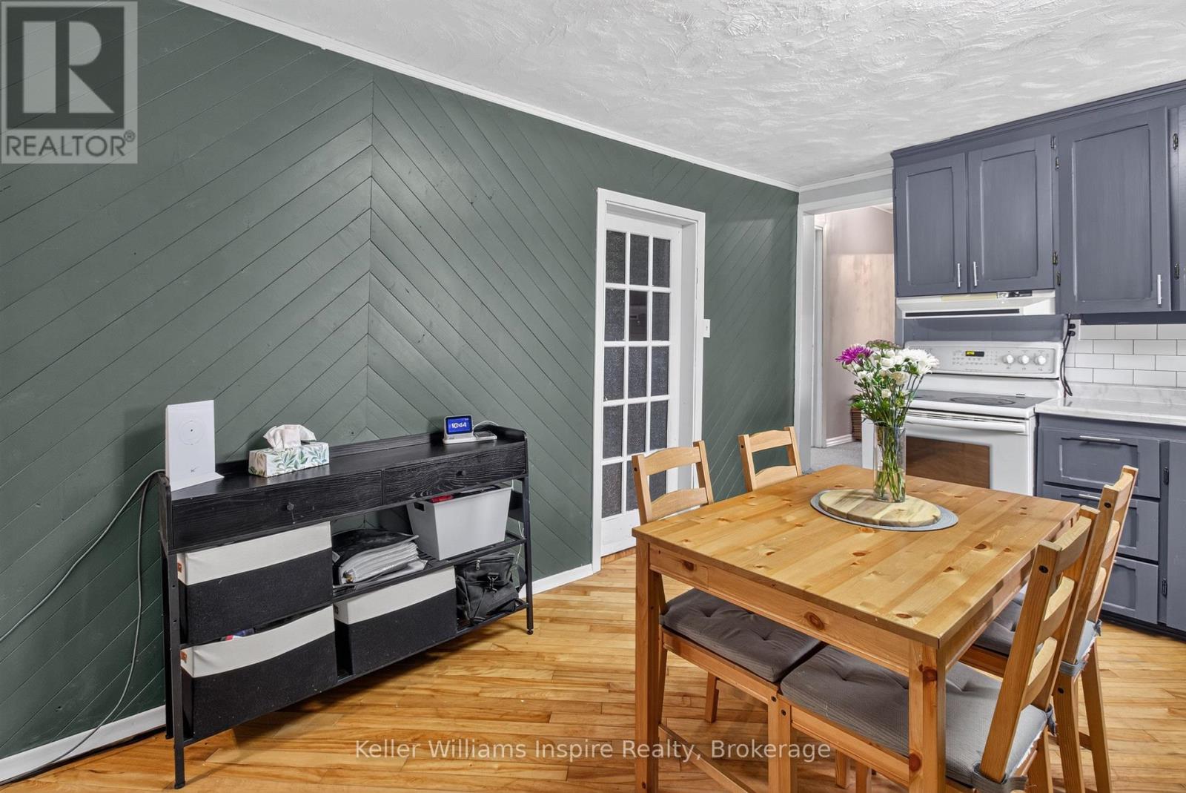
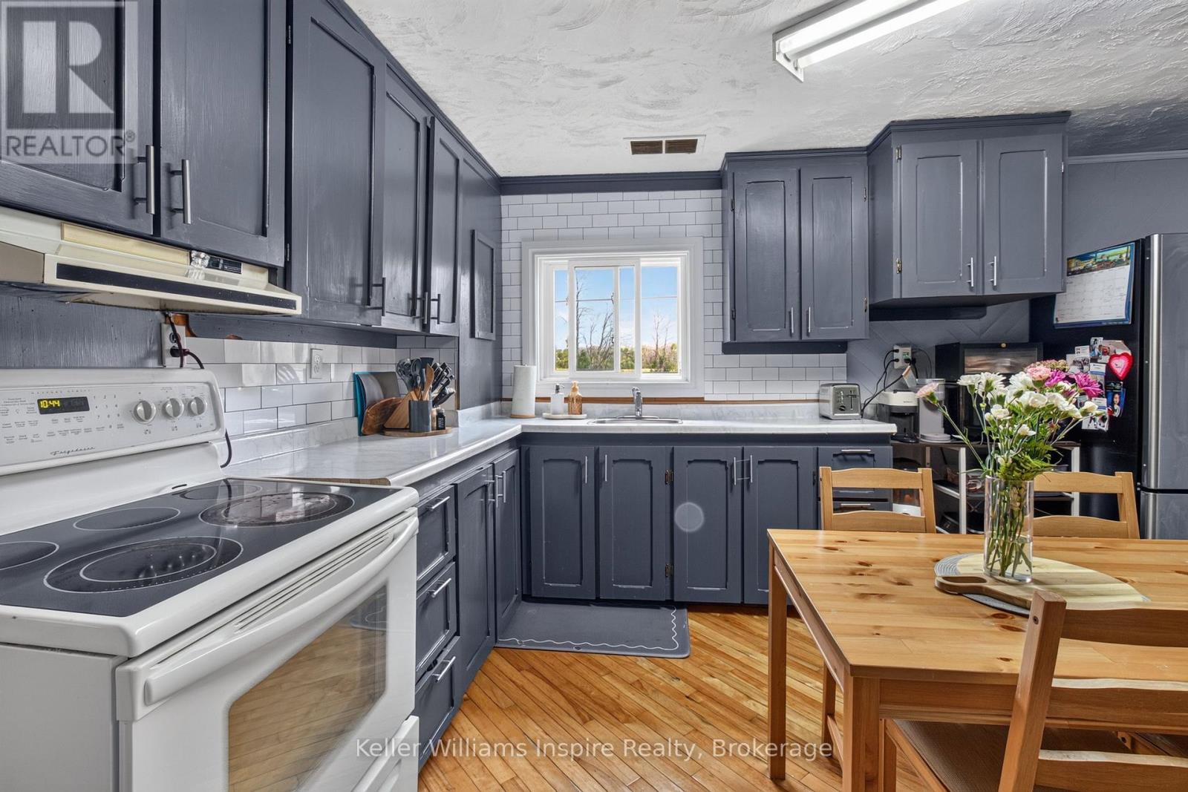
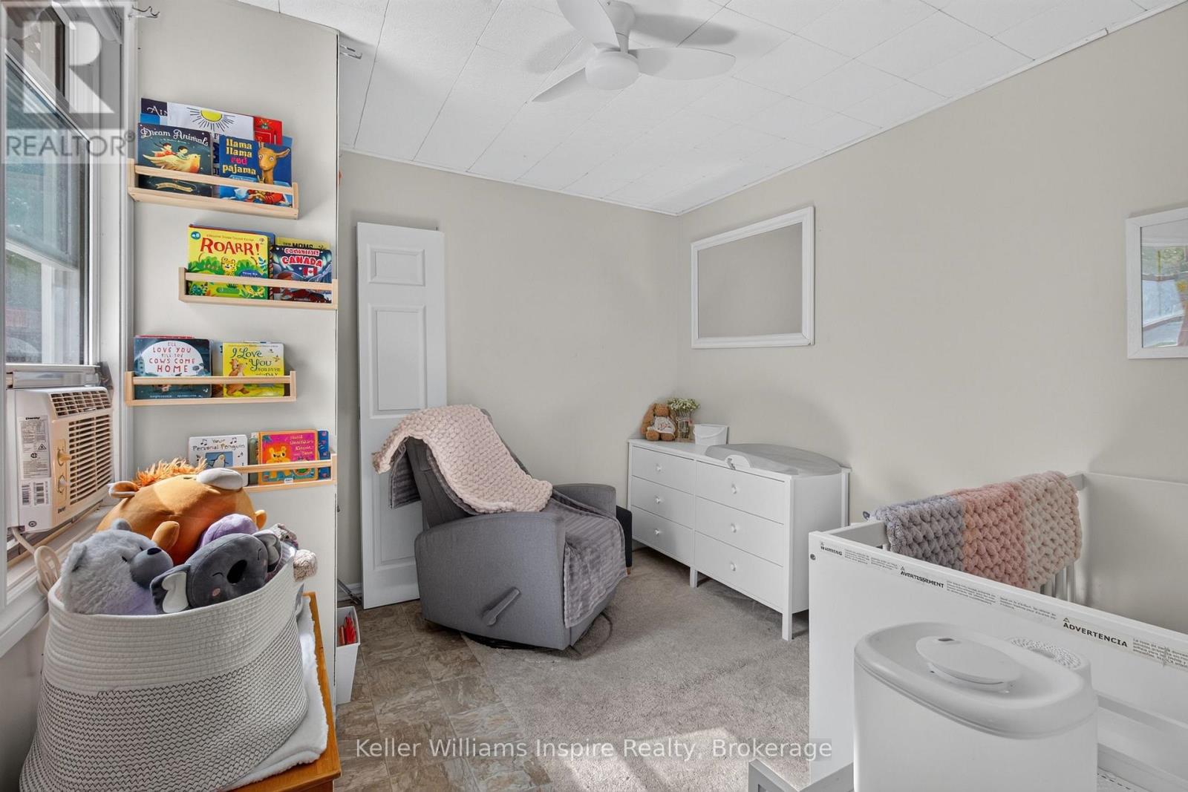

2 Bedroom
1 Bathroom
700 - 1,100 sqft
Bungalow
Central Air Conditioning
Forced Air
$299,999
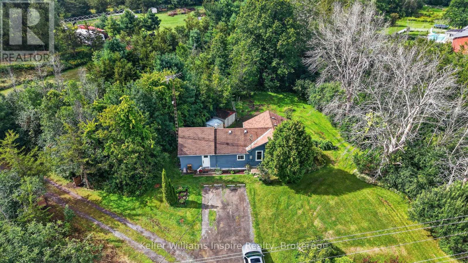
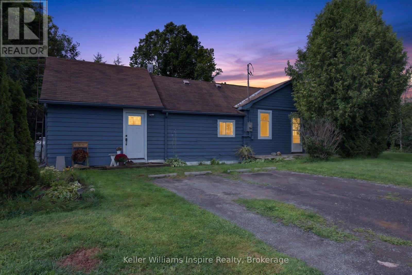
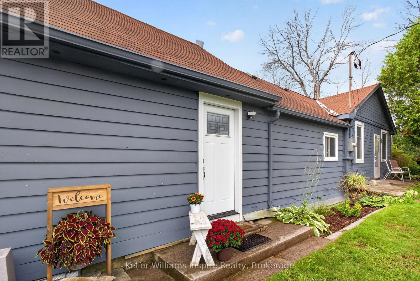
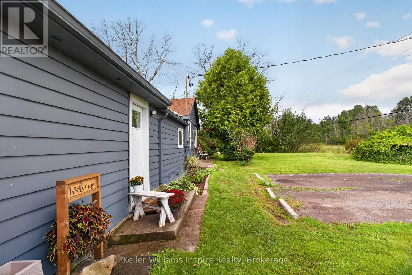
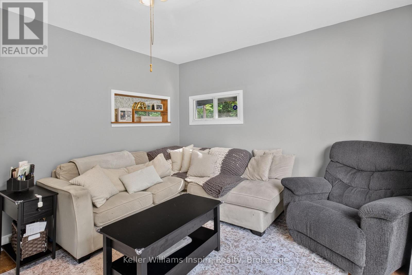
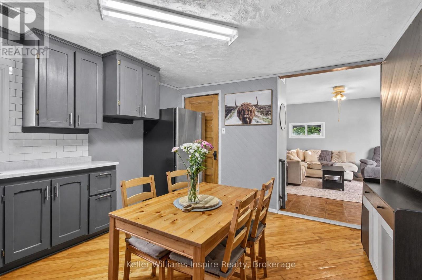
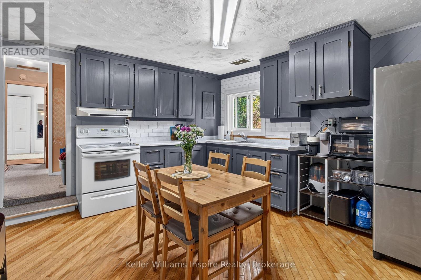
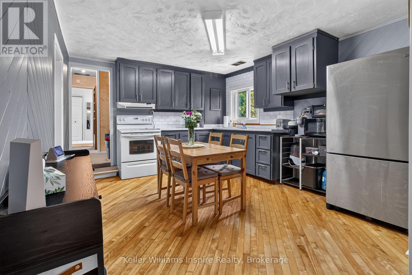
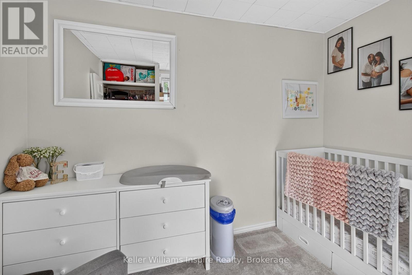
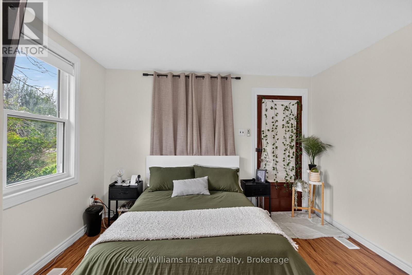
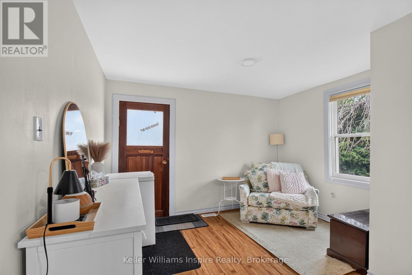
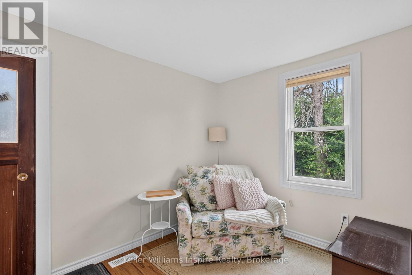
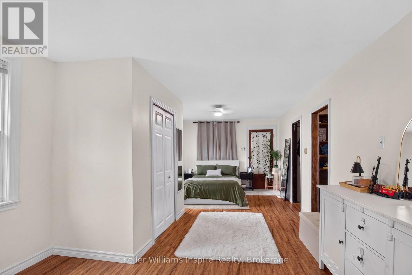
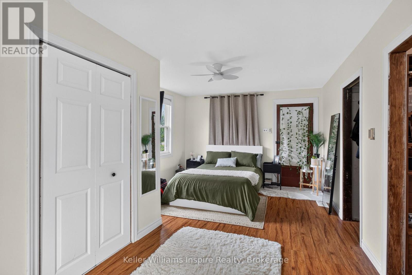
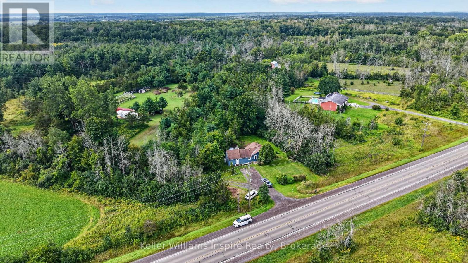
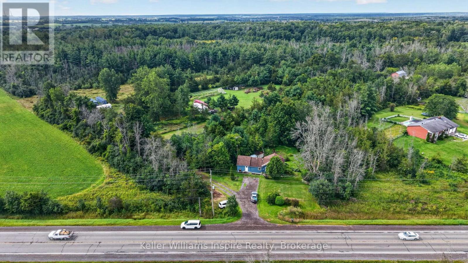
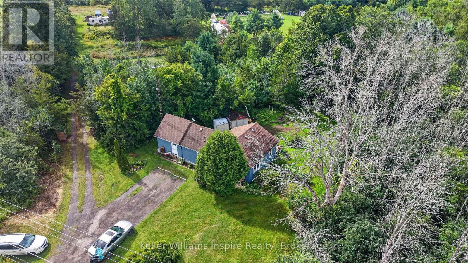
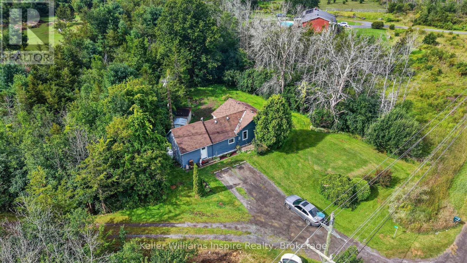
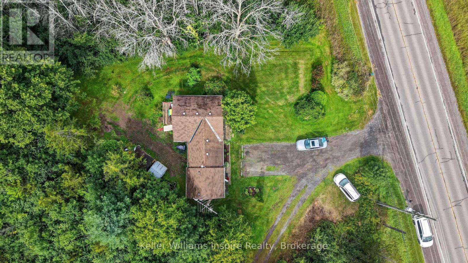
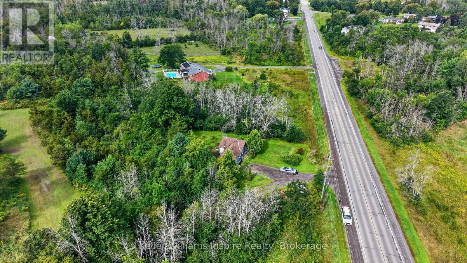
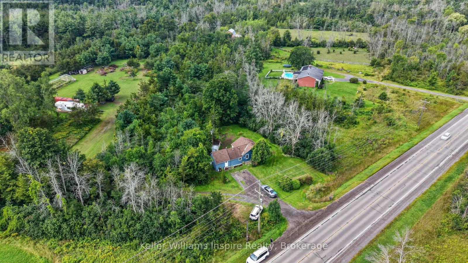
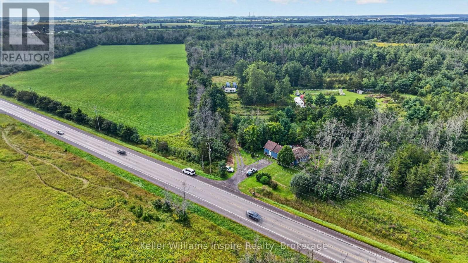
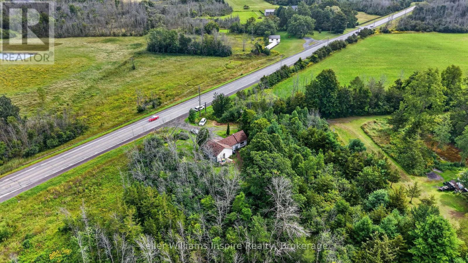
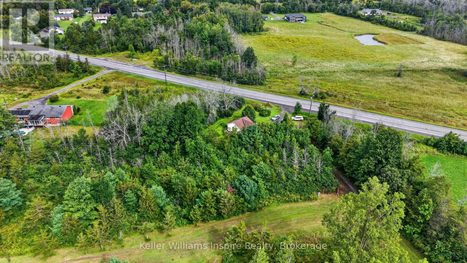
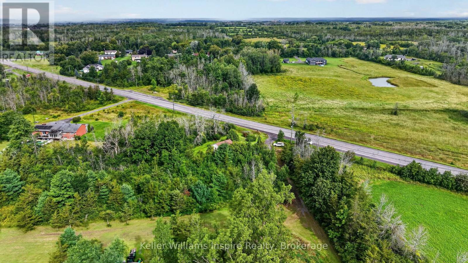
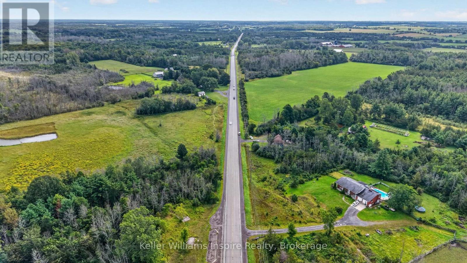
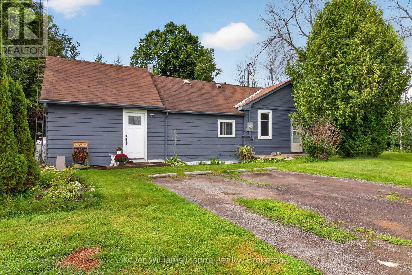
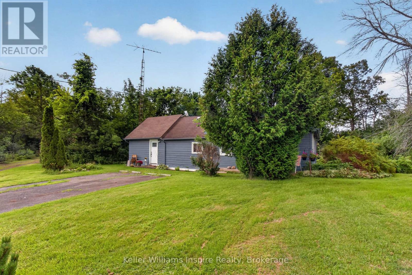
Welcome to easy, accessible living at 7968 County Rd 2. Offering just over 1,000 square feet of well-designed single-level space, this 2-bedroom, 1-bathroom home delivers the ideal blend of comfort, functionality, and convenience. Whether you are looking to simplify into effortless single-floor living, secure a low-maintenance home base between travels, or purchase your very first home, this property checks every box. The efficient layout maximizes living space without the burden of heavy upkeep, providing bright, comfortable everyday living. Situated along a convenient Eastern Ontario corridor, you are just minutes from the shops, dining, and historic charm of Downtown Napanee, while being an easy 25-minute commute to Kingston. Enjoy the relaxed pace of suburban/rural living with rapid access to Highway 401 and nearby municipal amenities. (id:15069)
Property Details
| MLS® Number | X13707660 |
| Property Type | Single Family |
| Community Name | 58 - Greater Napanee |
| Equipment Type | Water Heater |
| Parking Space Total | 6 |
| Rental Equipment Type | Water Heater |
Building
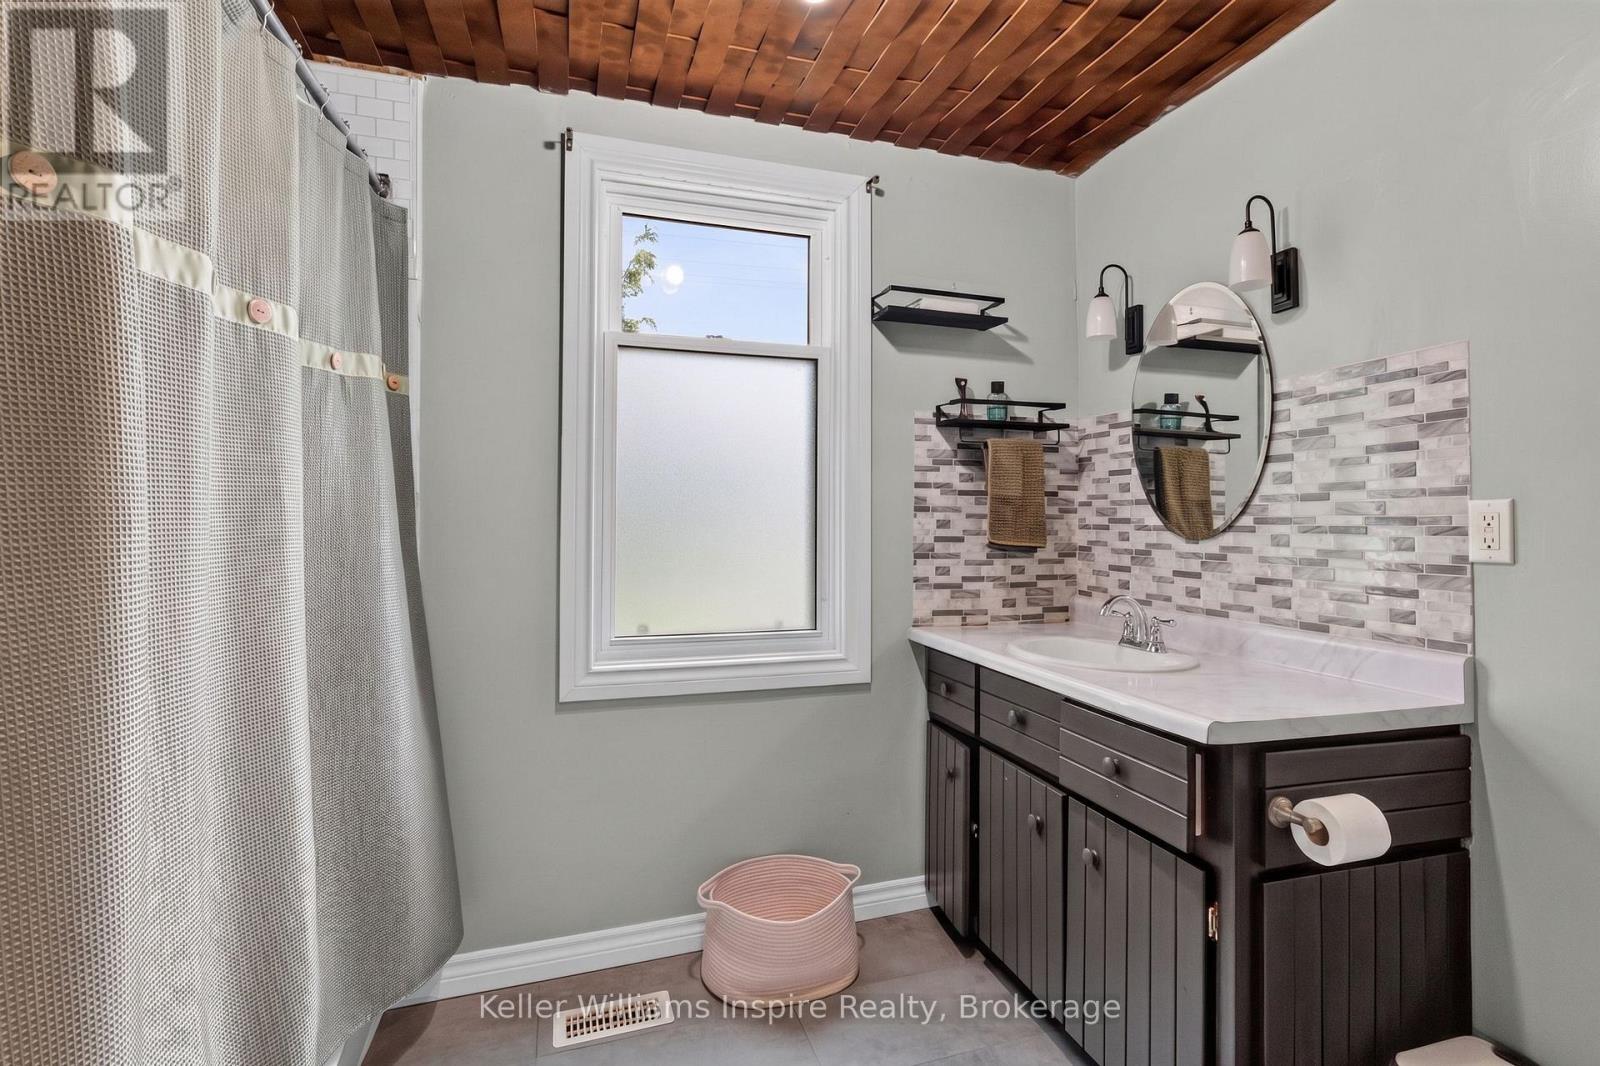
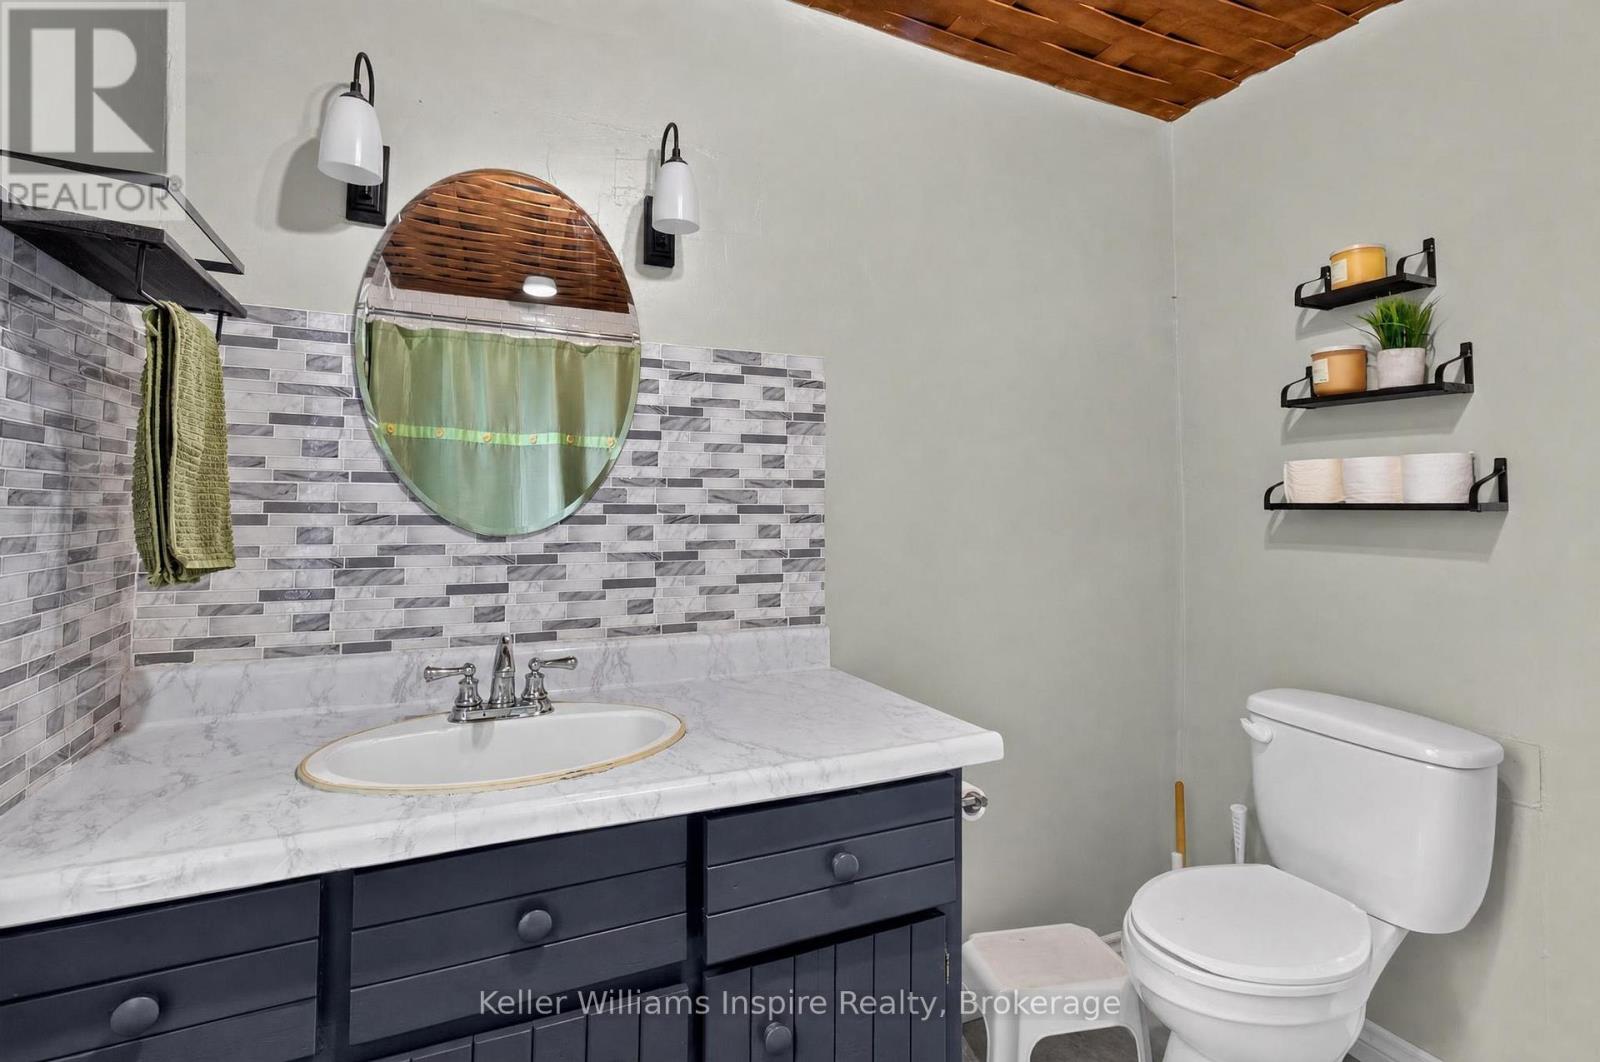
| Bathroom Total | 1 |
| Bedrooms Above Ground | 2 |
| Bedrooms Total | 2 |
| Age | 51 To 99 Years |
| Appliances | Stove, Refrigerator |
| Architectural Style | Bungalow |
| Basement Type | Crawl Space |
| Construction Style Attachment | Detached |
| Cooling Type | Central Air Conditioning |
| Exterior Finish | Wood |
| Foundation Type | Block |
| Heating Fuel | Propane |
| Heating Type | Forced Air |
| Stories Total | 1 |
| Size Interior | 700 - 1,100 Sqft |
| Type | House |
Parking
| No Garage |
Land
| Acreage | No |
| Sewer | Septic System |
| Size Depth | 122 Ft ,6 In |
| Size Frontage | 34 Ft |
| Size Irregular | 34 X 122.5 Ft |
| Size Total Text | 34 X 122.5 Ft|1/2 - 1.99 Acres |
| Zoning Description | Rr |
Rooms
| Level | Type | Length | Width | Dimensions |
|---|---|---|---|---|
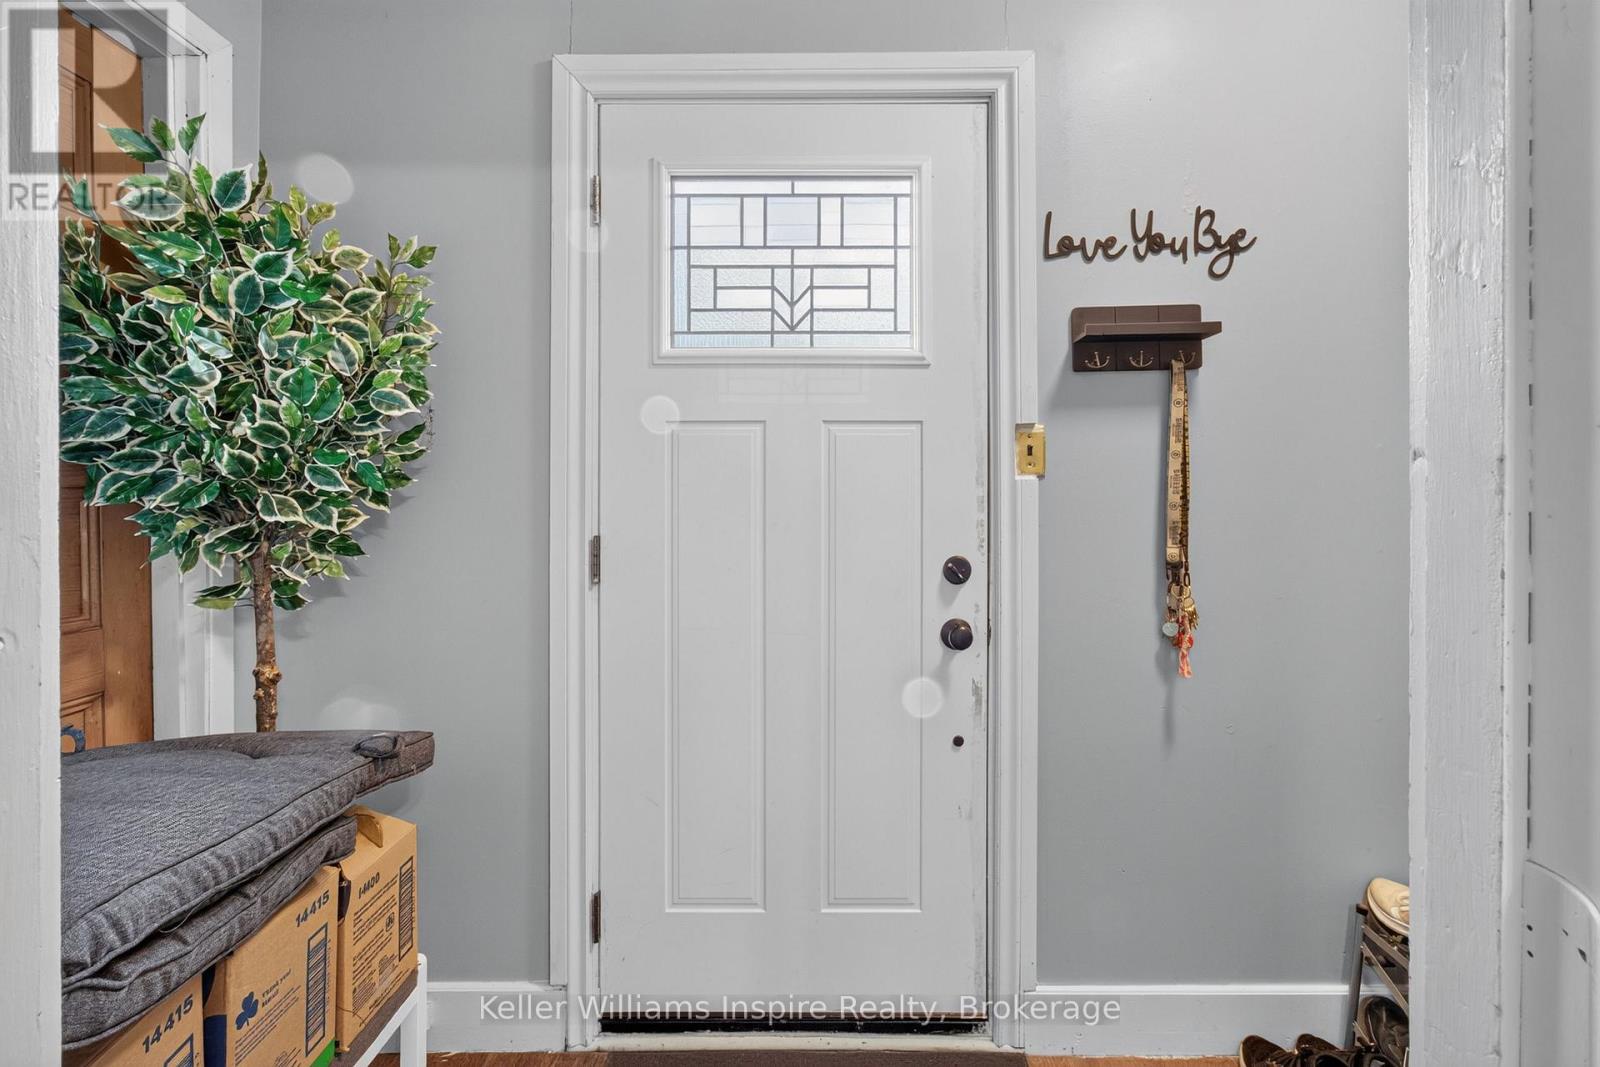
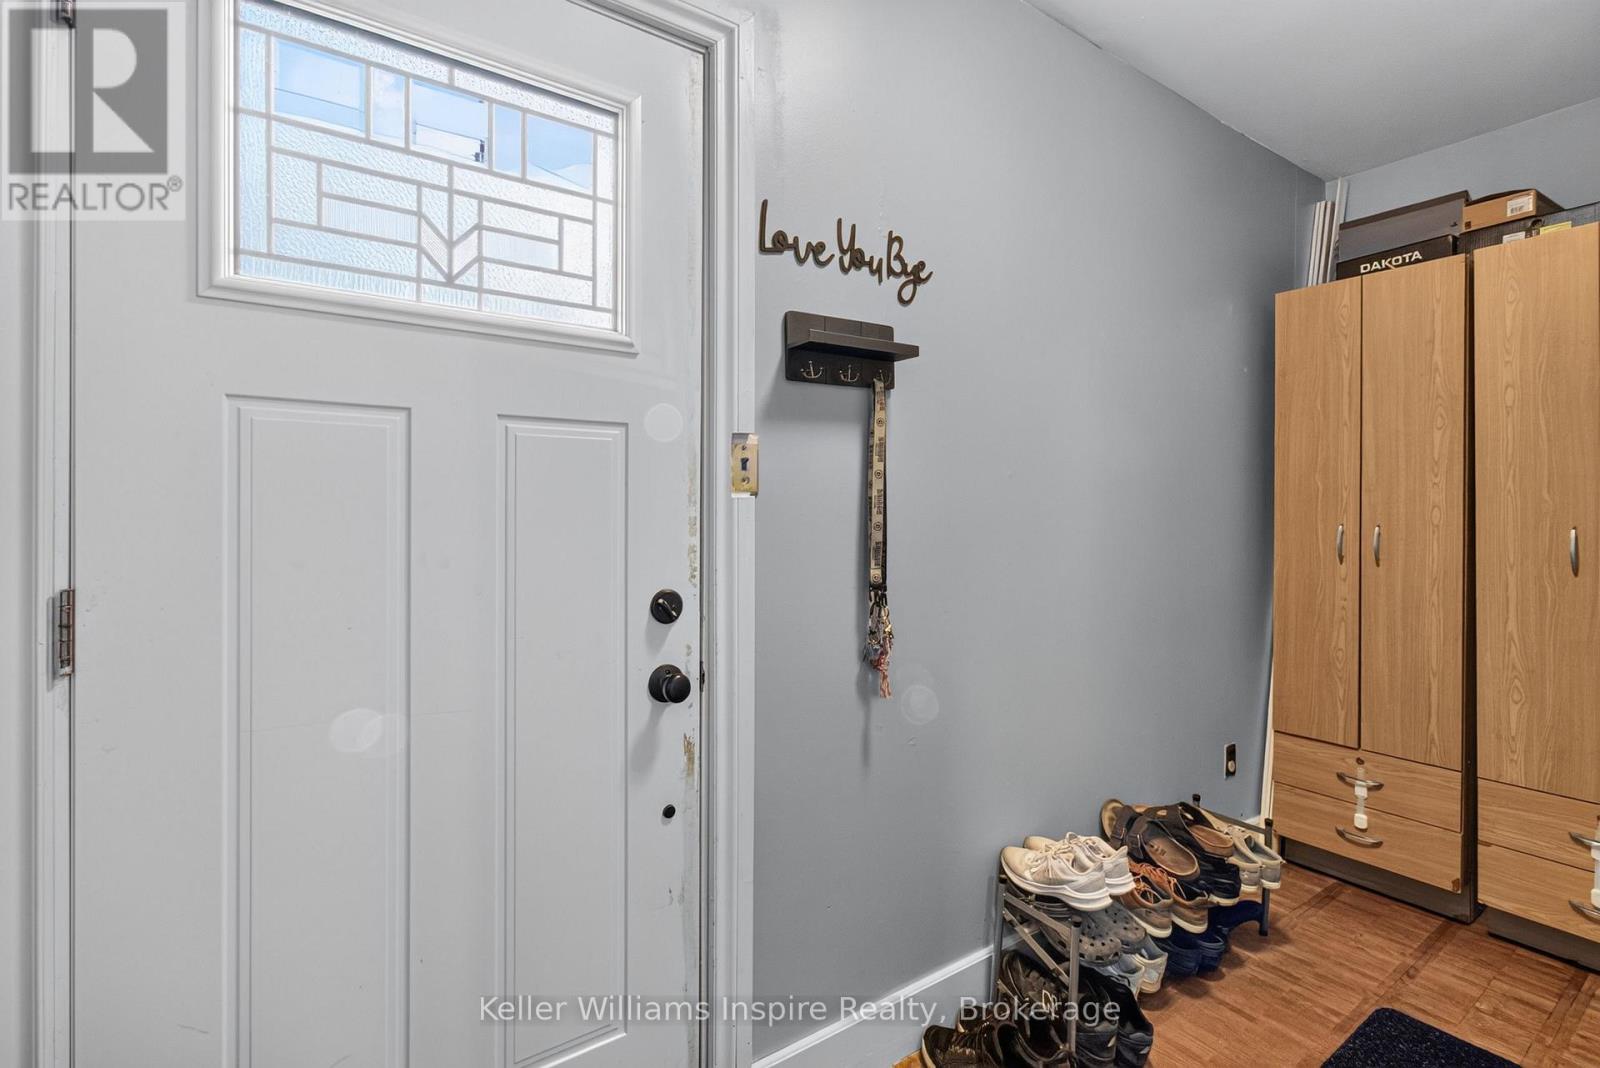
| Main Level | Foyer | 4.39 m | 1.26 m | 4.39 m x 1.26 m |
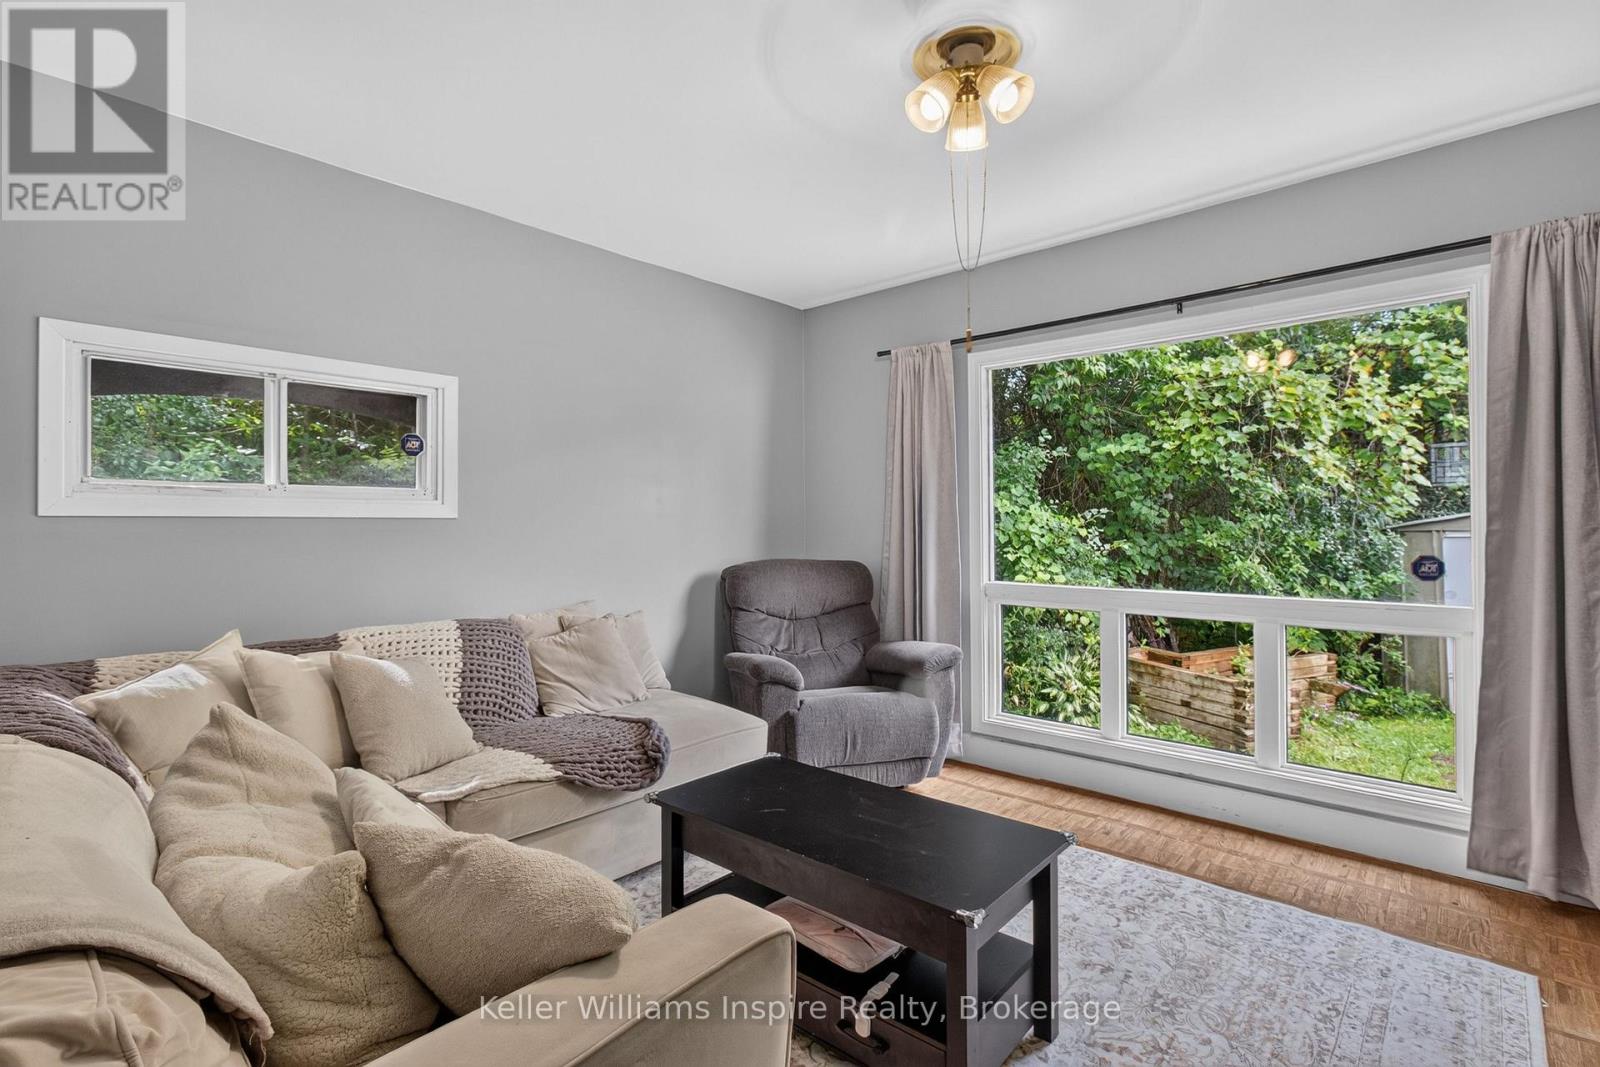
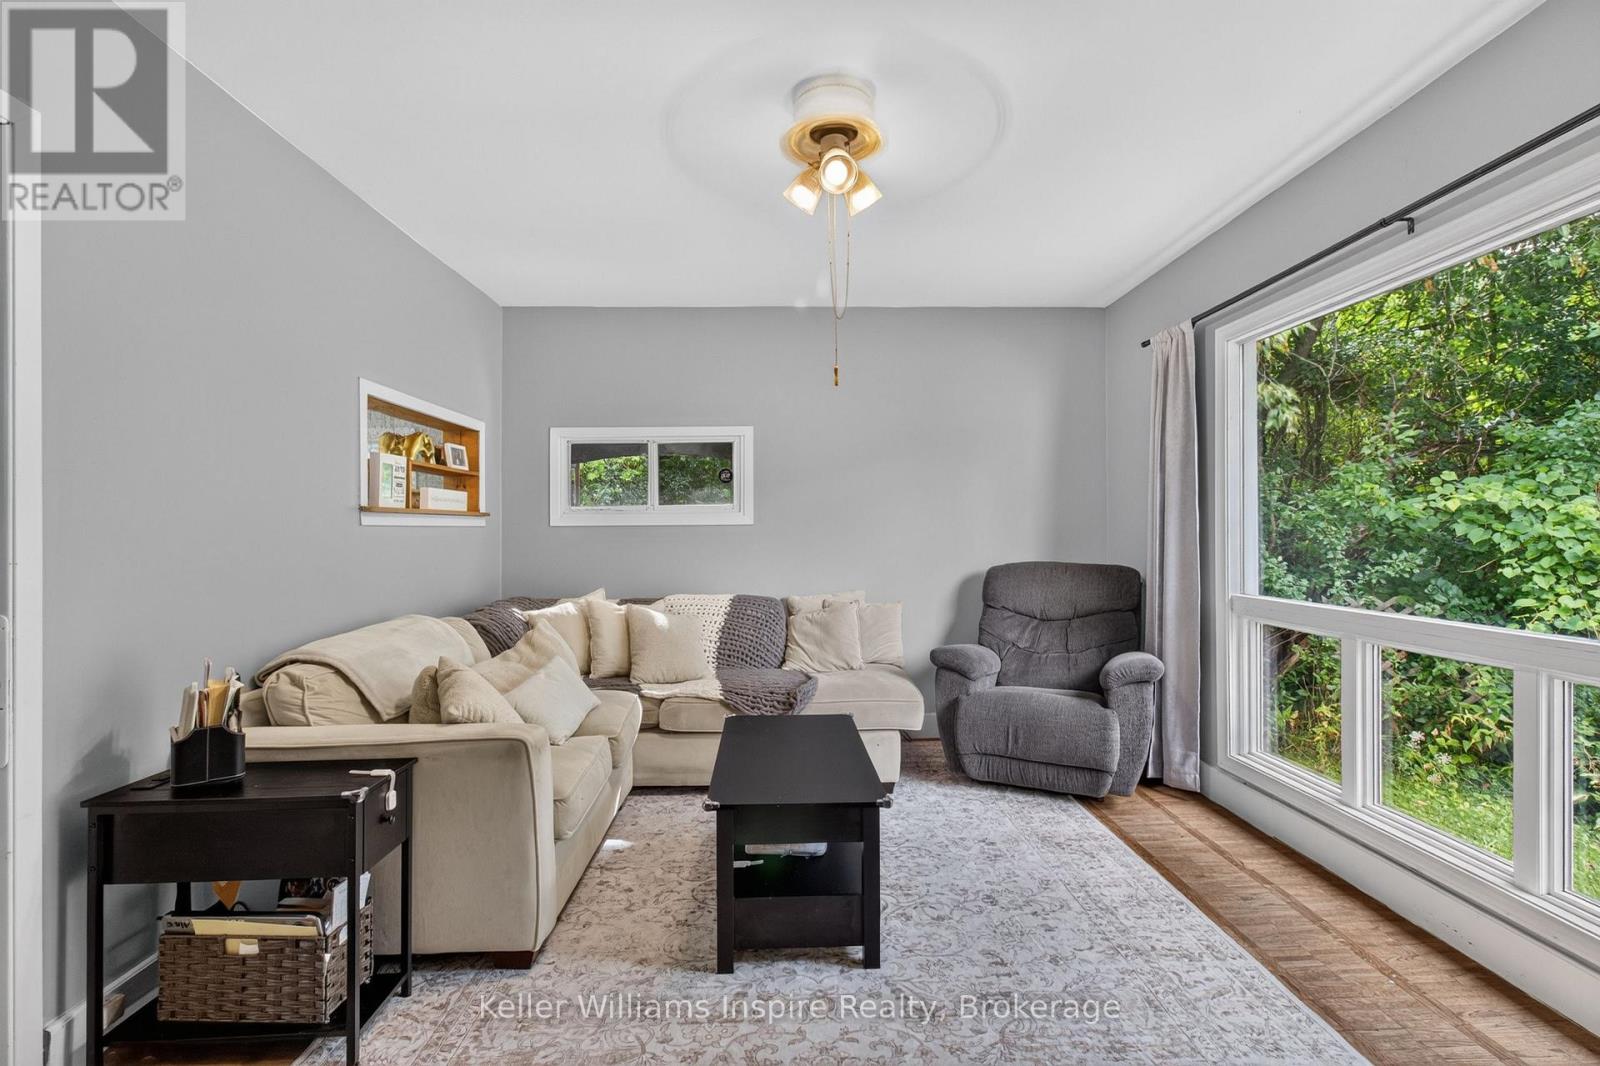
| Main Level | Living Room | 4.37 m | 3.49 m | 4.37 m x 3.49 m |
| Main Level | Kitchen | 4.57 m | 3.54 m | 4.57 m x 3.54 m |
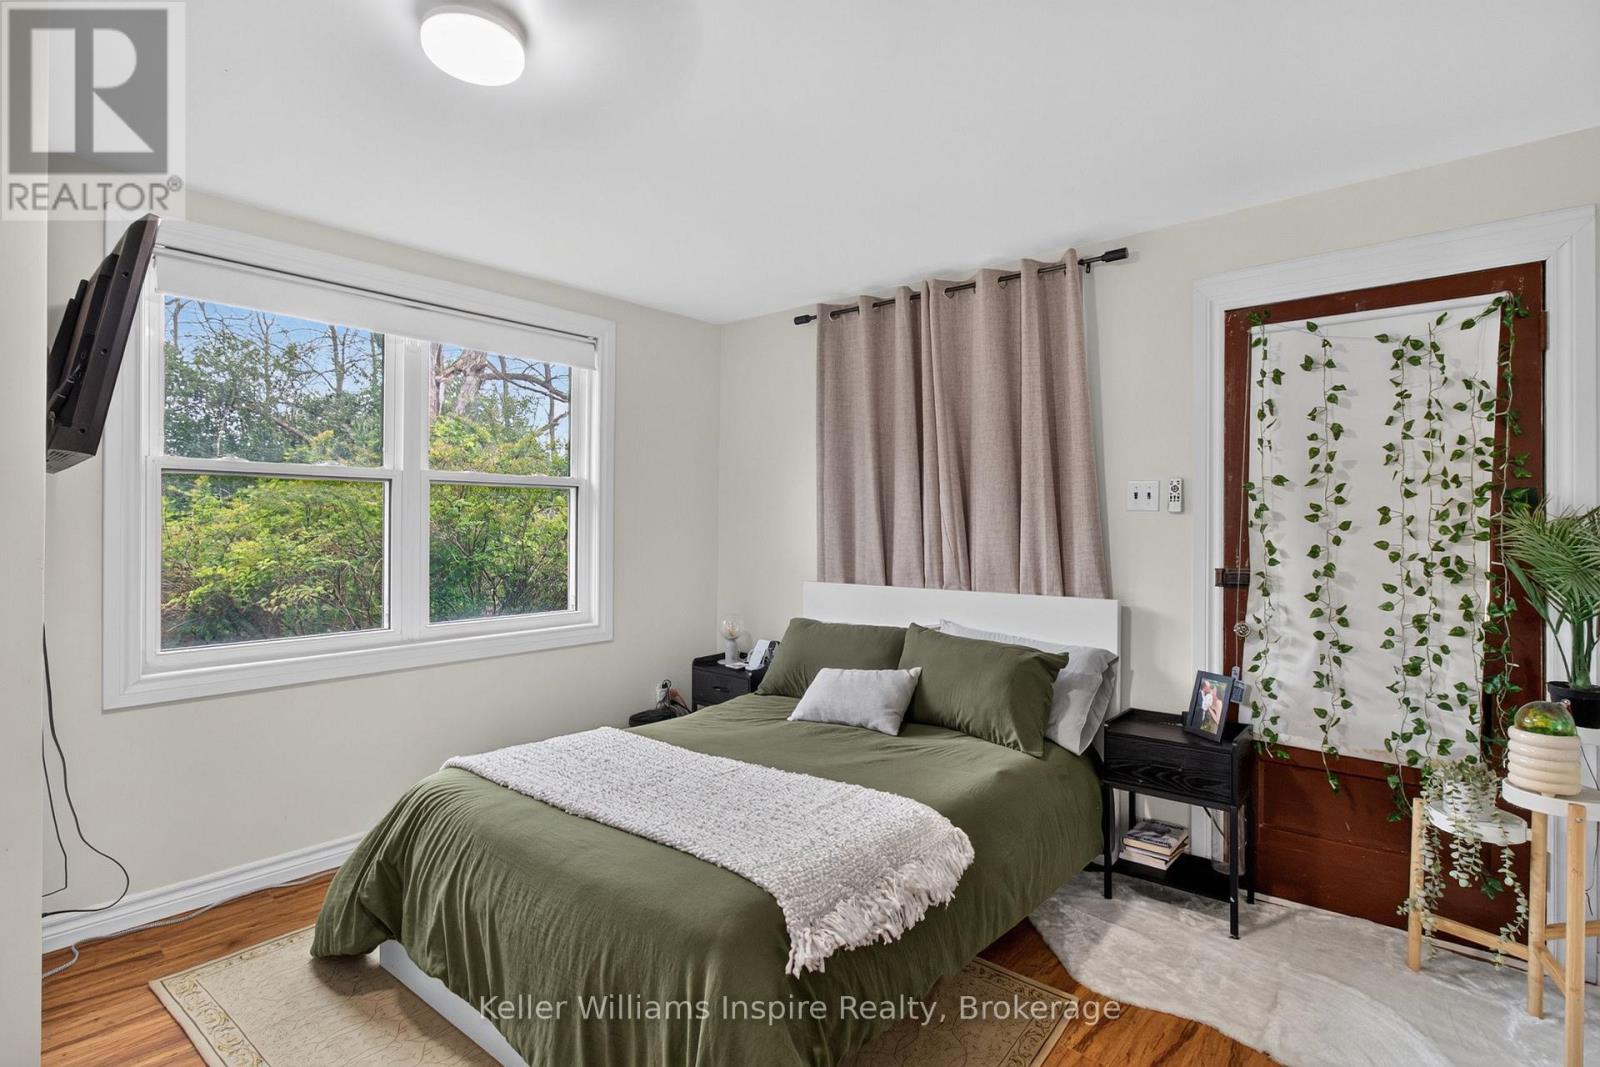
| Main Level | Primary Bedroom | 7.33 m | 3.57 m | 7.33 m x 3.57 m |
| Main Level | Bedroom | 3.24 m | 2.91 m | 3.24 m x 2.91 m |
| Main Level | Bathroom | 2.92 m | 2.79 m | 2.92 m x 2.79 m |
| Main Level | Utility Room | 4.46 m | 1.2 m | 4.46 m x 1.2 m |
Contact Us
Contact us for more information

This REALTOR.ca listing content is owned and licensed by REALTOR® members of The Canadian Real Estate Association
The trademarks REALTOR®, REALTORS®, and the REALTOR® logo are controlled by The Canadian Real Estate Association (CREA) and identify real estate professionals who are members of CREA. The trademarks MLS®, Multiple Listing Service® and the associated logos are owned by The Canadian Real Estate Association (CREA) and identify the quality of services provided by real estate professionals who are members of CREA. The trademark DDF® is owned by The Canadian Real Estate Association (CREA) and identifies CREA's Data Distribution Facility (DDF®)
August 24 2026 07:49:51
Central Lakes Association of REALTORS®
Keller Williams Inspire Realty