
7949 Mill Street Port Hope, Ontario L0A 1B0

6 Bedroom
2 Bathroom
2,000 - 2,500 sqft
None
Forced Air
$599,900
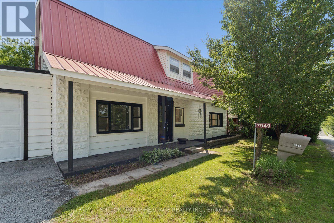
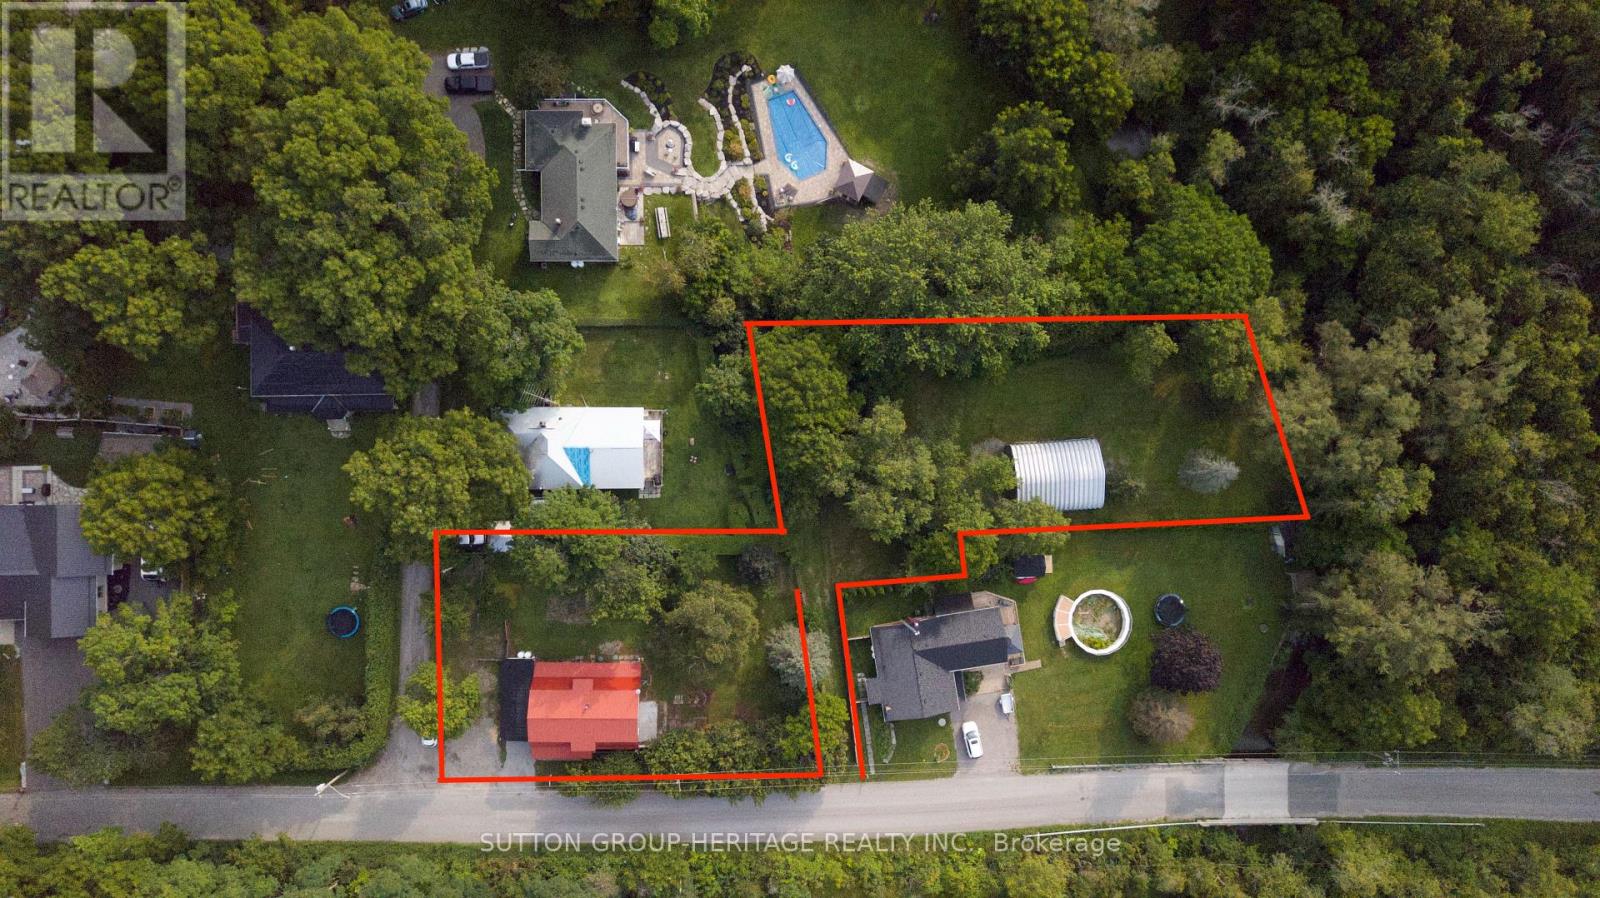
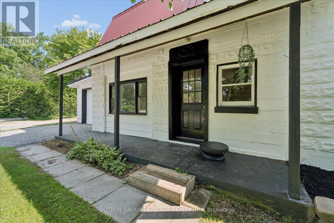
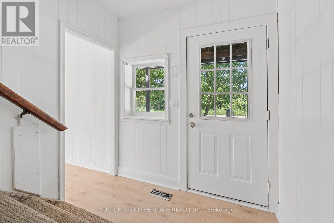
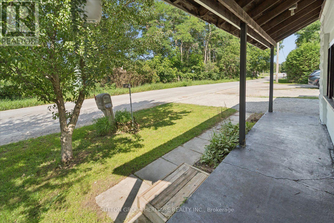
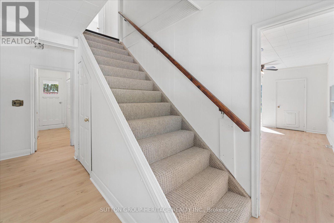
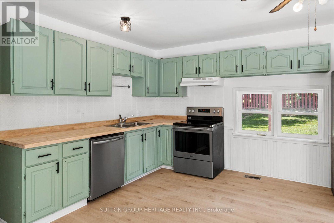
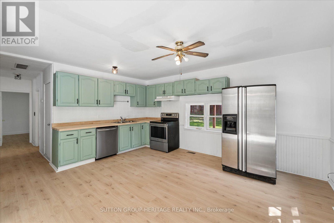
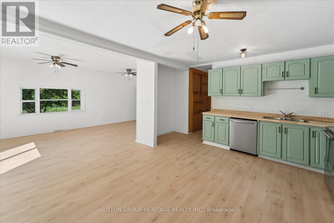
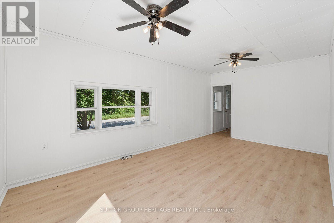
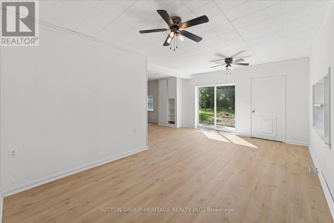
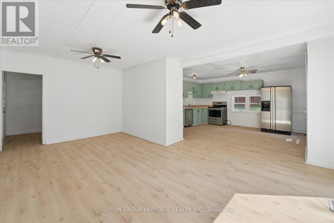
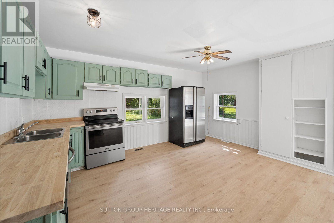
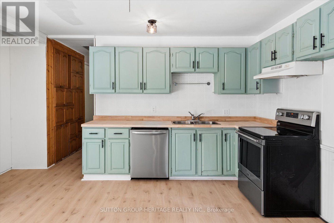
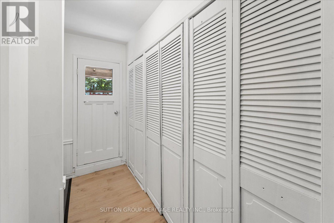
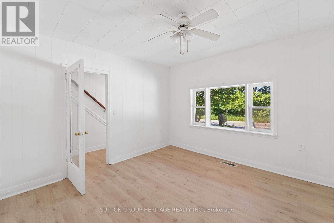

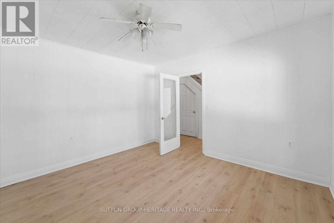
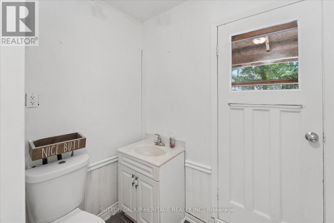
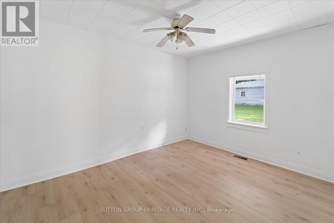
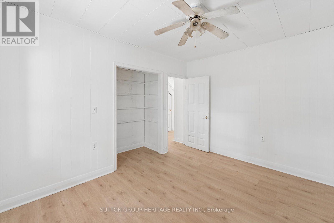
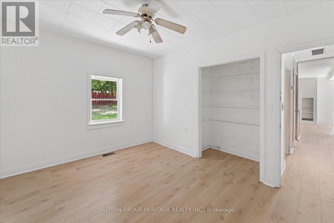
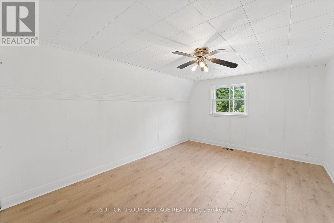
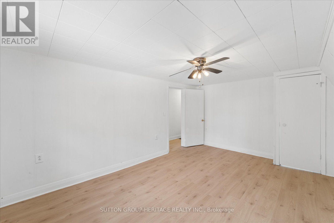
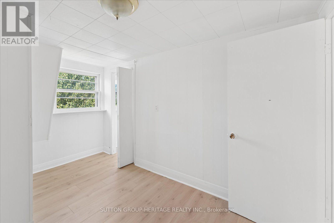
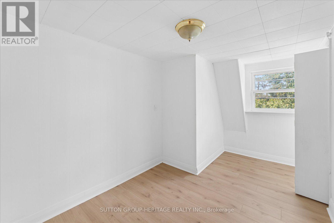
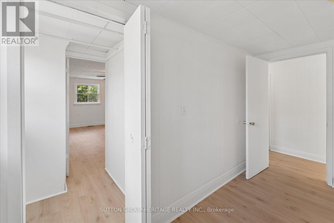
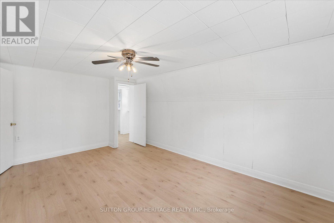
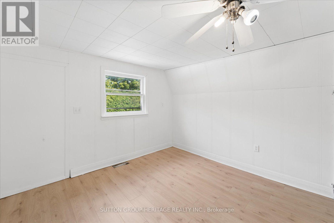
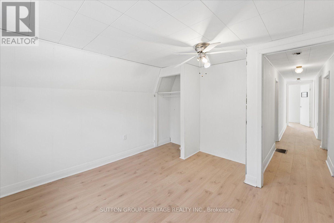
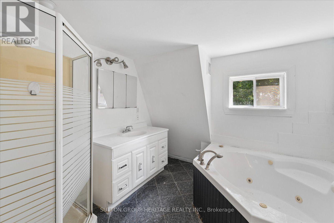
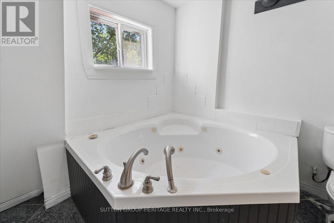
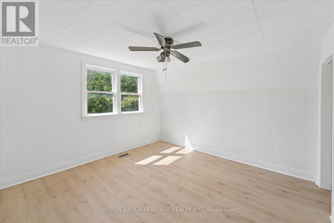
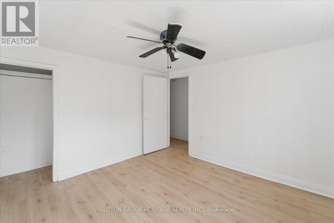
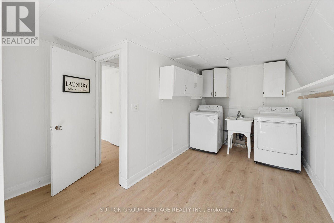
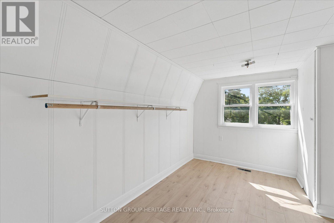
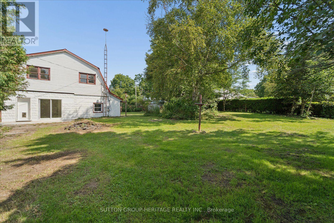
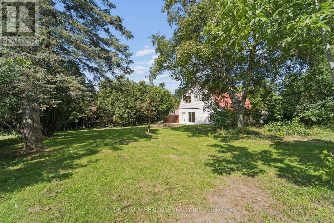
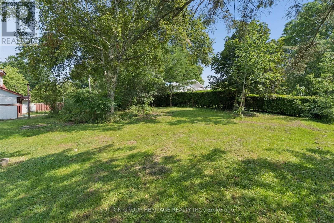
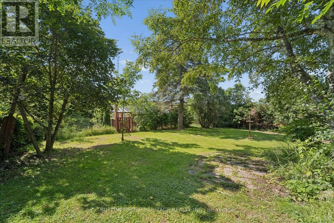
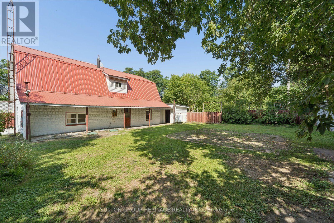
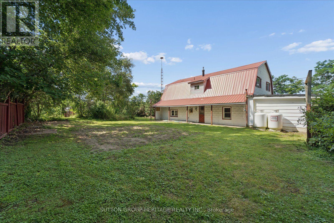
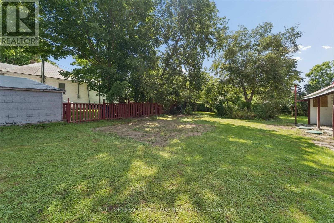
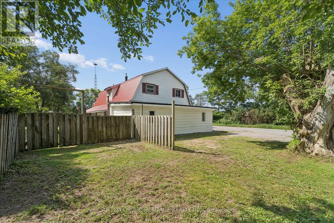
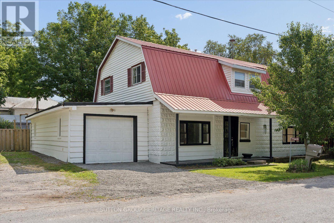
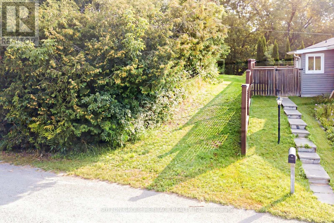
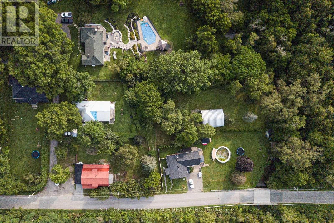
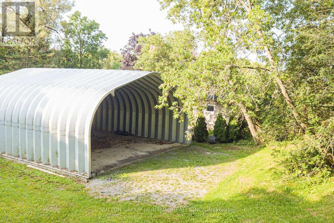
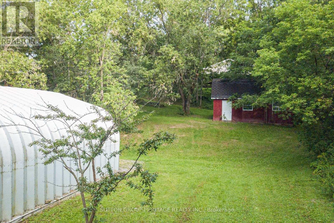
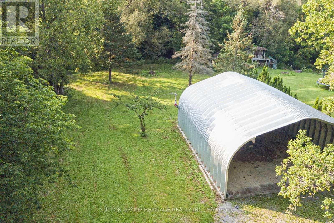
Rare to Market this SIX Bedroom Home Has Everything Needed for a Large/Multi Family Living. Ideally Situated in Garden Hill a Mere 10 mins to Highway 407! The Unique Two Tiered Lot has a Separate Driveway Leading to a Half Acre parcel with a HUGE 30x36 Quonset Hut featuring a Concrete Pad and Floor Drain. The Recently Updated 2 Storey Home is over 2000sqft and offers 5 bedrooms, 2 bathrooms and a Second Floor Laundry Room. The Home Features an Open Concept Kitchen/Living room, Large Main Floor Bedroom (Could be Formal Dining) and an Additional Bedroom on the Main Level. The Upper Level boasts a Large Laundry Room, 4 piece bathroom with Soaker Jet Tub and 4 additional Bedrooms. Recent Renovations include New Propane Furnace, All New Vinyl Flooring Throughout, All New Paint on all Levels. Steel Barn-Master Roofing is an Incredible Feature on this Home. Ideal Set-up for an ADU (Additional Dwelling Unit) with Size of the Lot and Dual Driveways. Rear Lot is a Private Park like Setting featuring a Creek on the South side. A Property Like this Does Not Come Around Often..... (id:15069)
Property Details
| MLS® Number | X13681446 |
| Property Type | Single Family |
| Community Name | Garden Hill |
| Features | Irregular Lot Size, Sloping, Level |
| Parking Space Total | 6 |
Building
| Bathroom Total | 2 |
| Bedrooms Above Ground | 6 |
| Bedrooms Total | 6 |
| Appliances | Water Heater, All, Dryer, Stove, Washer, Refrigerator |
| Basement Type | None |
| Construction Style Attachment | Detached |
| Cooling Type | None |
| Exterior Finish | Aluminum Siding, Vinyl Siding |
| Foundation Type | Slab |
| Half Bath Total | 1 |
| Heating Fuel | Propane |
| Heating Type | Forced Air |
| Stories Total | 2 |
| Size Interior | 2,000 - 2,500 Sqft |
| Type | House |
| Utility Water | Dug Well |
Parking
| Attached Garage | |
| Garage |
Land
| Access Type | Year-round Access |
| Acreage | No |
| Sewer | Septic System |
| Size Depth | 318 Ft ,6 In |
| Size Frontage | 145 Ft ,9 In |
| Size Irregular | 145.8 X 318.5 Ft ; Irregular |
| Size Total Text | 145.8 X 318.5 Ft ; Irregular|1/2 - 1.99 Acres |
| Zoning Description | Resv1 |
Rooms
| Level | Type | Length | Width | Dimensions |
|---|---|---|---|---|
| Second Level | Laundry Room | 5.18 m | 3.28 m | 5.18 m x 3.28 m |
| Second Level | Primary Bedroom | 4.83 m | 3.3 m | 4.83 m x 3.3 m |
| Second Level | Bedroom | 3.3 m | 2.97 m | 3.3 m x 2.97 m |
| Second Level | Bedroom | 3.73 m | 2.44 m | 3.73 m x 2.44 m |
| Second Level | Bedroom | 3.4 m | 3.28 m | 3.4 m x 3.28 m |
| Second Level | Bathroom | 2.64 m | 2.9 m | 2.64 m x 2.9 m |
| Main Level | Great Room | 5.69 m | 3.63 m | 5.69 m x 3.63 m |
| Main Level | Kitchen | 4.93 m | 4.27 m | 4.93 m x 4.27 m |
| Main Level | Dining Room | 3.81 m | 3.51 m | 3.81 m x 3.51 m |
| Main Level | Bedroom | 3.89 m | 3.05 m | 3.89 m x 3.05 m |
| Main Level | Bathroom | 2.9 m | 1.93 m | 2.9 m x 1.93 m |
https://www.realtor.ca/real-estate/30162450/7949-mill-street-port-hope-garden-hill-garden-hill
Contact Us
Contact us for more information

This REALTOR.ca listing content is owned and licensed by REALTOR® members of The Canadian Real Estate Association
The trademarks REALTOR®, REALTORS®, and the REALTOR® logo are controlled by The Canadian Real Estate Association (CREA) and identify real estate professionals who are members of CREA. The trademarks MLS®, Multiple Listing Service® and the associated logos are owned by The Canadian Real Estate Association (CREA) and identify the quality of services provided by real estate professionals who are members of CREA. The trademark DDF® is owned by The Canadian Real Estate Association (CREA) and identifies CREA's Data Distribution Facility (DDF®)
August 17 2026 11:07:54
Toronto Regional Real Estate Board
Sutton Group-Heritage Realty Inc.