
791 Quebec Street London East, Ontario N5Y 1X3
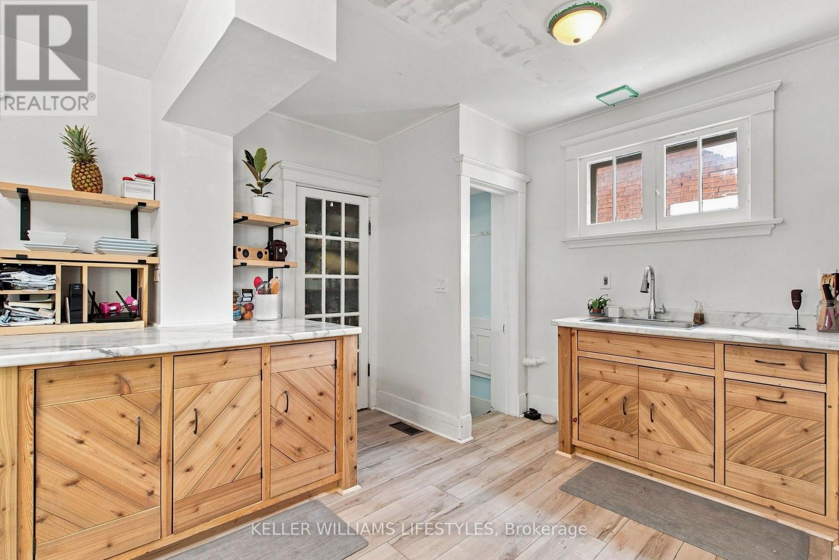
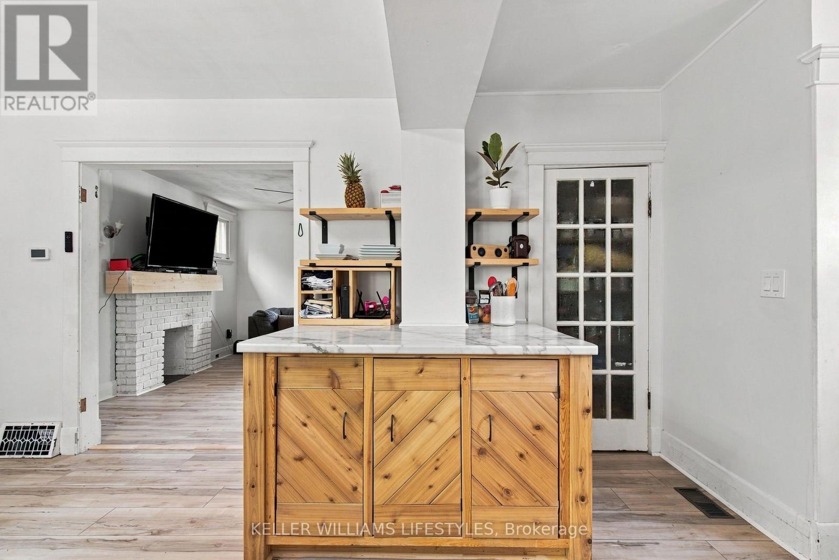
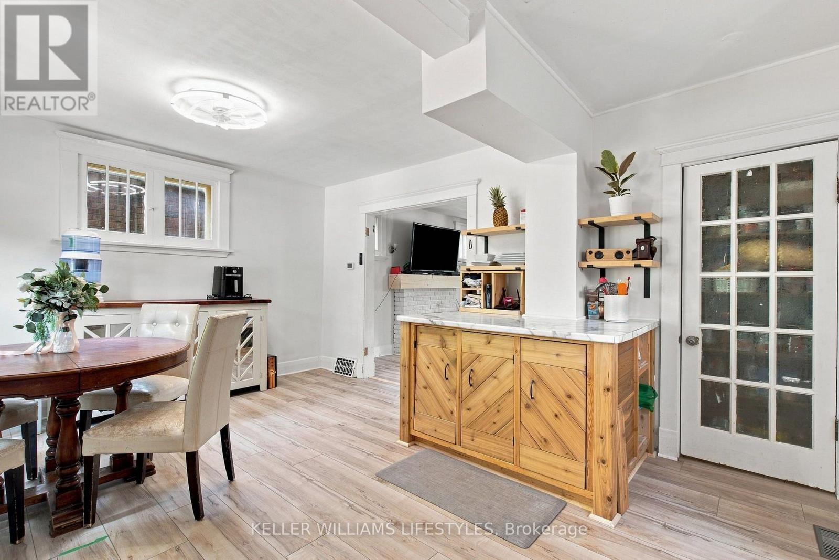
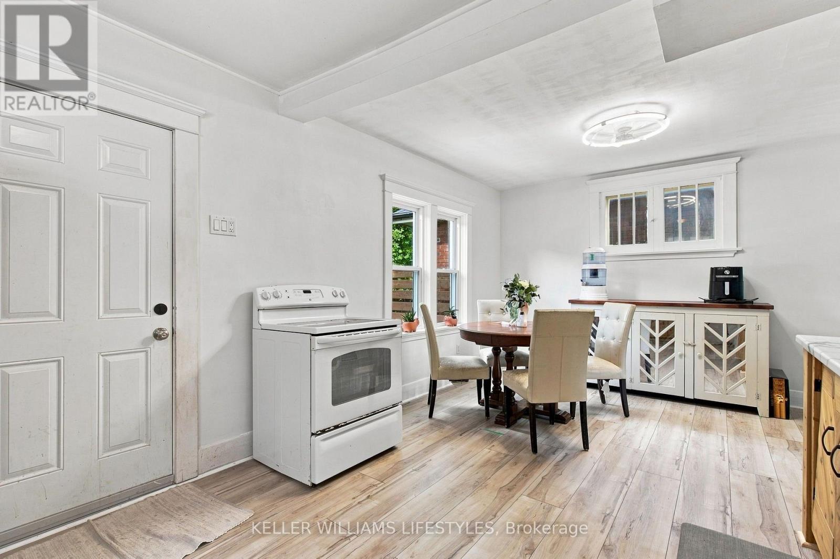
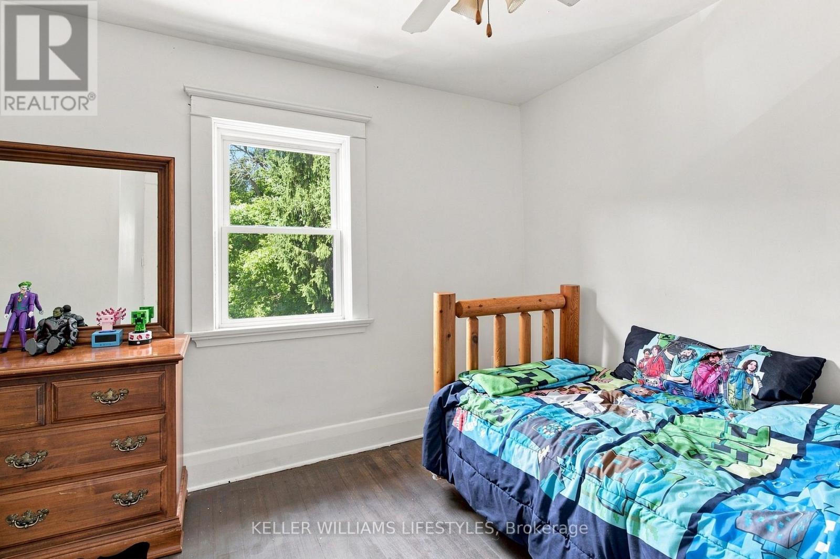
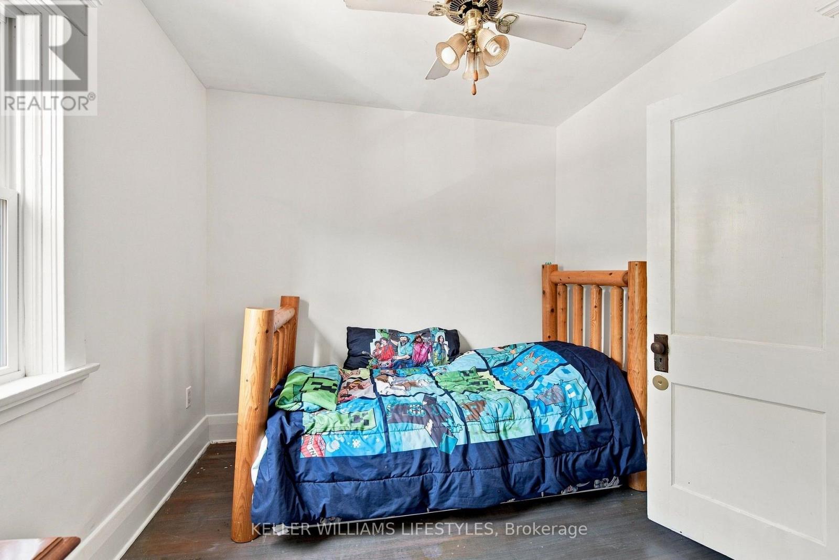
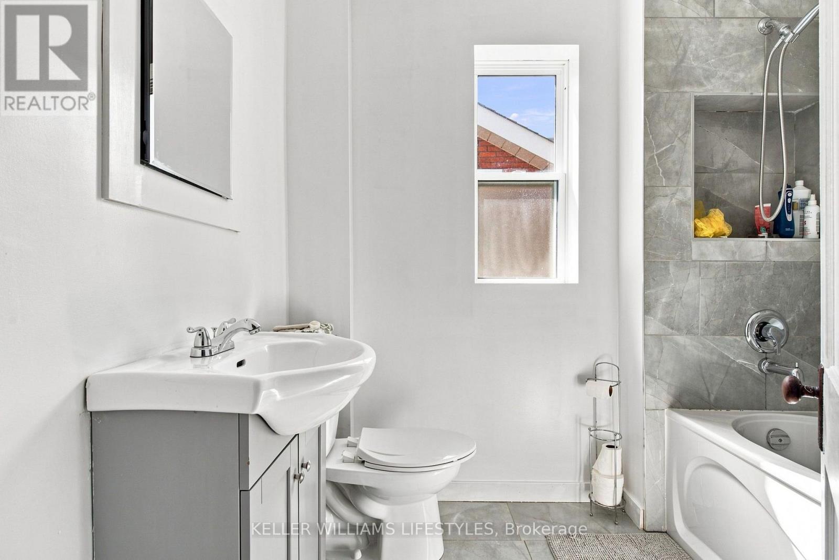
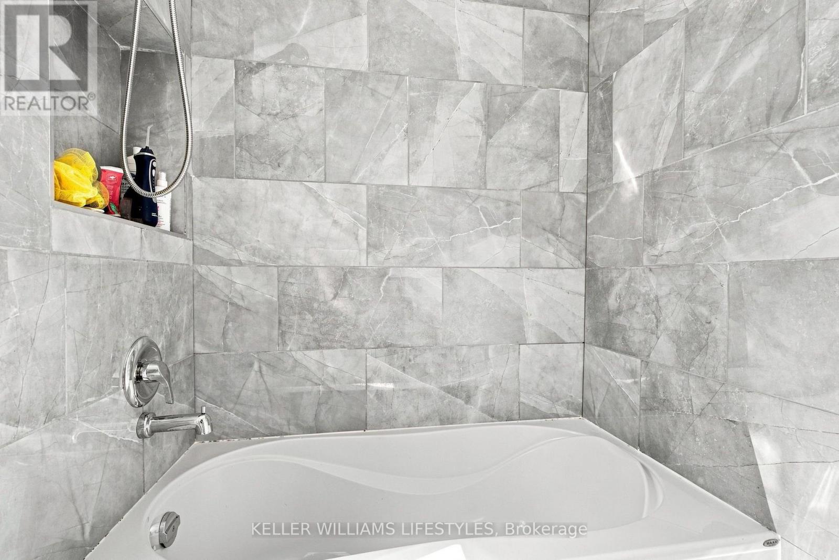

5 Bedroom
2 Bathroom
1,500 - 2,000 sqft
Fireplace
None
Forced Air
$469,900
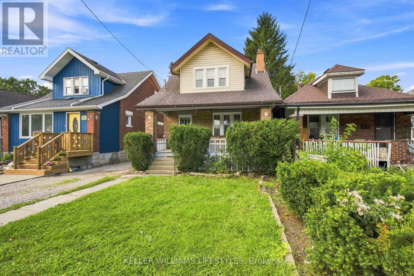
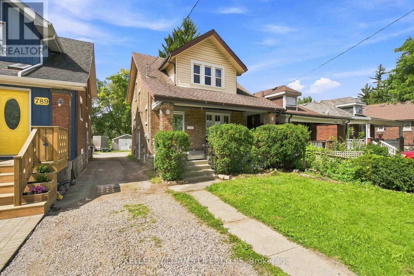
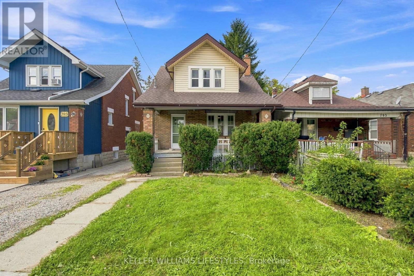
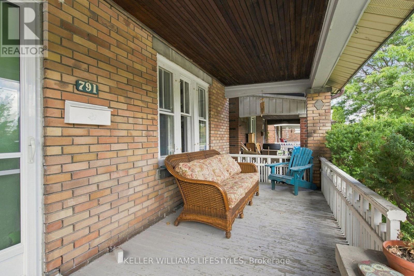
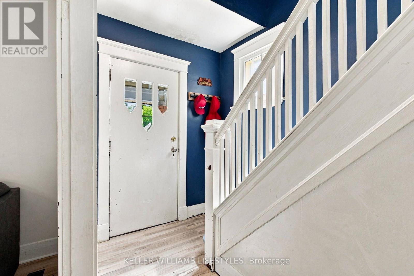
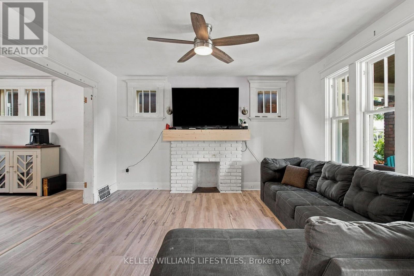
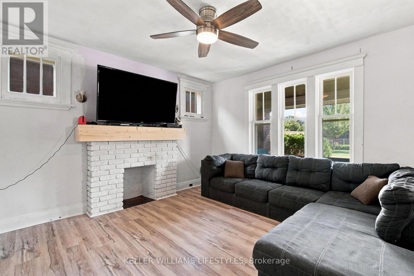
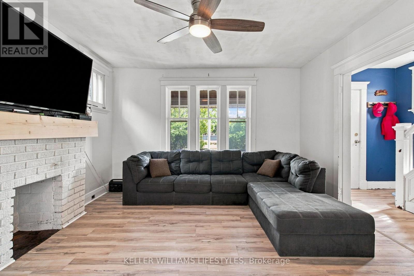
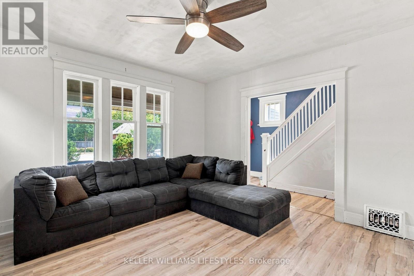
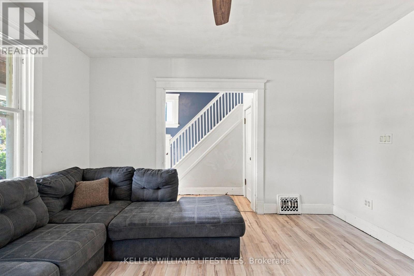
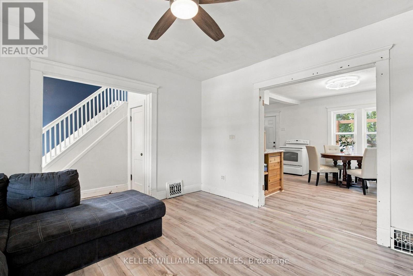
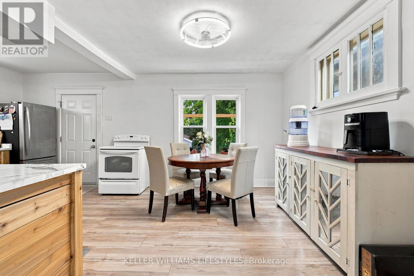
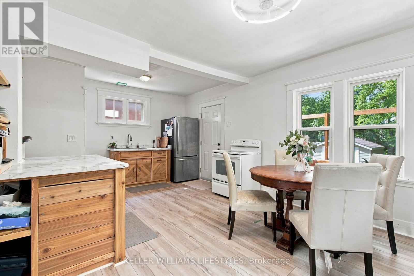
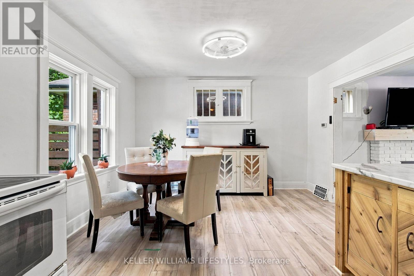
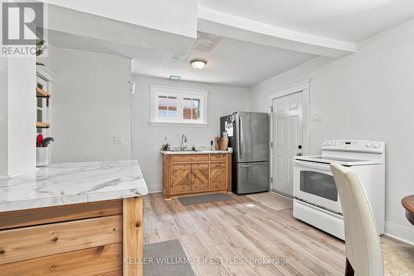
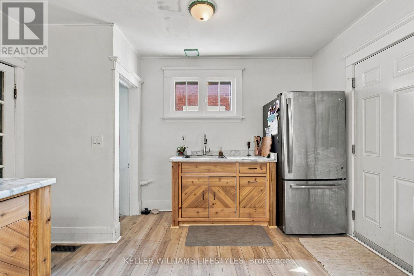
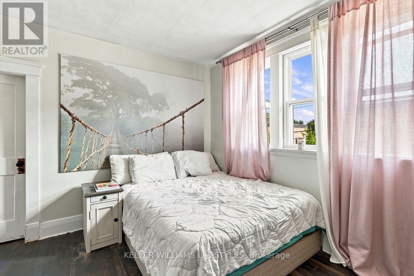
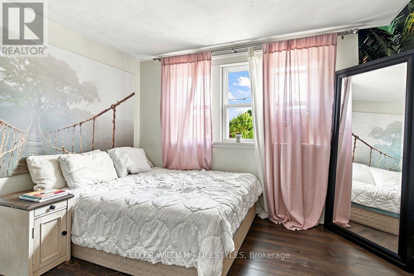
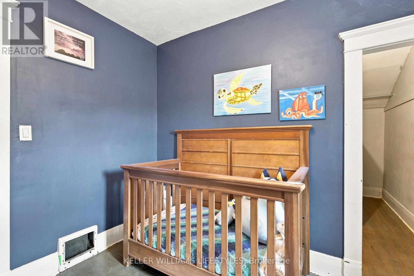
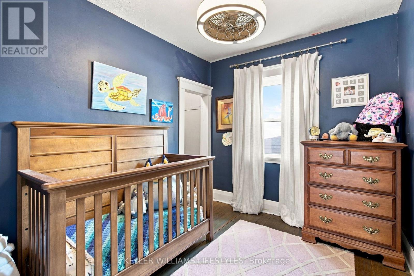
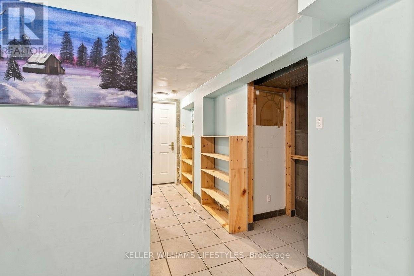
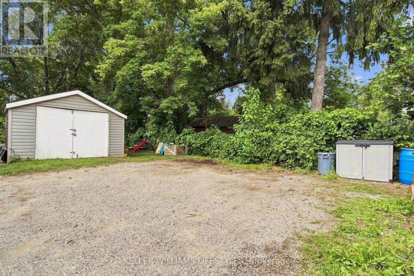
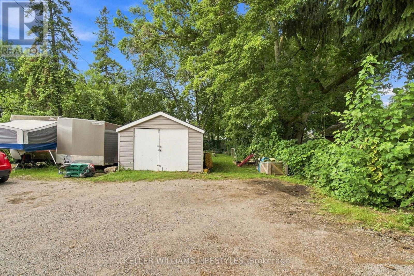
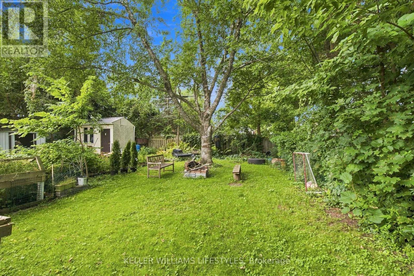
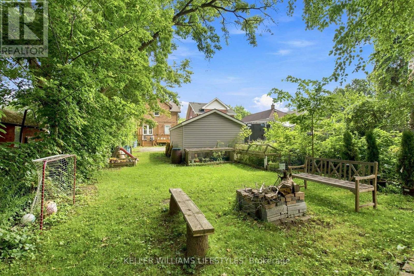
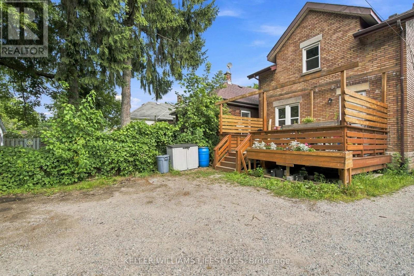
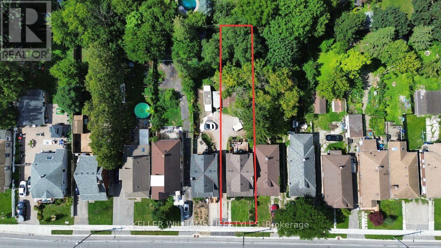
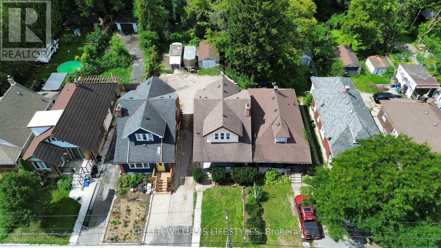
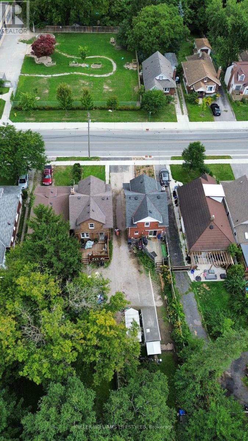
Solid brick, 3+2 bedroom, 2-bathroom home situated on a 176-foot deep lot directly across from a school and open green space. Featuring a convenient side entrance, this functional layout offers exceptional versatility for growing families, multi-generational living, or potential income suite conversion. Enjoy the massive backyard from the welcoming front porch or the spacious 2021 rear deck. Complete with ample parking and a detached 1-car garage equipped with hydro. Key mechanical updates completed in 2016 include the roof, wiring, plumbing, doors, and the majority of windows, plus updated washer/dryer (2021). An outstanding opportunity for end-users and savvy investors alike! (id:15069)
Open House
This property has open houses!
August
30
Sunday
Starts at:
2:00 pm
Ends at:4:00 pm
Property Details
| MLS® Number | X13722366 |
| Property Type | Single Family |
| Community Name | East G |
| Parking Space Total | 4 |
Building
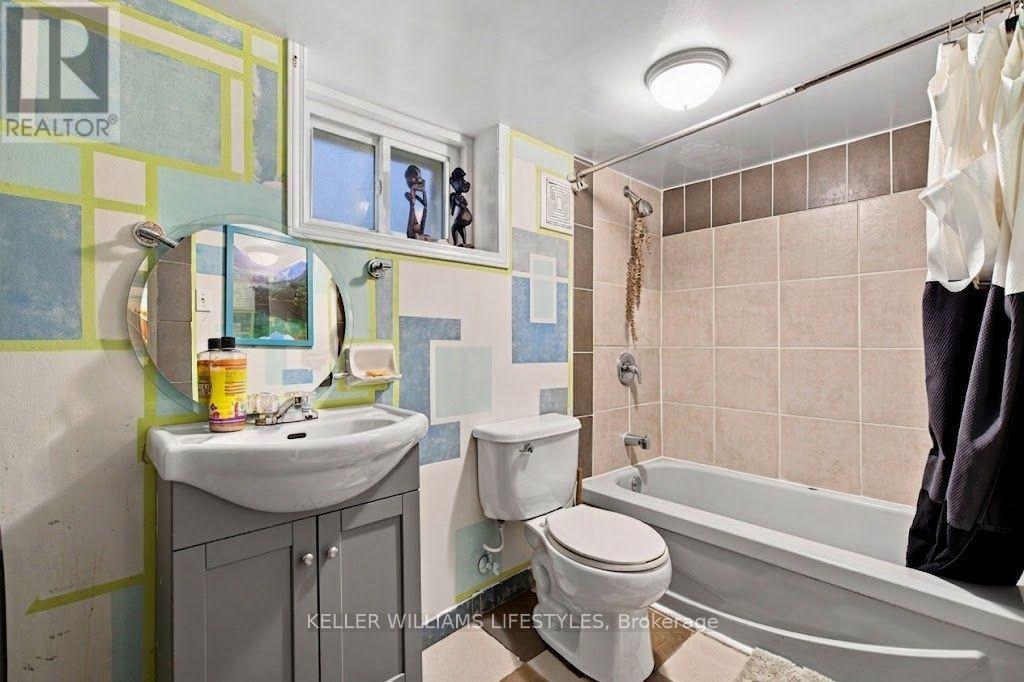
| Bathroom Total | 2 |
| Bedrooms Above Ground | 3 |
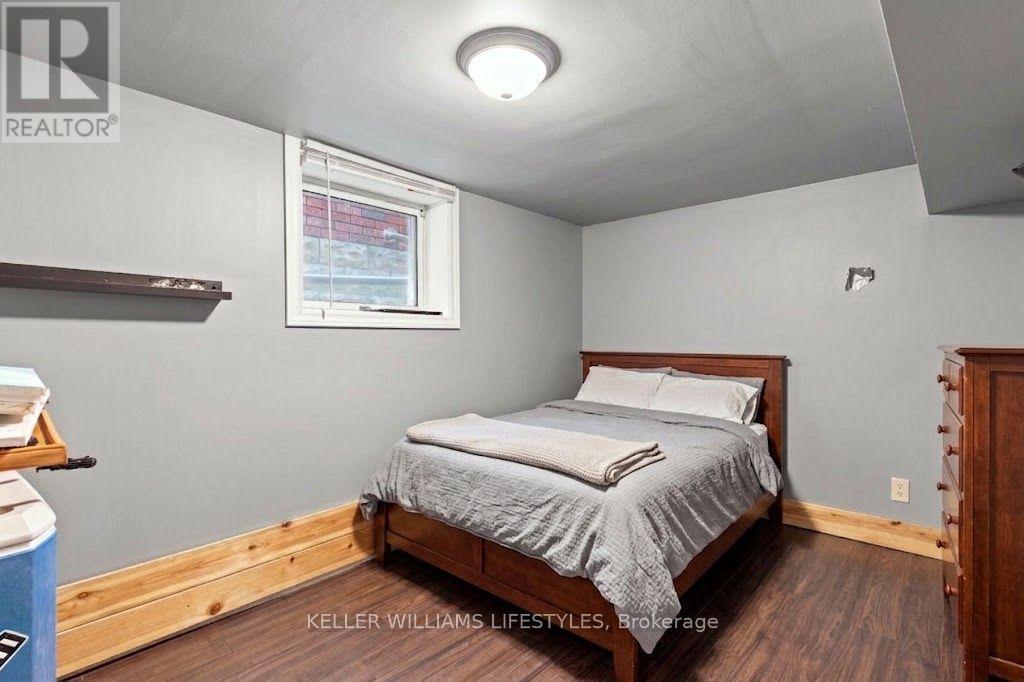
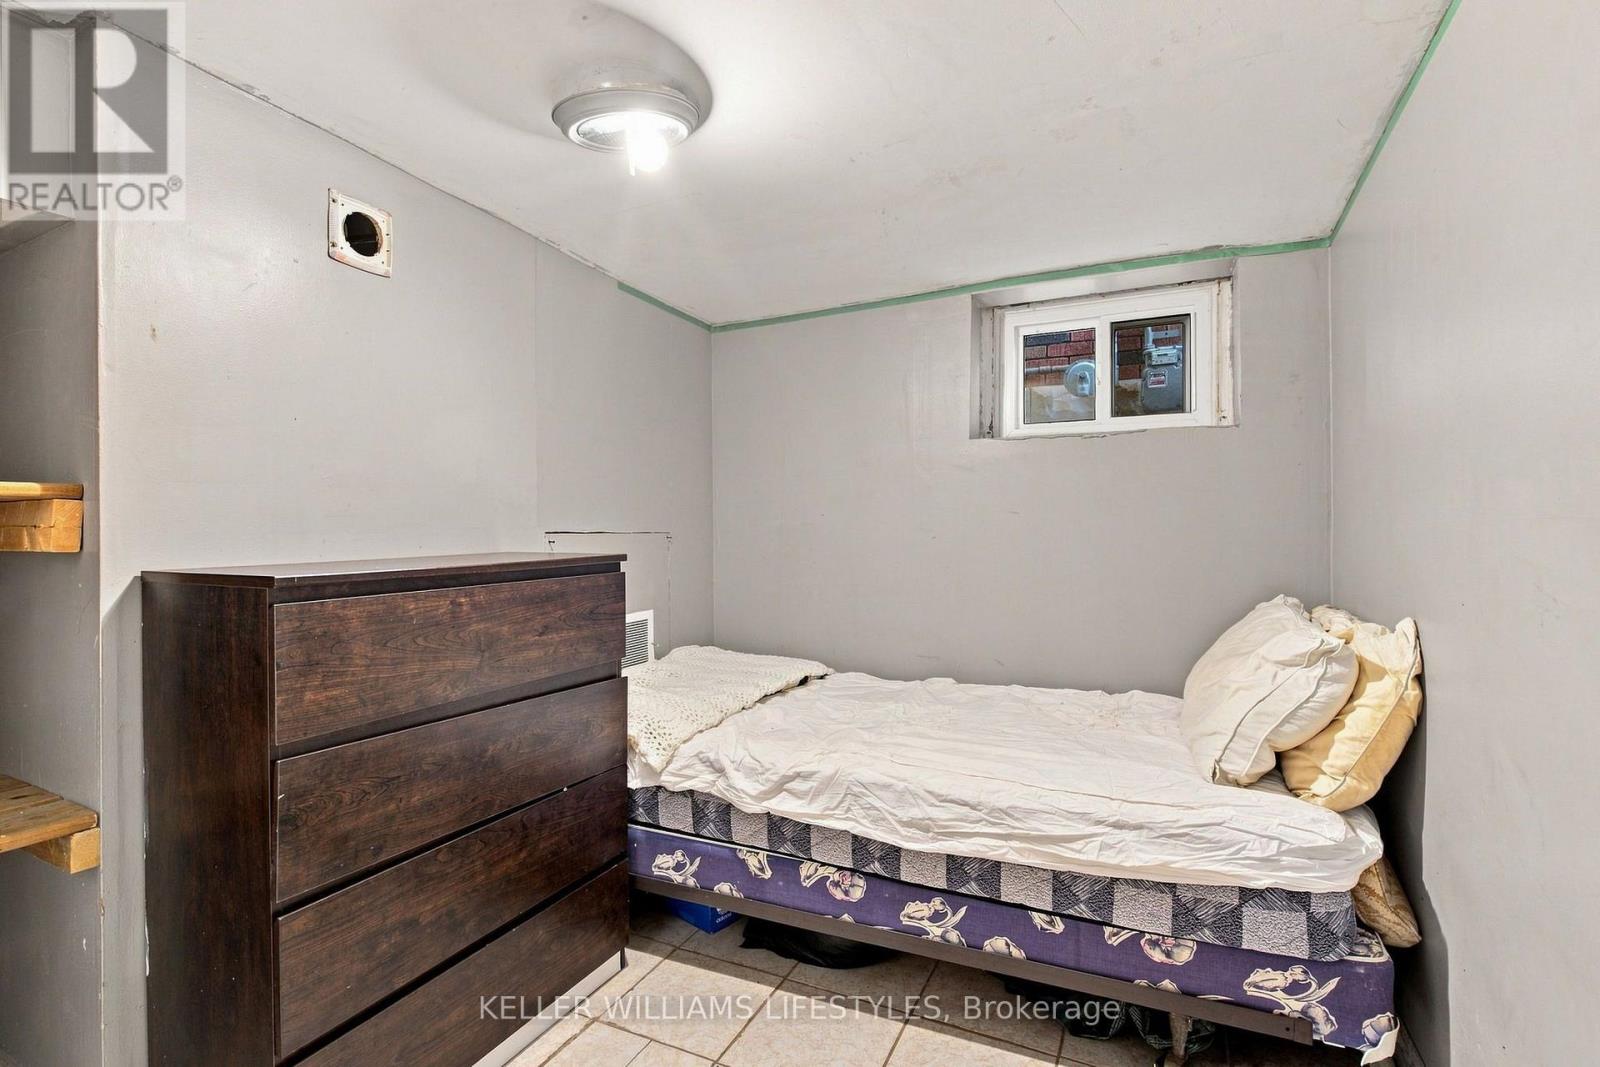
| Bedrooms Below Ground | 2 |
| Bedrooms Total | 5 |
| Appliances | Water Heater, Dryer, Stove, Washer, Refrigerator |
| Basement Development | Finished |
| Basement Type | Full (finished) |
| Construction Style Attachment | Detached |
| Cooling Type | None |
| Exterior Finish | Brick |
| Fireplace Present | Yes |
| Foundation Type | Block |
| Heating Fuel | Natural Gas |
| Heating Type | Forced Air |
| Stories Total | 2 |
| Size Interior | 1,500 - 2,000 Sqft |
| Type | House |
| Utility Water | Municipal Water |
Parking
| Detached Garage | |
| Garage |
Land
| Acreage | No |
| Sewer | Sanitary Sewer |
| Size Depth | 176 Ft |
| Size Frontage | 27 Ft ,9 In |
| Size Irregular | 27.8 X 176 Ft |
| Size Total Text | 27.8 X 176 Ft |
Rooms
| Level | Type | Length | Width | Dimensions |
|---|---|---|---|---|
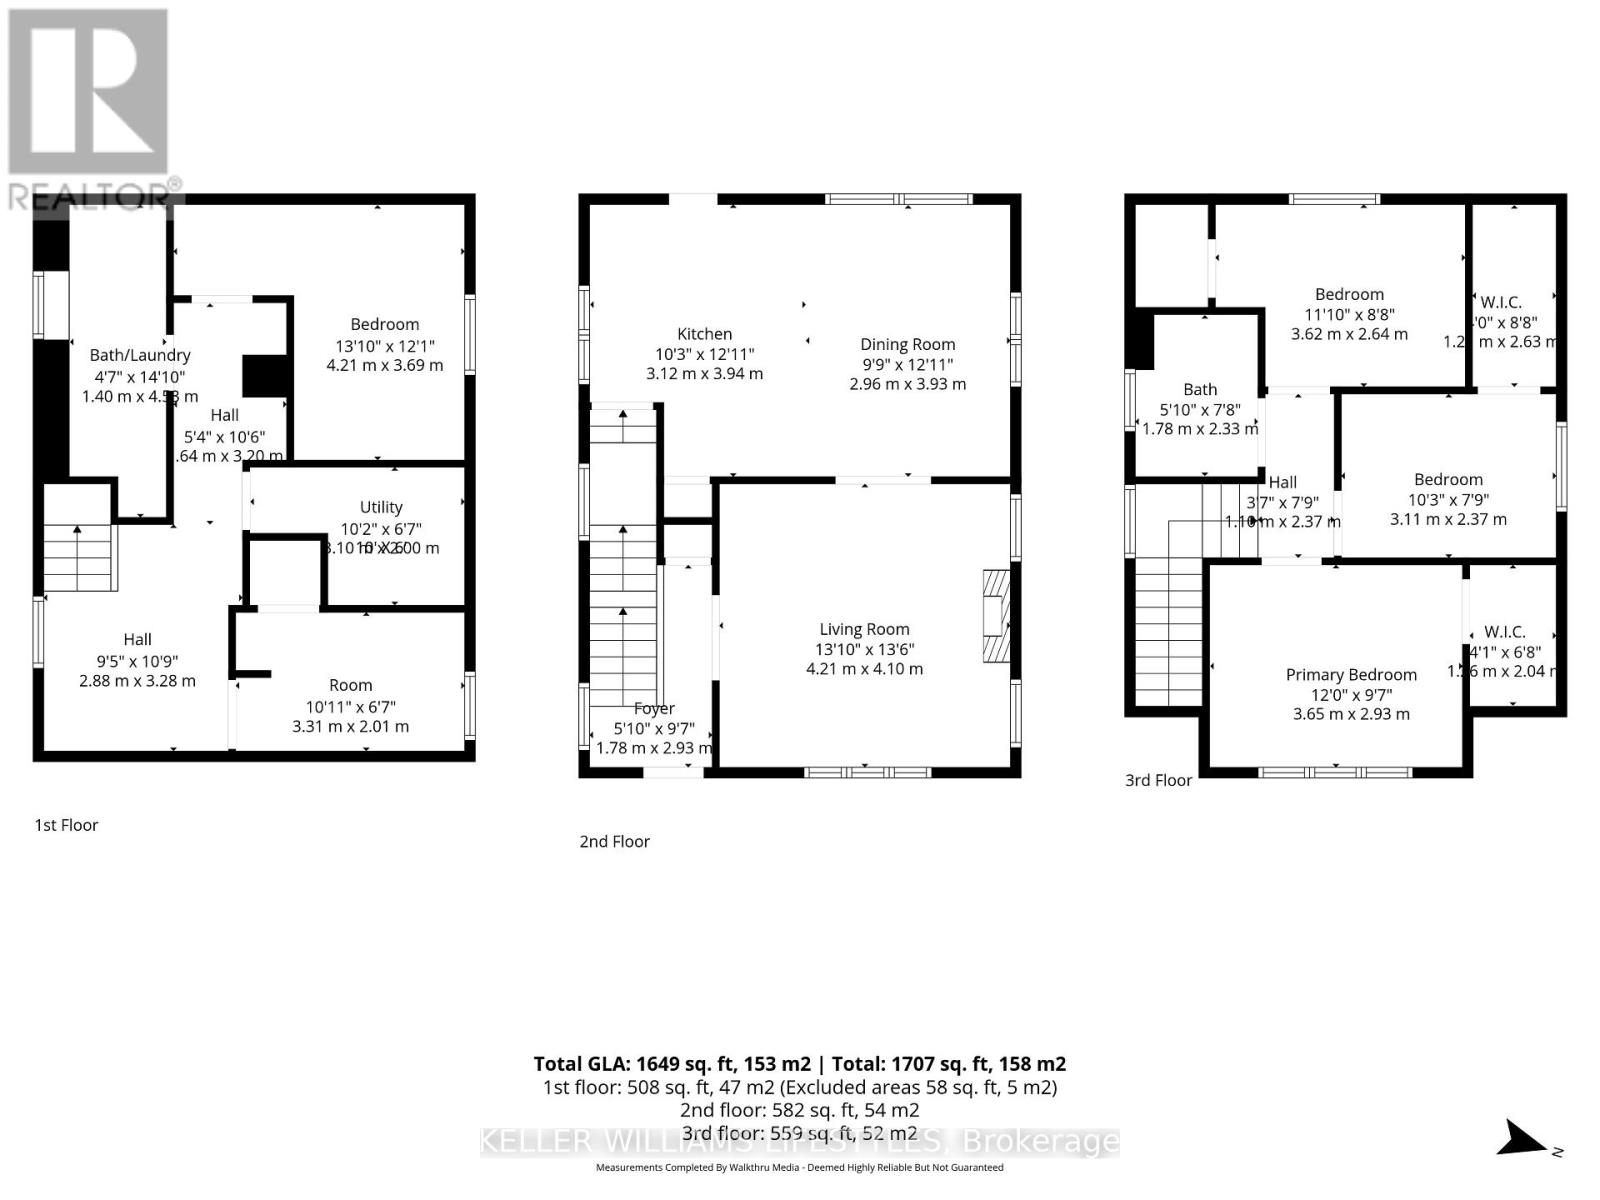
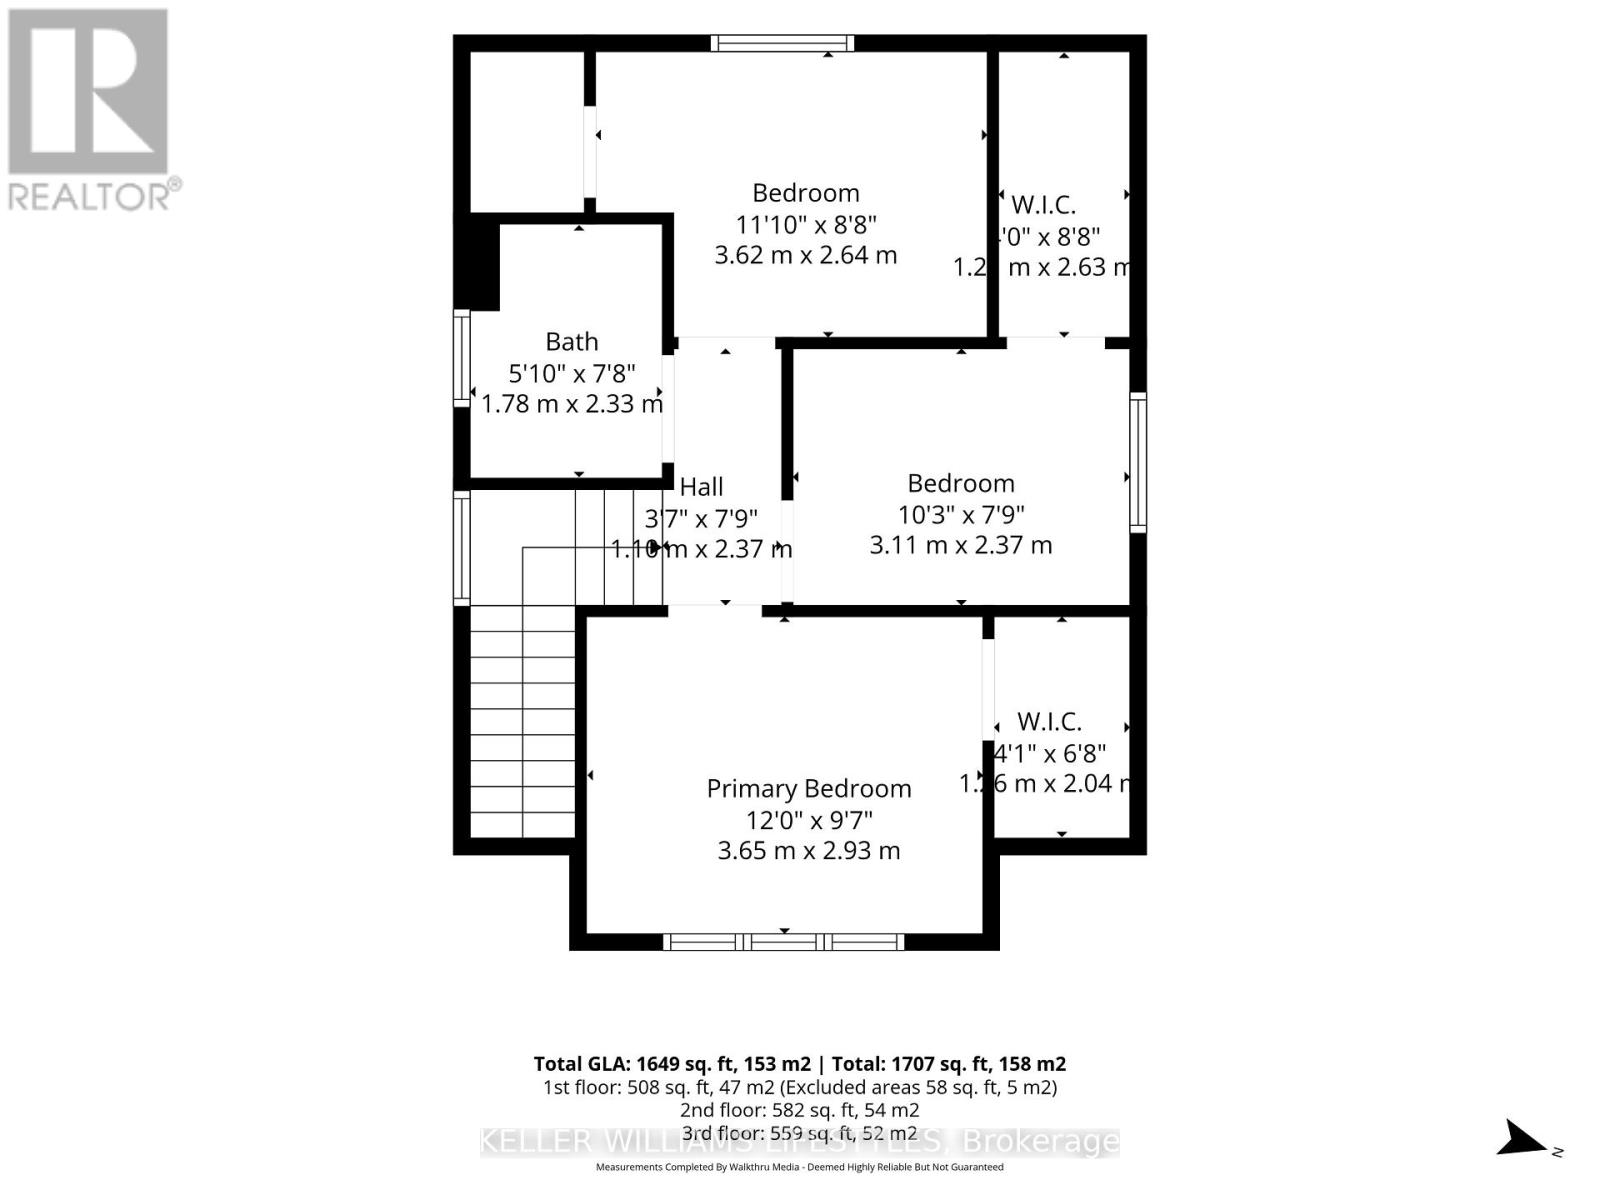
| Second Level | Primary Bedroom | 2.93 m | 3.65 m | 2.93 m x 3.65 m |
| Second Level | Bedroom 2 | 2.64 m | 3.62 m | 2.64 m x 3.62 m |
| Second Level | Bedroom 3 | 2.37 m | 3.11 m | 2.37 m x 3.11 m |
| Second Level | Bathroom | 2.33 m | 1.78 m | 2.33 m x 1.78 m |
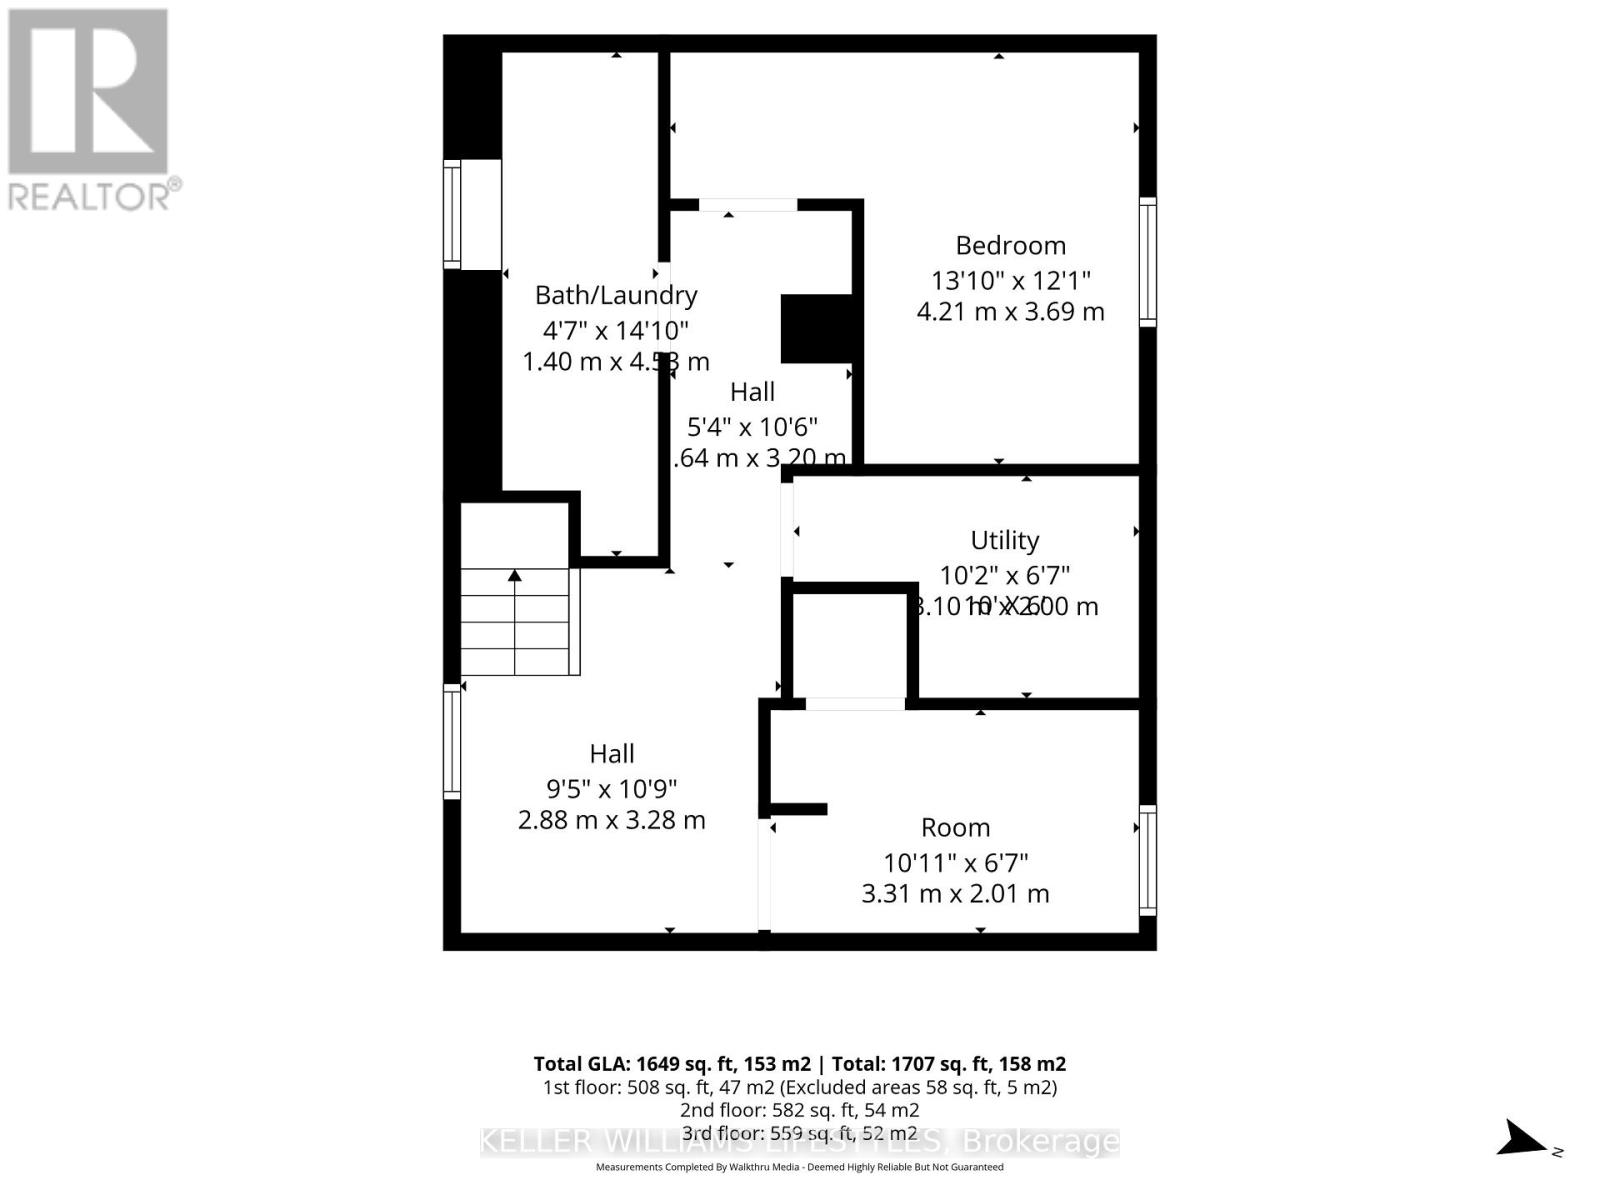
| Basement | Bedroom 4 | 3.69 m | 4.21 m | 3.69 m x 4.21 m |
| Basement | Den | 2.01 m | 3.31 m | 2.01 m x 3.31 m |
| Basement | Bathroom | 4.58 m | 1.4 m | 4.58 m x 1.4 m |
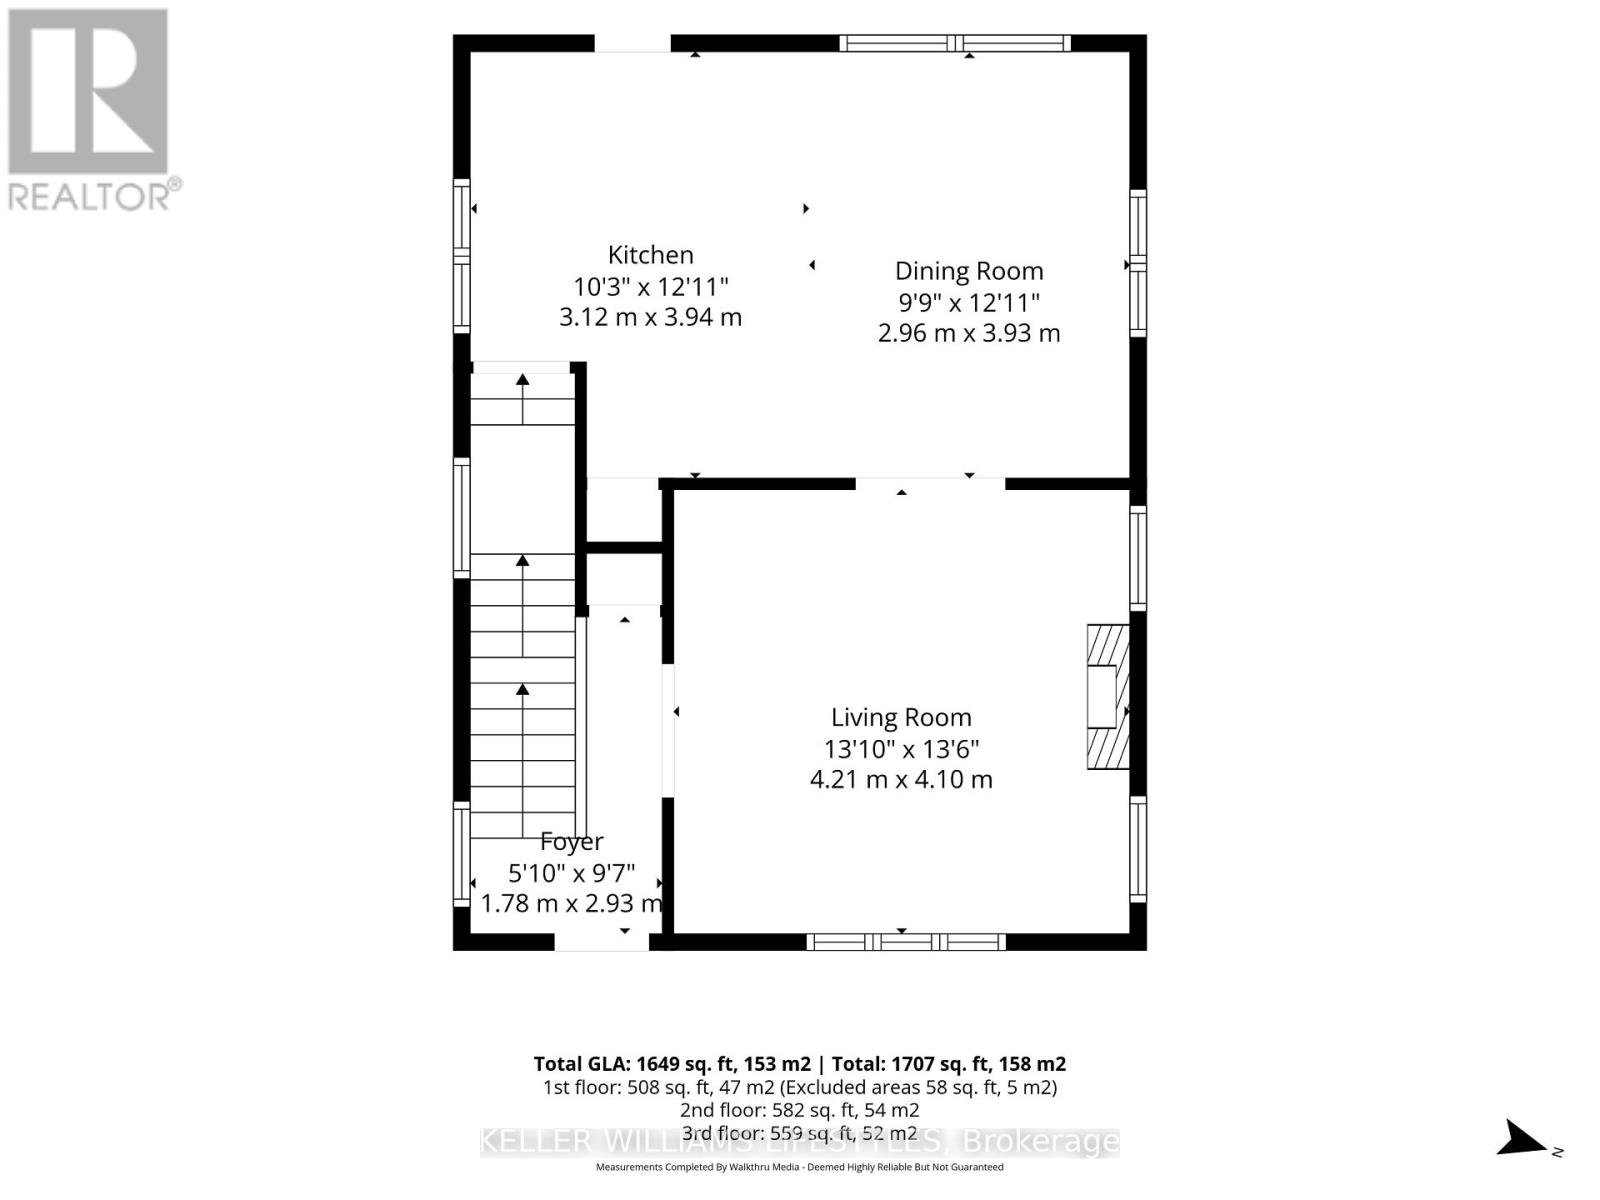
| Main Level | Living Room | 4.1 m | 4.21 m | 4.1 m x 4.21 m |
| Main Level | Dining Room | 3.93 m | 2.96 m | 3.93 m x 2.96 m |
| Main Level | Kitchen | 3.94 m | 3.12 m | 3.94 m x 3.12 m |
https://www.realtor.ca/real-estate/30208797/791-quebec-street-london-east-east-g-east-g
Contact Us
Contact us for more information

This REALTOR.ca listing content is owned and licensed by REALTOR® members of The Canadian Real Estate Association
The trademarks REALTOR®, REALTORS®, and the REALTOR® logo are controlled by The Canadian Real Estate Association (CREA) and identify real estate professionals who are members of CREA. The trademarks MLS®, Multiple Listing Service® and the associated logos are owned by The Canadian Real Estate Association (CREA) and identify the quality of services provided by real estate professionals who are members of CREA. The trademark DDF® is owned by The Canadian Real Estate Association (CREA) and identifies CREA's Data Distribution Facility (DDF®)
August 28 2026 04:50:52
London and St. Thomas Association of REALTORS®
Keller Williams Lifestyles