
79 Tamarack Circle Toronto, Ontario M9P 3T9

4 Bedroom
3 Bathroom
1,200 - 1,399 sqft
Central Air Conditioning
Forced Air
$790,000Maintenance, Common Area Maintenance, Insurance, Parking
$620.85 Monthly
Maintenance, Common Area Maintenance, Insurance, Parking
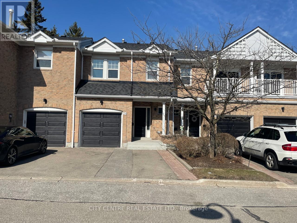
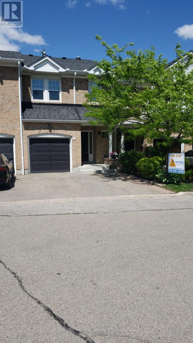
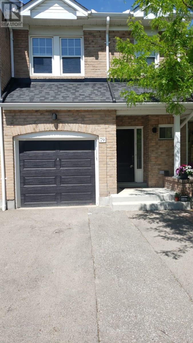
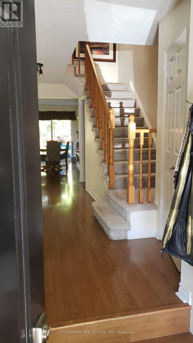
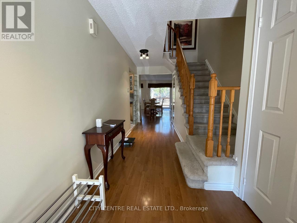
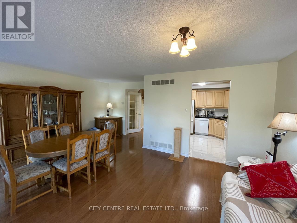
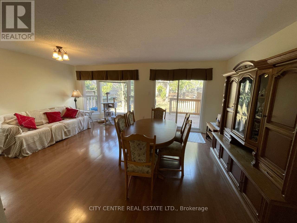
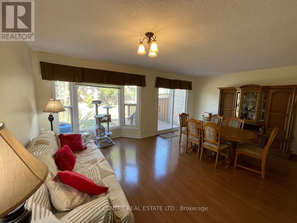
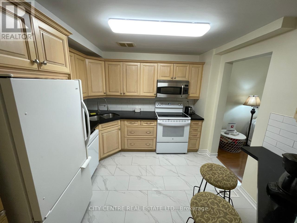
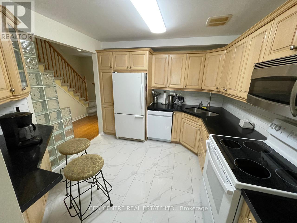
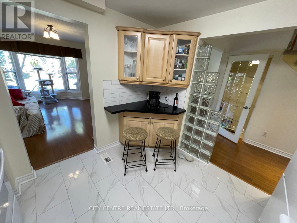
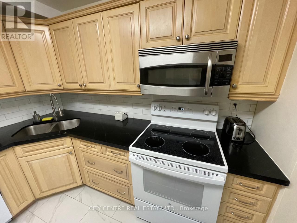
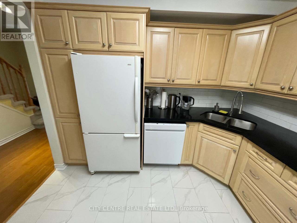
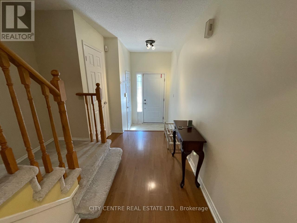
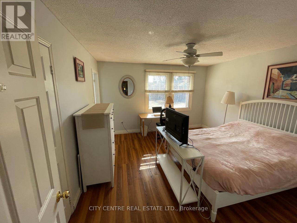
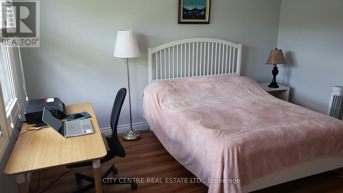
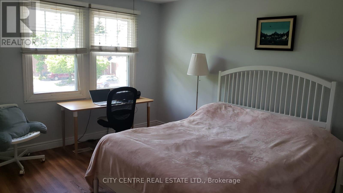
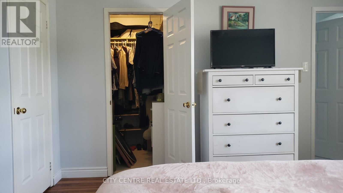
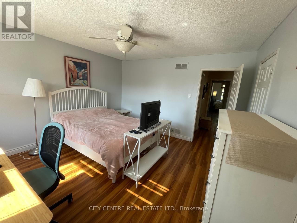
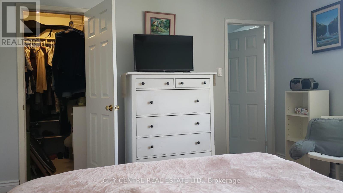
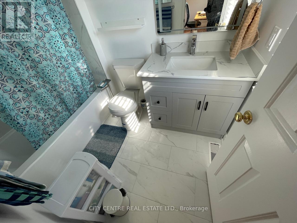
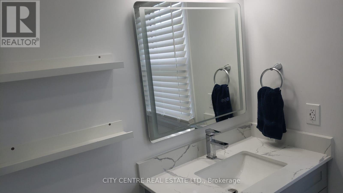
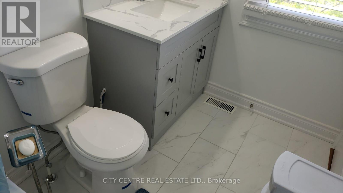
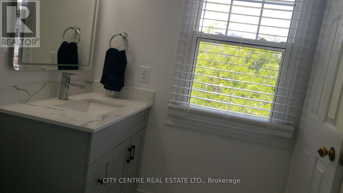
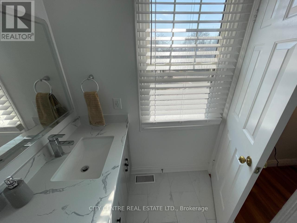
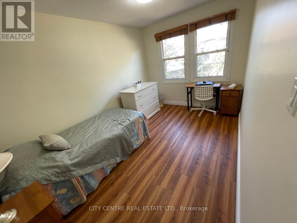
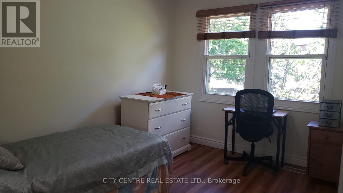
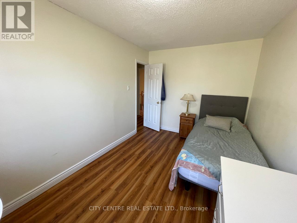
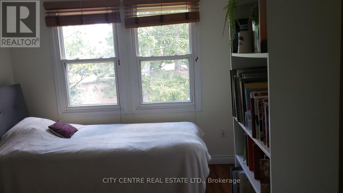
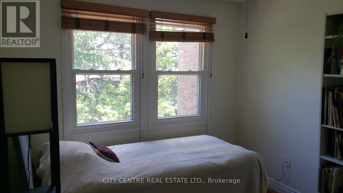
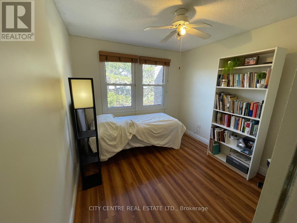
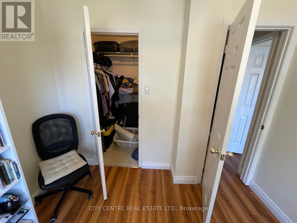
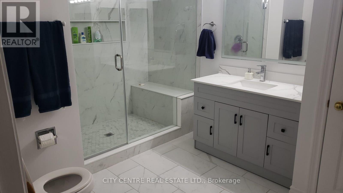
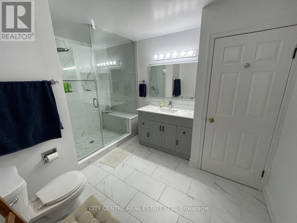
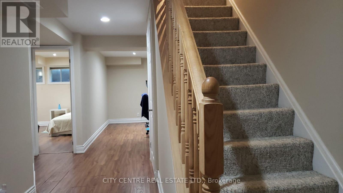
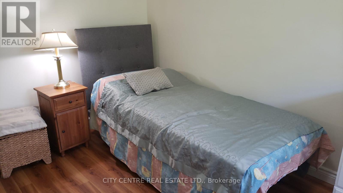
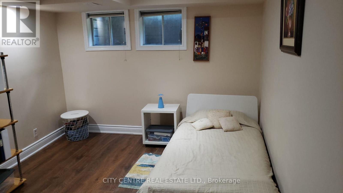
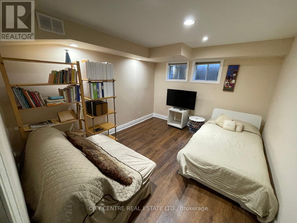
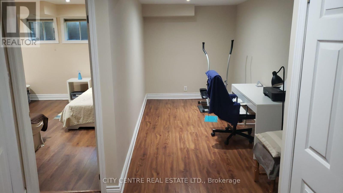
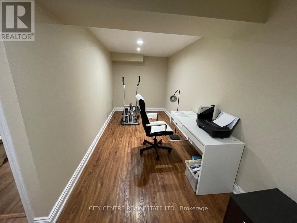
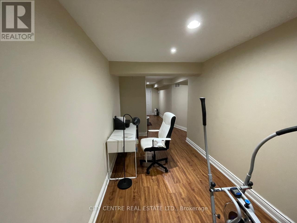
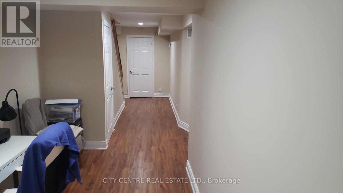
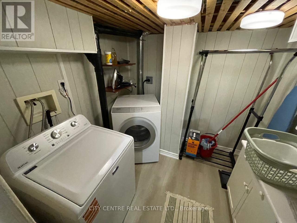
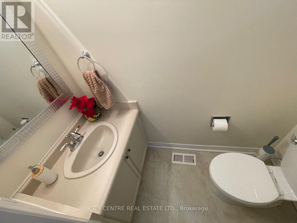
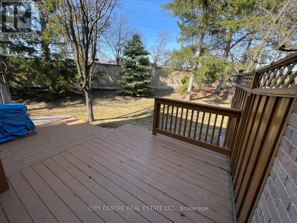
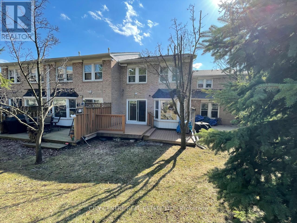
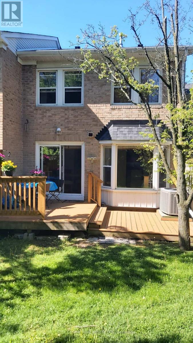
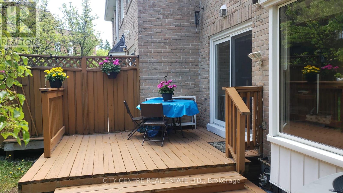
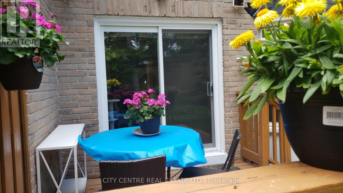
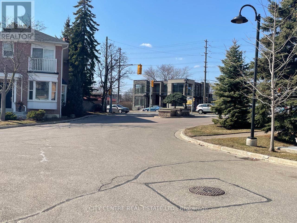
$620.85 MonthlyUpgraded 3 Bedroom Townhouse 2.5 Washroom, 4th Bedroom In Basement, 3 Car Parking (1 Inside Garage, 2 Private Driveway), Open Concept Living and Dining Room With Walk-Out To A Large Wooden Deck Overlooking Green Space, Upgraded Kitchen With Granite Countertop And Corner Bar, Upgraded Washrooms, Master Bedroom With 4-Piece Ensuite and Walk-in Closet, Split 2nd/3rd Bedrooms With Walk-in Closet/Windows/Extra Large 3-Piece Modernized Washroom Featuring a Large Glass-enclosed Shower Plus Linen Closet, 4th Bedroom In Basement, Ceramic/Laminate Flooring Throughout, Skylight By Stairs, Laundry Room With Counter, Versatile Recreational Room In Basement Can Be Used As Home-Office Or Home-Gym, Furnace Room With Storage Area, Family Oriented Low-Density Quiet Townhouse Complex With Limited Through Traffic, Surrounded By Vegetation and Humber Creek, Etobicoke Area By Dixon Between Royal York And Islington, Proximity To Hwy-401/427, Schools, Public Transportation (id:15069)
Property Details
| MLS® Number | W13137564 |
| Property Type | Single Family |
| Neigbourhood | Kingsview Village-The Westway |
| Community Name | Kingsview Village-The Westway |
| Amenities Near By | Golf Nearby, Place Of Worship, Public Transit, Schools |
| Community Features | Pets Allowed With Restrictions |
| Equipment Type | Water Heater - Gas, Water Heater |
| Features | Cul-de-sac, Wooded Area, Balcony |
| Parking Space Total | 3 |
| Rental Equipment Type | Water Heater - Gas, Water Heater |
| Structure | Deck |
Building
| Bathroom Total | 3 |
| Bedrooms Above Ground | 3 |
| Bedrooms Below Ground | 1 |
| Bedrooms Total | 4 |
| Amenities | Visitor Parking |
| Appliances | Garage Door Opener Remote(s), Dishwasher, Garage Door Opener, Microwave, Stove, Window Coverings, Refrigerator |
| Basement Development | Finished |
| Basement Type | N/a (finished) |
| Cooling Type | Central Air Conditioning |
| Exterior Finish | Brick |
| Flooring Type | Laminate, Concrete, Wood, Vinyl, Ceramic |
| Foundation Type | Concrete |
| Half Bath Total | 1 |
| Heating Fuel | Natural Gas |
| Heating Type | Forced Air |
| Stories Total | 2 |
| Size Interior | 1,200 - 1,399 Sqft |
| Type | Row / Townhouse |
Parking
| Garage |
Land
| Acreage | No |
| Land Amenities | Golf Nearby, Place Of Worship, Public Transit, Schools |
| Zoning Description | Residential Condominium |
Rooms
| Level | Type | Length | Width | Dimensions |
|---|---|---|---|---|
| Second Level | Primary Bedroom | 5.8 m | 4 m | 5.8 m x 4 m |
| Second Level | Bedroom 2 | 4.06 m | 2.73 m | 4.06 m x 2.73 m |
| Second Level | Bedroom 3 | 3.11 m | 2.94 m | 3.11 m x 2.94 m |
| Basement | Laundry Room | 2.4 m | 2.24 m | 2.4 m x 2.24 m |
| Basement | Furnace | 3.24 m | 3.24 m | 3.24 m x 3.24 m |
| Basement | Bedroom 4 | 3.98 m | 3.24 m | 3.98 m x 3.24 m |
| Basement | Recreational, Games Room | 5.09 m | 2.23 m | 5.09 m x 2.23 m |
| Ground Level | Other | 5.8 m | 3.36 m | 5.8 m x 3.36 m |
| Ground Level | Foyer | 1.61 m | 1.56 m | 1.61 m x 1.56 m |
| Ground Level | Living Room | 5.36 m | 4.65 m | 5.36 m x 4.65 m |
| Ground Level | Dining Room | 5.36 m | 4.65 m | 5.36 m x 4.65 m |
| Ground Level | Kitchen | 3.3 m | 2.93 m | 3.3 m x 2.93 m |
Contact Us
Contact us for more information

This REALTOR.ca listing content is owned and licensed by REALTOR® members of The Canadian Real Estate Association
The trademarks REALTOR®, REALTORS®, and the REALTOR® logo are controlled by The Canadian Real Estate Association (CREA) and identify real estate professionals who are members of CREA. The trademarks MLS®, Multiple Listing Service® and the associated logos are owned by The Canadian Real Estate Association (CREA) and identify the quality of services provided by real estate professionals who are members of CREA. The trademark DDF® is owned by The Canadian Real Estate Association (CREA) and identifies CREA's Data Distribution Facility (DDF®)
May 28 2026 10:43:58
Toronto Regional Real Estate Board
City Centre Real Estate Ltd.