
79 Oakdene Crescent Kawartha Lakes, Ontario K0M 2C0

5 Bedroom
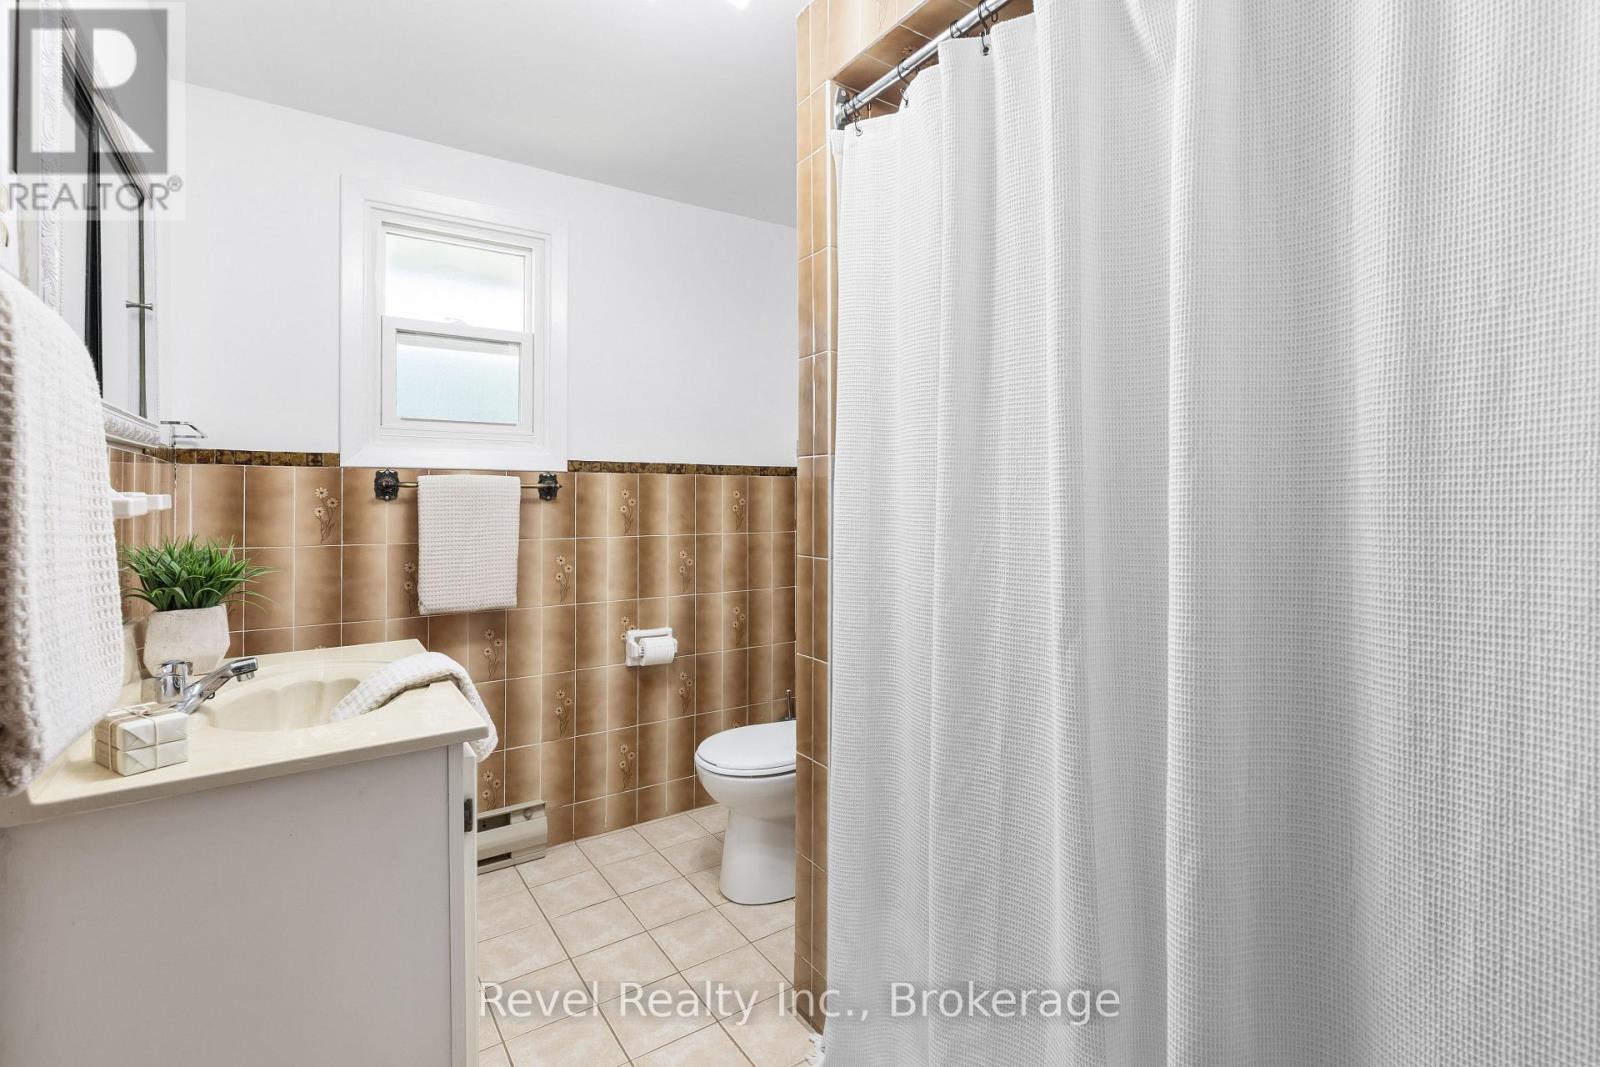
2 Bathroom
700 - 1,100 sqft
Raised Bungalow
Fireplace
None
Baseboard Heaters
Waterfront On Lake
$779,900
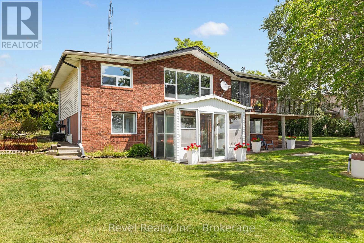
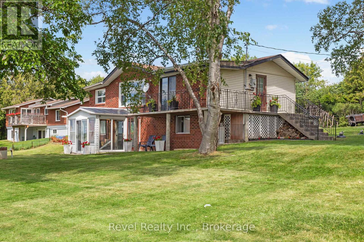
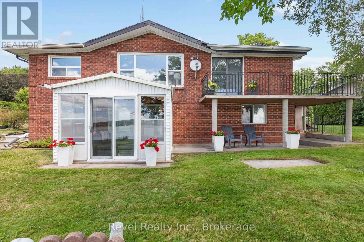
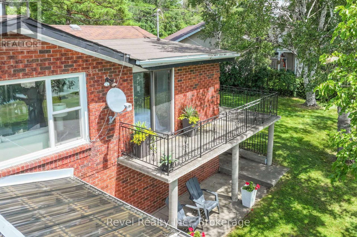
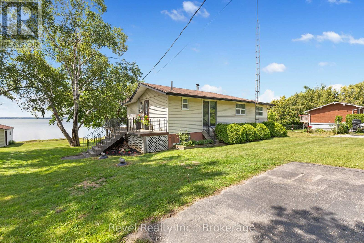
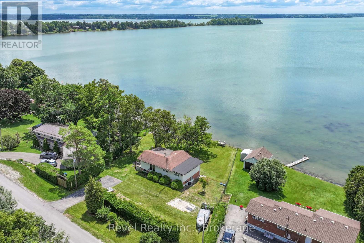
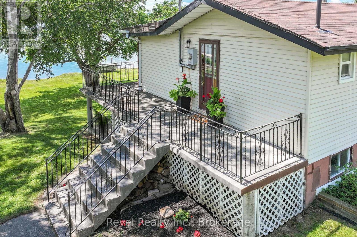
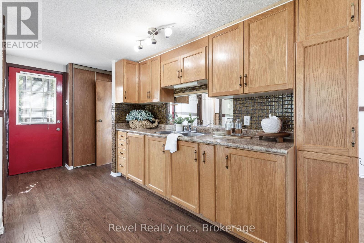
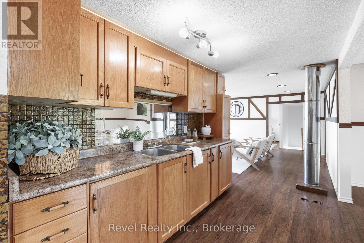
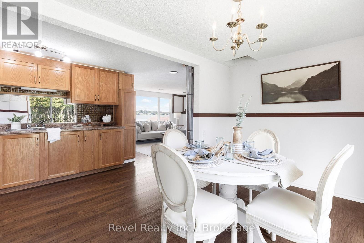
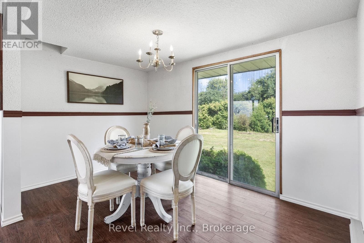
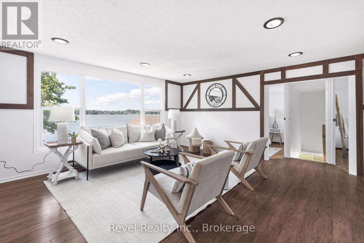
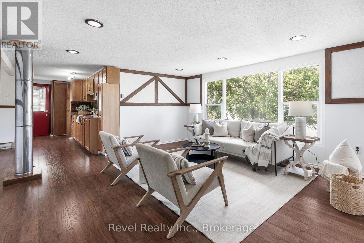
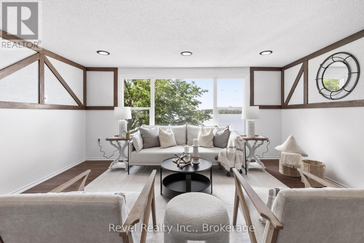
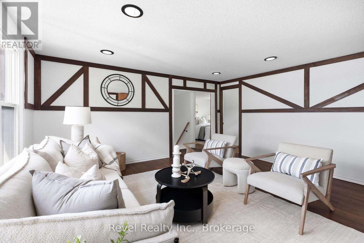
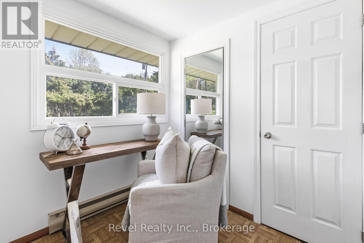
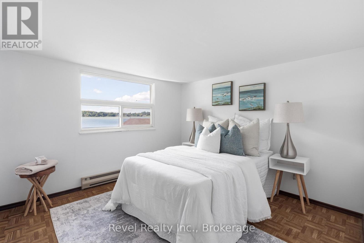
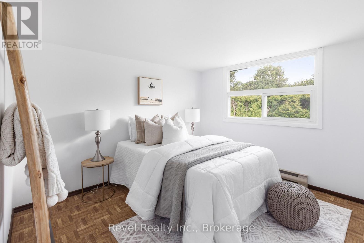
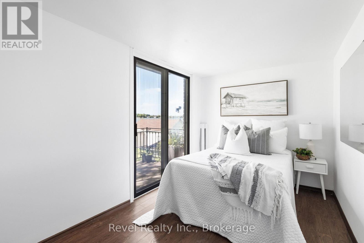
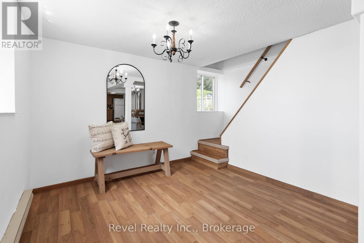
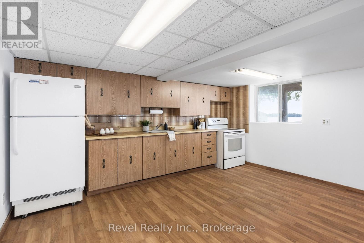
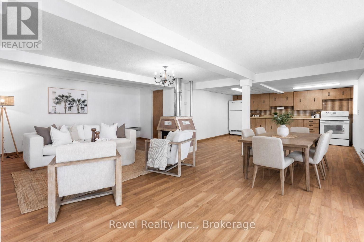
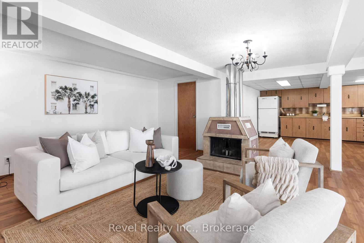
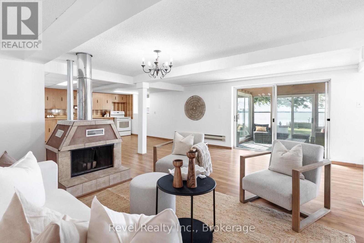
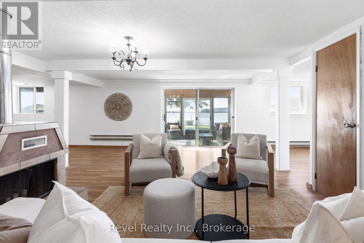
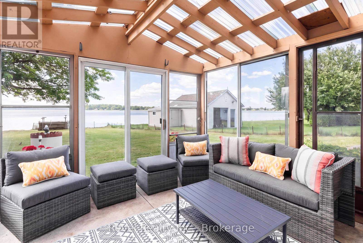
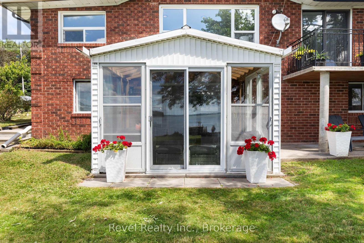
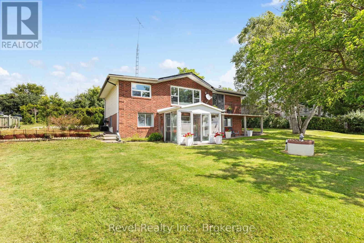
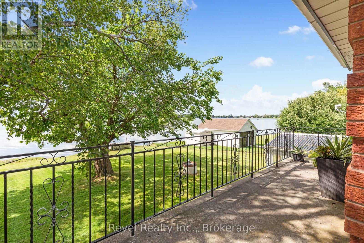
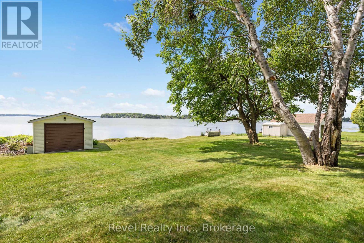
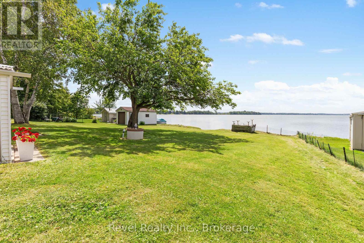
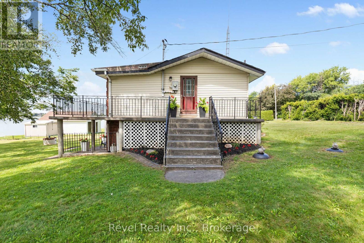
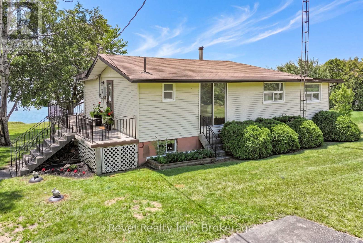
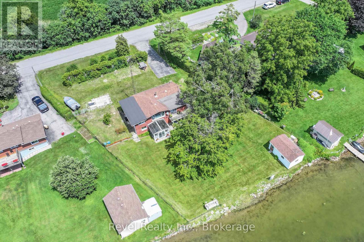
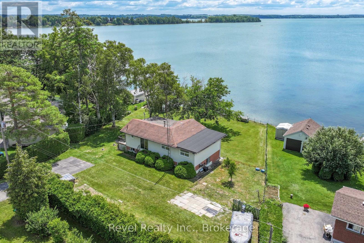
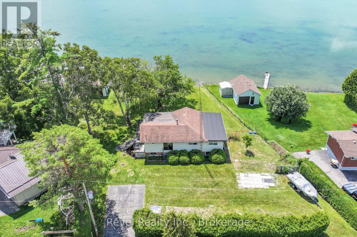
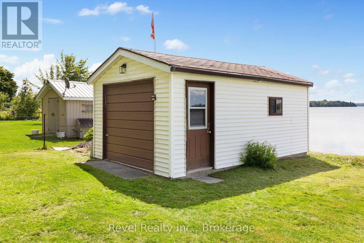
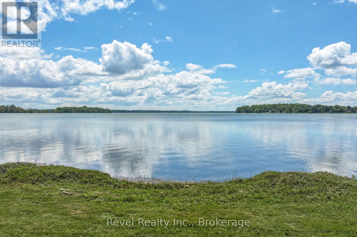
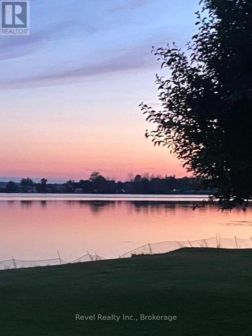
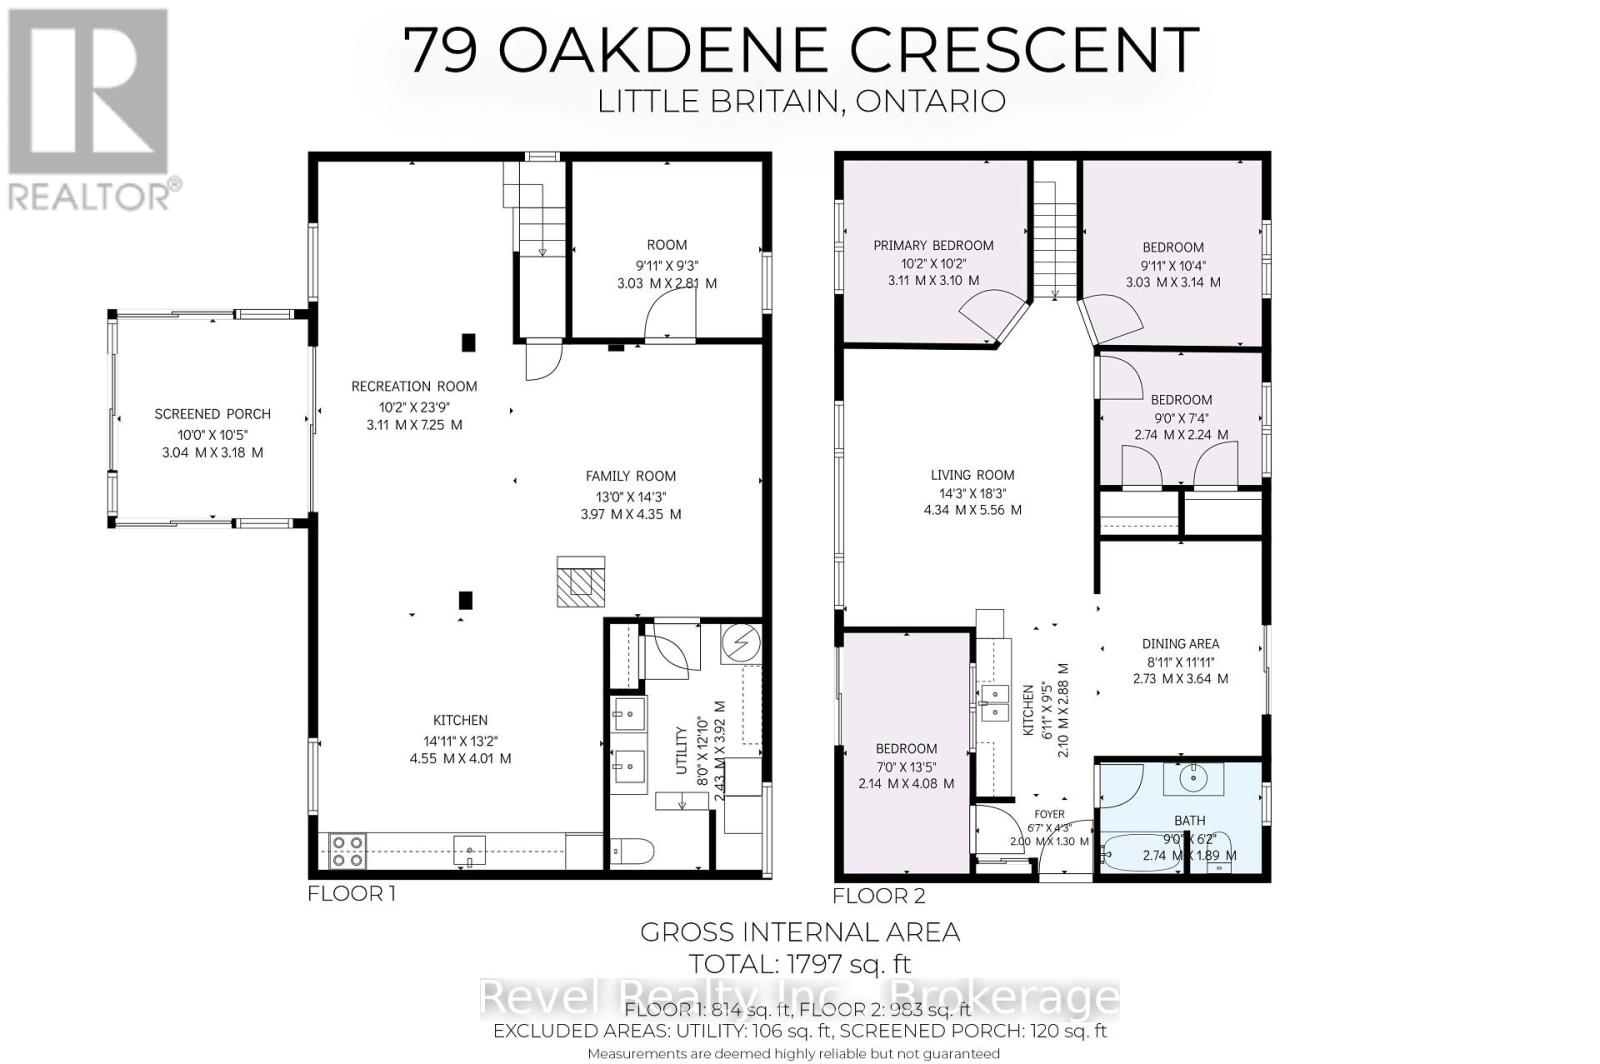
Wake Up to Waterfront Living on the North Shores of Lake Scugog! Experience the lifestyle you've been dreaming of at 79 Oakdene Crescent, Little Britain-where breathtaking lake views, generous living space, and endless waterfront recreation come together on a spectacular 102 x 163 ft. lot. Whether you're searching for a year-round home, a family cottage, or a multi-generational retreat, this exceptional property offers incredible flexibility and unforgettable views. Step inside to a spacious main floor featuring 4 bedrooms, a full bathroom, a convenient kitchenette, and a bright dining area with sliding doors leading to the backyard. The stunning living room is perfectly positioned to capture panoramic views of Lake Scugog, creating a warm and inviting space to relax.The fully finished walkout lower level expands your living options with a large recreation room, full kitchen and dining area, bathroom, utility room, and abundant storage-all with direct walkouts to the waterfront, allowing seamless indoor-outdoor living. Enjoy peaceful mornings with coffee in the sunroom, entertain family and friends overlooking the lake, or spend your days boating, fishing, kayaking, and making lifelong memories. The boathouse/garage provides excellent storage for all your waterfront toys, while the nearby public boat launch makes getting on the water effortless. Situated on a quiet, family friendly street just minutes from Port Perry and Lindsay, this is your opportunity to embrace the best of the Kawartha Lakes lifestyle. Waterfront. Space. Views. Lifestyle. This property is not just a home it's where your next chapter begins. (id:15069)
Open House
This property has open houses!
August
9
Sunday
Starts at:
11:00 am
Ends at:12:30 pm
Property Details
| MLS® Number | X13631104 |
| Property Type | Single Family |
| Community Name | Mariposa |
| Amenities Near By | Golf Nearby |
| Community Features | School Bus |
| Features | Dry, Carpet Free |
| Parking Space Total | 7 |
| Structure | Deck, Patio(s), Outbuilding, Shed, Workshop, Boathouse |
| View Type | View, Lake View, View Of Water, Direct Water View |
| Water Front Name | Lake Scugog |
| Water Front Type | Waterfront On Lake |
Building
| Bathroom Total | 2 |
| Bedrooms Above Ground | 4 |
| Bedrooms Below Ground | 1 |
| Bedrooms Total | 5 |
| Amenities | Fireplace(s) |
| Appliances | Water Heater, Stove, Refrigerator |
| Architectural Style | Raised Bungalow |
| Basement Development | Finished |
| Basement Features | Walk Out |
| Basement Type | N/a (finished) |
| Construction Style Attachment | Detached |
| Cooling Type | None |
| Exterior Finish | Aluminum Siding, Brick |
| Fire Protection | Smoke Detectors |
| Fireplace Present | Yes |
| Fireplace Total | 1 |
| Foundation Type | Concrete |
| Half Bath Total | 1 |
| Heating Fuel | Electric |
| Heating Type | Baseboard Heaters |
| Stories Total | 1 |
| Size Interior | 700 - 1,100 Sqft |
| Type | House |
| Utility Water | Dug Well, Lake/river Water Intake |
Parking
| Detached Garage | |
| Garage |
Land
| Access Type | Public Road, Year-round Access, Private Docking |
| Acreage | No |
| Land Amenities | Golf Nearby |
| Sewer | Septic System |
| Size Depth | 163 Ft |
| Size Frontage | 102 Ft |
| Size Irregular | 102 X 163 Ft ; Lt 23 Pl 354 T/w R149074; Kawartha Lakes |
| Size Total Text | 102 X 163 Ft ; Lt 23 Pl 354 T/w R149074; Kawartha Lakes|under 1/2 Acre |
| Surface Water | Lake/pond |
| Zoning Description | Rr3 |
Rooms
| Level | Type | Length | Width | Dimensions |
|---|---|---|---|---|
| Main Level | Recreational, Games Room | 3.11 m | 7.25 m | 3.11 m x 7.25 m |
| Main Level | Other | 3.03 m | 2.81 m | 3.03 m x 2.81 m |
| Main Level | Utility Room | 2.43 m | 3.92 m | 2.43 m x 3.92 m |
| Main Level | Kitchen | 4.55 m | 3.97 m | 4.55 m x 3.97 m |
| Main Level | Family Room | 3.97 m | 4.35 m | 3.97 m x 4.35 m |
| Upper Level | Foyer | 2 m | 1.3 m | 2 m x 1.3 m |
| Upper Level | Kitchen | 2.1 m | 2.88 m | 2.1 m x 2.88 m |
| Upper Level | Dining Room | 2.73 m | 3.64 m | 2.73 m x 3.64 m |
| Upper Level | Living Room | 4.34 m | 5.56 m | 4.34 m x 5.56 m |
| Upper Level | Primary Bedroom | 3.11 m | 3.1 m | 3.11 m x 3.1 m |
| Upper Level | Bedroom 2 | 3.03 m | 3.14 m | 3.03 m x 3.14 m |
| Upper Level | Bedroom 3 | 2.74 m | 2.24 m | 2.74 m x 2.24 m |
| Upper Level | Bedroom 4 | 2.14 m | 4.08 m | 2.14 m x 4.08 m |
Utilities
| Cable | Available |
| Electricity | Installed |
https://www.realtor.ca/real-estate/30106591/79-oakdene-crescent-kawartha-lakes-mariposa-mariposa
Contact Us
Contact us for more information

This REALTOR.ca listing content is owned and licensed by REALTOR® members of The Canadian Real Estate Association
The trademarks REALTOR®, REALTORS®, and the REALTOR® logo are controlled by The Canadian Real Estate Association (CREA) and identify real estate professionals who are members of CREA. The trademarks MLS®, Multiple Listing Service® and the associated logos are owned by The Canadian Real Estate Association (CREA) and identify the quality of services provided by real estate professionals who are members of CREA. The trademark DDF® is owned by The Canadian Real Estate Association (CREA) and identifies CREA's Data Distribution Facility (DDF®)
August 04 2026 08:49:41
Central Lakes Association of REALTORS®
Revel Realty Inc.