
79 Honeysuckle Road Kawartha Lakes, Ontario K0M 2B0

3 Bedroom
2 Bathroom
1,500 - 2,000 sqft
Fireplace
None
Forced Air
Acreage
$625,000
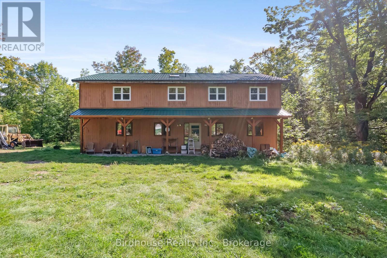
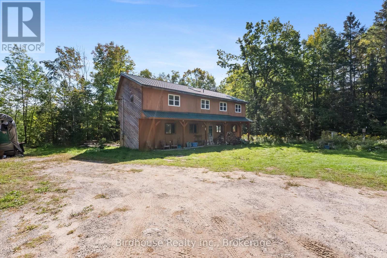
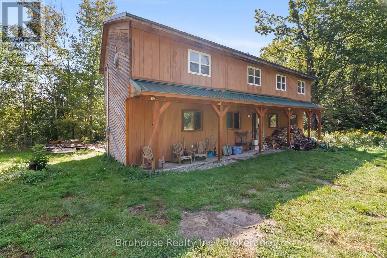
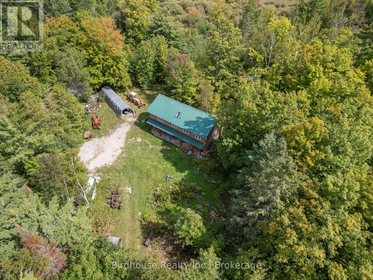
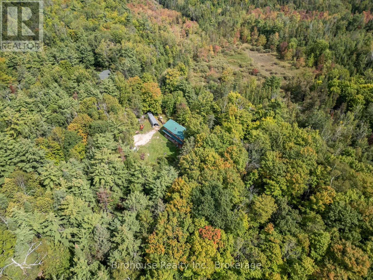
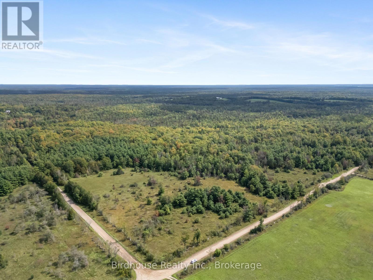
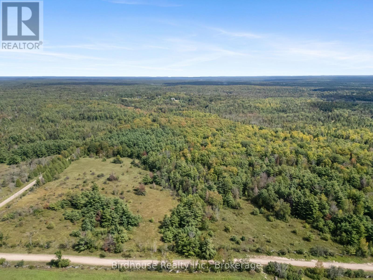
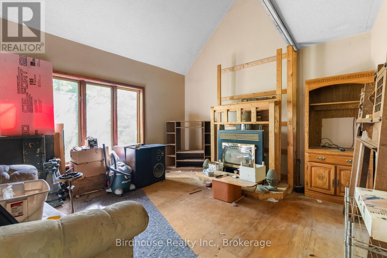
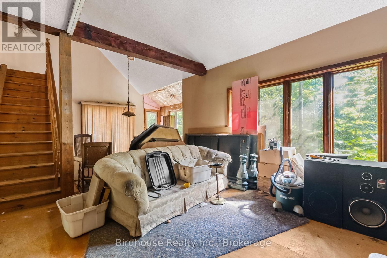
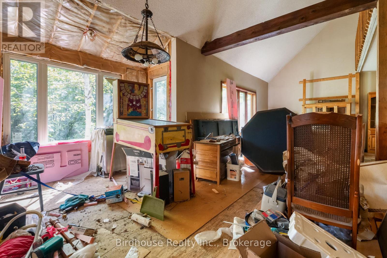
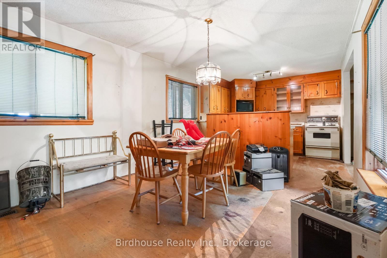
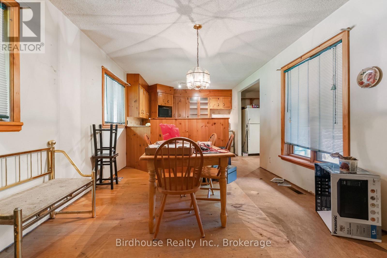
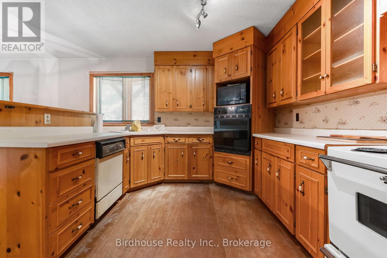
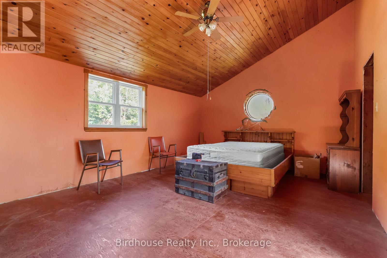
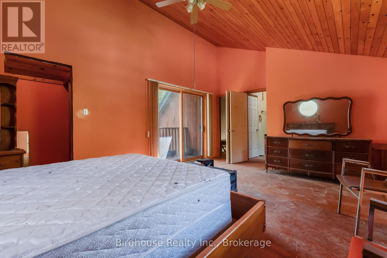
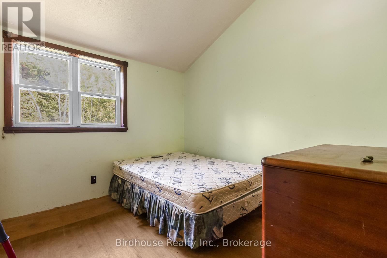
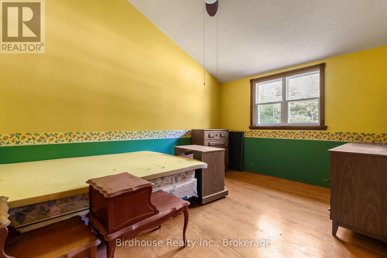
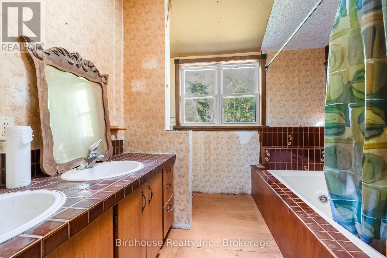
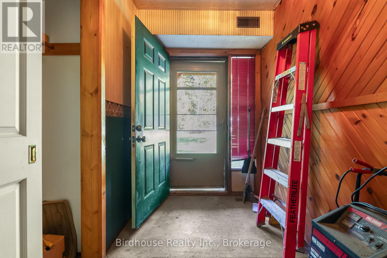
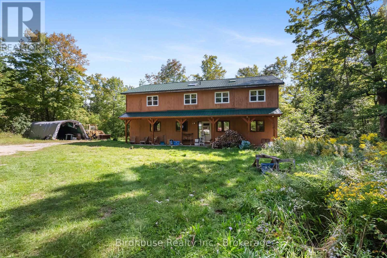
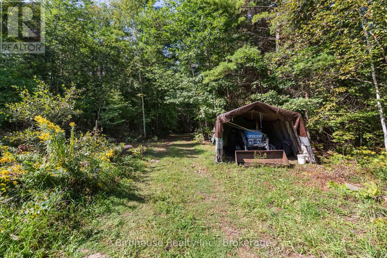
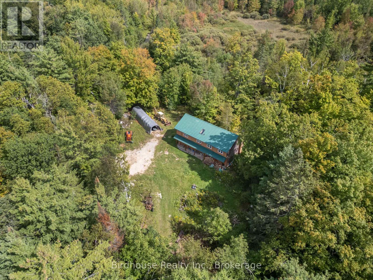
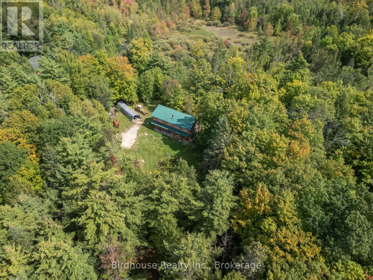
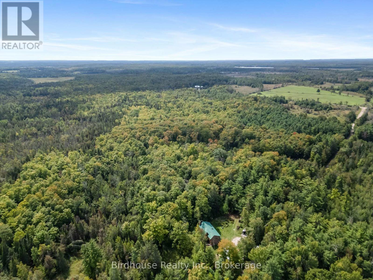
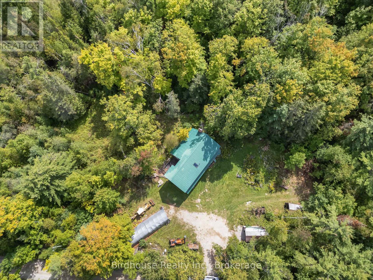
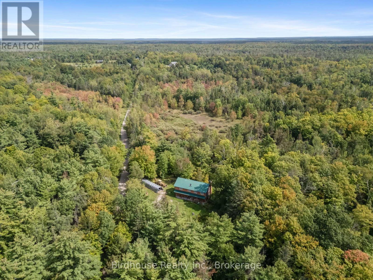
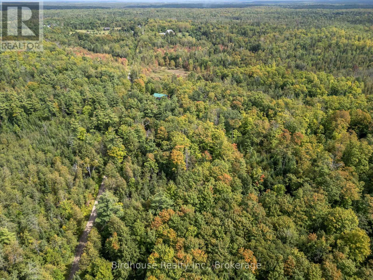
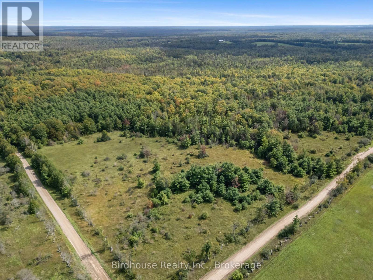
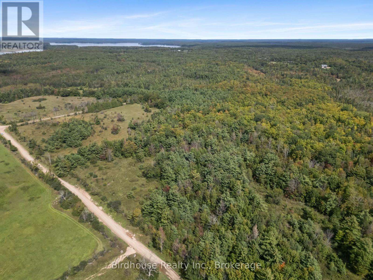
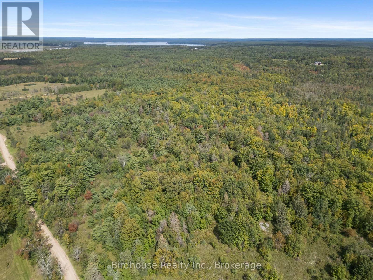
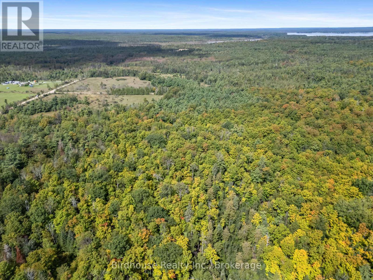
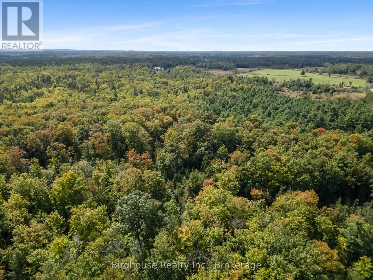
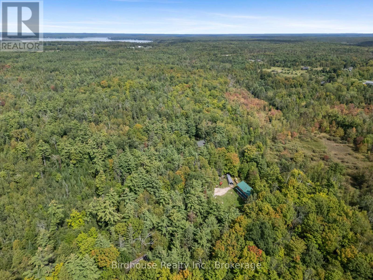
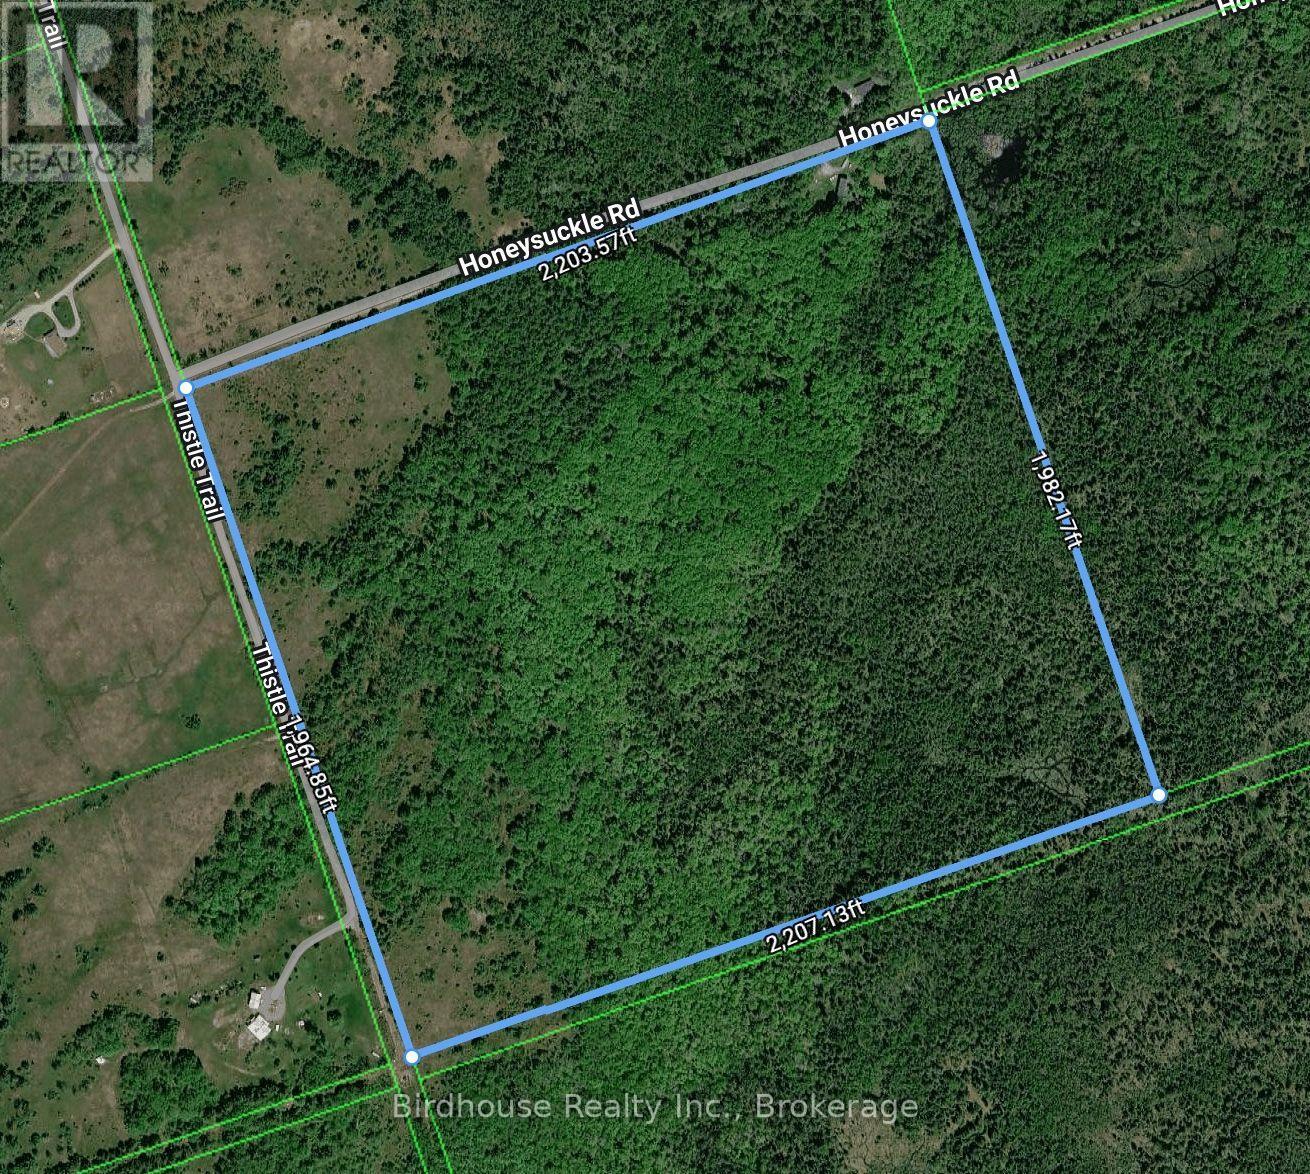
Great opportunity on 100 acres. This Viceroy style home located on mostly bush and a quiet all year round road. Needs some finishing. 3 bedrooms, 2 full bathrooms, office on main floor, cathedral ceilings, large kitchen and very very private. This property is abutting The Department of National Defence (DND) location which is located at 0 Thistle Trail. (id:15069)
Property Details
| MLS® Number | X13771300 |
| Property Type | Single Family |
| Community Name | Laxton/Digby/Longford |
| Features | Wooded Area, Irregular Lot Size, Sloping, Open Space, Level |
| Parking Space Total | 6 |
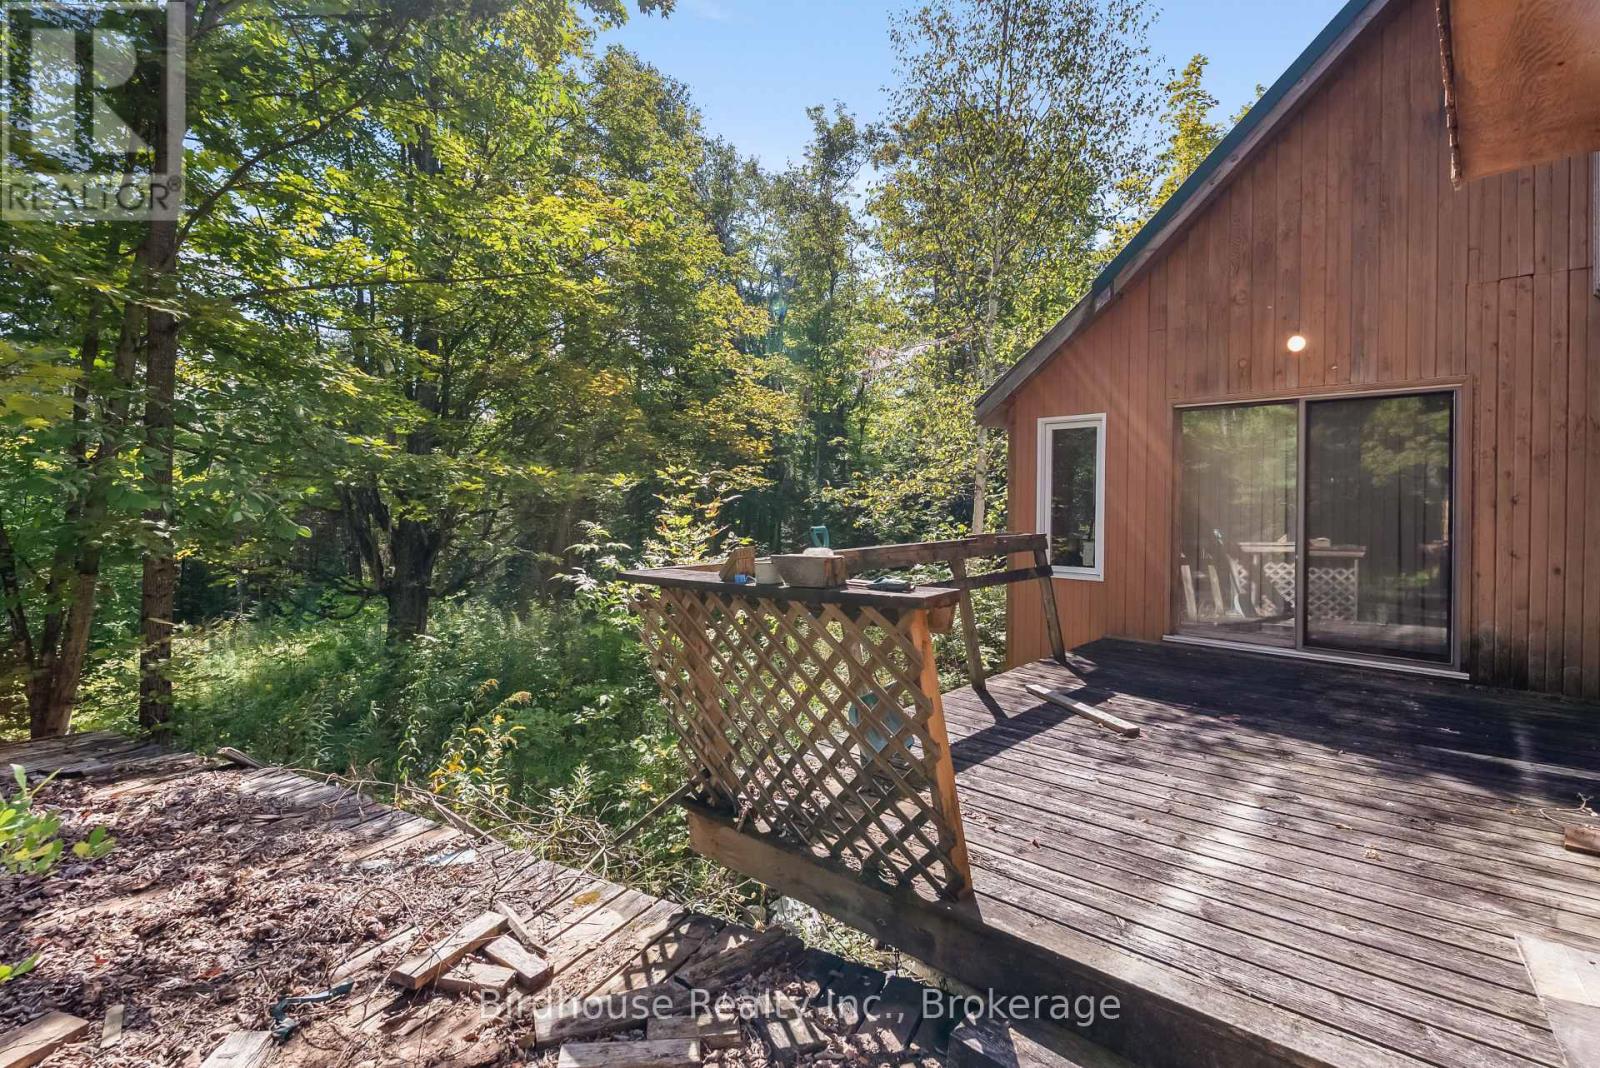
| Structure | Deck, Porch, Barn, Shed |
Building
| Bathroom Total | 2 |
| Bedrooms Above Ground | 3 |
| Bedrooms Total | 3 |
| Age | 31 To 50 Years |
| Amenities | Fireplace(s) |
| Appliances | Water Heater, Dishwasher, Dryer, Microwave, Oven, Stove, Refrigerator |
| Basement Development | Unfinished |
| Basement Type | N/a (unfinished) |
| Construction Style Attachment | Detached |
| Cooling Type | None |
| Exterior Finish | Wood |
| Fireplace Present | Yes |
| Fireplace Type | Insert |
| Foundation Type | Poured Concrete |
| Half Bath Total | 1 |
| Heating Fuel | Electric, Wood |
| Heating Type | Forced Air |
| Stories Total | 2 |
| Size Interior | 1,500 - 2,000 Sqft |
| Type | House |
Parking
| No Garage |
Land
| Acreage | Yes |
| Sewer | Septic System |
| Size Depth | 1964 Ft ,10 In |
| Size Frontage | 2203 Ft ,7 In |
| Size Irregular | 2203.6 X 1964.9 Ft ; 2203.57ft X 1964.85ft X 2207.13ft X 1982 |
| Size Total Text | 2203.6 X 1964.9 Ft ; 2203.57ft X 1964.85ft X 2207.13ft X 1982|100+ Acres |
Rooms
| Level | Type | Length | Width | Dimensions |
|---|---|---|---|---|
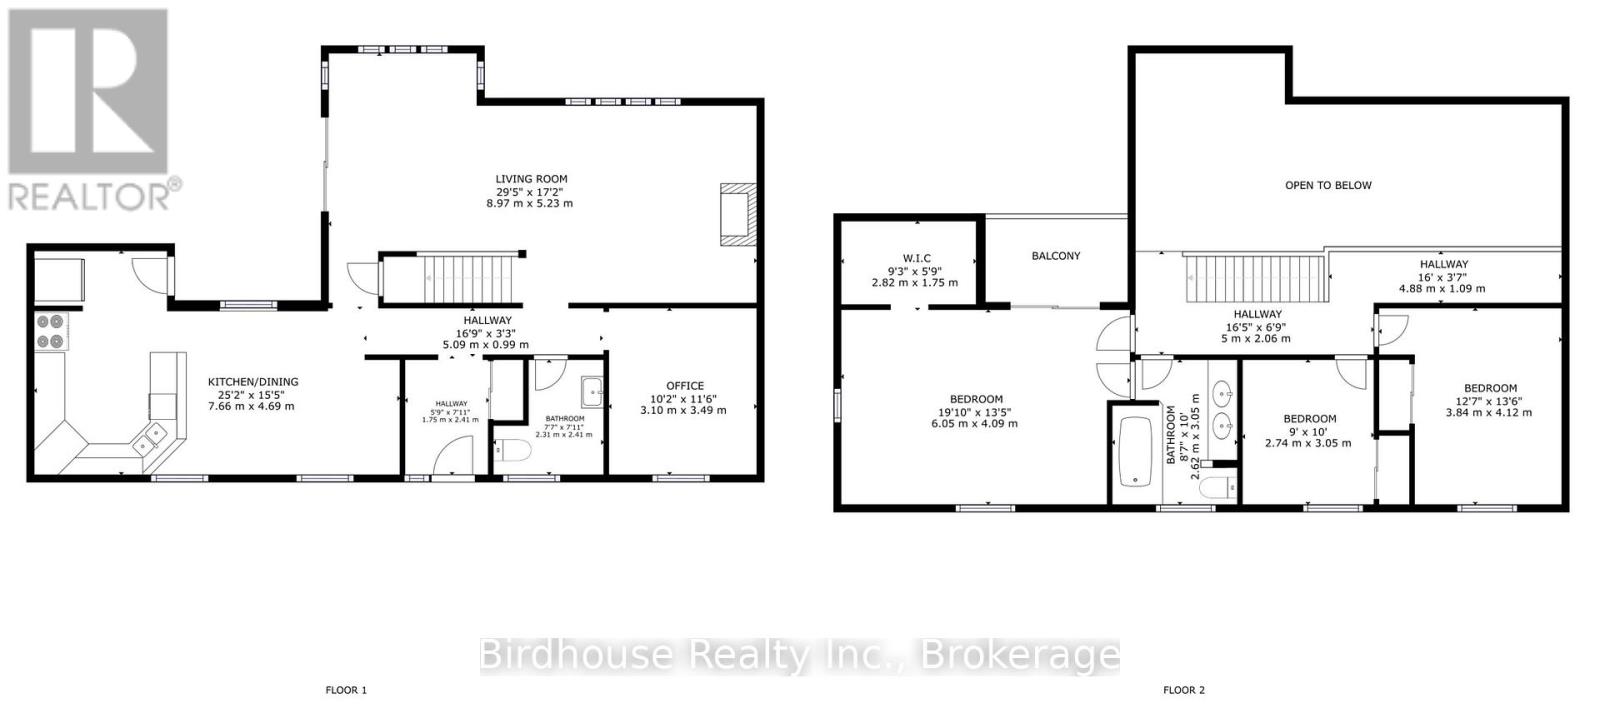
| Second Level | Primary Bedroom | 6.05 m | 4.09 m | 6.05 m x 4.09 m |
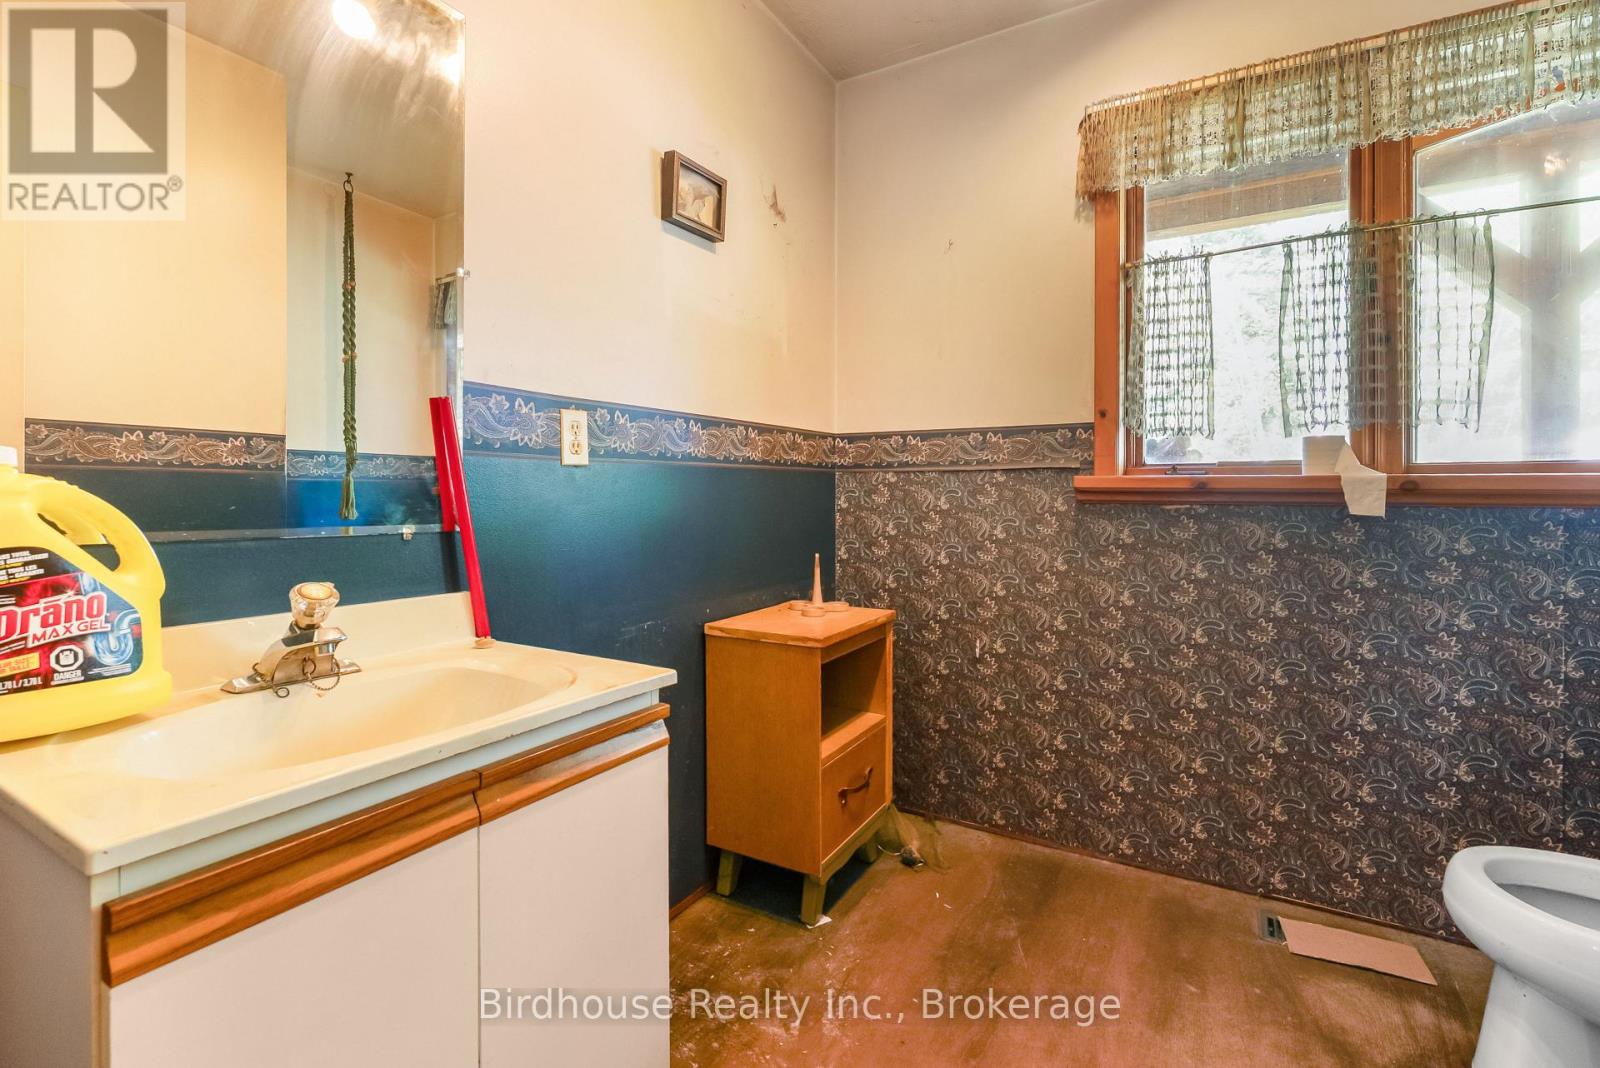
| Second Level | Bathroom | 2.62 m | 3.05 m | 2.62 m x 3.05 m |
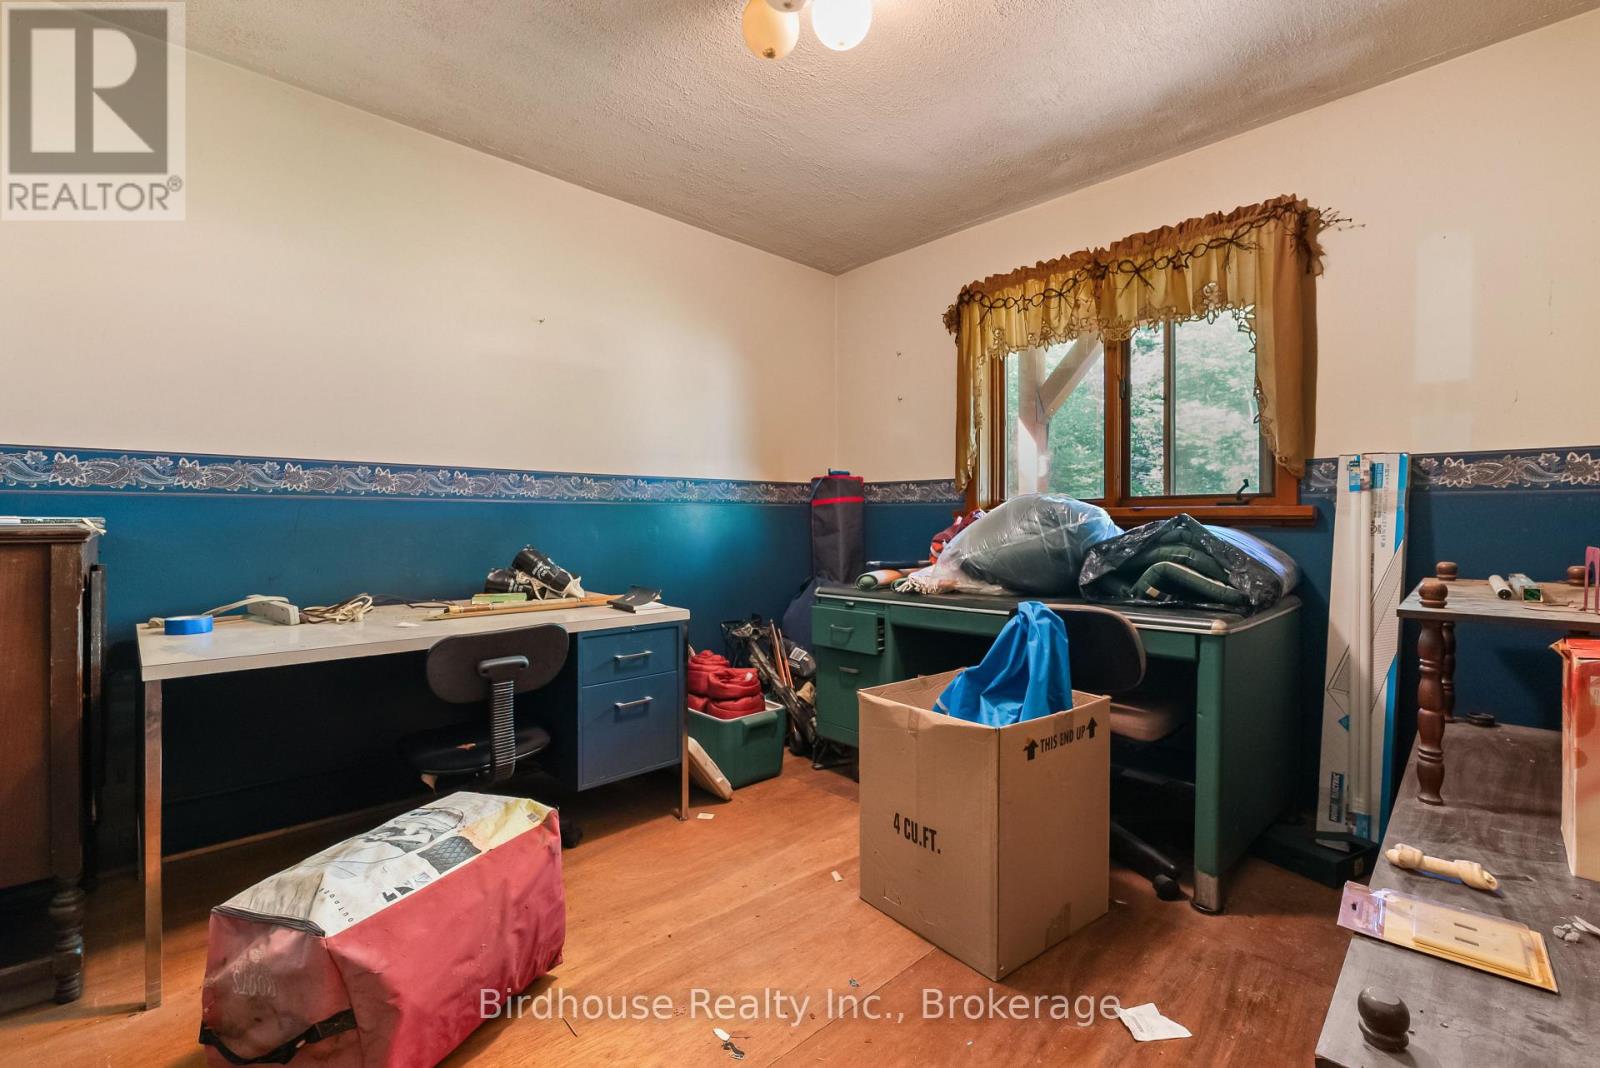
| Second Level | Bedroom 2 | 2.74 m | 3.05 m | 2.74 m x 3.05 m |
| Second Level | Bedroom 3 | 3.8 m | 4.12 m | 3.8 m x 4.12 m |
| Main Level | Living Room | 8.97 m | 5.23 m | 8.97 m x 5.23 m |
| Main Level | Office | 3.1 m | 3.49 m | 3.1 m x 3.49 m |
| Main Level | Bathroom | 2.31 m | 2.41 m | 2.31 m x 2.41 m |
| Main Level | Kitchen | 7.66 m | 4.69 m | 7.66 m x 4.69 m |
Utilities
| Electricity | Installed |
Contact Us
Contact us for more information

This REALTOR.ca listing content is owned and licensed by REALTOR® members of The Canadian Real Estate Association
The trademarks REALTOR®, REALTORS®, and the REALTOR® logo are controlled by The Canadian Real Estate Association (CREA) and identify real estate professionals who are members of CREA. The trademarks MLS®, Multiple Listing Service® and the associated logos are owned by The Canadian Real Estate Association (CREA) and identify the quality of services provided by real estate professionals who are members of CREA. The trademark DDF® is owned by The Canadian Real Estate Association (CREA) and identifies CREA's Data Distribution Facility (DDF®)
September 11 2026 05:19:51
Central Lakes Association of REALTORS®
Birdhouse Realty Inc.