
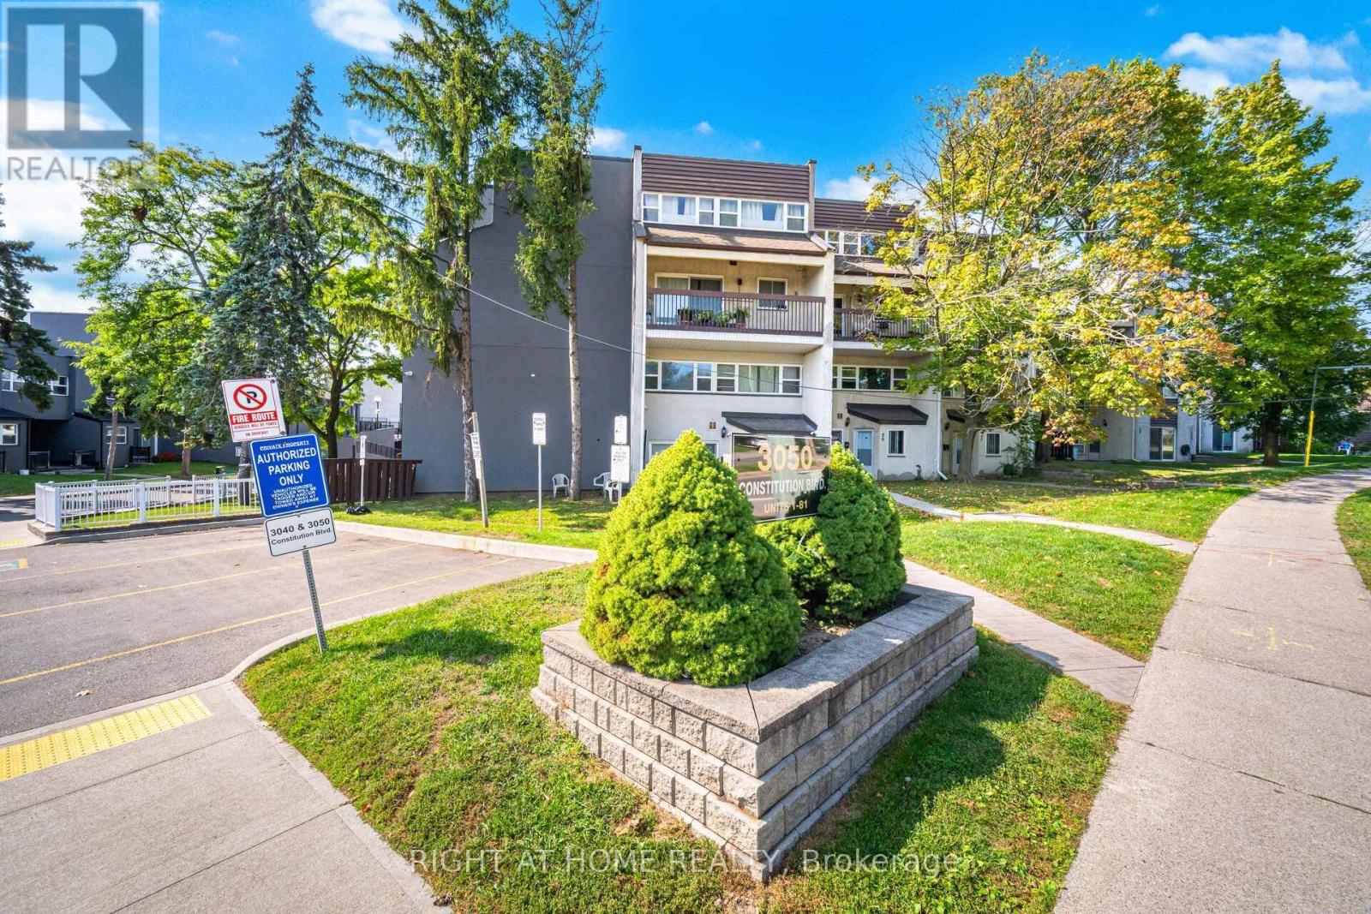
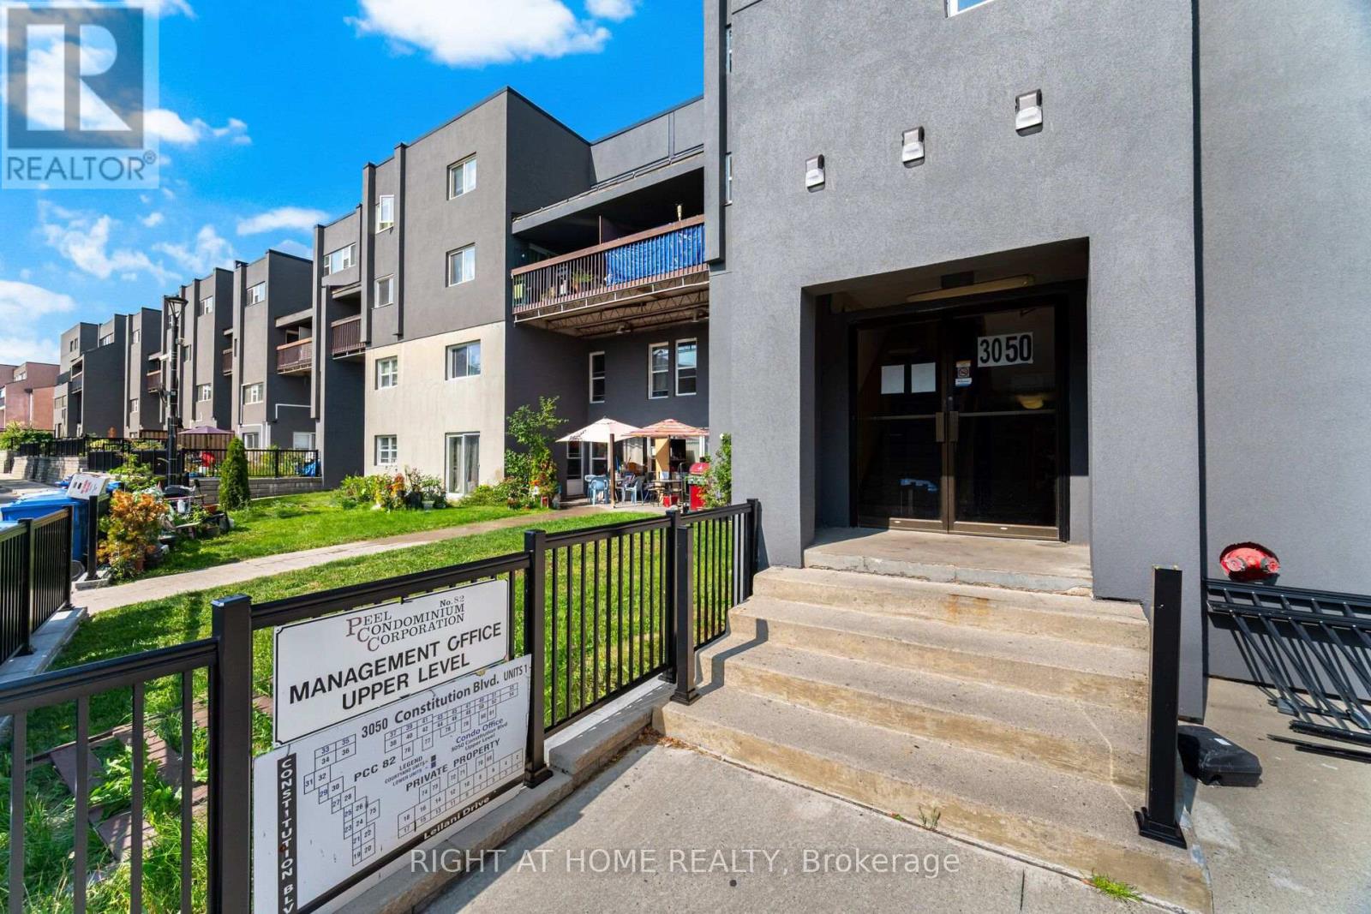
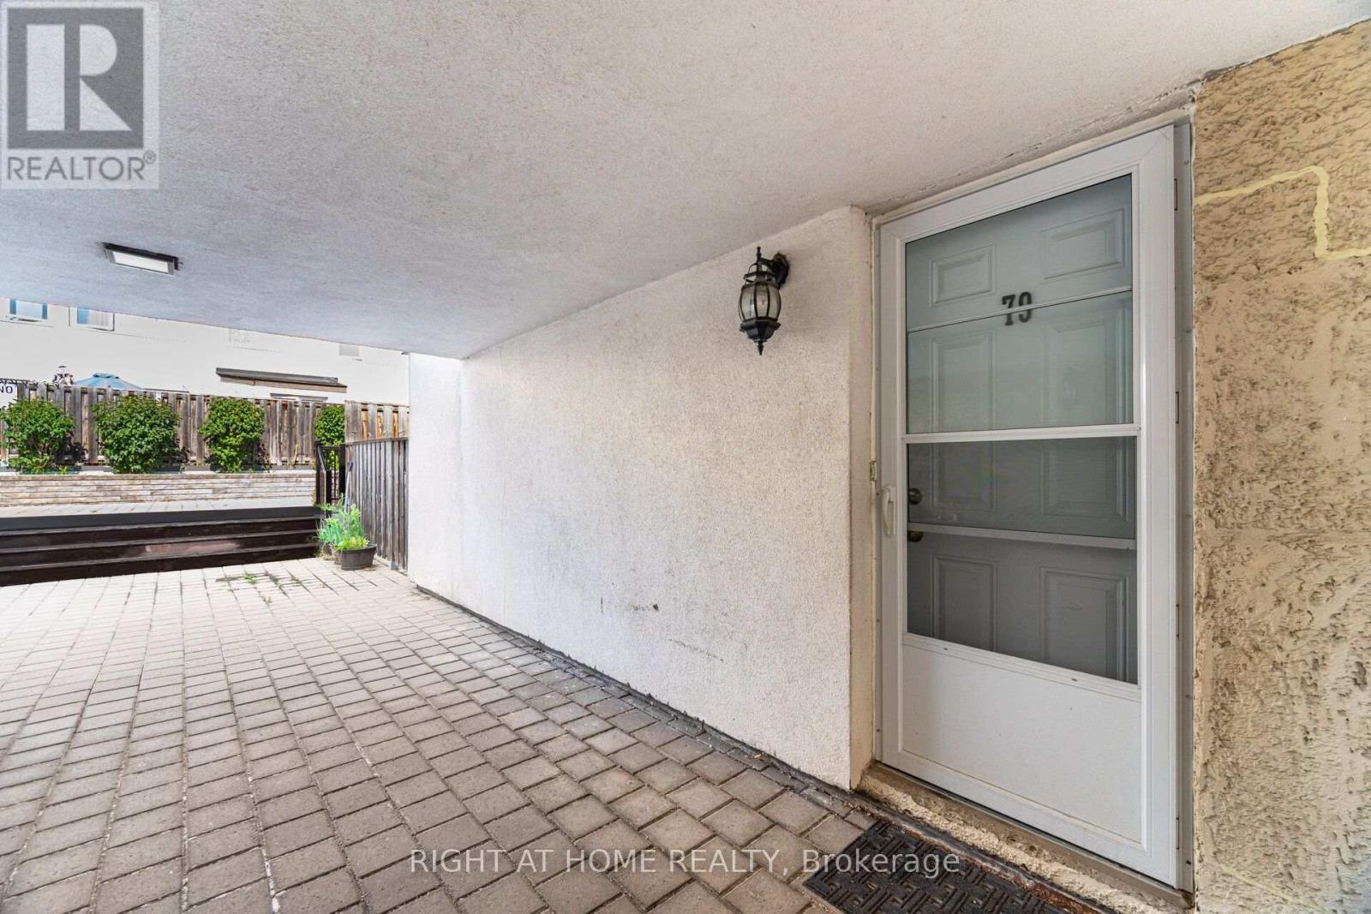
79 - 3050 Constitution Boulevard Mississauga, Ontario L4Y 3X1
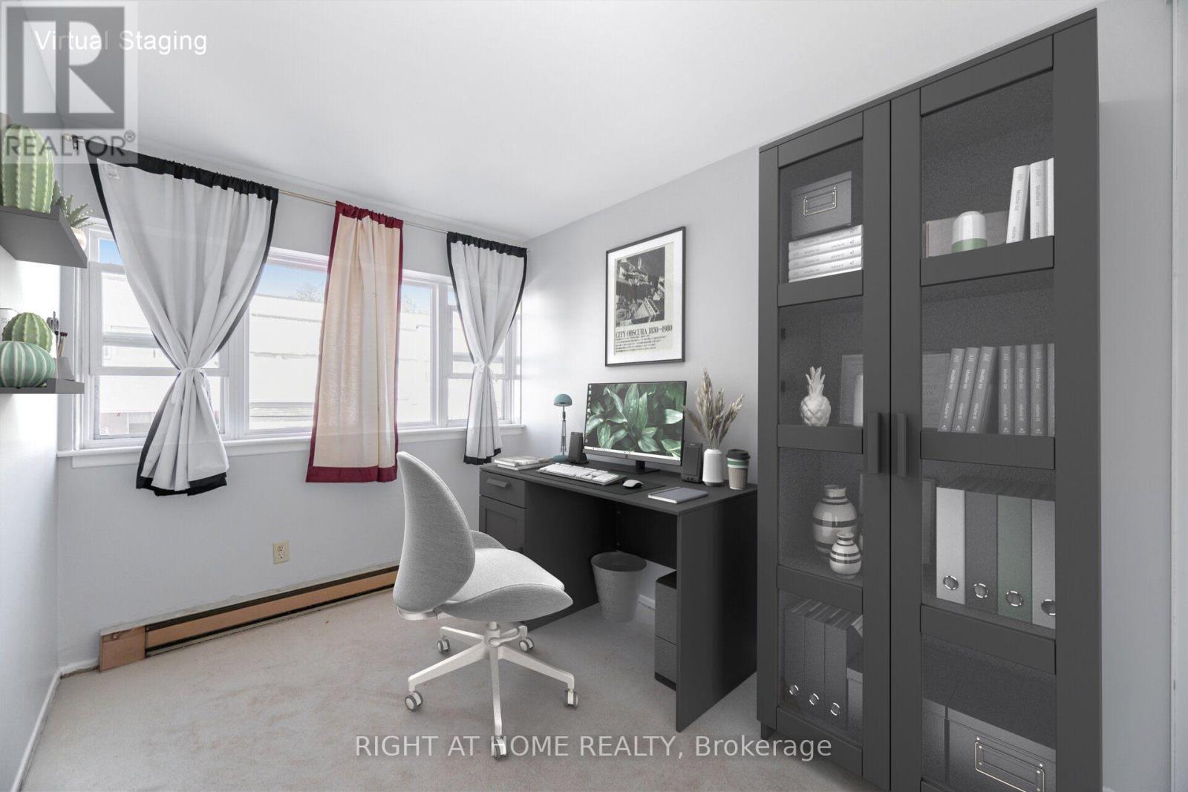
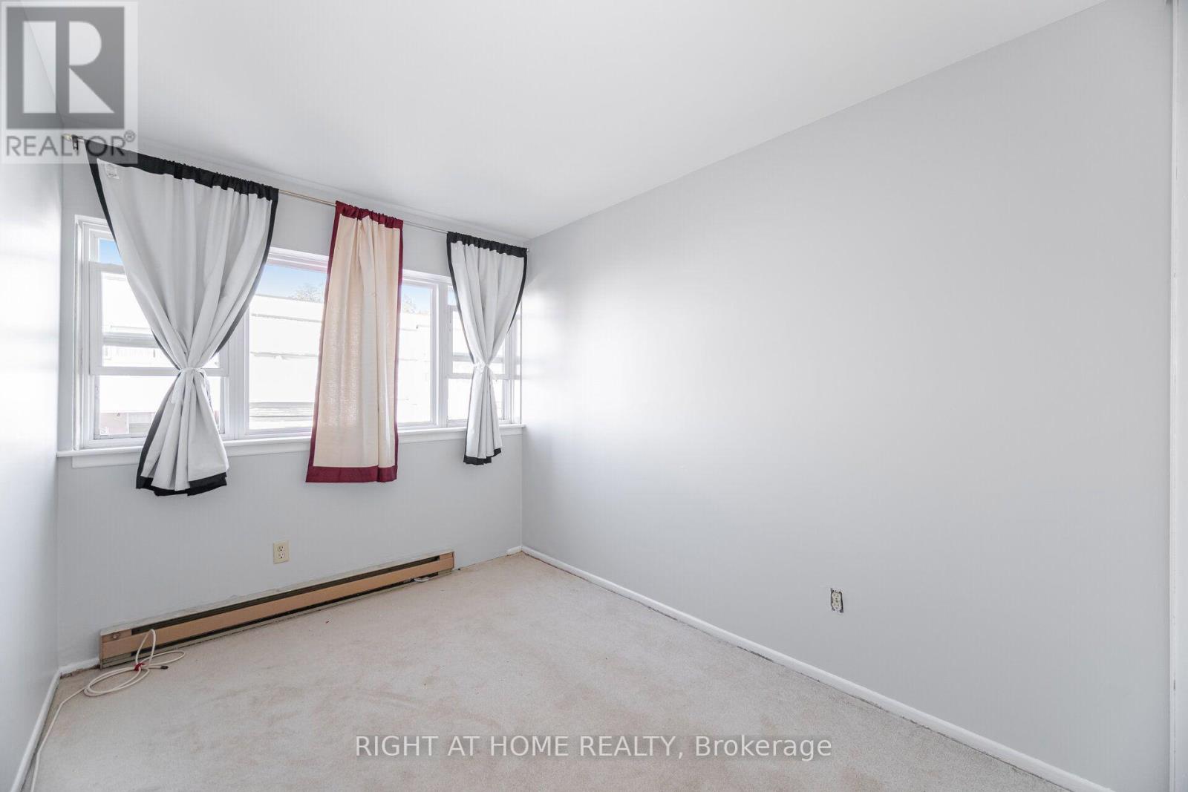
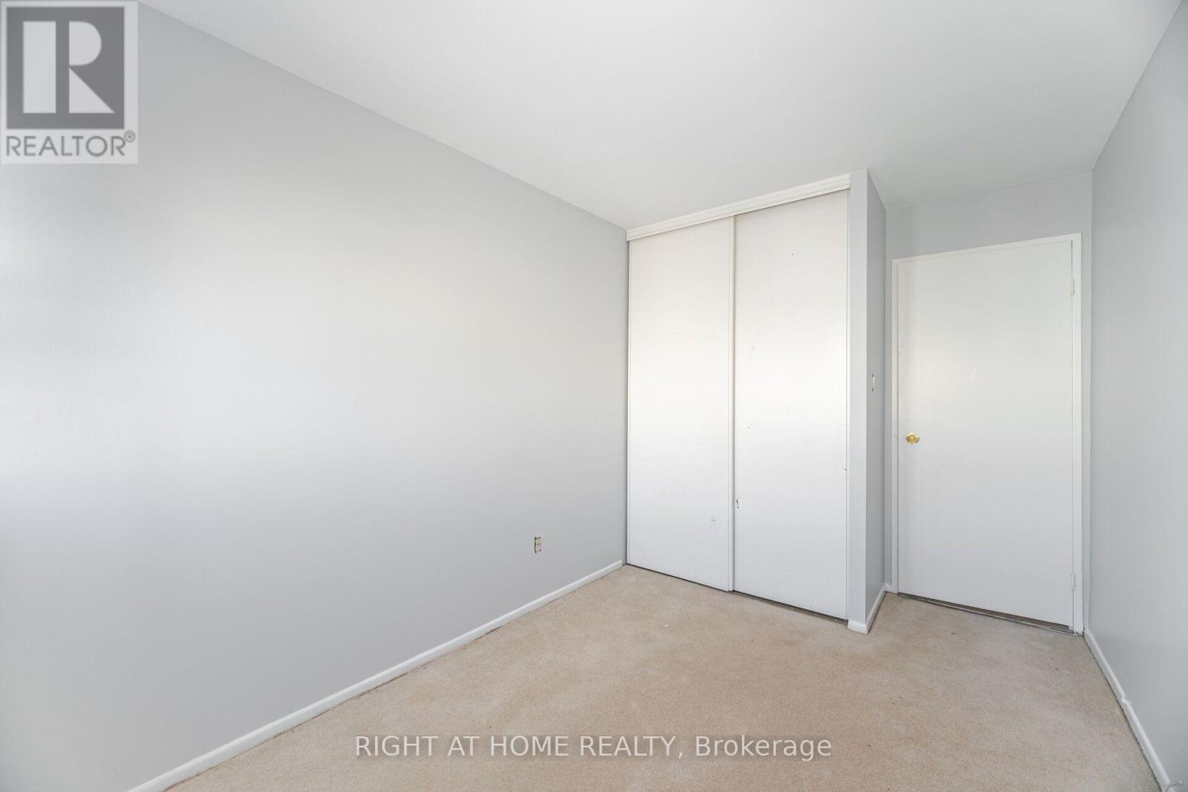
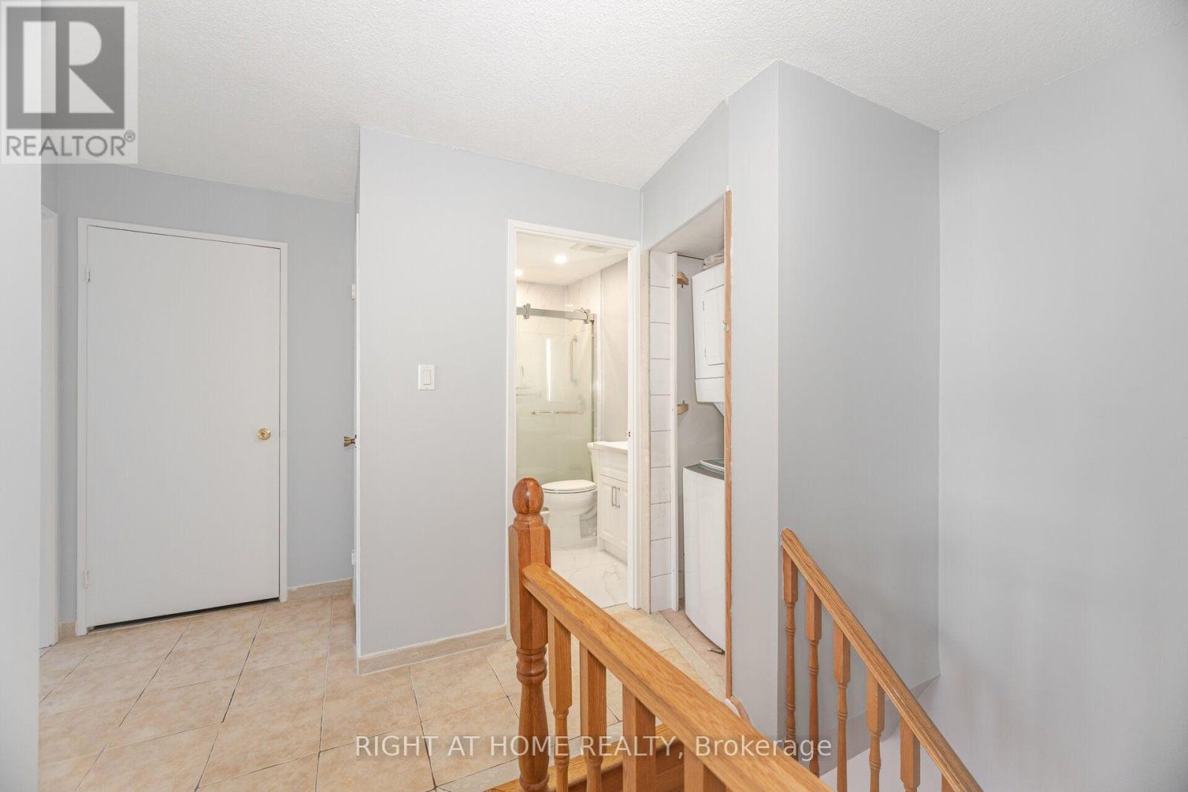

3 Bedroom
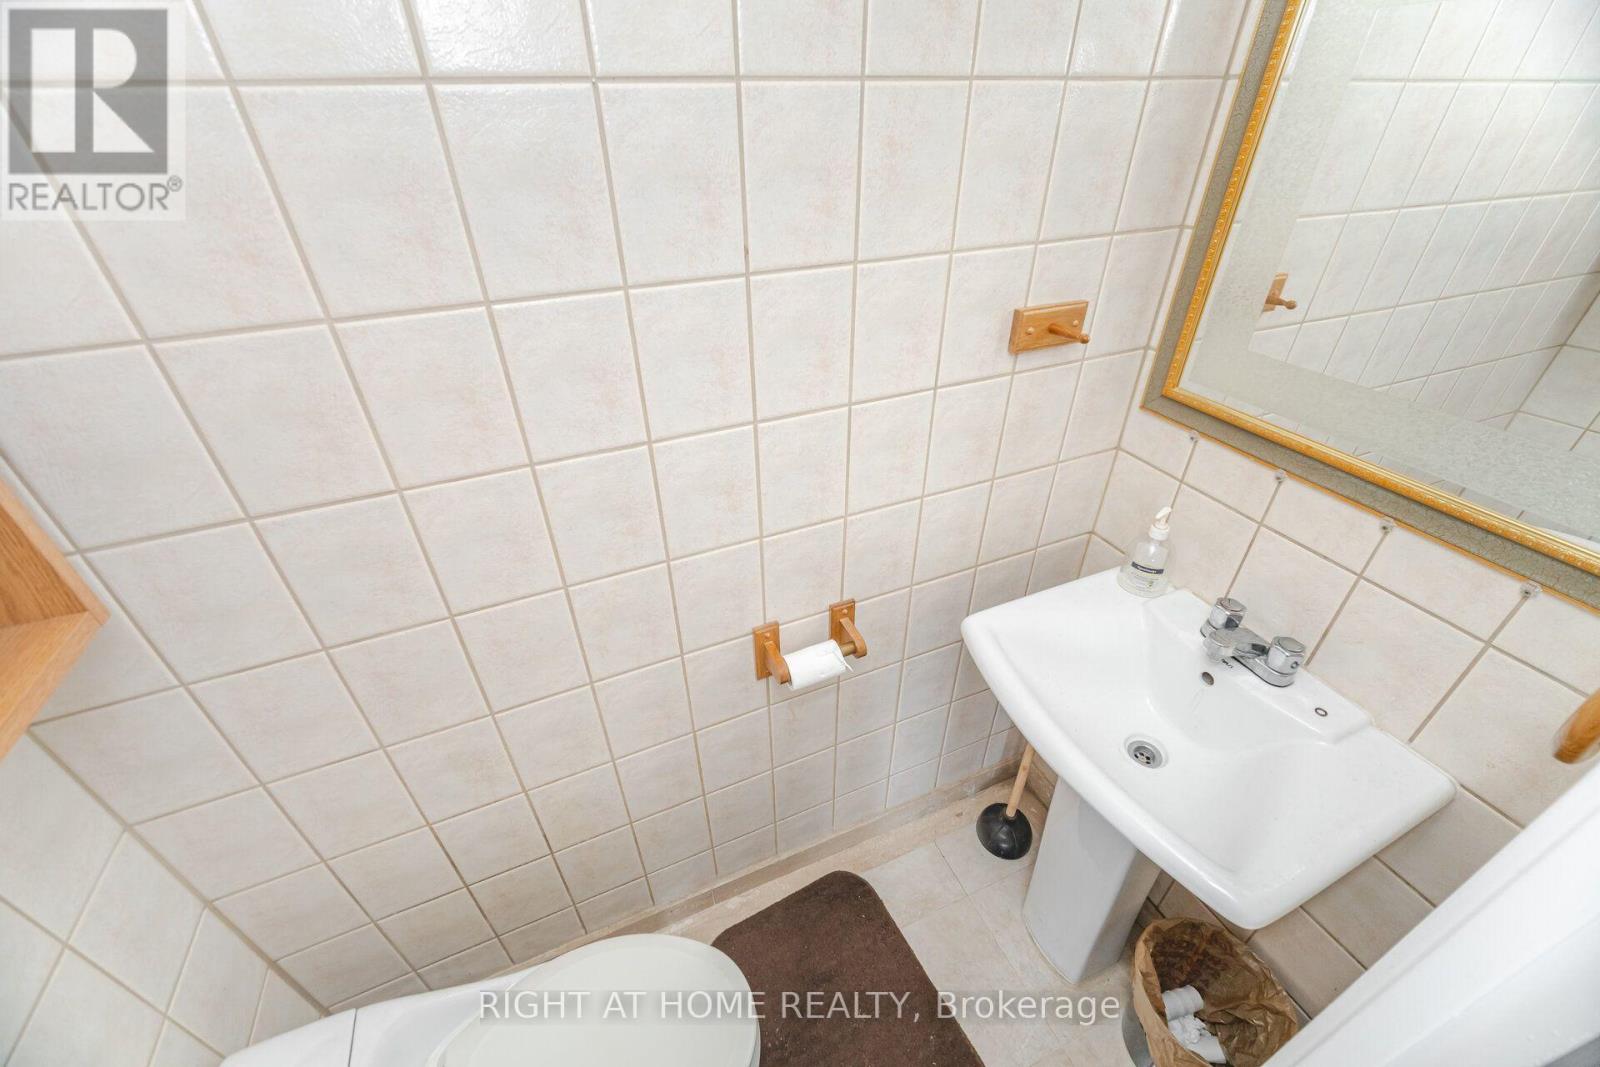
2 Bathroom
1,200 - 1,399 sqft
Window Air Conditioner
Baseboard Heaters
$459,990Maintenance, Parking, Cable TV, Common Area Maintenance, Water, Insurance
$921.28 Monthly
Maintenance, Parking, Cable TV, Common Area Maintenance, Water, Insurance
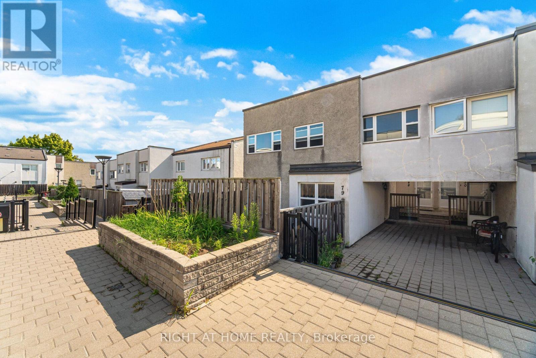
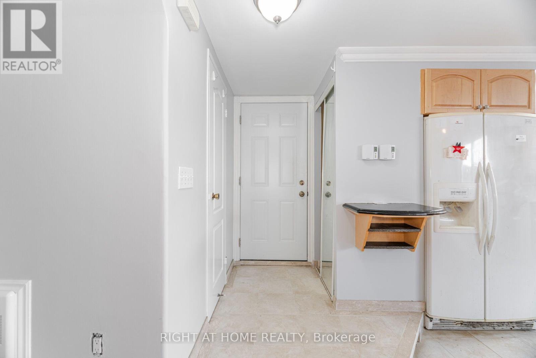
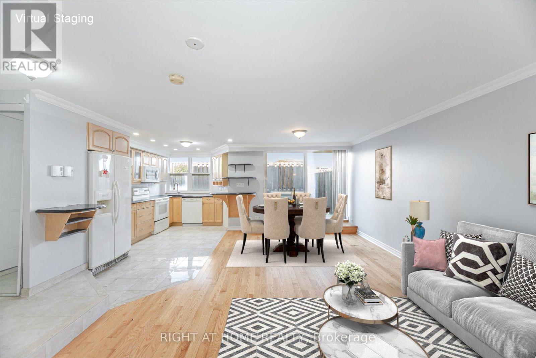
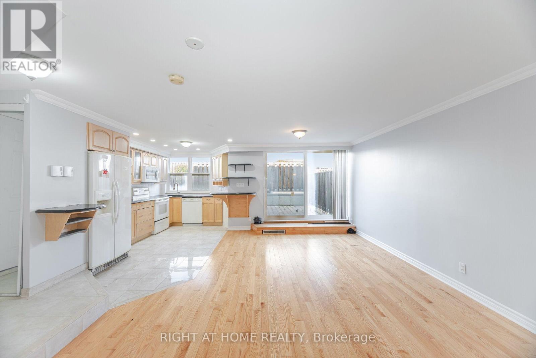
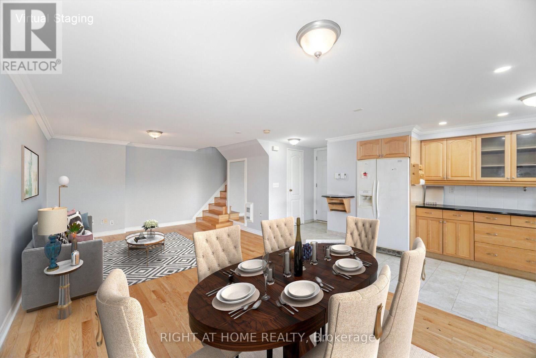
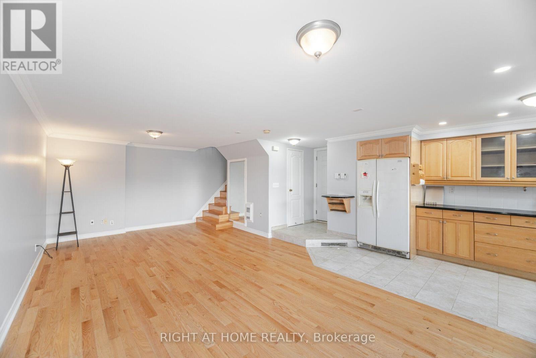
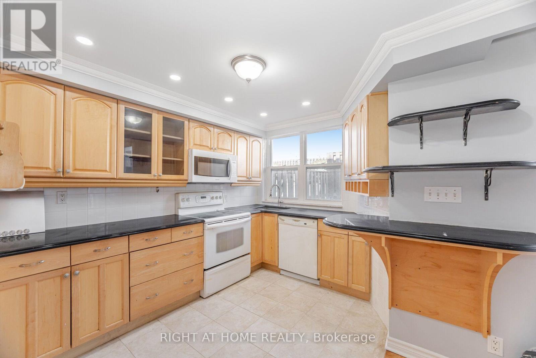
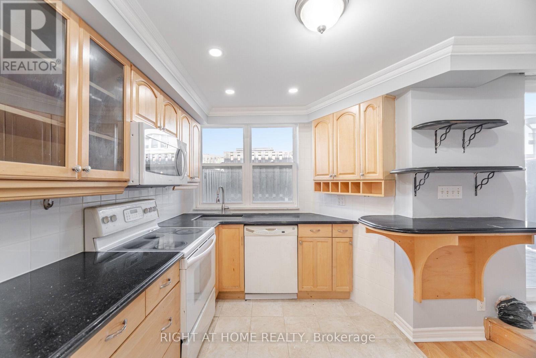
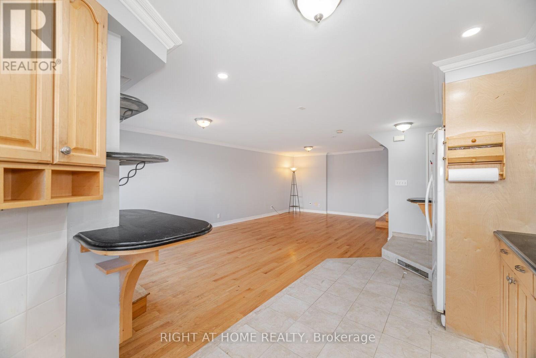
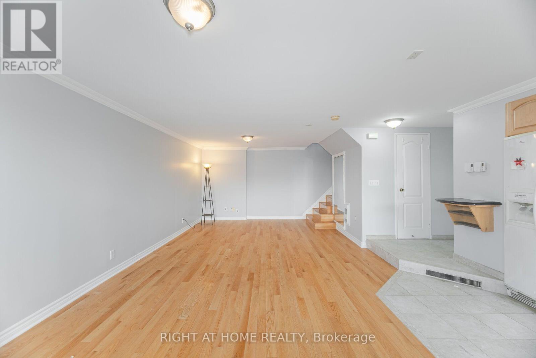
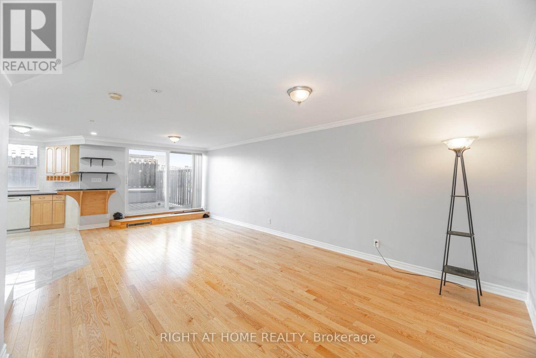
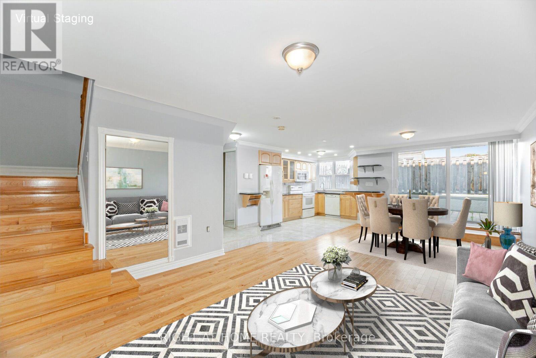
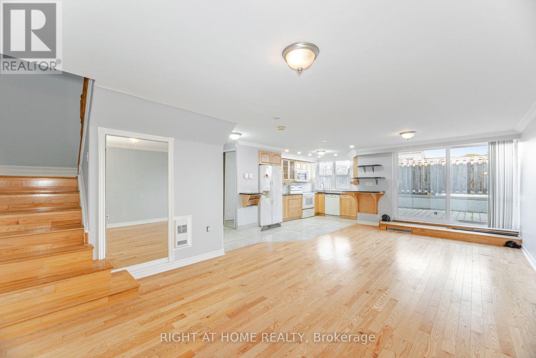
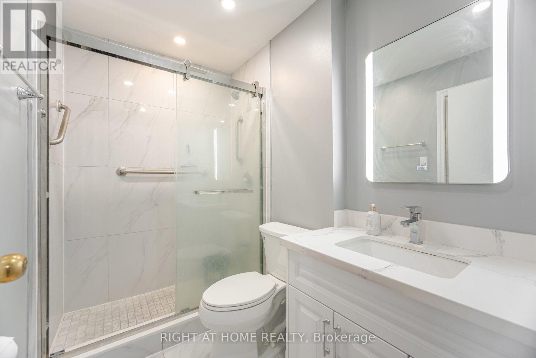
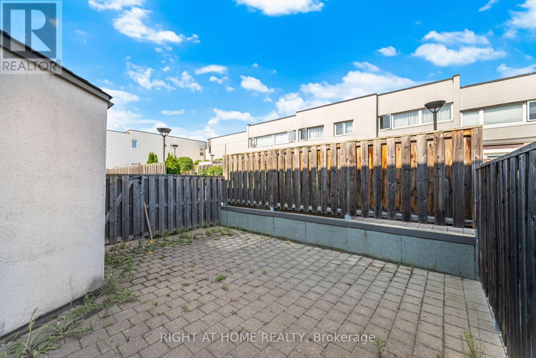
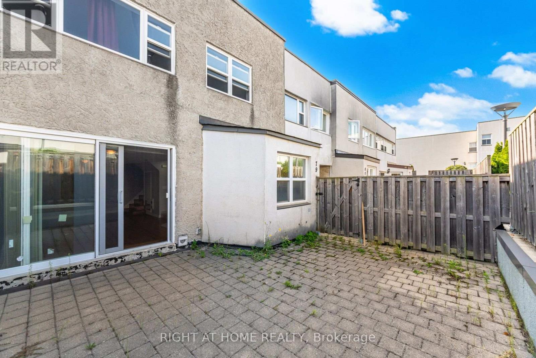
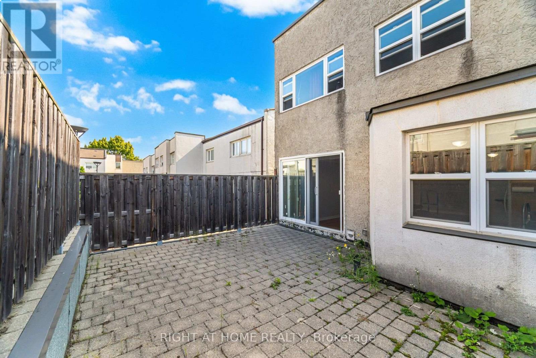
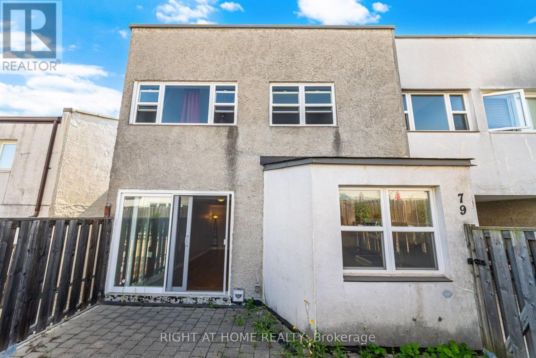
$921.28 MonthlyNestled in a highly sought-after neighborhood, this beautifully maintained home offers unparalleled convenience, just minutes from major highways (QEW, 403), Pearson Airport, and downtown Toronto. Top-rated schools, diverse shopping, and places of worship are all within easy reach. Inside, you'll find a bright and spacious great room that seamlessly combines the living and dining areasperfect for entertaining. The kitchen is a chef's delight, featuring classic maple cabinets and elegant granite countertops. The upgrades continue in the main washroom, which has been professionally renovated with luxurious quartz finishes.Step outside to your expansive private patio, an ideal setting for hosting friends and family on summer evenings. More than just a house, this is a community a place where great neighbours and a wonderful atmosphere make it the perfect place to call home! (id:15069)
Property Details
| MLS® Number | W13837920 |
| Property Type | Single Family |
| Community Name | Applewood |
| Community Features | Pets Allowed With Restrictions |
| Features | Balcony, Carpet Free |
| Parking Space Total | 1 |
Building
| Bathroom Total | 2 |
| Bedrooms Above Ground | 3 |
| Bedrooms Total | 3 |
| Appliances | Window Coverings |
| Basement Type | None |
| Cooling Type | Window Air Conditioner |
| Exterior Finish | Stucco |
| Flooring Type | Hardwood, Marble, Carpeted |
| Half Bath Total | 1 |
| Heating Fuel | Electric |
| Heating Type | Baseboard Heaters |
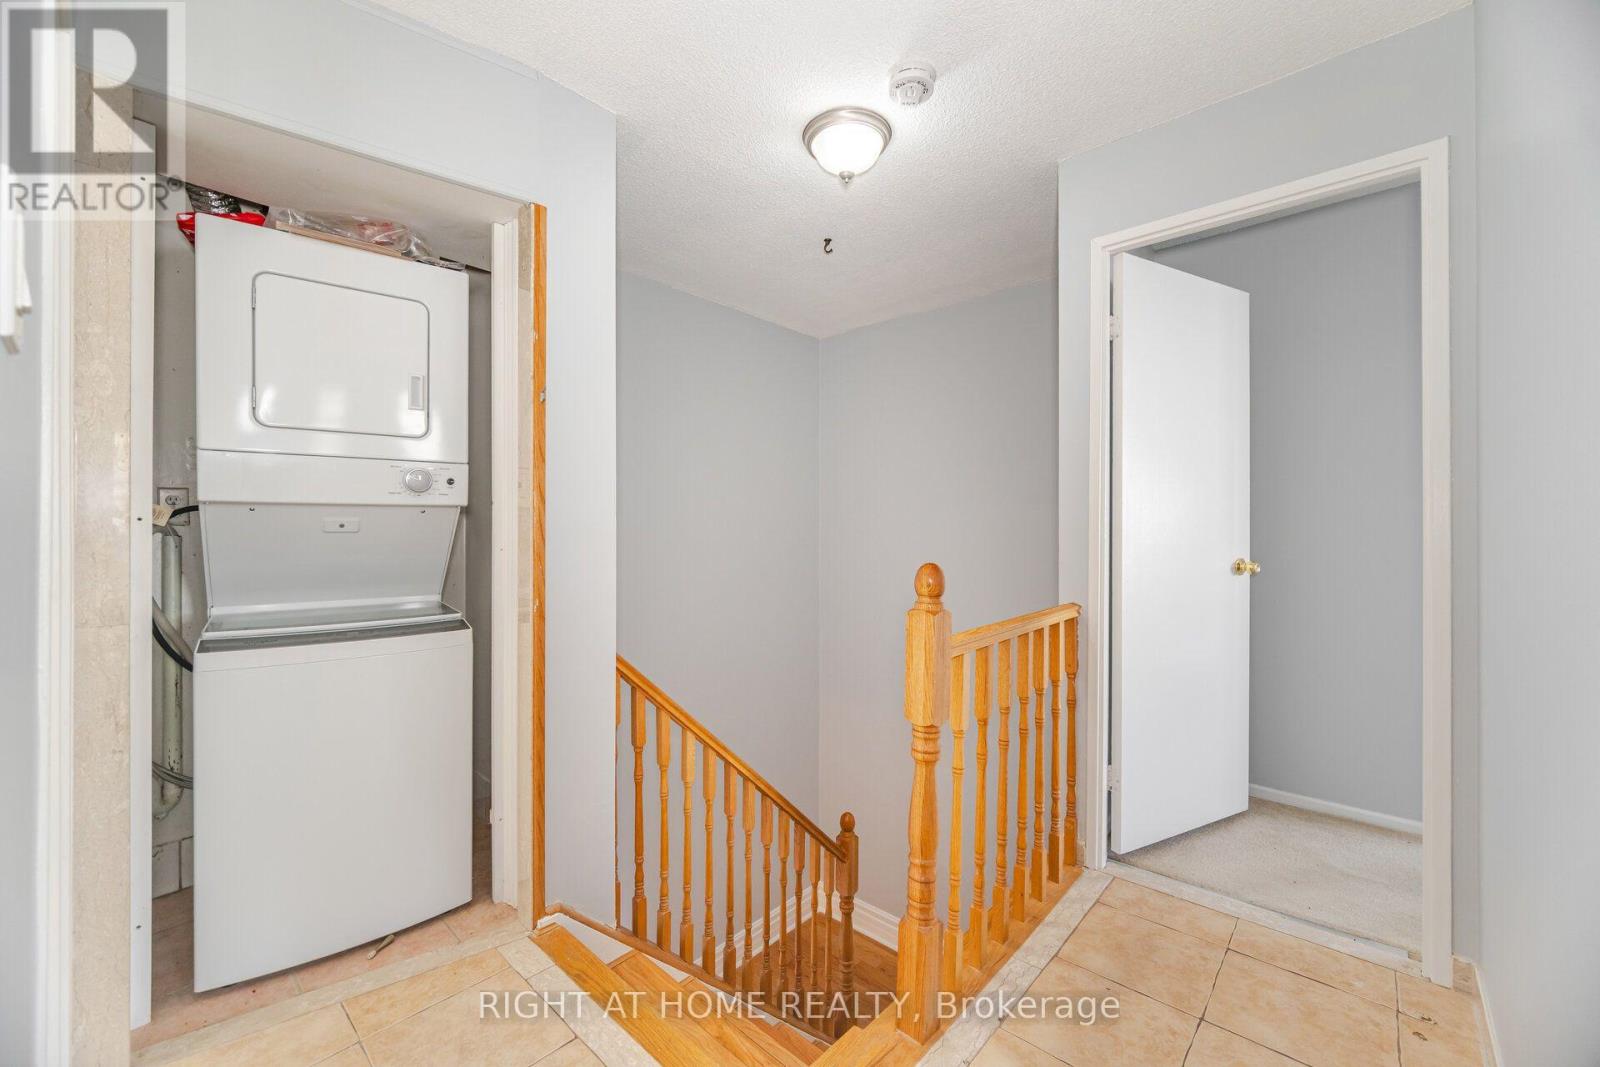
| Stories Total | 2 |
| Size Interior | 1,200 - 1,399 Sqft |
| Type | Row / Townhouse |
Parking
| Underground | |
| Garage |
Land
| Acreage | No |
Rooms
| Level | Type | Length | Width | Dimensions |
|---|---|---|---|---|
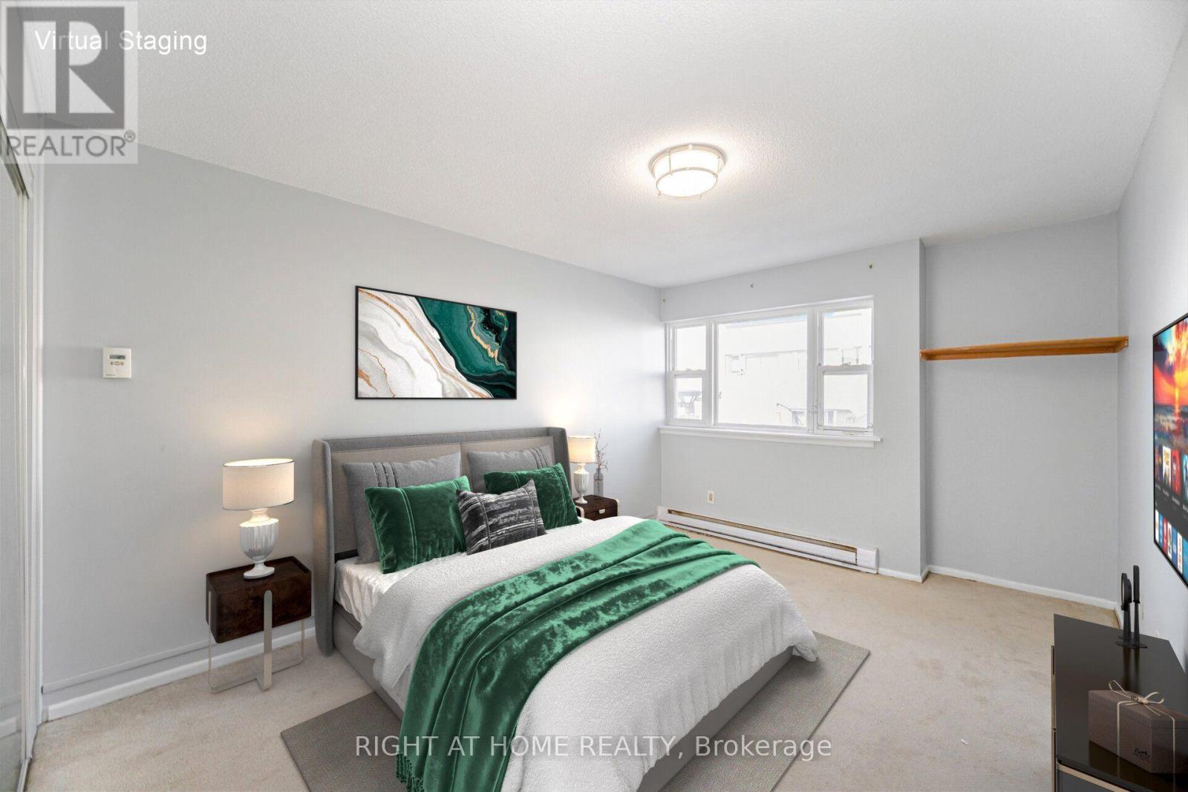
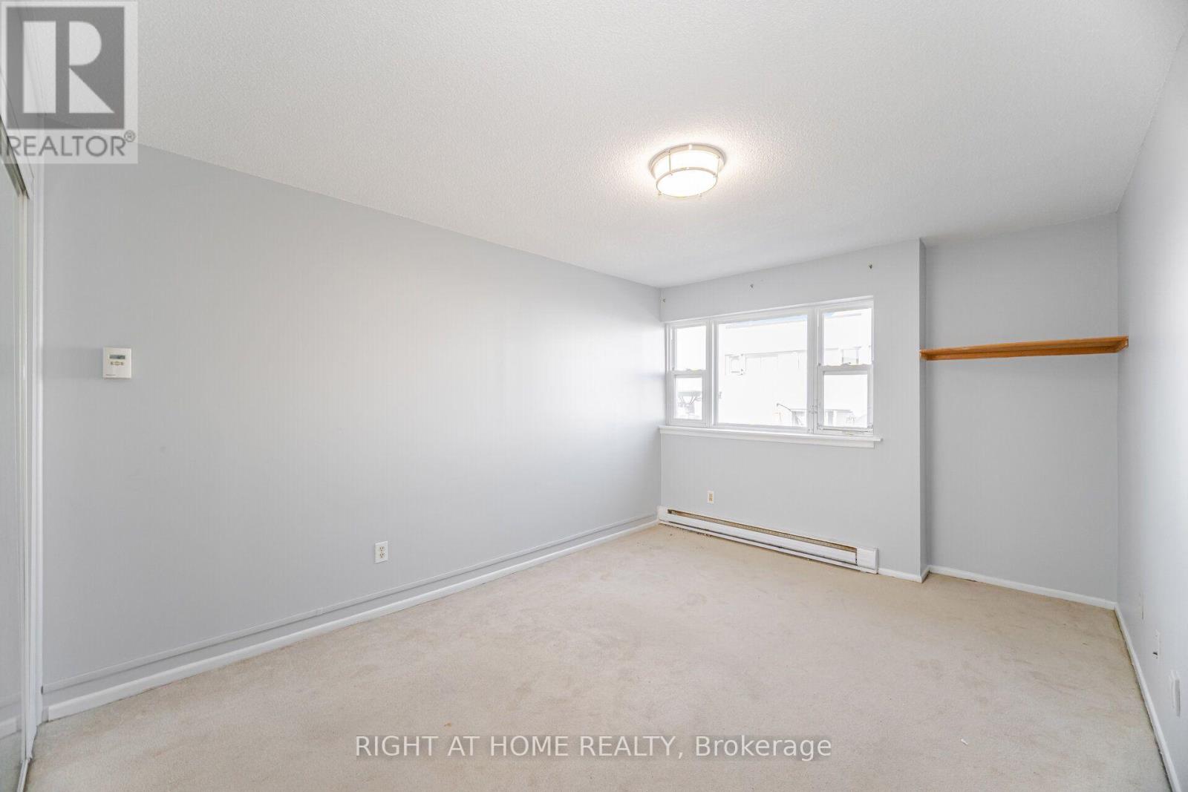
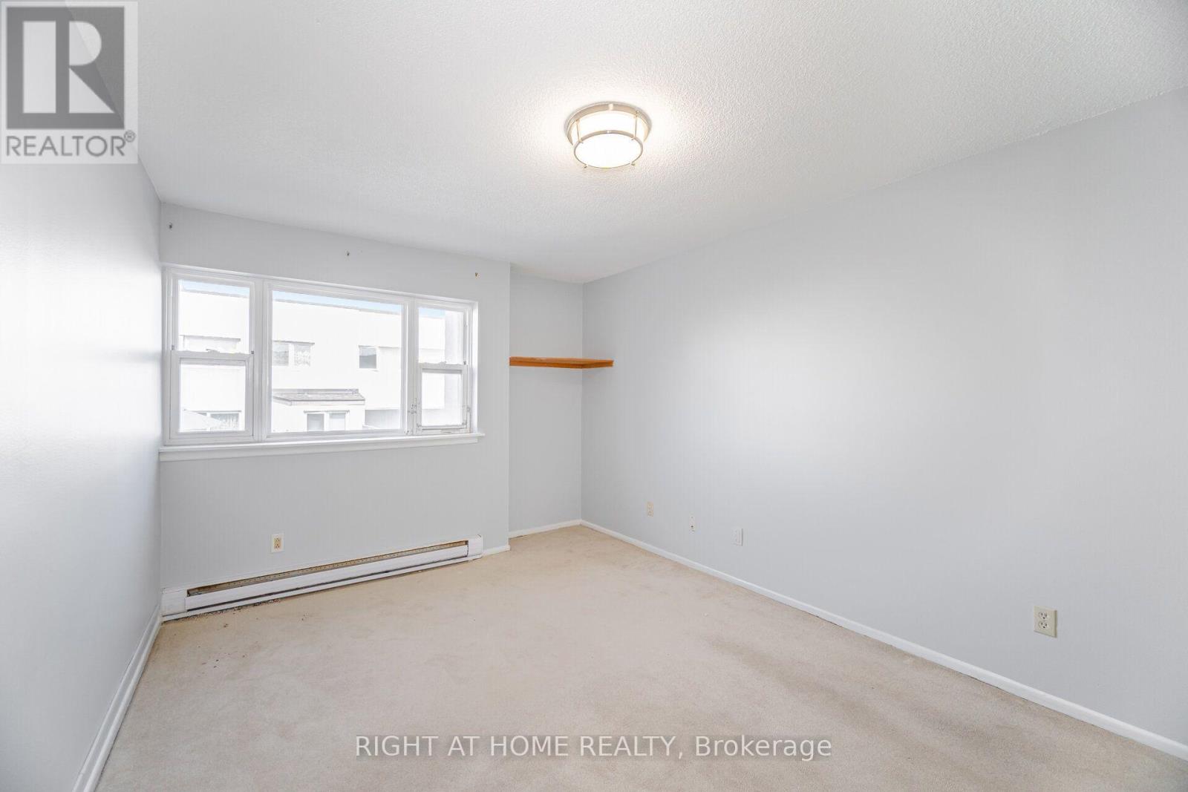
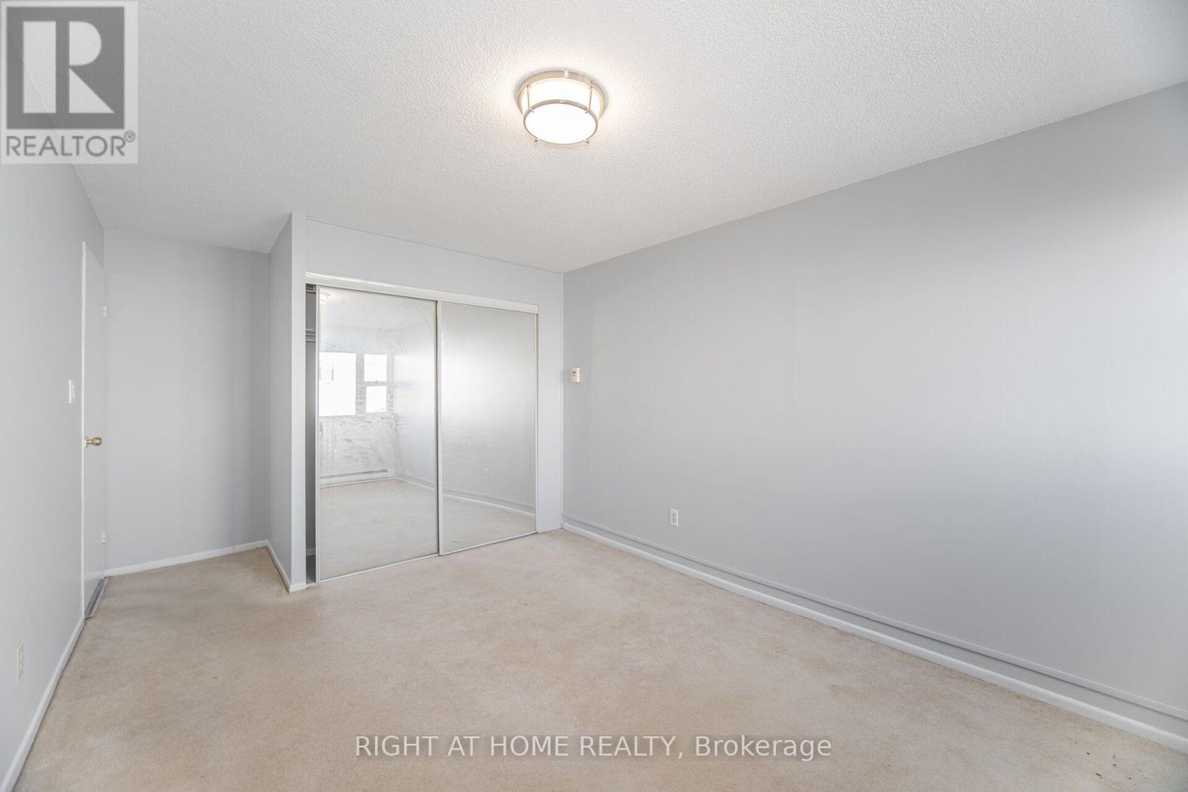
| Second Level | Primary Bedroom | 3.1 m | 4.1 m | 3.1 m x 4.1 m |
| Second Level | Bedroom 2 | 2.27 m | 3.85 m | 2.27 m x 3.85 m |
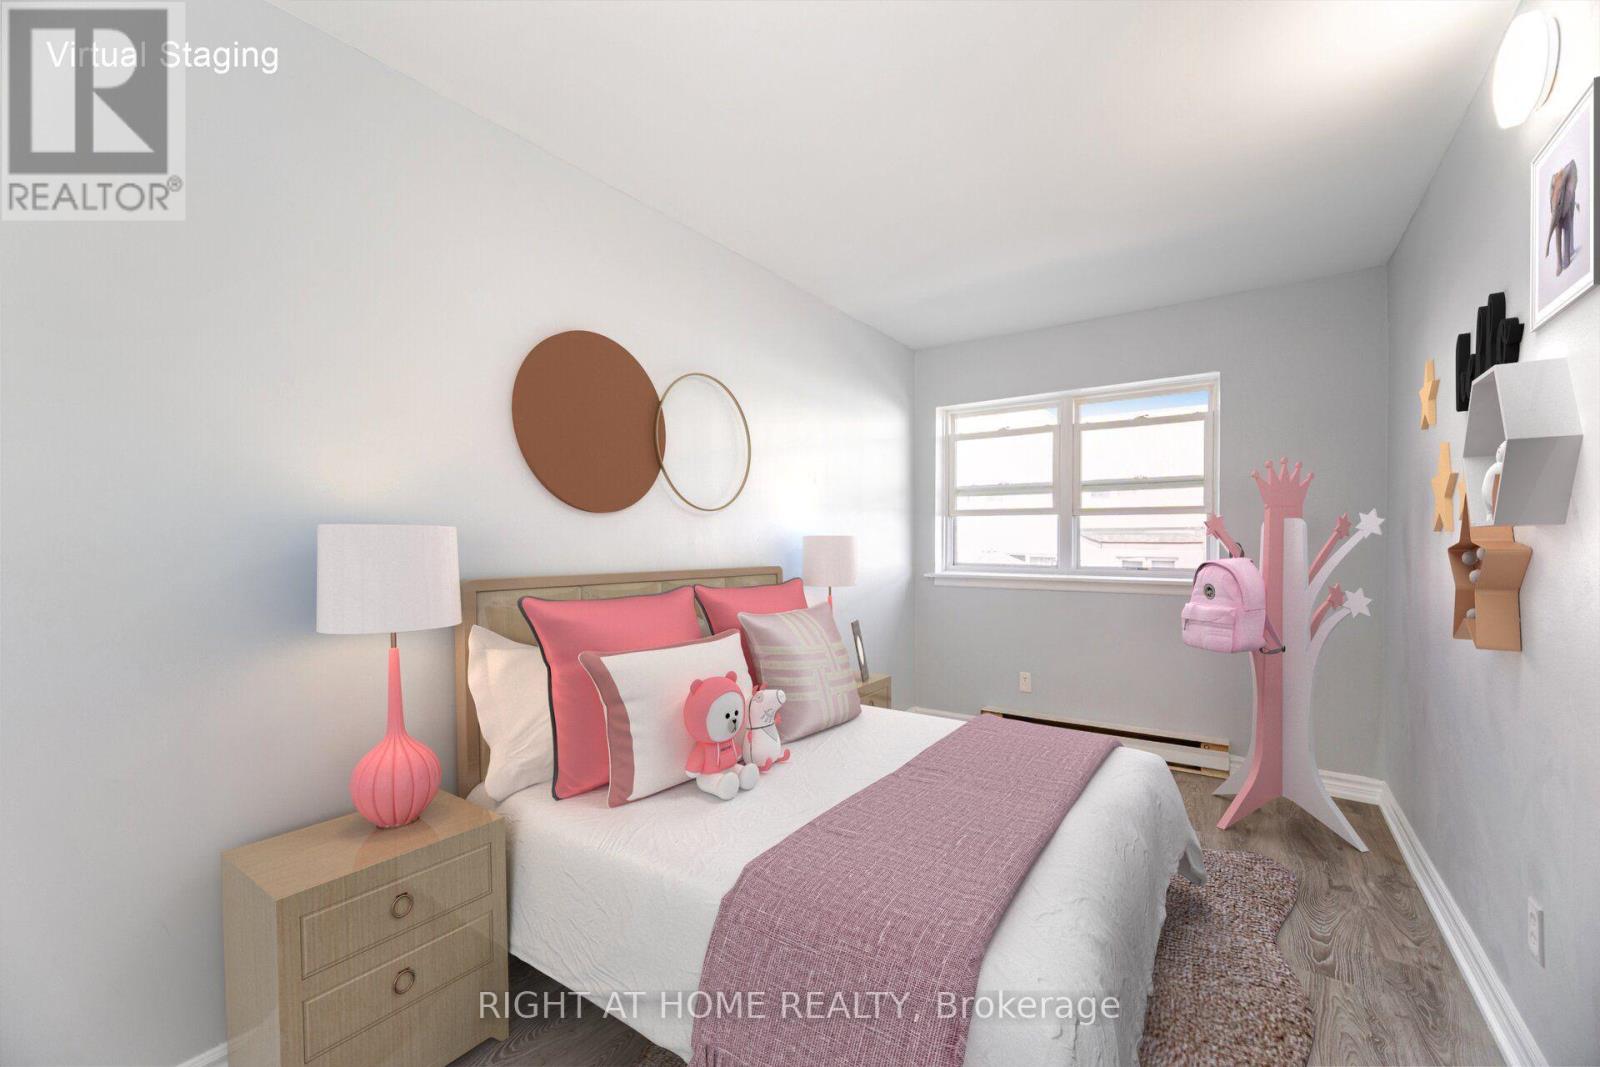
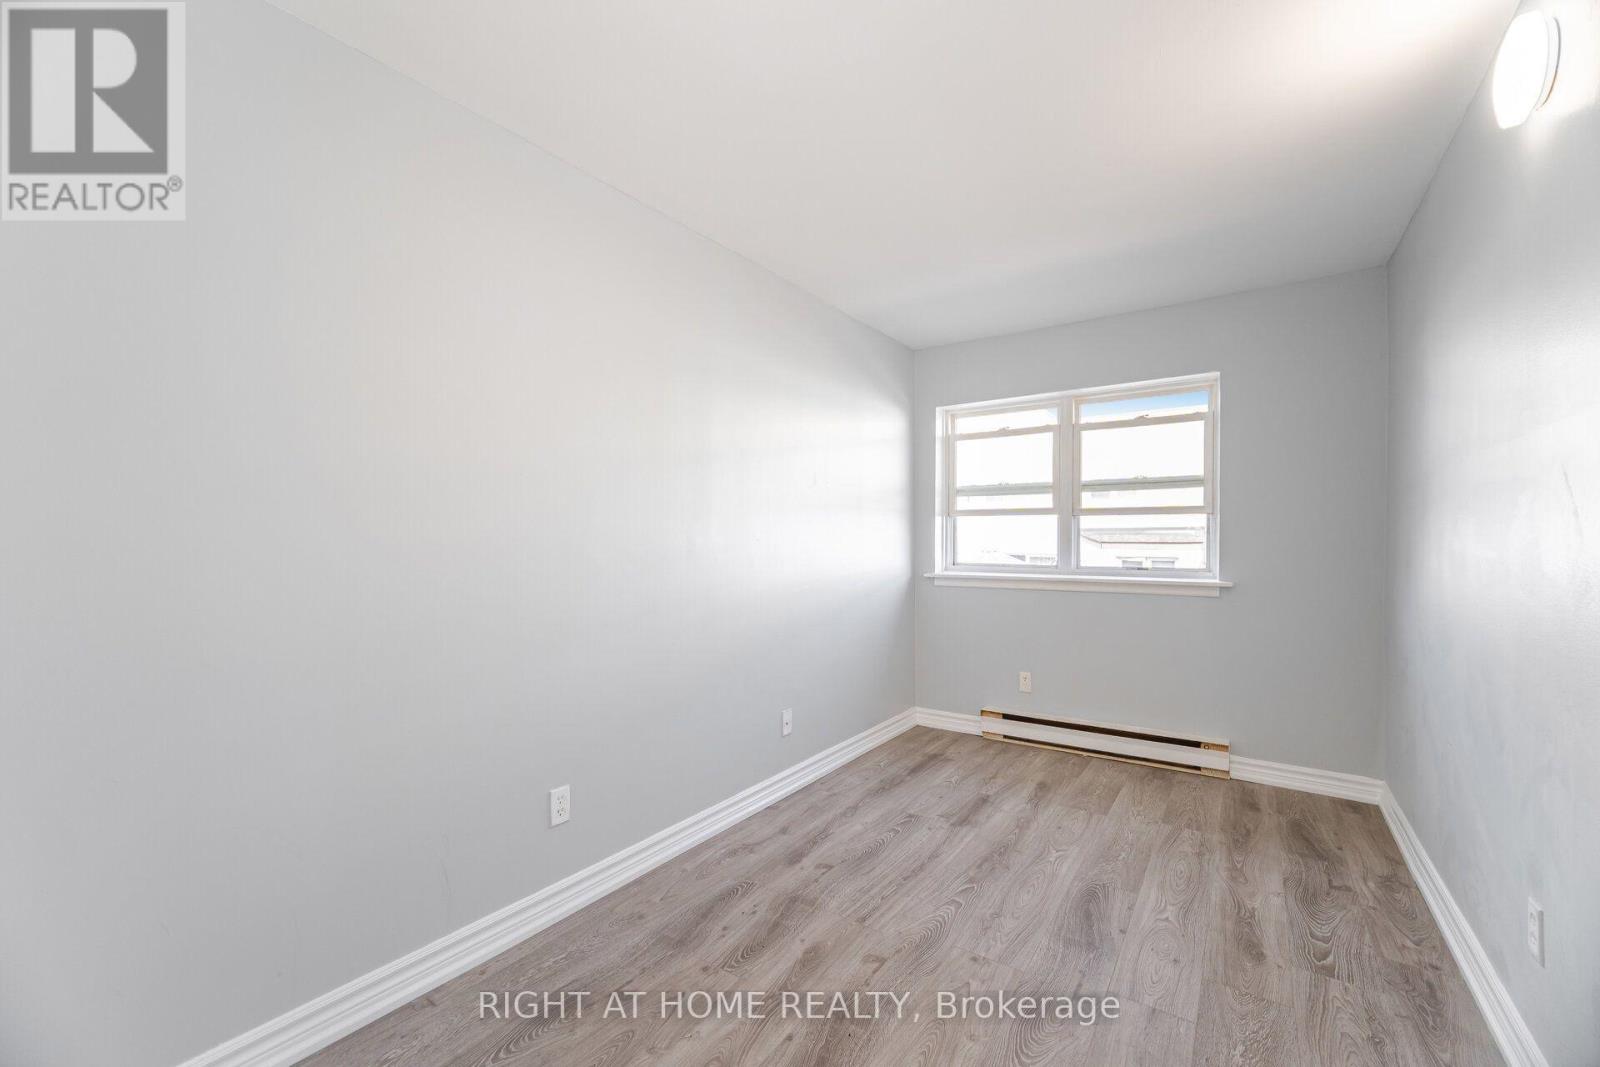
| Second Level | Bedroom 3 | 2.15 m | 3.85 m | 2.15 m x 3.85 m |
| Ground Level | Living Room | 4.36 m | 3.87 m | 4.36 m x 3.87 m |
| Ground Level | Dining Room | 3 m | 3.1 m | 3 m x 3.1 m |
| Ground Level | Kitchen | 2.45 m | 3.97 m | 2.45 m x 3.97 m |
Contact Us
Contact us for more information

This REALTOR.ca listing content is owned and licensed by REALTOR® members of The Canadian Real Estate Association
The trademarks REALTOR®, REALTORS®, and the REALTOR® logo are controlled by The Canadian Real Estate Association (CREA) and identify real estate professionals who are members of CREA. The trademarks MLS®, Multiple Listing Service® and the associated logos are owned by The Canadian Real Estate Association (CREA) and identify the quality of services provided by real estate professionals who are members of CREA. The trademark DDF® is owned by The Canadian Real Estate Association (CREA) and identifies CREA's Data Distribution Facility (DDF®)
September 29 2026 12:02:55
Toronto Regional Real Estate Board
Right At Home Realty