
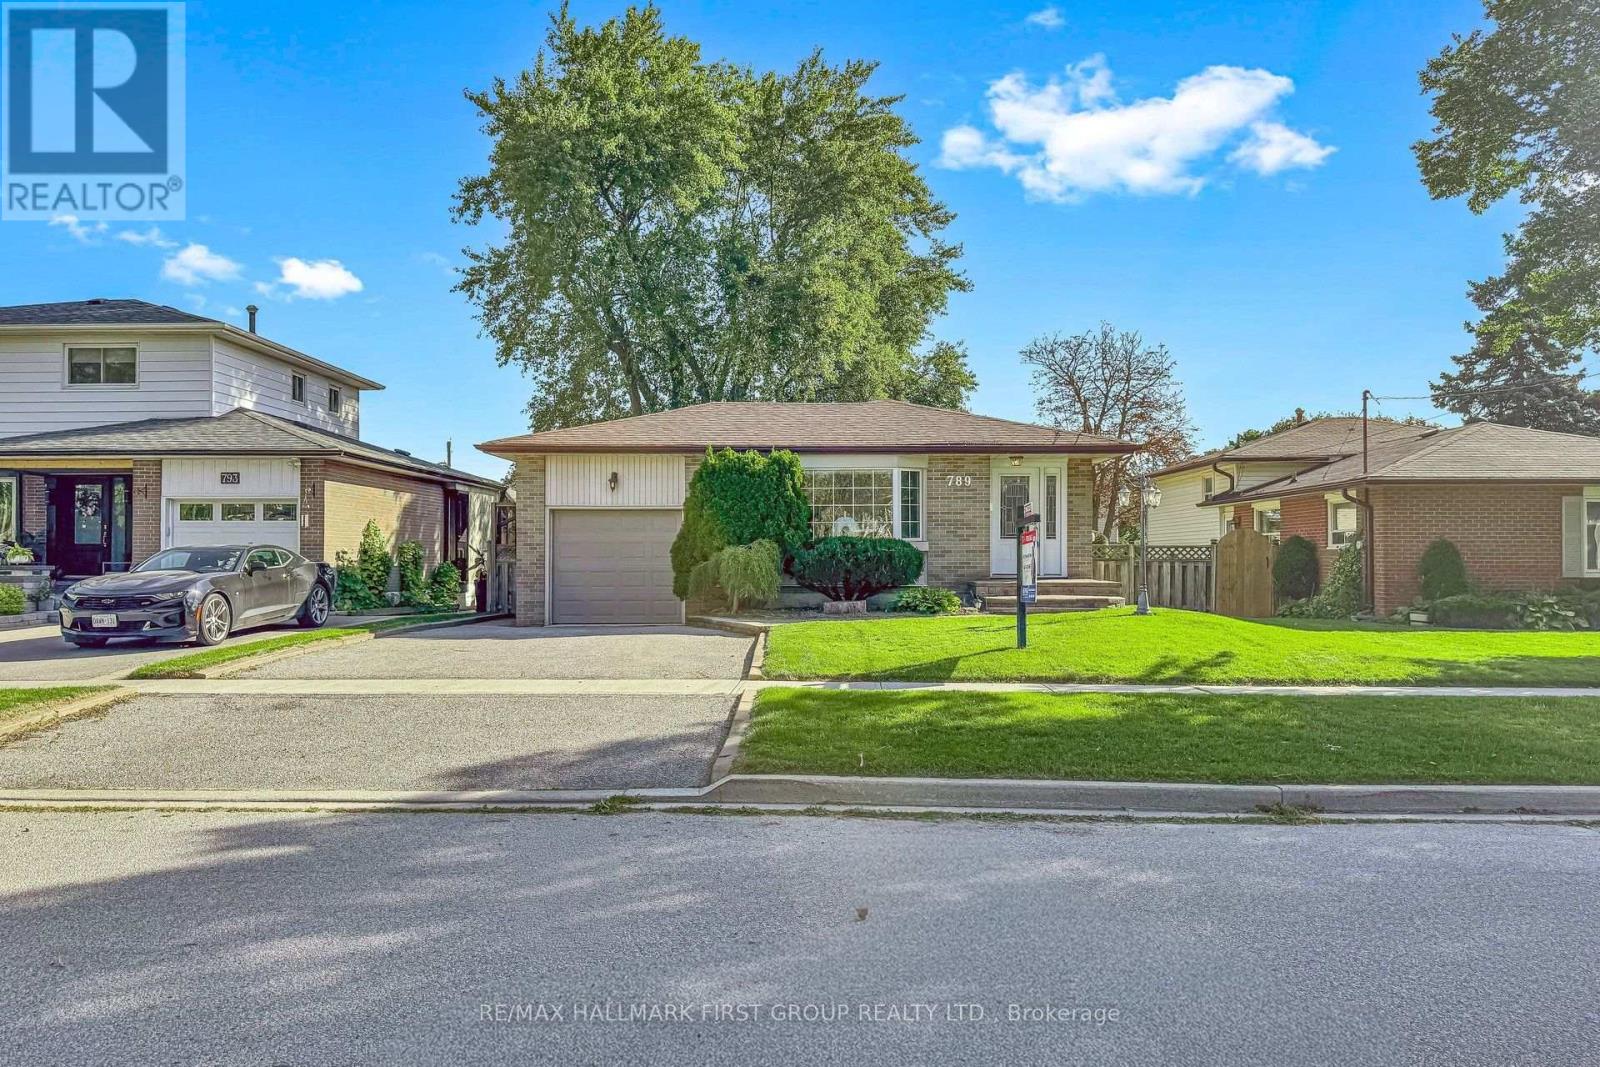
789 Hillcrest Road Pickering, Ontario L1W 2P5
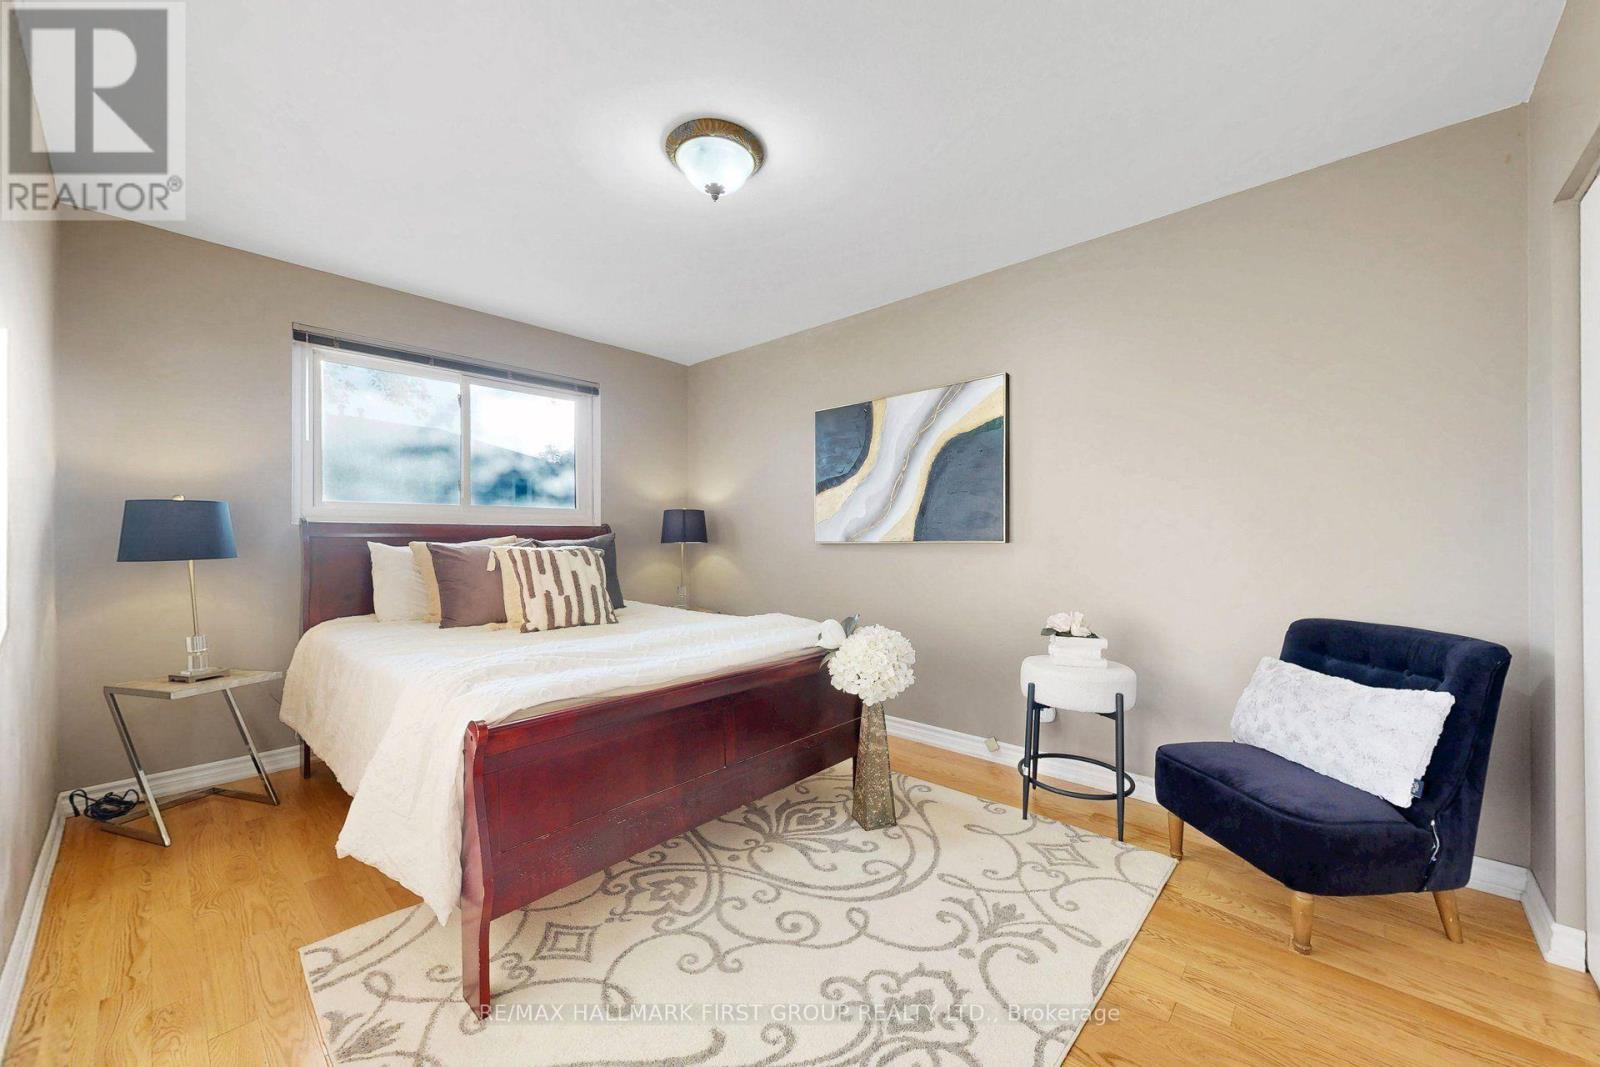
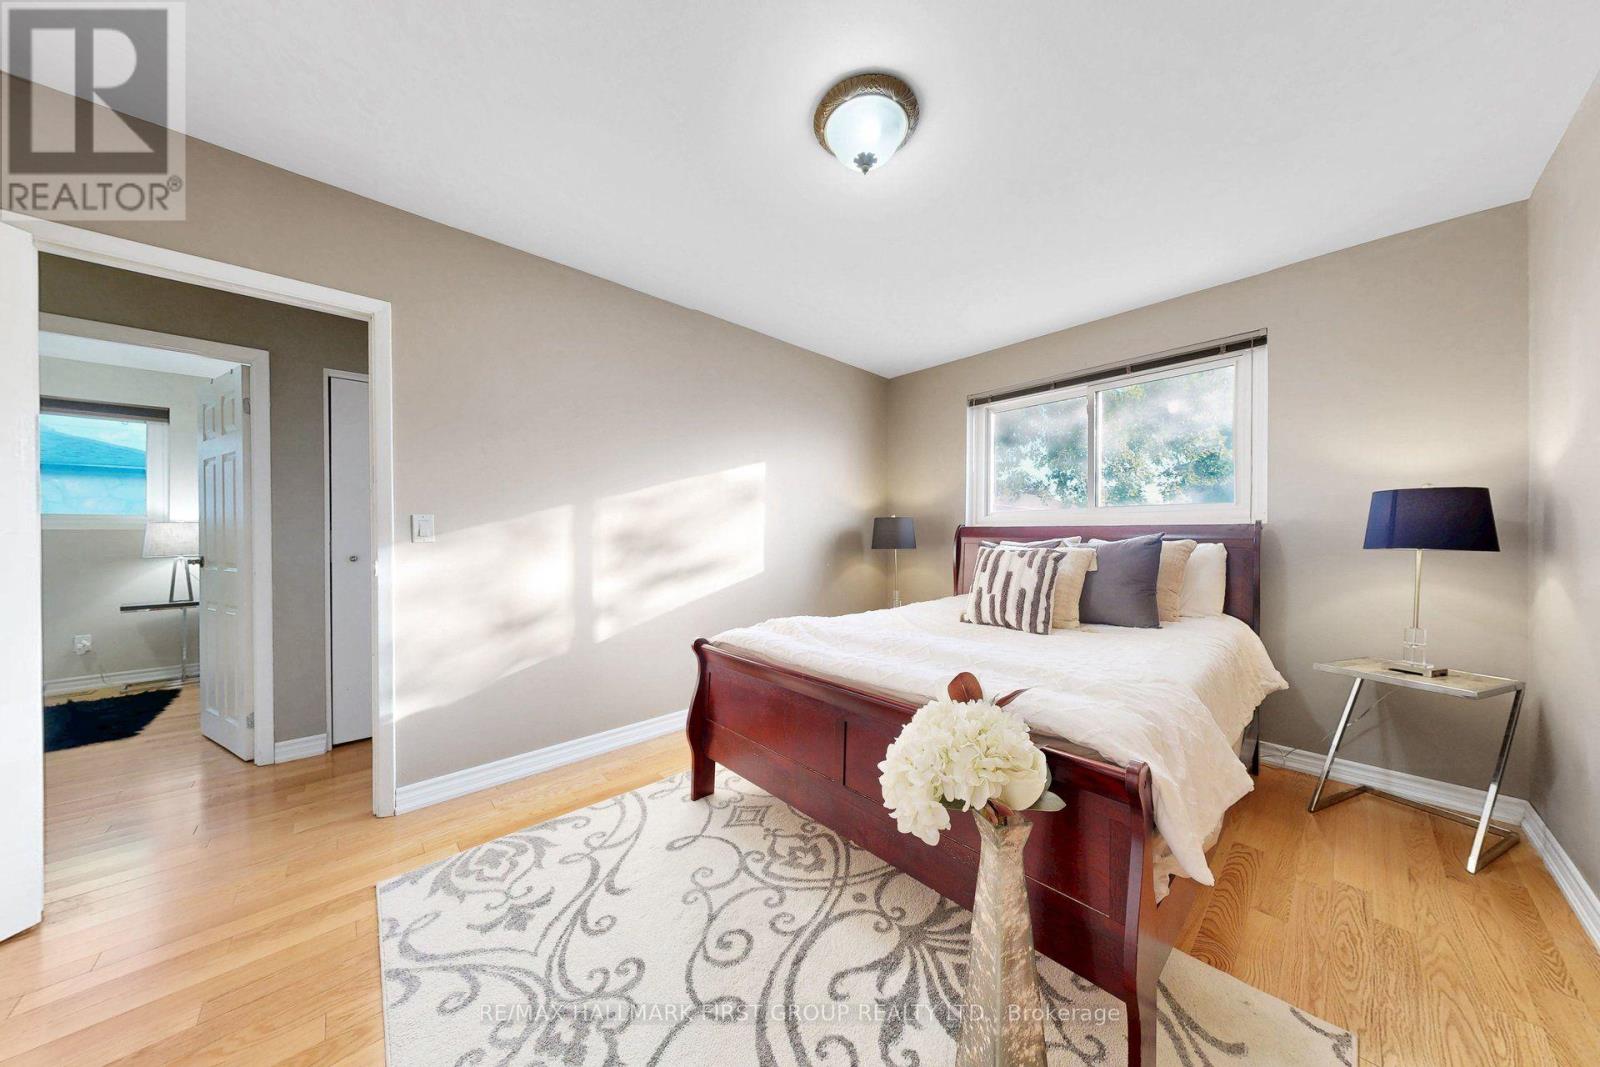

5 Bedroom
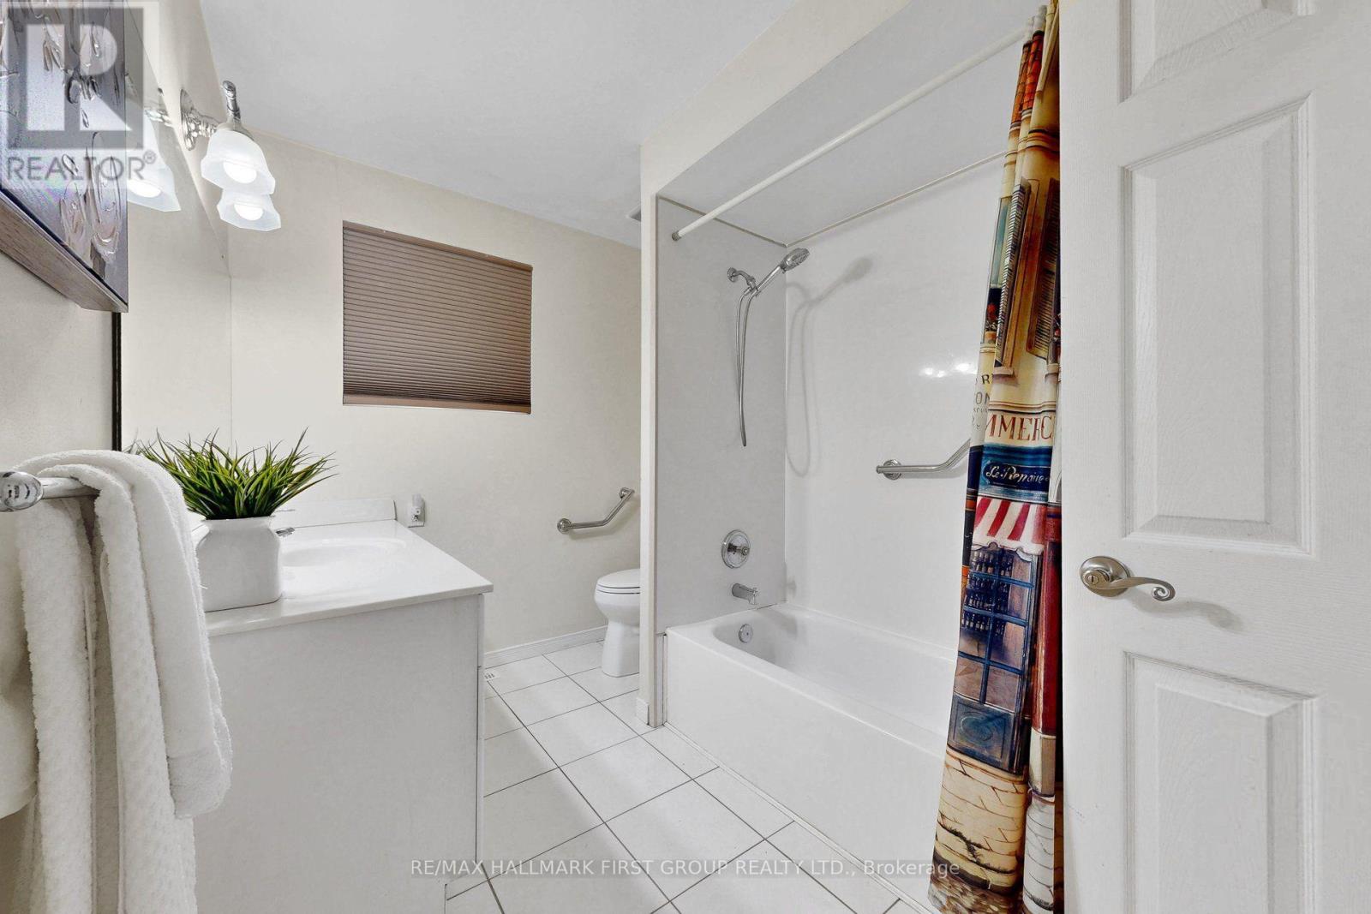
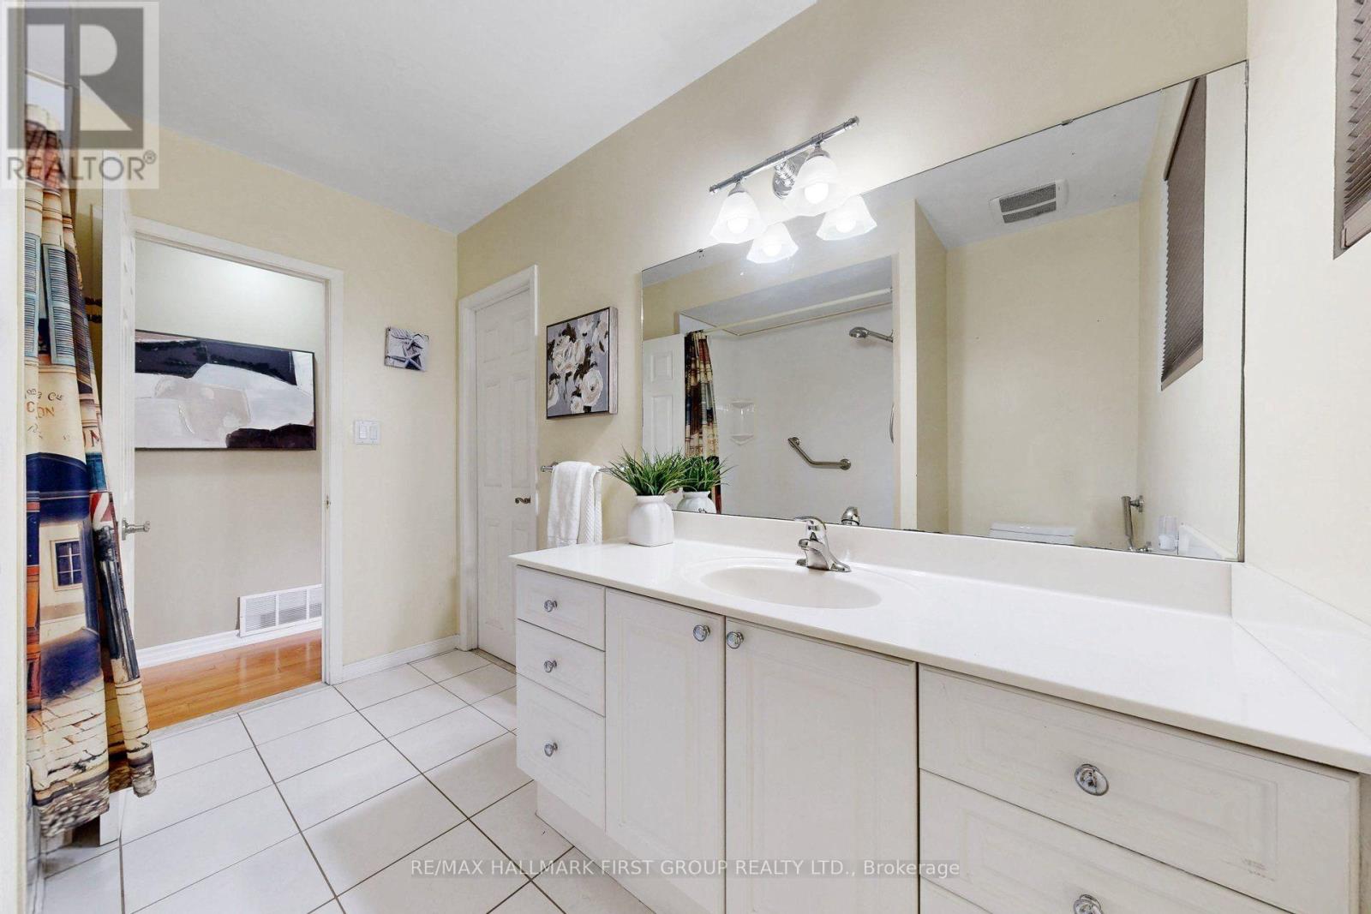
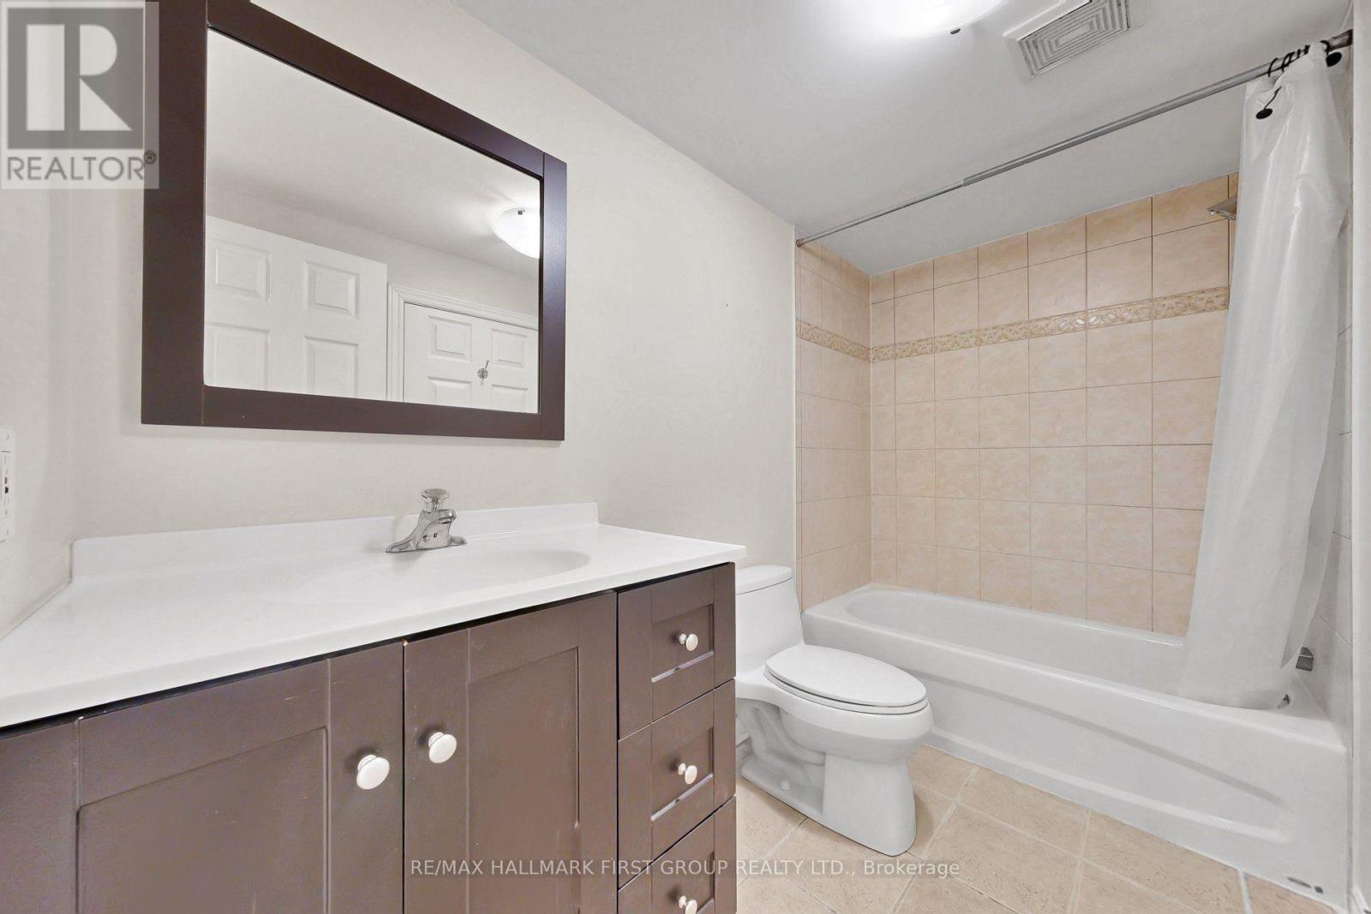
2 Bathroom
1,100 - 1,500 sqft
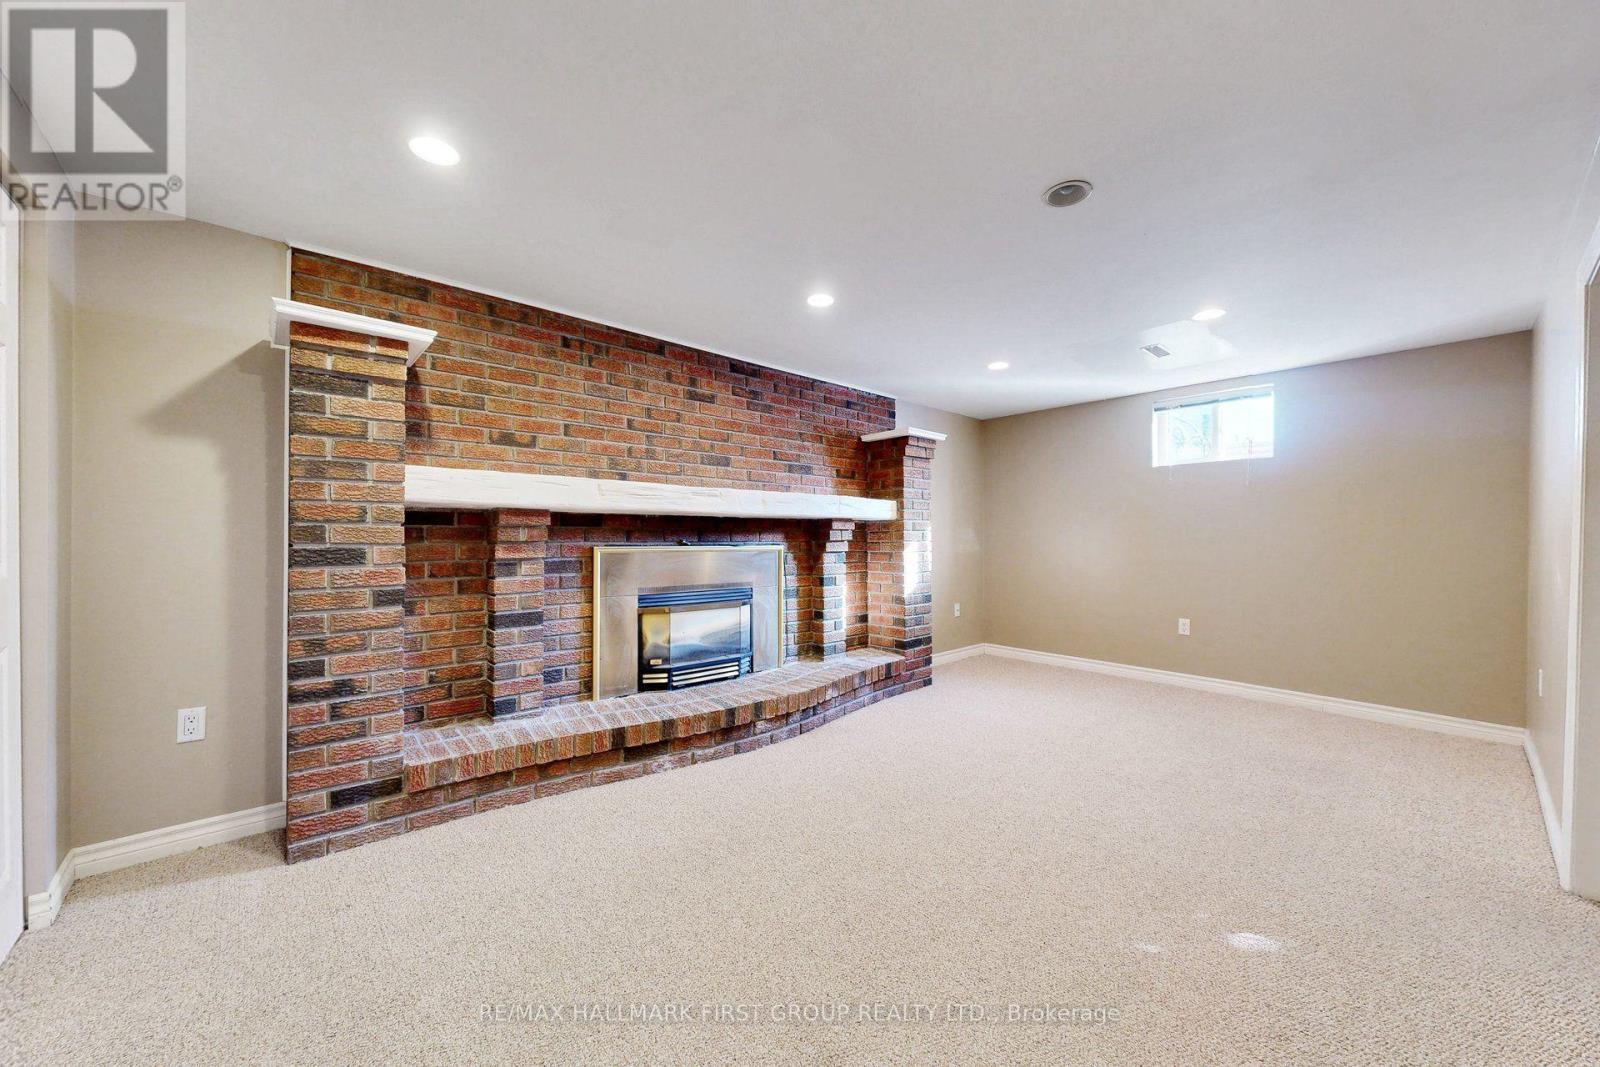
Fireplace
None
Forced Air
$799,999
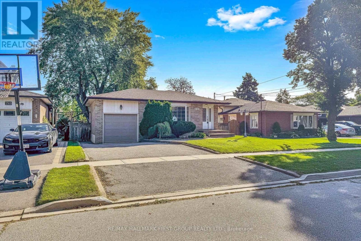
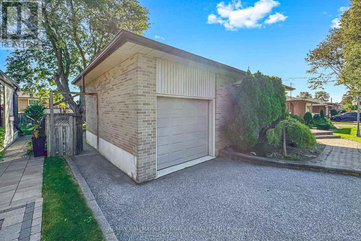
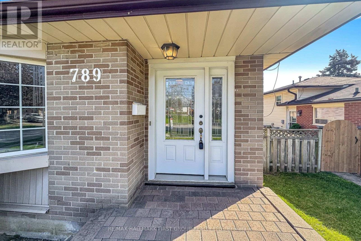
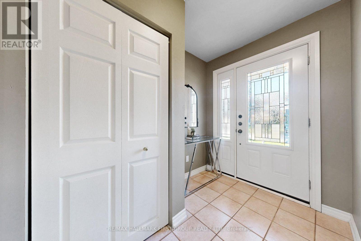
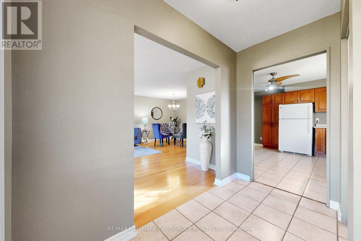
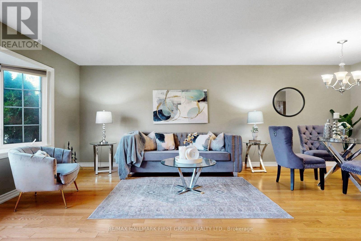
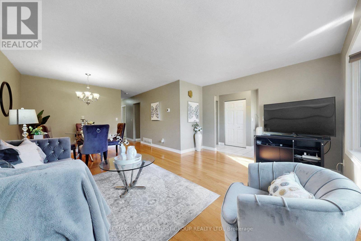
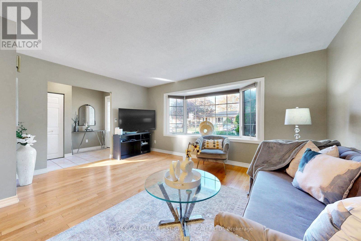
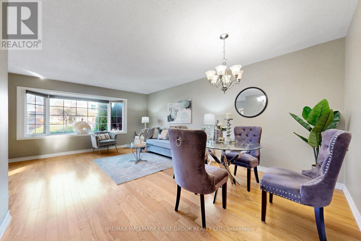
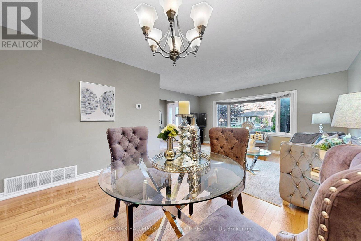
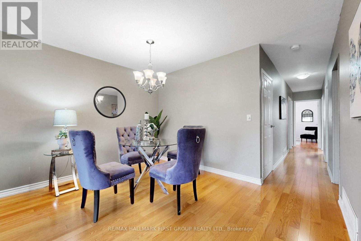
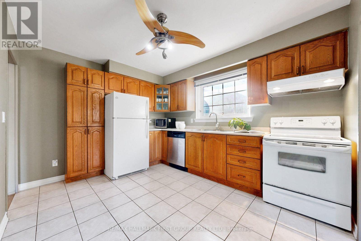
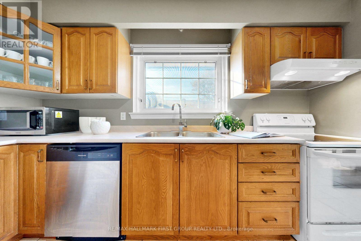
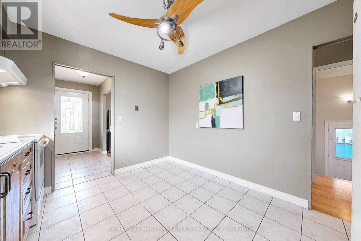
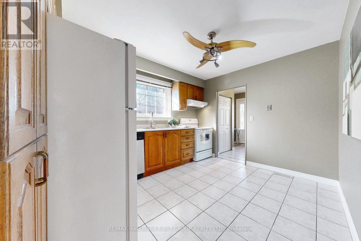
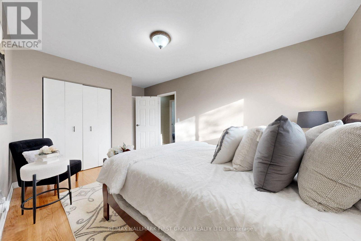
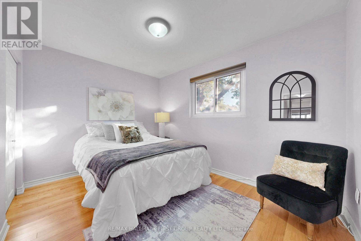
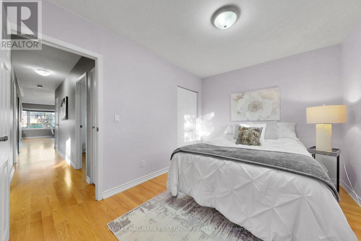
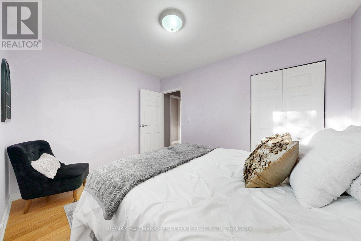
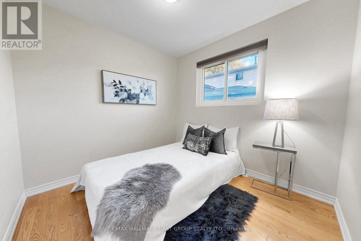
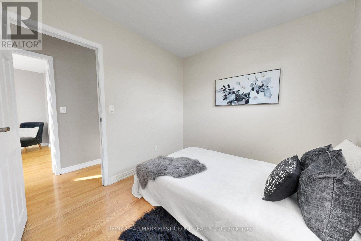
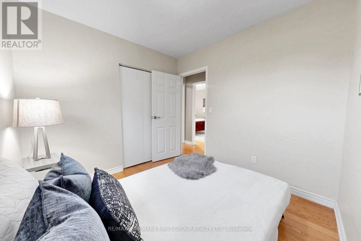
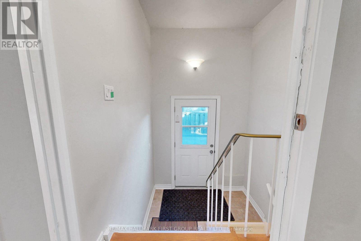
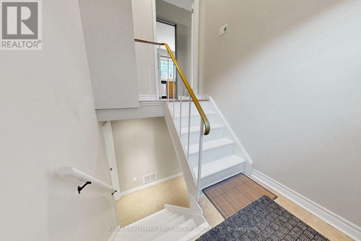
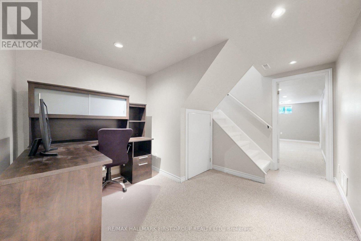
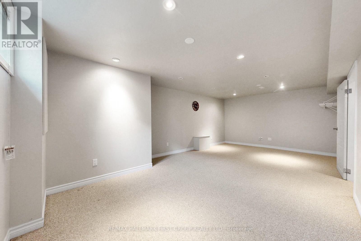
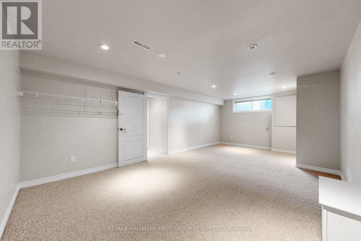
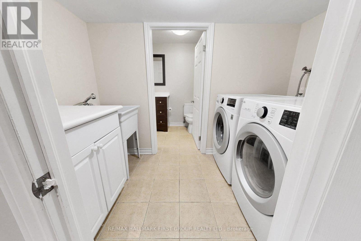
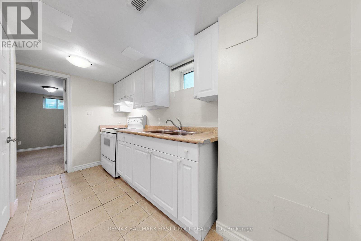
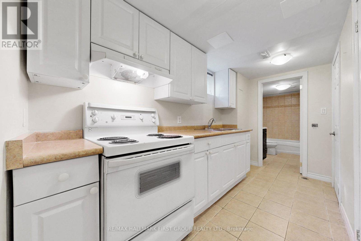
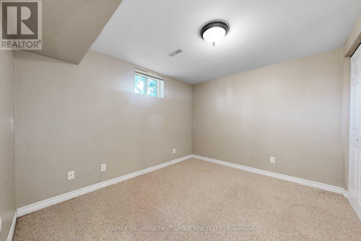
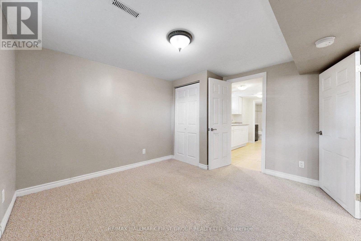
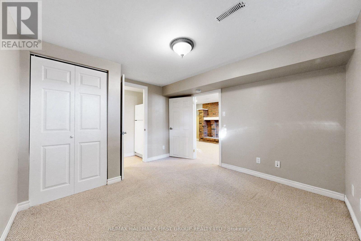
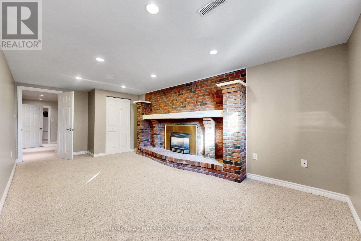
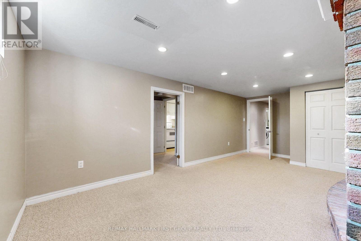
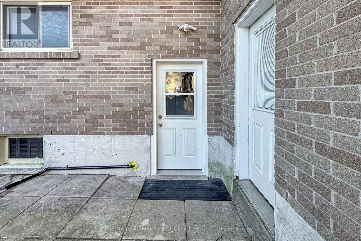
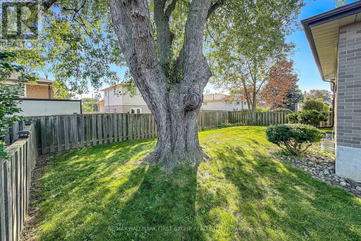
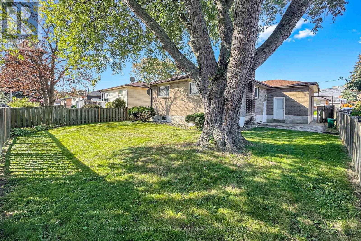
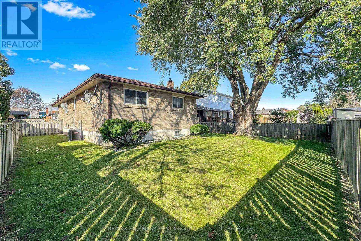
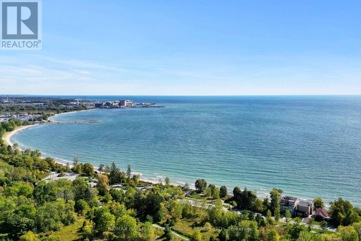
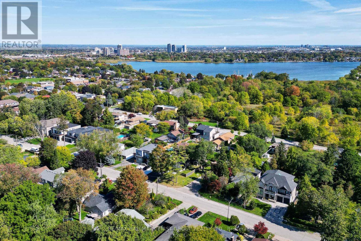
Well-Maintained Detached Bungalow W/ Garage In West Shore Offering 3+2 Bedrooms And 2 Kitchens. Bright And Spacious Main Floor With Hardwood Flooring, Three Full-Size Bedrooms, And An Eat-In Kitchen. Separate Side Entrance Leads To A Large Recreation Room, Second Kitchen, And Two Additional Bedrooms, Providing Flexibility For An In-Law Suite Or Potential Future Income. Plenty Of Parking And A Good-Sized Lot. Recent Updates Include The Roof And Dishwasher In 2023, Furnace And Air Conditioning Within The Last Three Years, And A New Sump Pump In 2026. Conveniently Located Near Highway 401, The GO Train, Parks, Schools, Shopping, And Other Amenities. (id:15069)
Open House
This property has open houses!
September
26
Saturday
Starts at:
2:00 pm
Ends at:4:00 pm
Property Details
| MLS® Number | E13818564 |
| Property Type | Single Family |
| Neigbourhood | West Shore |
| Community Name | West Shore |
| Amenities Near By | Public Transit, Schools |
| Parking Space Total | 5 |
Building
| Bathroom Total | 2 |
| Bedrooms Above Ground | 3 |
| Bedrooms Below Ground | 2 |
| Bedrooms Total | 5 |
| Appliances | Blinds, Dishwasher, Two Stoves, Two Refrigerators |
| Basement Development | Finished |
| Basement Features | Separate Entrance |
| Basement Type | N/a (finished), N/a |
| Construction Style Attachment | Detached |
| Cooling Type | None |
| Exterior Finish | Brick |
| Fireplace Present | Yes |
| Flooring Type | Hardwood, Ceramic, Carpeted |
| Foundation Type | Block |
| Heating Fuel | Natural Gas |
| Heating Type | Forced Air |
| Stories Total | 2 |
| Size Interior | 1,100 - 1,500 Sqft |
| Type | House |
| Utility Water | Municipal Water |
Parking
| Garage |
Land
| Acreage | No |
| Fence Type | Fenced Yard |
| Land Amenities | Public Transit, Schools |
| Sewer | Sanitary Sewer |
| Size Depth | 100 Ft |
| Size Frontage | 50 Ft |
| Size Irregular | 50 X 100 Ft |
| Size Total Text | 50 X 100 Ft |
Rooms
| Level | Type | Length | Width | Dimensions |
|---|---|---|---|---|
| Lower Level | Kitchen | 3.07 m | 3.71 m | 3.07 m x 3.71 m |
| Lower Level | Bedroom 3 | 2.61 m | 2.78 m | 2.61 m x 2.78 m |
| Lower Level | Office | 3.97 m | 3.26 m | 3.97 m x 3.26 m |
| Lower Level | Recreational, Games Room | 3.21 m | 6.19 m | 3.21 m x 6.19 m |
| Lower Level | Bedroom 3 | 3.72 m | 6.58 m | 3.72 m x 6.58 m |
| Lower Level | Bedroom 4 | 3.26 m | 3.54 m | 3.26 m x 3.54 m |
| Main Level | Living Room | 3.39 m | 4.85 m | 3.39 m x 4.85 m |
| Main Level | Dining Room | 3.65 m | 2.89 m | 3.65 m x 2.89 m |
| Main Level | Kitchen | 3.7 m | 3.07 m | 3.7 m x 3.07 m |
| Main Level | Primary Bedroom | 3.07 m | 4.89 m | 3.07 m x 4.89 m |
| Main Level | Bedroom 2 | 3.64 m | 2.79 m | 3.64 m x 2.79 m |
https://www.realtor.ca/real-estate/30316579/789-hillcrest-road-pickering-west-shore-west-shore
Contact Us
Contact us for more information

This REALTOR.ca listing content is owned and licensed by REALTOR® members of The Canadian Real Estate Association
The trademarks REALTOR®, REALTORS®, and the REALTOR® logo are controlled by The Canadian Real Estate Association (CREA) and identify real estate professionals who are members of CREA. The trademarks MLS®, Multiple Listing Service® and the associated logos are owned by The Canadian Real Estate Association (CREA) and identify the quality of services provided by real estate professionals who are members of CREA. The trademark DDF® is owned by The Canadian Real Estate Association (CREA) and identifies CREA's Data Distribution Facility (DDF®)
September 24 2026 01:55:40
Toronto Regional Real Estate Board
RE/MAX Hallmark First Group Realty Ltd.