
785 Highway 35 Kawartha Lakes, Ontario L0A 1K0

3 Bedroom
2 Bathroom
1,500 - 2,000 sqft
Bungalow
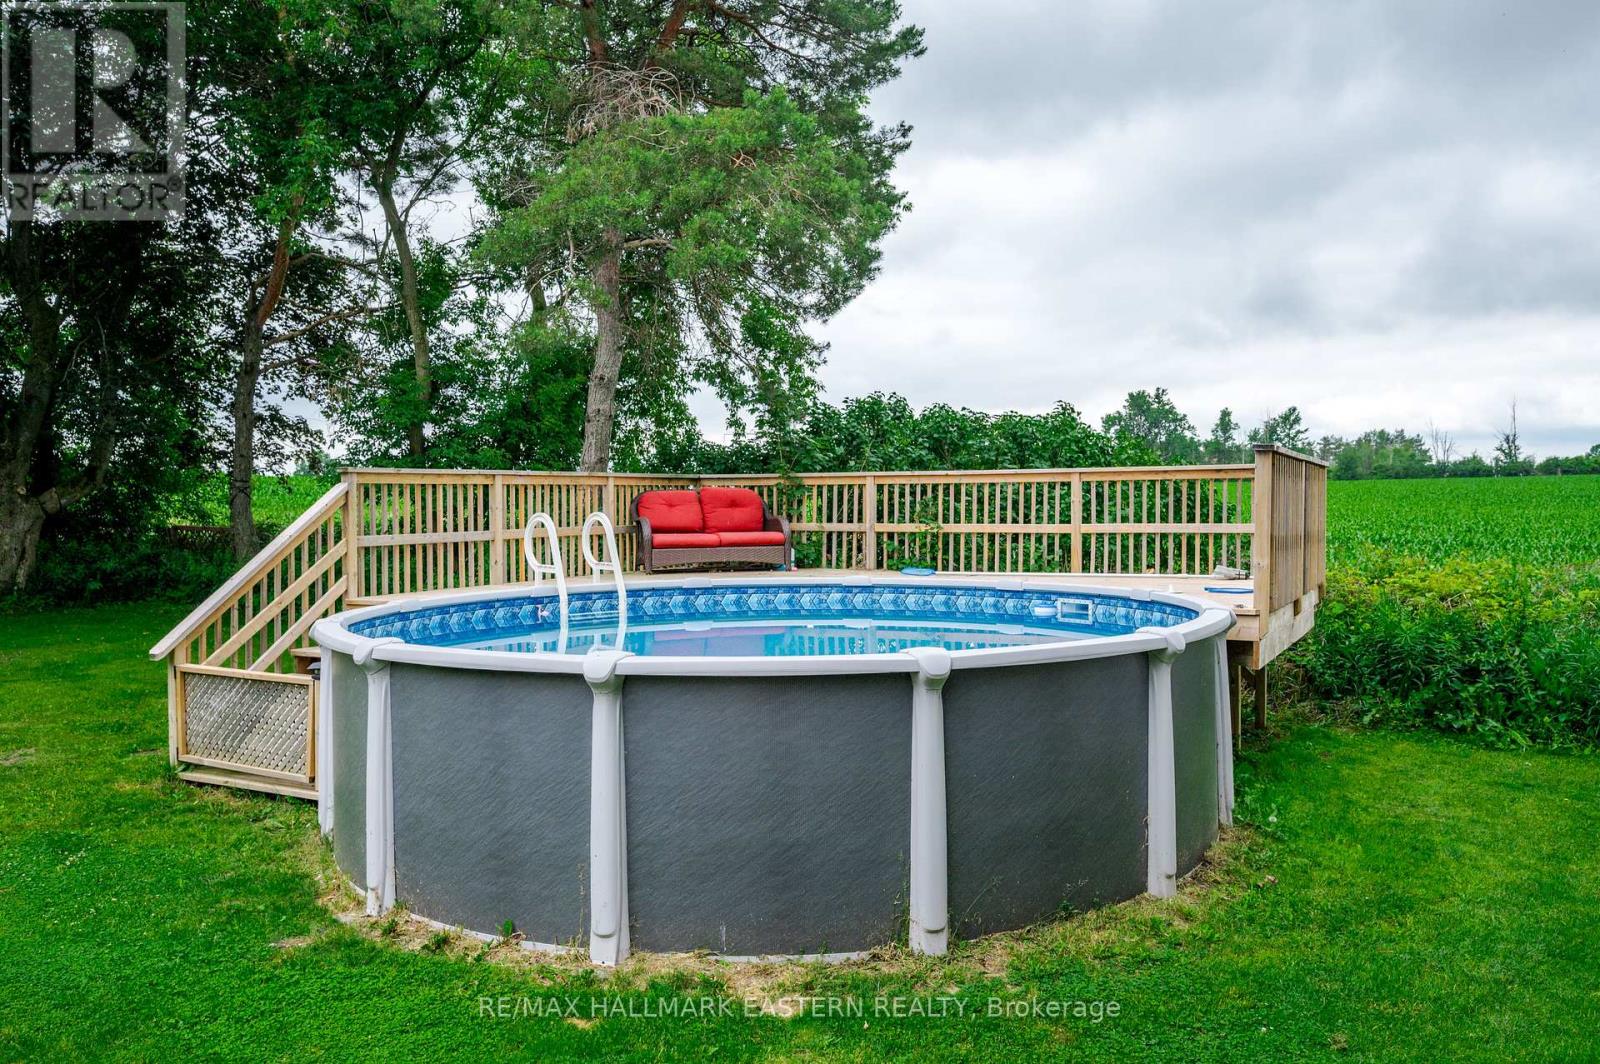
Above Ground Pool
Central Air Conditioning
Forced Air
$650,000
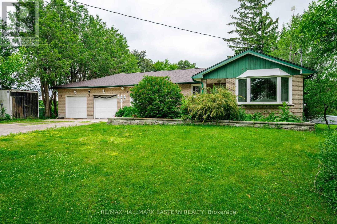
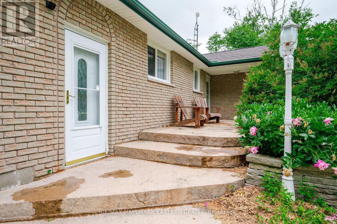
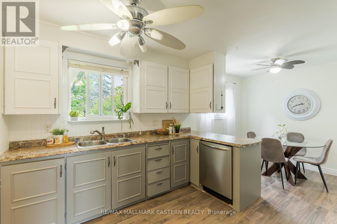
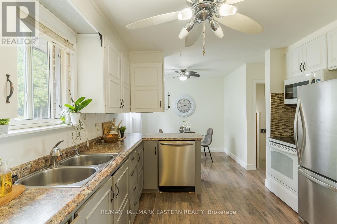
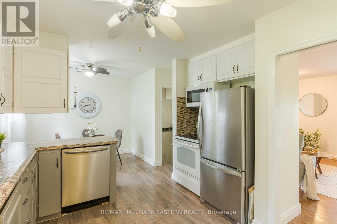
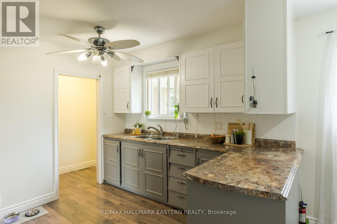
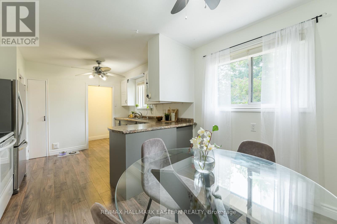
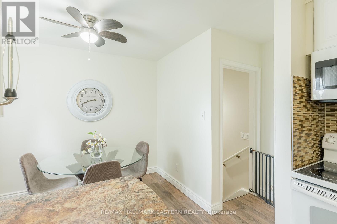
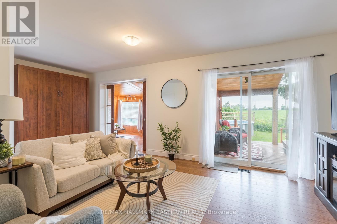
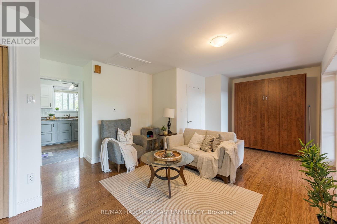
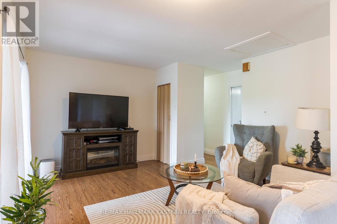
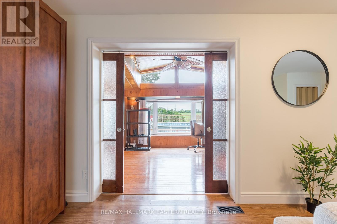
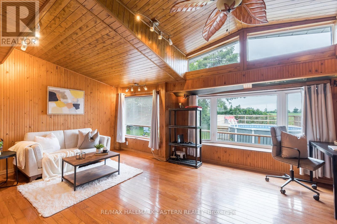
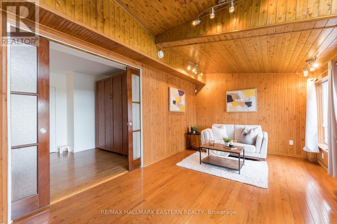
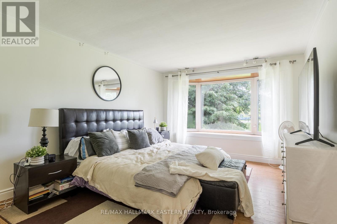
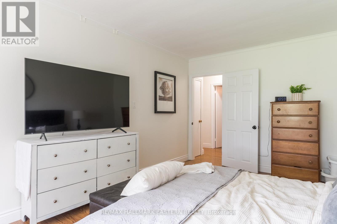
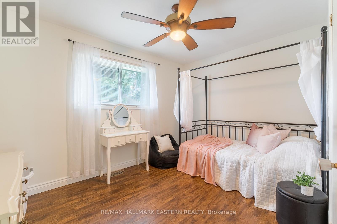
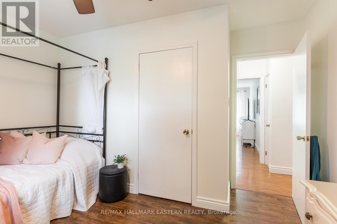
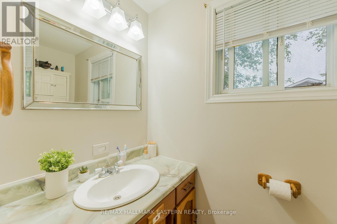
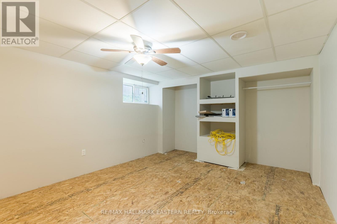
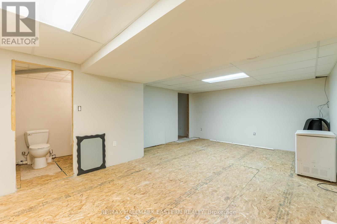
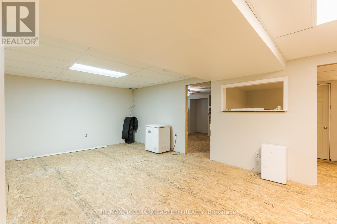
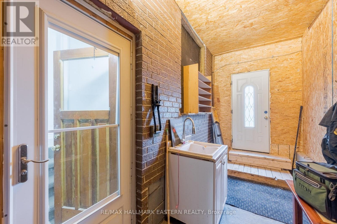
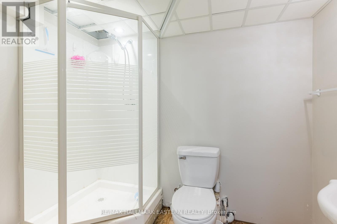
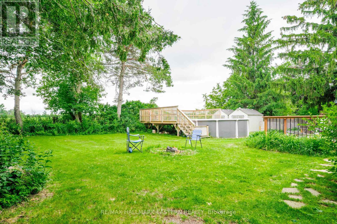
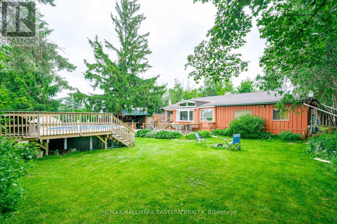
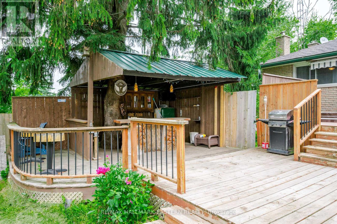
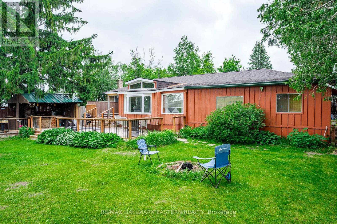
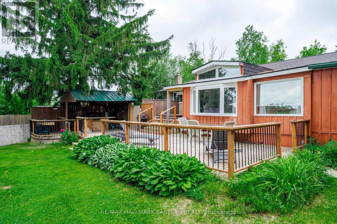
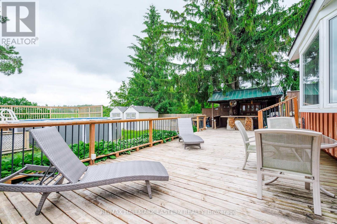
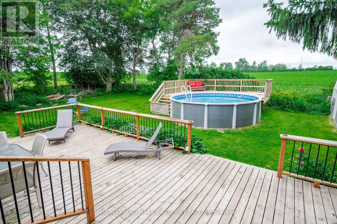
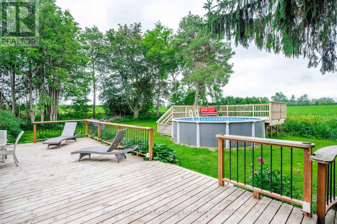
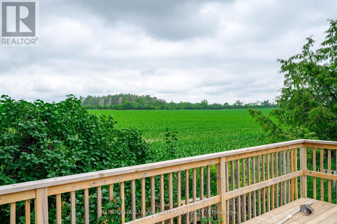
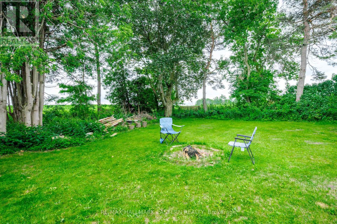
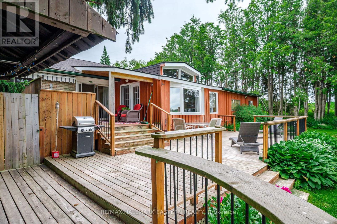
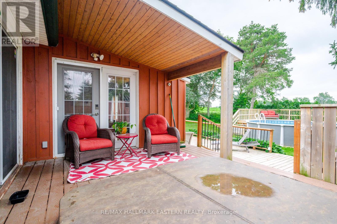
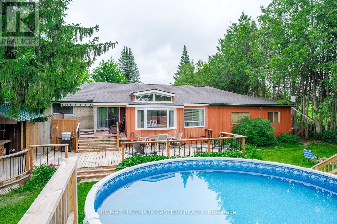
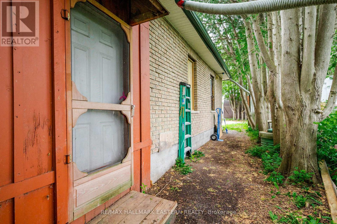
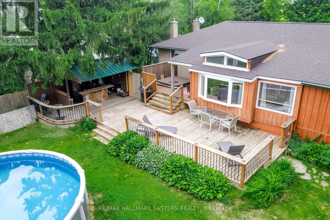
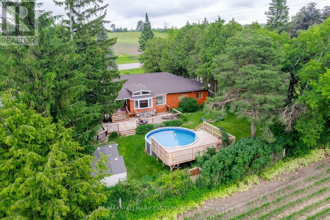
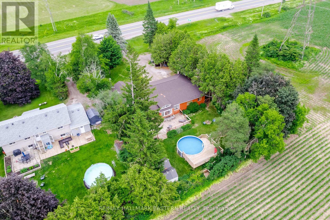
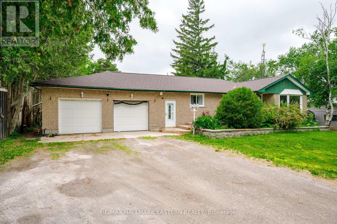
This freshly painted bungalow sits on just under half an acre with easy access to Durham, the 407, and Lindsay, a location that works whether you're commuting, heading to the lake, or simply wanting space around you. The main floor offers an eat-in kitchen, living room, two good-sized bedrooms, a 4-piece bath, and a sunken great room with generous windows that frame the private backyard. That backyard earns its keep with a large deck, a sunken hot tub, an above-ground pool and your own tiki bar for summer evenings spent right at home. The basement is partially finished with DryCore flooring, a 3-piece bath, and a separate entrance, with room for a rec room and bedroom just waiting for your finishing touches. The oversized 24x22 garage includes a bonus room at the back. Furnace 2025, Two new sump pumps 2025, pressure tank & UV light 2025, pool 2022, new roof 2025, new fridge and dishwasher 2025. (id:15069)
Property Details
| MLS® Number | X13500168 |
| Property Type | Single Family |
| Community Name | Manvers |
| Equipment Type | Water Heater |
| Features | Paved Yard |
| Parking Space Total | 8 |
| Pool Type | Above Ground Pool |
| Rental Equipment Type | Water Heater |
| Structure | Deck, Shed |
Building
| Bathroom Total | 2 |
| Bedrooms Above Ground | 2 |
| Bedrooms Below Ground | 1 |
| Bedrooms Total | 3 |
| Appliances | Hot Tub, Dishwasher, Dryer, Stove, Washer, Refrigerator |
| Architectural Style | Bungalow |
| Basement Features | Separate Entrance |
| Basement Type | Full, Partial, N/a |
| Construction Style Attachment | Detached |
| Cooling Type | Central Air Conditioning |
| Exterior Finish | Brick |
| Foundation Type | Concrete |
| Heating Fuel | Natural Gas |
| Heating Type | Forced Air |
| Stories Total | 1 |
| Size Interior | 1,500 - 2,000 Sqft |
| Type | House |
| Utility Water | Drilled Well |
Parking
| Attached Garage | |
| Garage |
Land
| Acreage | No |
| Sewer | Septic System |
| Size Depth | 185 Ft |
| Size Frontage | 95 Ft |
| Size Irregular | 95 X 185 Ft |
| Size Total Text | 95 X 185 Ft |
Rooms
| Level | Type | Length | Width | Dimensions |
|---|---|---|---|---|
| Basement | Utility Room | 2.11 m | 2.47 m | 2.11 m x 2.47 m |
| Basement | Bedroom 3 | 3.63 m | 4.35 m | 3.63 m x 4.35 m |
| Basement | Laundry Room | 6.04 m | 4.41 m | 6.04 m x 4.41 m |
| Basement | Recreational, Games Room | 6.53 m | 4.46 m | 6.53 m x 4.46 m |
| Main Level | Kitchen | 3.48 m | 3.05 m | 3.48 m x 3.05 m |
| Main Level | Dining Room | 2.78 m | 2.22 m | 2.78 m x 2.22 m |
| Main Level | Family Room | 3.55 m | 5.56 m | 3.55 m x 5.56 m |
| Main Level | Living Room | 3.84 m | 6.34 m | 3.84 m x 6.34 m |
| Main Level | Primary Bedroom | 4.86 m | 3.54 m | 4.86 m x 3.54 m |
| Main Level | Bedroom 2 | 3.52 m | 3.75 m | 3.52 m x 3.75 m |
| Main Level | Workshop | 3.02 m | 7.04 m | 3.02 m x 7.04 m |
Utilities
| Cable | Installed |
| Electricity | Installed |
https://www.realtor.ca/real-estate/29965401/785-highway-35-kawartha-lakes-manvers-manvers
Contact Us
Contact us for more information

This REALTOR.ca listing content is owned and licensed by REALTOR® members of The Canadian Real Estate Association
The trademarks REALTOR®, REALTORS®, and the REALTOR® logo are controlled by The Canadian Real Estate Association (CREA) and identify real estate professionals who are members of CREA. The trademarks MLS®, Multiple Listing Service® and the associated logos are owned by The Canadian Real Estate Association (CREA) and identify the quality of services provided by real estate professionals who are members of CREA. The trademark DDF® is owned by The Canadian Real Estate Association (CREA) and identifies CREA's Data Distribution Facility (DDF®)
August 05 2026 04:19:35
Central Lakes Association of REALTORS®
RE/MAX Hallmark Eastern Realty