
785 7th Street E Owen Sound, Ontario N4K 1J8

2 Bedroom
1 Bathroom
700 - 1,100 sqft
Bungalow
Wall Unit
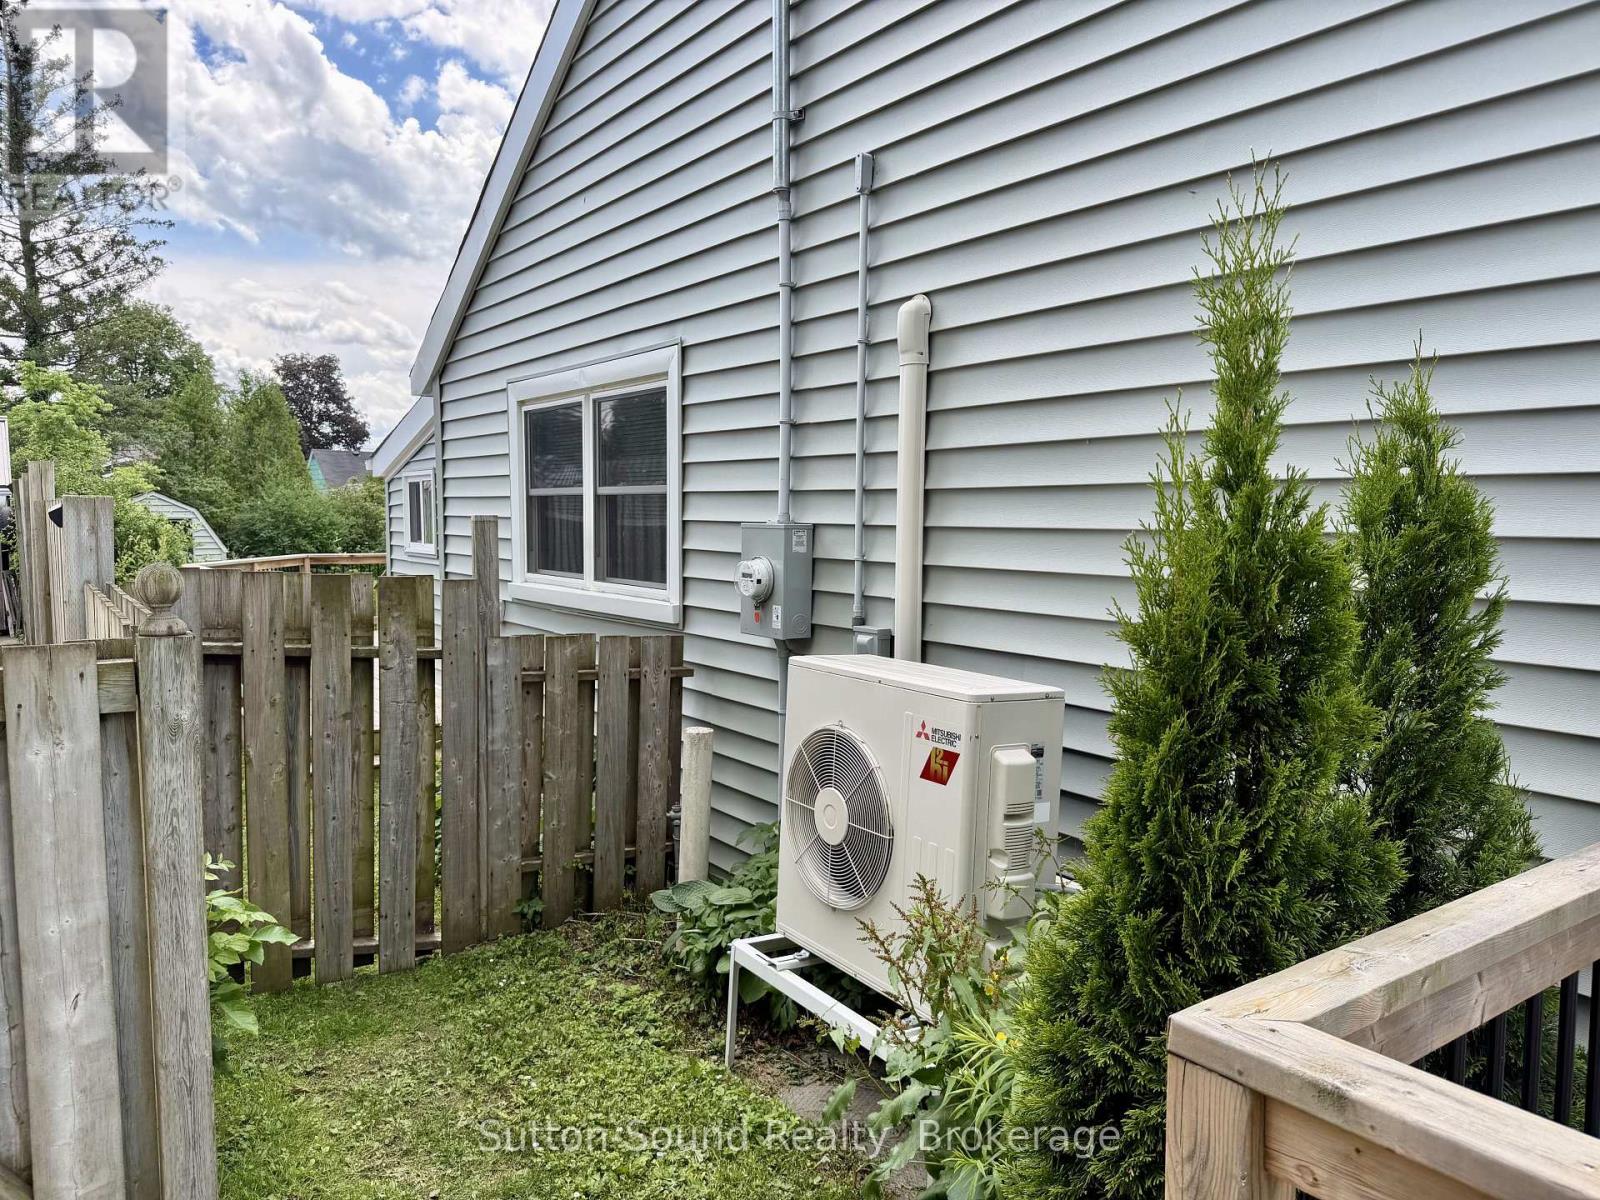
Heat Pump
$349,900
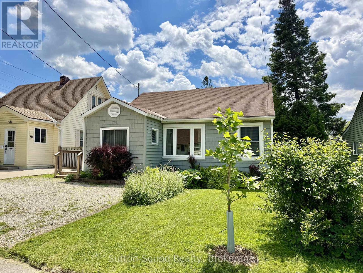
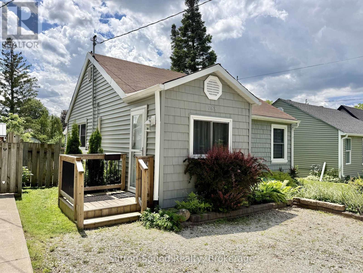
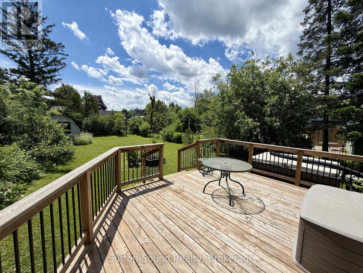
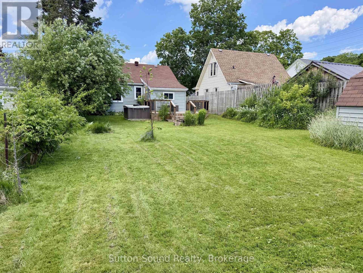
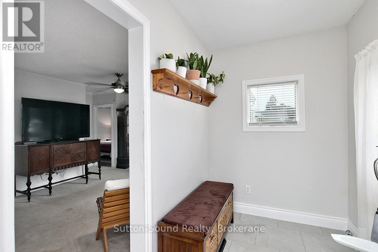
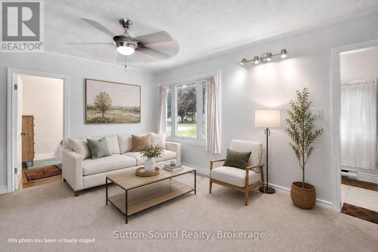
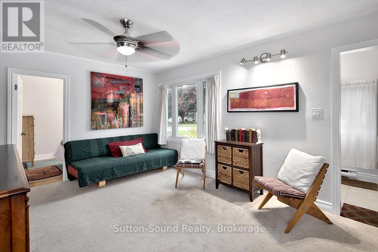
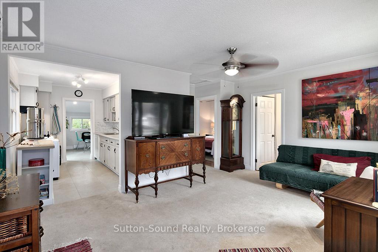
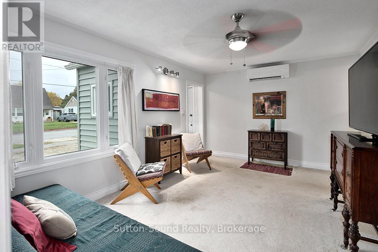
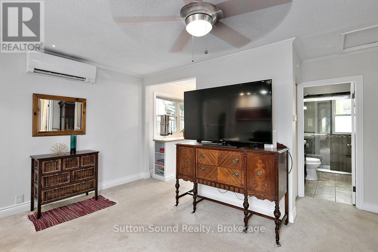
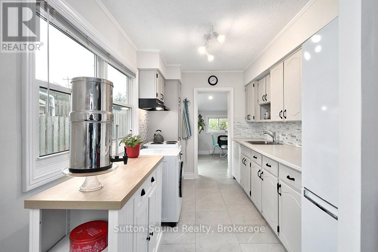
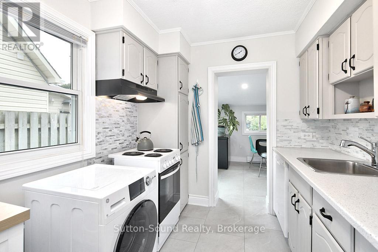
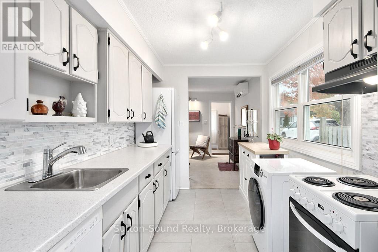
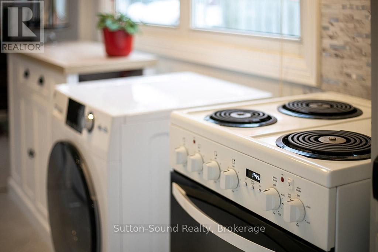
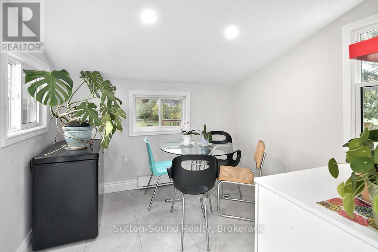
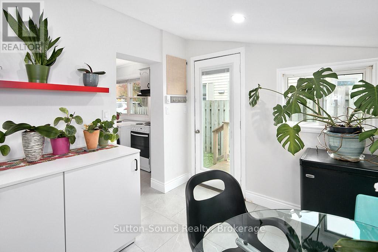
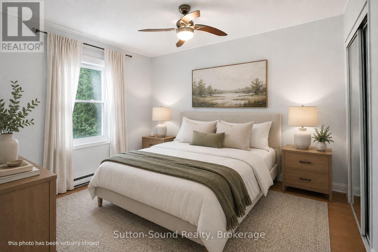
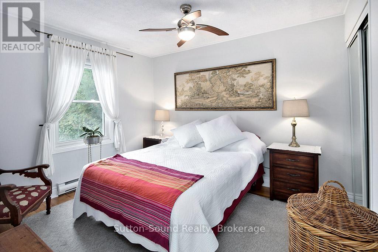
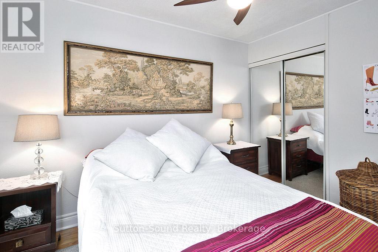
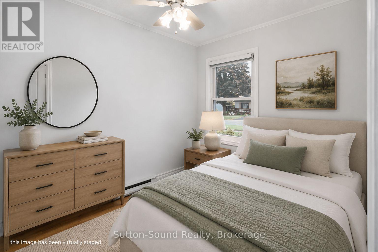
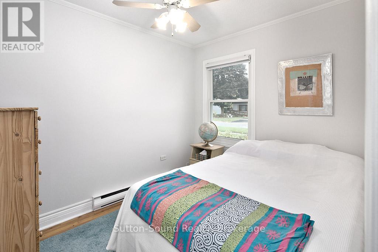
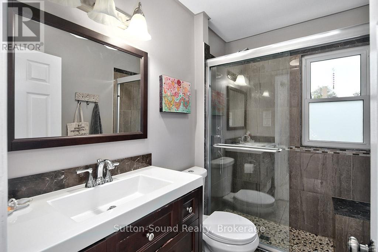
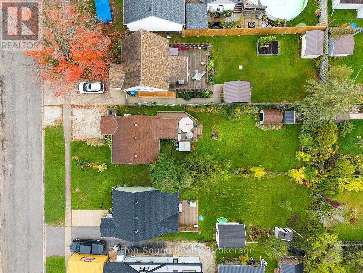
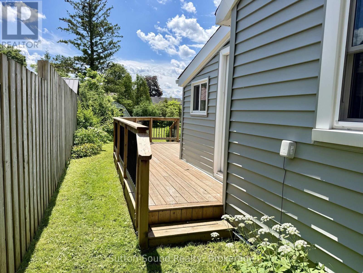
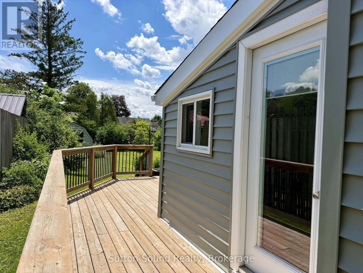
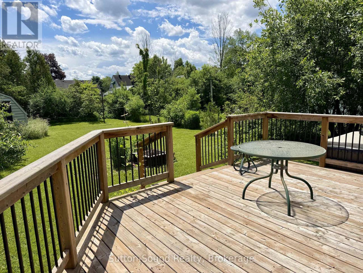
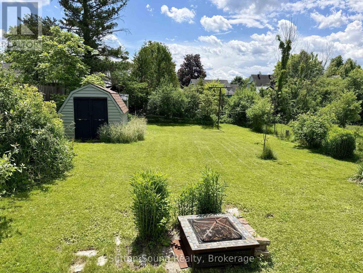
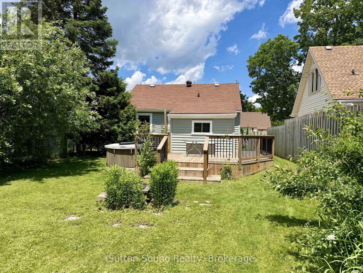
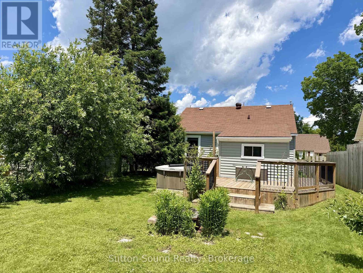
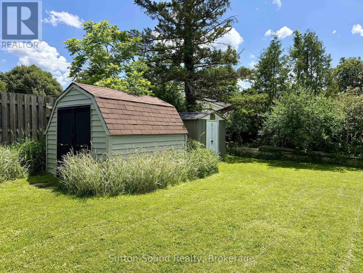
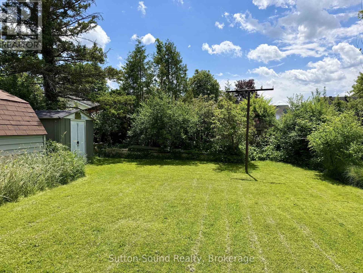
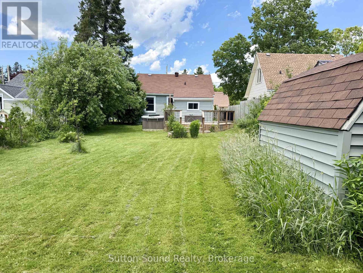
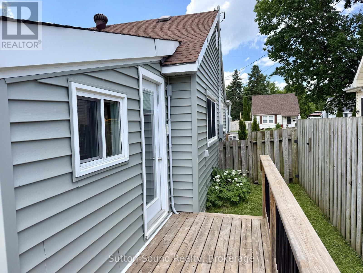
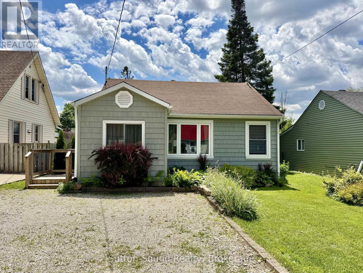
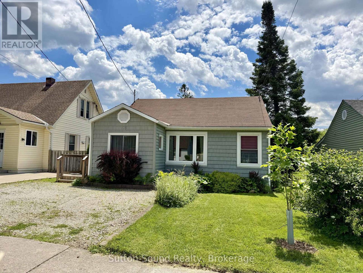
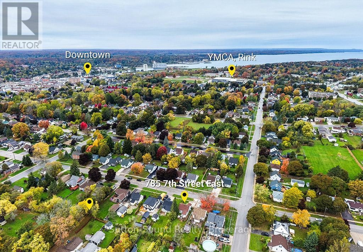
Welcome to this charming and well-cared-for cozy 757 sq ft bungalow, thoughtfully laid out to maximize comfort and functionality. Located in a peaceful east-end Owen Sound neighbourhood, this home offers a perfect blend of convenience, modern updates, and easy everyday living. Inside, you'll find a bright and inviting living space with updated flooring throughout the kitchen, dining area, and mudroom. The refreshed kitchen features a new countertop, sink, and fridge, creating a clean and practical space for everyday cooking and entertaining. Both bedrooms showcase beautiful hardwood flooring, with additional hardwood waiting underneath the living room carpet. The updated 3-piece bathroom, renovated in 2018, adds a stylish finish, while the conveniently located laundry area enhances the home's functional design. Enjoy year-round comfort with the recently installed heat pump and A/C system, complemented by electric baseboards for efficient heating and backup. Step outside to a fully fenced backyard designed for relaxation and enjoyment, featuring a spacious deck added in 2021 and a hot tub (being sold as is). Two storage sheds provide plenty of room for tools, outdoor equipment, and seasonal storage. The exterior has been thoughtfully updated with vinyl siding, eavestroughs, soffit, and fascia, while roof shingles were replaced in 2019 for added peace of mind. Ideally situated close to parks, schools, shopping, the hospital, and transit, this bungalow is a wonderful opportunity for first-time buyers, downsizers, or anyone looking for a low-maintenance home in a great location. (id:15069)
Property Details
| MLS® Number | X13525718 |
| Property Type | Single Family |
| Community Name | Owen Sound |
| Amenities Near By | Hospital, Place Of Worship, Public Transit, Park |
| Community Features | Community Centre |
| Equipment Type | None |
| Parking Space Total | 2 |
| Rental Equipment Type | None |
| Structure | Deck, Shed |
Building
| Bathroom Total | 1 |
| Bedrooms Above Ground | 2 |
| Bedrooms Total | 2 |
| Age | 51 To 99 Years |
| Appliances | Hot Tub, Water Heater, Dishwasher, Dryer, Hood Fan, Stove, Washer, Window Coverings, Refrigerator |
| Architectural Style | Bungalow |
| Basement Development | Unfinished |
| Basement Type | Crawl Space (unfinished) |
| Construction Style Attachment | Detached |
| Cooling Type | Wall Unit |
| Exterior Finish | Vinyl Siding |
| Foundation Type | Block |
| Heating Fuel | Electric |
| Heating Type | Heat Pump |
| Stories Total | 1 |
| Size Interior | 700 - 1,100 Sqft |
| Type | House |
| Utility Water | Municipal Water |
Parking
| No Garage |
Land
| Access Type | Year-round Access |
| Acreage | No |
| Fence Type | Fenced Yard |
| Land Amenities | Hospital, Place Of Worship, Public Transit, Park |
| Sewer | Sanitary Sewer |
| Size Depth | 142 Ft |
| Size Frontage | 40 Ft |
| Size Irregular | 40 X 142 Ft |
| Size Total Text | 40 X 142 Ft|under 1/2 Acre |
| Zoning Description | R4 |
Rooms
| Level | Type | Length | Width | Dimensions |
|---|---|---|---|---|
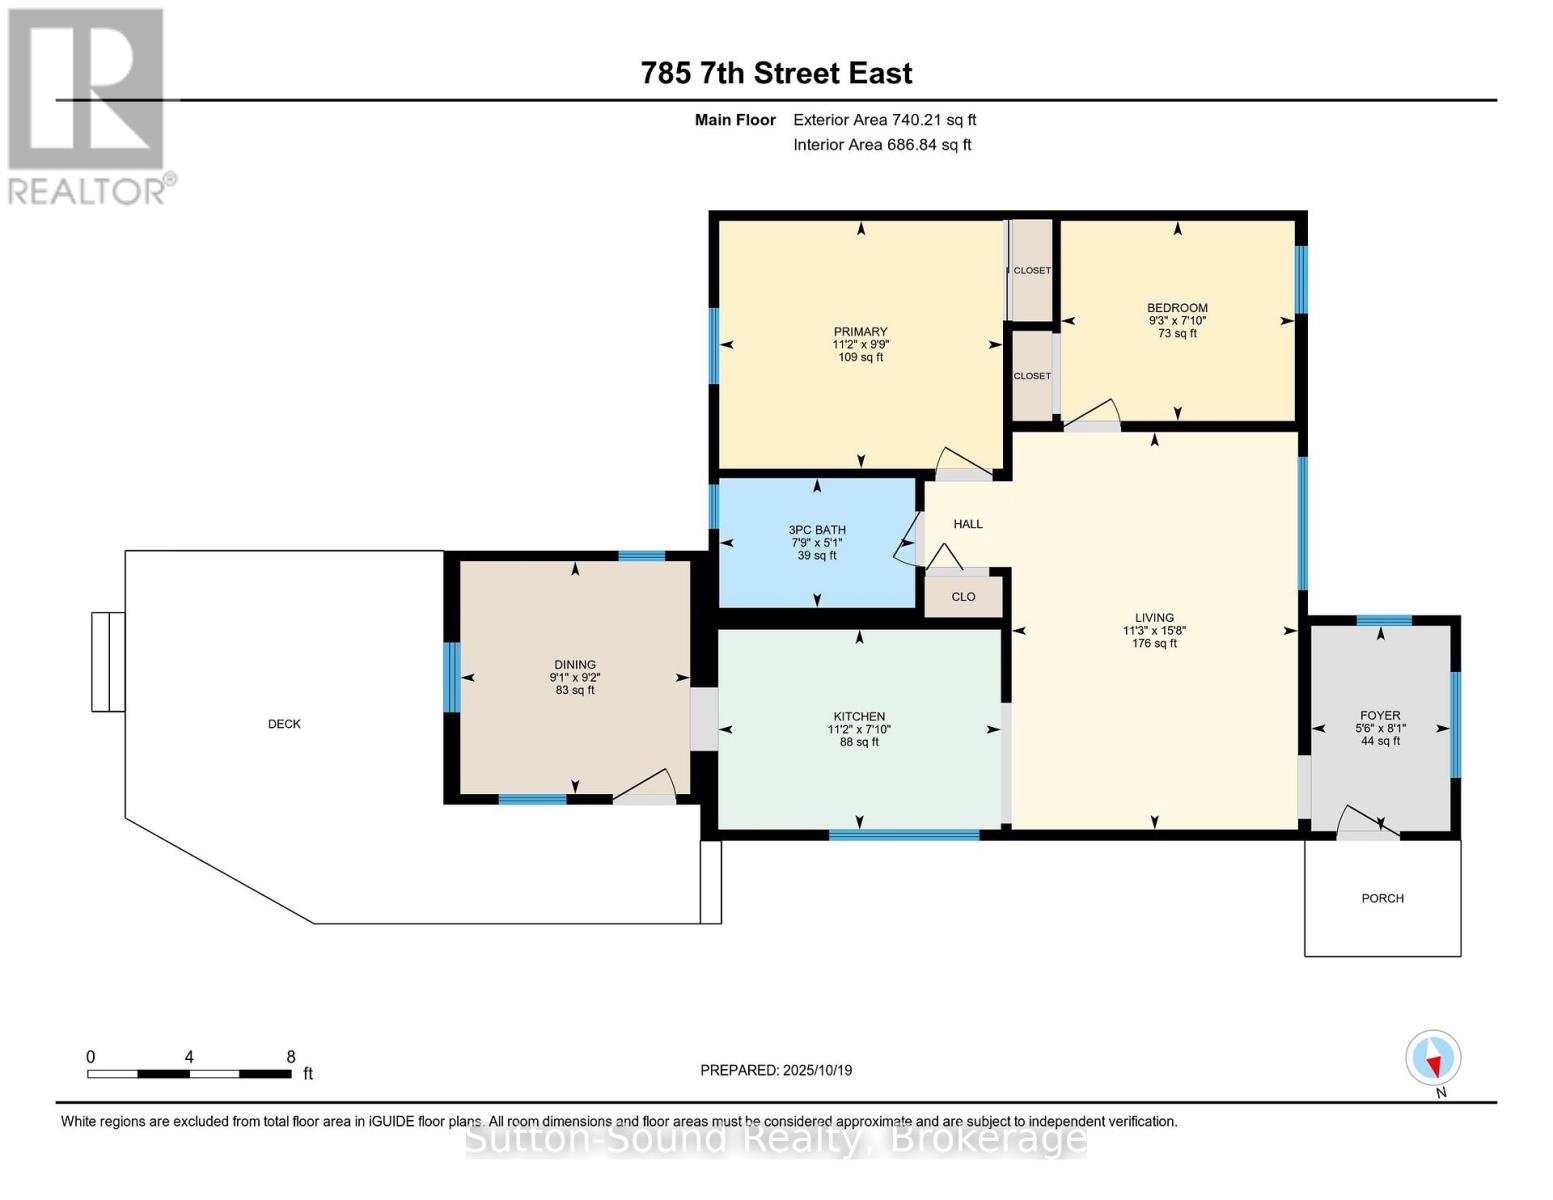
| Main Level | Foyer | 2.46 m | 1.67 m | 2.46 m x 1.67 m |
| Main Level | Living Room | 4.77 m | 3.44 m | 4.77 m x 3.44 m |
| Main Level | Bedroom | 2.81 m | 2.4 m | 2.81 m x 2.4 m |
| Main Level | Primary Bedroom | 2.97 m | 3.4 m | 2.97 m x 3.4 m |
| Main Level | Bathroom | 1.56 m | 2.35 m | 1.56 m x 2.35 m |
| Main Level | Kitchen | 3.39 m | 2.4 m | 3.39 m x 2.4 m |
| Main Level | Dining Room | 2.76 m | 2.79 m | 2.76 m x 2.79 m |
Utilities
| Cable | Available |
| Electricity | Installed |
| Sewer | Installed |
https://www.realtor.ca/real-estate/29992512/785-7th-street-e-owen-sound-owen-sound
Contact Us
Contact us for more information

This REALTOR.ca listing content is owned and licensed by REALTOR® members of The Canadian Real Estate Association
The trademarks REALTOR®, REALTORS®, and the REALTOR® logo are controlled by The Canadian Real Estate Association (CREA) and identify real estate professionals who are members of CREA. The trademarks MLS®, Multiple Listing Service® and the associated logos are owned by The Canadian Real Estate Association (CREA) and identify the quality of services provided by real estate professionals who are members of CREA. The trademark DDF® is owned by The Canadian Real Estate Association (CREA) and identifies CREA's Data Distribution Facility (DDF®)
July 06 2026 02:30:58
The Lakelands Association of REALTORS®
Sutton-Sound Realty