
7826 25 Side Road N Adjala-Tosorontio, Ontario L0G 1L0

4 Bedroom
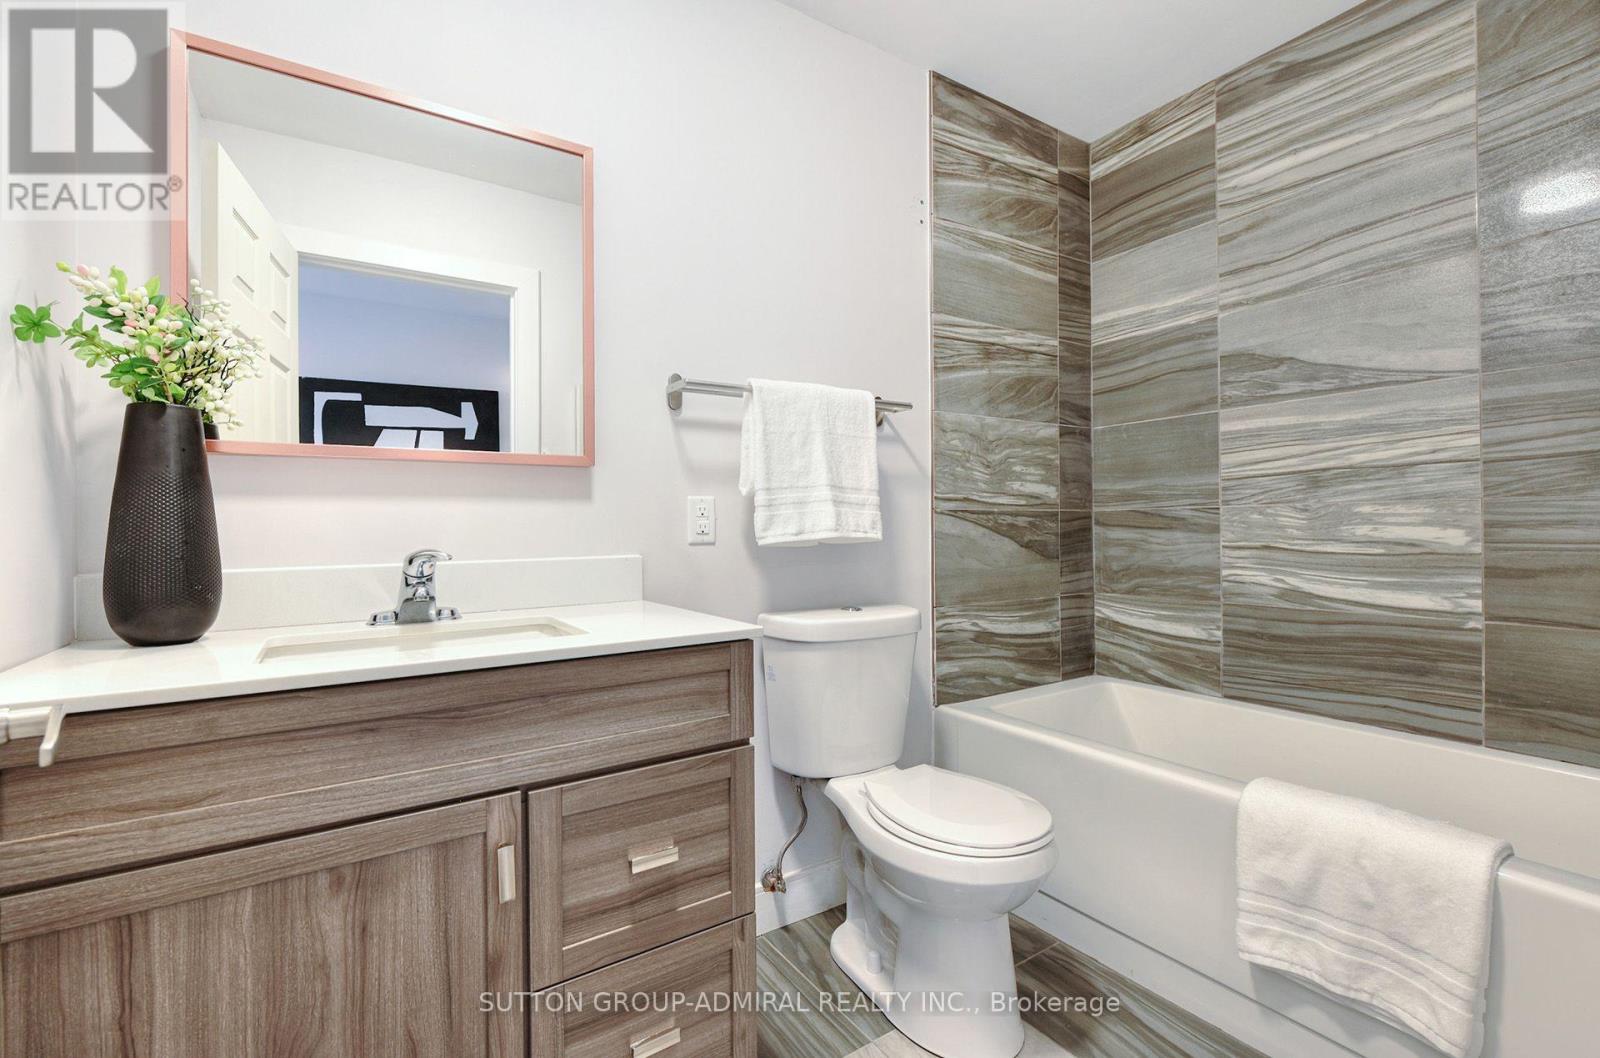
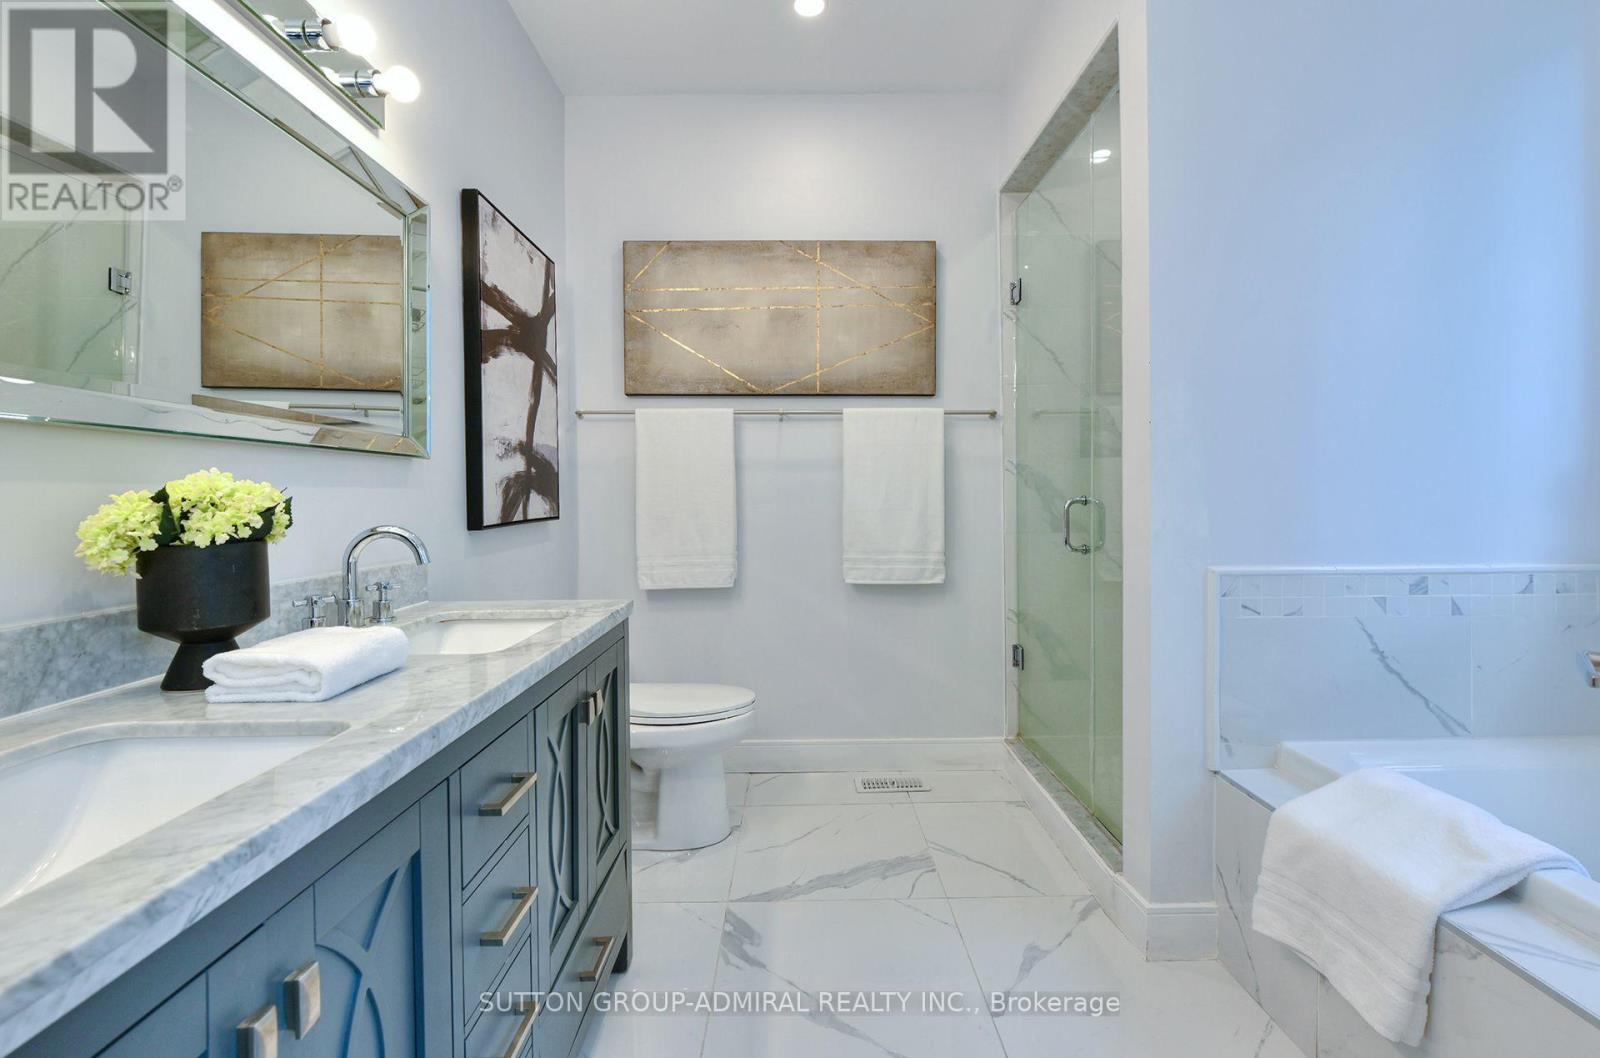
3 Bathroom
2,000 - 2,500 sqft
Central Air Conditioning
Forced Air
$1,150,000
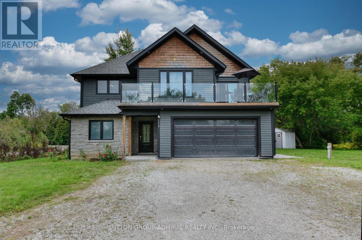
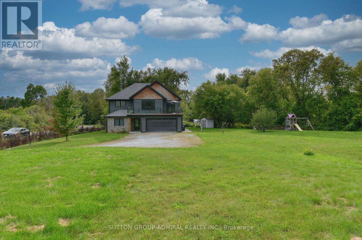
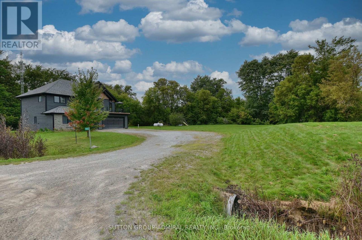
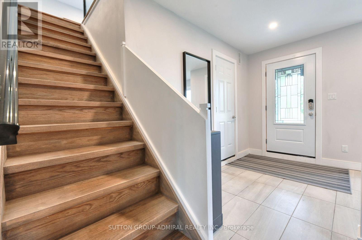
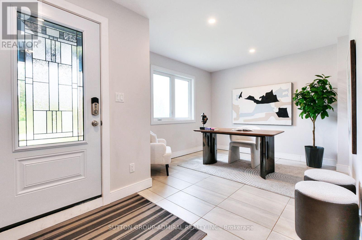
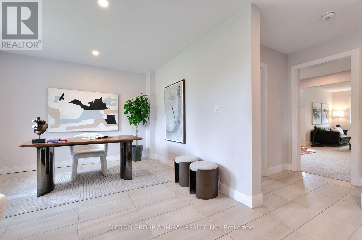
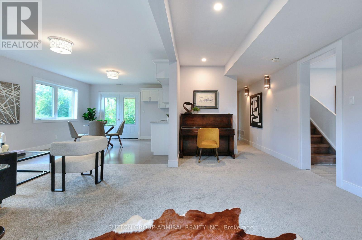
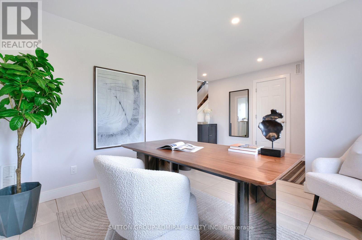
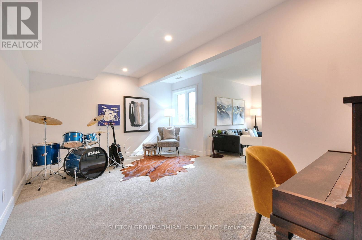
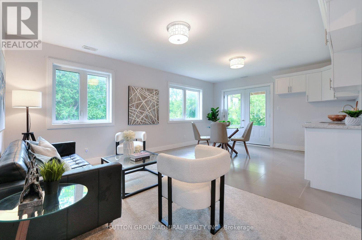
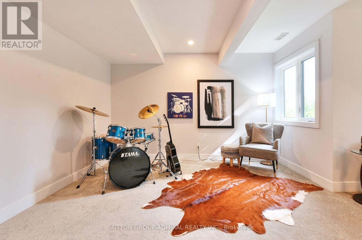
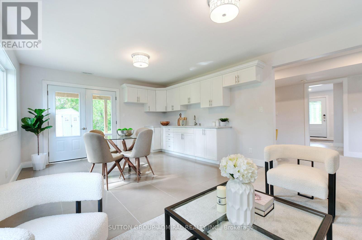
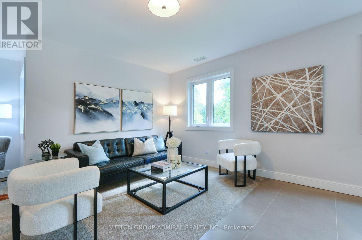
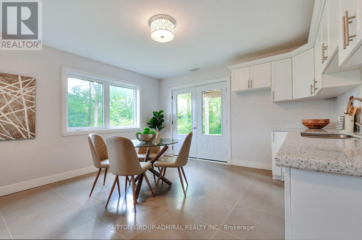
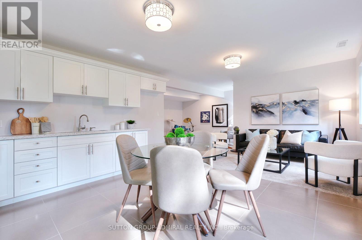
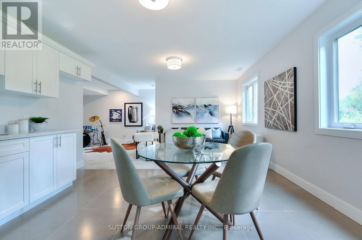
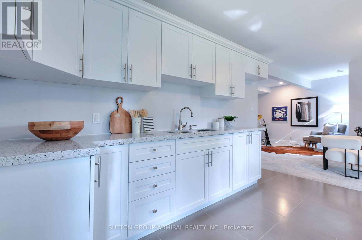
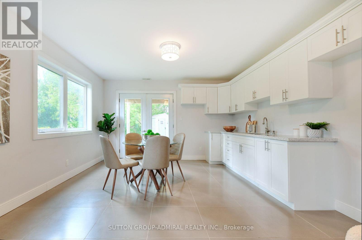
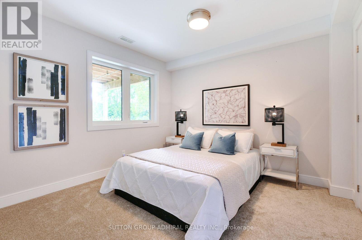
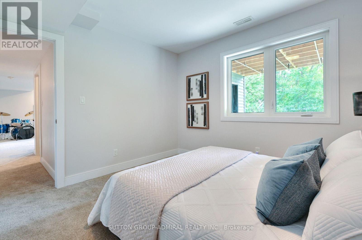
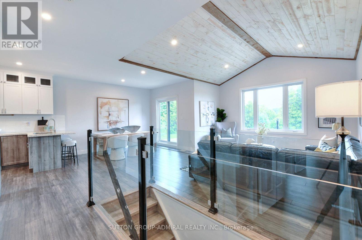
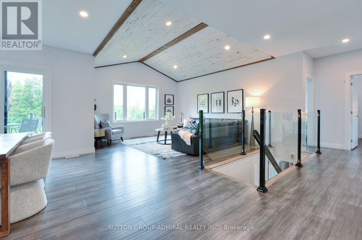
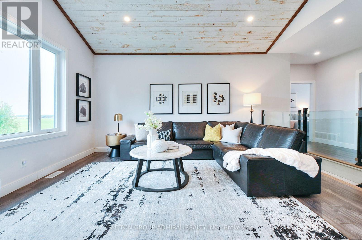
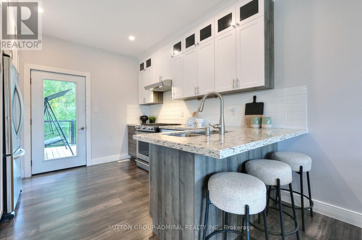
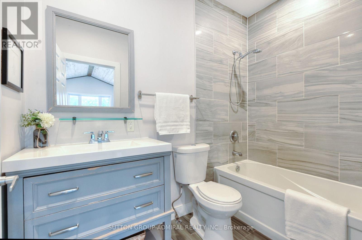
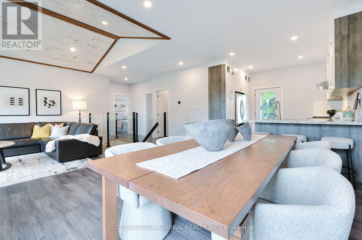
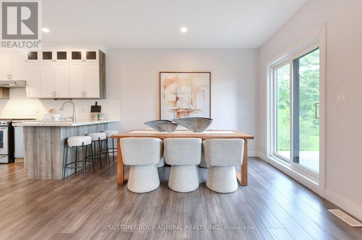
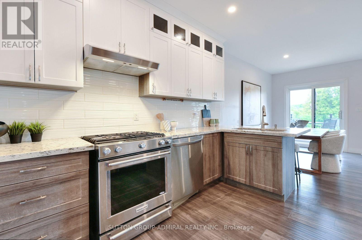
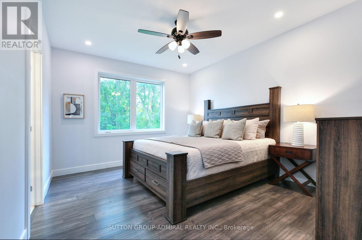
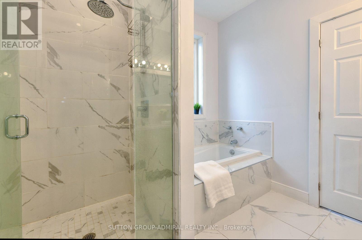
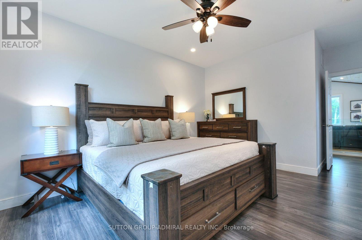
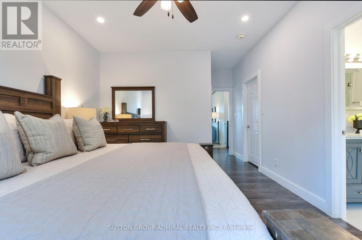
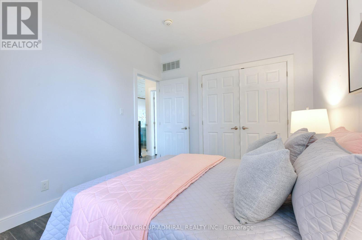
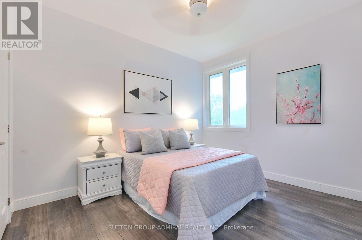
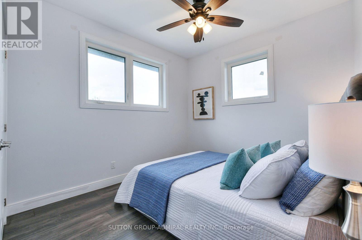
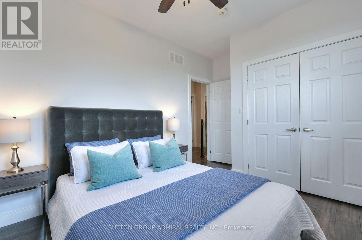
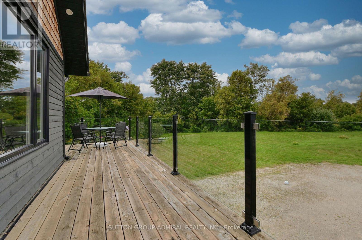
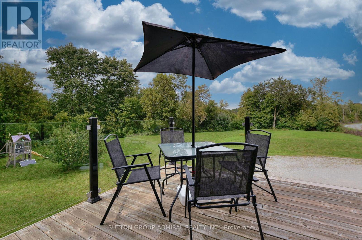
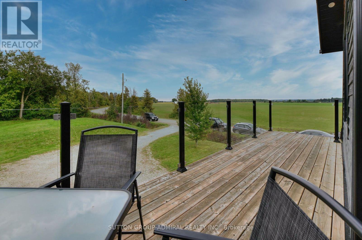
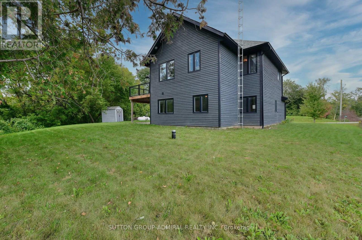
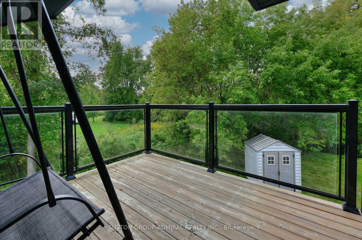
Enjoy The Serenity And Privacy Of The Country! Close to Town. Built in 2019. This Open Concept Retreat Overlooking The Nottawasaga River. Bright and Sunny! 4 Bedroom, 3 Full Baths, Potential In-Law Suite, 2 Custom Kitchens, High-End Finishing, 9 feet Ceiling on 2nd Floor.Beautifully Landscaped. Picture Yourself In This Wonderful Home, Walking To The River And Catching Salmon And Trout On Your Own Private River Access. School Buses stop at the property. (id:15069)
Property Details
| MLS® Number | N13783182 |
| Property Type | Single Family |
| Community Name | Rural Adjala-Tosorontio |
| Community Features | School Bus |
| Equipment Type | Propane Tank |
| Features | Backs On Greenbelt |
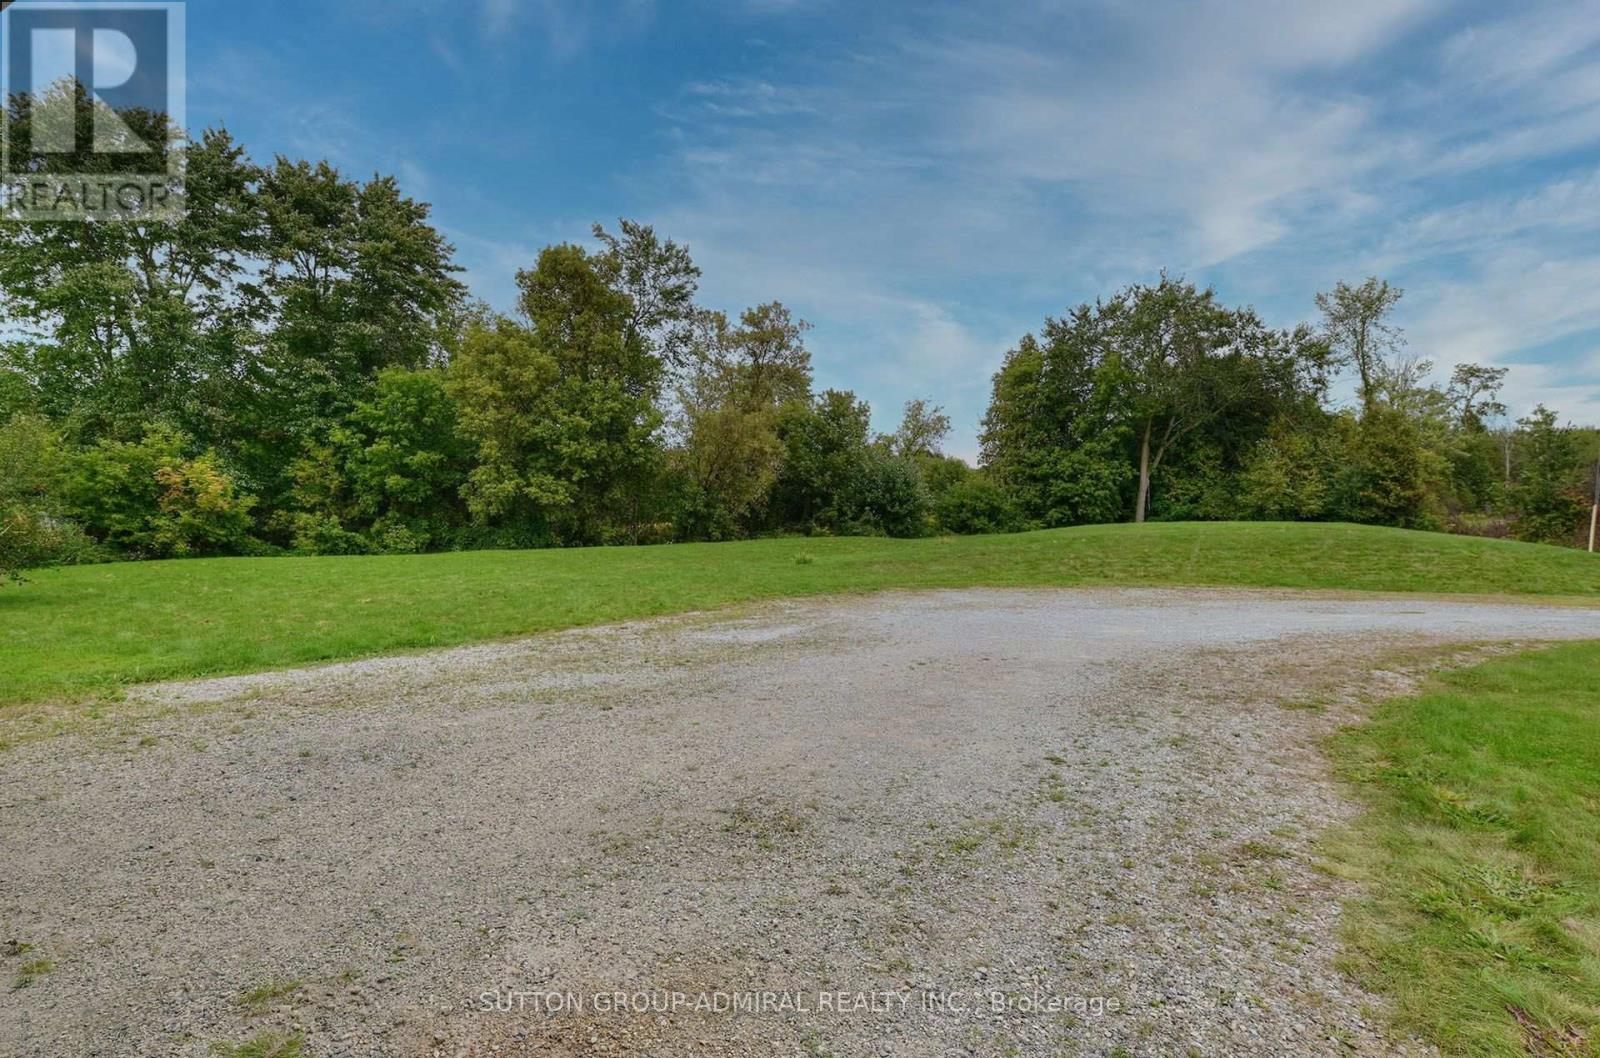
| Parking Space Total | 12 |
| Rental Equipment Type | Propane Tank |
| Structure | Deck |
| View Type | View |
Building
| Bathroom Total | 3 |
| Bedrooms Above Ground | 4 |
| Bedrooms Total | 4 |
| Age | 6 To 15 Years |
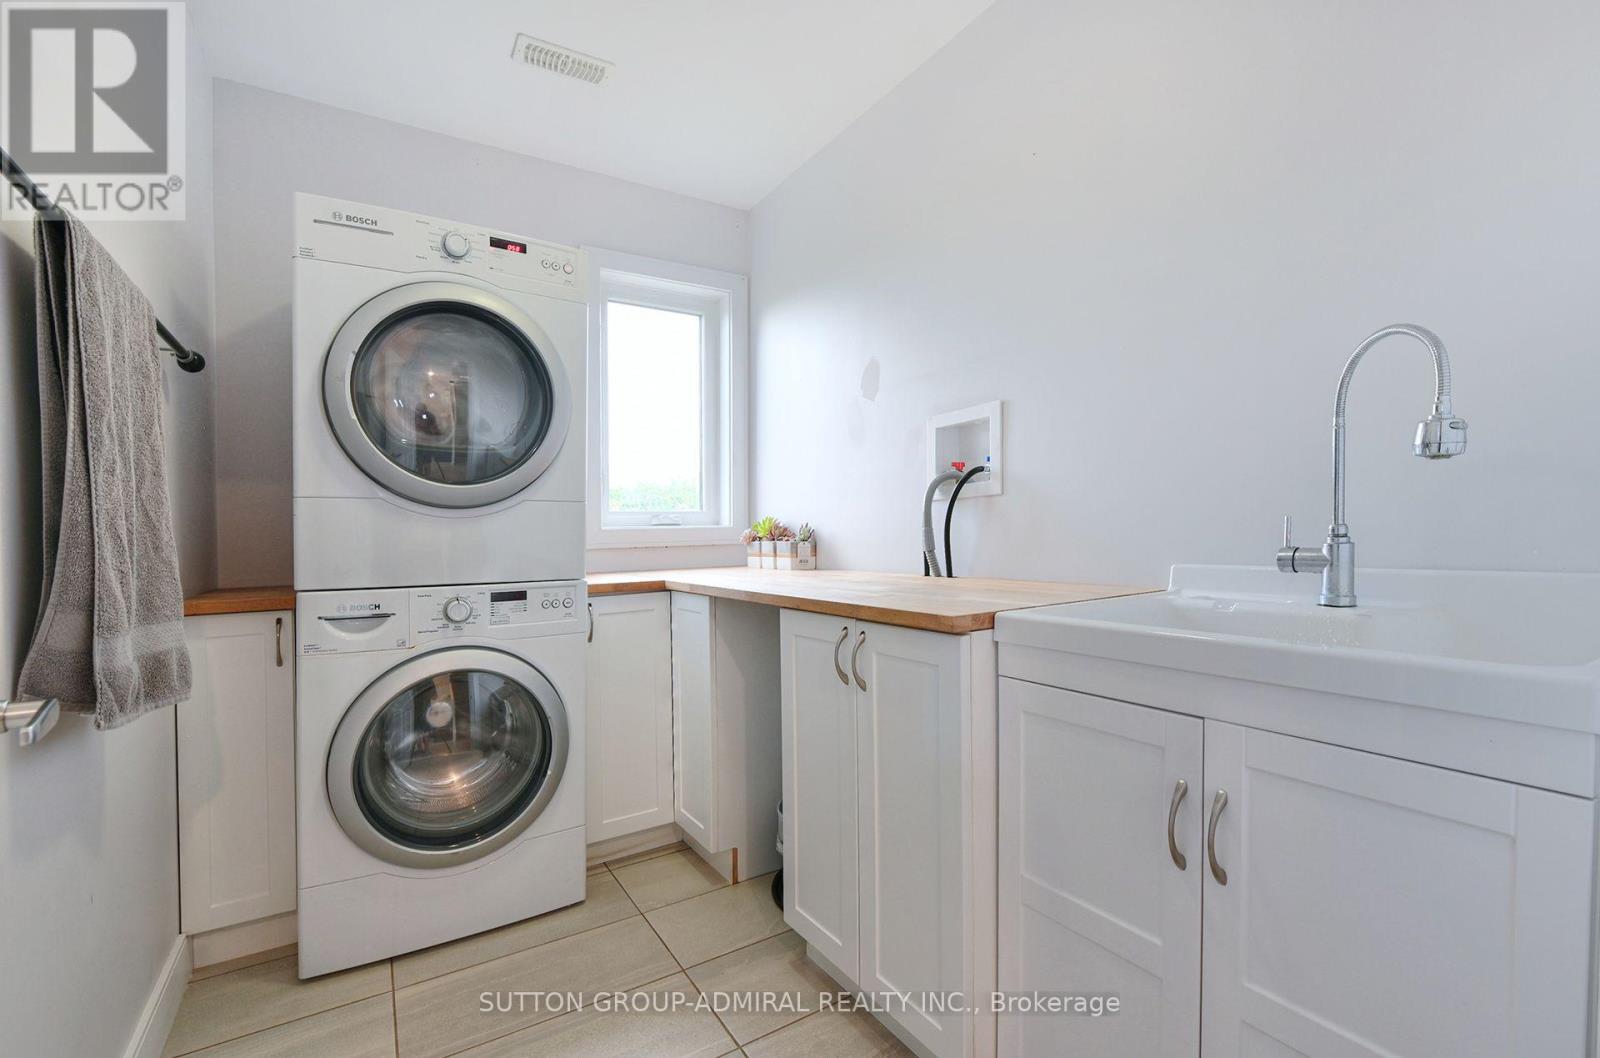
| Appliances | Dishwasher, Dryer, Gas Stove(s), Washer, Water Softener, Window Coverings, Refrigerator |
| Basement Type | None |
| Construction Style Attachment | Detached |
| Cooling Type | Central Air Conditioning |
| Exterior Finish | Stone, Wood |
| Flooring Type | Ceramic, Hardwood, Carpeted |
| Foundation Type | Concrete |
| Heating Fuel | Propane |
| Heating Type | Forced Air |
| Stories Total | 2 |
| Size Interior | 2,000 - 2,500 Sqft |
| Type | House |
Parking
| Other | |
| Garage |
Land
| Acreage | No |
| Sewer | Septic System |
| Size Depth | 331 Ft ,8 In |
| Size Frontage | 432 Ft ,1 In |
| Size Irregular | 432.1 X 331.7 Ft |
| Size Total Text | 432.1 X 331.7 Ft |
Rooms
| Level | Type | Length | Width | Dimensions |
|---|---|---|---|---|
| Second Level | Bedroom 3 | 2.92 m | 3.58 m | 2.92 m x 3.58 m |
| Second Level | Kitchen | 3.4 m | 3.34 m | 3.4 m x 3.34 m |
| Second Level | Dining Room | 2.96 m | 3.93 m | 2.96 m x 3.93 m |
| Second Level | Living Room | 4.75 m | 4.32 m | 4.75 m x 4.32 m |
| Second Level | Primary Bedroom | 3.54 m | 5.56 m | 3.54 m x 5.56 m |
| Second Level | Bedroom 2 | 3.01 m | 4.12 m | 3.01 m x 4.12 m |
| Ground Level | Kitchen | 4.4 m | 3.83 m | 4.4 m x 3.83 m |
| Ground Level | Great Room | 5.03 m | 6.87 m | 5.03 m x 6.87 m |
| Ground Level | Office | 3.21 m | 3.21 m | 3.21 m x 3.21 m |
| Ground Level | Bedroom 4 | 3.2 m | 3.26 m | 3.2 m x 3.26 m |
| Ground Level | Laundry Room | 2.7 m | 1.88 m | 2.7 m x 1.88 m |
Utilities
| Cable | Available |
| Electricity | Installed |
| Sewer | Available |
Contact Us
Contact us for more information

This REALTOR.ca listing content is owned and licensed by REALTOR® members of The Canadian Real Estate Association
The trademarks REALTOR®, REALTORS®, and the REALTOR® logo are controlled by The Canadian Real Estate Association (CREA) and identify real estate professionals who are members of CREA. The trademarks MLS®, Multiple Listing Service® and the associated logos are owned by The Canadian Real Estate Association (CREA) and identify the quality of services provided by real estate professionals who are members of CREA. The trademark DDF® is owned by The Canadian Real Estate Association (CREA) and identifies CREA's Data Distribution Facility (DDF®)
September 15 2026 12:28:57
Toronto Regional Real Estate Board
Sutton Group-Admiral Realty Inc.