
781 Grandview Sudbury, Ontario P3A 4Z8

3 Bedroom
4 Bathroom
Fireplace
Baseboard Heaters
$619,900
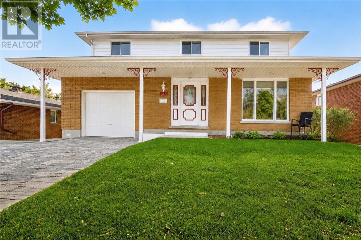
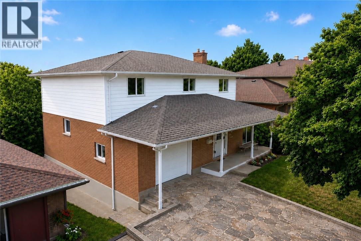
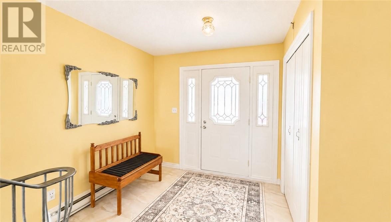
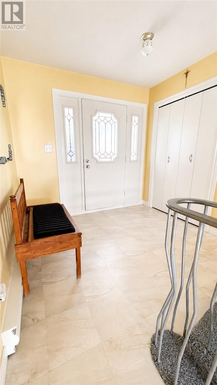
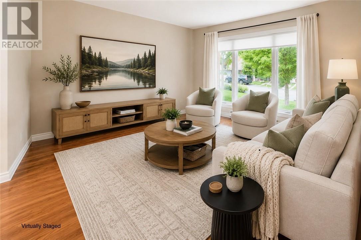
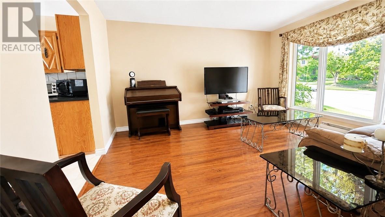
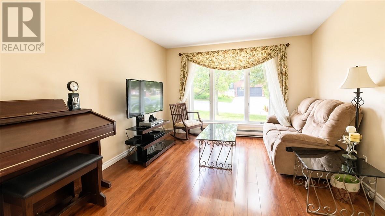
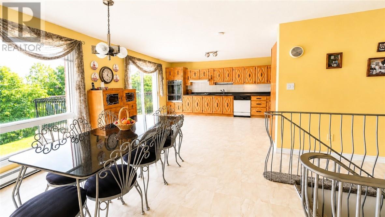
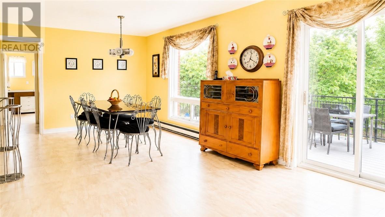
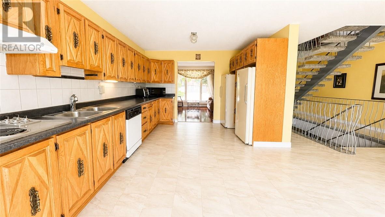
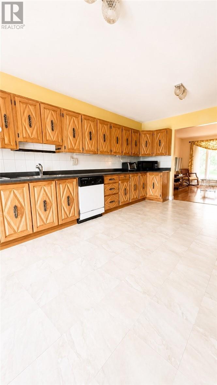
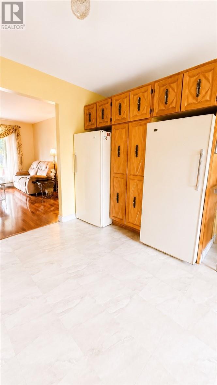
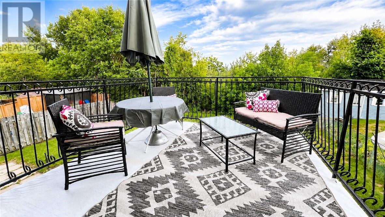
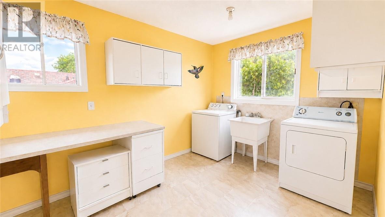
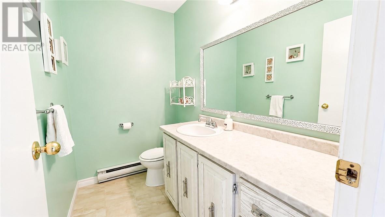
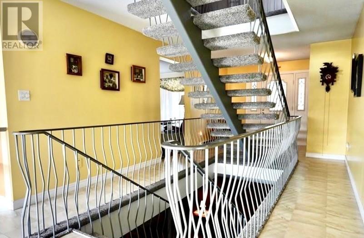
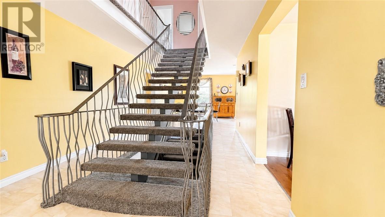
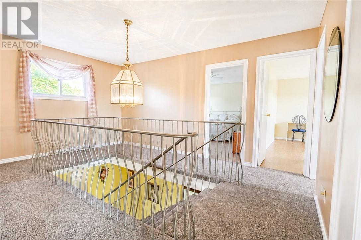
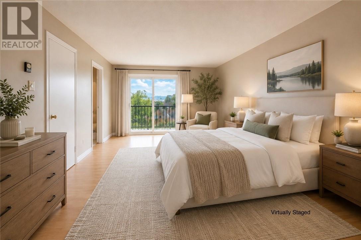
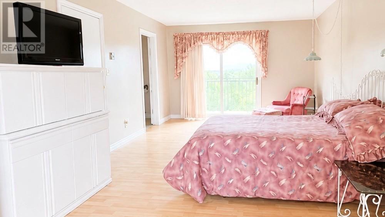
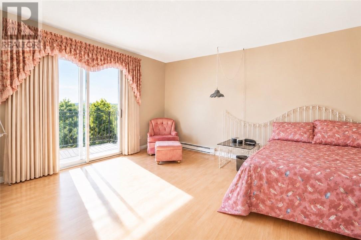
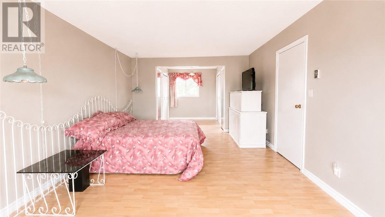
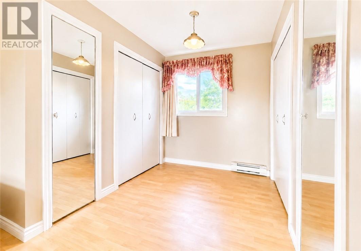
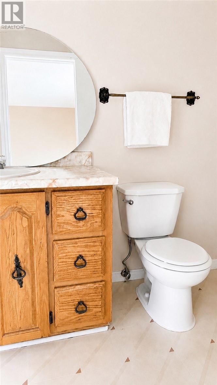
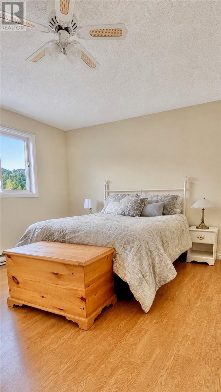
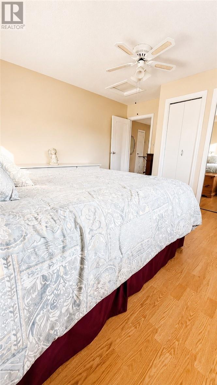
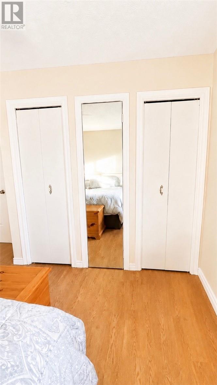
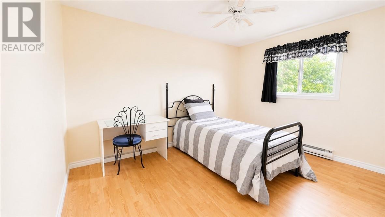
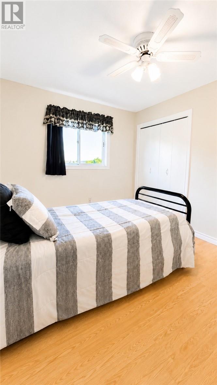
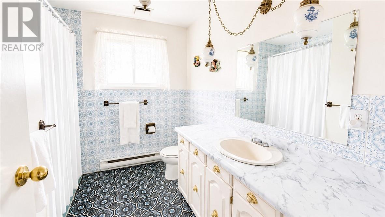
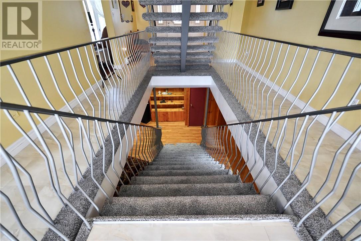
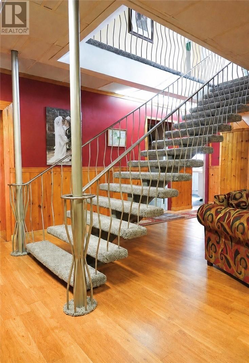
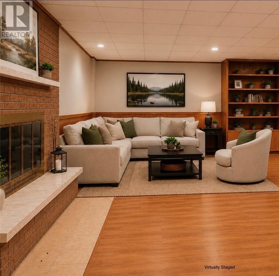
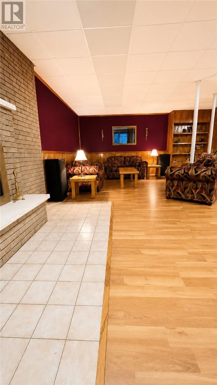
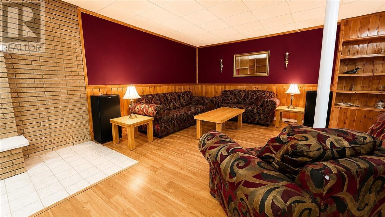
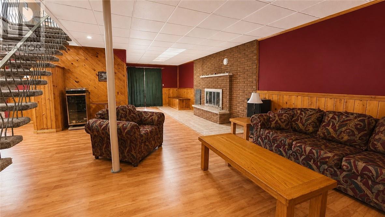
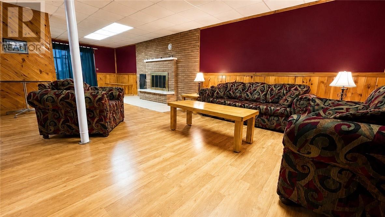
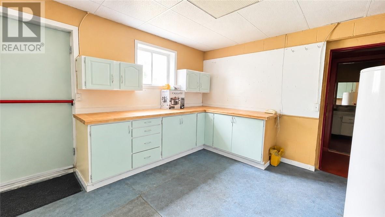
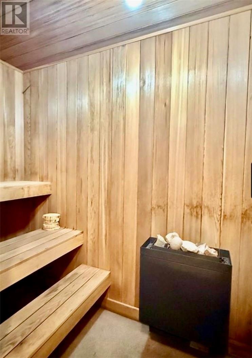
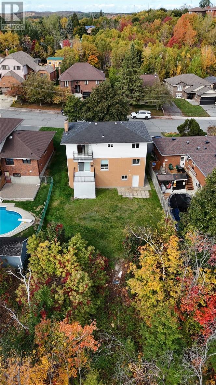
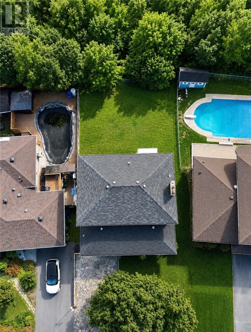
The fusion of quality and class summarizes this custom built 2 storey home situated in a prime central New Sudbury neighborhood. The authentic fieldstone driveway adds to the street presence, as well as the front veranda and concrete walk-way leading to the back yard. Once inside the home, the welcoming main foyer is complimented by a commanding open steel staircase, a comfortable living area off to the side and transitioning to a chef's entertaining kitchen accompanied by a large dining area, a powder room, and laundry room. The upper level is comprised of 3 glorious bedrooms & 2 bathrooms including the grand master bedroom with private ensuite & patio door to outdoor balcony. The lower level provides endless entertainment; whether its socializing by the wood fireplace in the family room, slipping into the sauna to de-compress, or taking care of a few things in the workshop. There is tons of storage & closet space, easy conversion for 2 additional bedrooms, and each level of the house features patio doors to decks/patios and the southern exposed yard that backs acres of undeveloped land. This property sets a lifestyle standard. (id:15069)
Property Details
| MLS® Number | 2128521 |
| Property Type | Single Family |
| Equipment Type | Water Heater - Electric |
| Rental Equipment Type | Water Heater - Electric |
| Storage Type | Storage In Basement |
Building
| Bathroom Total | 4 |
| Bedrooms Total | 3 |
| Basement Type | Full |
| Exterior Finish | Brick, Vinyl Siding |
| Fireplace Fuel | Wood |
| Fireplace Present | Yes |
| Fireplace Total | 1 |
| Fireplace Type | Conventional |
| Foundation Type | Block, Concrete |
| Half Bath Total | 2 |
| Heating Type | Baseboard Heaters |
| Roof Material | Asphalt Shingle |
| Roof Style | Unknown |
| Stories Total | 2 |
| Type | House |
| Utility Water | Municipal Water |
Parking
| Attached Garage | |
| Other |
Land
| Acreage | No |
| Sewer | Municipal Sewage System |
| Size Frontage | 50 Ft |
| Size Irregular | 126' |
| Size Total Text | 126'|under 1/2 Acre |
| Zoning Description | R1-5 |
Rooms
| Level | Type | Length | Width | Dimensions |
|---|---|---|---|---|
| Second Level | 2pc Ensuite Bath | 6'4"" x 5'1"" | ||
| Second Level | 4pc Bathroom | 9'4"" x 8'2"" | ||
| Second Level | Bedroom | 14'5"" x 12'10"" | ||
| Second Level | Bedroom | 14'5"" x 12'11"" | ||
| Second Level | Primary Bedroom | 26'2"" x 12'1"" | ||
| Lower Level | Sauna | Measurements not available | ||
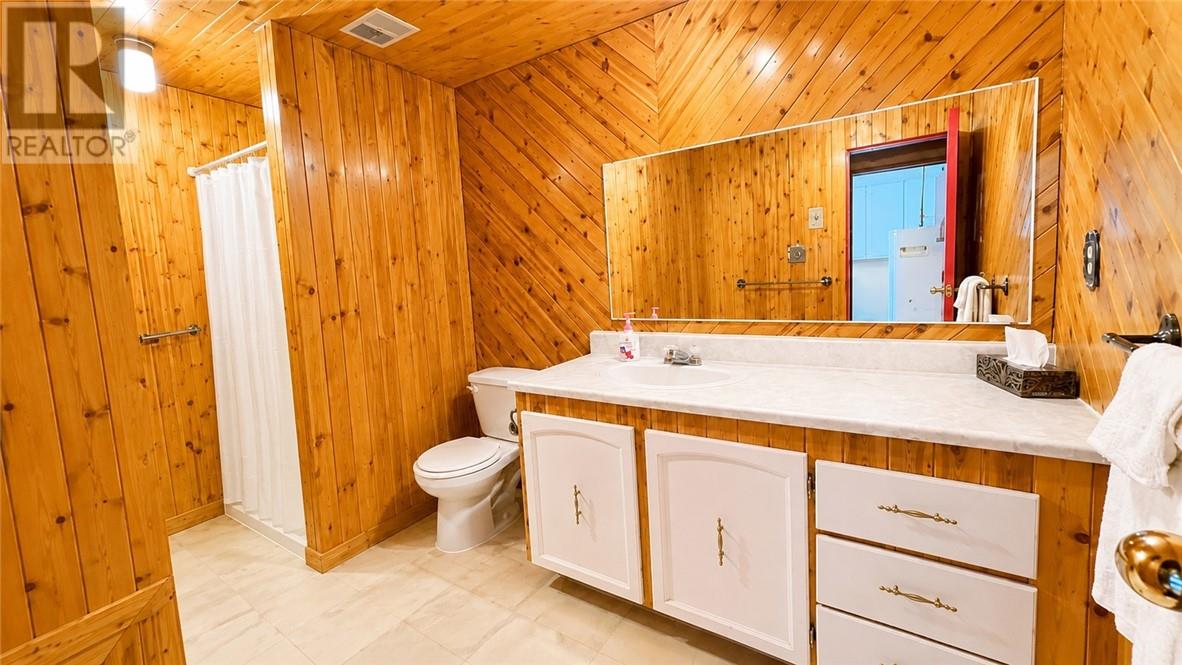
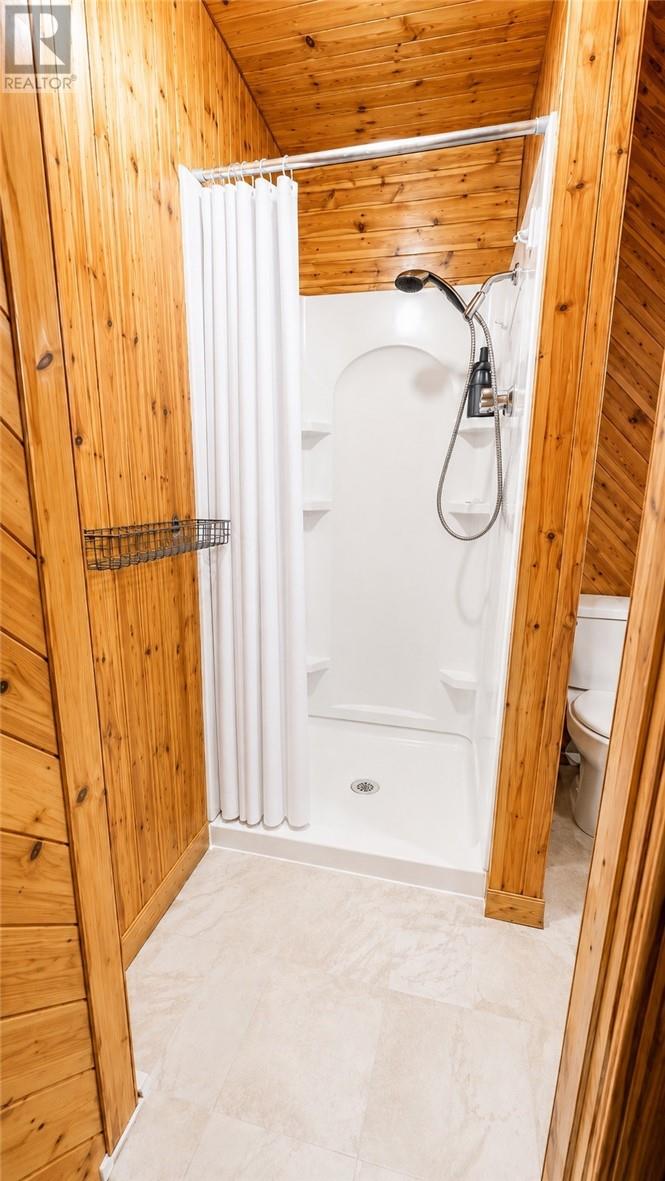
| Lower Level | 3pc Bathroom | Measurements not available | ||
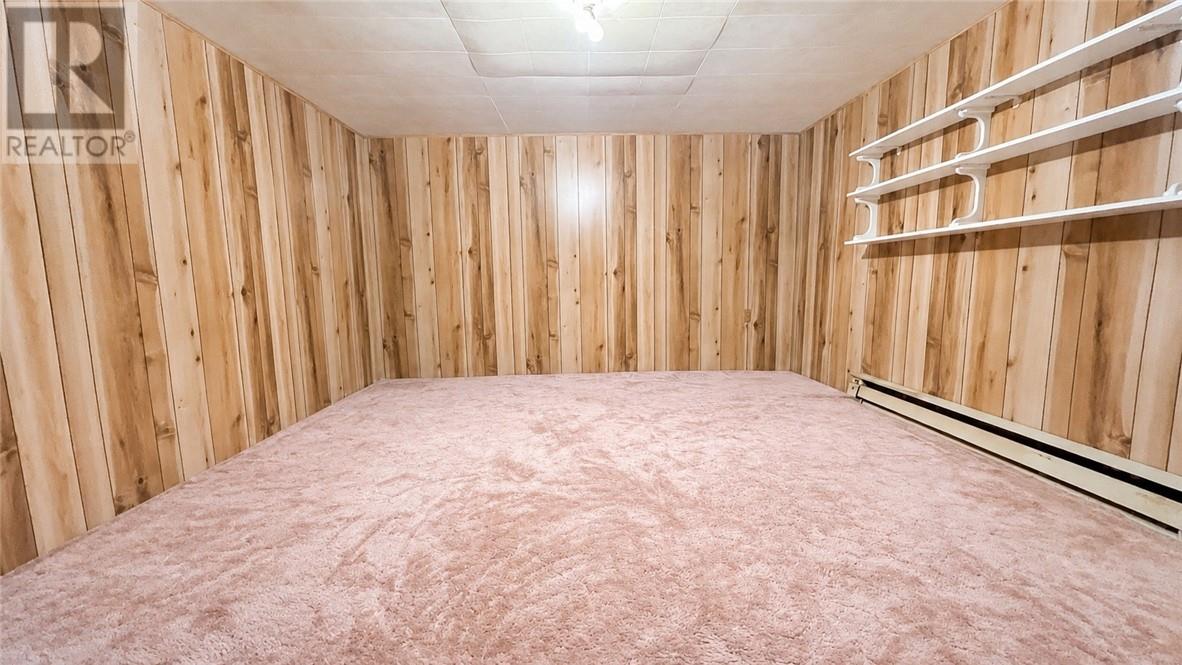
| Lower Level | Storage | 13'6"" x 7'7"" | ||
| Lower Level | Storage | 12'8"" x 12' | ||
| Lower Level | Workshop | 13'6"" x 11'2"" | ||
| Lower Level | Family Room | 32'4"" x 17'8"" | ||
| Main Level | 2pc Bathroom | 7'8"" x 4'9"" | ||
| Main Level | Laundry Room | 8'11"" x 8'11"" | ||
| Main Level | Foyer | 8'4"" x 8' | ||
| Main Level | Living Room | 13'9"" x 11'7"" | ||
| Main Level | Dining Room | 12'1"" x 11' | ||
| Main Level | Kitchen | 19'4"" x 11'8"" |
https://www.realtor.ca/real-estate/29895550/781-grandview-sudbury
Contact Us
Contact us for more information

This REALTOR.ca listing content is owned and licensed by REALTOR® members of The Canadian Real Estate Association
The trademarks REALTOR®, REALTORS®, and the REALTOR® logo are controlled by The Canadian Real Estate Association (CREA) and identify real estate professionals who are members of CREA. The trademarks MLS®, Multiple Listing Service® and the associated logos are owned by The Canadian Real Estate Association (CREA) and identify the quality of services provided by real estate professionals who are members of CREA. The trademark DDF® is owned by The Canadian Real Estate Association (CREA) and identifies CREA's Data Distribution Facility (DDF®)
August 04 2026 06:29:53
Sudbury Real Estate Board
Coldwell Banker - Charles Marsh Real Estate, Brokerage