
78 Meadowbank Road Toronto, Ontario M9B 5C9

4 Bedroom
3 Bathroom
2,500 - 3,000 sqft
Fireplace
Central Air Conditioning
Forced Air
$2,085,000
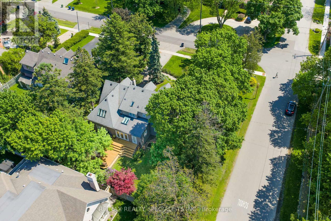
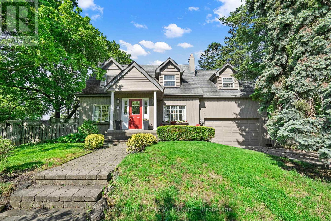
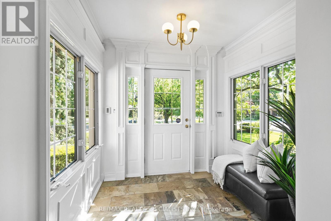
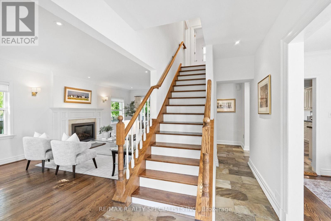
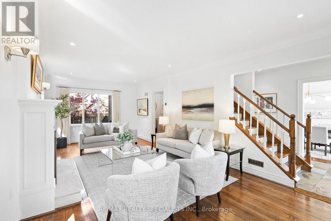
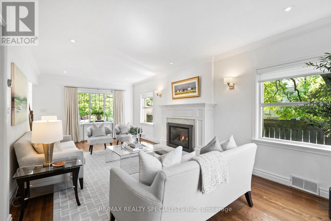
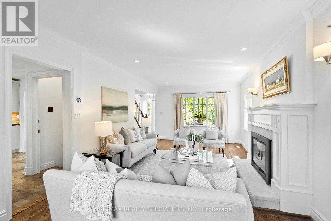
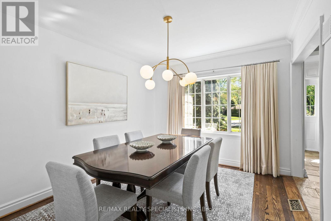
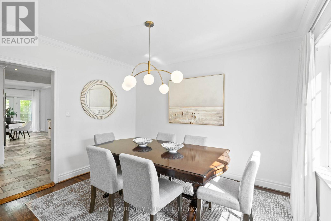
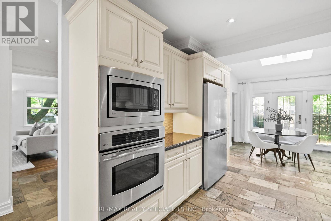
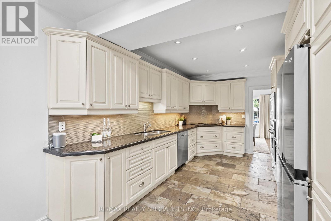
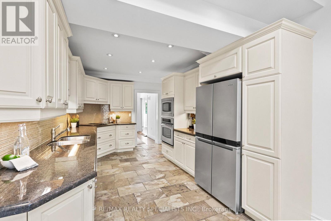
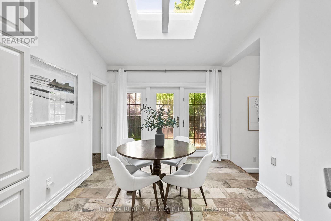
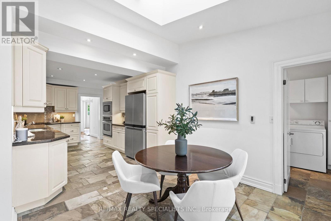
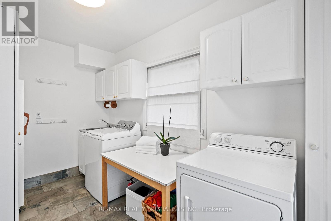
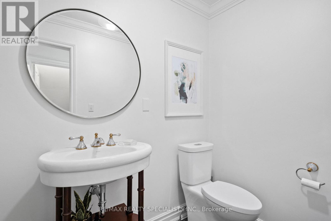
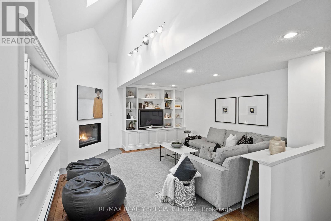
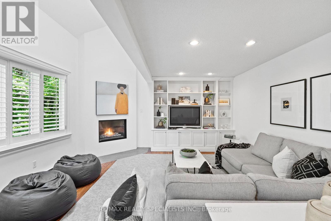
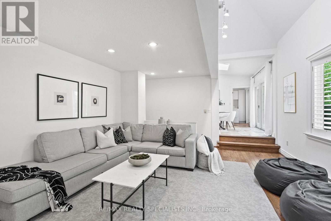
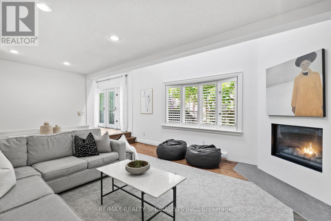
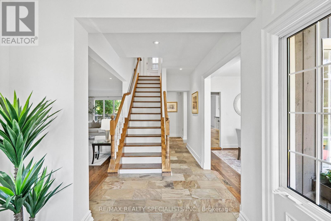
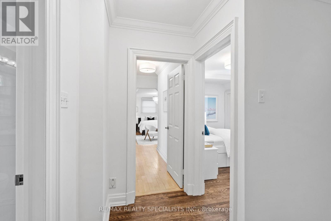
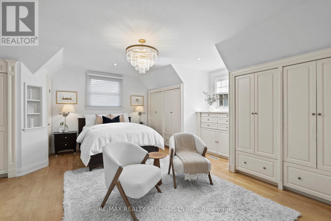
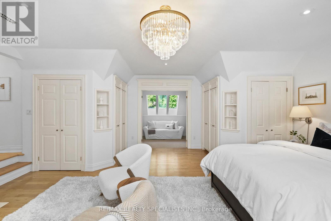
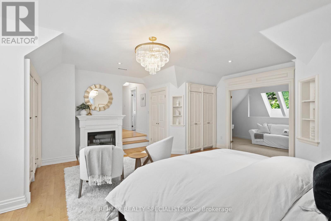
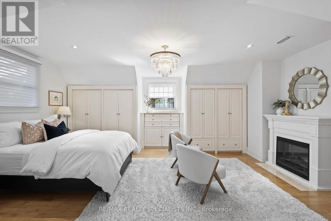
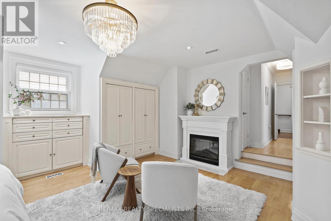
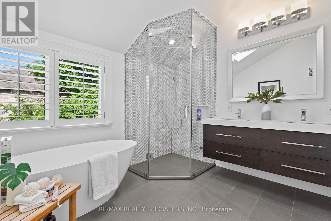
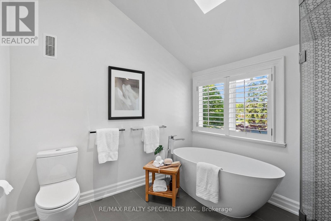
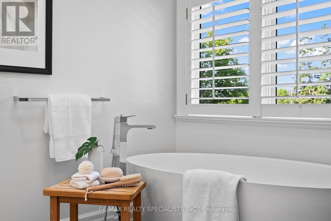
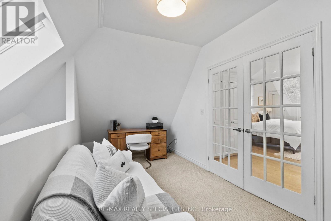
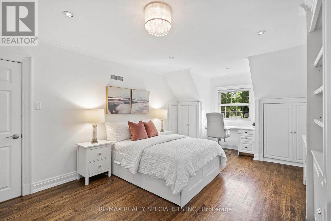
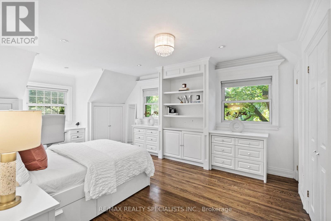
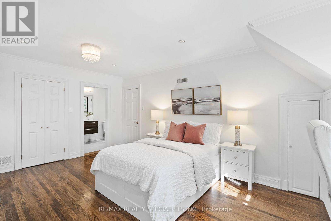
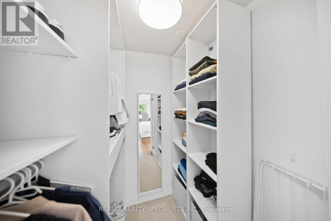
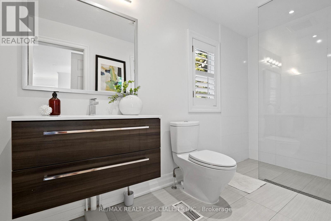
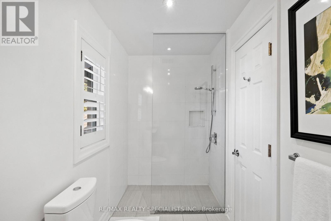
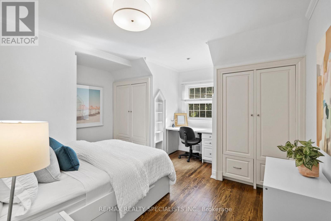
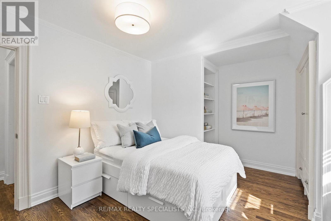
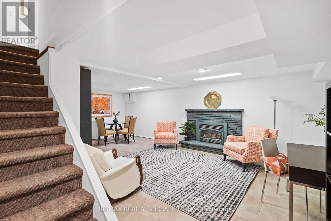
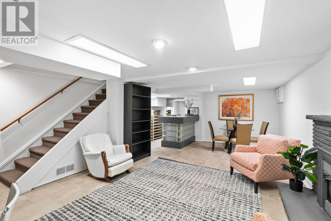
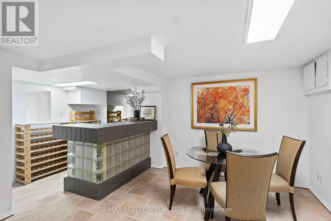
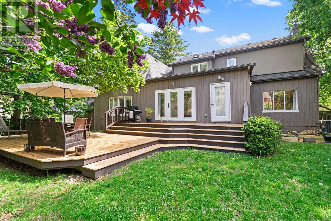
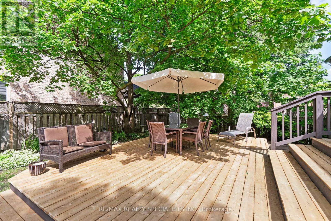
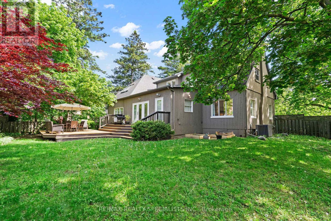
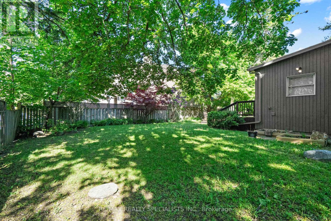
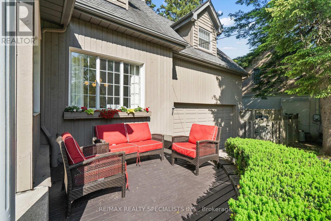
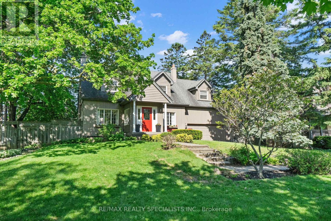
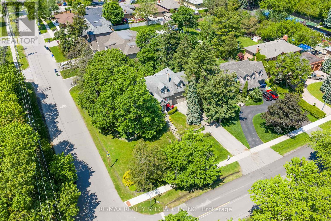
This time of year, Toronto blooms into its deepest greens and most vibrant colours. Here sunlight doesn't simply enter a room, it dances across the halls, climbs the walls, and radiates through every space. Once a traditional centre-plan residence, it has been thoughtfully reimagined over the years into something rare: a seamless blend of classic and modern splendour. Traditional craftsmanship and warm hardwoods meet vaulted ceilings and an abundance of space that simply stands out. Vast without feeling lost. There is a perfect sense of division and flow here. From the moment you step into the foyer, this home holds you in its warmth and approachability. A large, classic living room anchored by a gas fireplace peers into a formal dining space, which flows effortlessly into a gallery kitchen built entirely for the way we live today. From there, you can head to the laundry mudroom, step out into a spectacular yard, or be drawn into a sunken main-level family room. A separate garage entrance and a powder rm complete the picture. Upstairs is equally impressive. Three-plus-one oversized bedrooms, each with built-in storage and loads of character and charm. The principal suite is sunken, anchored by its own fireplace, ten closet spaces (no, that is not a typo), with a private office floats above the family room below, bathed in... yes... light from abundant skylights. A luxe ensuite completes the retreat. The other bedrooms are equally beautiful, sharing a Jack and Jill bath that won't disappoint. Pause up here for a moment feel the ease, the richness, the treetops and you'll understand this home. The lower level brings a fourth fireplace, a family room, a wet bar, and additional flexible space. Now let's go outside! Incredible 85 x146 foot lot! The privacy and scale are immediate. A generous setback from the road, expansive deck space at the front and rear, and a side yard that feels like a garden. This is magical outdoor living by any measure. (id:15069)
Property Details
| MLS® Number | W13502922 |
| Property Type | Single Family |
| Neigbourhood | Islington |
| Community Name | Islington-City Centre West |
| Parking Space Total | 7 |
Building
| Bathroom Total | 3 |
| Bedrooms Above Ground | 3 |
| Bedrooms Below Ground | 1 |
| Bedrooms Total | 4 |
| Appliances | Water Heater, Dishwasher, Dryer, Freezer, Garage Door Opener, Microwave, Oven, Stove, Washer, Window Coverings, Refrigerator |
| Basement Development | Finished |
| Basement Type | N/a (finished) |
| Construction Style Attachment | Detached |
| Cooling Type | Central Air Conditioning |
| Exterior Finish | Wood |
| Fireplace Present | Yes |
| Fireplace Total | 4 |
| Flooring Type | Hardwood |
| Foundation Type | Poured Concrete, Block |
| Half Bath Total | 1 |
| Heating Fuel | Natural Gas |
| Heating Type | Forced Air |
| Stories Total | 2 |
| Size Interior | 2,500 - 3,000 Sqft |
| Type | House |
| Utility Water | Municipal Water |
Parking
| Garage |
Land
| Acreage | No |
| Sewer | Sanitary Sewer |
| Size Depth | 146 Ft |
| Size Frontage | 85 Ft |
| Size Irregular | 85 X 146 Ft |
| Size Total Text | 85 X 146 Ft |
Rooms
| Level | Type | Length | Width | Dimensions |
|---|---|---|---|---|
| Second Level | Bedroom 2 | 4.96 m | 3.8 m | 4.96 m x 3.8 m |
| Second Level | Bathroom | 3.37 m | 1.52 m | 3.37 m x 1.52 m |
| Second Level | Bedroom 3 | 3.22 m | 2.88 m | 3.22 m x 2.88 m |
| Second Level | Primary Bedroom | 5.46 m | 5.18 m | 5.46 m x 5.18 m |
| Second Level | Bathroom | 3.08 m | 2.71 m | 3.08 m x 2.71 m |
| Second Level | Office | 3.69 m | 2.43 m | 3.69 m x 2.43 m |
| Basement | Recreational, Games Room | 7.16 m | 3.75 m | 7.16 m x 3.75 m |
| Main Level | Foyer | 2.45 m | 1.91 m | 2.45 m x 1.91 m |
| Main Level | Living Room | 7.44 m | 3.58 m | 7.44 m x 3.58 m |
| Main Level | Dining Room | 3.6 m | 3.09 m | 3.6 m x 3.09 m |
| Main Level | Bathroom | 2.05 m | 1.4 m | 2.05 m x 1.4 m |
| Main Level | Kitchen | 7.82 m | 2.99 m | 7.82 m x 2.99 m |
| Main Level | Laundry Room | 3.73 m | 1.52 m | 3.73 m x 1.52 m |
| Main Level | Family Room | 4.5 m | 4.55 m | 4.5 m x 4.55 m |
Contact Us
Contact us for more information

This REALTOR.ca listing content is owned and licensed by REALTOR® members of The Canadian Real Estate Association
The trademarks REALTOR®, REALTORS®, and the REALTOR® logo are controlled by The Canadian Real Estate Association (CREA) and identify real estate professionals who are members of CREA. The trademarks MLS®, Multiple Listing Service® and the associated logos are owned by The Canadian Real Estate Association (CREA) and identify the quality of services provided by real estate professionals who are members of CREA. The trademark DDF® is owned by The Canadian Real Estate Association (CREA) and identifies CREA's Data Distribution Facility (DDF®)
July 05 2026 12:06:36
Toronto Regional Real Estate Board
RE/MAX Realty Specialists Inc.