
78 Main Street King, Ontario L0G 1T0

3 Bedroom
4 Bathroom
2,000 - 2,500 sqft
Bungalow
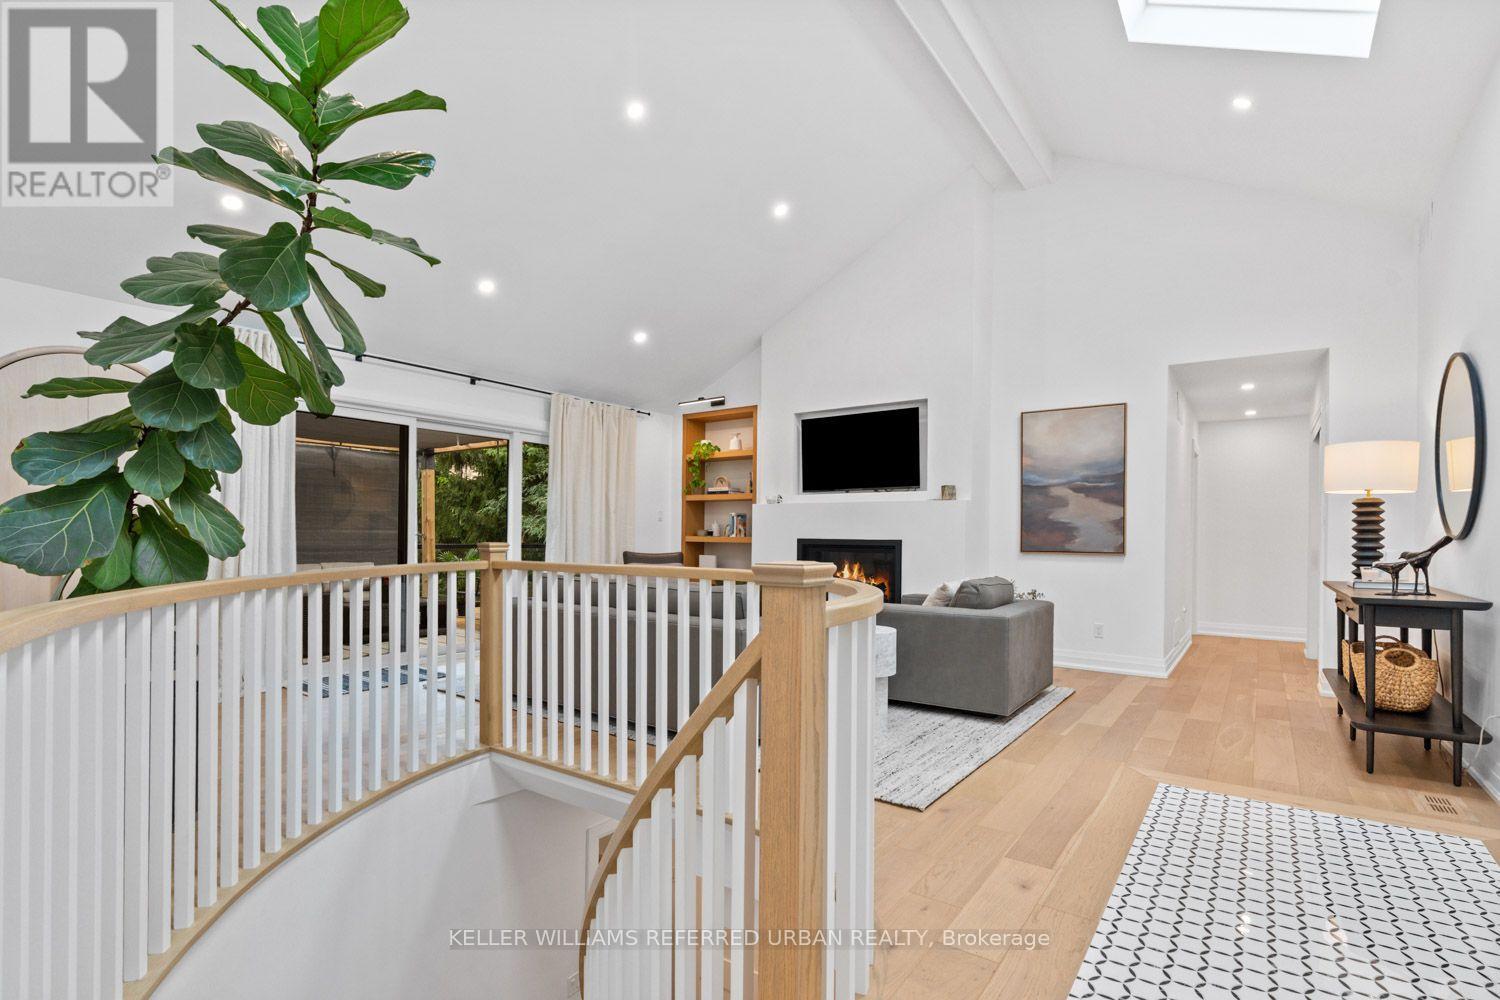
Fireplace
Central Air Conditioning
Forced Air
Landscaped
$1,698,000
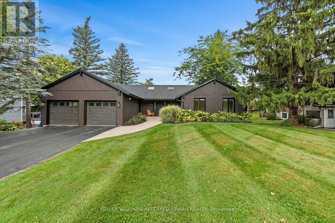
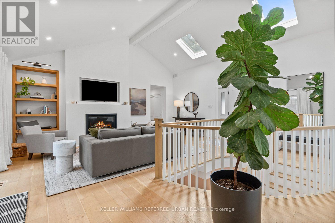
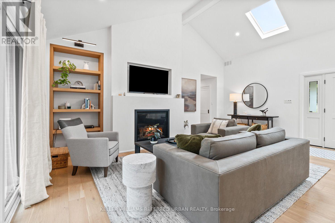
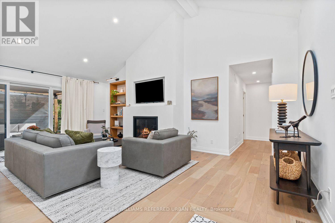
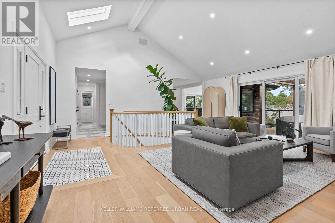
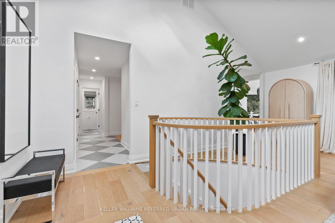
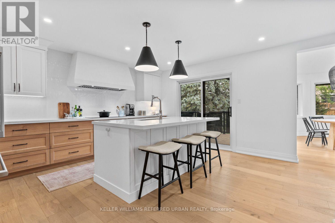
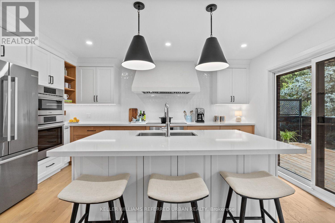
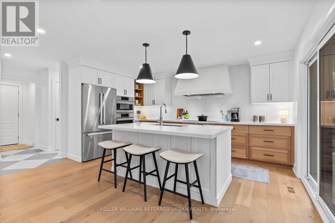
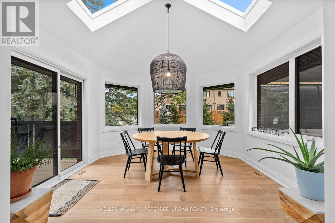
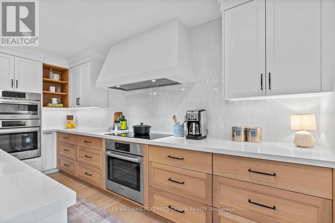
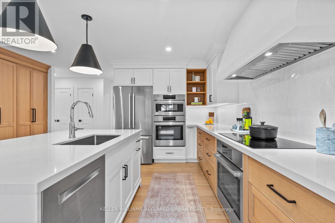
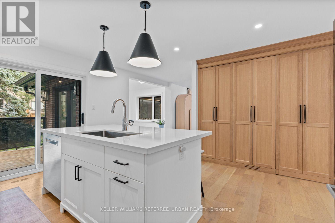
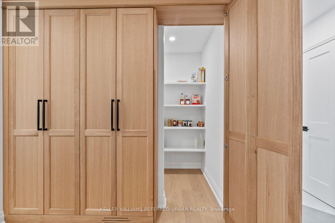
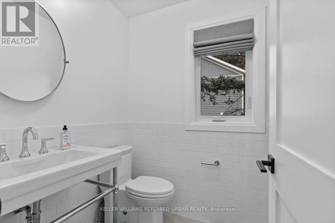
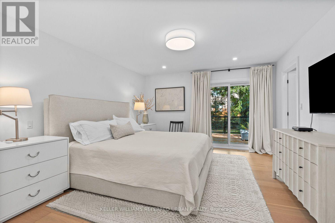
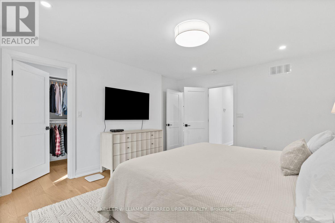
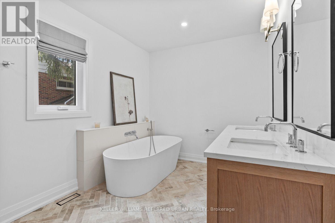
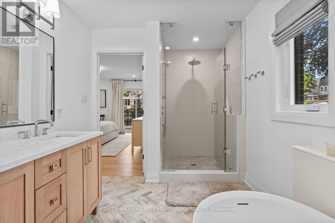
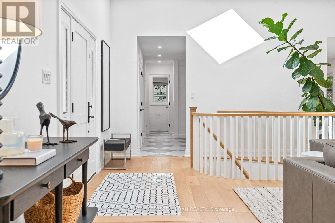
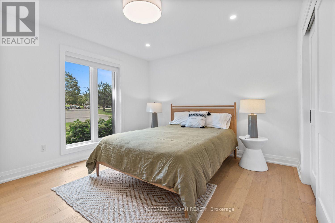
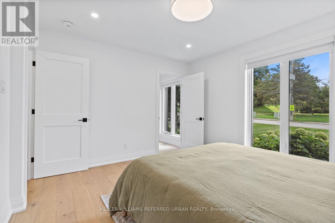
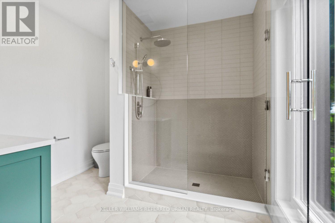
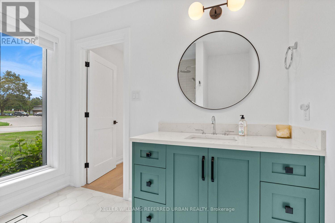
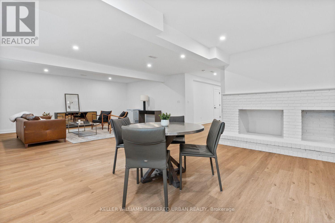
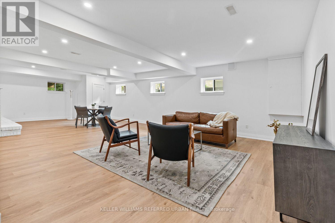
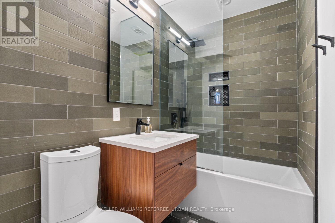
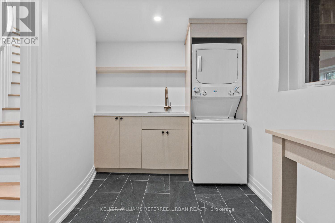
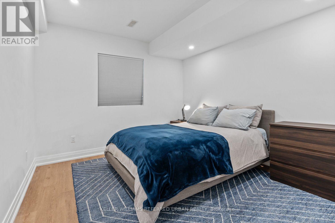
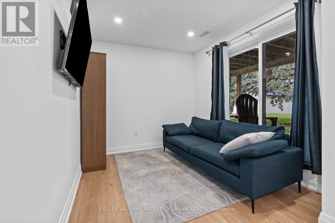
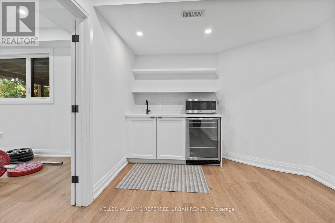
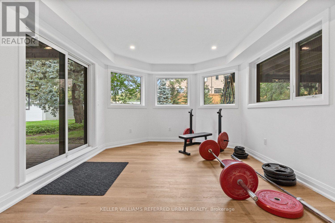
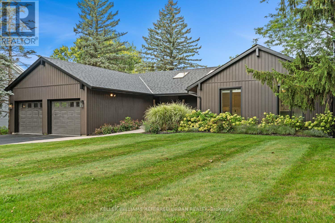
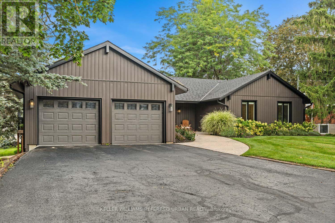
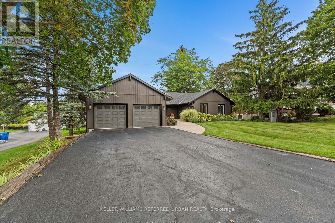
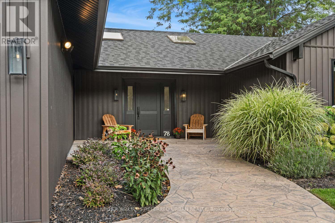
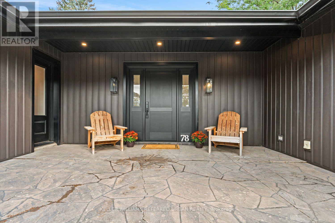
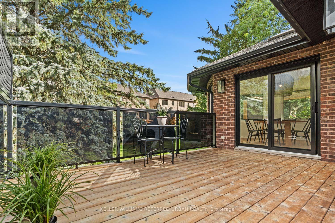
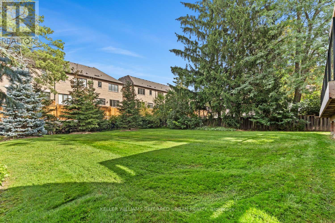
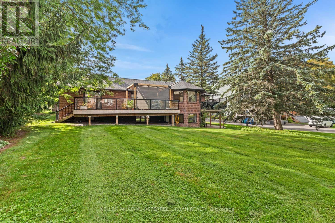
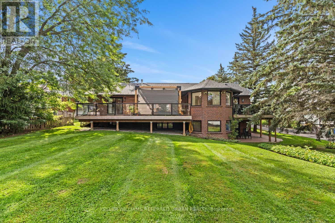
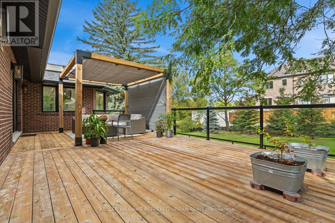
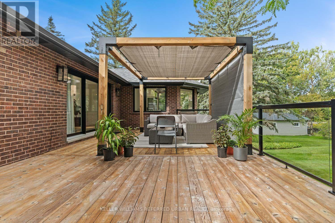
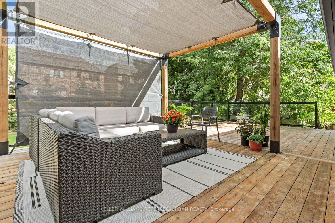
Welcome to this beautifully reimagined bungalow in the heart of Schomberg, offering contemporary style, generous living spaces and an exceptional mature setting. Thoughtfully renovated with a clean, modern aesthetic, this inviting residence is filled with natural light and offers a functional layout designed for both everyday family living and entertaining. At the heart of the home is a stunning chef-inspired kitchen featuring crisp white cabinetry, warm wood accents, sleek countertops, stainless steel appliances and a large centre island with seating. Hardwood flooring flows throughout much of the main level, while skylights, expansive windows and multiple walkouts create a bright, airy atmosphere and a seamless connection to the outdoors. Generous living and dining areas provide plenty of space for gathering, while the spacious primary suite offers a private retreat with direct outdoor access. Beautifully updated bathrooms feature contemporary finishes and glass-enclosed showers. The finished lower level adds valuable additional living space with excellent flexibility for a recreation room, media area, home office, guest accommodations or growing family needs. Outside, mature trees and established landscaping create a wonderful sense of privacy, complemented by a spacious deck ideal for outdoor dining, entertaining and relaxing. An attached two-car garage and generous driveway complete the property. Ideally situated in the charming community of Schomberg, this turn-key home offers the perfect combination of modern comfort, space, privacy and small-town character in King Township. (id:15069)
Property Details
| MLS® Number | N13797014 |
| Property Type | Single Family |
| Community Name | Schomberg |
| Amenities Near By | Park, Place Of Worship, Schools |
| Features | Guest Suite |
| Parking Space Total | 6 |
| Structure | Deck, Porch |
Building
| Bathroom Total | 4 |
| Bedrooms Above Ground | 2 |
| Bedrooms Below Ground | 1 |
| Bedrooms Total | 3 |
| Appliances | Garage Door Opener Remote(s), Oven - Built-in, Range, Water Heater, Cooktop, Dishwasher, Dryer, Garage Door Opener, Microwave, Oven, Washer, Window Coverings, Refrigerator |
| Architectural Style | Bungalow |
| Basement Development | Finished |
| Basement Features | Walk Out |
| Basement Type | Full (finished) |
| Construction Style Attachment | Detached |
| Cooling Type | Central Air Conditioning |
| Exterior Finish | Brick |
| Fire Protection | Smoke Detectors |
| Fireplace Present | Yes |
| Fireplace Total | 1 |
| Flooring Type | Hardwood, Tile |
| Foundation Type | Block |
| Half Bath Total | 1 |
| Heating Fuel | Natural Gas |
| Heating Type | Forced Air |
| Stories Total | 1 |
| Size Interior | 2,000 - 2,500 Sqft |
| Type | House |
| Utility Water | Municipal Water |
Parking
| Attached Garage | |
| Garage |
Land
| Acreage | No |
| Land Amenities | Park, Place Of Worship, Schools |
| Landscape Features | Landscaped |
| Sewer | Sanitary Sewer |
| Size Depth | 168 Ft |
| Size Frontage | 90 Ft |
| Size Irregular | 90 X 168 Ft |
| Size Total Text | 90 X 168 Ft |
Rooms
| Level | Type | Length | Width | Dimensions |
|---|---|---|---|---|
| Basement | Family Room | 10.91 m | 6.38 m | 10.91 m x 6.38 m |
| Basement | Living Room | 1.82 m | 6.15 m | 1.82 m x 6.15 m |
| Basement | Exercise Room | 3.74 m | 4.11 m | 3.74 m x 4.11 m |
| Basement | Bedroom 3 | 4.12 m | 3 m | 4.12 m x 3 m |
| Main Level | Living Room | 6.27 m | 6.52 m | 6.27 m x 6.52 m |
| Main Level | Dining Room | 3.74 m | 4.11 m | 3.74 m x 4.11 m |
| Main Level | Kitchen | 6.15 m | 4.66 m | 6.15 m x 4.66 m |
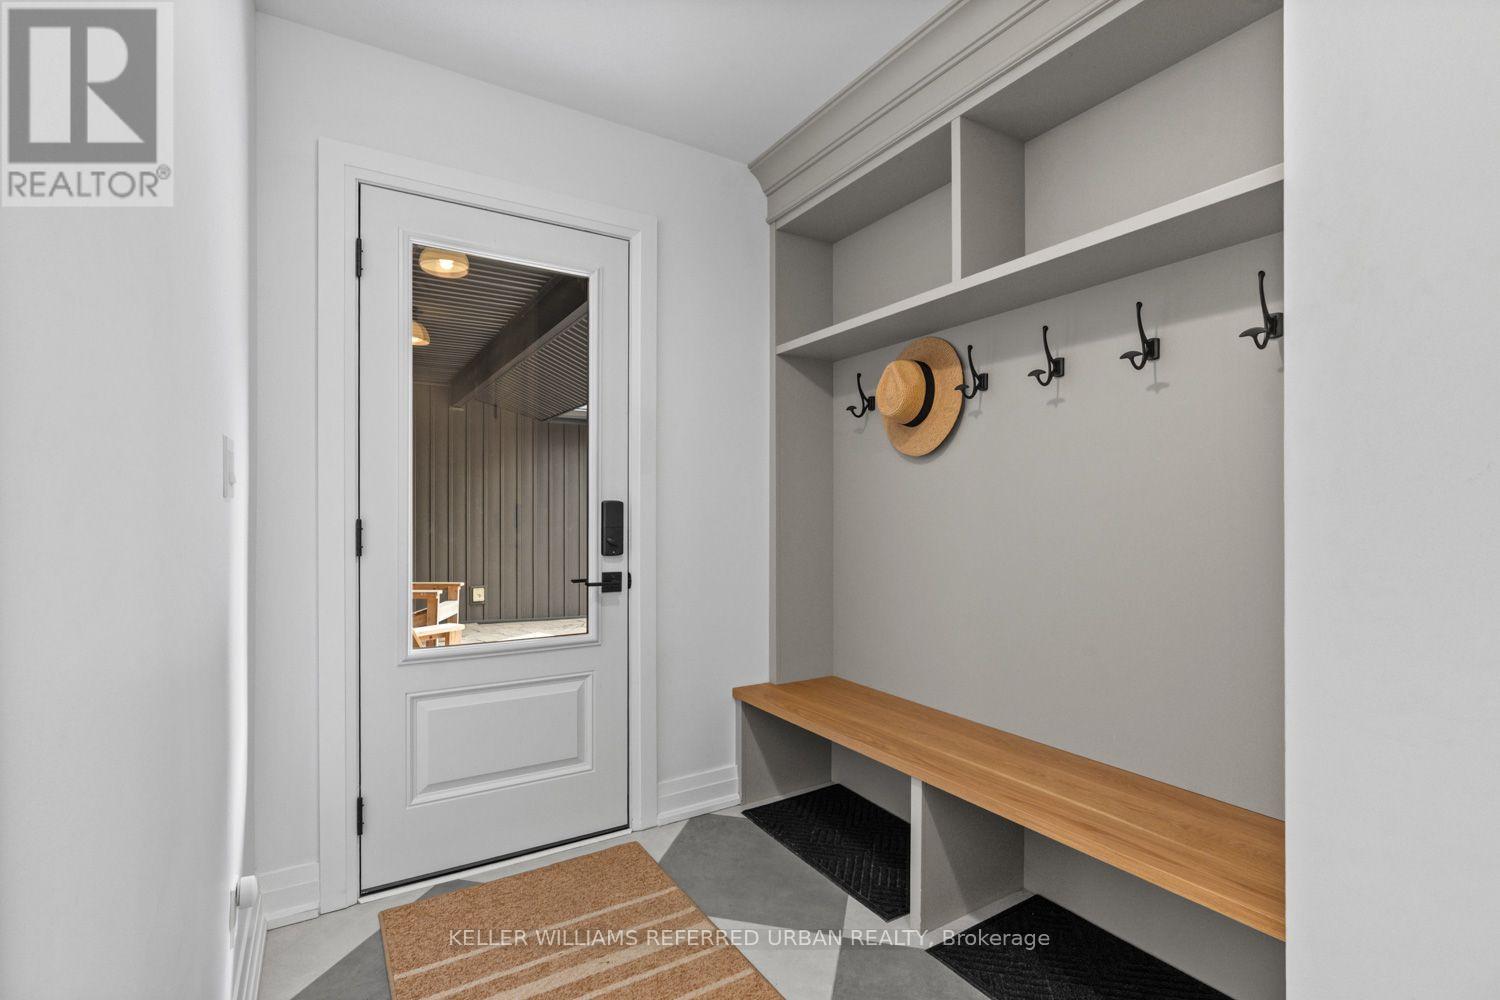
| Main Level | Mud Room | 3.3 m | 1.94 m | 3.3 m x 1.94 m |
| Main Level | Primary Bedroom | 4.1 m | 4.9 m | 4.1 m x 4.9 m |
| Main Level | Bedroom 2 | 4.44 m | 3.95 m | 4.44 m x 3.95 m |
https://www.realtor.ca/real-estate/30293141/78-main-street-king-schomberg-schomberg
Contact Us
Contact us for more information

This REALTOR.ca listing content is owned and licensed by REALTOR® members of The Canadian Real Estate Association
The trademarks REALTOR®, REALTORS®, and the REALTOR® logo are controlled by The Canadian Real Estate Association (CREA) and identify real estate professionals who are members of CREA. The trademarks MLS®, Multiple Listing Service® and the associated logos are owned by The Canadian Real Estate Association (CREA) and identify the quality of services provided by real estate professionals who are members of CREA. The trademark DDF® is owned by The Canadian Real Estate Association (CREA) and identifies CREA's Data Distribution Facility (DDF®)
September 28 2026 06:31:26
Toronto Regional Real Estate Board
Keller Williams Referred Urban Realty