
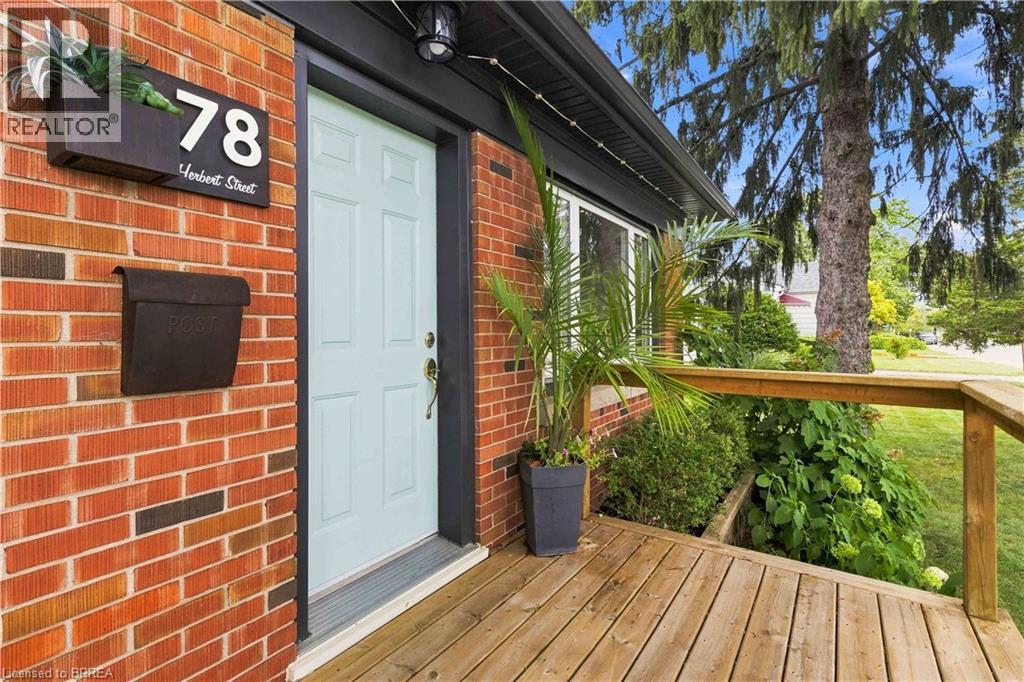
78 Herbert Street Brantford, Ontario N3R 4A2

3 Bedroom
2 Bathroom
1,800 sqft
Bungalow
Central Air Conditioning
Forced Air
$589,900
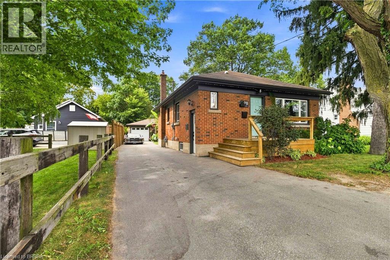
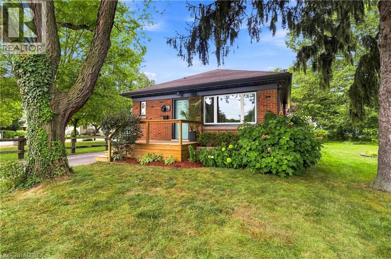
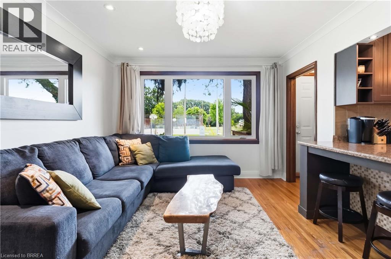
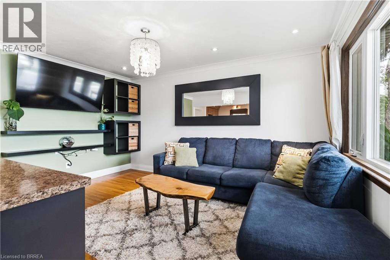
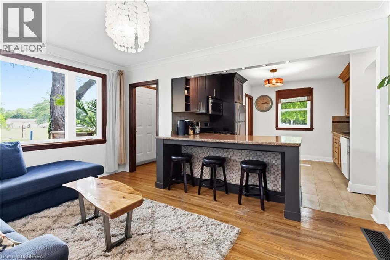
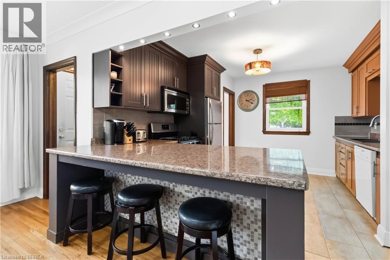
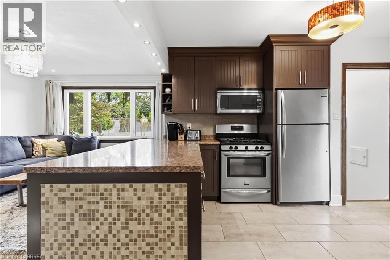
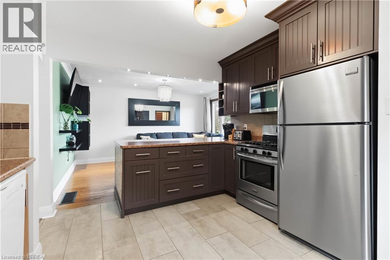
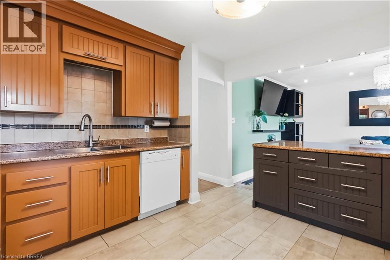
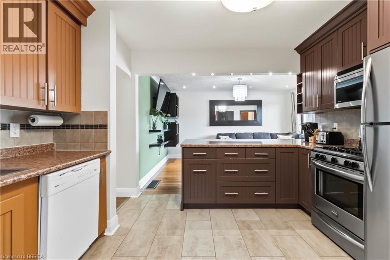
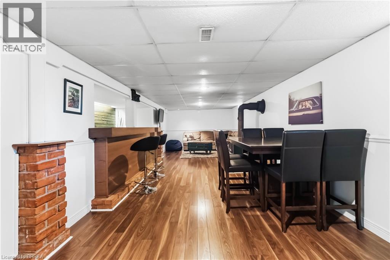
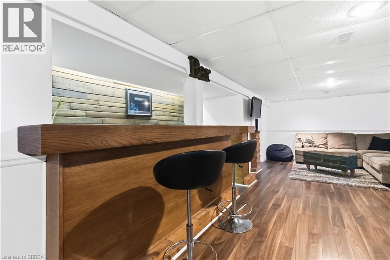
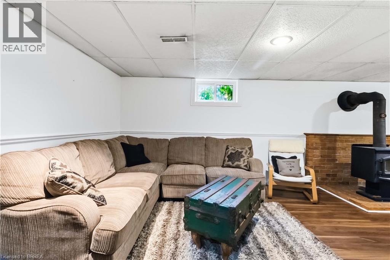
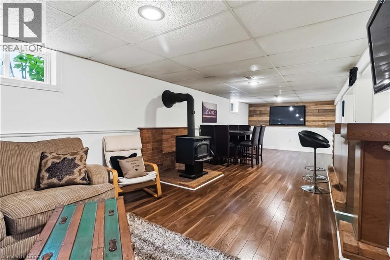
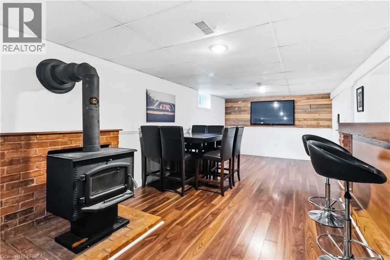
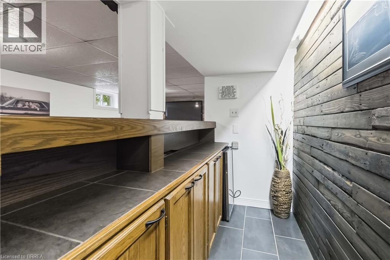
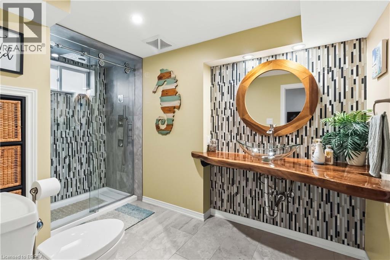
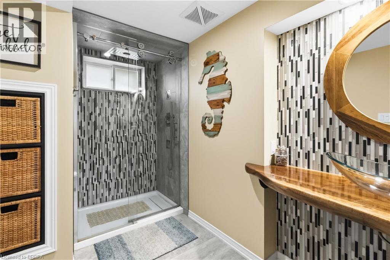
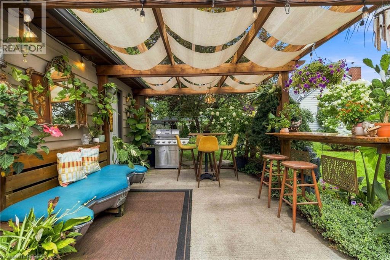
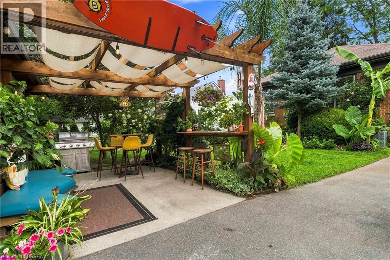
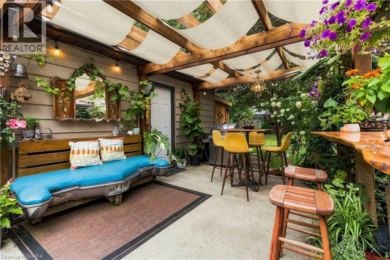
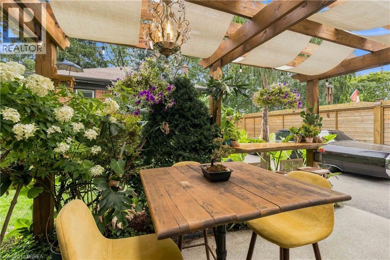
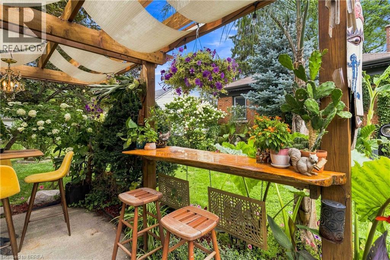
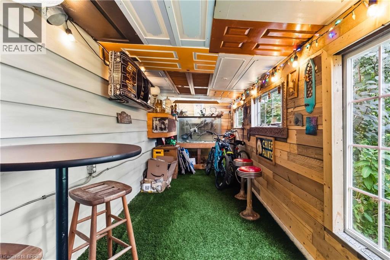
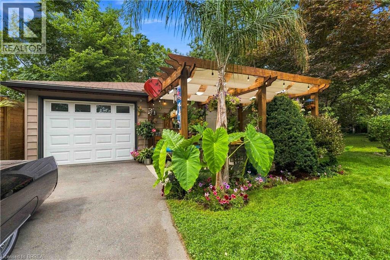
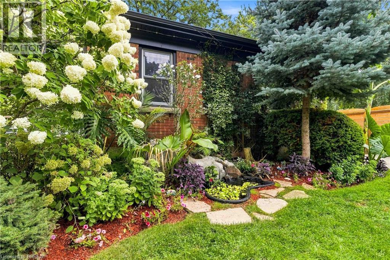
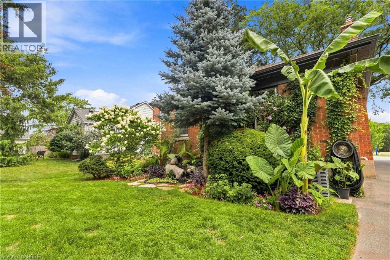
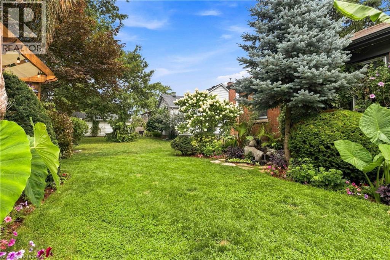
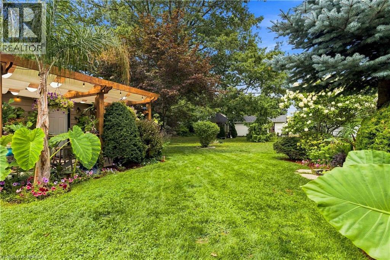
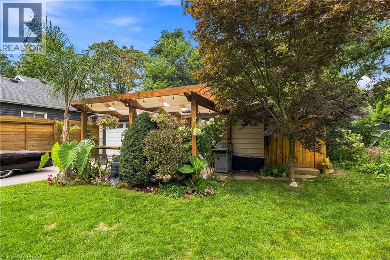
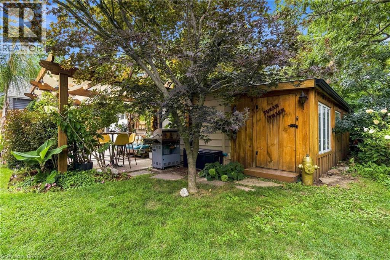
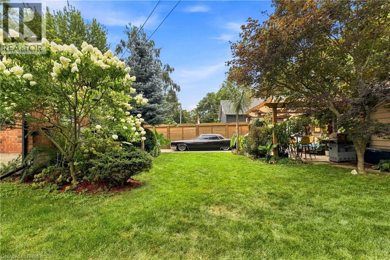
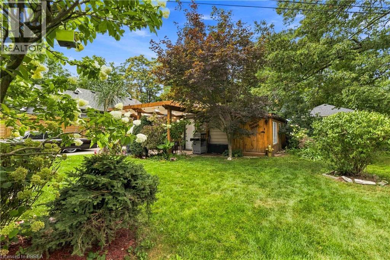
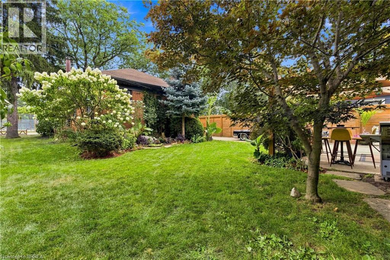
Welcome home to this beautiful 3-bedroom, 2-bath brick bungalow, Open concept living/kitchen area with large centre island. Lower level boasts a unique custom bathroom featuring a glass shower and live-edge sink, as well as a spacious rec room with stylish bar and a cozy wood stove, its the perfect spot to relax. The true magic of this property lies in its exceptionally inviting outdoor spaces. Step outside into your personal tropical oasis, where you can unwind among palm trees, banana plants, lush gardens, and a peaceful pond. Host gatherings under the pergola at your custom live-edge outdoor bar-top and cozy sitting area. For rainy days, retreat to the ultimate bonus hangout: the attached sugar shack, a charming space perfect for poor-weather relaxing that also doubles as convenient extra storage. Complete with a heated garage/workshop approx. 30 X 24 thats 720 sq. ft. of space, and the driveway can easily accommodate 6+ vehicles. This home is situated directly across from a park, it’s close to schools, shopping, other amenities and its just minutes to the 403. (id:15069)
Property Details
| MLS® Number | 40855498 |
| Property Type | Single Family |
| Amenities Near By | Park, Playground, Schools, Shopping |
| Parking Space Total | 8 |
Building
| Bathroom Total | 2 |
| Bedrooms Above Ground | 3 |
| Bedrooms Total | 3 |
| Appliances | Dryer, Refrigerator, Stove, Washer |
| Architectural Style | Bungalow |
| Basement Development | Finished |
| Basement Type | Full (finished) |
| Constructed Date | 1956 |
| Construction Style Attachment | Detached |
| Cooling Type | Central Air Conditioning |
| Exterior Finish | Brick Veneer |
| Heating Type | Forced Air |
| Stories Total | 1 |
| Size Interior | 1,800 Sqft |
| Type | House |
| Utility Water | Municipal Water |
Parking
| Detached Garage |
Land
| Access Type | Highway Nearby |
| Acreage | No |
| Land Amenities | Park, Playground, Schools, Shopping |
| Sewer | Municipal Sewage System |
| Size Depth | 129 Ft |
| Size Frontage | 40 Ft |
| Size Total Text | Under 1/2 Acre |
| Zoning Description | R2 |
Rooms
| Level | Type | Length | Width | Dimensions |
|---|---|---|---|---|
| Basement | 3pc Bathroom | Measurements not available | ||
| Basement | Storage | 11'2'' x 7'5'' | ||
| Basement | Laundry Room | 11'3'' x 11'2'' | ||
| Basement | Recreation Room | 33'7'' x 11'0'' | ||
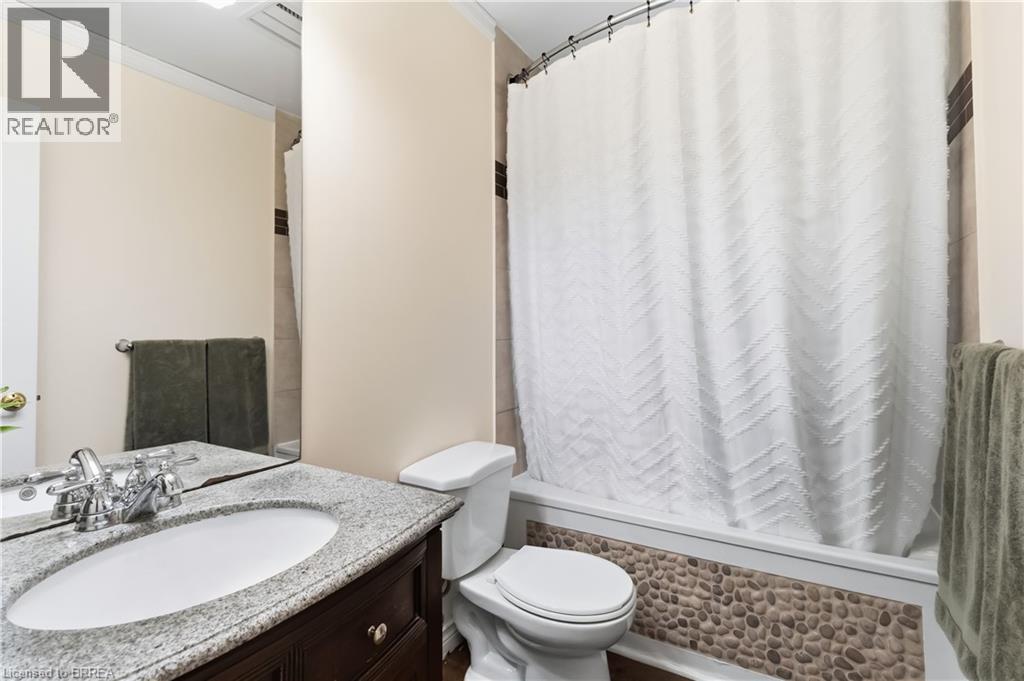
| Main Level | 4pc Bathroom | Measurements not available | ||
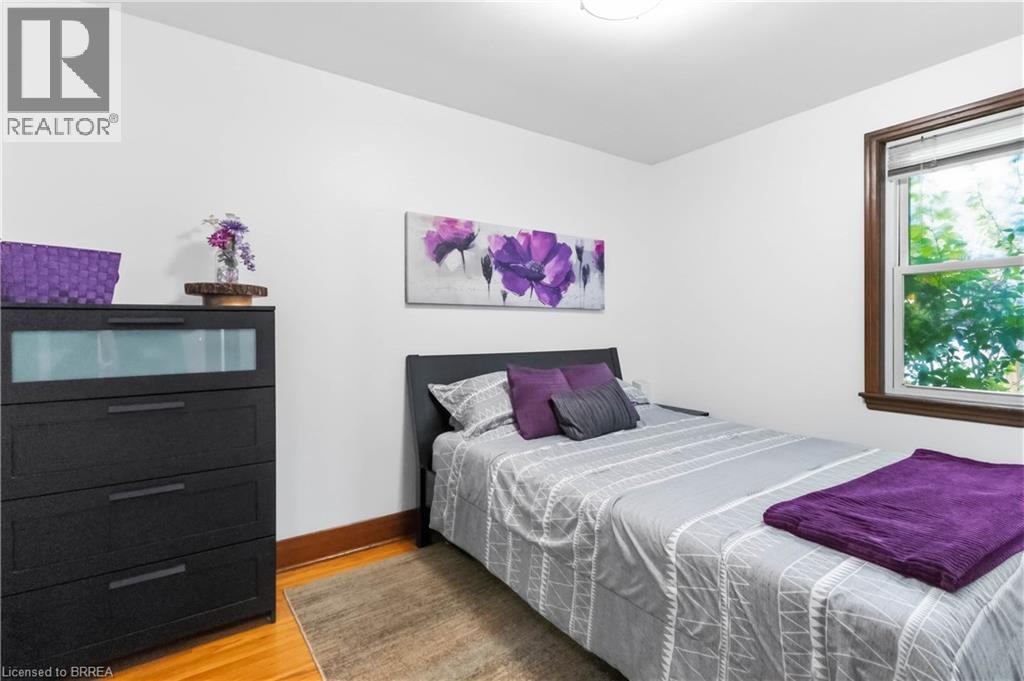
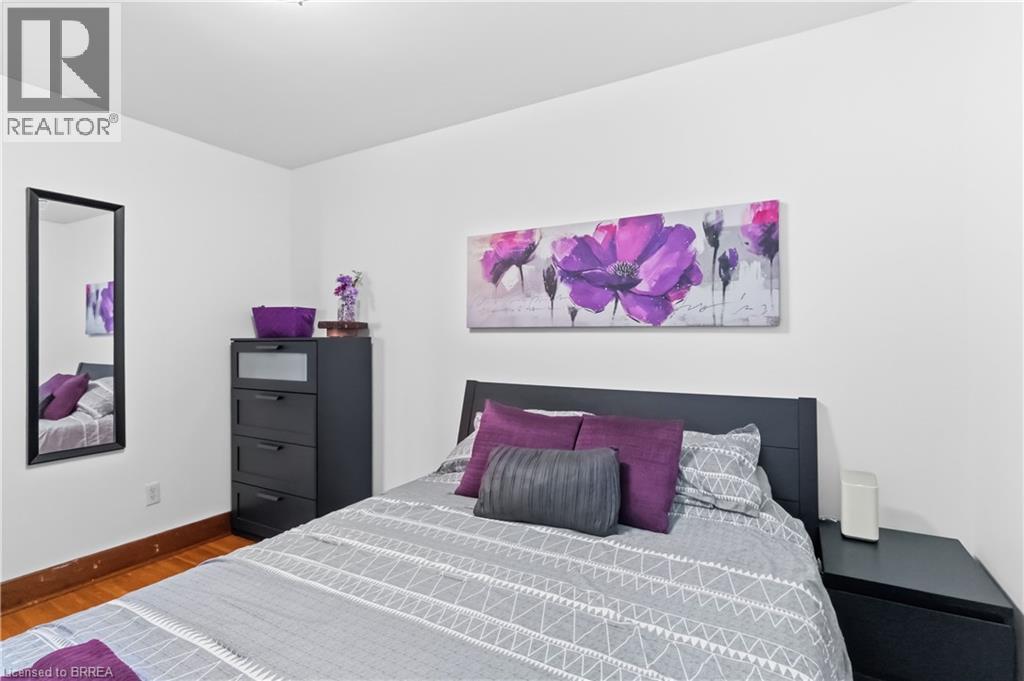
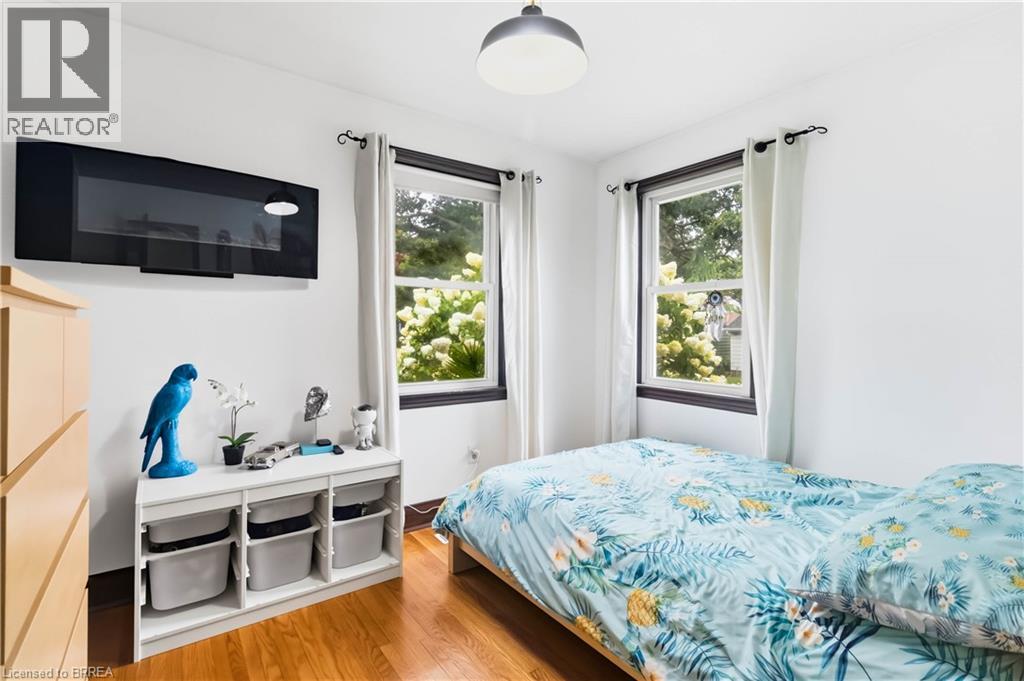
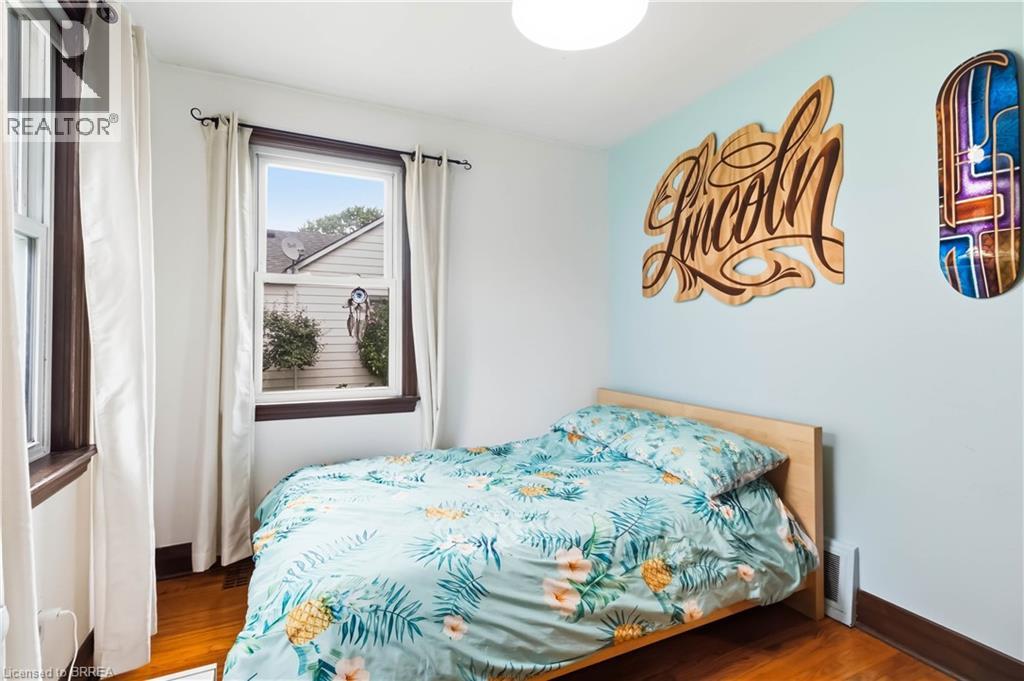
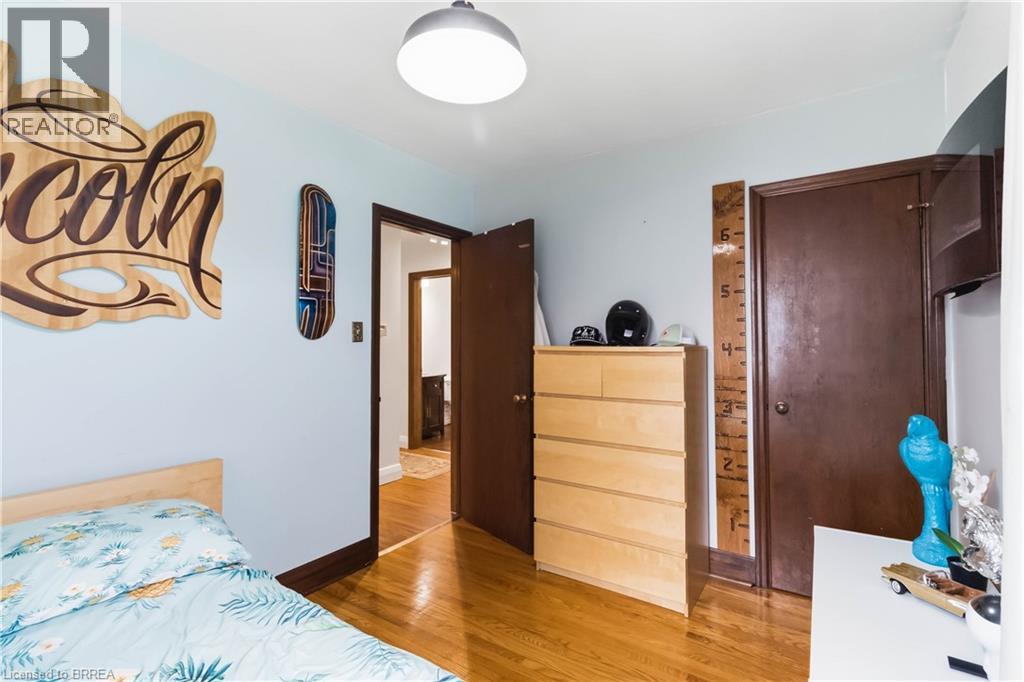
| Main Level | Bedroom | 9'9'' x 9'0'' | ||
| Main Level | Bedroom | 10'8'' x 8'9'' | ||
| Main Level | Bedroom | 11'8'' x 8'9'' | ||
| Main Level | Living Room | 14'9'' x 11'3'' | ||
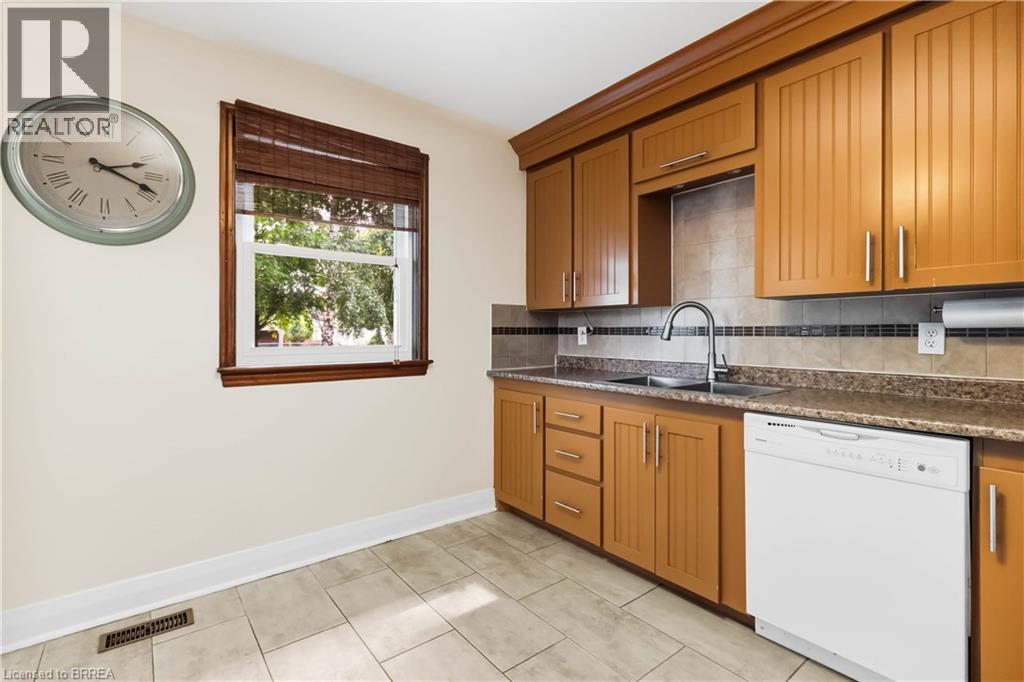
| Main Level | Kitchen | 11'9'' x 11'7'' |
https://www.realtor.ca/real-estate/30174725/78-herbert-street-brantford
Contact Us
Contact us for more information

This REALTOR.ca listing content is owned and licensed by REALTOR® members of The Canadian Real Estate Association
The trademarks REALTOR®, REALTORS®, and the REALTOR® logo are controlled by The Canadian Real Estate Association (CREA) and identify real estate professionals who are members of CREA. The trademarks MLS®, Multiple Listing Service® and the associated logos are owned by The Canadian Real Estate Association (CREA) and identify the quality of services provided by real estate professionals who are members of CREA. The trademark DDF® is owned by The Canadian Real Estate Association (CREA) and identifies CREA's Data Distribution Facility (DDF®)
August 19 2026 08:01:57
Brantford Regional Real Estate Assn Inc
Century 21 Heritage House Ltd