
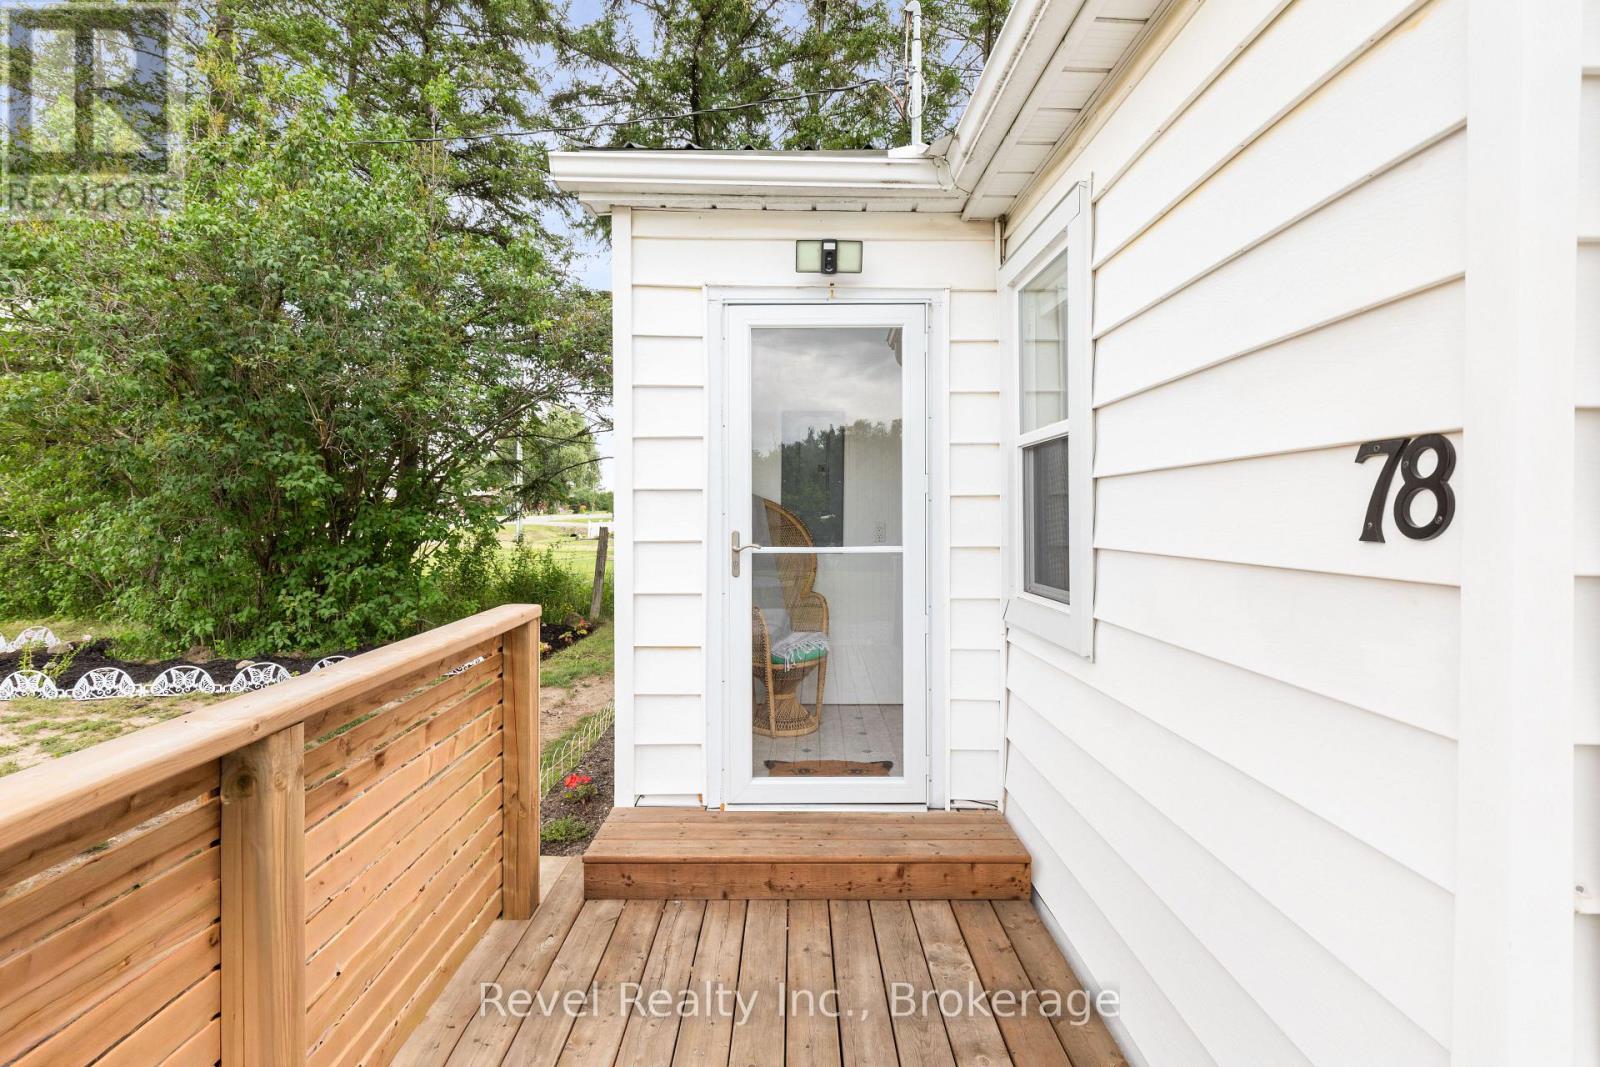
78 Golden Mile Road Kawartha Lakes, Ontario K9V 4R5

1 Bedroom
1 Bathroom
700 - 1,100 sqft
Bungalow
Window Air Conditioner
Forced Air
$434,900
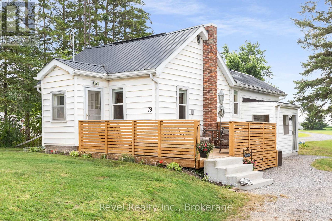
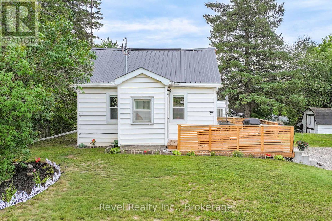
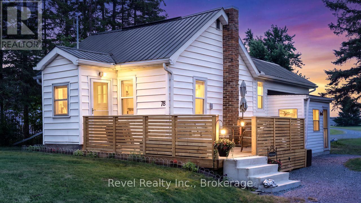
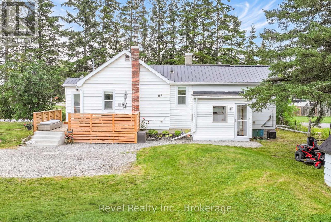
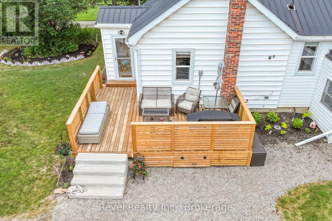
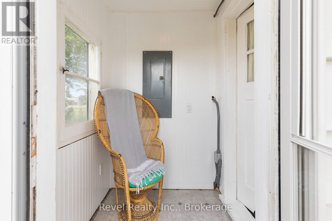
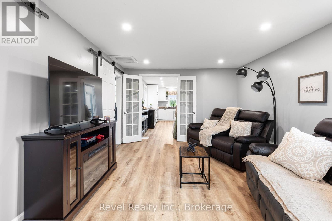
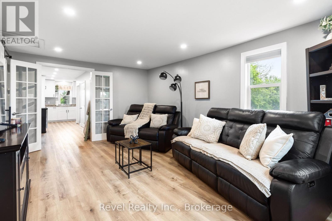
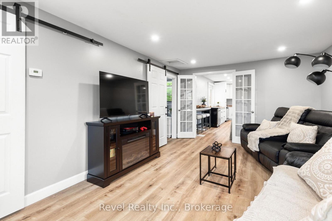
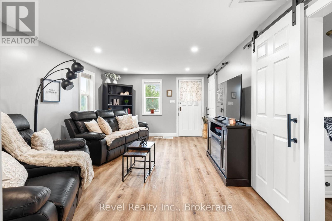
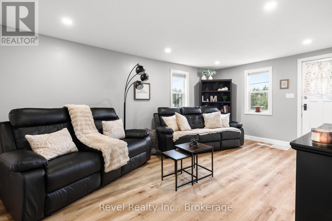
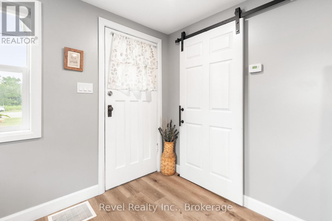
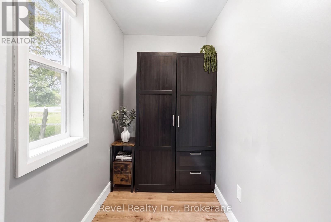
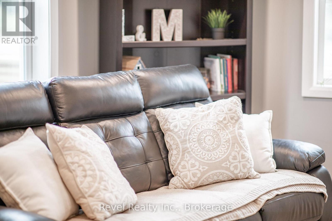
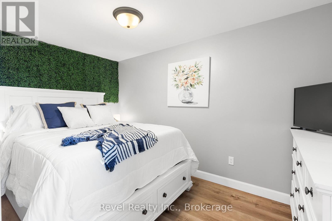
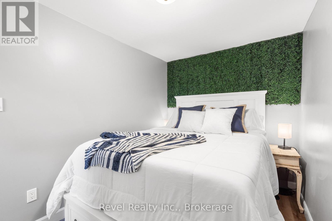
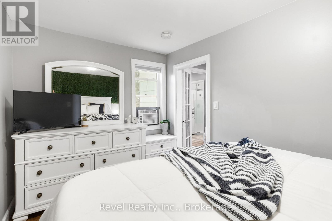
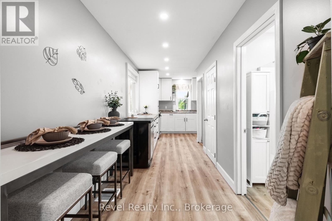
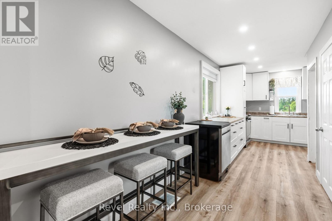
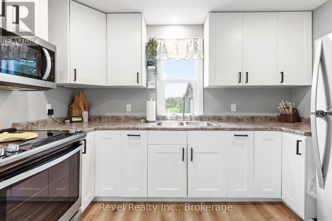
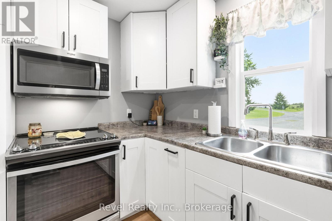
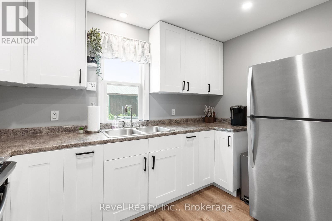
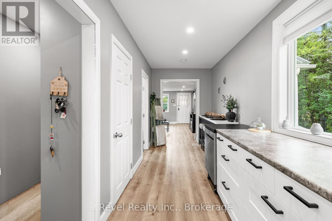
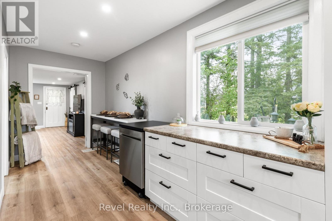
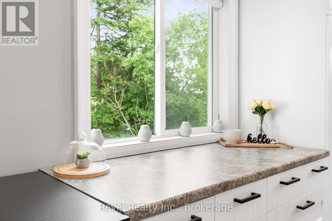
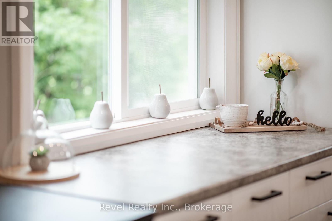
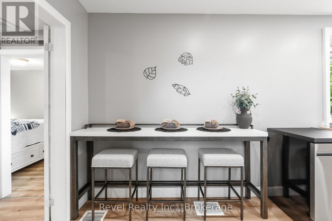
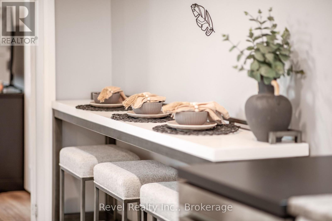
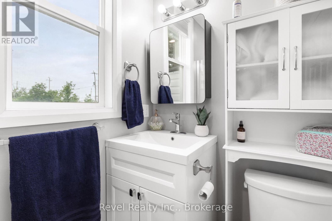
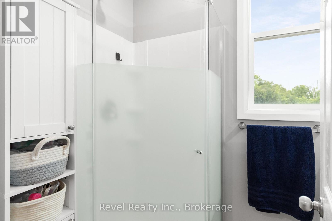
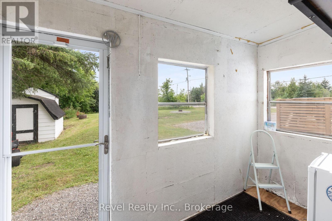
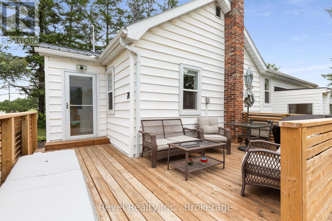
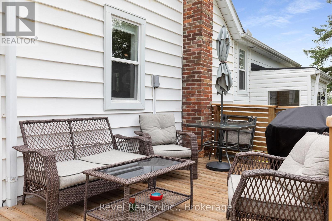
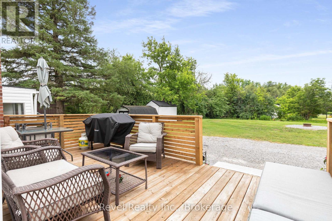
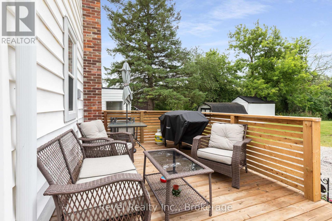
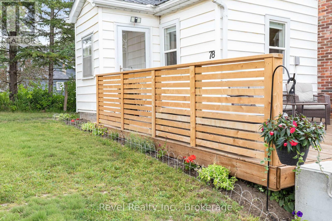
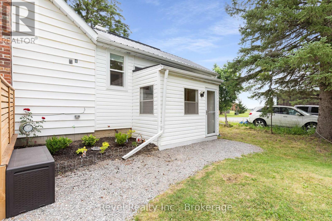
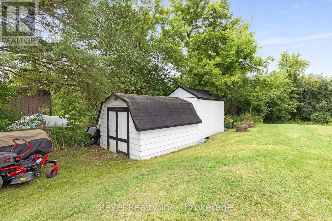
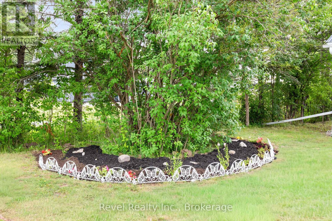
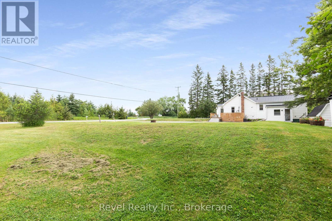
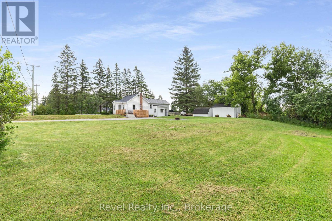
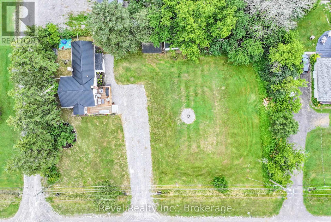
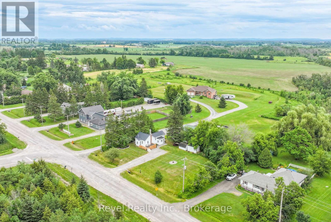
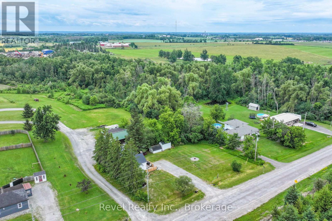
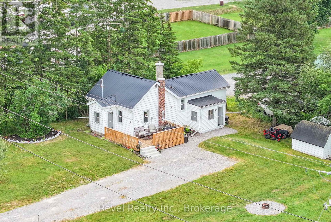
Welcome to easy, low-maintenance living that costs less than rent! This beautifully renovated 1-bedroom bungalow with a versatile nursery/den/home office offers stylish modern dcor and quality updates throughout. The functional kitchen features newer stainless steel appliances and opens to a convenient breakfast bar. The spacious deck, perfect for entertaining, summer BBQs, or simply relaxing outdoors. Situated on a generous lot, you'll enjoy evenings around the fire pit, plus two large storage sheds which are ideal for a hobby workshop, gardening, or additional storage. Conveniently located just minutes from Lindsay, the golf course, and with easy highway access for commuters. A comprehensive renovation completed in 2023 included electrical, plumbing, insulation, drywall, windows, flooring, and more, offering peace of mind and true move in ready convenience. (id:15069)
Property Details
| MLS® Number | X13557814 |
| Property Type | Single Family |
| Community Name | Ops |
| Amenities Near By | Golf Nearby, Park |
| Features | Sump Pump |
| Parking Space Total | 4 |
| Structure | Deck, Shed |
Building
| Bathroom Total | 1 |
| Bedrooms Above Ground | 1 |
| Bedrooms Total | 1 |
| Age | 51 To 99 Years |
| Appliances | Water Heater, Water Treatment, Dishwasher, Dryer, Microwave, Stove, Washer, Refrigerator |
| Architectural Style | Bungalow |
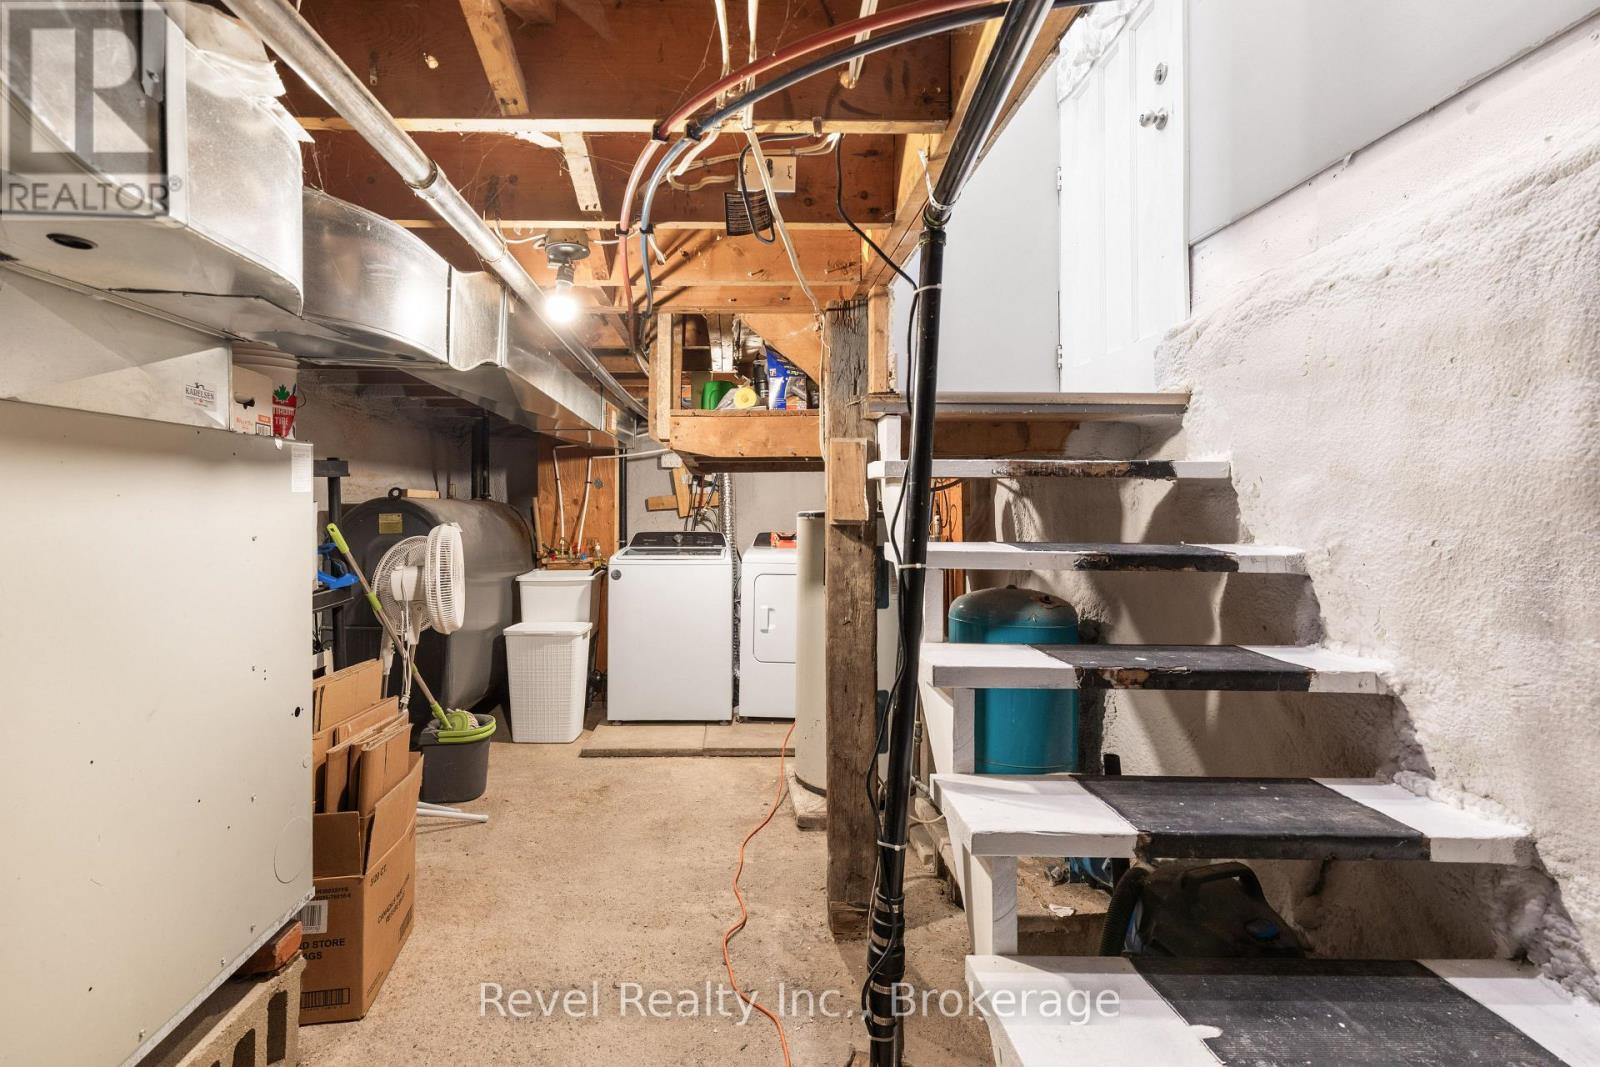
| Basement Type | Partial, Crawl Space |
| Construction Style Attachment | Detached |
| Cooling Type | Window Air Conditioner |
| Exterior Finish | Vinyl Siding |
| Foundation Type | Block |
| Heating Fuel | Oil |
| Heating Type | Forced Air |
| Stories Total | 1 |
| Size Interior | 700 - 1,100 Sqft |
| Type | House |
Parking
| No Garage |
Land
| Acreage | No |
| Land Amenities | Golf Nearby, Park |
| Sewer | Septic System |
| Size Depth | 100 Ft |
| Size Frontage | 150 Ft |
| Size Irregular | 150 X 100 Ft |
| Size Total Text | 150 X 100 Ft|under 1/2 Acre |
| Zoning Description | Rr |
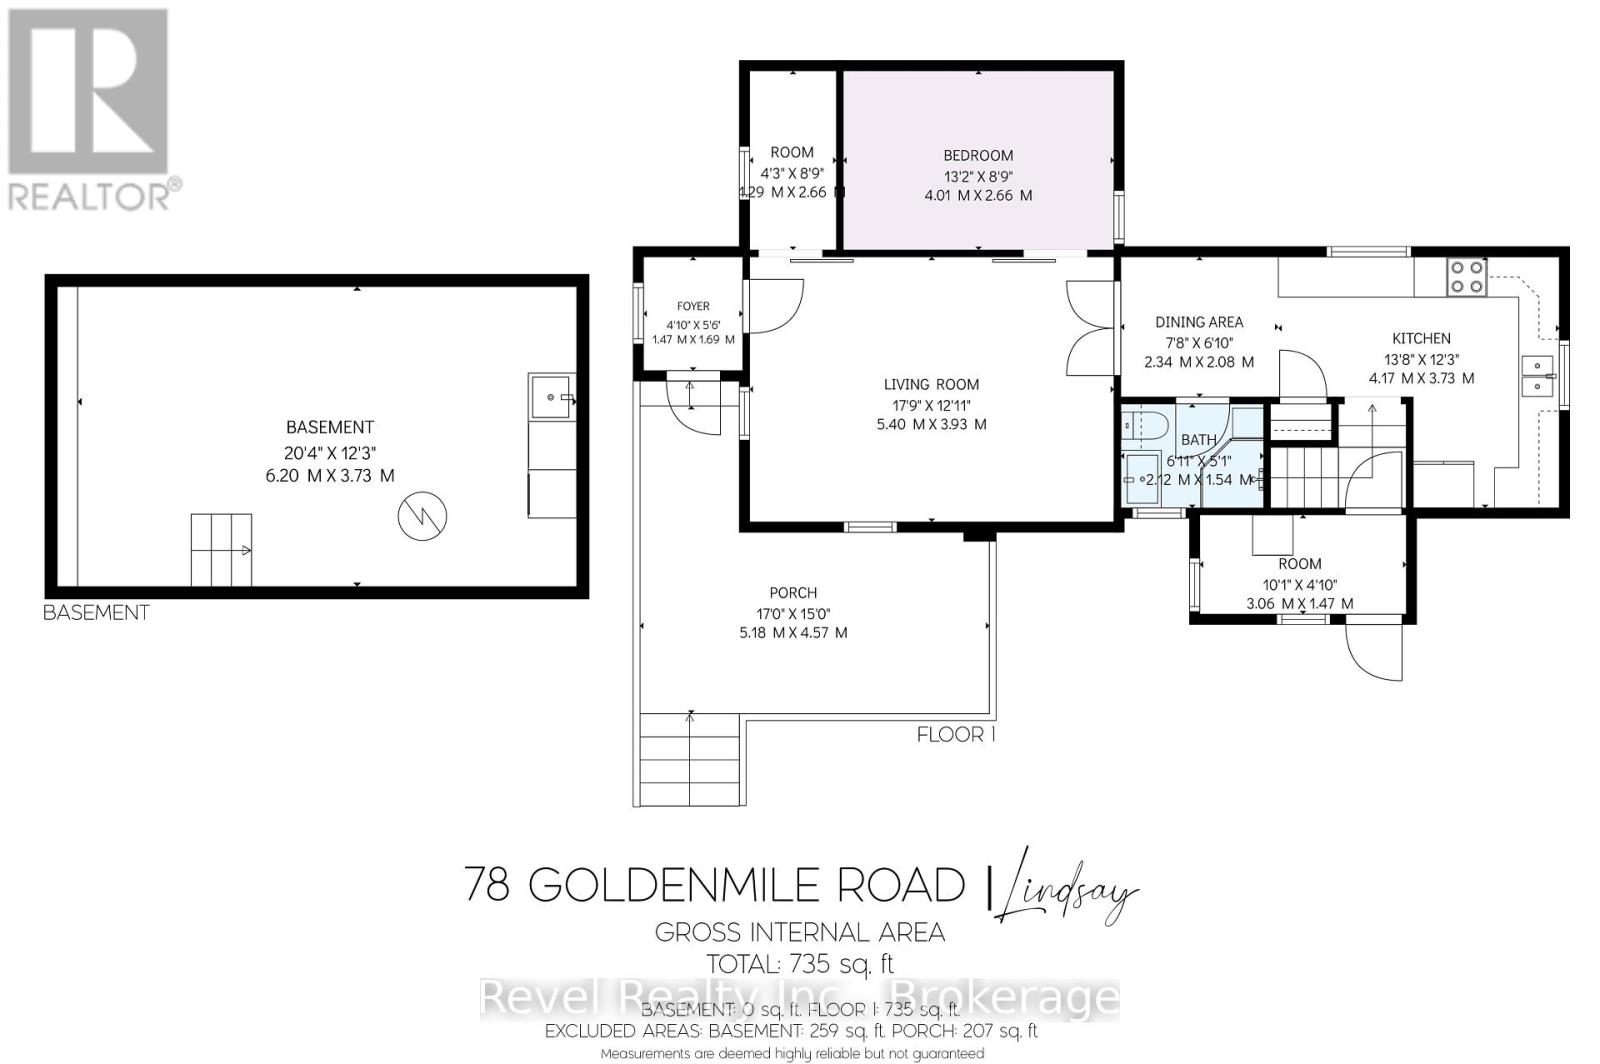
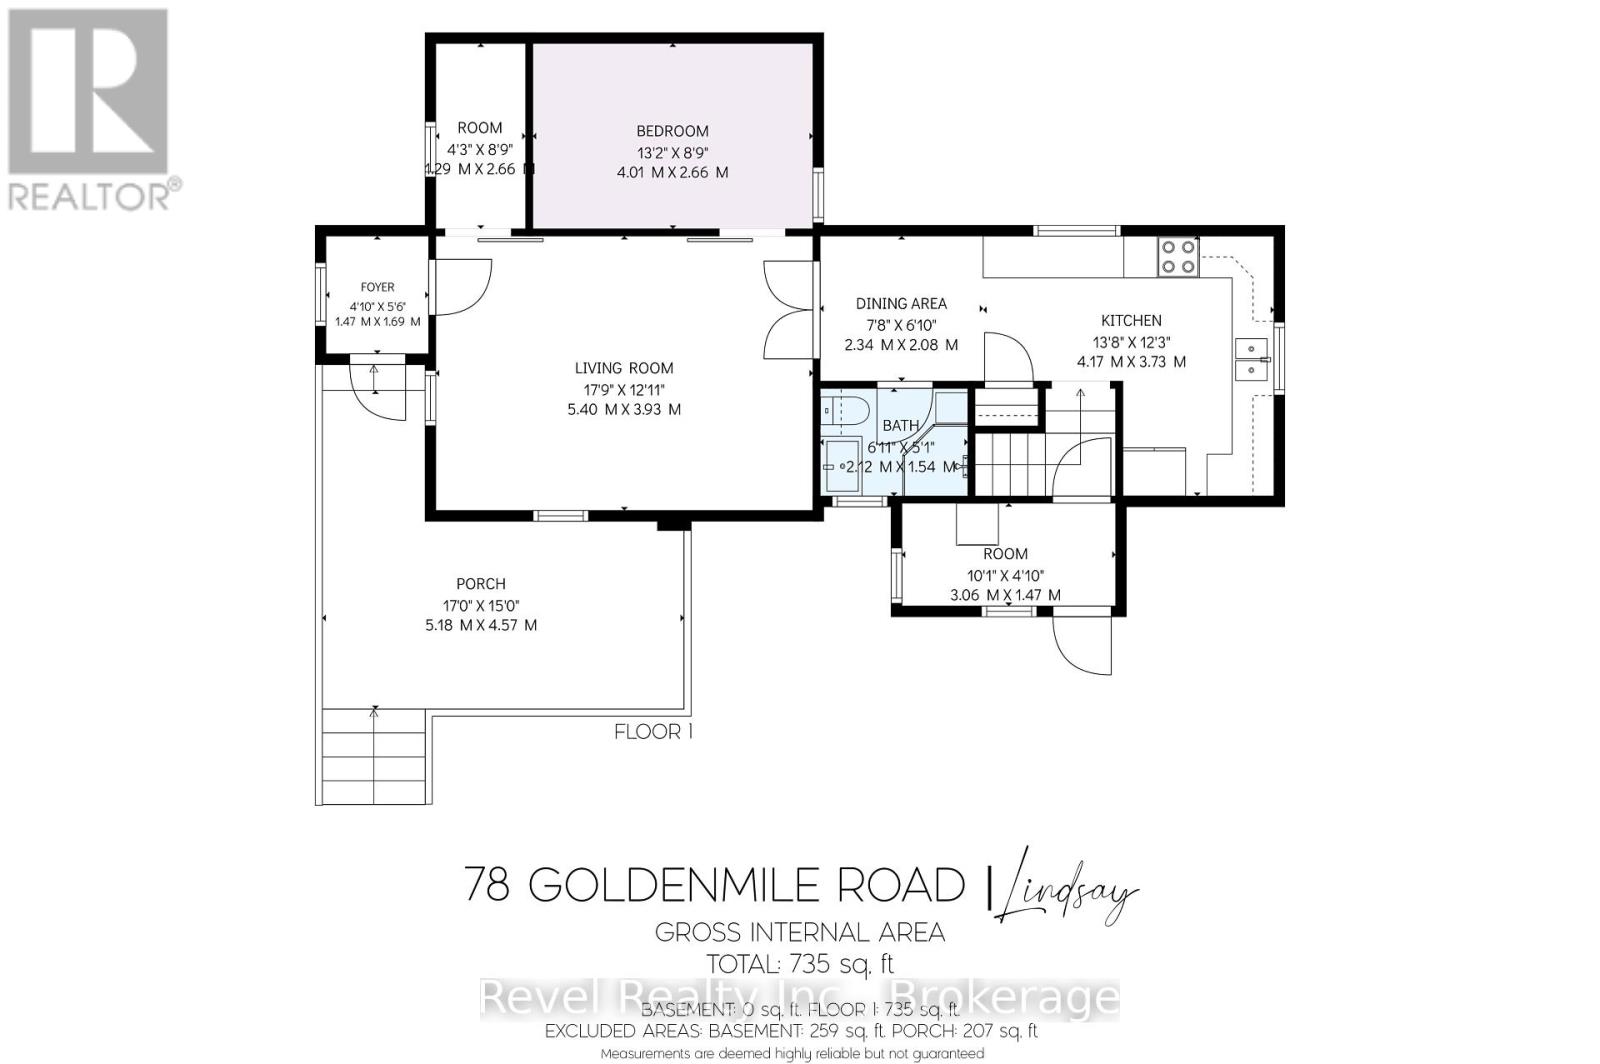
Rooms
| Level | Type | Length | Width | Dimensions |
|---|---|---|---|---|
| Main Level | Living Room | 5.4 m | 3.93 m | 5.4 m x 3.93 m |
| Main Level | Kitchen | 4.17 m | 3.73 m | 4.17 m x 3.73 m |
| Main Level | Bedroom | 4.01 m | 2.66 m | 4.01 m x 2.66 m |
| Main Level | Nursery | 1.29 m | 2.66 m | 1.29 m x 2.66 m |
| Main Level | Foyer | 1.47 m | 1.69 m | 1.47 m x 1.69 m |
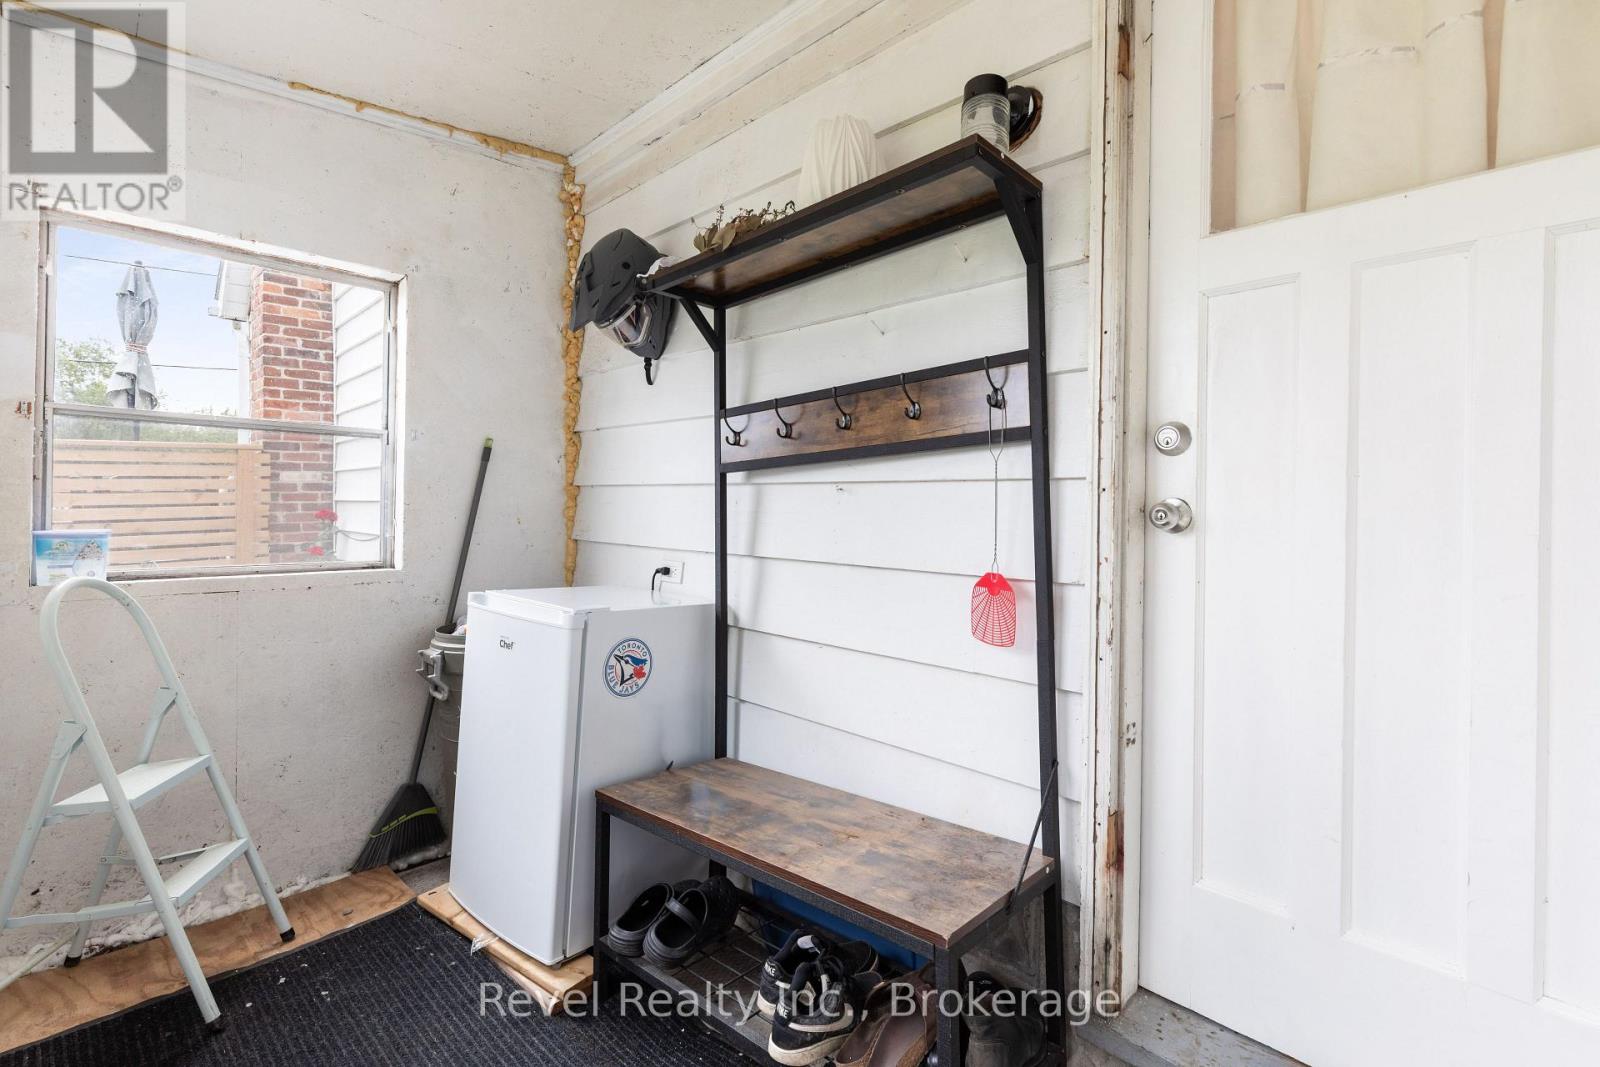
| Main Level | Mud Room | 3.06 m | 1.47 m | 3.06 m x 1.47 m |
| Main Level | Dining Room | 2.34 m | 2.08 m | 2.34 m x 2.08 m |
Utilities
| Electricity | Installed |
https://www.realtor.ca/real-estate/30026715/78-golden-mile-road-kawartha-lakes-ops-ops
Contact Us
Contact us for more information

This REALTOR.ca listing content is owned and licensed by REALTOR® members of The Canadian Real Estate Association
The trademarks REALTOR®, REALTORS®, and the REALTOR® logo are controlled by The Canadian Real Estate Association (CREA) and identify real estate professionals who are members of CREA. The trademarks MLS®, Multiple Listing Service® and the associated logos are owned by The Canadian Real Estate Association (CREA) and identify the quality of services provided by real estate professionals who are members of CREA. The trademark DDF® is owned by The Canadian Real Estate Association (CREA) and identifies CREA's Data Distribution Facility (DDF®)
August 26 2026 01:49:24
Central Lakes Association of REALTORS®
Revel Realty Inc.