
78 Beechwood Avenue Hamilton, Ontario L8L 2S6

3 Bedroom
2 Bathroom
1,381 sqft
Other
Central Air Conditioning
Forced Air
$549,900
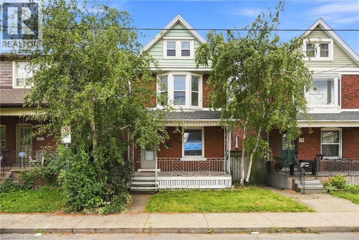
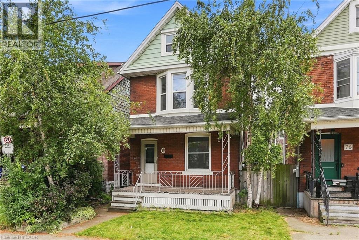
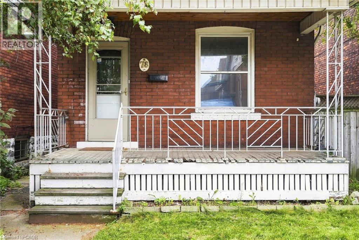
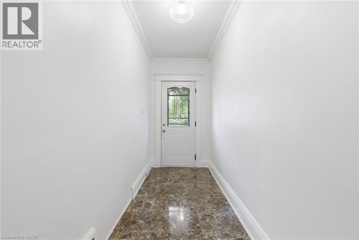
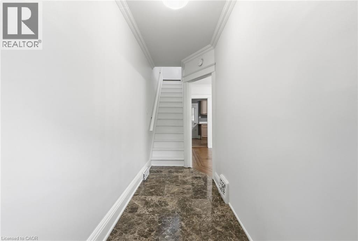
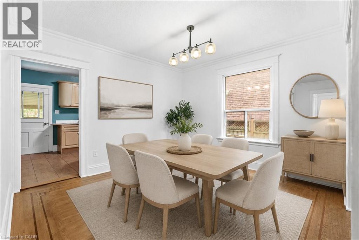
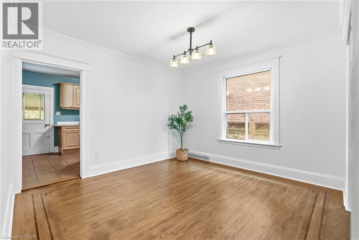
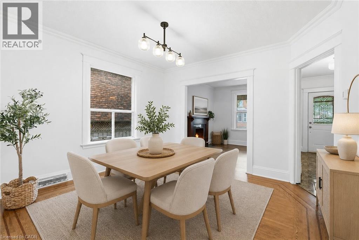
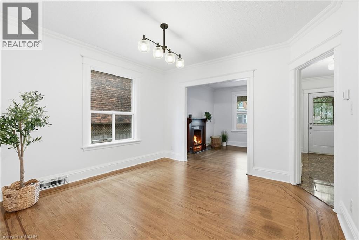
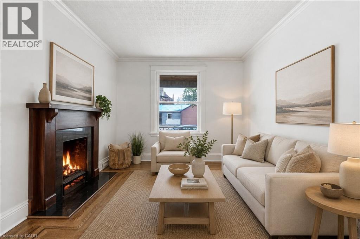
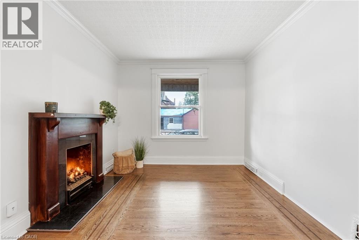
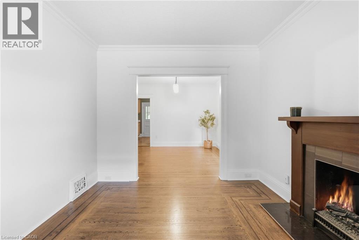
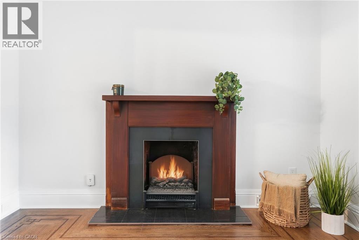
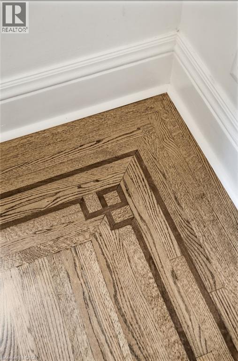
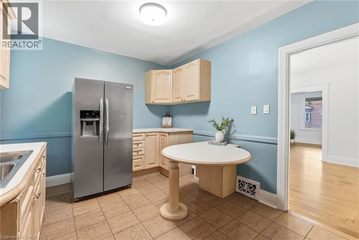
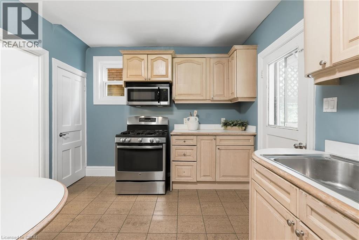
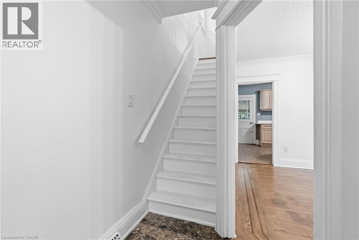
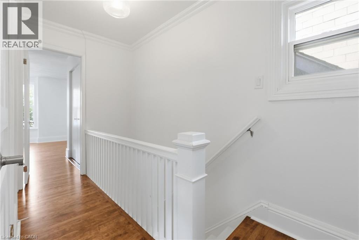
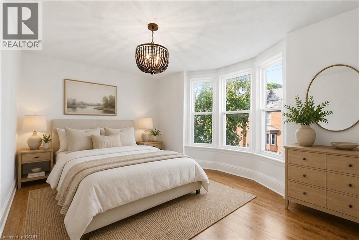
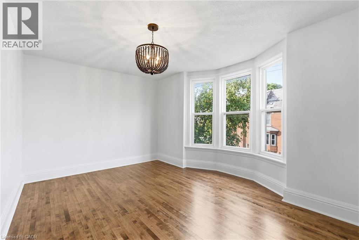
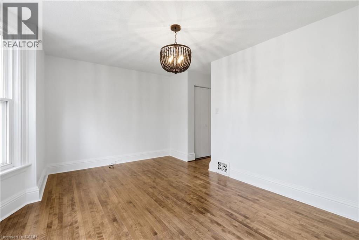
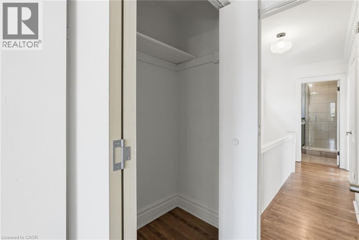
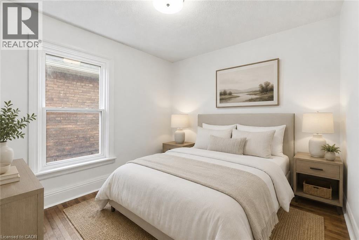
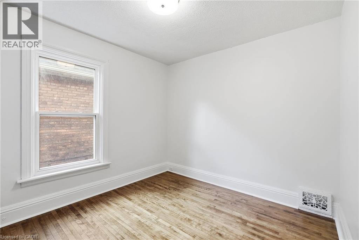
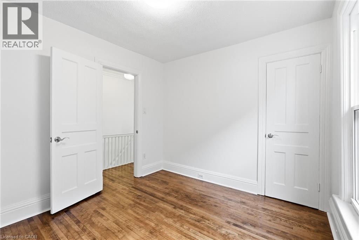
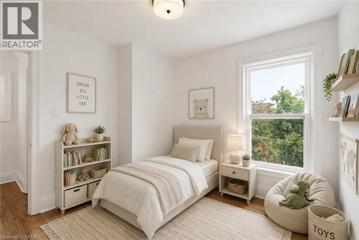
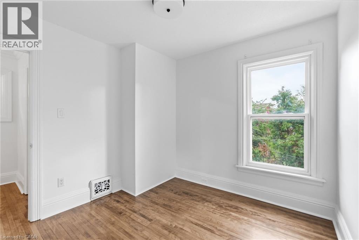
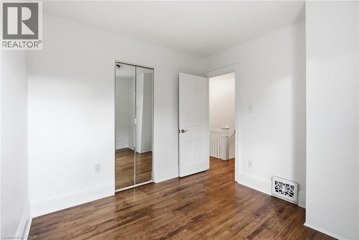
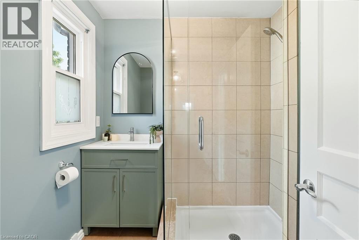
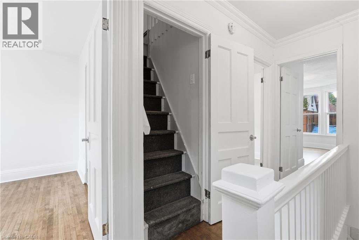
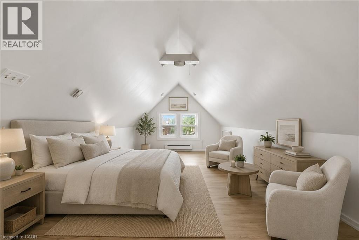
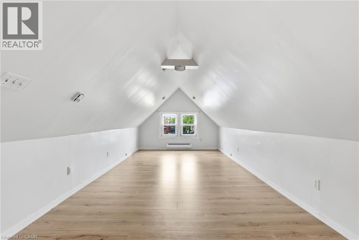
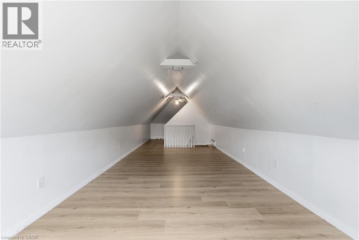
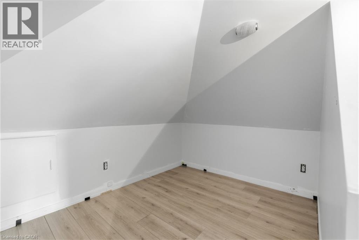
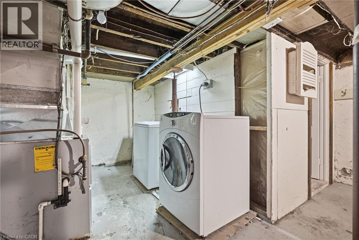
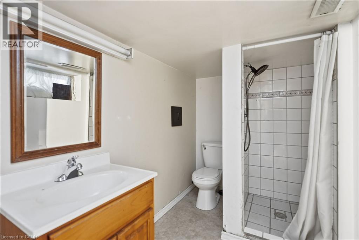
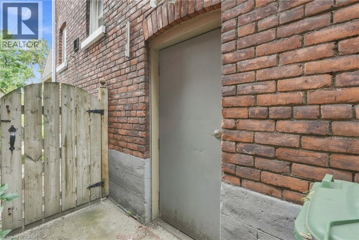
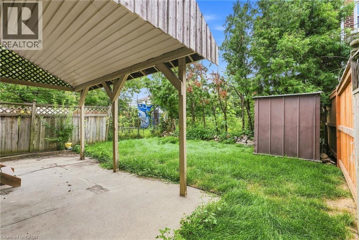
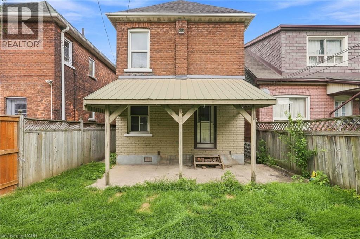
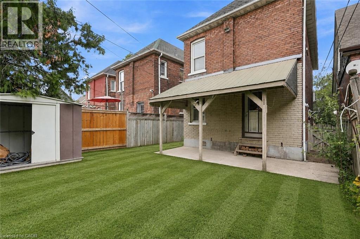
Character filled 4-bedroom home in a convenient, walkable location. Ideally situated within walking distance to trendy Ottawa Street and Tim Hortons Field, this charming home offers spacious living and an impressive list of recent updates. The main and second floors have been professionally painted and feature beautifully restored original flooring (July 2026), the staircase has also been restored and freshly painted. Enjoy a newly renovated bathroom, elegant new chandeliers on both levels, and a refreshed backyard with new sod. Major updates include a new roof (June 2026), A/C (2020), and a 100-amp electrical panel. Unfinished basement with lots of potential, features separate entrance with laundry and 3-piece washroom. The property also offers the potential for an authorized driveway/parking area, with sufficient space to meet zoning criteria; measurements and a proposed layout are available. A wonderful opportunity to own a character-rich home with thoughtful updates in a vibrant Hamilton neighbourhood! (id:15069)
Property Details
| MLS® Number | 40858337 |
| Property Type | Single Family |
| Amenities Near By | Hospital, Place Of Worship, Public Transit, Schools, Shopping |
| Community Features | School Bus |
| Equipment Type | Water Heater |
| Rental Equipment Type | Water Heater |
Building
| Bathroom Total | 2 |
| Bedrooms Above Ground | 3 |
| Bedrooms Total | 3 |
| Appliances | Dryer, Refrigerator, Stove, Washer, Window Coverings |
| Architectural Style | Other |
| Basement Development | Unfinished |
| Basement Type | Full (unfinished) |
| Constructed Date | 1915 |
| Construction Style Attachment | Detached |
| Cooling Type | Central Air Conditioning |
| Exterior Finish | Brick |
| Foundation Type | Stone |
| Heating Fuel | Natural Gas |
| Heating Type | Forced Air |
| Stories Total | 3 |
| Size Interior | 1,381 Sqft |
| Type | House |
| Utility Water | Municipal Water |
Land
| Access Type | Road Access |
| Acreage | No |
| Land Amenities | Hospital, Place Of Worship, Public Transit, Schools, Shopping |
| Sewer | Municipal Sewage System |
| Size Depth | 72 Ft |
| Size Frontage | 25 Ft |
| Size Total Text | Under 1/2 Acre |
| Zoning Description | R1a |
Rooms
| Level | Type | Length | Width | Dimensions |
|---|---|---|---|---|
| Second Level | 3pc Bathroom | Measurements not available | ||
| Second Level | Bedroom | 9'1'' x 10'2'' | ||
| Second Level | Bedroom | 9'1'' x 10'0'' | ||
| Second Level | Primary Bedroom | 15'1'' x 11'3'' | ||
| Basement | Other | 15'1'' x 33'2'' | ||
| Basement | 3pc Bathroom | Measurements not available | ||
| Main Level | Living Room | 11'4'' x 10'10'' | ||
| Main Level | Dining Room | 11'10'' x 11'7'' | ||
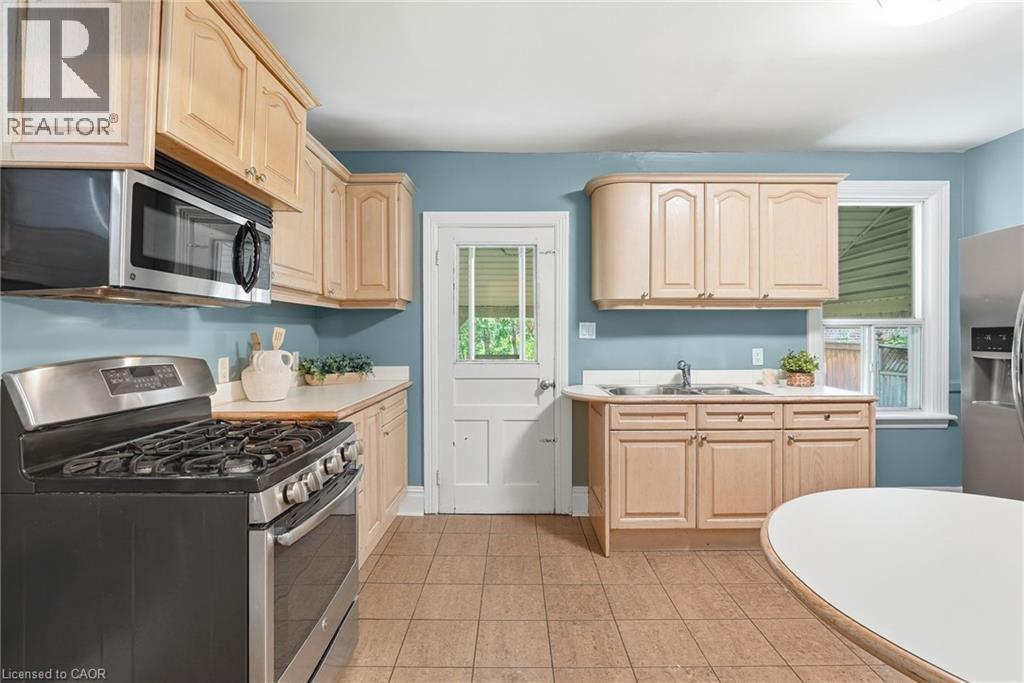
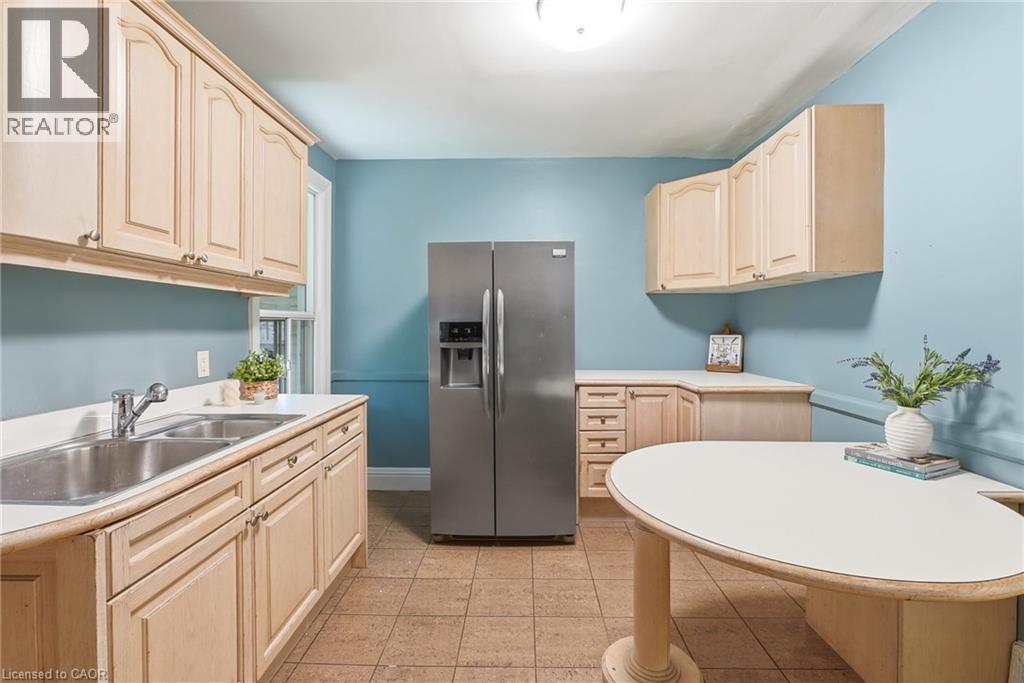
| Main Level | Kitchen | 15'1'' x 10'0'' |
https://www.realtor.ca/real-estate/30196399/78-beechwood-avenue-hamilton
Contact Us
Contact us for more information

This REALTOR.ca listing content is owned and licensed by REALTOR® members of The Canadian Real Estate Association
The trademarks REALTOR®, REALTORS®, and the REALTOR® logo are controlled by The Canadian Real Estate Association (CREA) and identify real estate professionals who are members of CREA. The trademarks MLS®, Multiple Listing Service® and the associated logos are owned by The Canadian Real Estate Association (CREA) and identify the quality of services provided by real estate professionals who are members of CREA. The trademark DDF® is owned by The Canadian Real Estate Association (CREA) and identifies CREA's Data Distribution Facility (DDF®)
August 25 2026 08:29:35
REALTORS® Association of Hamilton-Burlington
RE/MAX Escarpment Frank Realty