
78/80 Birch Dr Ear Falls, Ontario P0V 1T0

2 Bedroom
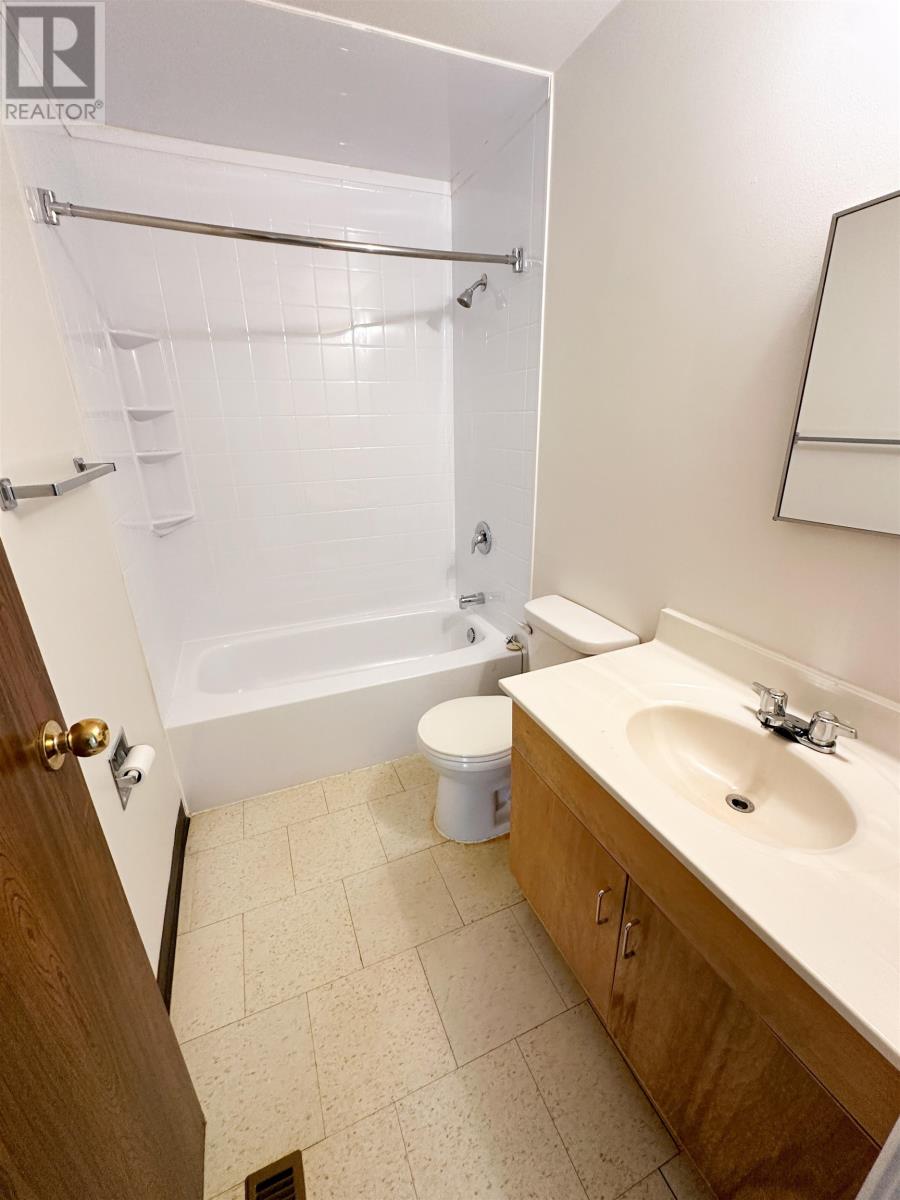
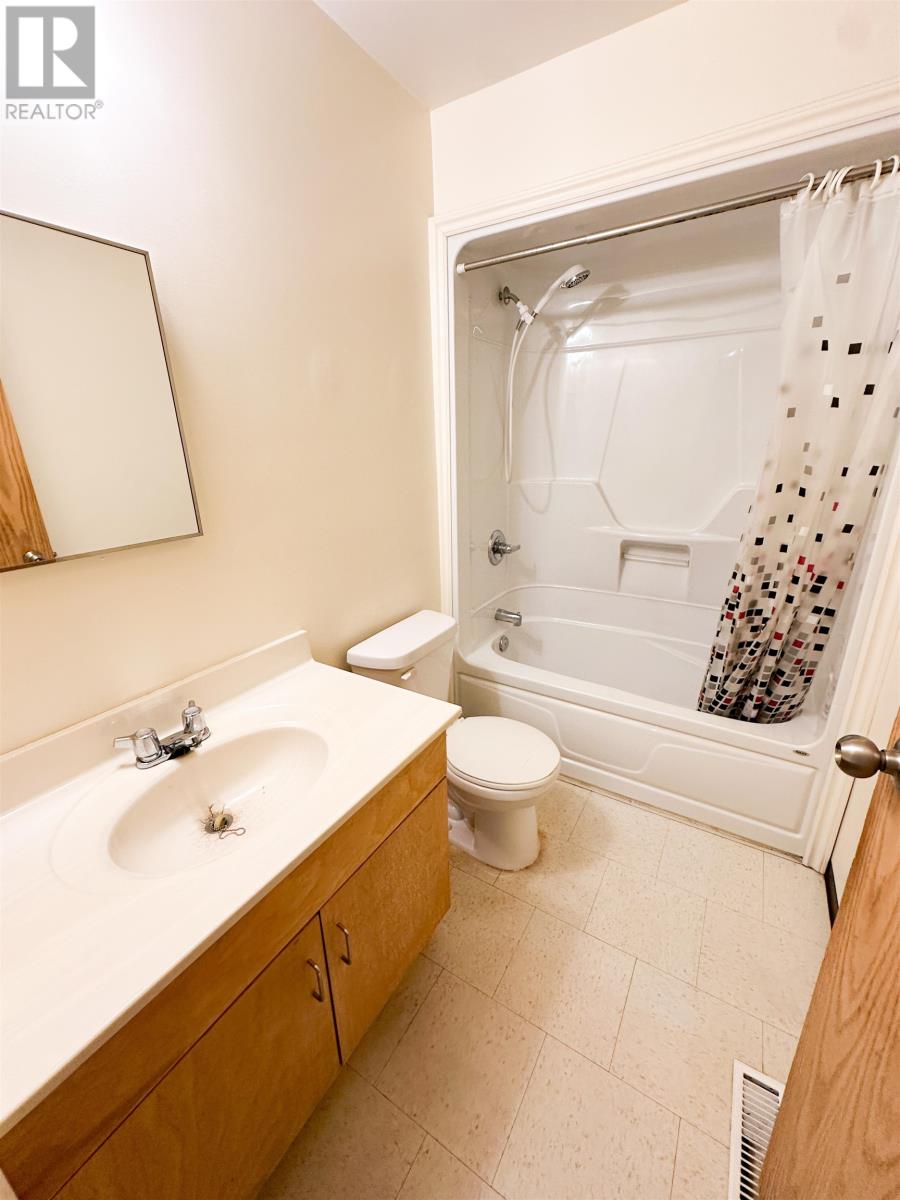
1 Bathroom
1,784 sqft
Bungalow
Air Exchanger
Forced Air
$234,900
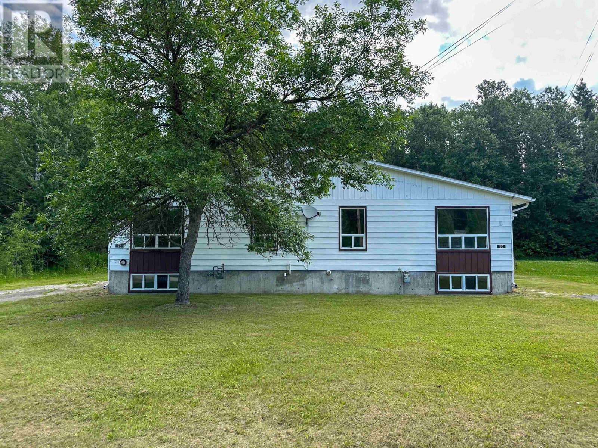
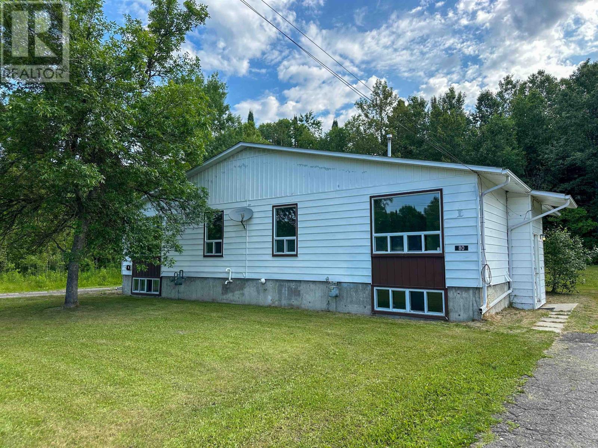
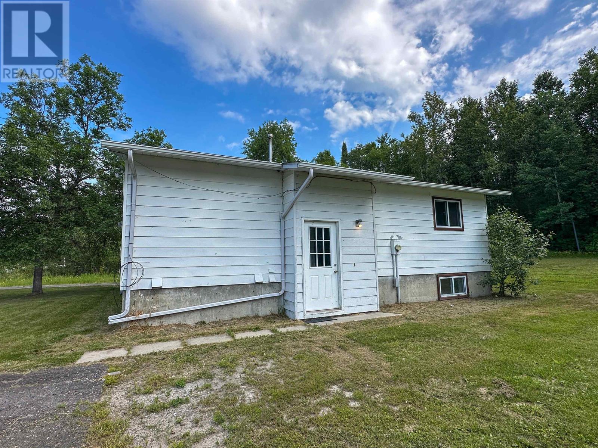
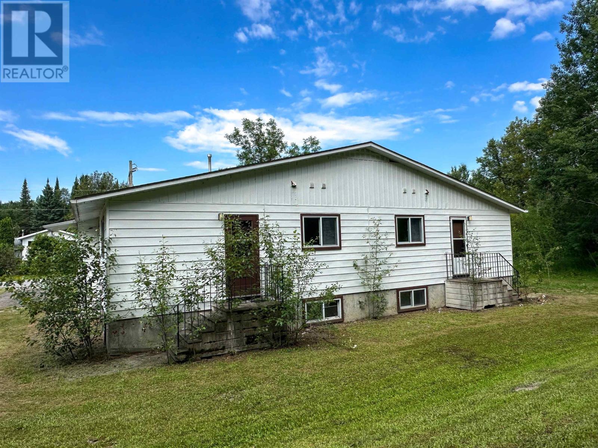
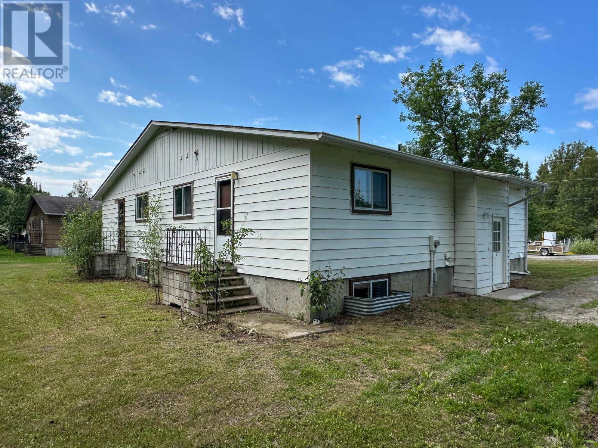
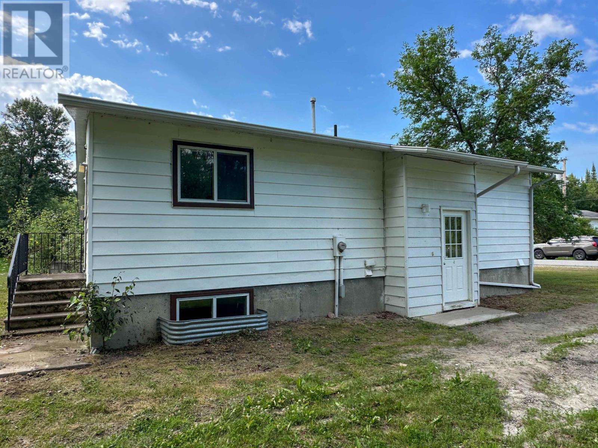
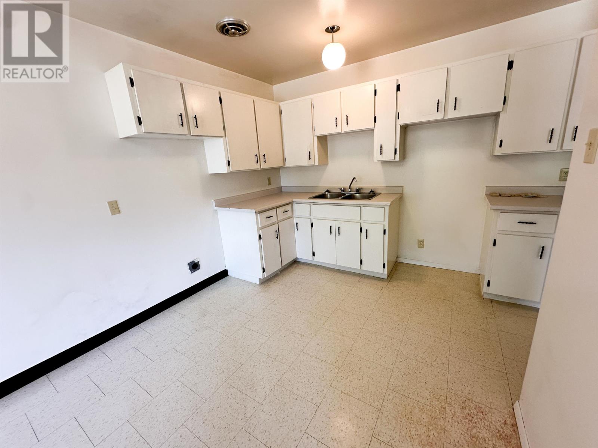
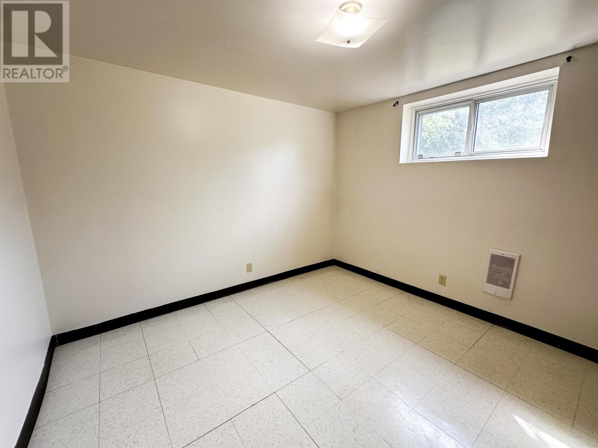
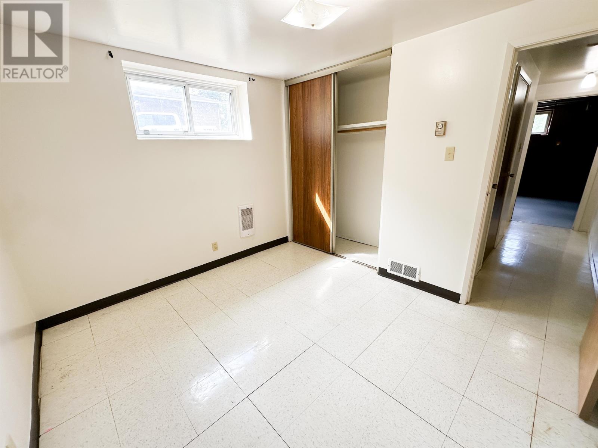
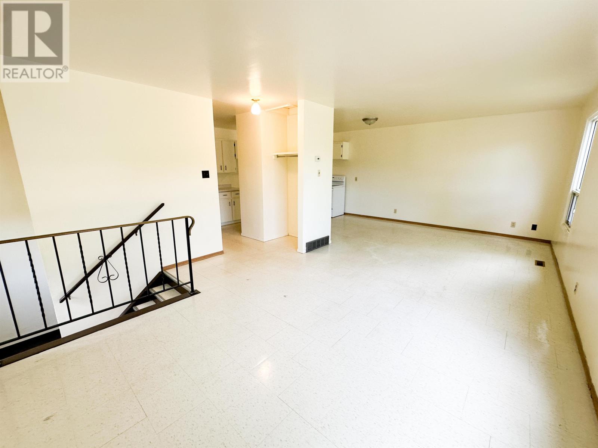
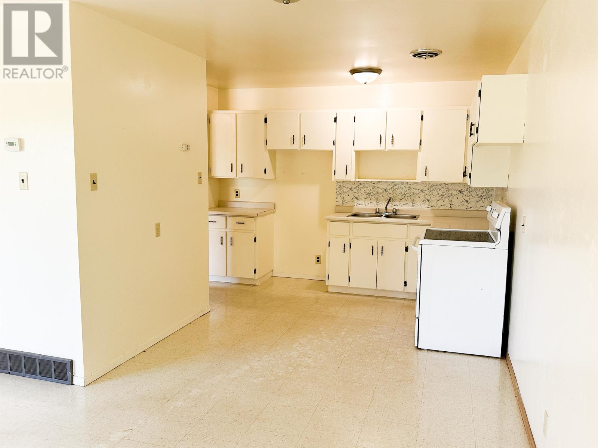
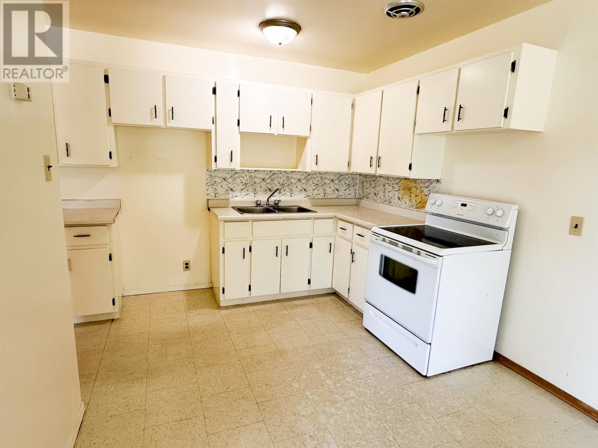
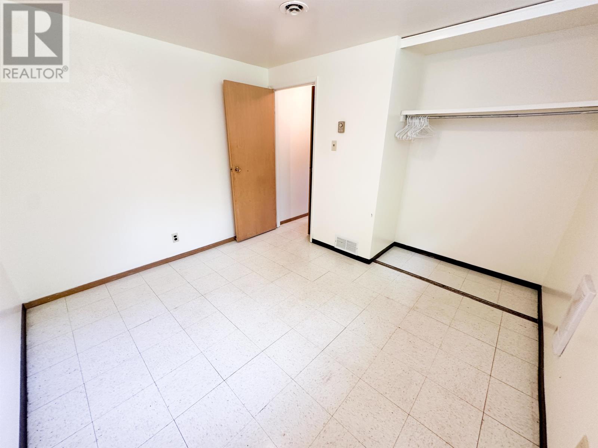
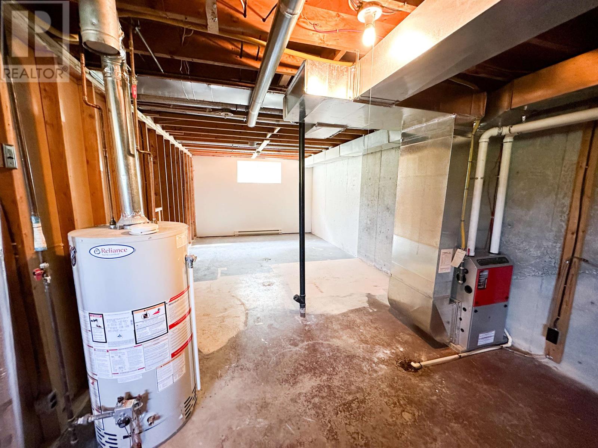
Great investment opportunity! This duplex has two great sized units that include 3 bedrooms and 1 bathroom each, complete with with a full partially finished basement, complete with paved driveways and green space for each. Natural gas heat, and air exchangers as well as a seperate gas and hydro meters for each unit make it easy to have each tenant pay their own affordable utilities. (id:15069)
Property Details
| MLS® Number | TB2601943 |
| Property Type | Single Family |
| Community Name | Ear Falls |
| Communication Type | High Speed Internet |
| Features | Paved Driveway |
Building
| Bathroom Total | 1 |
| Bedrooms Above Ground | 2 |
| Bedrooms Total | 2 |
| Architectural Style | Bungalow |
| Basement Development | Partially Finished |
| Basement Type | Full (partially Finished) |
| Constructed Date | 1976 |
| Construction Style Attachment | Detached |
| Cooling Type | Air Exchanger |
| Exterior Finish | Metal |
| Foundation Type | Poured Concrete |
| Heating Fuel | Natural Gas |
| Heating Type | Forced Air |
| Stories Total | 1 |
| Size Interior | 1,784 Sqft |
| Utility Water | Municipal Water |
Parking
| No Garage |
Land
| Access Type | Road Access |
| Acreage | No |
| Sewer | Sanitary Sewer |
| Size Frontage | 100.1500 |
| Size Total Text | Under 1/2 Acre |
Rooms
| Level | Type | Length | Width | Dimensions |
|---|---|---|---|---|
| Basement | Bedroom | 10.5' X 11' | ||
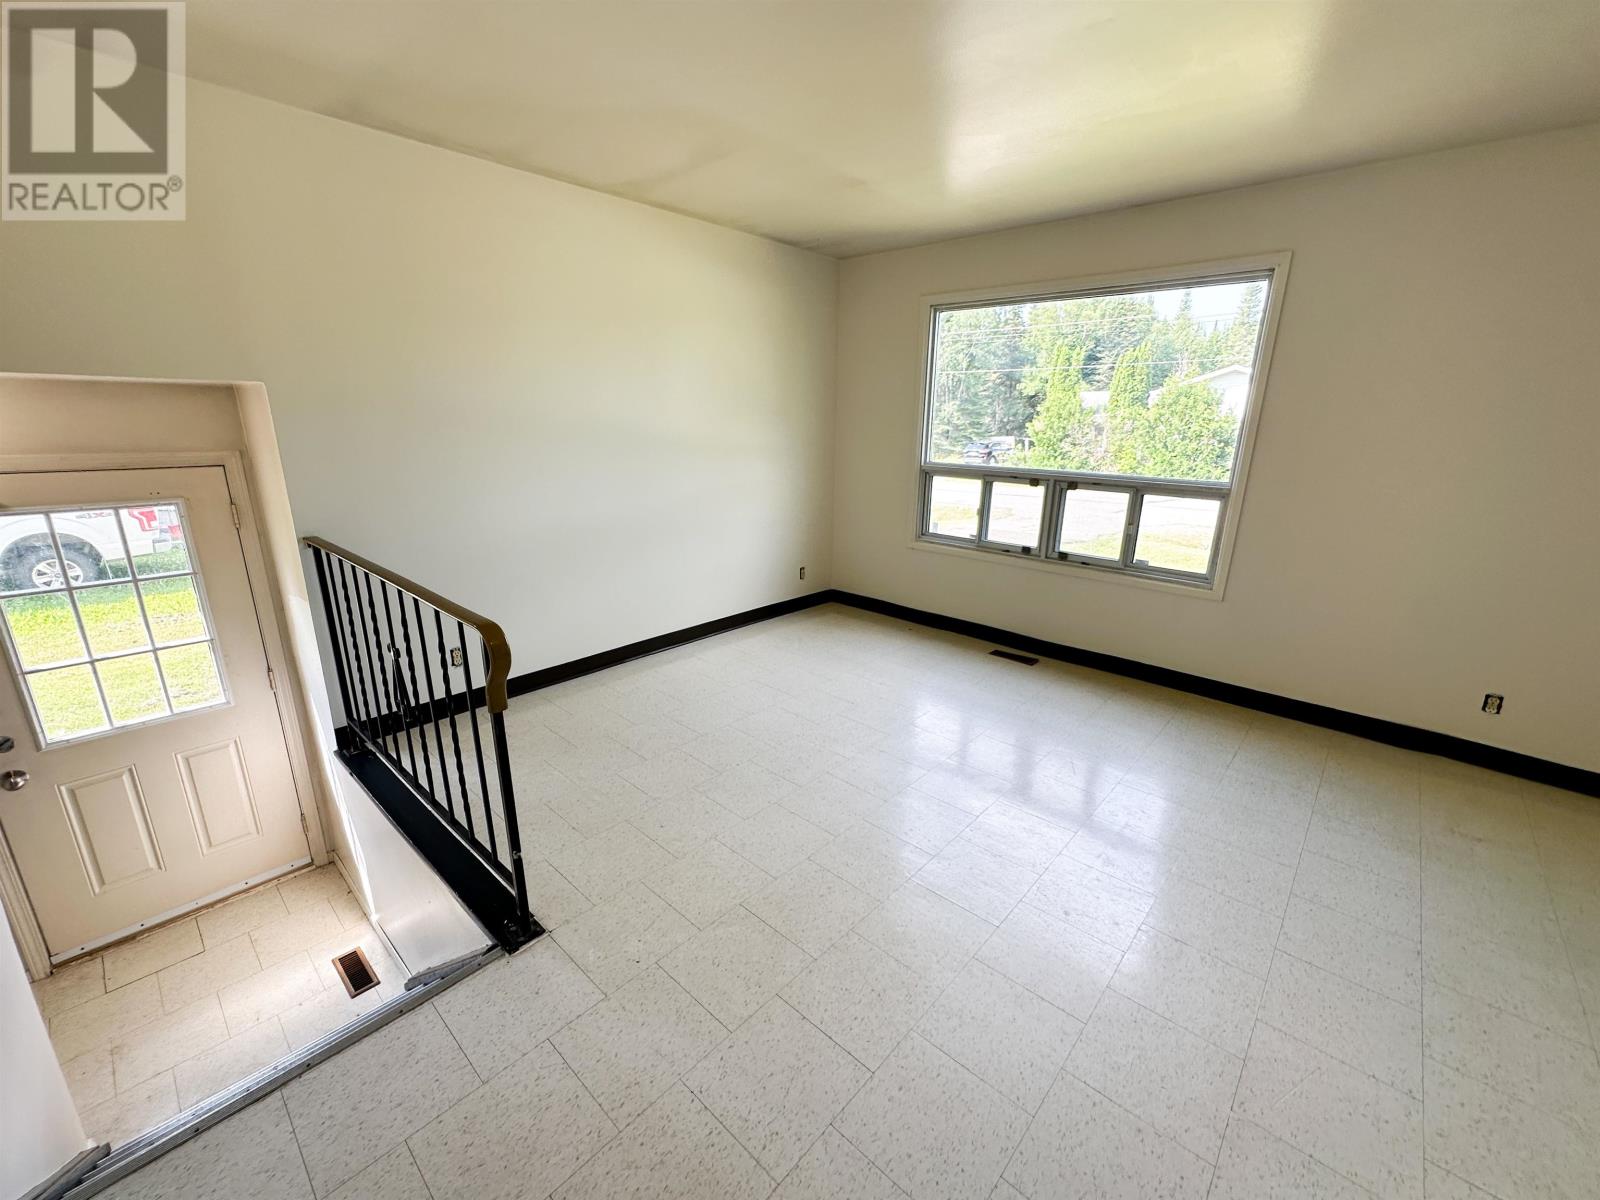
| Main Level | Living Room | 10.5' X 11' | ||
| Main Level | Kitchen | 11' X 9' | ||
| Main Level | Dining Room | 11.5' X 10' | ||
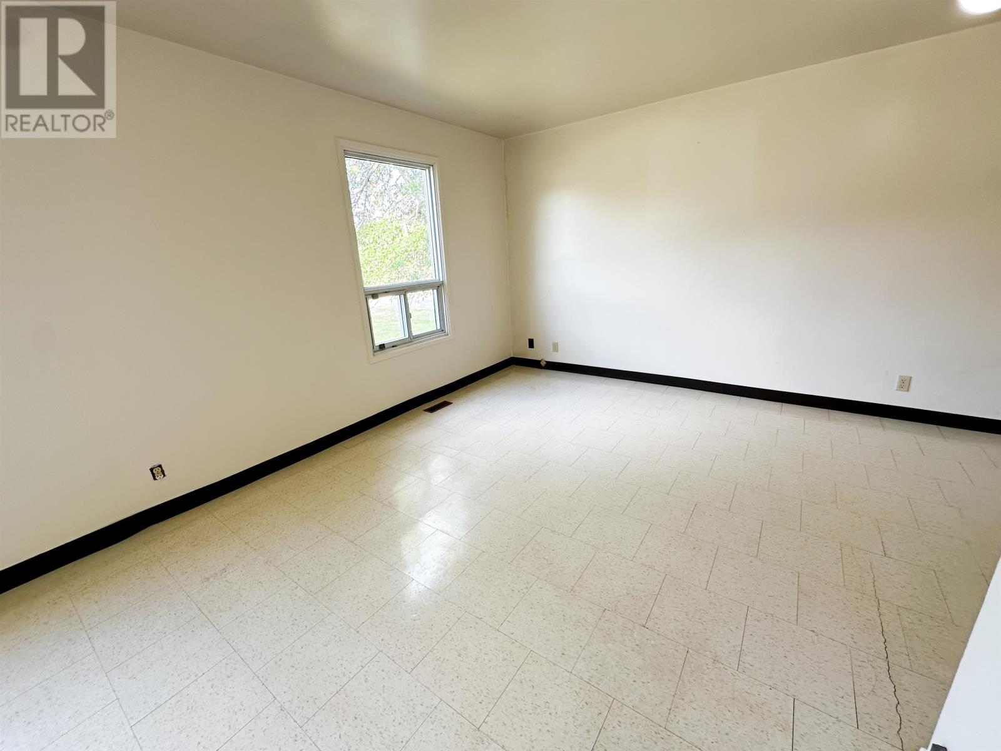
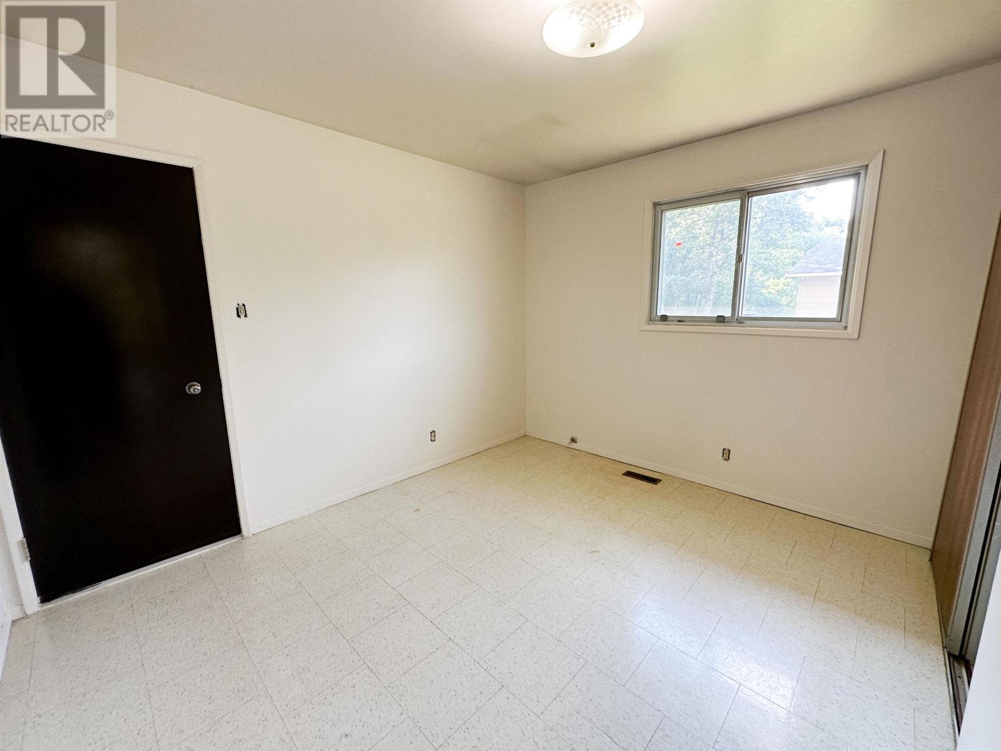
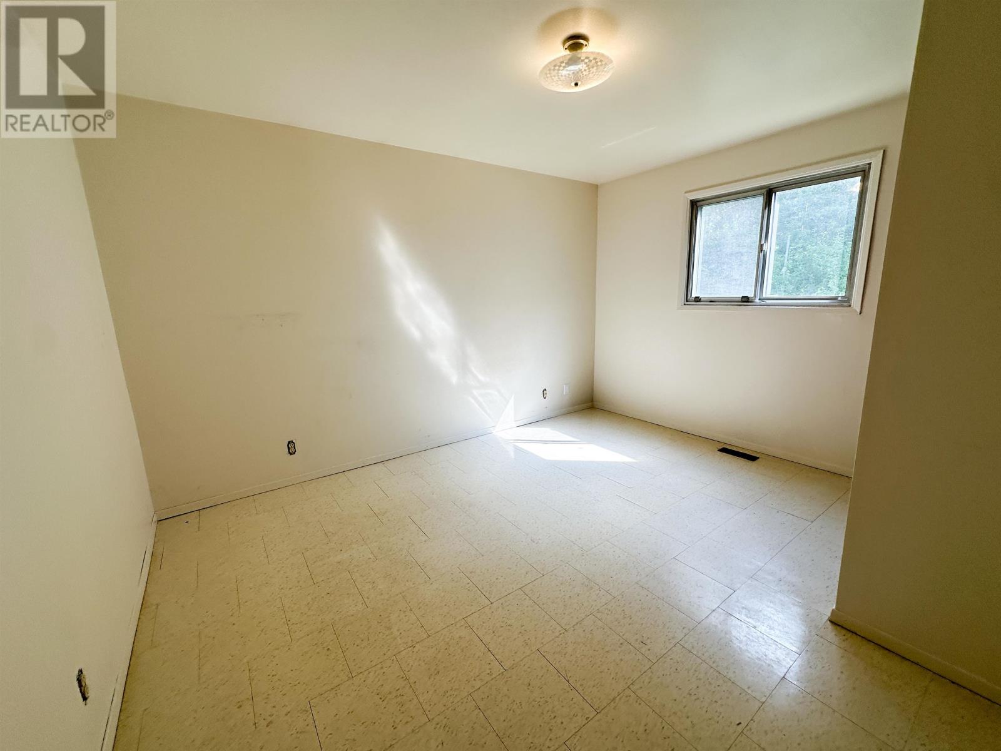
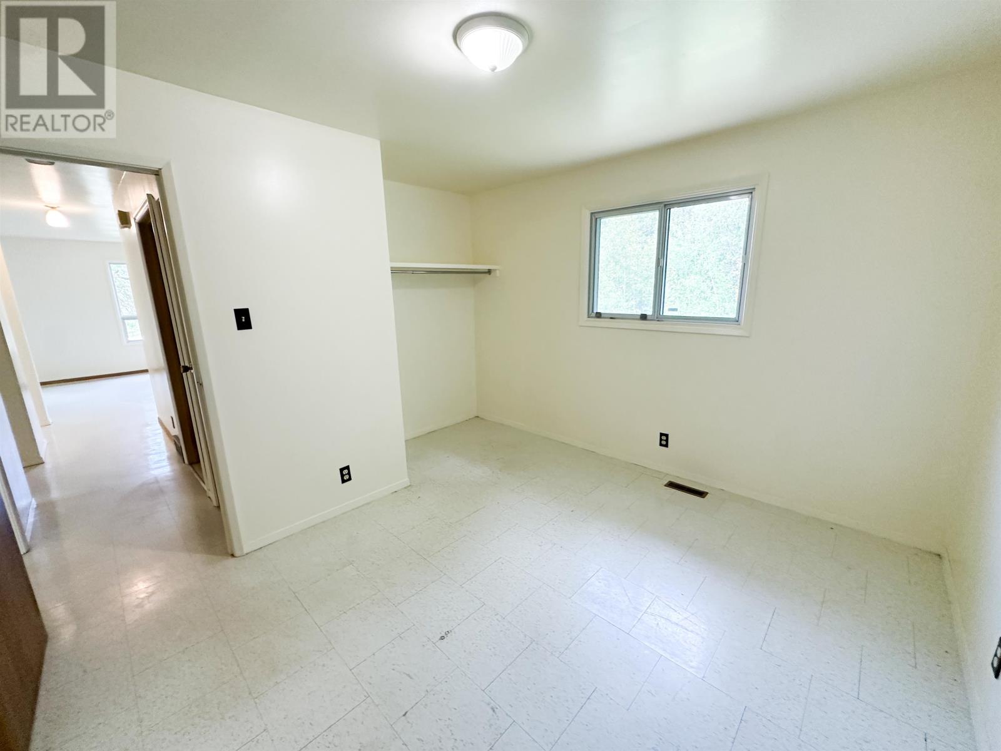
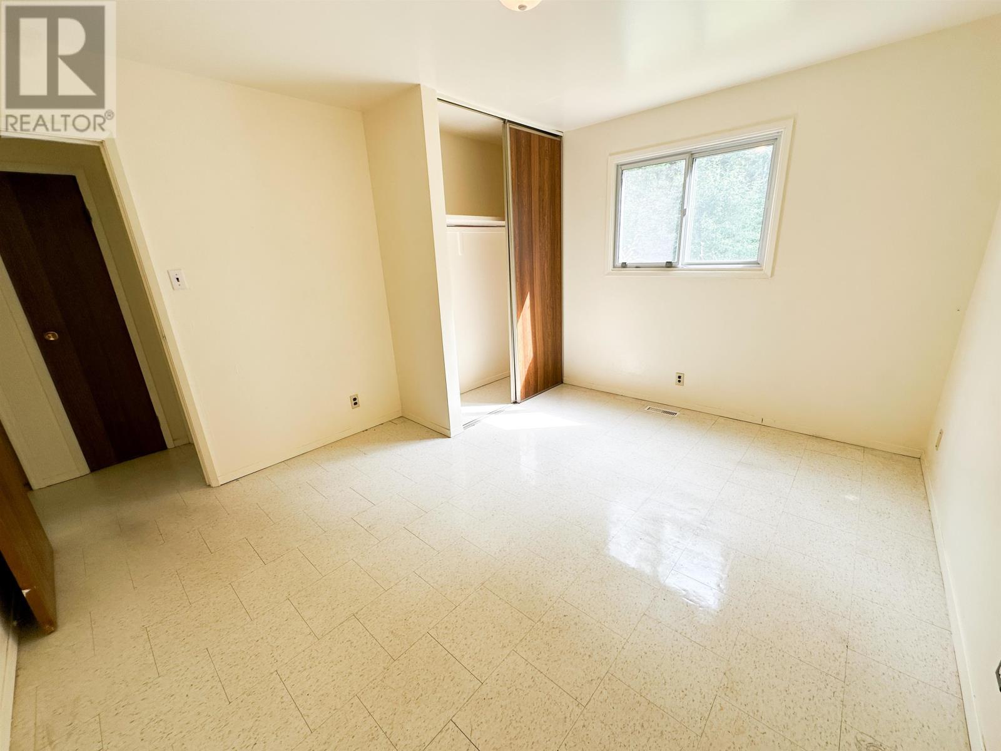
| Main Level | Bedroom | 12' X 11' | ||
| Main Level | Bedroom | 11' X 13' | ||
| Main Level | Bathroom | 4 Piece |
Utilities
| Cable | Available |
| Electricity | Available |
| Natural Gas | Available |
| Telephone | Available |
https://www.realtor.ca/real-estate/30030321/7880-birch-dr-ear-falls-ear-falls
Contact Us
Contact us for more information

This REALTOR.ca listing content is owned and licensed by REALTOR® members of The Canadian Real Estate Association
The trademarks REALTOR®, REALTORS®, and the REALTOR® logo are controlled by The Canadian Real Estate Association (CREA) and identify real estate professionals who are members of CREA. The trademarks MLS®, Multiple Listing Service® and the associated logos are owned by The Canadian Real Estate Association (CREA) and identify the quality of services provided by real estate professionals who are members of CREA. The trademark DDF® is owned by The Canadian Real Estate Association (CREA) and identifies CREA's Data Distribution Facility (DDF®)
July 14 2026 03:22:16
Thunder Bay Real Estate Board
Century 21 Northern Choice Realty Ltd.