
78 - 78 Stewart Maclaren Road Halton Hills, Ontario L7G 5L9

3 Bedroom
3 Bathroom
1,000 - 1,199 sqft
Central Air Conditioning
Forced Air
$499,900Maintenance, Common Area Maintenance, Insurance, Parking
$381.30 Monthly
Maintenance, Common Area Maintenance, Insurance, Parking
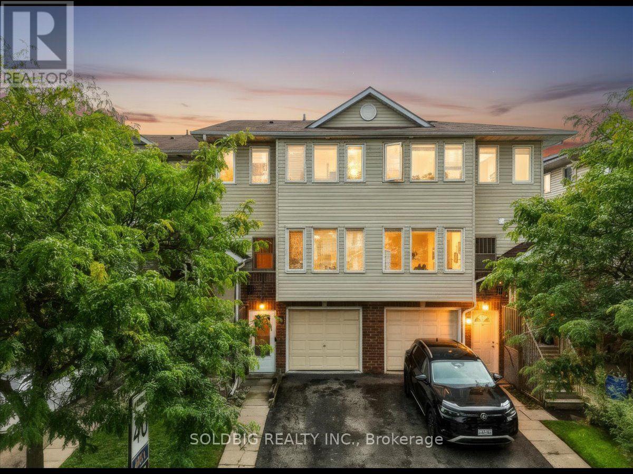
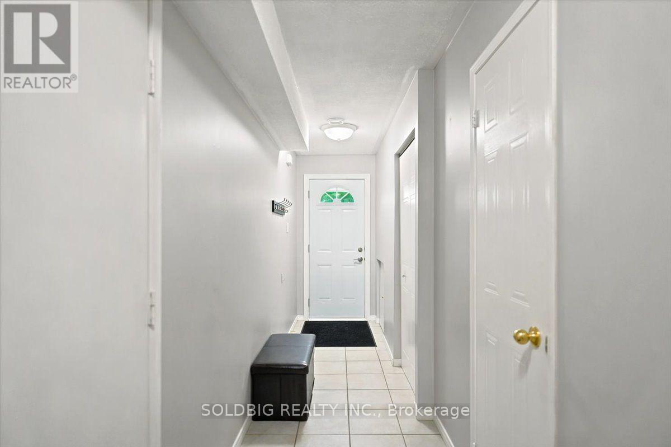
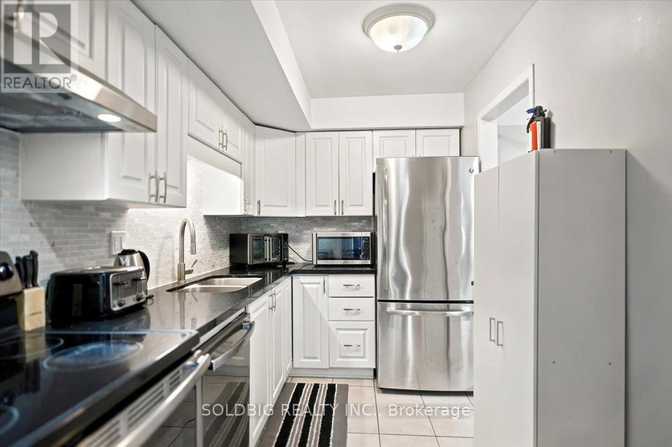
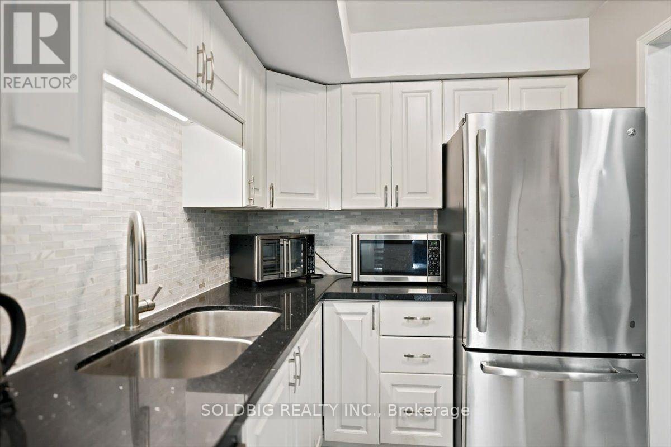
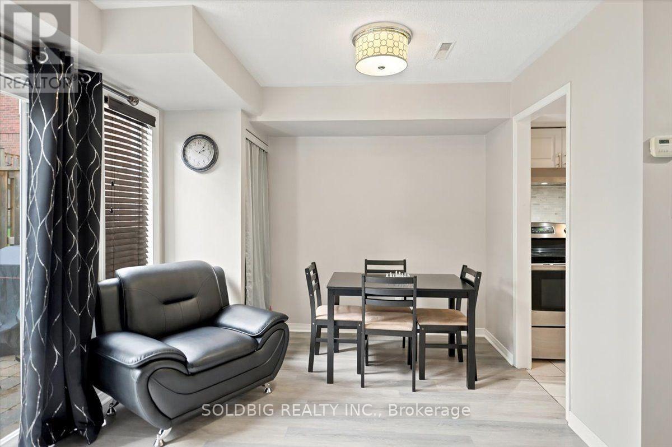
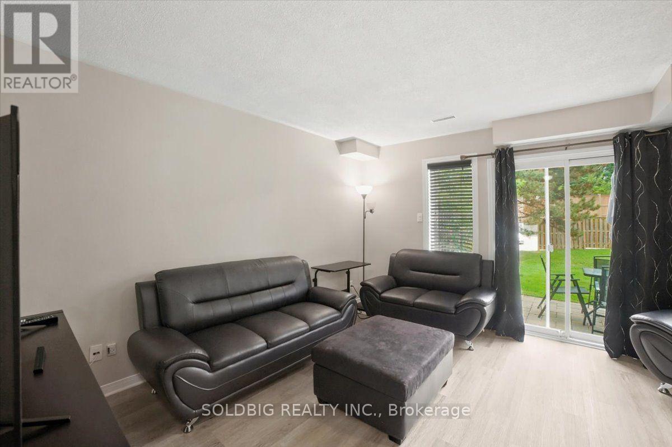
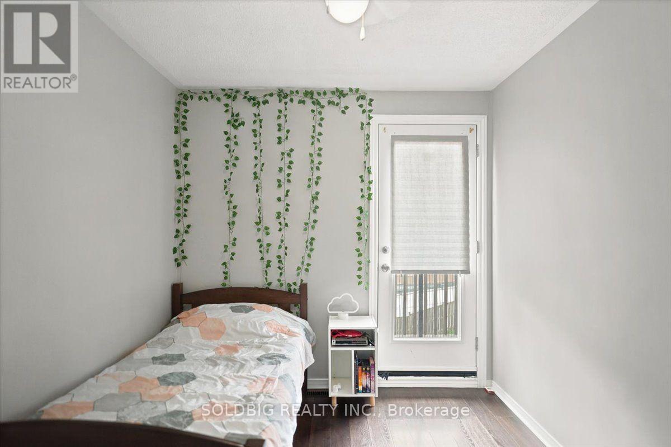
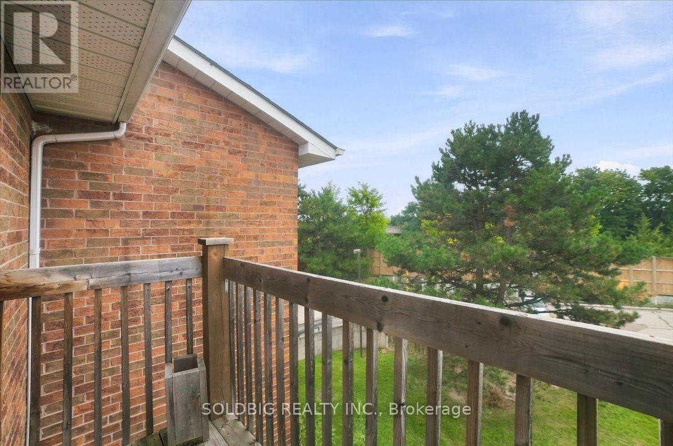
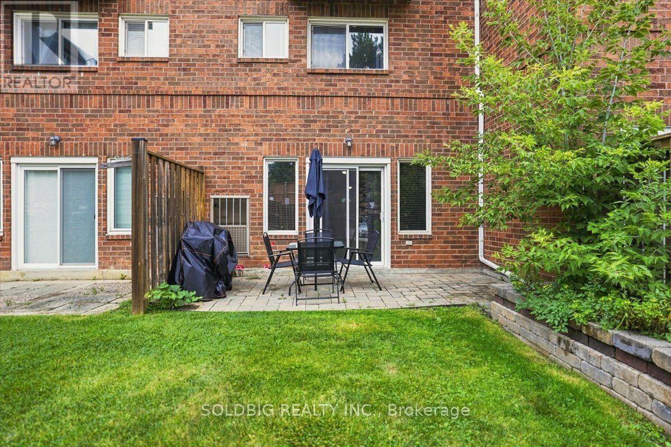
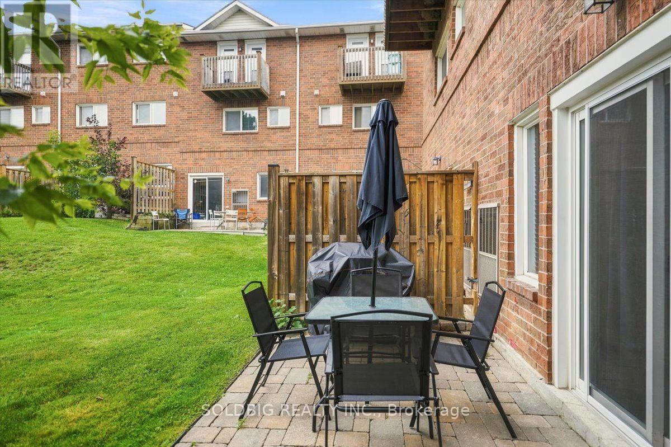
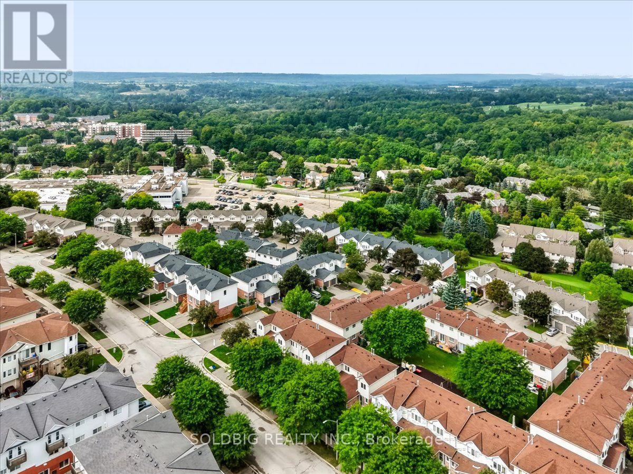
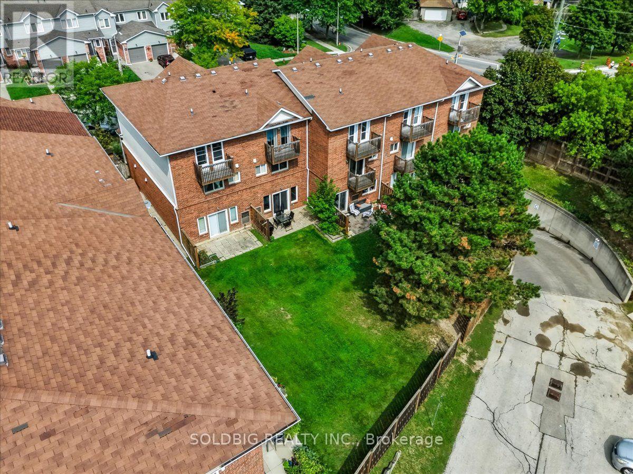
$381.30 MonthlyWelcome home to this stunning 3-bedroom, 3-bathroom multi-level gem in the heart of quaint Georgetown. From the private backyard built for summer BBQ's to the spacious primary retreat with a walk-in closet and 3-piece ensuite, every detail designed with modern touches and comfortable living throughout. Perfect for growing families, this home is ideally located just minutes from the GO Station, Highway 401, shopping, schools, and everyday amenities. Plus, ample visitor parking makes hosting friends and family the cherry on top to effortless entertaining. Add in a balcony for you to enjoy your morning coffee this gem won't last! (id:15069)
Property Details
| MLS® Number | W13747702 |
| Property Type | Single Family |
| Community Name | Georgetown |
| Community Features | Pets Allowed With Restrictions |
| Parking Space Total | 2 |
Building
| Bathroom Total | 3 |
| Bedrooms Above Ground | 3 |
| Bedrooms Total | 3 |
| Appliances | All, Dishwasher, Dryer, Stove, Washer, Window Coverings, Refrigerator |
| Basement Type | None |
| Cooling Type | Central Air Conditioning |
| Exterior Finish | Aluminum Siding, Brick |
| Flooring Type | Ceramic, Laminate |
| Half Bath Total | 1 |
| Heating Fuel | Natural Gas |
| Heating Type | Forced Air |
| Stories Total | 3 |
| Size Interior | 1,000 - 1,199 Sqft |
| Type | Row / Townhouse |
Parking
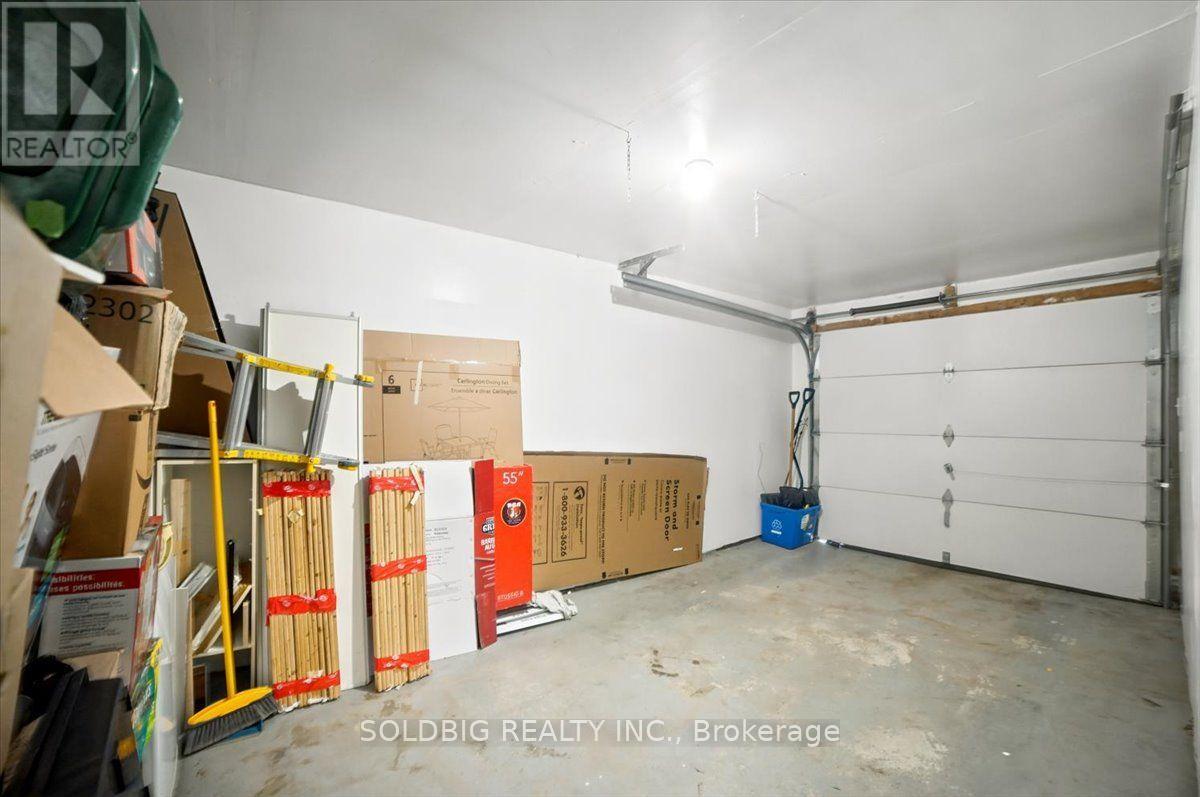
| Garage |
Land
| Acreage | No |
| Zoning Description | Mdr2 |
Rooms
| Level | Type | Length | Width | Dimensions |
|---|---|---|---|---|
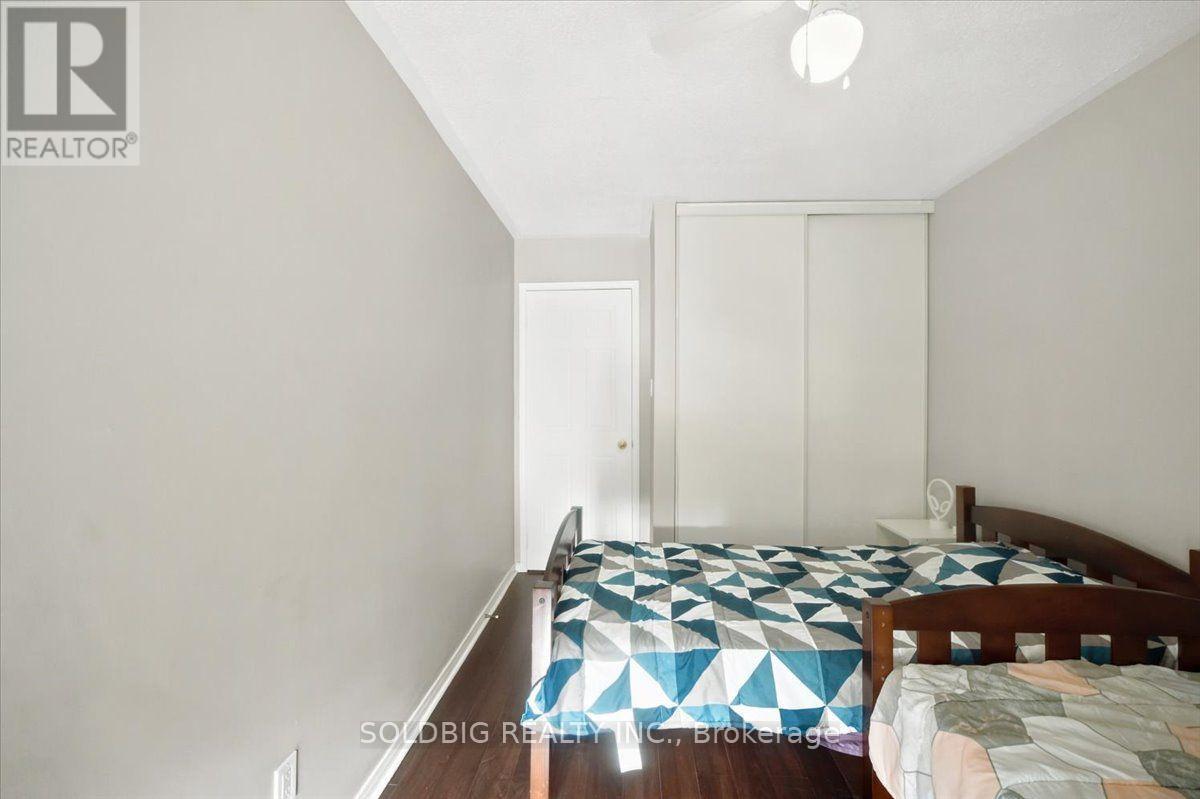
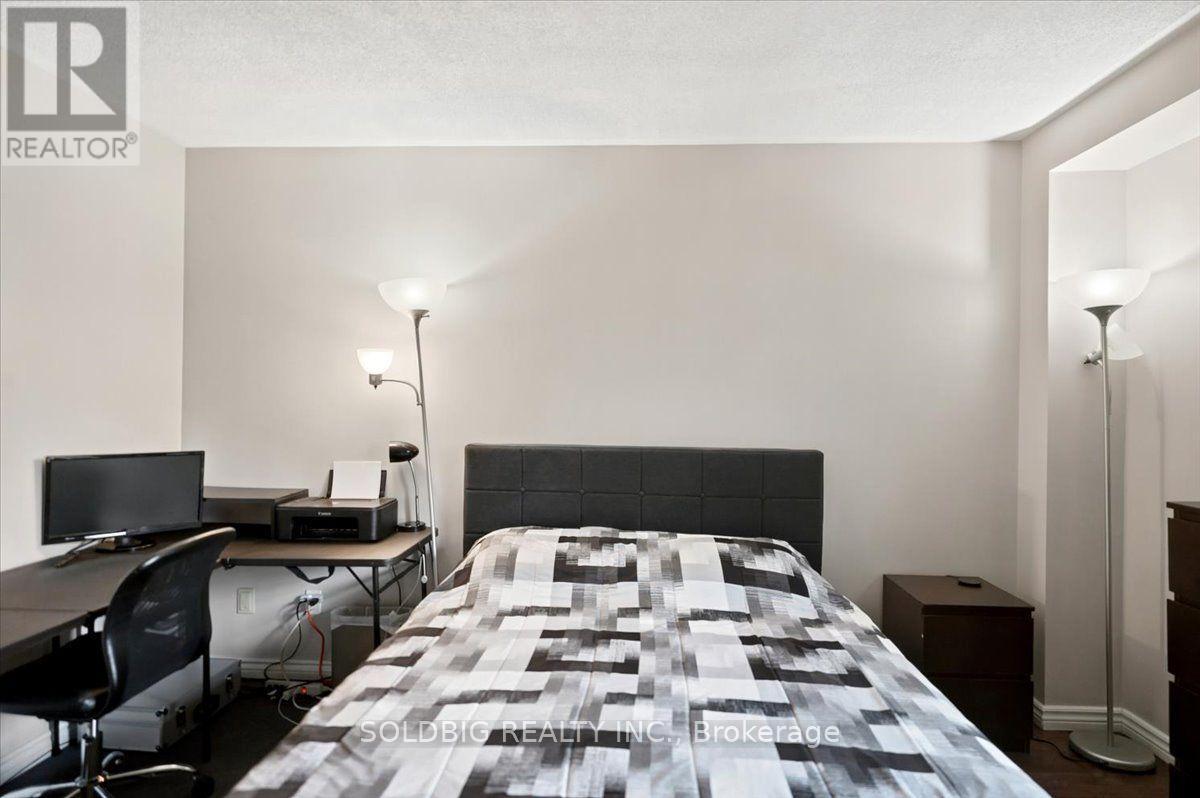
| Second Level | Primary Bedroom | 4.08 m | 3.2 m | 4.08 m x 3.2 m |
| Third Level | Bedroom 2 | 2.59 m | 3.96 m | 2.59 m x 3.96 m |
| Third Level | Bedroom 3 | 2.59 m | 3.35 m | 2.59 m x 3.35 m |
| Main Level | Kitchen | 3.32 m | 2.39 m | 3.32 m x 2.39 m |
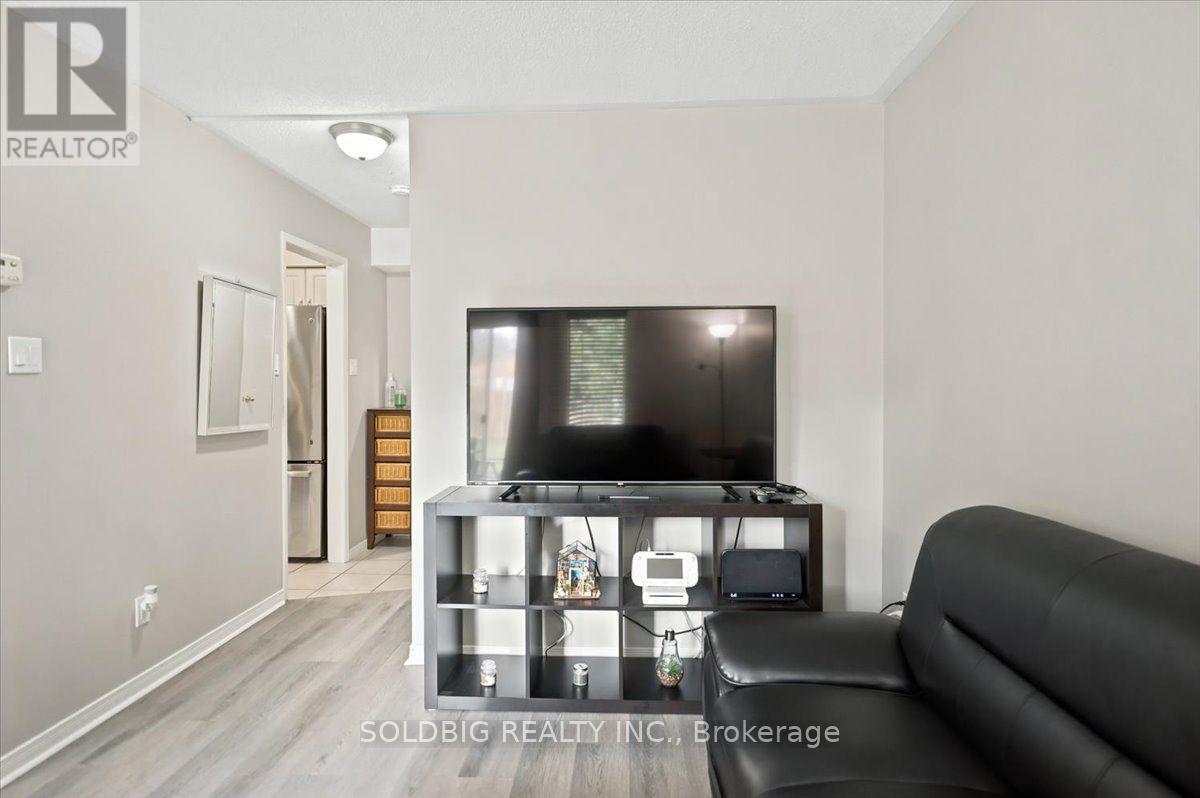
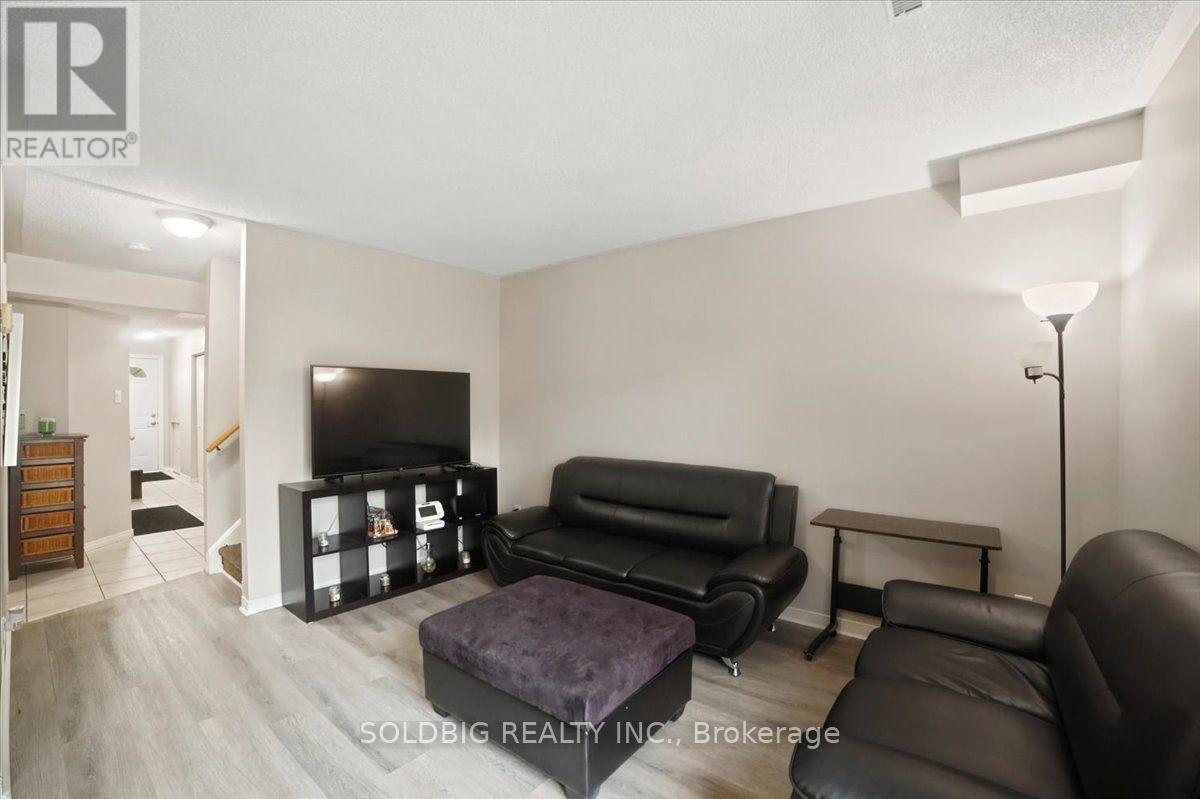
| Ground Level | Living Room | 4.08 m | 3.04 m | 4.08 m x 3.04 m |
| Ground Level | Dining Room | 3.04 m | 2.13 m | 3.04 m x 2.13 m |
Contact Us
Contact us for more information

This REALTOR.ca listing content is owned and licensed by REALTOR® members of The Canadian Real Estate Association
The trademarks REALTOR®, REALTORS®, and the REALTOR® logo are controlled by The Canadian Real Estate Association (CREA) and identify real estate professionals who are members of CREA. The trademarks MLS®, Multiple Listing Service® and the associated logos are owned by The Canadian Real Estate Association (CREA) and identify the quality of services provided by real estate professionals who are members of CREA. The trademark DDF® is owned by The Canadian Real Estate Association (CREA) and identifies CREA's Data Distribution Facility (DDF®)
September 05 2026 02:31:59
Toronto Regional Real Estate Board
Soldbig Realty Inc.