
7777 Cedarview Windsor, Ontario N8S 1K1

3 Bedroom
2 Bathroom
Fireplace
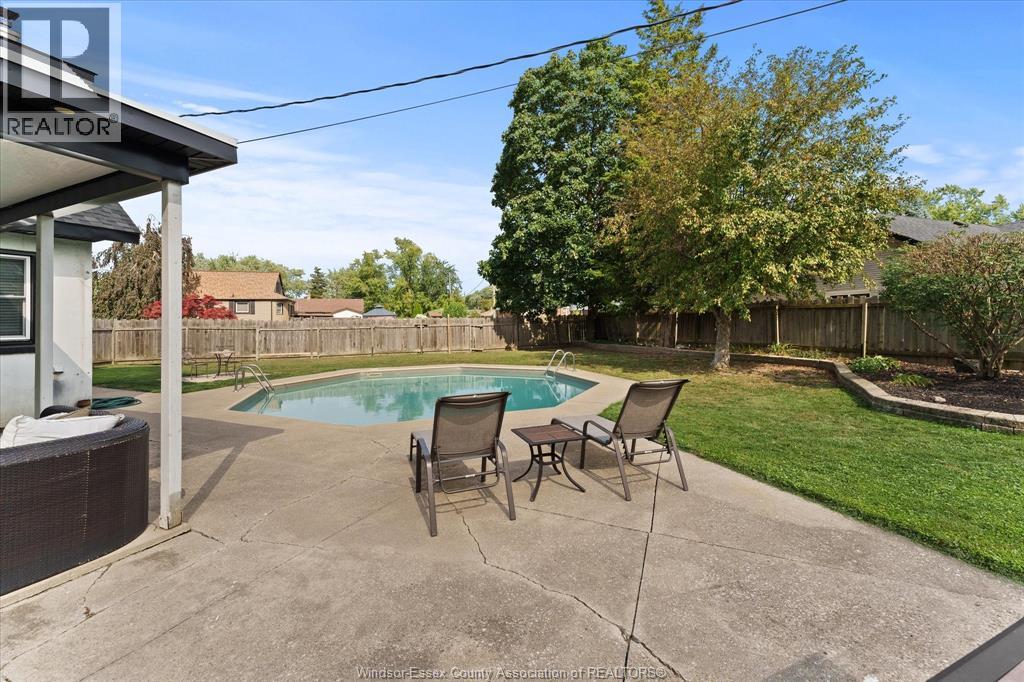
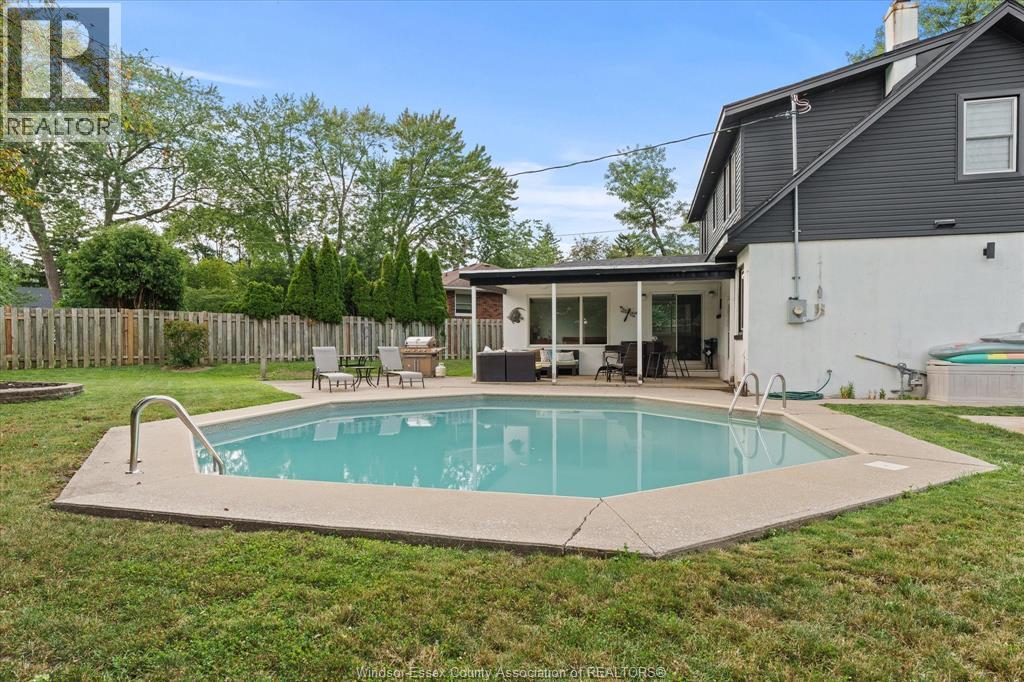
Inground Pool
Boiler
$549,999
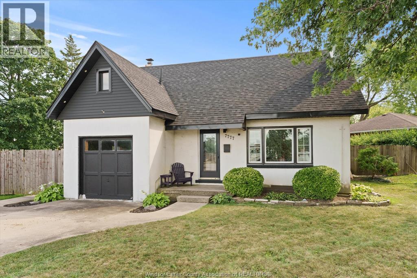
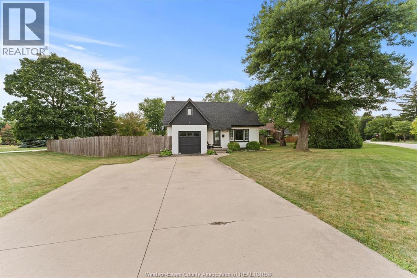
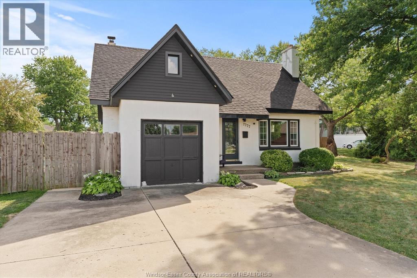
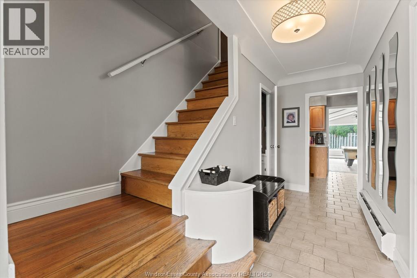
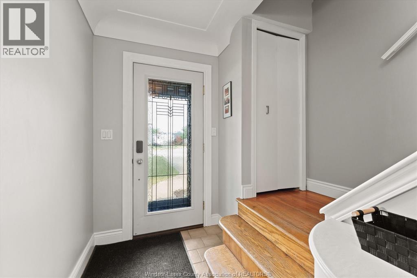
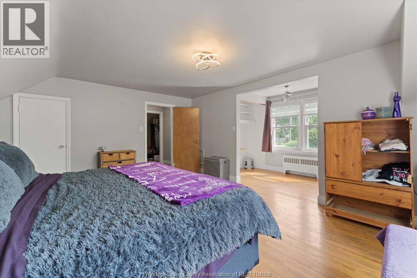
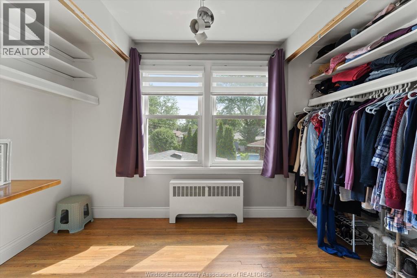
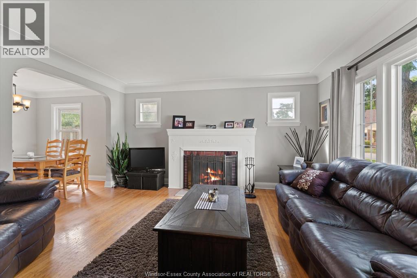
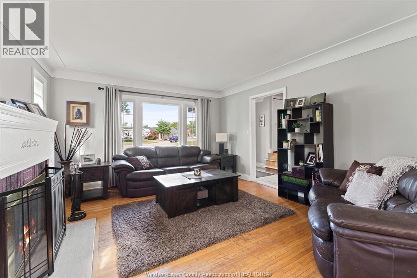
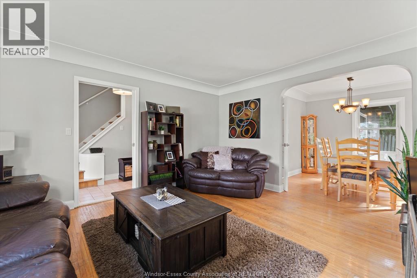
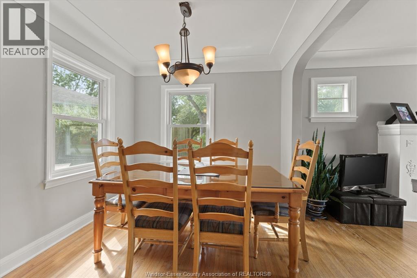
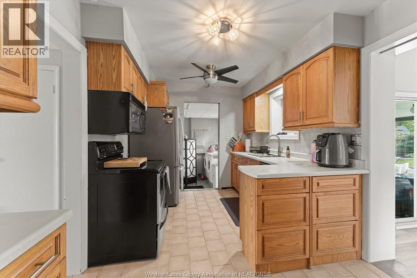
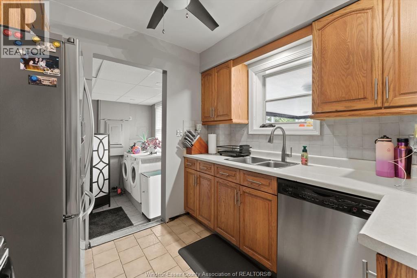
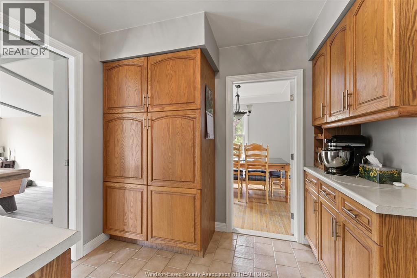
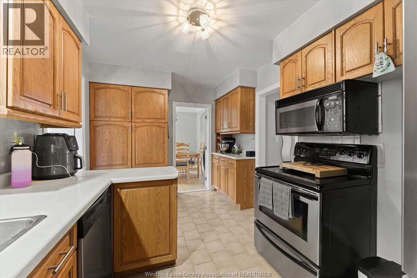
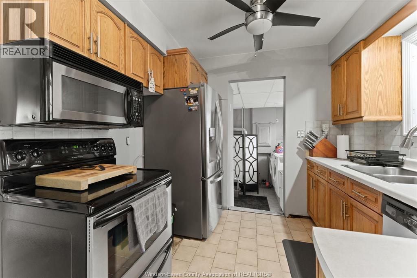
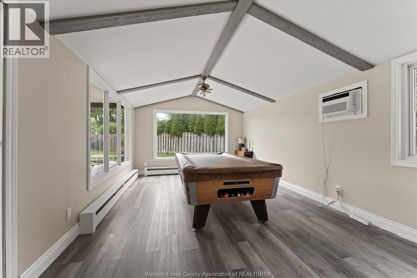
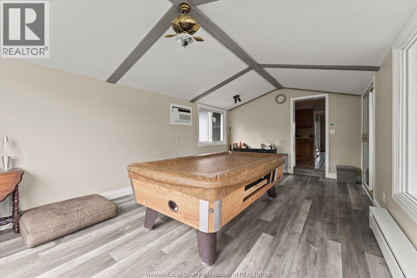
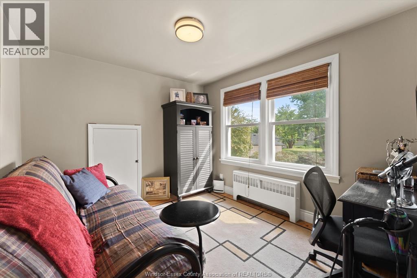
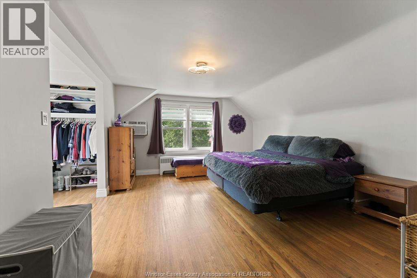
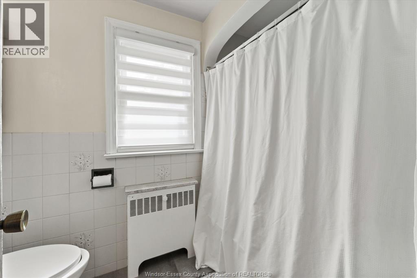
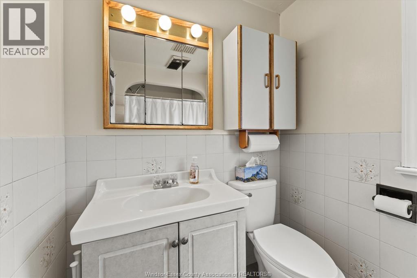
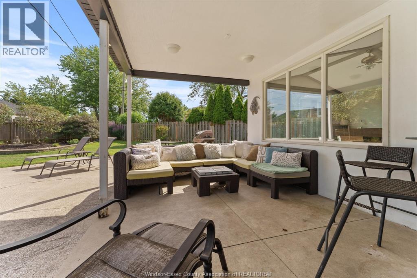
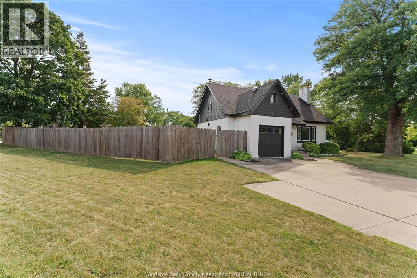
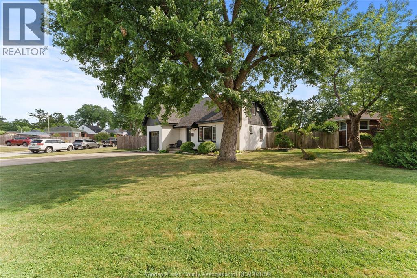
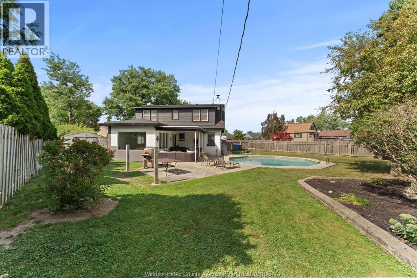
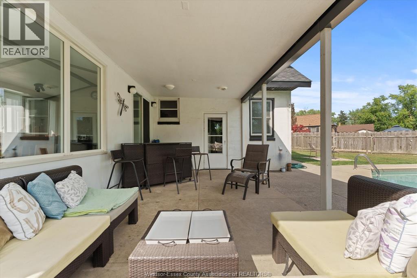
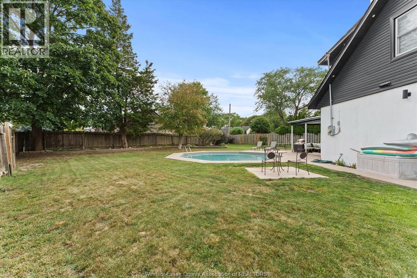
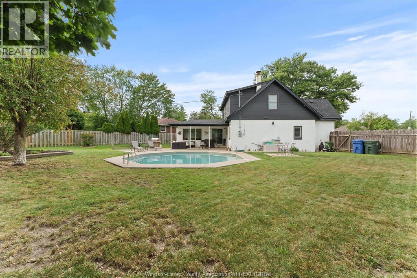
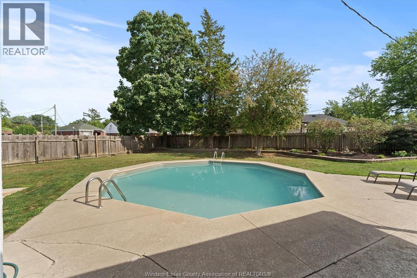
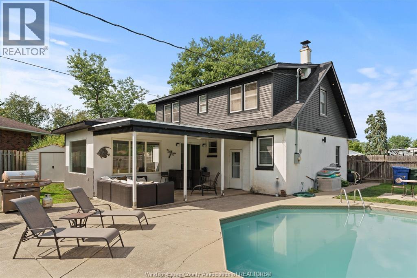
Location! Location! Location! 1½-storey home in the much-desired area of Olde Walkerville. This property is move-in ready and perfect for both comfort and entertaining. 3 bedrooms, 1½ baths. Step out from the great room and enjoy a fabulous in-ground swimming pool ideal for entertaining and relaxation in your private outdoor retreat. The garage has been converted to a games room. Some upgrades include: roof and soffit (2021), and windows (2014). Double Drive. This fantastic location is close to schools, bus routes, restaurants, the Riverside trail and all other amenities. (id:15069)
Property Details
| MLS® Number | 26020325 |
| Property Type | Single Family |
| Neigbourhood | Riverside |
| Features | Double Width Or More Driveway, Concrete Driveway, Finished Driveway |
| Pool Features | Pool Equipment |
| Pool Type | Inground Pool |
Building
| Bathroom Total | 2 |
| Bedrooms Above Ground | 3 |
| Bedrooms Total | 3 |
| Appliances | Dishwasher, Dryer, Refrigerator, Stove, Washer |
| Constructed Date | 1982 |
| Construction Style Attachment | Detached |
| Exterior Finish | Aluminum/vinyl, Concrete/stucco |
| Fireplace Fuel | Wood |
| Fireplace Present | Yes |
| Fireplace Type | Conventional |
| Flooring Type | Carpeted, Hardwood |
| Foundation Type | Block |
| Half Bath Total | 1 |
| Heating Fuel | Natural Gas |
| Heating Type | Boiler |
| Stories Total | 2 |
| Type | House |
Land
| Acreage | No |
| Fence Type | Fence |
| Size Irregular | 84 X |
| Size Total Text | 84 X |
| Zoning Description | Res |
Rooms
| Level | Type | Length | Width | Dimensions |
|---|---|---|---|---|
| Second Level | 4pc Bathroom | Measurements not available | ||
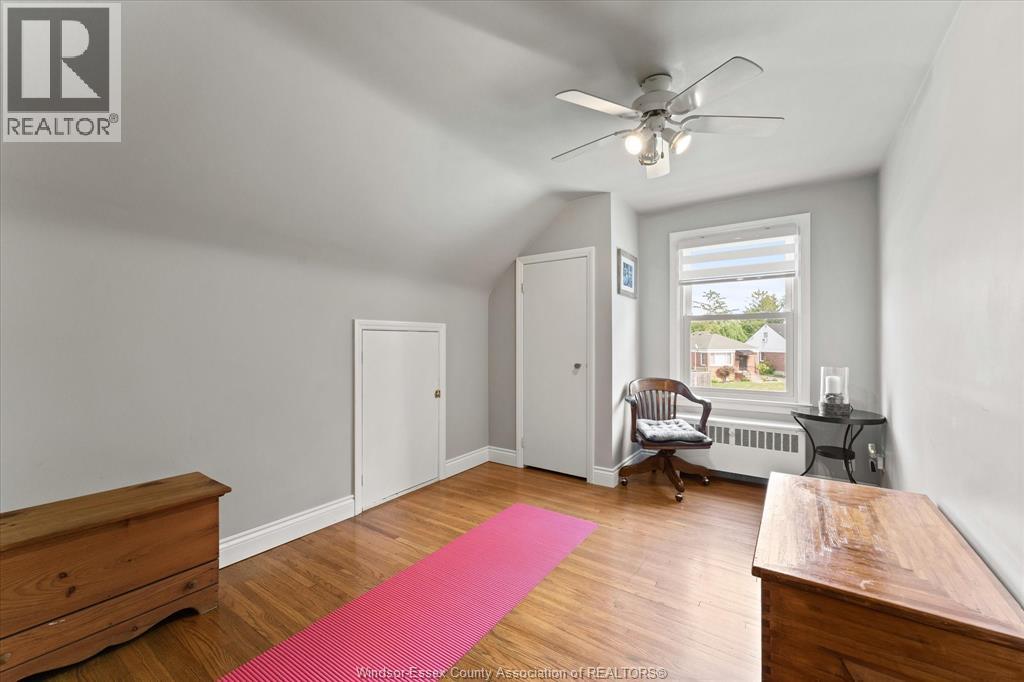
| Second Level | Bedroom | Measurements not available | ||
| Second Level | Bedroom | Measurements not available | ||
| Second Level | Bedroom | Measurements not available | ||
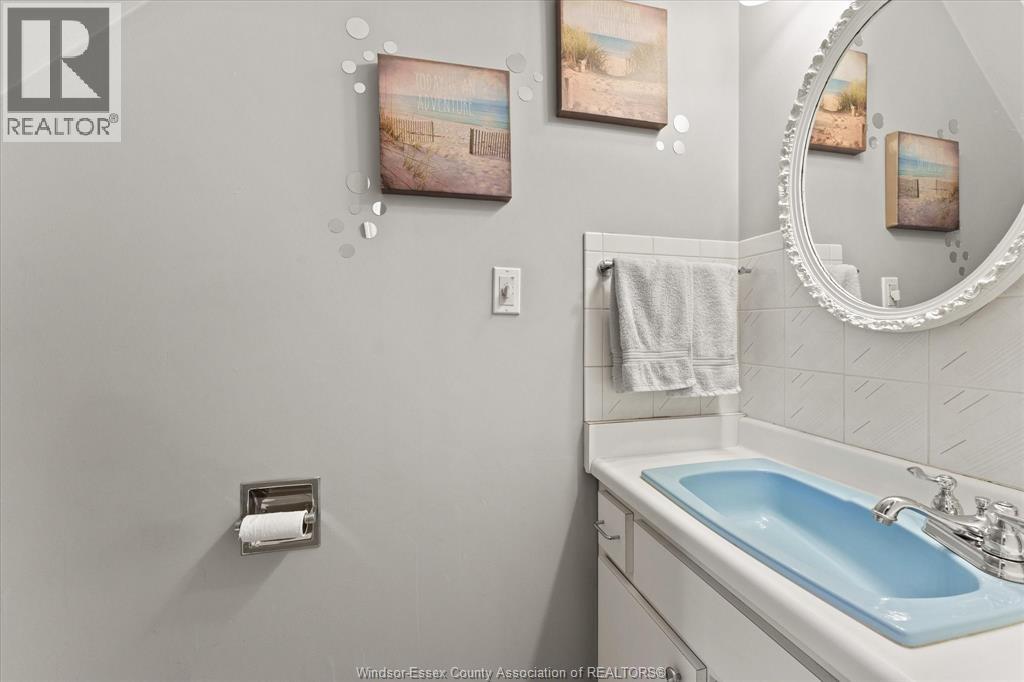
| Main Level | 2pc Bathroom | Measurements not available | ||
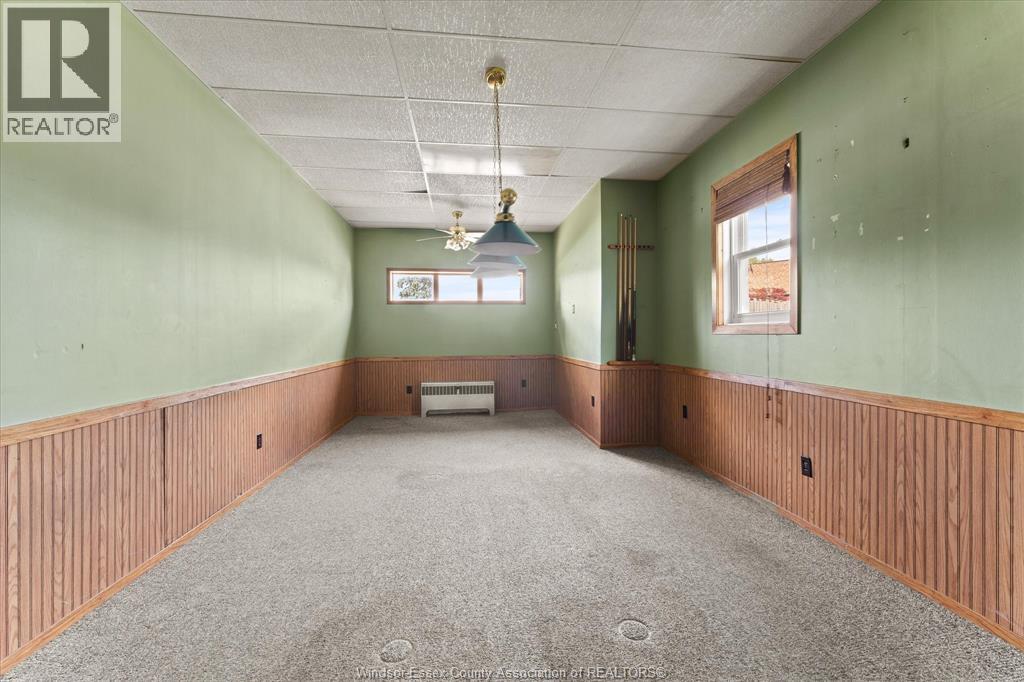
| Main Level | Recreation Room | Measurements not available | ||
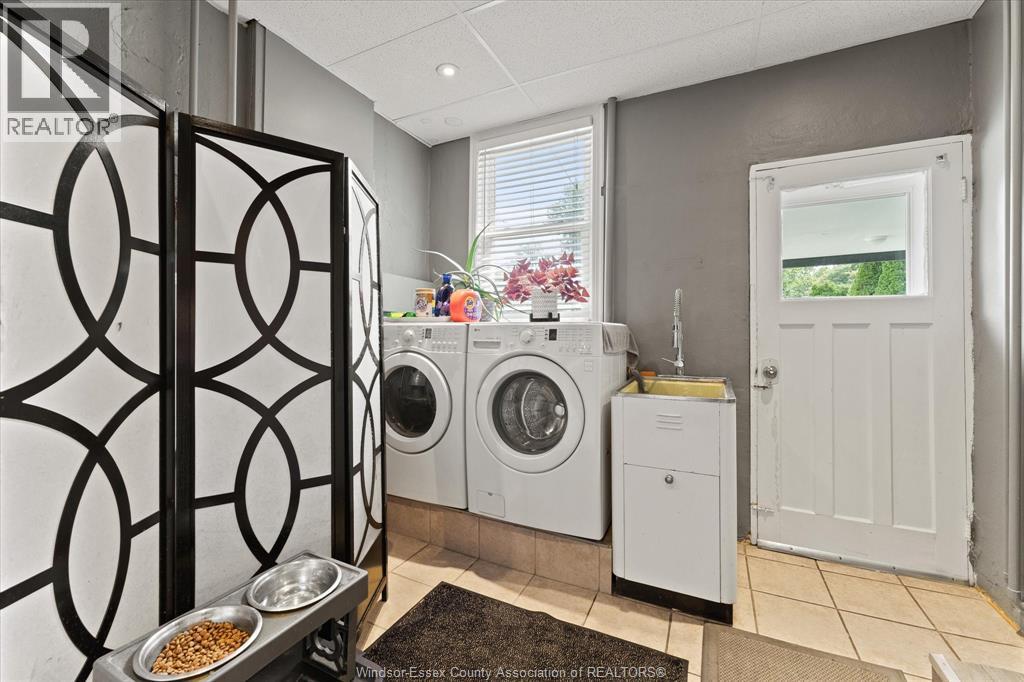
| Main Level | Laundry Room | Measurements not available | ||
| Main Level | Family Room | Measurements not available | ||
| Main Level | Living Room/fireplace | Measurements not available | ||
| Main Level | Dining Room | Measurements not available | ||
| Main Level | Kitchen | Measurements not available | ||
| Main Level | Foyer | Measurements not available |
https://www.realtor.ca/real-estate/30177416/7777-cedarview-windsor
Contact Us
Contact us for more information

This REALTOR.ca listing content is owned and licensed by REALTOR® members of The Canadian Real Estate Association
The trademarks REALTOR®, REALTORS®, and the REALTOR® logo are controlled by The Canadian Real Estate Association (CREA) and identify real estate professionals who are members of CREA. The trademarks MLS®, Multiple Listing Service® and the associated logos are owned by The Canadian Real Estate Association (CREA) and identify the quality of services provided by real estate professionals who are members of CREA. The trademark DDF® is owned by The Canadian Real Estate Association (CREA) and identifies CREA's Data Distribution Facility (DDF®)
August 20 2026 01:56:27
Windsor-Essex County Association of REALTORS®
Lc Platinum Realty Inc.