
777 Front Road North Amherstburg, Ontario N9V 2V6

6 Bedroom
5 Bathroom
Fireplace
Indoor Pool
Central Air Conditioning
Boiler, Forced Air
Waterfront Nearby
Acreage
Landscaped
$1,877,700
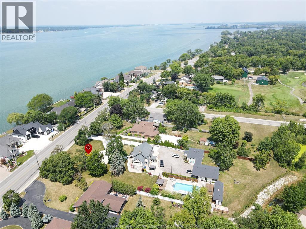
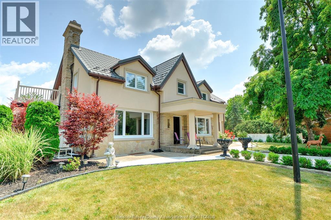
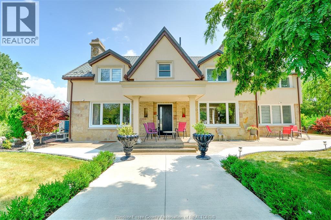
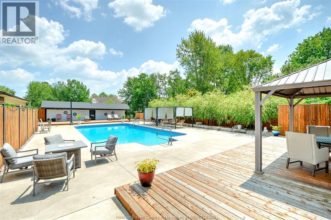
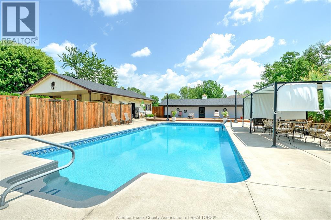
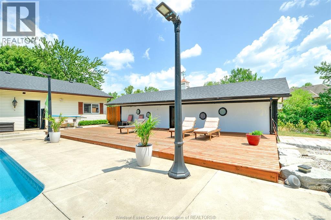
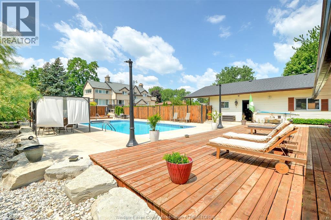
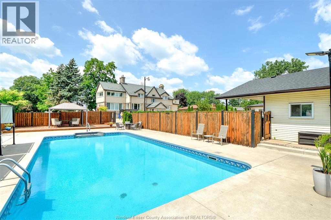
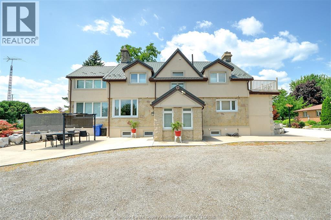
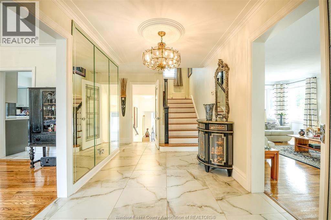
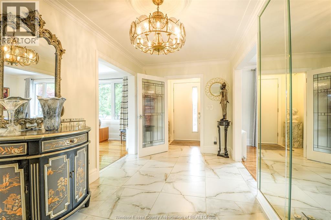
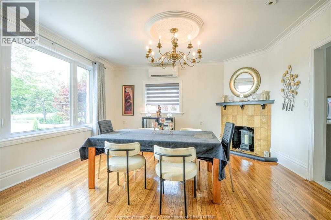
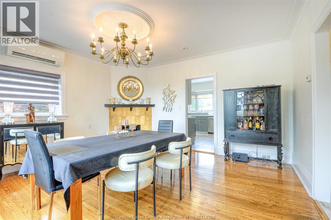
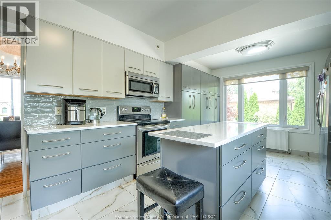
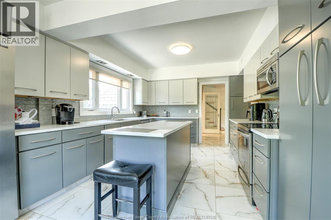
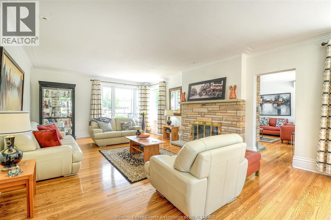
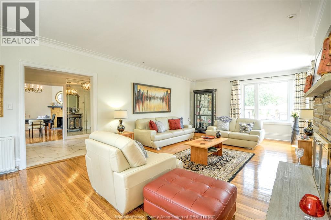
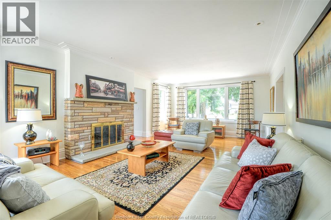
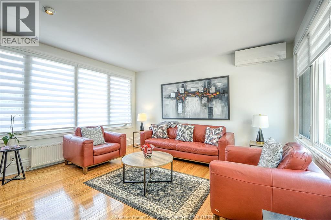
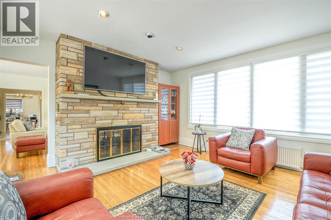
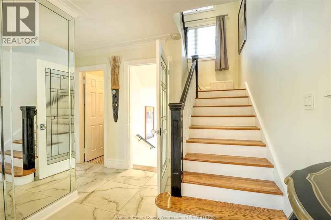
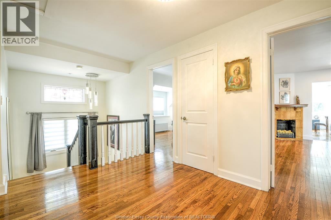
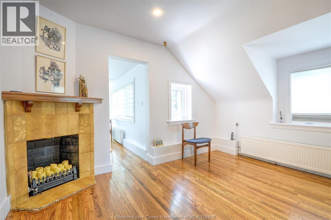
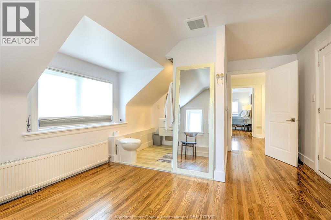
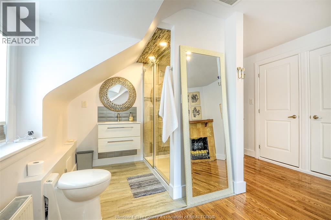
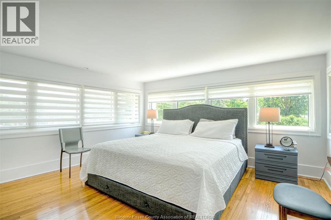
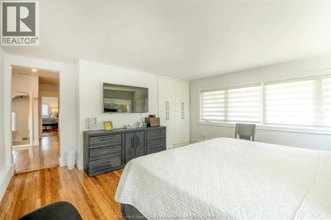
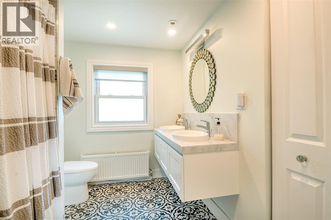
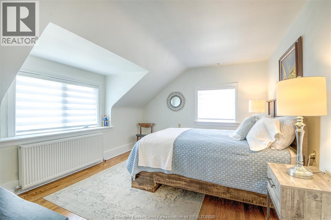
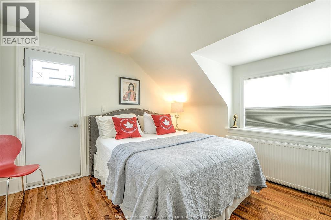
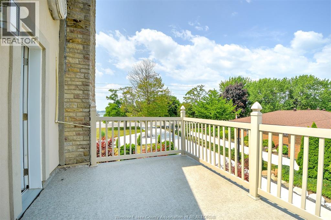
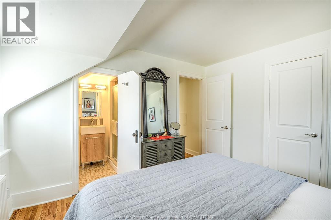
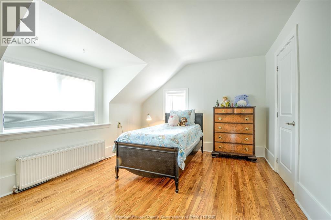
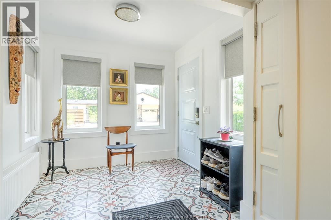
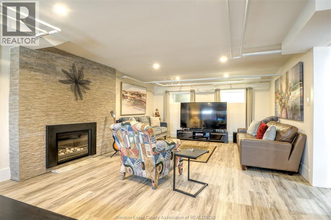
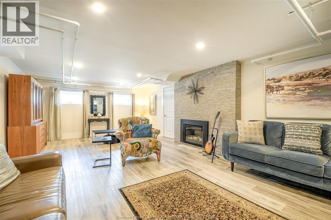
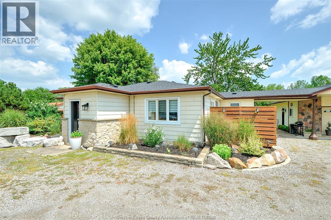
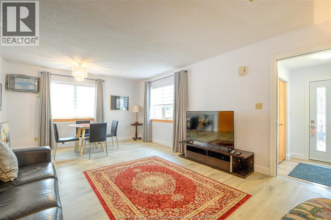
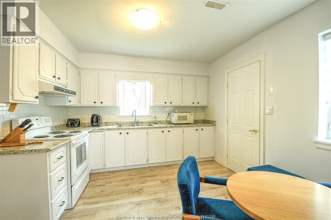
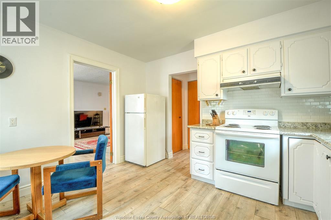
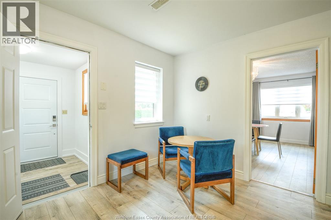
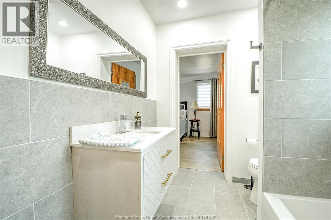
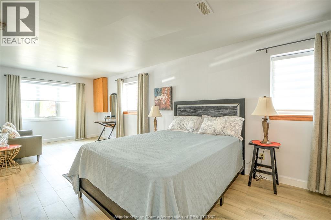
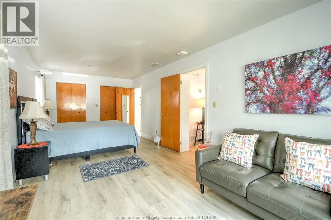
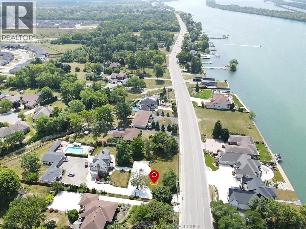
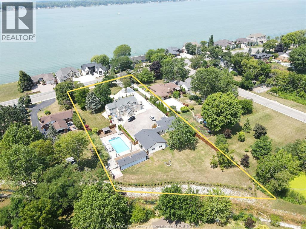
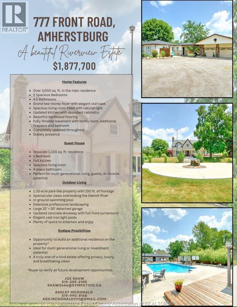
One of a kind stunning 2 storey in move-in condition. Views overlooking Detroit River. Over 3000 sq. ft. in the main home plus a separate 1100 sq ft. home with 1 bedroom, living rm, kitchen and 4pc bath. Very well appointed. (for in-law, AIR-BNB, etc) on 150 ft frontage (1.33 acre park-like lot) Inground pool, large 32'x 30' garage, crafted cast iron light posts. Magnificent foyer to grand staircase. Large living room, 5 spacious bedrooms, 4.5 baths, hardwood floors, updated kitchen with plenty of cupboards. Full finished basement with family room with additional fireplace plus much more! Updated large concrete driveway with full front turn-around. Remarkable property by every standard with extensive landscaping. Room to build another residence on this huge property. Too many features to list! (id:15069)
Property Details
| MLS® Number | 26018496 |
| Property Type | Single Family |
| Features | Ravine, Double Width Or More Driveway |
| Pool Features | Pool Equipment |
| Pool Type | Indoor Pool |
| Water Front Type | Waterfront Nearby |
Building
| Bathroom Total | 5 |
| Bedrooms Above Ground | 5 |
| Bedrooms Below Ground | 1 |
| Bedrooms Total | 6 |
| Appliances | Dishwasher, Dryer, Garburator, Microwave, Refrigerator, Stove, Washer, Oven |
| Construction Style Attachment | Detached |
| Cooling Type | Central Air Conditioning |
| Exterior Finish | Stone, Concrete/stucco |
| Fireplace Fuel | Gas |
| Fireplace Present | Yes |
| Fireplace Type | Direct Vent |
| Flooring Type | Ceramic/porcelain, Hardwood |
| Foundation Type | Block |
| Half Bath Total | 1 |
| Heating Fuel | Natural Gas |
| Heating Type | Boiler, Forced Air |
| Stories Total | 2 |
| Type | House |
Parking
| Garage |
Land
| Acreage | Yes |
| Fence Type | Fence |
| Landscape Features | Landscaped |
| Size Irregular | 149.86 X Irreg / 1.33 Ac |
| Size Total Text | 149.86 X Irreg / 1.33 Ac|1 - 1.99 Acres |
| Zoning Description | R2 |
Rooms
| Level | Type | Length | Width | Dimensions |
|---|---|---|---|---|
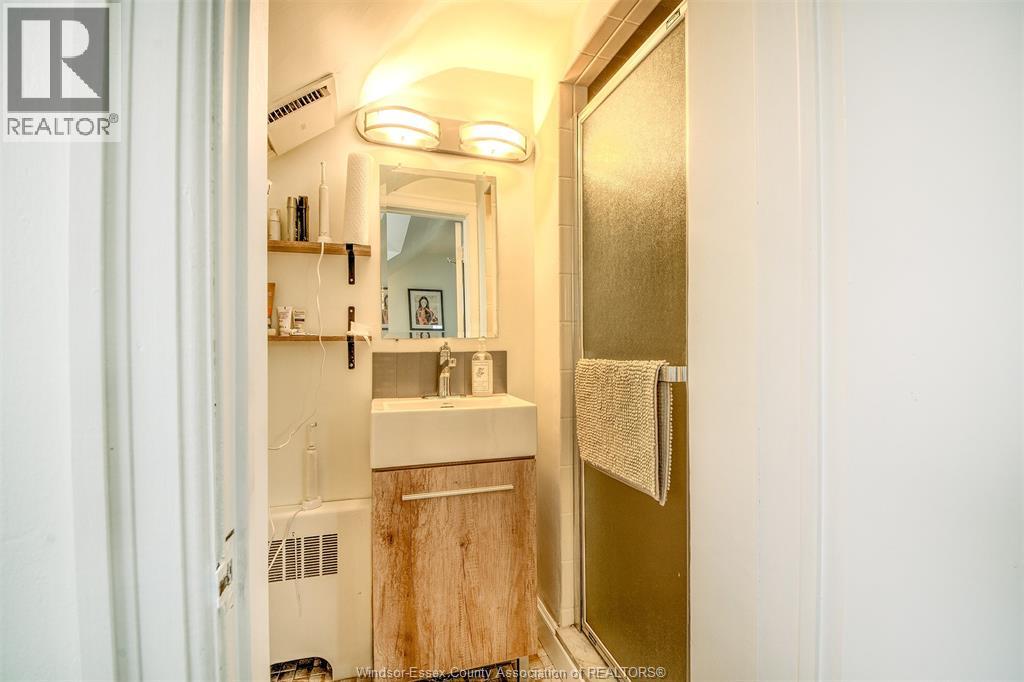
| Second Level | 3pc Ensuite Bath | Measurements not available | ||
| Second Level | 5pc Bathroom | Measurements not available | ||
| Second Level | 3pc Bathroom | Measurements not available | ||
| Second Level | Bedroom | Measurements not available | ||
| Second Level | Bedroom | Measurements not available | ||
| Second Level | Bedroom | Measurements not available | ||
| Second Level | Primary Bedroom | Measurements not available | ||
| Basement | 3pc Bathroom | Measurements not available | ||
| Basement | Utility Room | Measurements not available | ||
| Basement | Other | Measurements not available | ||
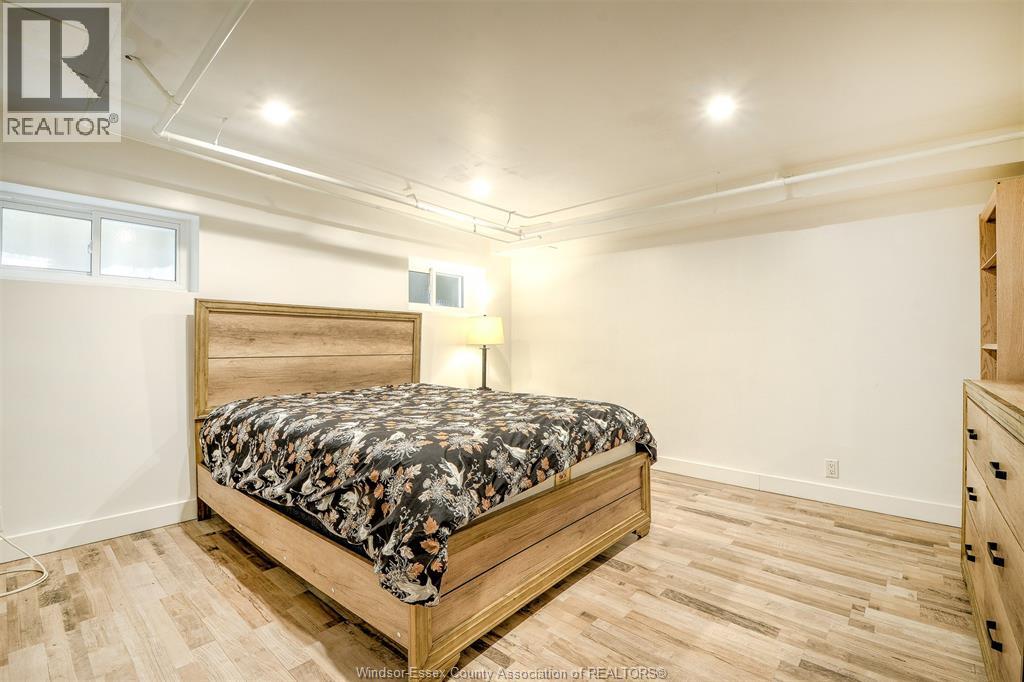
| Basement | Bedroom | Measurements not available | ||
| Basement | Family Room/fireplace | Measurements not available | ||
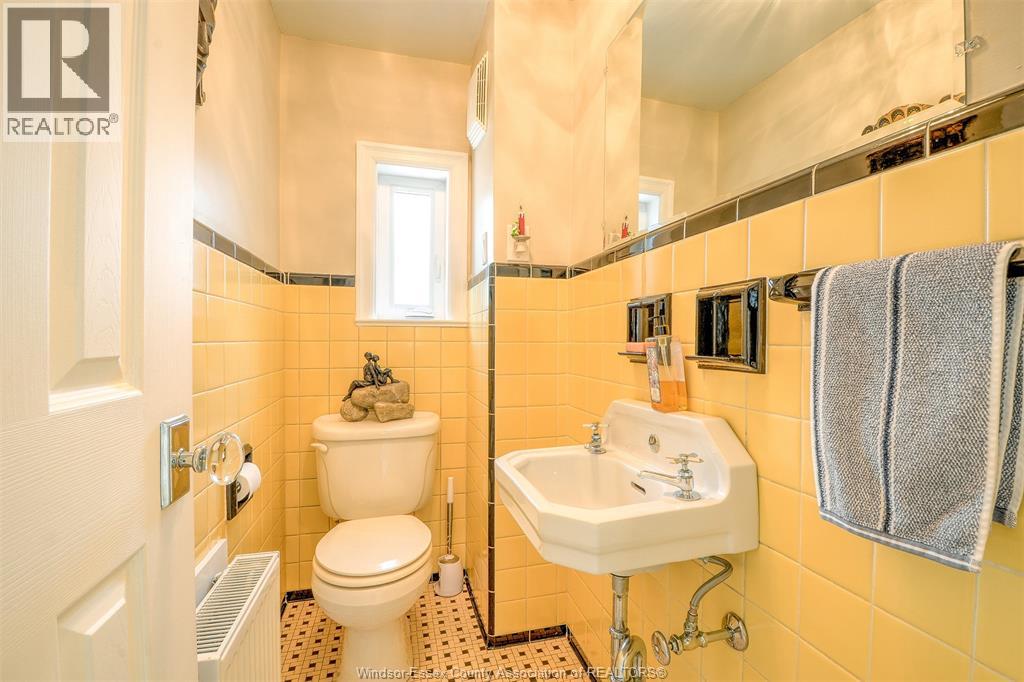
| Main Level | 2pc Bathroom | Measurements not available | ||
| Main Level | Bedroom | Measurements not available | ||
| Main Level | Den | Measurements not available | ||
| Main Level | Eating Area | Measurements not available | ||
| Main Level | Kitchen | Measurements not available | ||
| Main Level | Dining Room | Measurements not available | ||
| Main Level | Living Room/fireplace | Measurements not available | ||
| Main Level | Foyer | Measurements not available |
https://www.realtor.ca/real-estate/30099985/777-front-road-north-amherstburg
Contact Us
Contact us for more information

This REALTOR.ca listing content is owned and licensed by REALTOR® members of The Canadian Real Estate Association
The trademarks REALTOR®, REALTORS®, and the REALTOR® logo are controlled by The Canadian Real Estate Association (CREA) and identify real estate professionals who are members of CREA. The trademarks MLS®, Multiple Listing Service® and the associated logos are owned by The Canadian Real Estate Association (CREA) and identify the quality of services provided by real estate professionals who are members of CREA. The trademark DDF® is owned by The Canadian Real Estate Association (CREA) and identifies CREA's Data Distribution Facility (DDF®)
August 10 2026 03:40:47
Windsor-Essex County Association of REALTORS®
Bob Pedler Real Estate Limited