
776 Mcfarlane Road North Grenville, Ontario K0G 1S0

4 Bedroom
2 Bathroom
1,100 - 1,500 sqft
Raised Bungalow
Fireplace
Central Air Conditioning
Forced Air
Acreage
Landscaped
$749,900
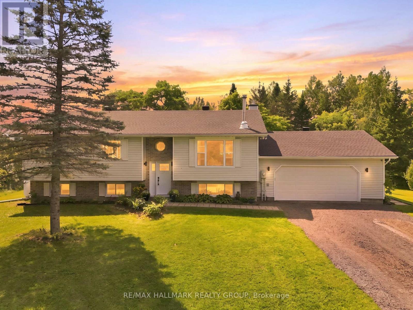
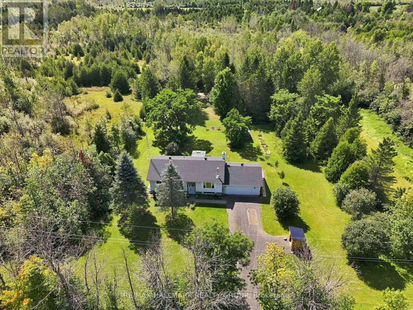
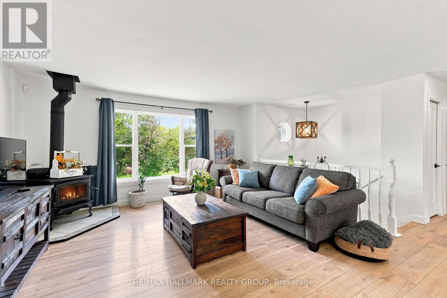
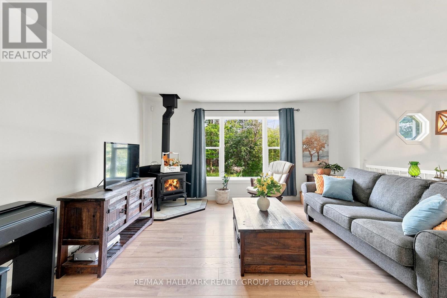
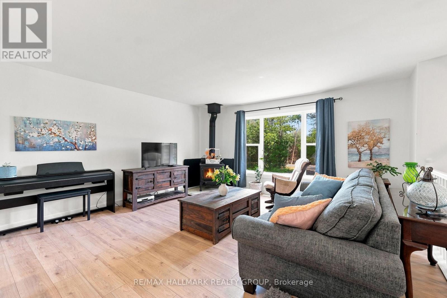
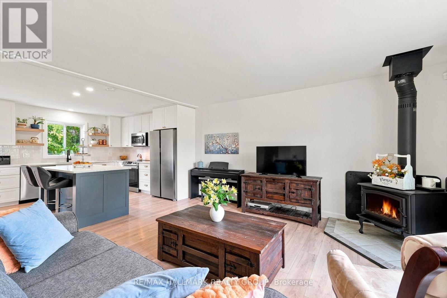
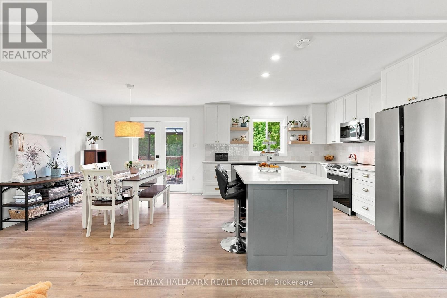
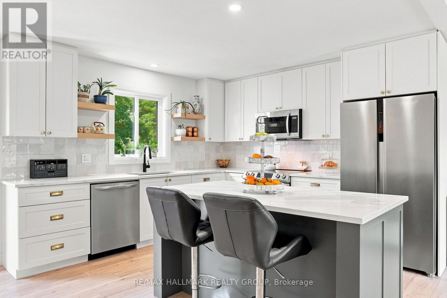
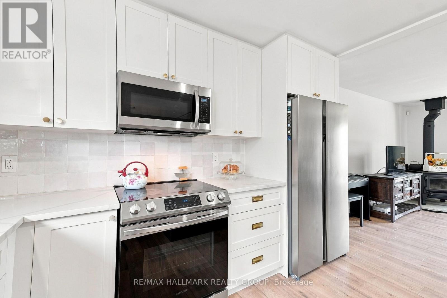
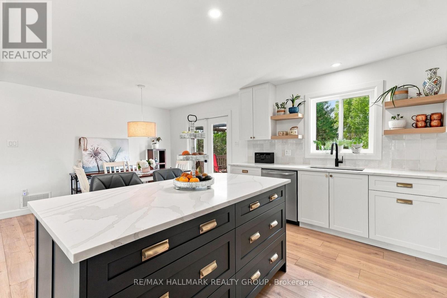
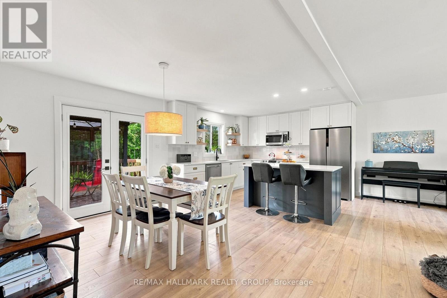
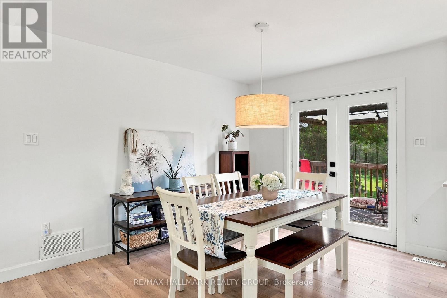
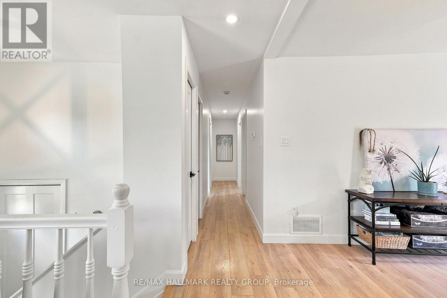
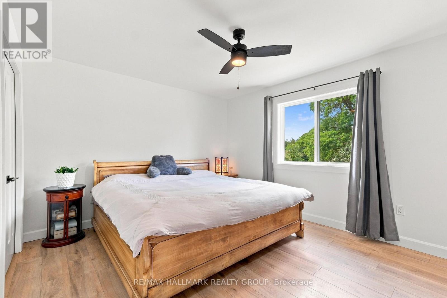
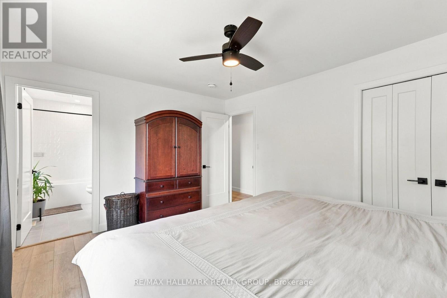
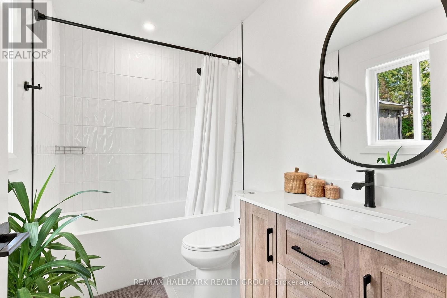
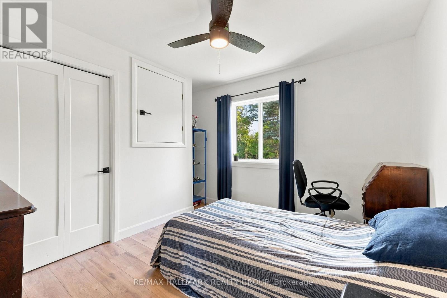
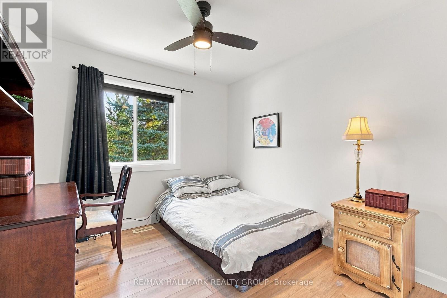
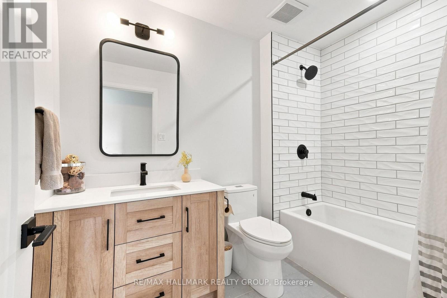
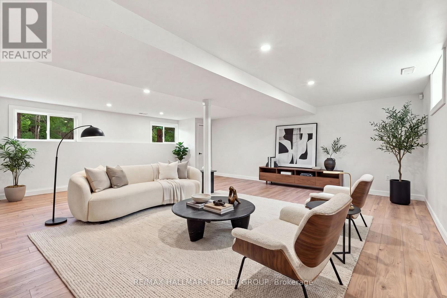
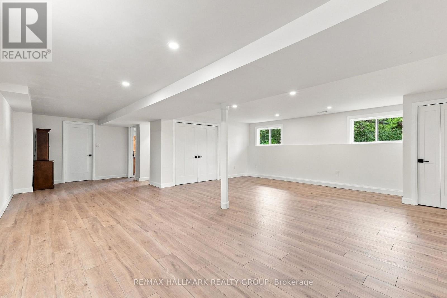
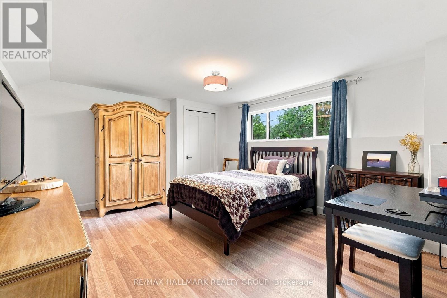
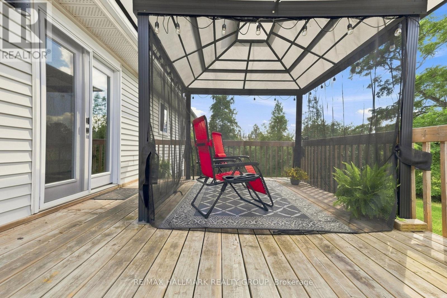
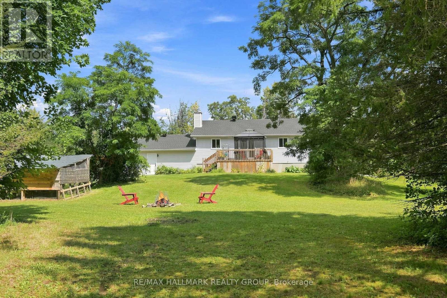
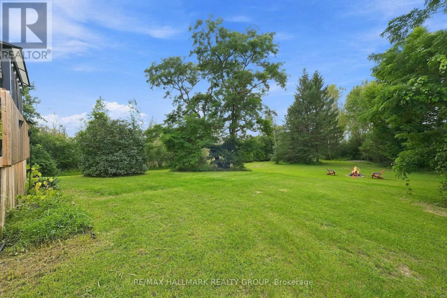
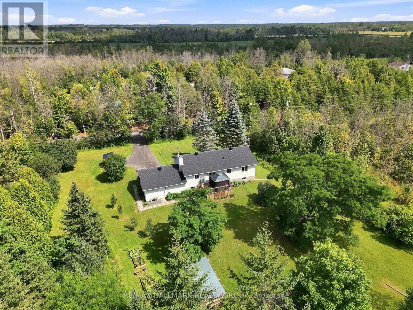
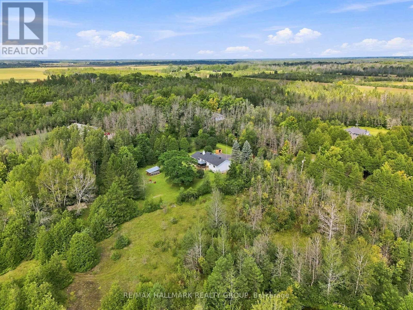
WOW, beautiful home on a spectacular property! WELCOME HOME TO 776 McFARLANE RD in North Grenville (15 minute drive to Kemptville). 3 + 1 bedroom Hi-Ranch bungalow located on a private, 5-ACRE TREED LOT! EXTENSIVELY RENOVATED AND UPDATED THROUGHOUT! Bright, airy, open-concept main floor layout complemented by wide plank, white oak laminate flooring. Upscale, custom island-kitchen features gorgeous quartz counters, shaker style cabinetry, Eurotile modern backsplash, stainless steel appliances and black quartz Kohler undermount sink. The main living area is perfectly anchored by a beautiful matte-black wood stove that blends timeless, rustic country charm with efficient winter warmth. Down the hallway, the spacious primary bedroom features an updated 3-piece ensuite bath beautifully elevated by striking matte black hardware and fixtures. The main floor offers 2 more bedrooms with an additional 3-piece bath for children or guests equally as contemporary and beautiful as the ensuite bath. HUGE 29' x 22' lower-level family/recreation room offers endless possibilities! Great space! Bright with lots of windows and LED potlights, perfect for use as a family room, games room or for entertaining space and comes complete with large separate bedroom. Forced air propane heating and central A/C. Oversized double car garage. 12' x 16' Deck with gazebo accessible from kitchen double doors... perfect for relaxing or entertaining during the summer & fall! The breathtaking backyard is your private oasis! Acres of mature trees and manicured greenery. Features include apple and pear trees, raspberry and blueberry bushes. Gather around the firepit at night under the stars. There's also an ideal footprint for a hobby-farm chicken coop. Visit today and experience everything 776 McFarlane Road has to offer! (id:15069)
Property Details
| MLS® Number | X13750984 |
| Property Type | Single Family |
| Community Name | 803 - North Grenville Twp (Kemptville South) |
| Features | Wooded Area, Carpet Free |
| Parking Space Total | 10 |
| Structure | Deck |
Building
| Bathroom Total | 2 |
| Bedrooms Above Ground | 3 |
| Bedrooms Below Ground | 1 |
| Bedrooms Total | 4 |
| Age | 31 To 50 Years |
| Appliances | Dishwasher, Dryer, Hood Fan, Microwave, Stove, Water Heater, Washer, Water Treatment, Refrigerator |
| Architectural Style | Raised Bungalow |
| Basement Development | Finished |
| Basement Features | Walk-up |
| Basement Type | N/a (finished), N/a |
| Construction Style Attachment | Detached |
| Cooling Type | Central Air Conditioning |
| Exterior Finish | Brick, Vinyl Siding |
| Fireplace Present | Yes |
| Fireplace Total | 1 |
| Fireplace Type | Woodstove |
| Foundation Type | Block |
| Heating Fuel | Propane |
| Heating Type | Forced Air |
| Stories Total | 1 |
| Size Interior | 1,100 - 1,500 Sqft |
| Type | House |
Parking
| Attached Garage | |
| Garage |
Land
| Acreage | Yes |
| Landscape Features | Landscaped |
| Sewer | Septic System |
| Size Depth | 851 Ft |
| Size Frontage | 261 Ft |
| Size Irregular | 261 X 851 Ft |
| Size Total Text | 261 X 851 Ft|5 - 9.99 Acres |
| Zoning Description | Residential |
Rooms
| Level | Type | Length | Width | Dimensions |
|---|---|---|---|---|
| Lower Level | Laundry Room | 4.27 m | 2.97 m | 4.27 m x 2.97 m |
| Lower Level | Family Room | 8.79 m | 6.86 m | 8.79 m x 6.86 m |
| Lower Level | Bedroom 4 | 5.21 m | 3.91 m | 5.21 m x 3.91 m |
| Main Level | Living Room | 4.65 m | 3.56 m | 4.65 m x 3.56 m |
| Main Level | Foyer | 1.55 m | 0.95 m | 1.55 m x 0.95 m |
| Main Level | Kitchen | 4.46 m | 3.46 m | 4.46 m x 3.46 m |
| Main Level | Dining Room | 4.45 m | 2.95 m | 4.45 m x 2.95 m |
| Main Level | Primary Bedroom | 4.18 m | 3.57 m | 4.18 m x 3.57 m |
| Main Level | Bathroom | 2.67 m | 1.65 m | 2.67 m x 1.65 m |
| Main Level | Bedroom 2 | 3.61 m | 3.45 m | 3.61 m x 3.45 m |
| Main Level | Bedroom 3 | 3.45 m | 3.12 m | 3.45 m x 3.12 m |
| Main Level | Bathroom | 2.67 m | 1.8 m | 2.67 m x 1.8 m |
Contact Us
Contact us for more information

This REALTOR.ca listing content is owned and licensed by REALTOR® members of The Canadian Real Estate Association
The trademarks REALTOR®, REALTORS®, and the REALTOR® logo are controlled by The Canadian Real Estate Association (CREA) and identify real estate professionals who are members of CREA. The trademarks MLS®, Multiple Listing Service® and the associated logos are owned by The Canadian Real Estate Association (CREA) and identify the quality of services provided by real estate professionals who are members of CREA. The trademark DDF® is owned by The Canadian Real Estate Association (CREA) and identifies CREA's Data Distribution Facility (DDF®)
September 07 2026 09:23:00
Ottawa Real Estate Board
RE/MAX Hallmark Realty Group